New Instruction
Moreton Road, Worcester Park, KT4
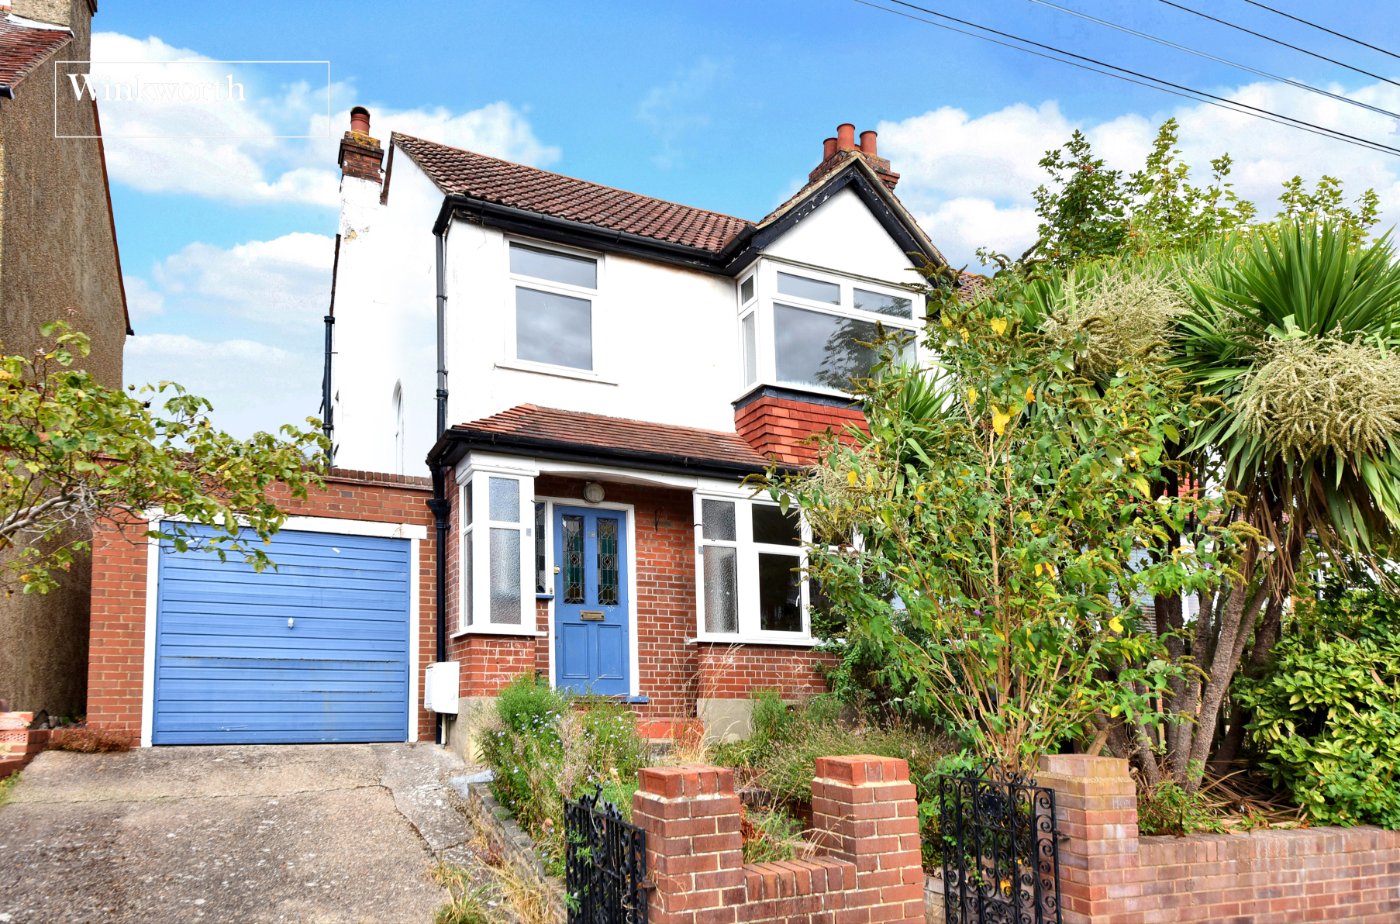
3 bedroom house in Worcester Park
£625,000 Freehold
- 3
- 1
- 2
PICTURES AND VIDEOS
KEY FEATURES
- No Onward Chain
- Within Easy Reach of Worcester Park High Street
- Close to Several Well-Regarded Schools
- Three Good Sized Bedrooms
- Two Spacious Reception Rooms
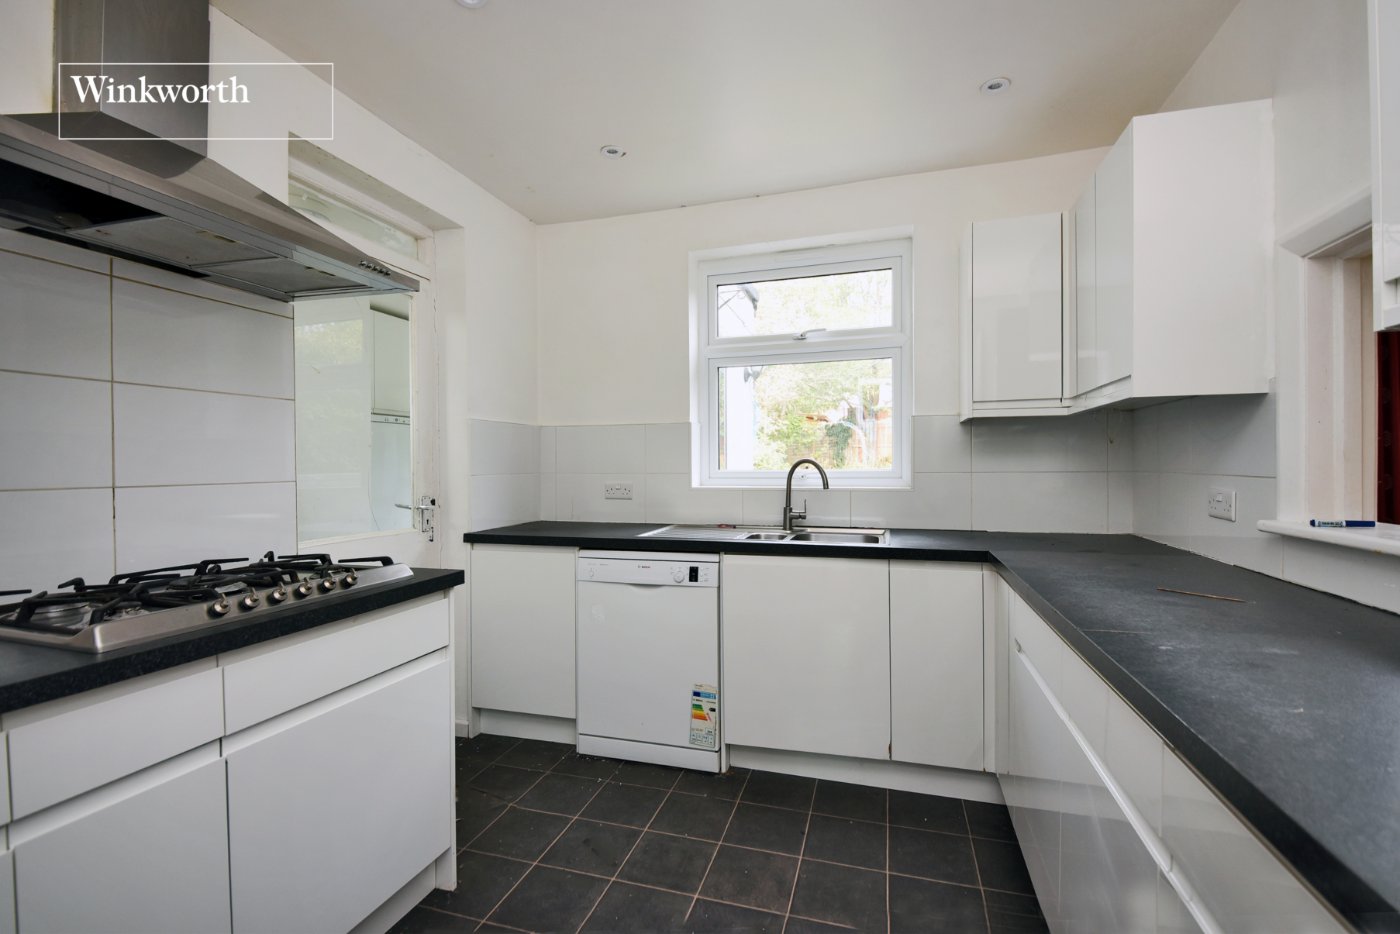
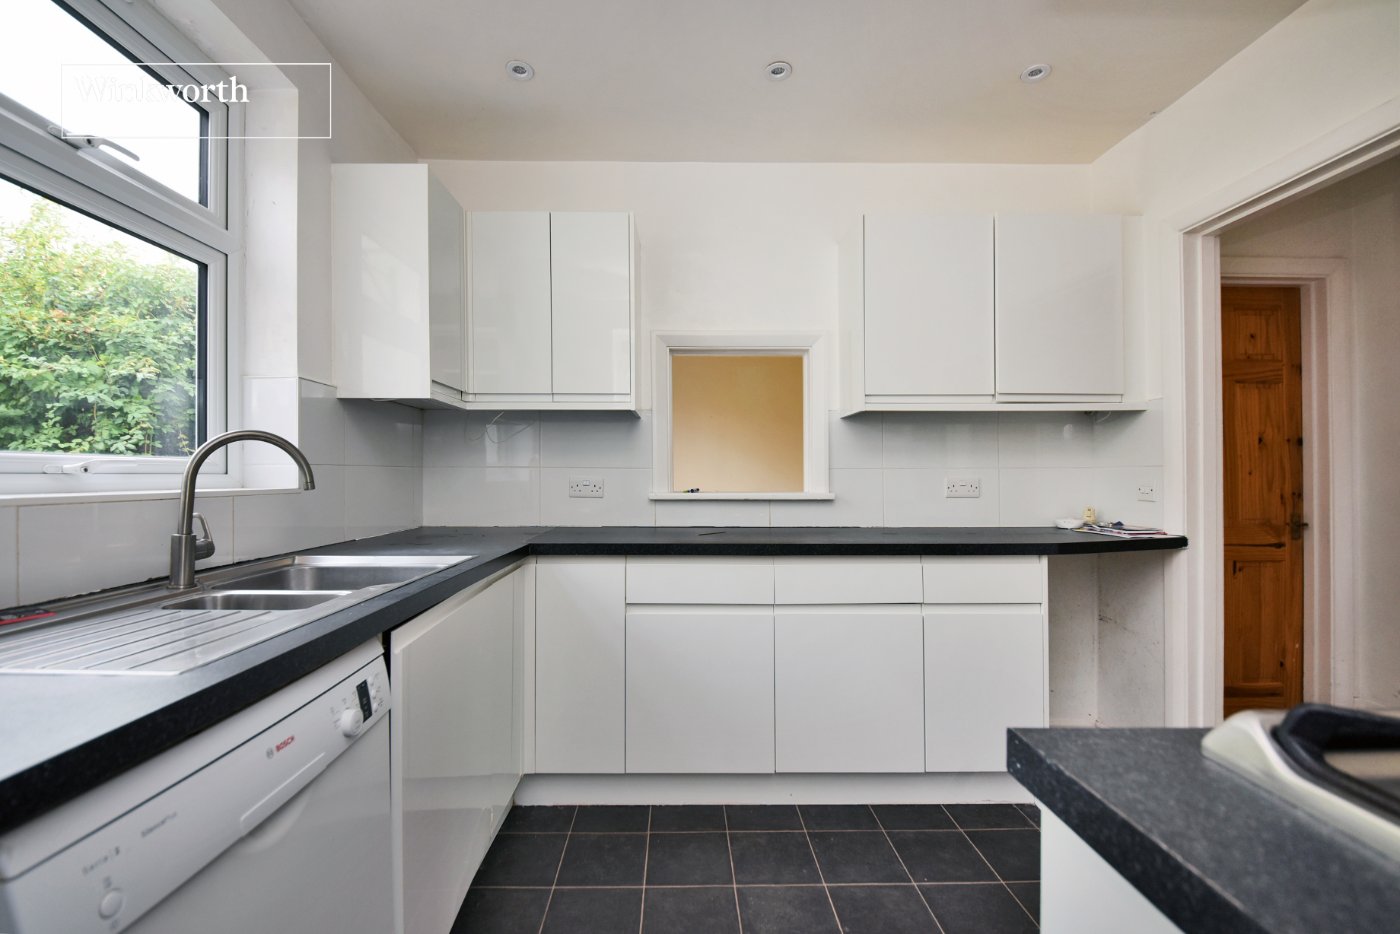
- Modern Fitted Kitchen
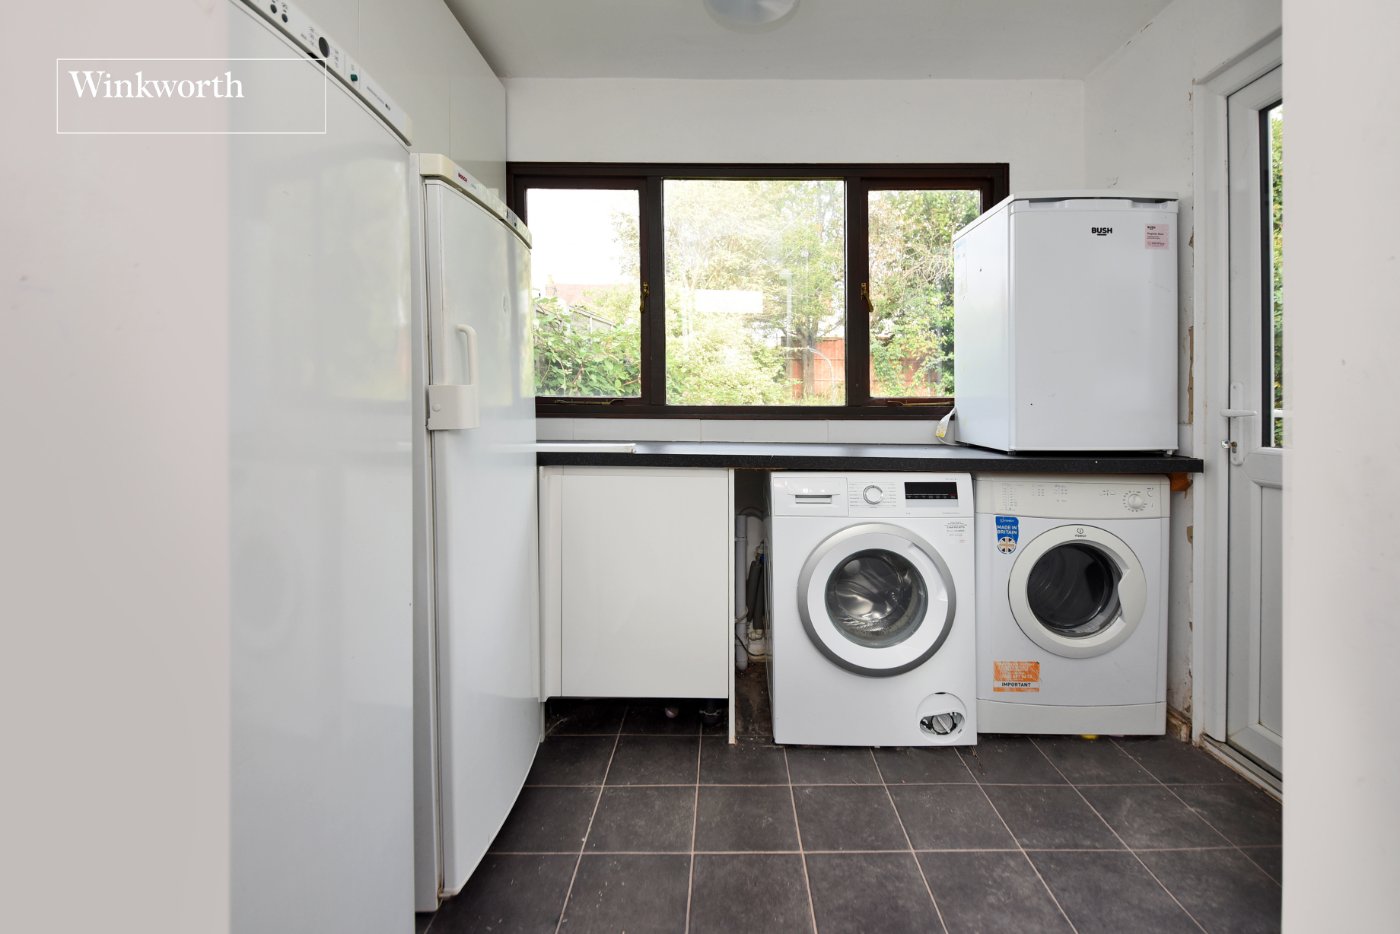
- Utility Room & Downstairs WC
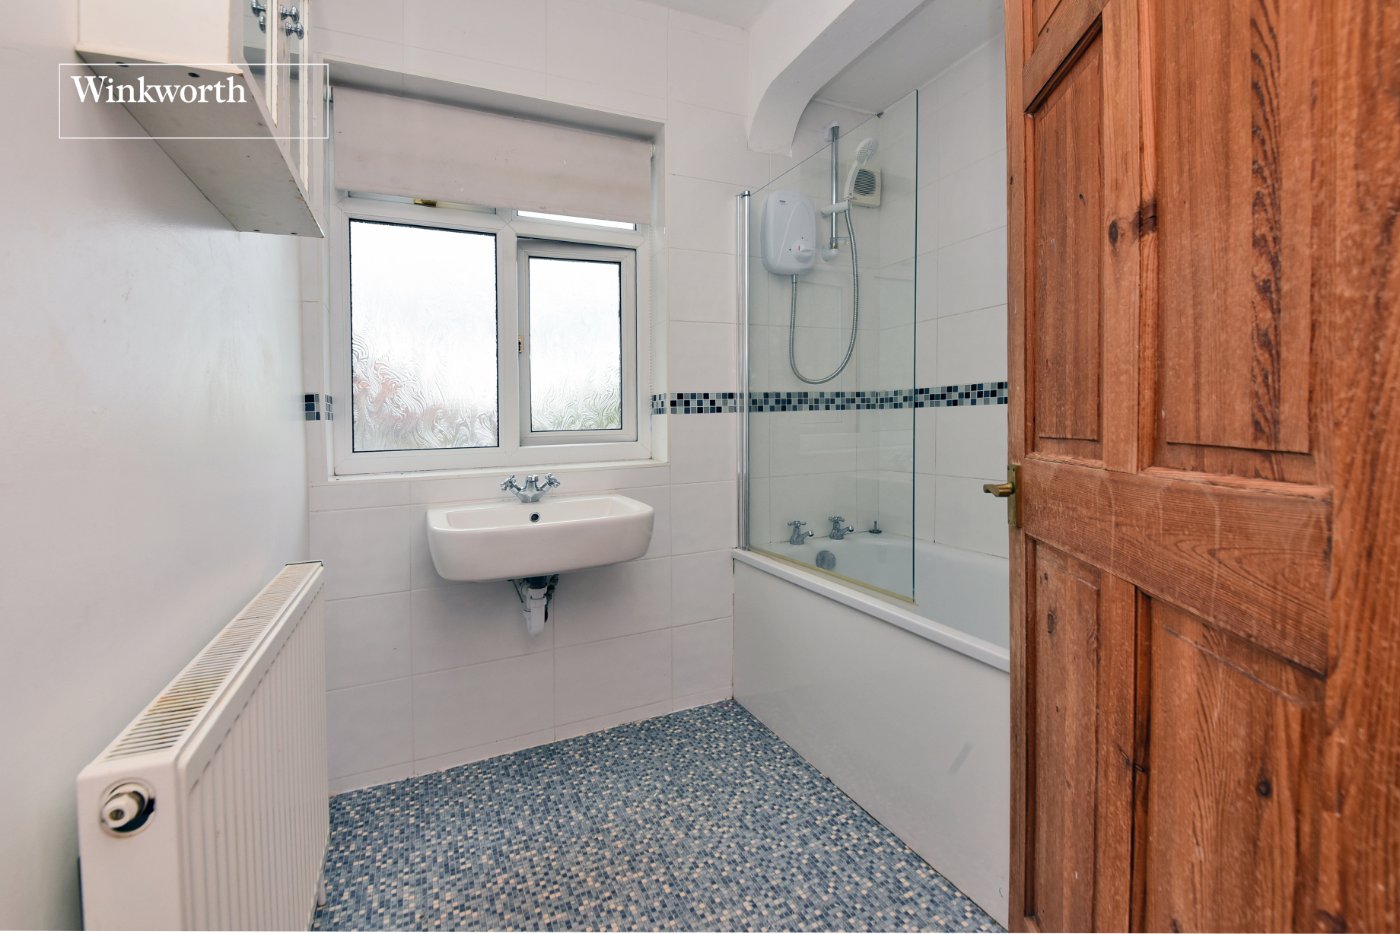
- Family Bathroom with Separate WC
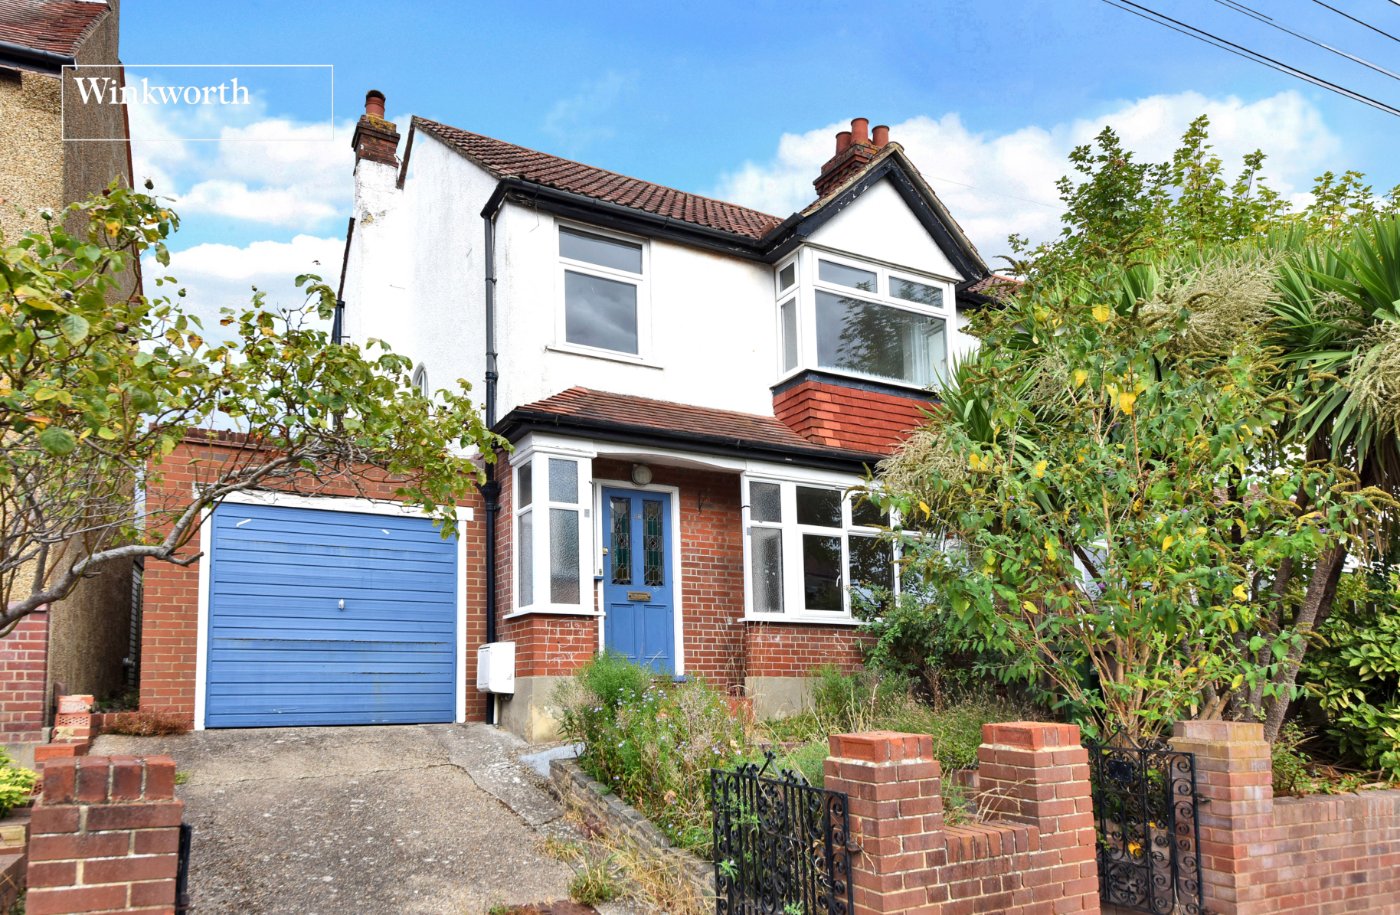
- Garage Plus Driveway Parking
- Half Mile to Zone 4 Station
- Scope for Extension & Improvement STPP
KEY INFORMATION
- Tenure: Freehold
- Council Tax Band: E
- Local Authority: London Borough Of Sutton
Description
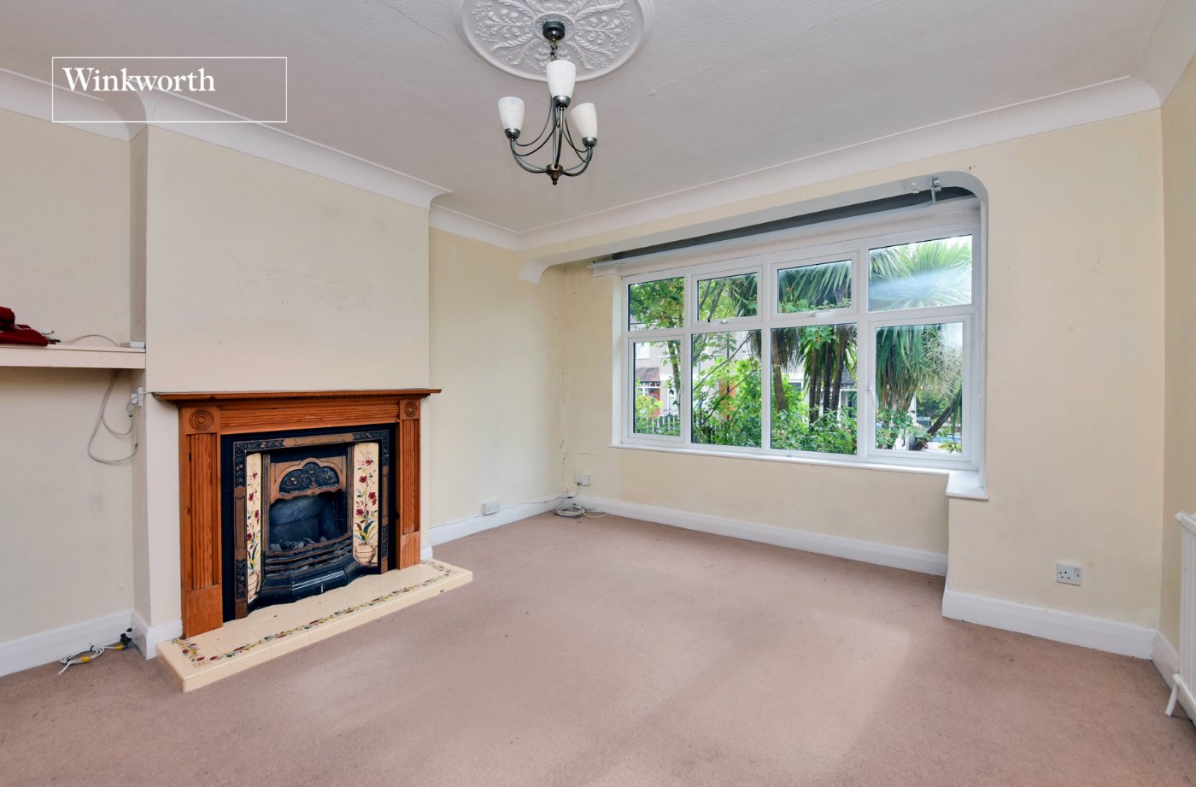
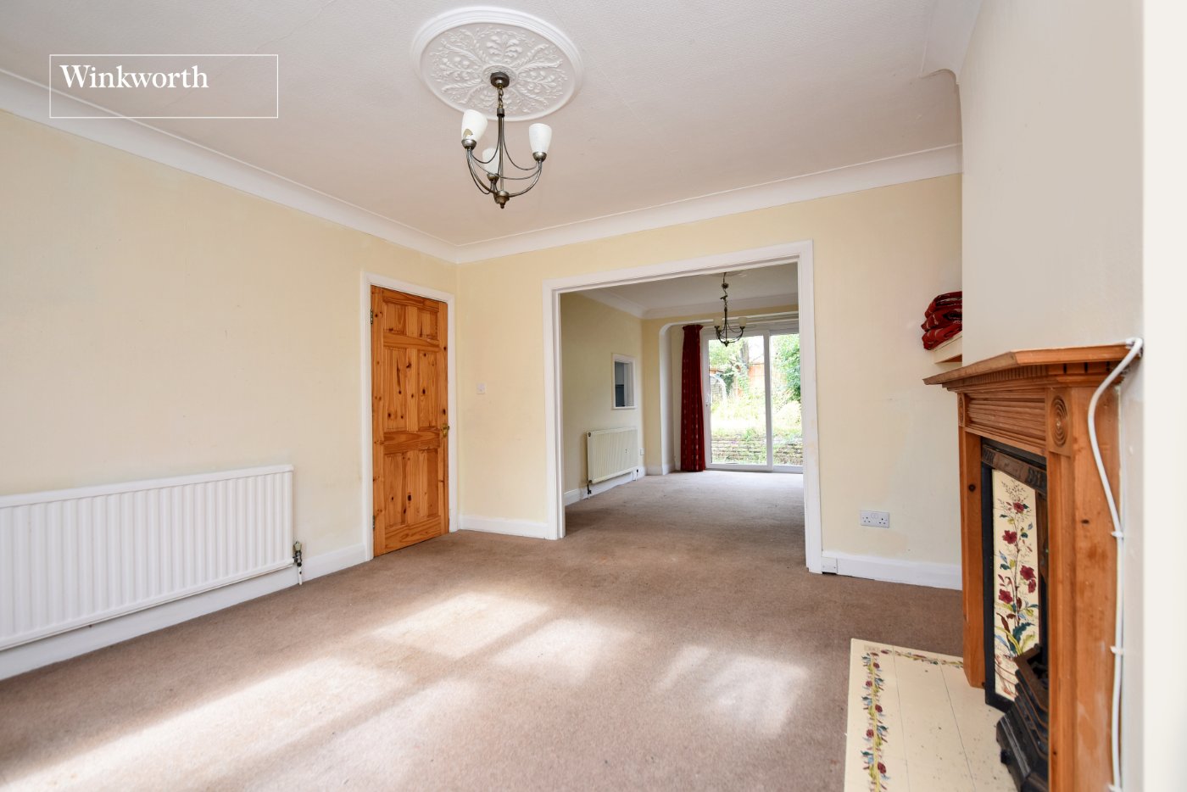
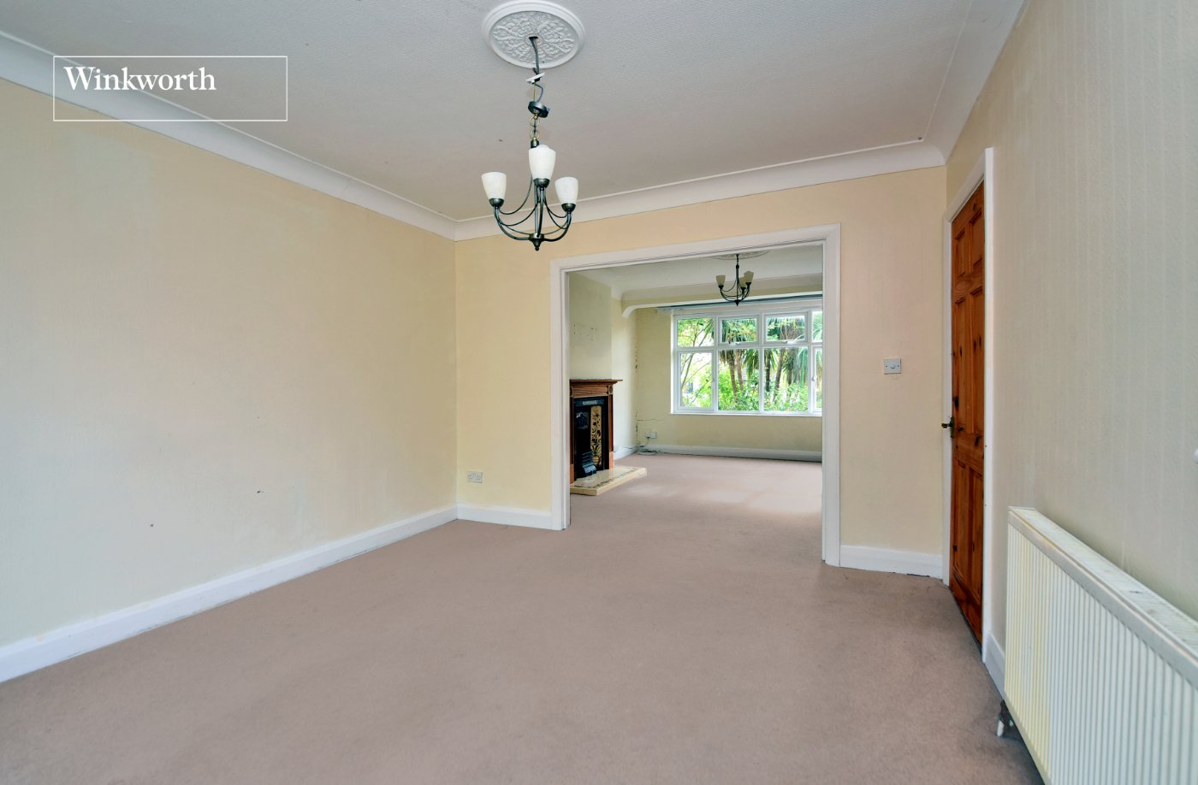
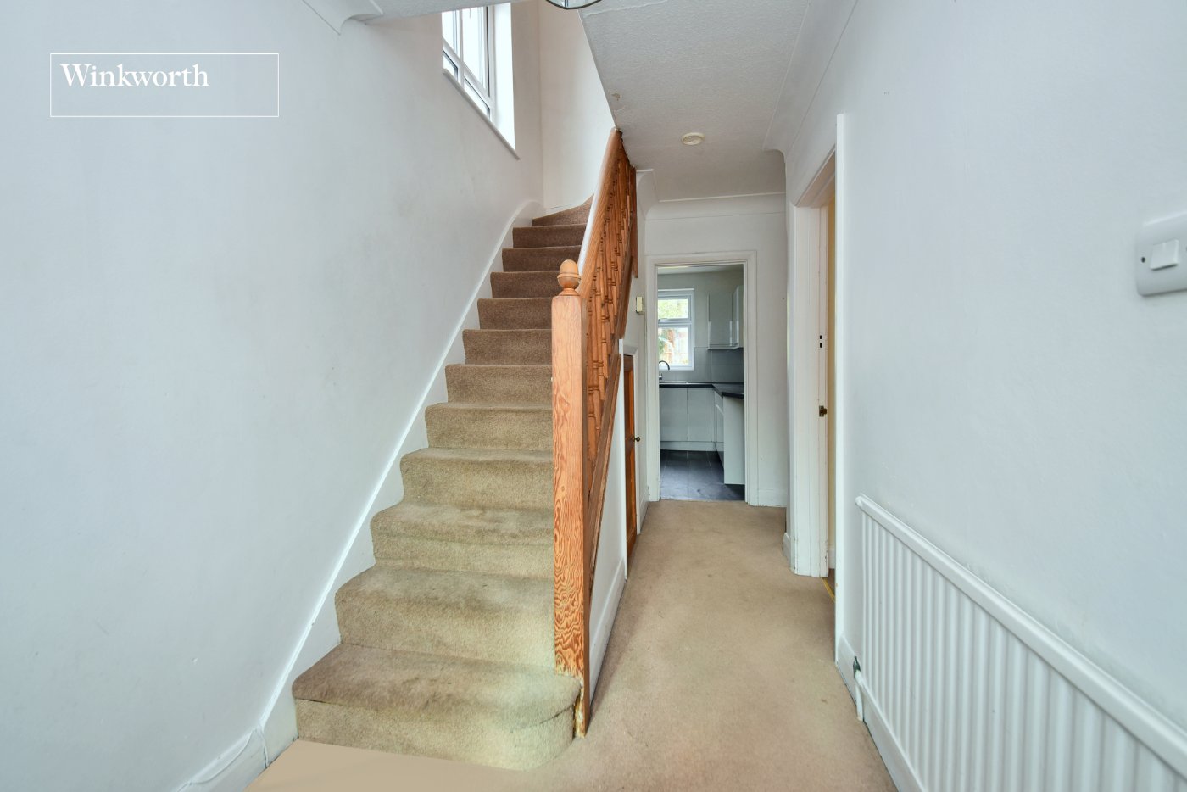
The ground floor begins with a welcoming entrance hall leading into a well-proportioned front living room, featuring an attractive fireplace. This opens through to a generous dining room overlooking the rear garden, creating excellent space for both family life and entertaining. The kitchen provides a good range of units and is complemented by a separate utility room and downstairs WC.
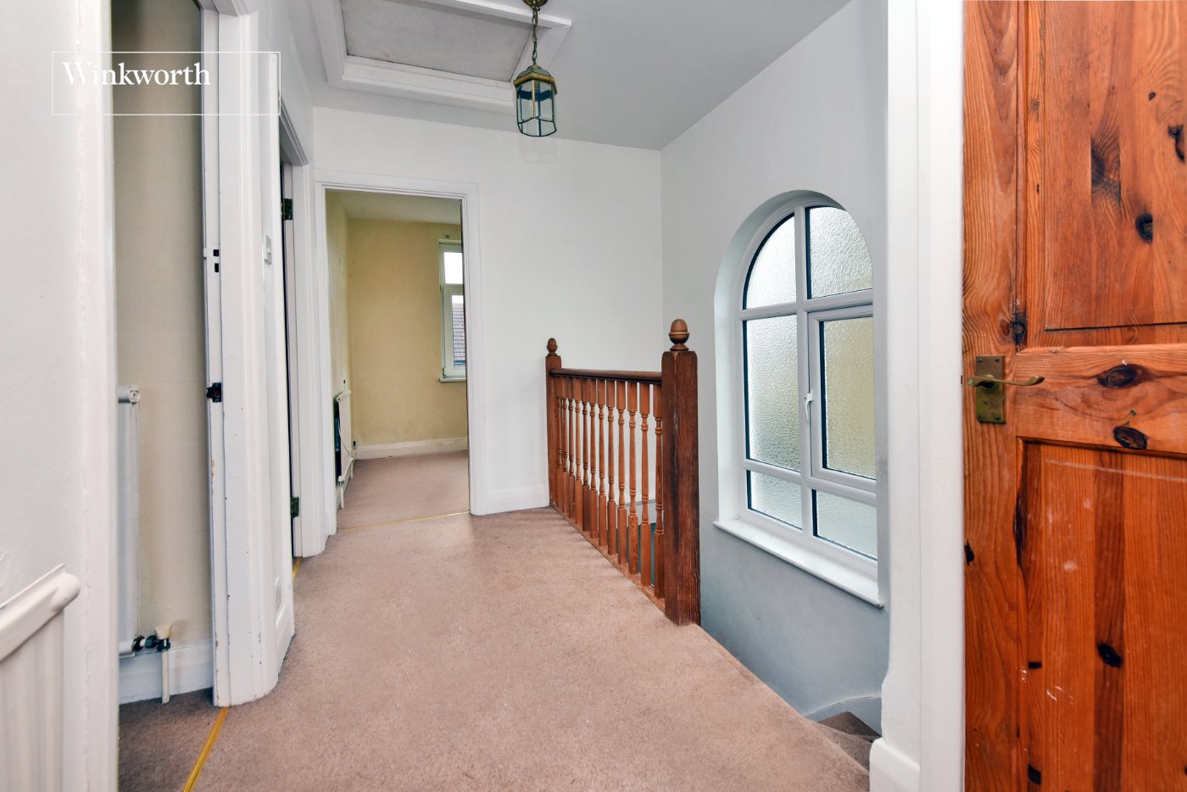
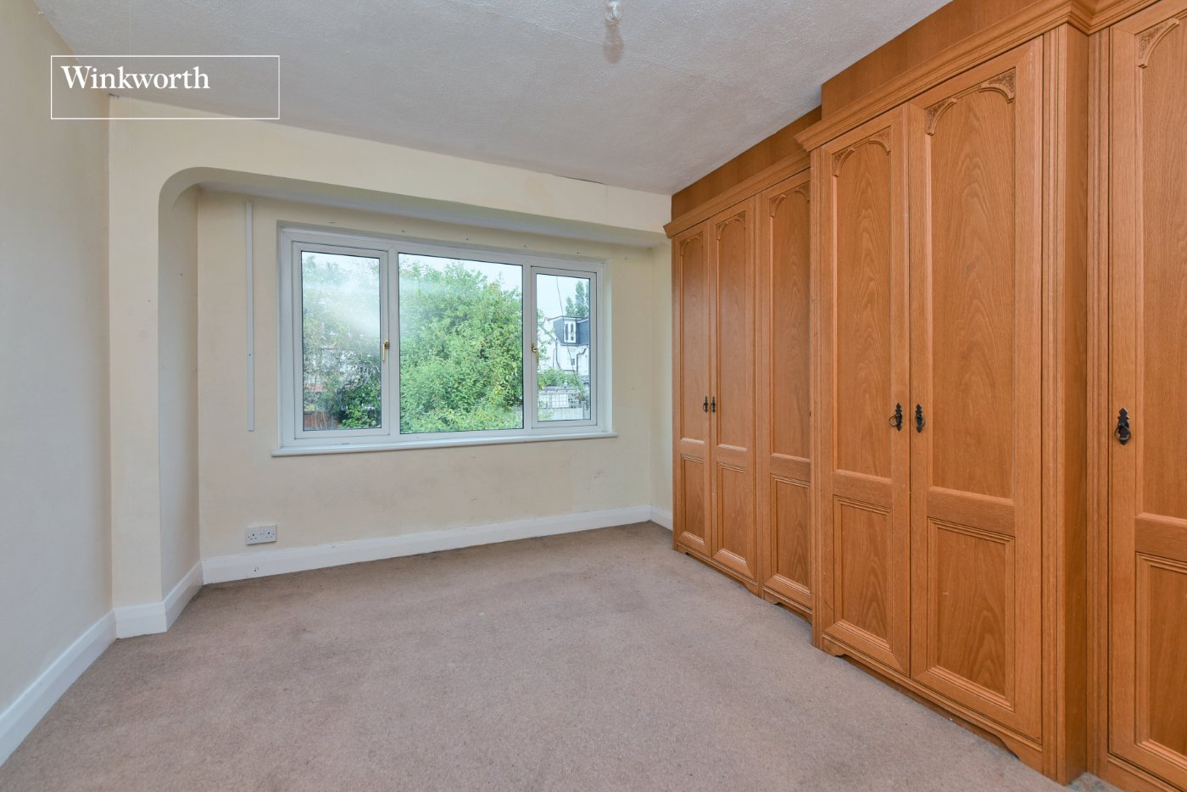
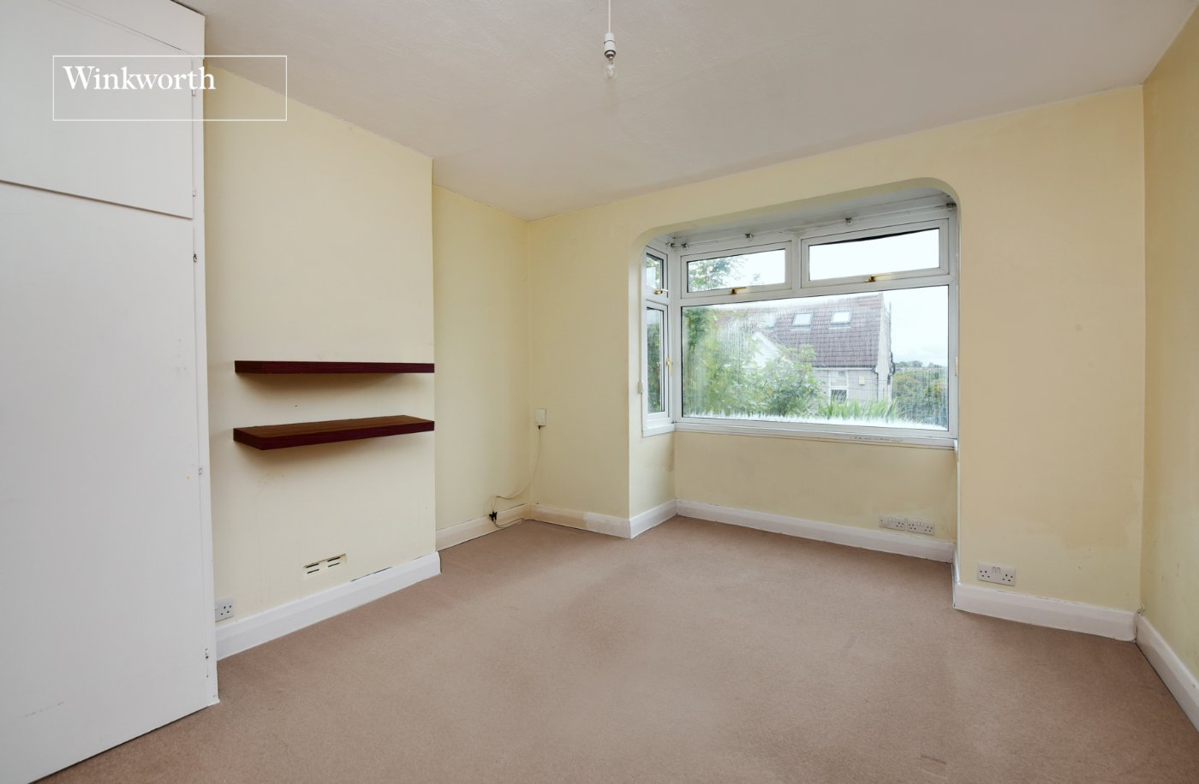
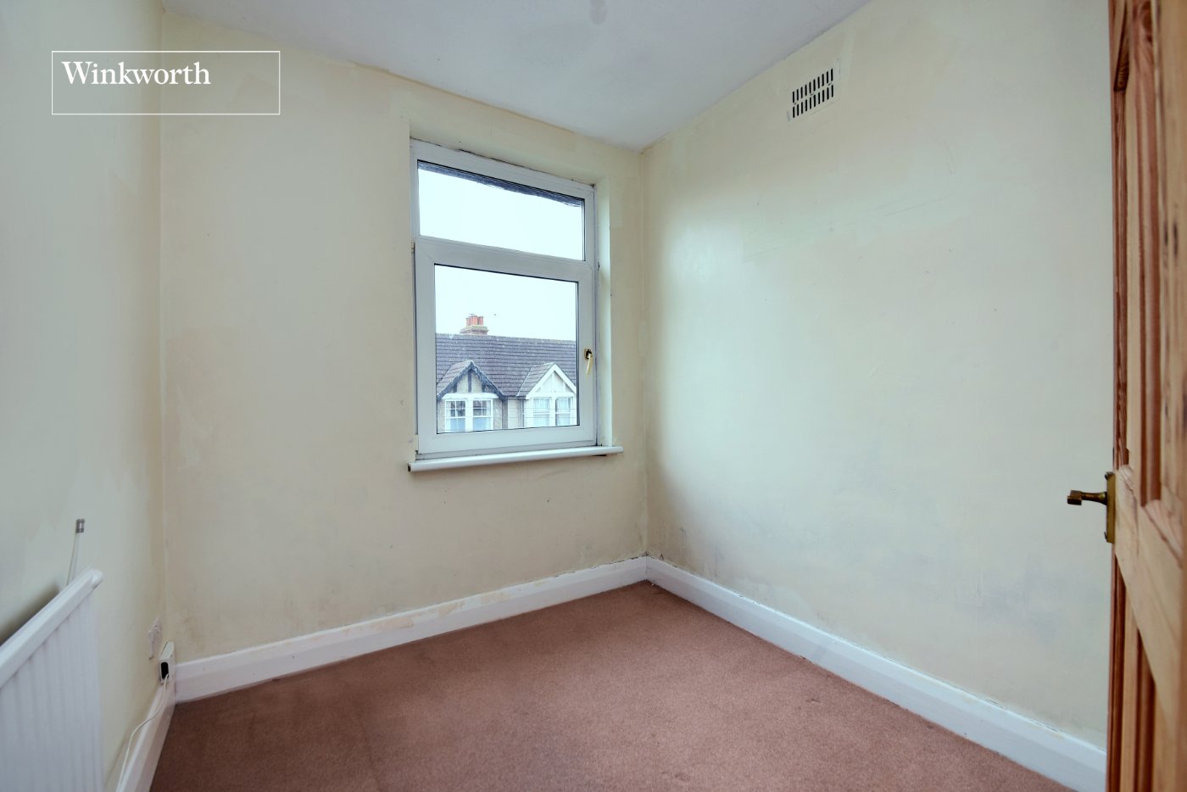
Upstairs, the property continues to impress with two particularly spacious double bedrooms, a third single bedroom, family bathroom and separate WC. Whilst some modernisation may be desired, the generous room sizes and versatile layout provide an excellent basis for creating a superb long-term family home.
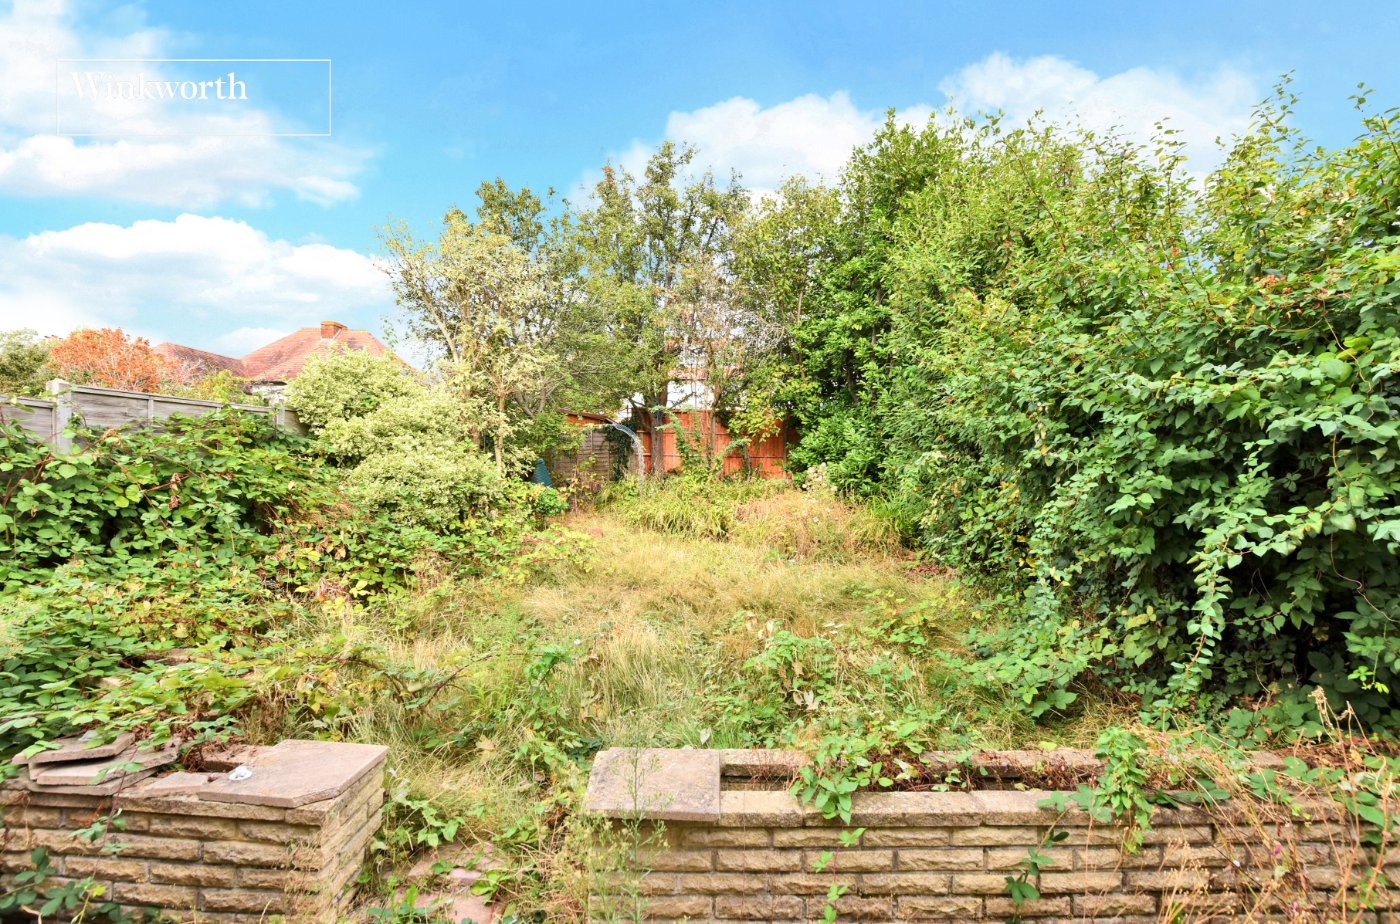
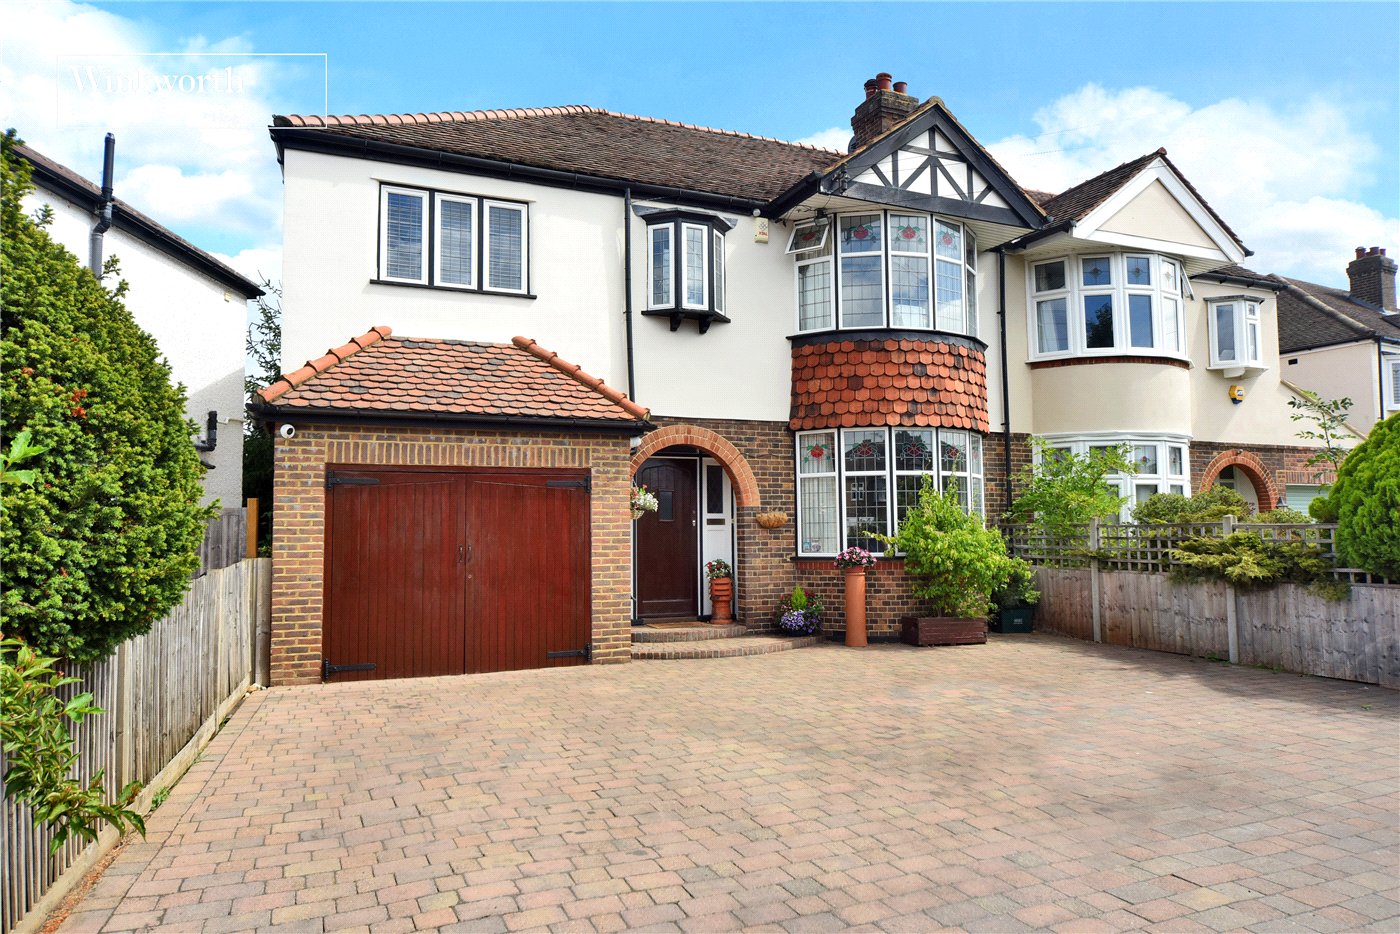
Outside, the property benefits from off-street parking, a substantial garage positioned to the side and a rear garden extending to approximately 50ft.
The location is especially convenient for families and commuters, with Worcester Park High Street offering a wide selection of shops, cafés and amenities, whilst Worcester Park Station provides regular services into London. Cheam Common Infants’ and Junior Schools are both close by, alongside several other well-regarded local schools and green spaces.
Rooms and Accommodations
- Living Room
- 4.27m x 3.84m max
- Dining Room
- 4.14m x 3.45m max
- Kitchen
- 2.97m x 2.67m max
- Utility Room
- 2.6m x 2.03m max
- Downstairs WC
- Bedroom
- 4.3m x 3.5m max
- Bedroom
- 4.17m x 3.5m max
- Bedroom
- 2.24m x 2.13m max
- Bathroom with Separate WC
- 1.98m x 1.83m max
- Garden
- Approx. 50ft
- Garage
- 5.4m x 2.82m max
Rights & Restrictions
- Listed Property: No
Risks
- Flood Risk: There has not been flooding in the last 5 years
Marketed by
Winkworth Worcester Park
Properties for sale in Worcester ParkArrange a Viewing
Fill in the form below to arrange your property viewing.
Mortgage Calculator
Fill in the details below to estimate your monthly repayments:
Approximate monthly repayment:
For more information, please contact Winkworth's mortgage partner, Trinity Financial, on +44 (0)20 7267 9399 and speak to the Trinity team.
Stamp Duty Calculator
Fill in the details below to estimate your stamp duty
The above calculator above is for general interest only and should not be relied upon
Meet the Team
Our team at Winkworth Worcester Park Estate Agents are here to support and advise our customers when they need it most. We understand that buying, selling, letting or renting can be daunting and often emotionally meaningful. We are there, when it matters, to make the journey as stress-free as possible.
See all team members