
MyWinkworth

Sold

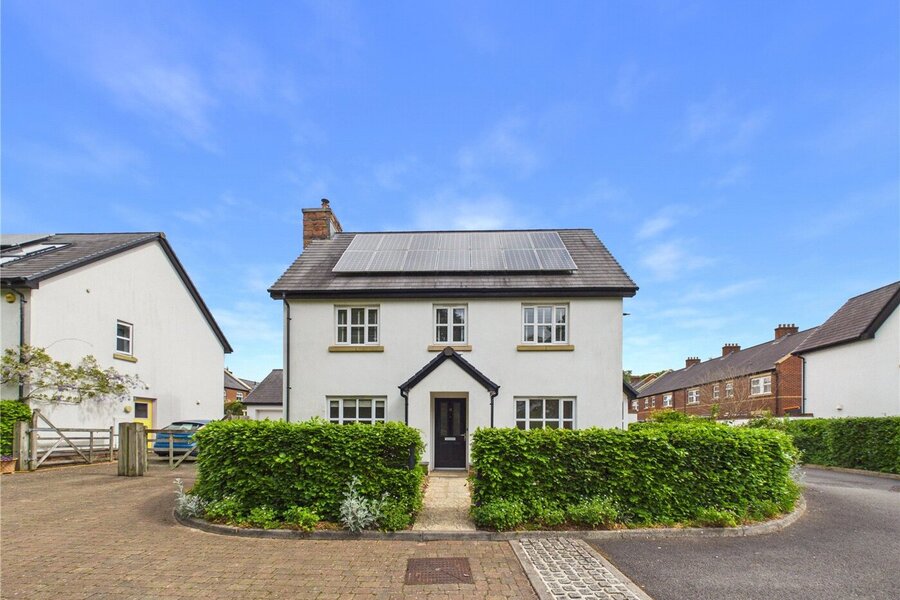
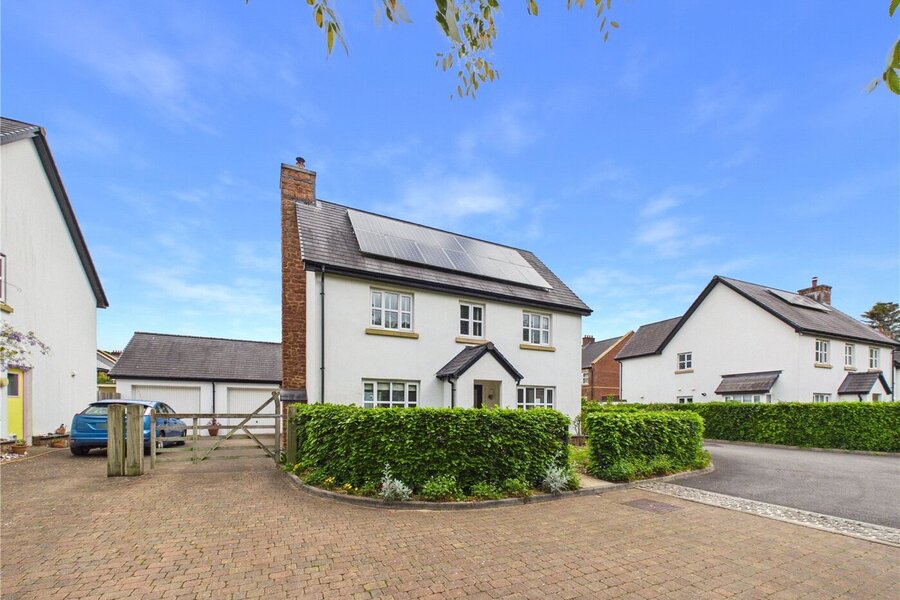
Front Elevation
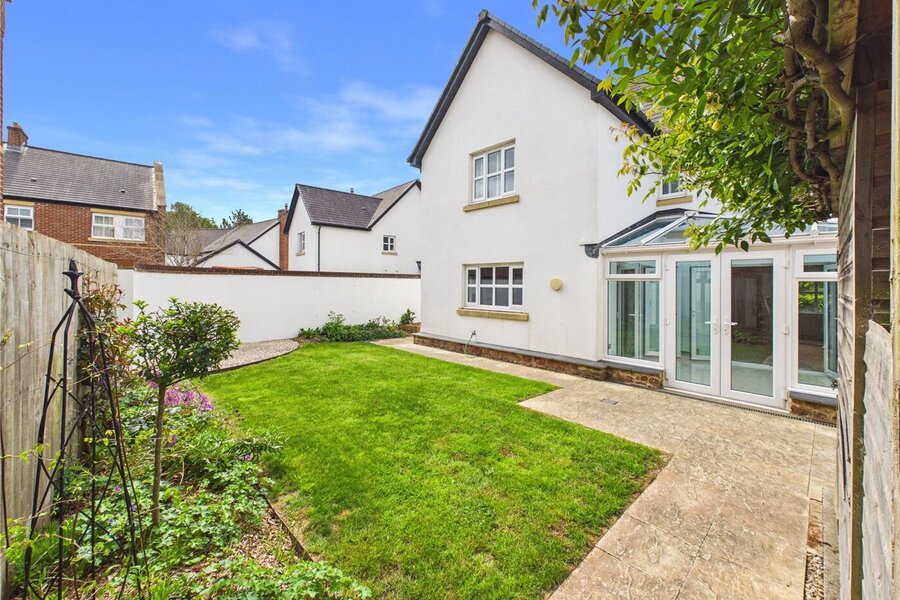
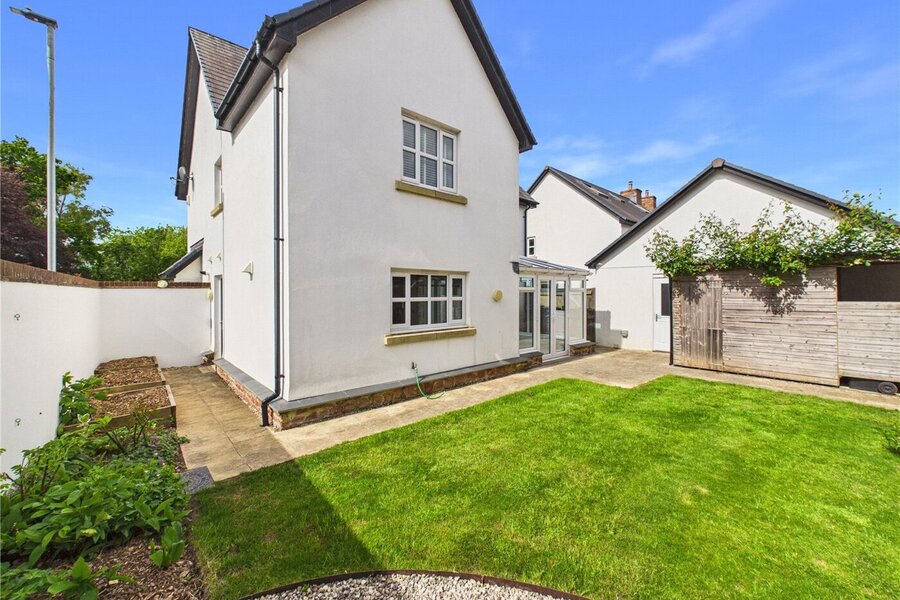
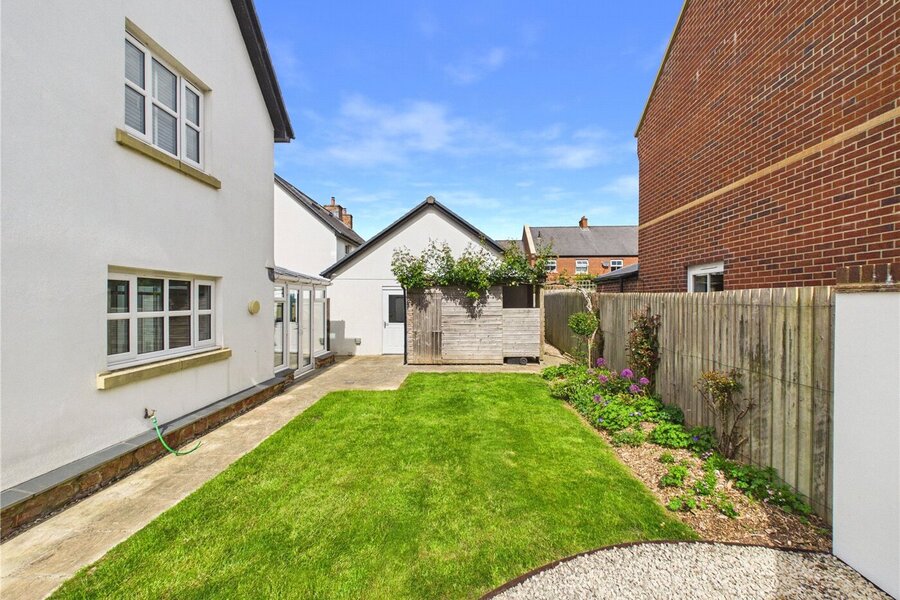
Garden
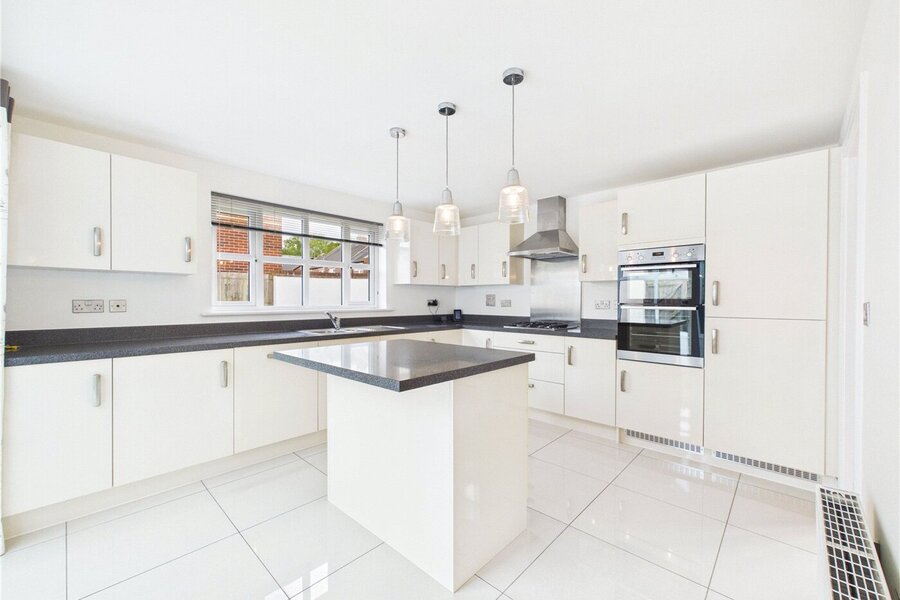
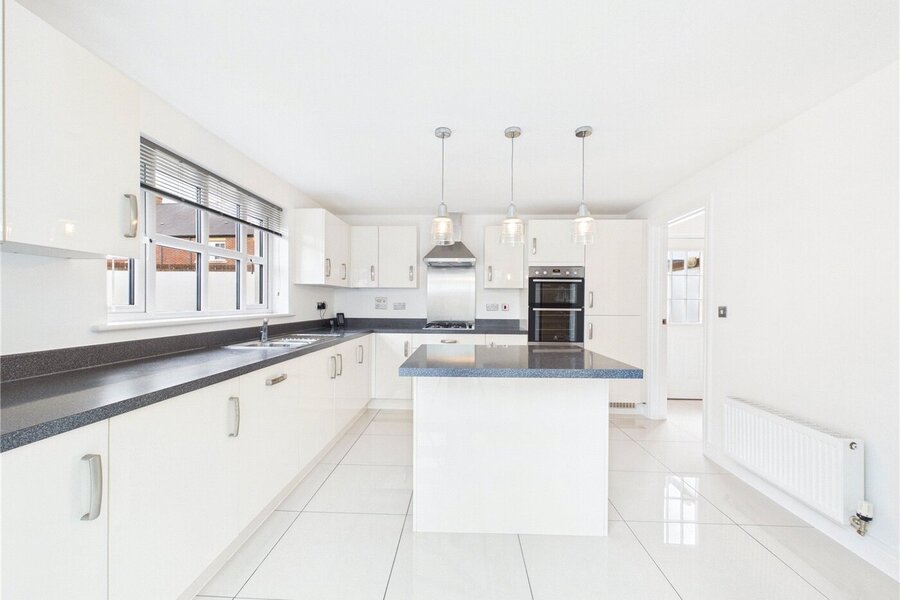
Kitchen
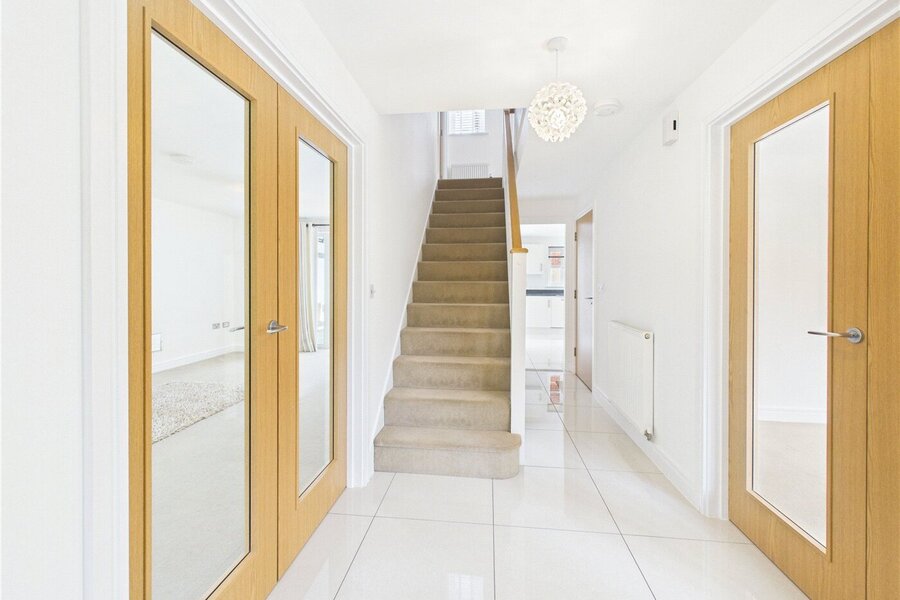
Entrance Hall
Kitchen
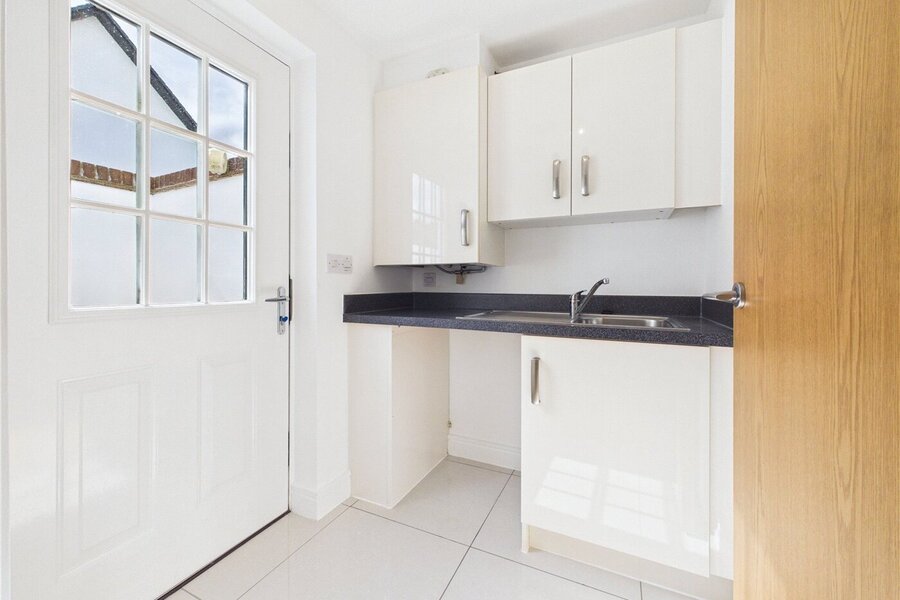
Utility Room
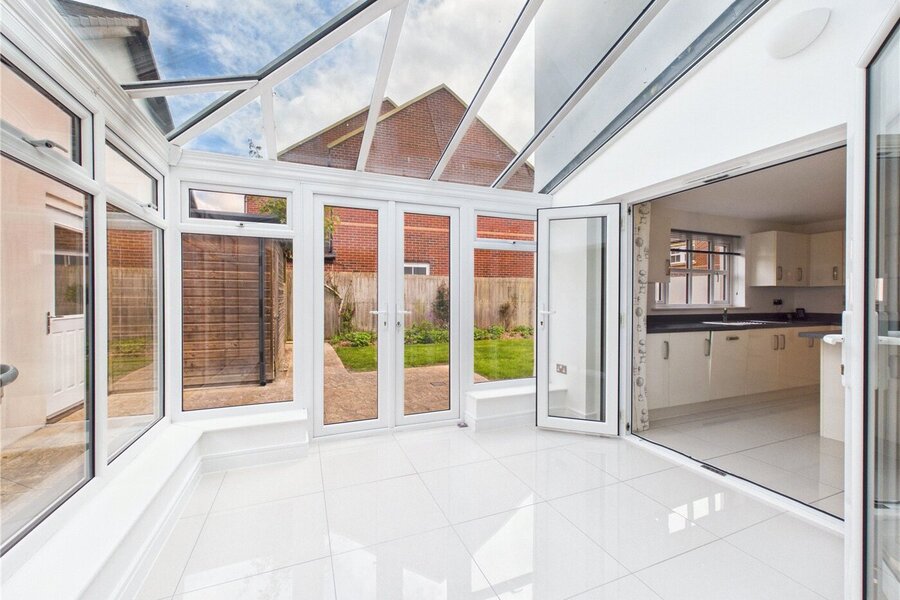
Conservatory
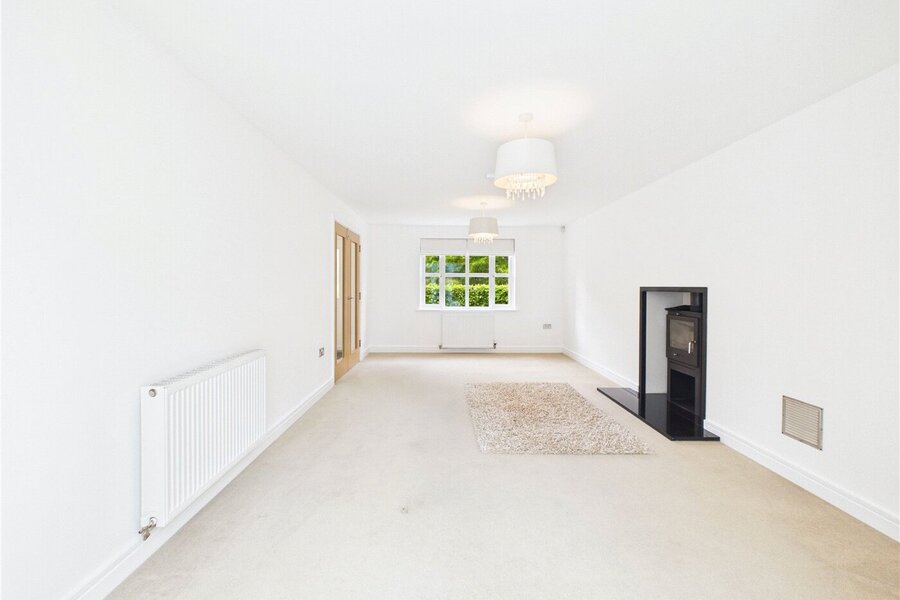
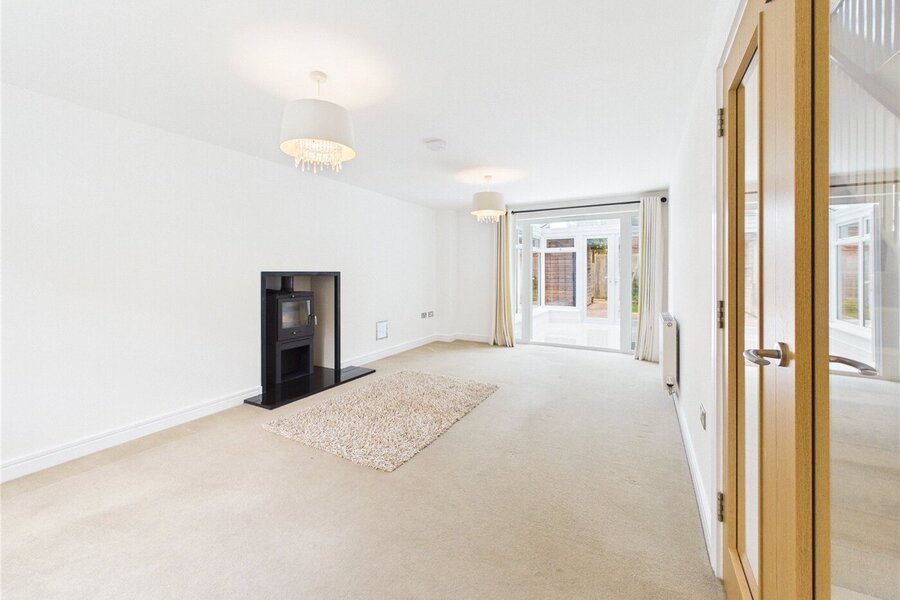
Sitting Room
Sitting Room
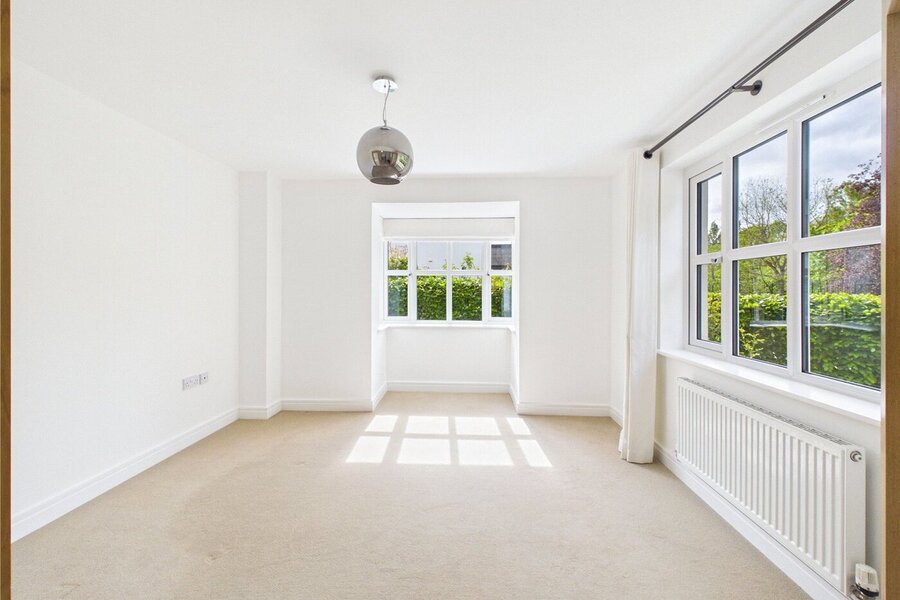
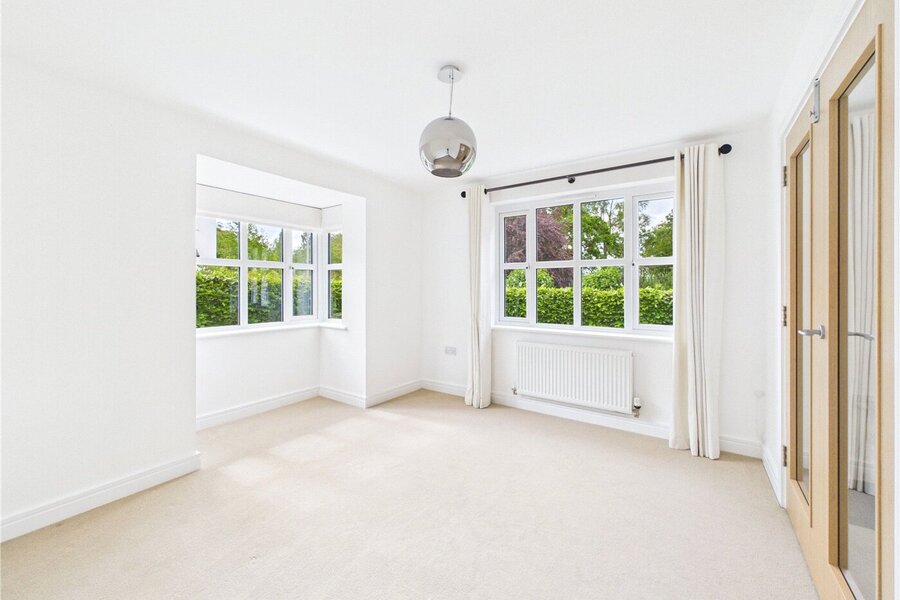
Dining Room
Dining Room
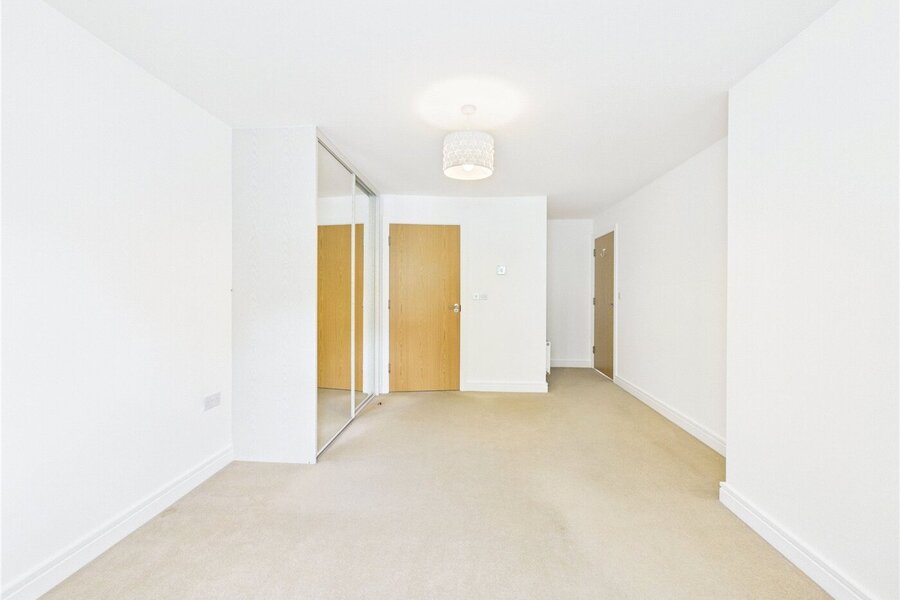
Bedroom One
Bedroom One
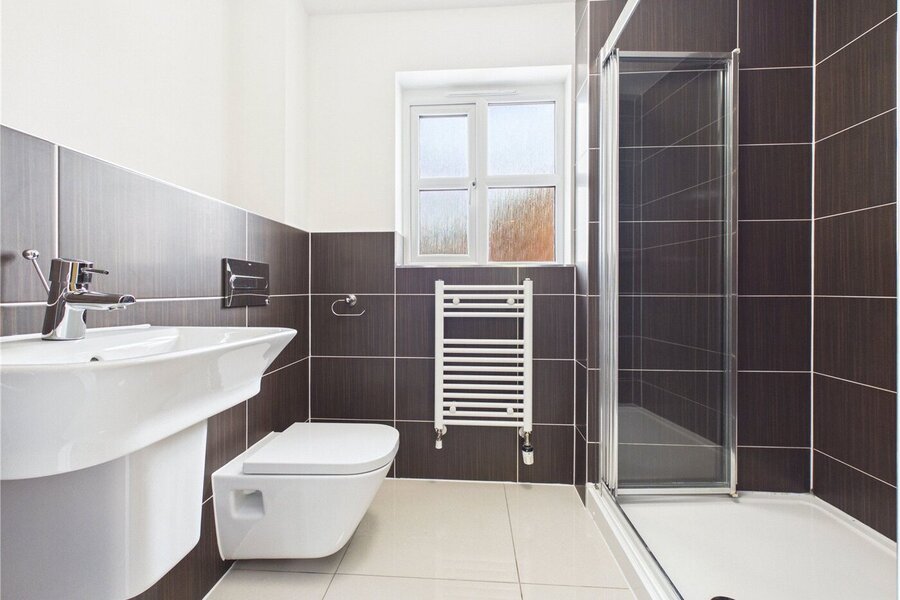
En Suite
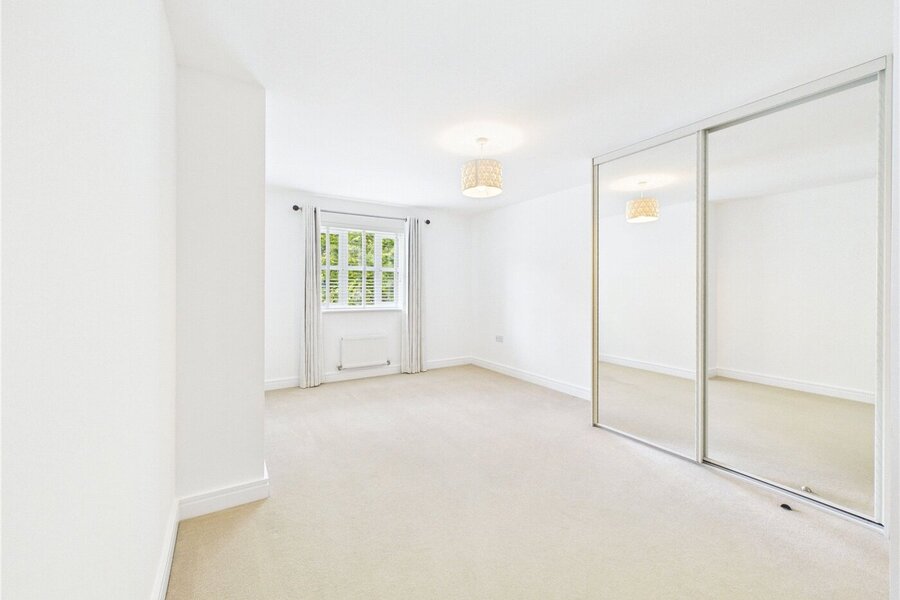
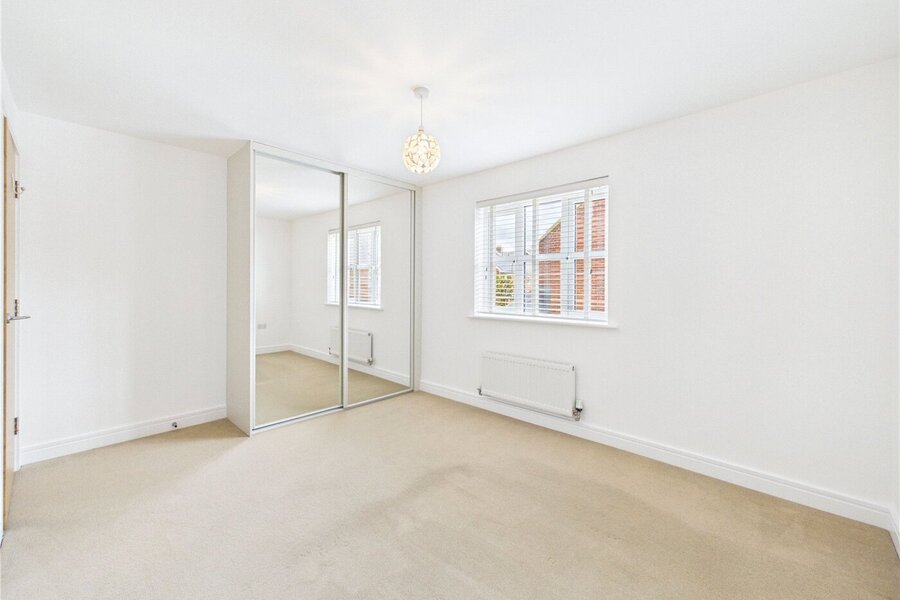
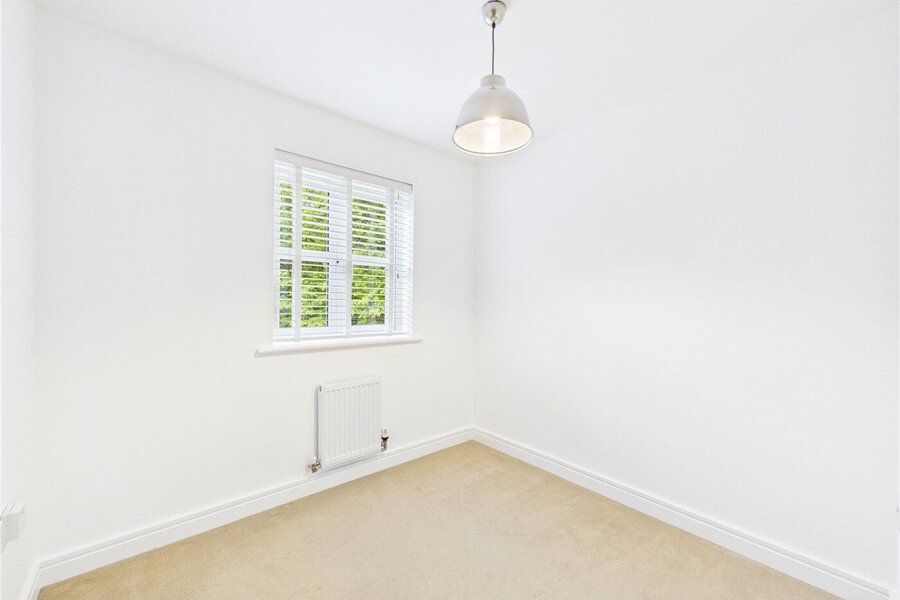
Bedroom Two
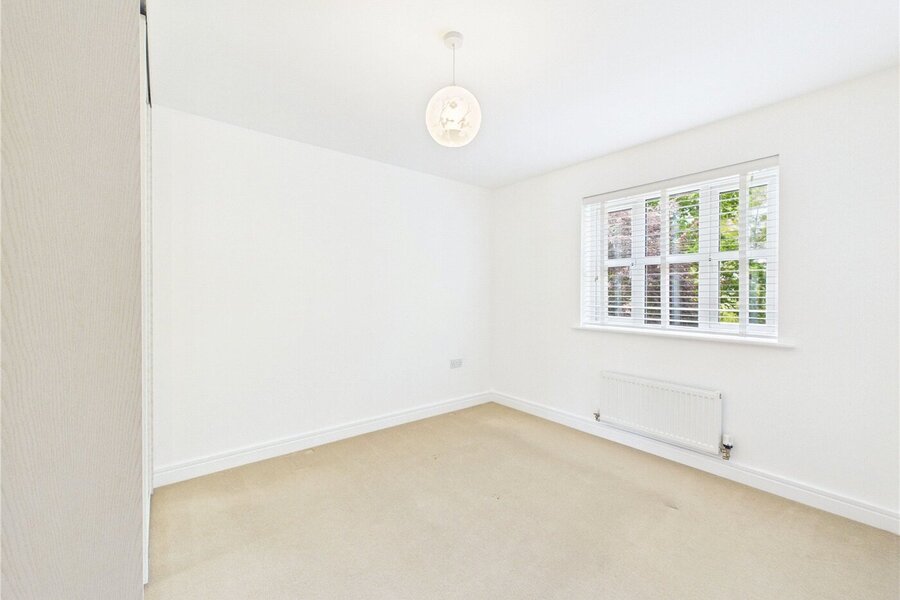
Bedroom Three
Bedroom Four
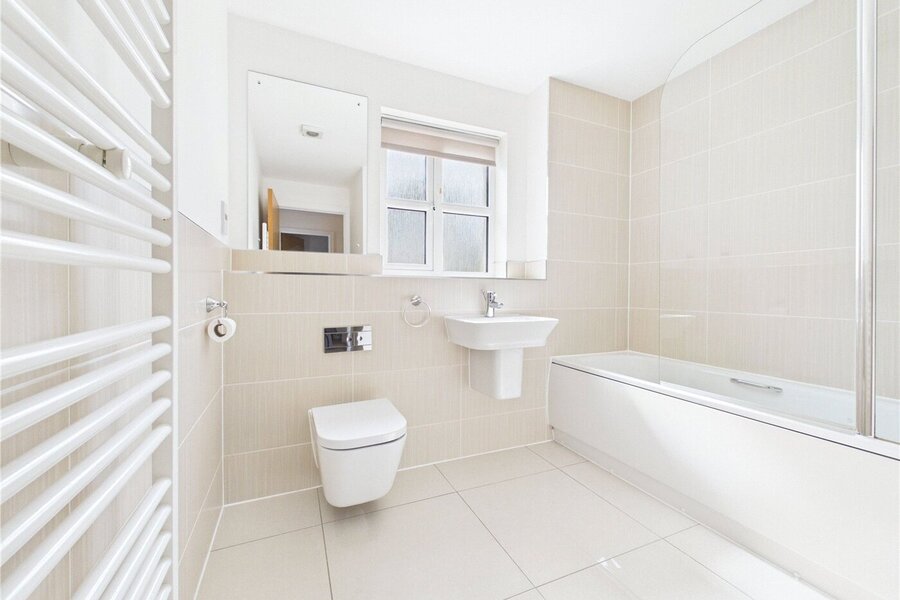
Bathroom
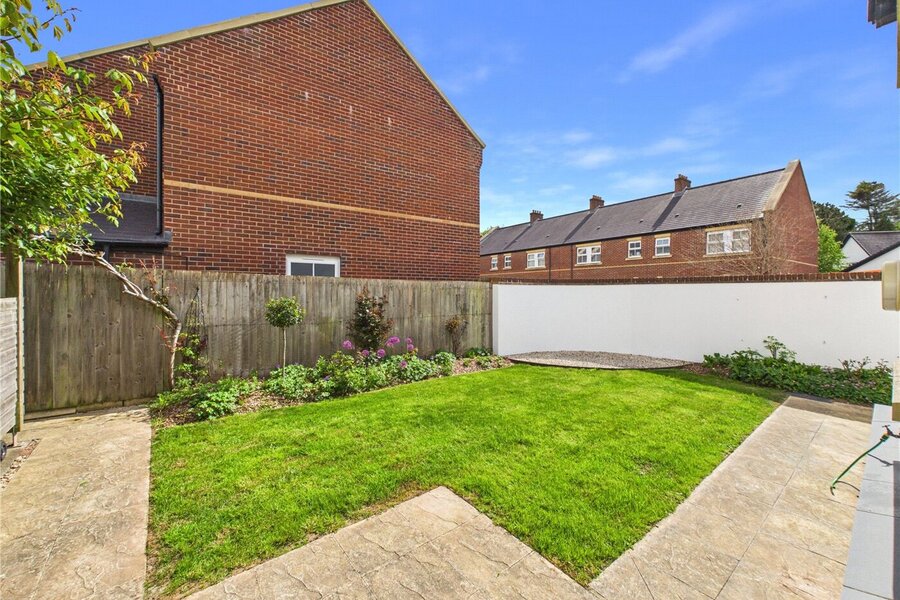
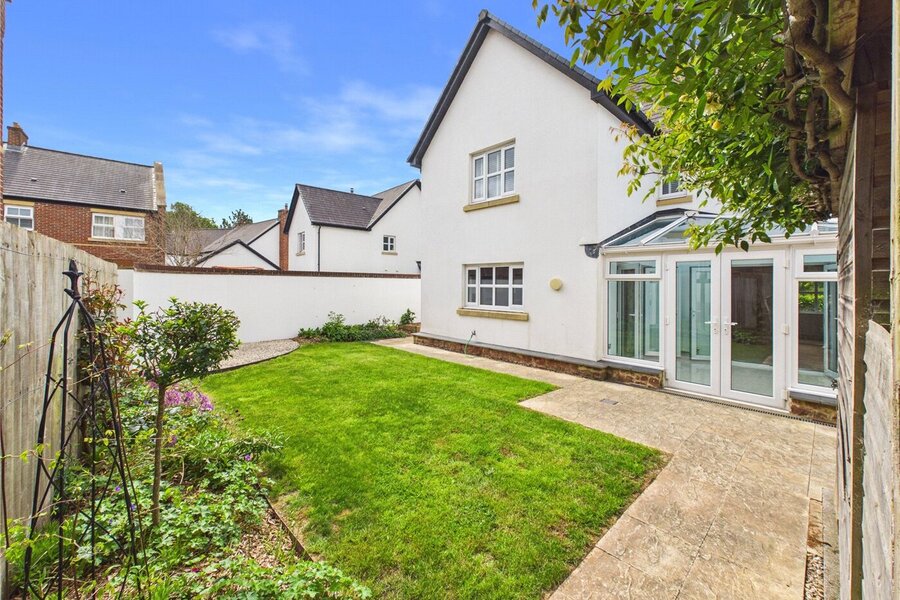
Garden
Garden
Garden
Garden
Side Elevation
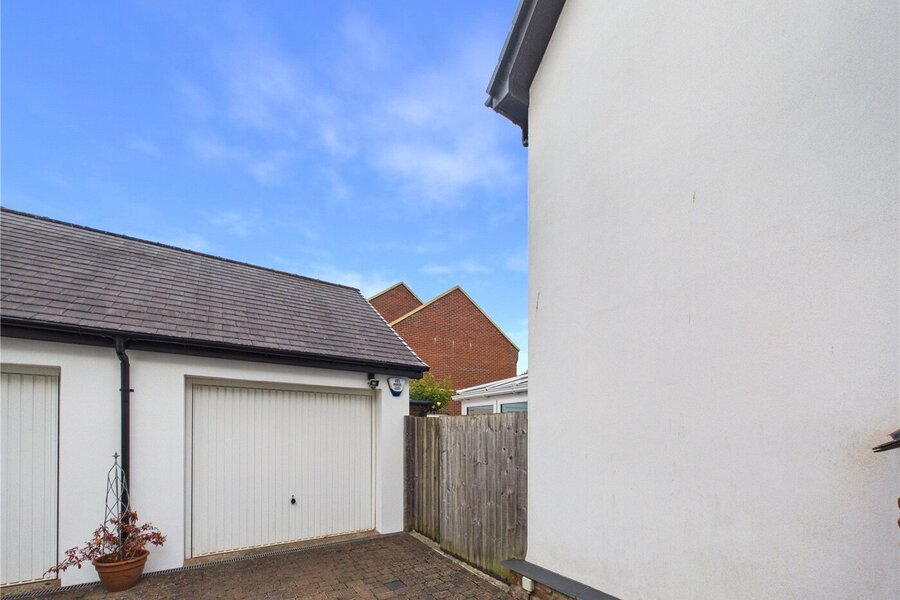
Garage
6/14

Millstream, Exeter, EX2

4 bedroom house

£625,000 Freehold

  • Bedrooms 4
  • Bathrooms 3
  • Reception rooms 3
  • Floorplan

PICTURES AND VIDEOS

KEY FEATURES

  • NO ONWARD CHAIN
  • Detached Four Bedroom Home
  • Quiet Cul De Sac Location
  • High Quality Finish Throughout
  • Garage and Driveway
  • Large Living Space with Wood Burner
  • EPC- B
  • Council Tax - F

KEY INFORMATION

  • Tenure: Freehold
  • Council Tax Band: F
  • Local Authority: Exeter City

Description

A beautifully presented four-bedroom detached family home in a popular Exeter location, offering spacious living accommodation, landscaped gardens, driveway parking, and a garage. Featuring a contemporary kitchen, conservatory, built-in wardrobes to all double bedrooms, solar panels, and Hive dual zone heating, this is an ideal home for modern family living. No Onward Chain

A beautifully presented and well-proportioned four bedroom detached family home, situated in a desirable residential location within Exeter. Offering spacious and versatile accommodation throughout, the property further benefits from a driveway, detached garage, landscaped gardens, and modern energy efficient features including solar panels and Hive dual zone heating.

Upon entering the property, you are welcomed by a bright and inviting entrance hallway.

The ground floor offers a large sitting room featuring a central log burner and doors leading into the conservatory, creating a warm and sociable living space ideal for both relaxing and entertaining. There is also a separate dining room, a downstairs WC, and a contemporary kitchen fitted with an island and integrated dishwasher, fridge, freezer, oven, hob, and extractor.

The utility room includes a cupboard housing the boiler along with space for a washing machine. The conservatory is double glazed and overlooks the rear garden, providing an additional reception area with pleasant garden views.

Upstairs, there are four bedrooms, including a principal bedroom with ensuite shower room, along with a modern family bathroom. Three of the bedrooms are generous doubles, all benefitting from built in wardrobes, while the fourth would make an ideal single bedroom, nursery, or home office.

Outside, the property benefits from a beautifully landscaped front garden and an enclosed rear garden featuring flower beds, lawned areas, a shed, and a bin store. To the side are low planter beds, and there is also a small additional garden area opposite the property.

The home includes a private driveway and a detached garage. The garage benefits from power and lighting and is large enough to accommodate a larger vehicle while still providing useful storage space.

Additional features include a Hive dual zone heating system for convenient temperature control throughout the home.

The property also benefits from solar panels (4kW system), helping to provide free electricity and heat the hot water immersion tank using surplus generated energy.


Council Tax: Band F
SERVICES: Mains Gas, Electric, Water and Drainage
MOBILE: Signal Dependant on Provider
BROADBAND: Full Fibre Broadband. Checked on Openreach 2026.
LISTED: No


PLEASE NOTE.
Our business is supervised by HMRC for anti-money laundering purposes. If your offer to purchase a property is accepted, you will be required to meet the necessary checks under the Money Laundering, Terrorist Financing and Transfer of Funds (Information on the Payer) Regulations 2017. This includes ID verification, anti-money laundering compliance, and source of funds checks. A fee of £25 (inc. VAT) will be charged for each verification carried out.
Introduction text for the mortgage calculator

Mortgage Calculator

Fill in the details below to estimate your monthly repayments:

Approximate monthly repayment:

For more information, please contact Winkworth's mortgage partner, Trinity Financial, on +44 (0)20 7267 9399 and speak to the Trinity team.

Stamp Duty Calculator

Fill in the details below to estimate your stamp duty

The above calculator above is for general interest only and should not be relied upon

6/14
Front Elevation
Garden
Kitchen
Entrance Hall
Kitchen
Utility Room
Conservatory
Sitting Room
Sitting Room
Dining Room
Dining Room
Bedroom One
Bedroom One
En Suite
Bedroom Two
Bedroom Three
Bedroom Four
Bathroom
Garden
Garden
Garden
Garden
Side Elevation
Garage

Meet the Team

Our team at Winkworth Exeter Estate Agents are here to support and advise our customers when they need it most. We understand that buying, selling, letting or renting can be daunting and often emotionally meaningful. We are there, when it matters, to make the journey as stress-free as possible.

See all team members

Got a question about this property?

This site is protected by reCAPTCHA and the Google Privacy Policy and Terms of Service apply.

More Properties like this

Virtual Tour

Barton Cottage, Shillingford St George, Exeter, Devon, EX2

£1,250,000 Freehold

Virtual Tour

Under Offer

Bridford, Exeter, Devon, EX6

£895,000 Freehold

Virtual Tour

Court Barton Close, Thorverton, Exeter, Devon, EX5

Guide Price £750,000 Freehold

Virtual Tour

Lodge Hill, Exeter, Devon, EX4

Offers in excess of £500,000 Freehold

Virtual Tour

Armstrong Avenue, Exeter, Devon, EX4

Offers over £500,000 Freehold

Virtual Tour

Masterson Street, Exeter, Devon, EX2

Guide Price £475,000 Freehold

Online Valuations Aren’t Worth The Paper They’re Printed On.

When online valuations don’t give you the whole picture - try Winkworth’s expert service. Get a free property appraisal. Accurate valuations from our local property experts. No obligation to list with Winkworth. Choose a time convenient for you with our online booking system.

Fill in your details and someone will be in touch soon:

You have provisionally booked a valuation for . Please confirm your details below

We don't have date info available for this property, but if you fill in your details below, someone will be in touch to arrange a date soon

Please fill in the required fields below marked with *

This site is protected by reCAPTCHA and the Google Privacy Policy and Terms of Service apply.