New Instruction
Mill Lane, Barnby, Beccles, Suffolk, NR34
5 bedroom house in Barnby
Offers in excess of £750,000 Freehold
- 5
- 4
- 2
PICTURES AND VIDEOS
KEY FEATURES
- Substantial detached family home of approximately 3,500 sq ft
- Five bedrooms and five bathrooms
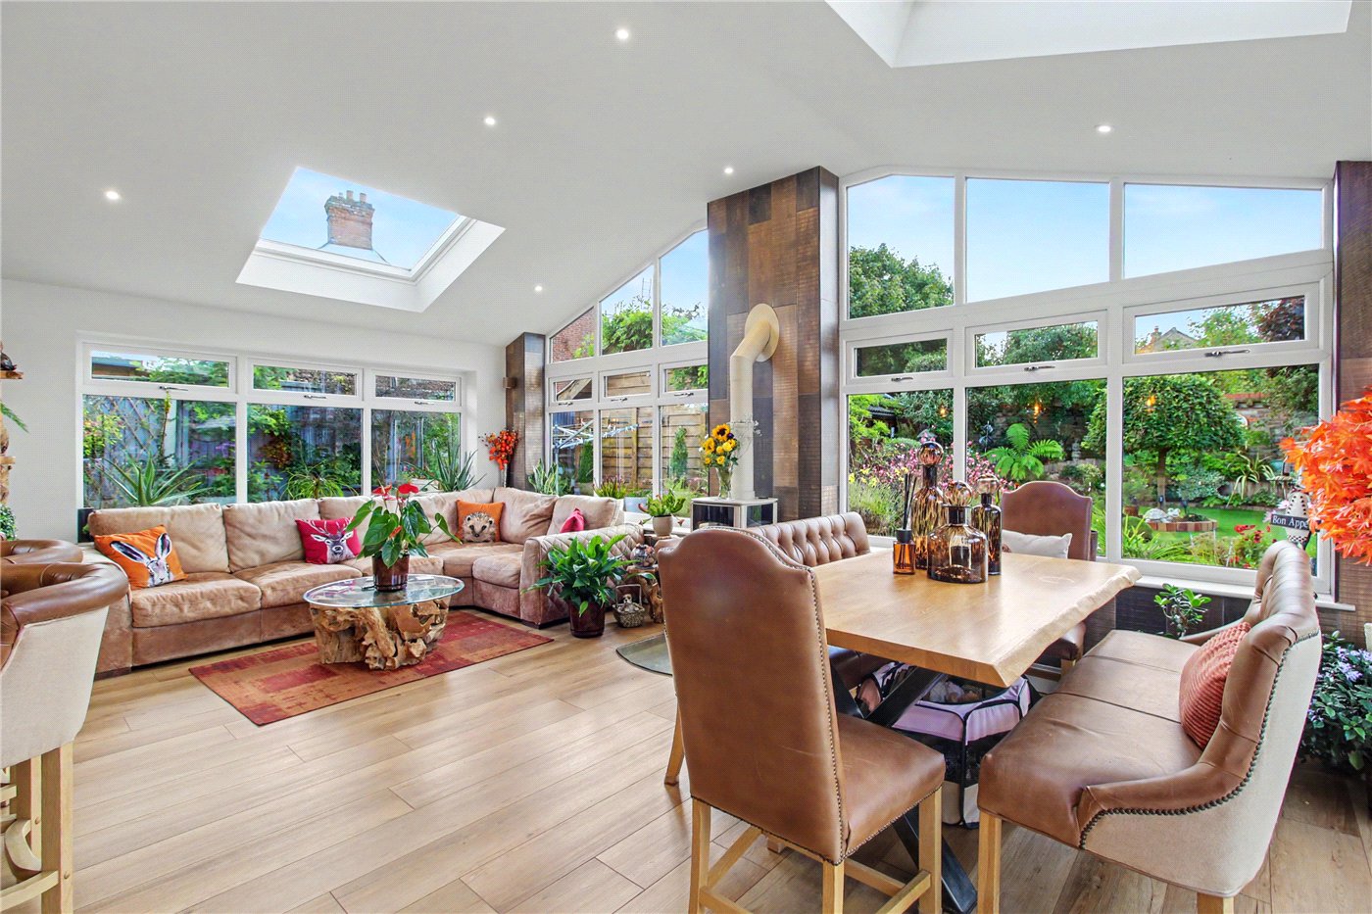
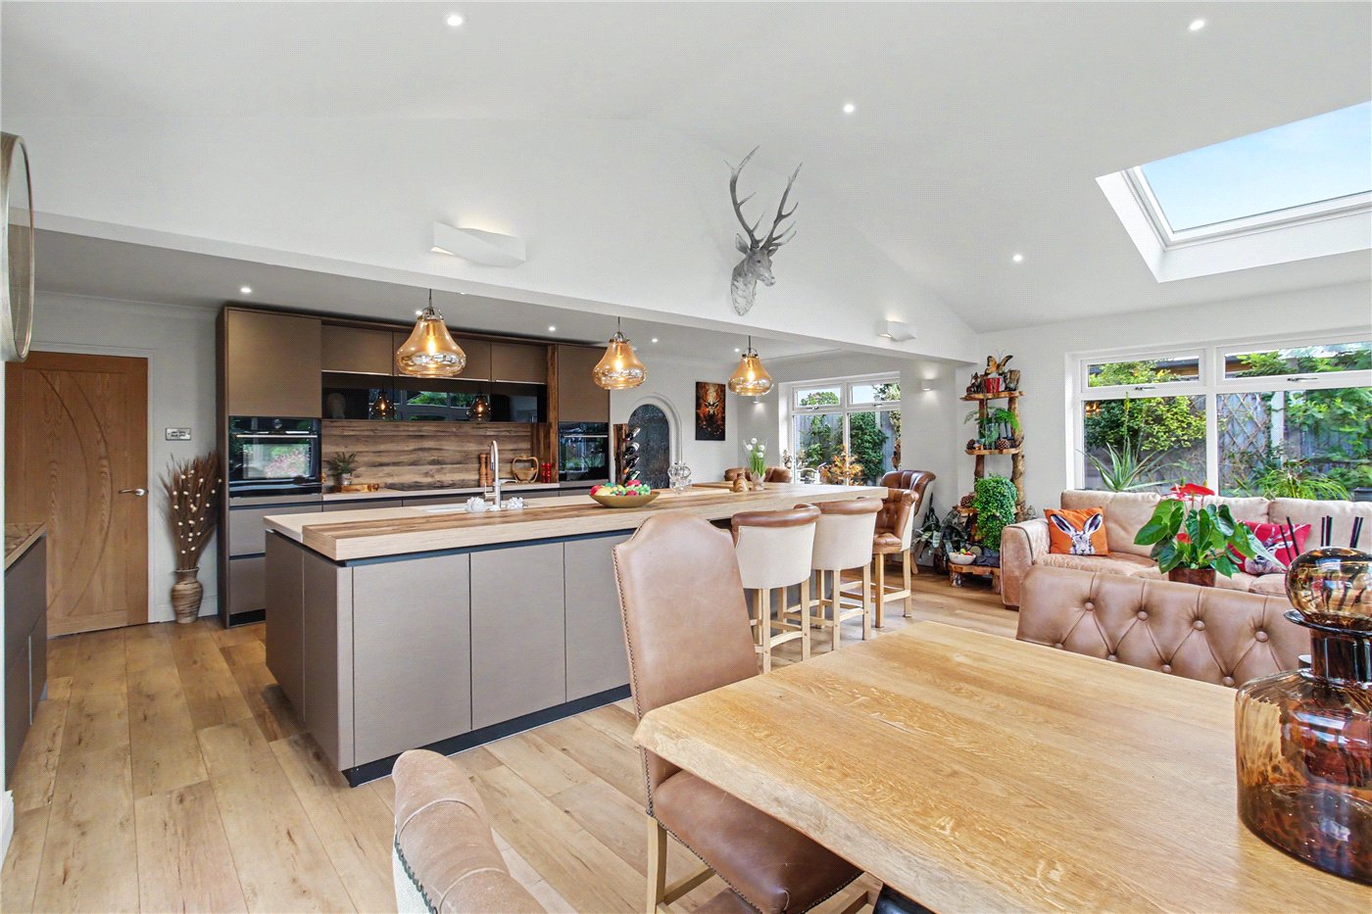
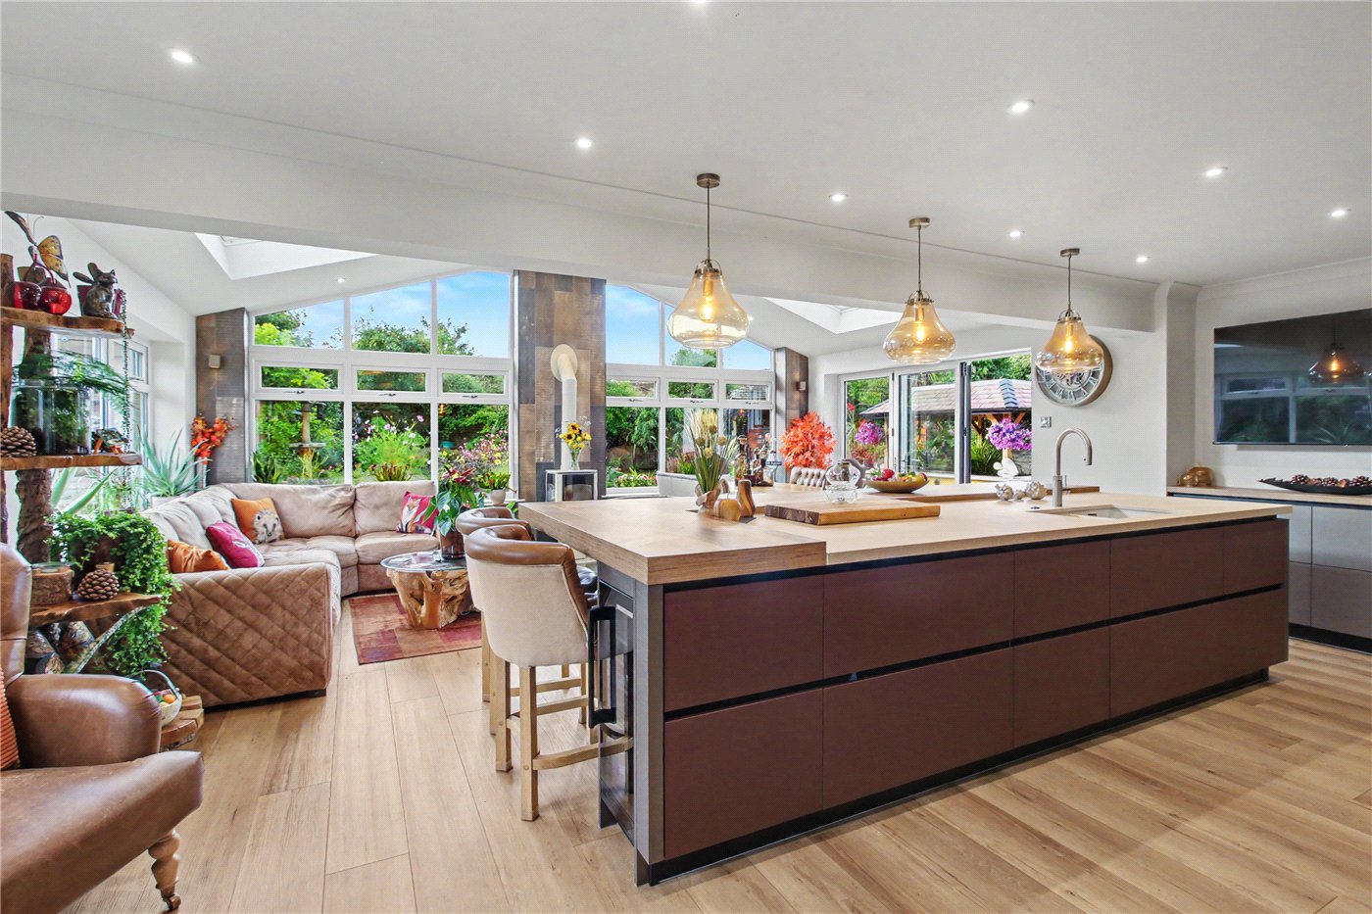
- Exceptional open-plan kitchen, dining and family room
- High-specification German-engineered kitchen with substantial island
- Extensive glazing and bi-fold doors opening onto the garden
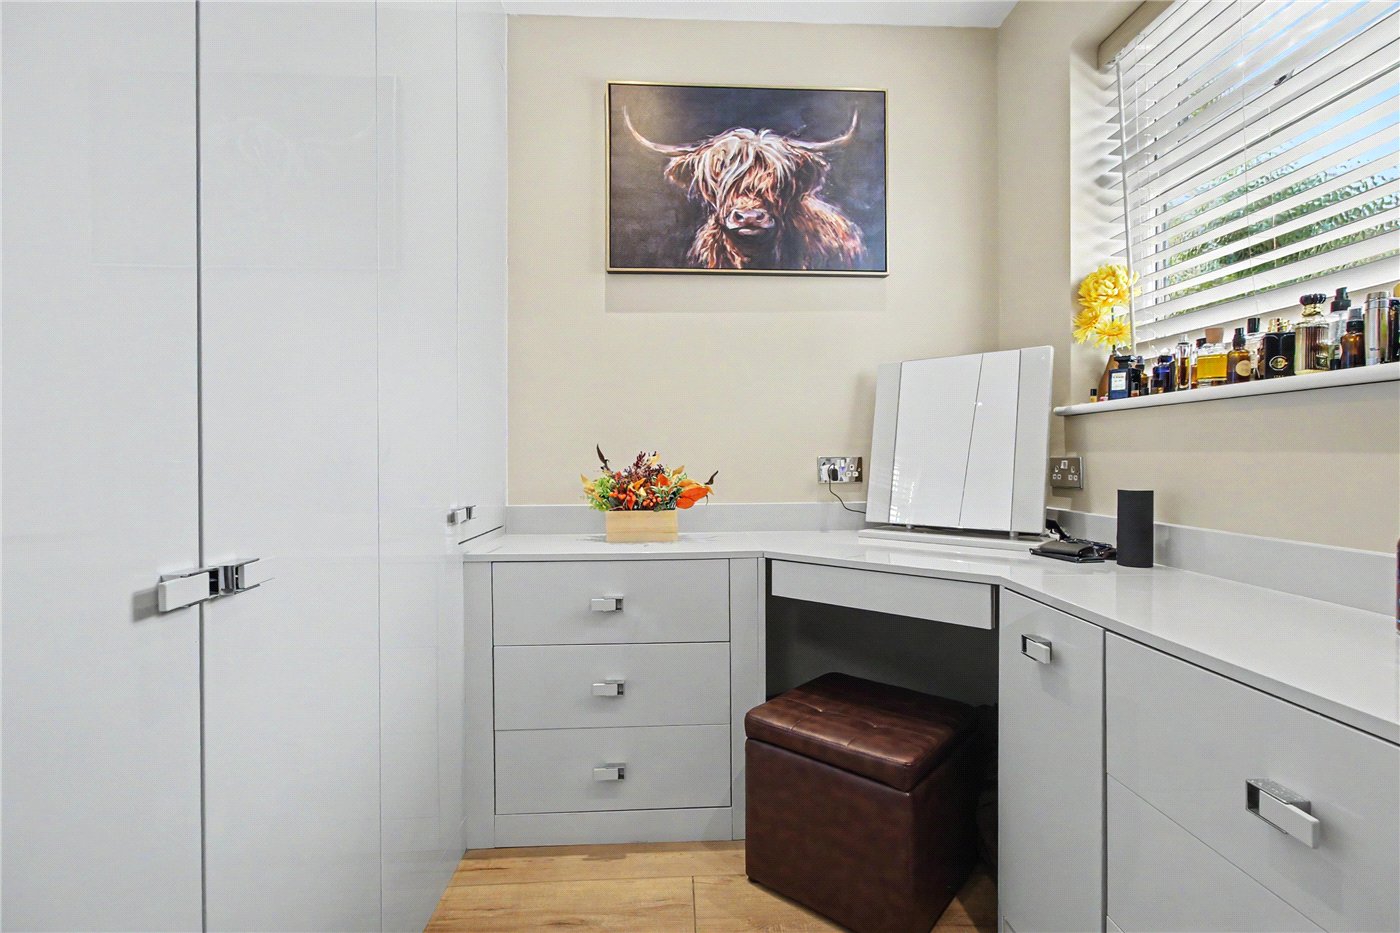
- Two ground-floor bedrooms, one with en suite and dressing area
- Superb principal bedroom with dressing room and en suite
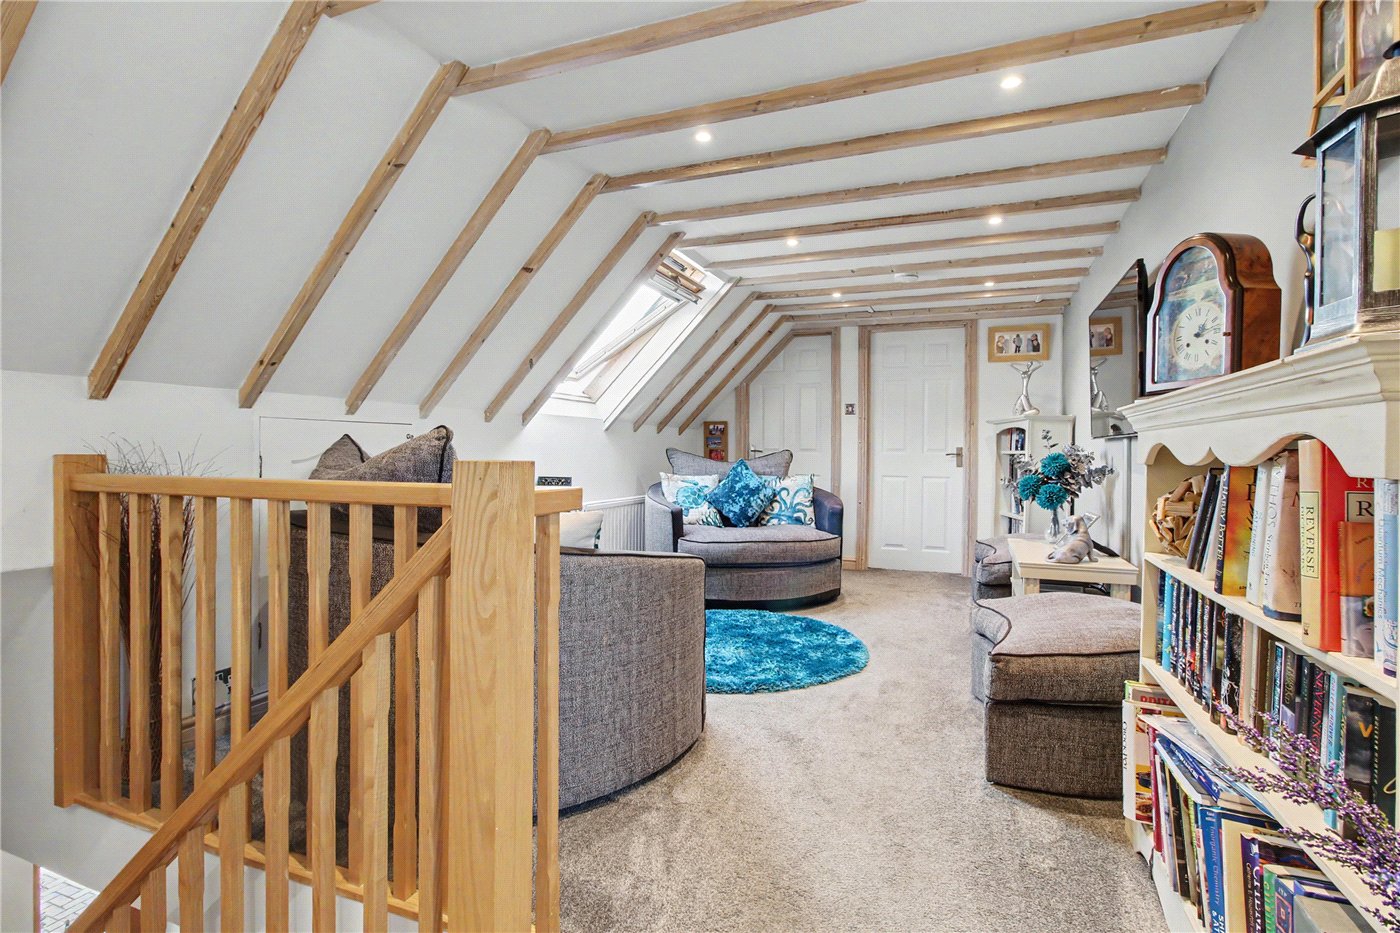
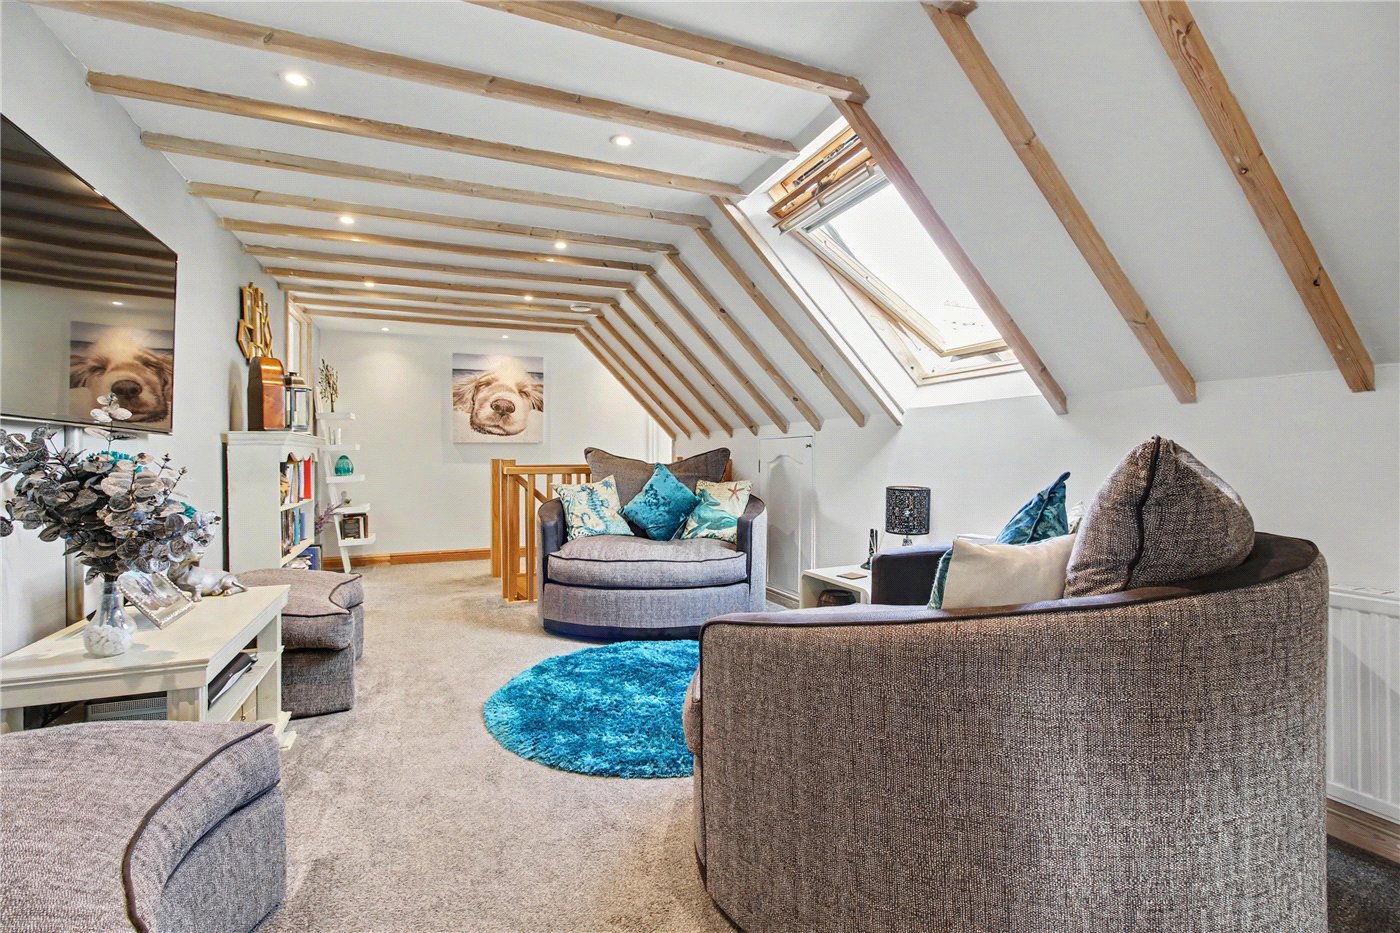
- Galleried first-floor landing providing an additional seating area
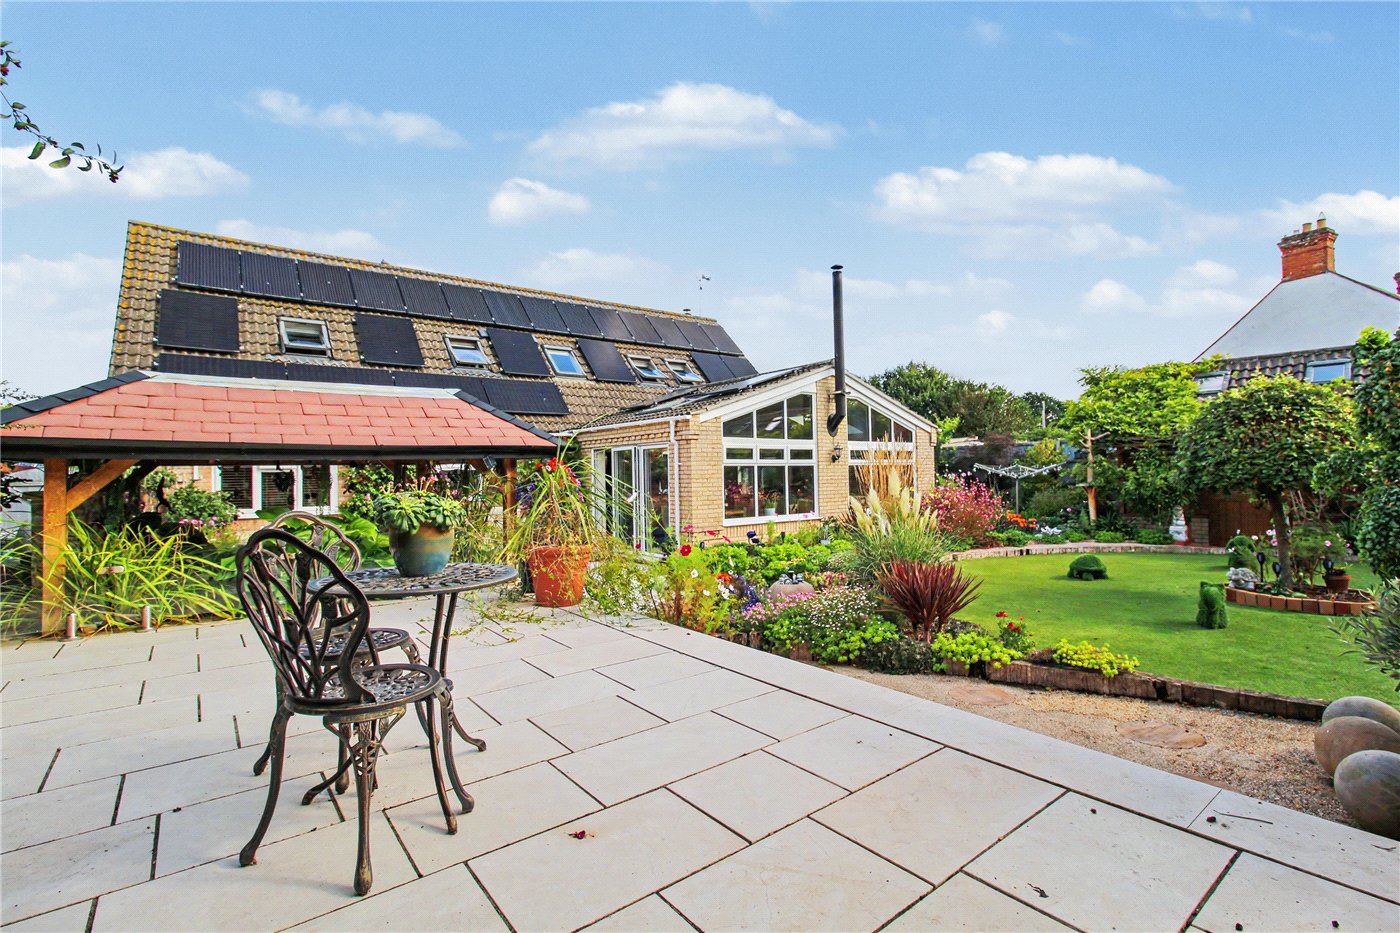
- South-facing, private and established rear garden
- Dedicated hot tub area and tranquil pond
- Detached garden lodge/workshop
- Double garage with electric vehicle charging points
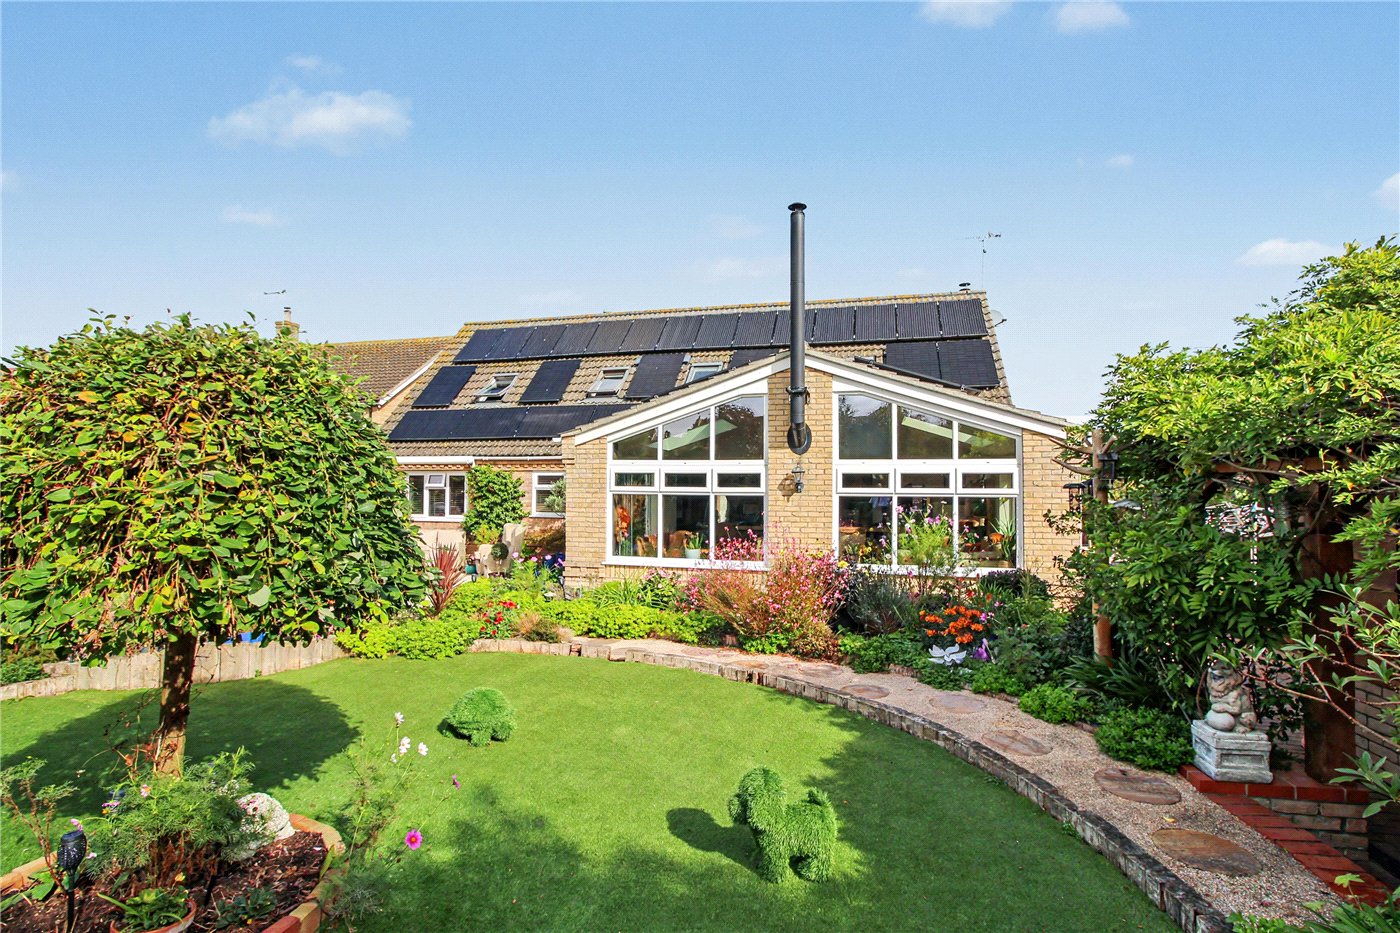
- Owned solar panel installation
- Generous driveway parking
- Excellent flexibility for family, guest or multi-generational living
- Sought-after Mill Lane setting within the popular village of Barnby
- Conveniently positioned for the Suffolk Heritage Coast and surrounding countryside
KEY INFORMATION
- Tenure: Freehold
- Council Tax Band: E
Description
With five bedrooms, five bathrooms, a superb German-engineered kitchen, garden lodge and dedicated hot tub area, Jandaya offers an enviable setting for both relaxed family life and entertaining.
Tucked away along the highly regarded Mill Lane in the sought-after village of Barnby, Jandaya is a home of considerable scale and versatility. Thoughtfully designed for contemporary living, its generous proportions, quality finishes and seamless connection between the principal living spaces and garden create an environment that feels equally suited to quiet weekends at home or entertaining family and friends.
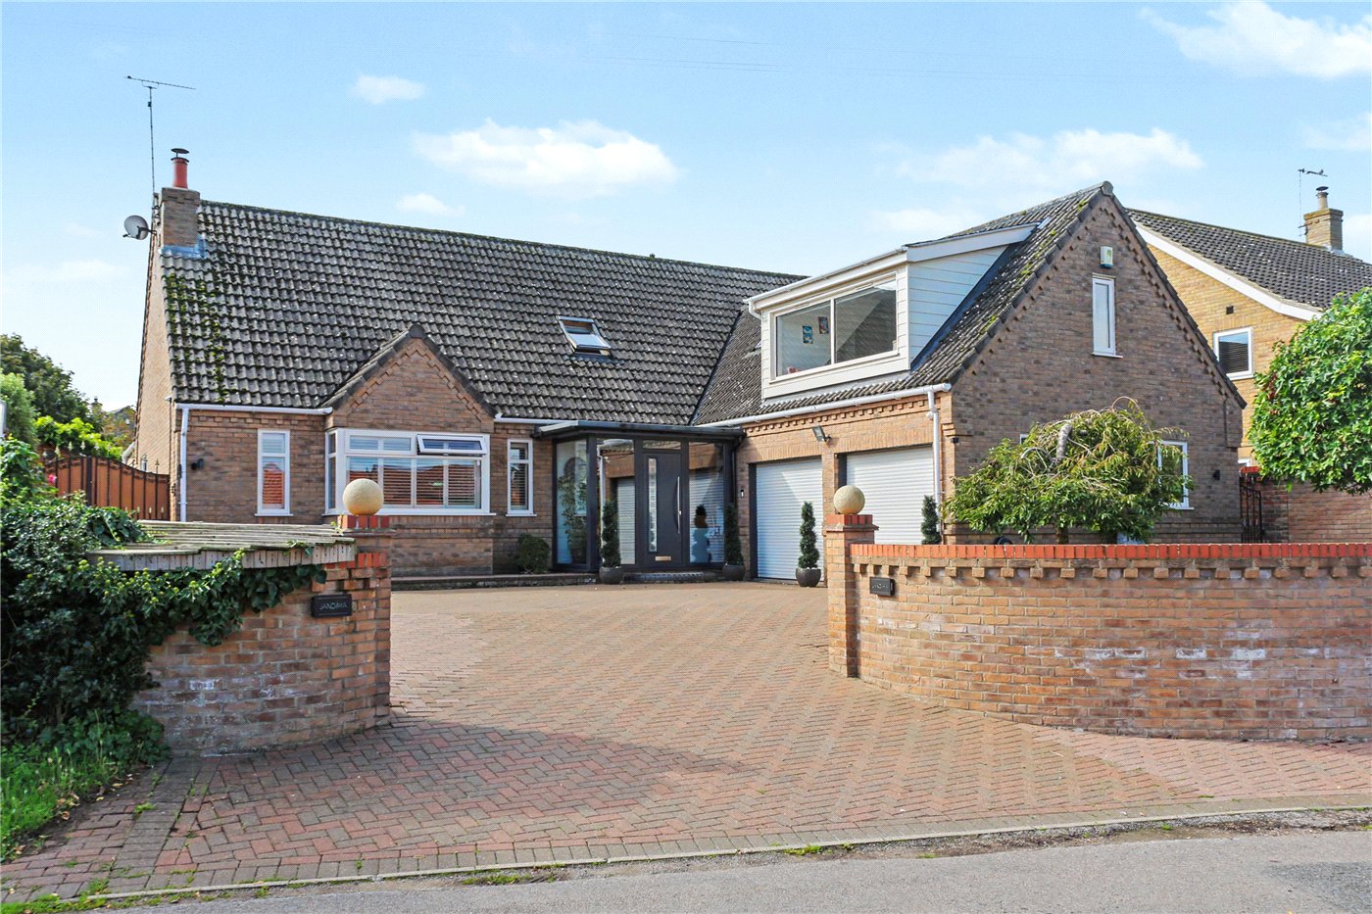
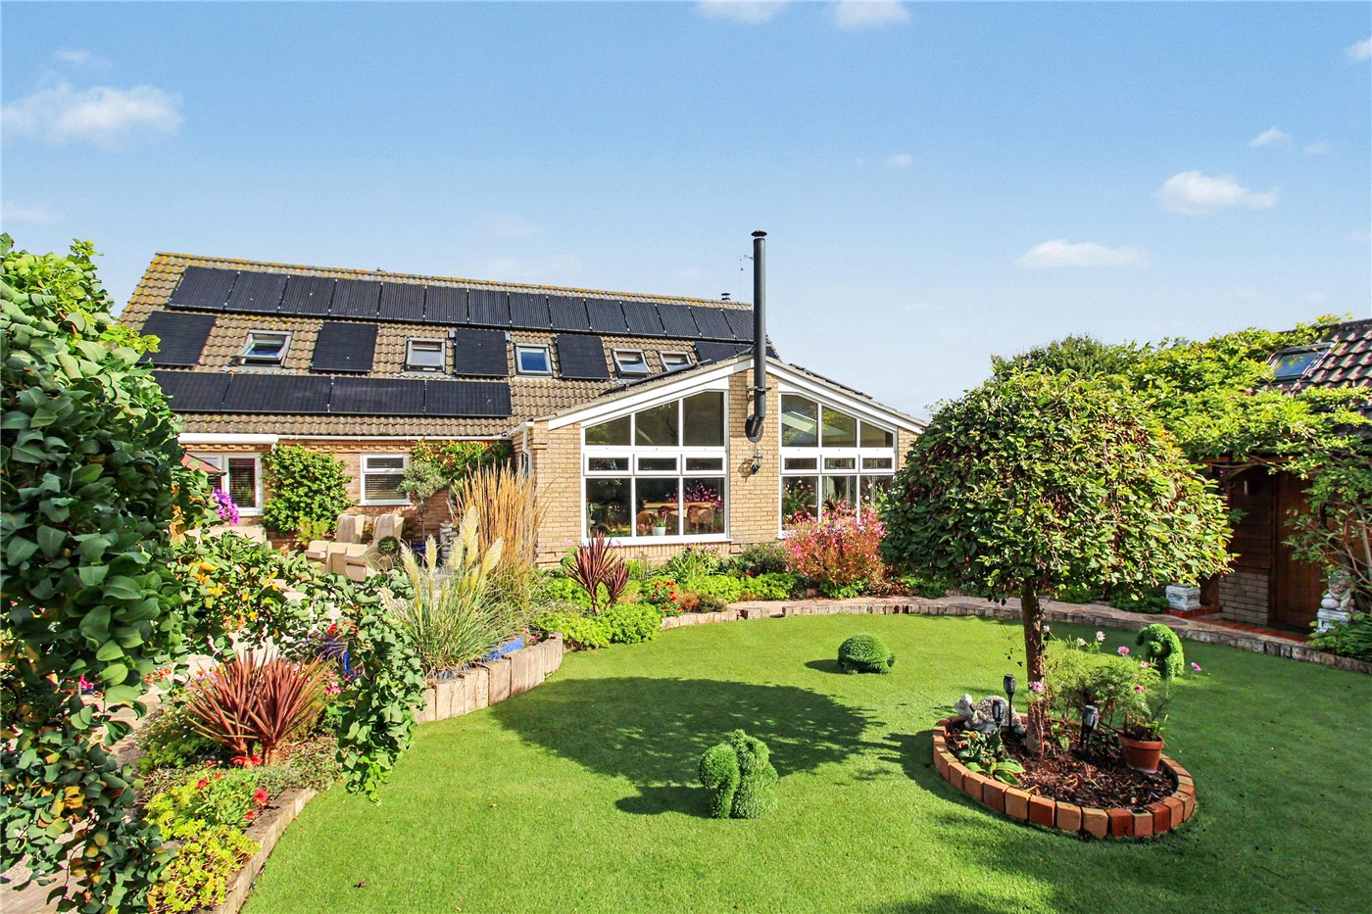
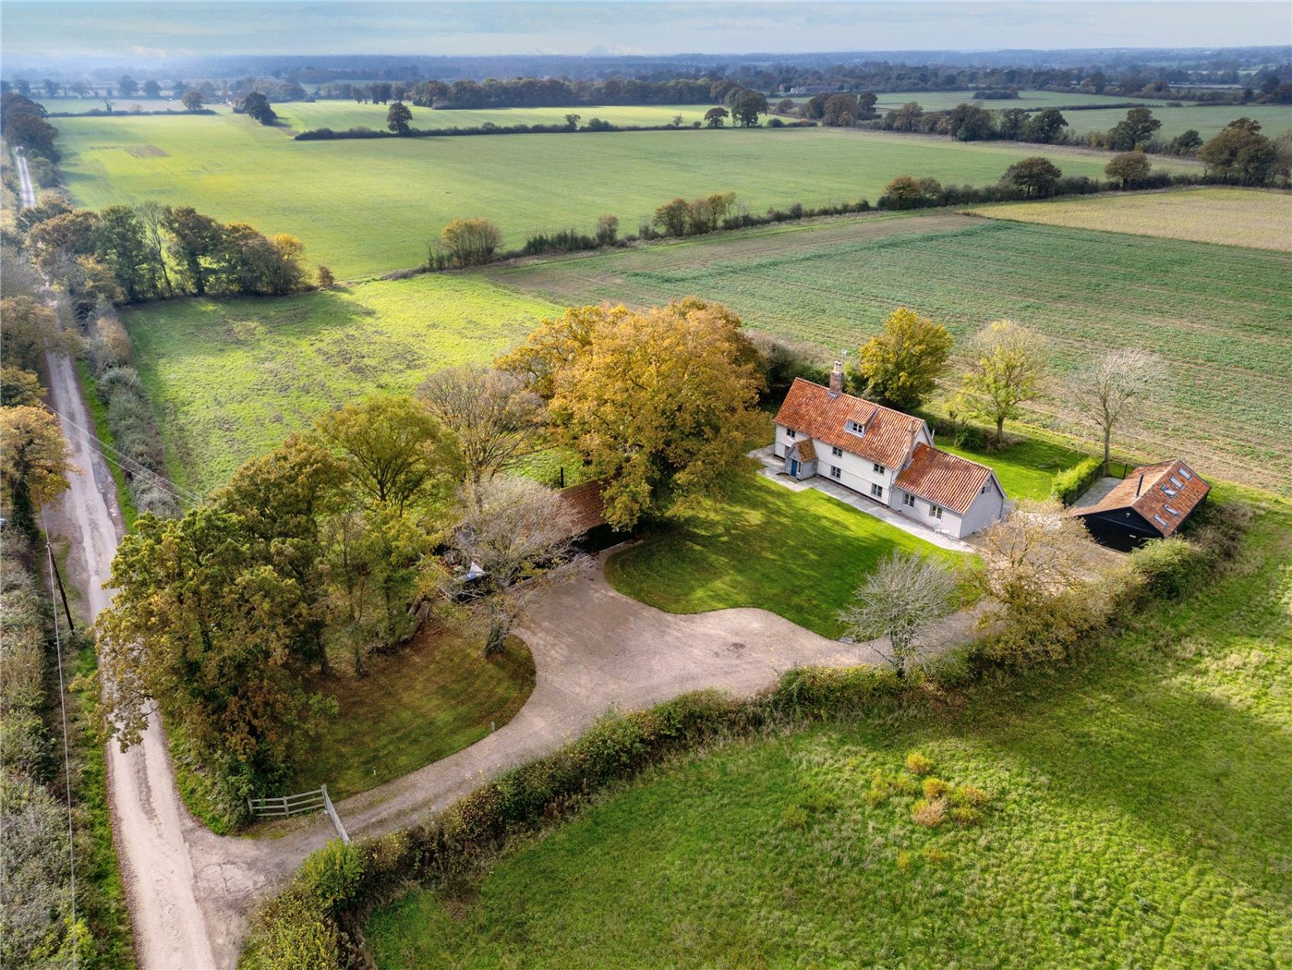
Approached via a substantial driveway, there is excellent parking for a number of vehicles together with a double garage, complete with electric vehicle charging points. Owned solar panels further enhance the property’s credentials, helping to reduce energy costs while complementing the home’s modern specification.
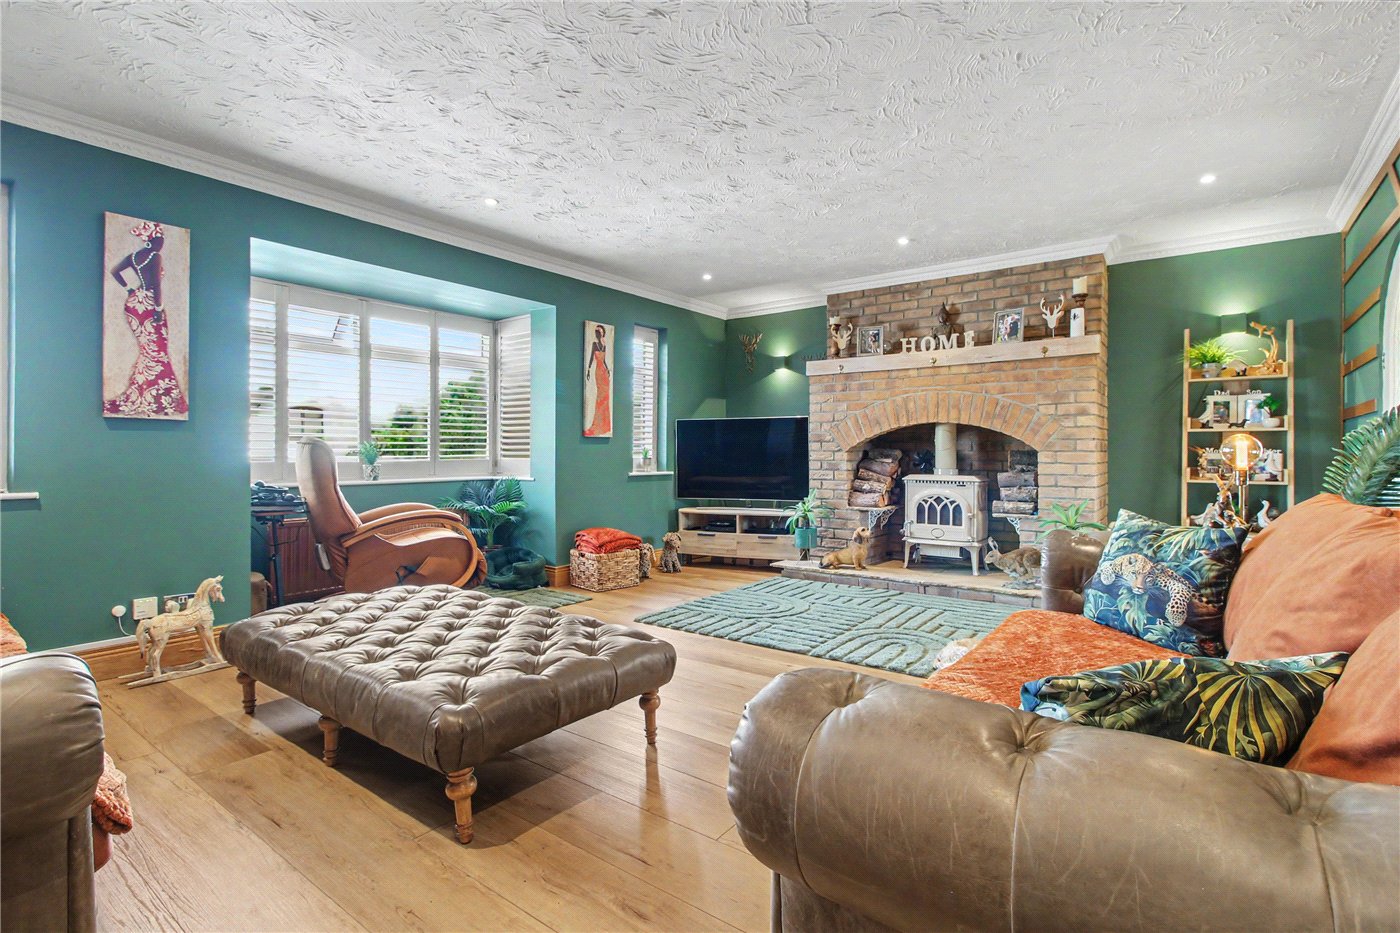
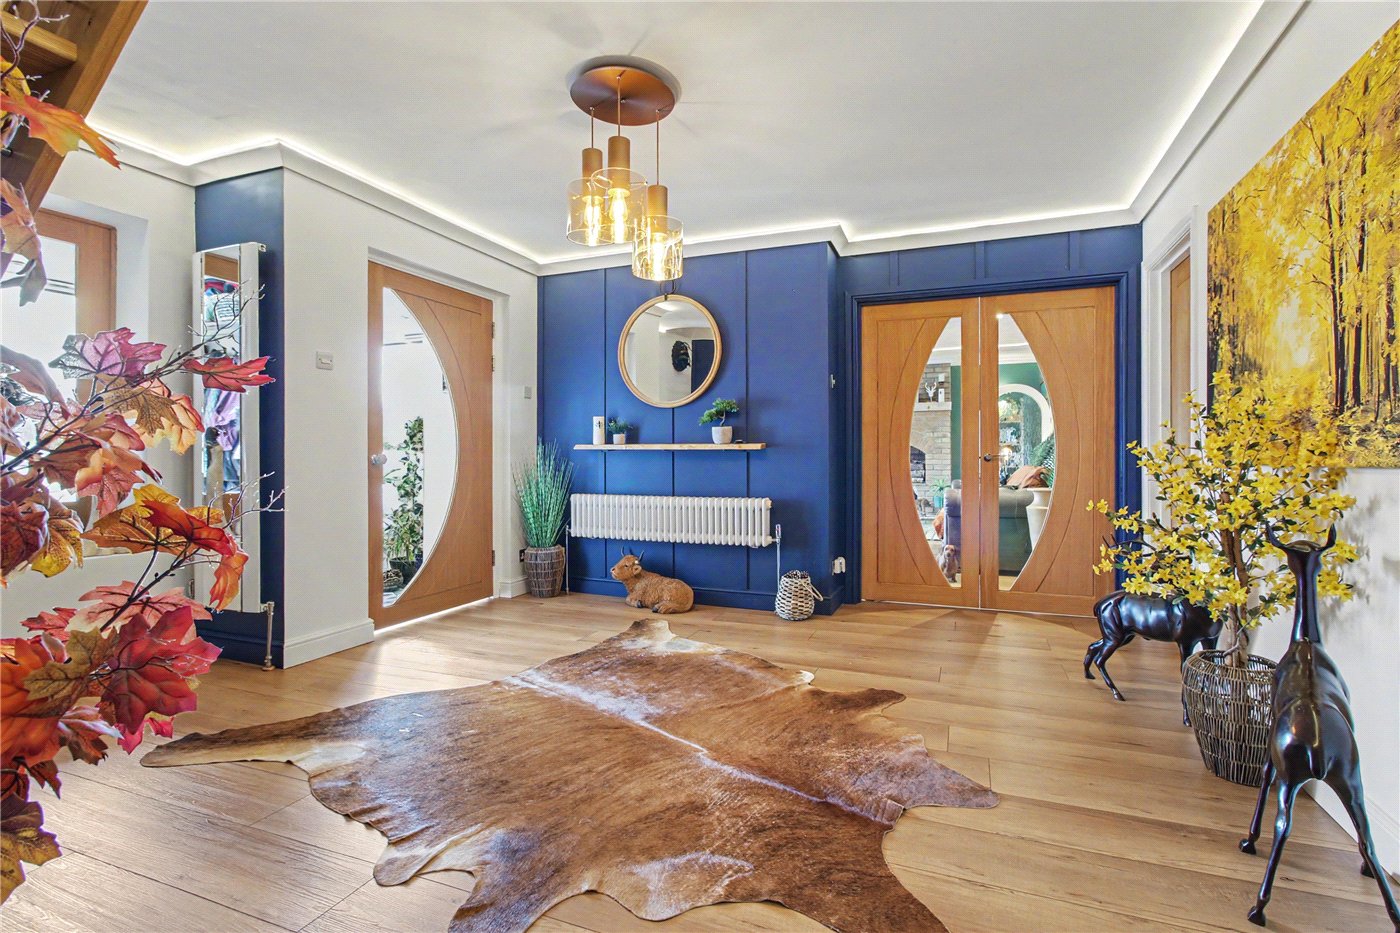
Inside, a welcoming entrance leads through to an impressive reception hall, immediately conveying the sense of space that continues throughout the house. The elegant sitting room provides a more intimate retreat, while to the rear the accommodation opens up dramatically into the principal living space.
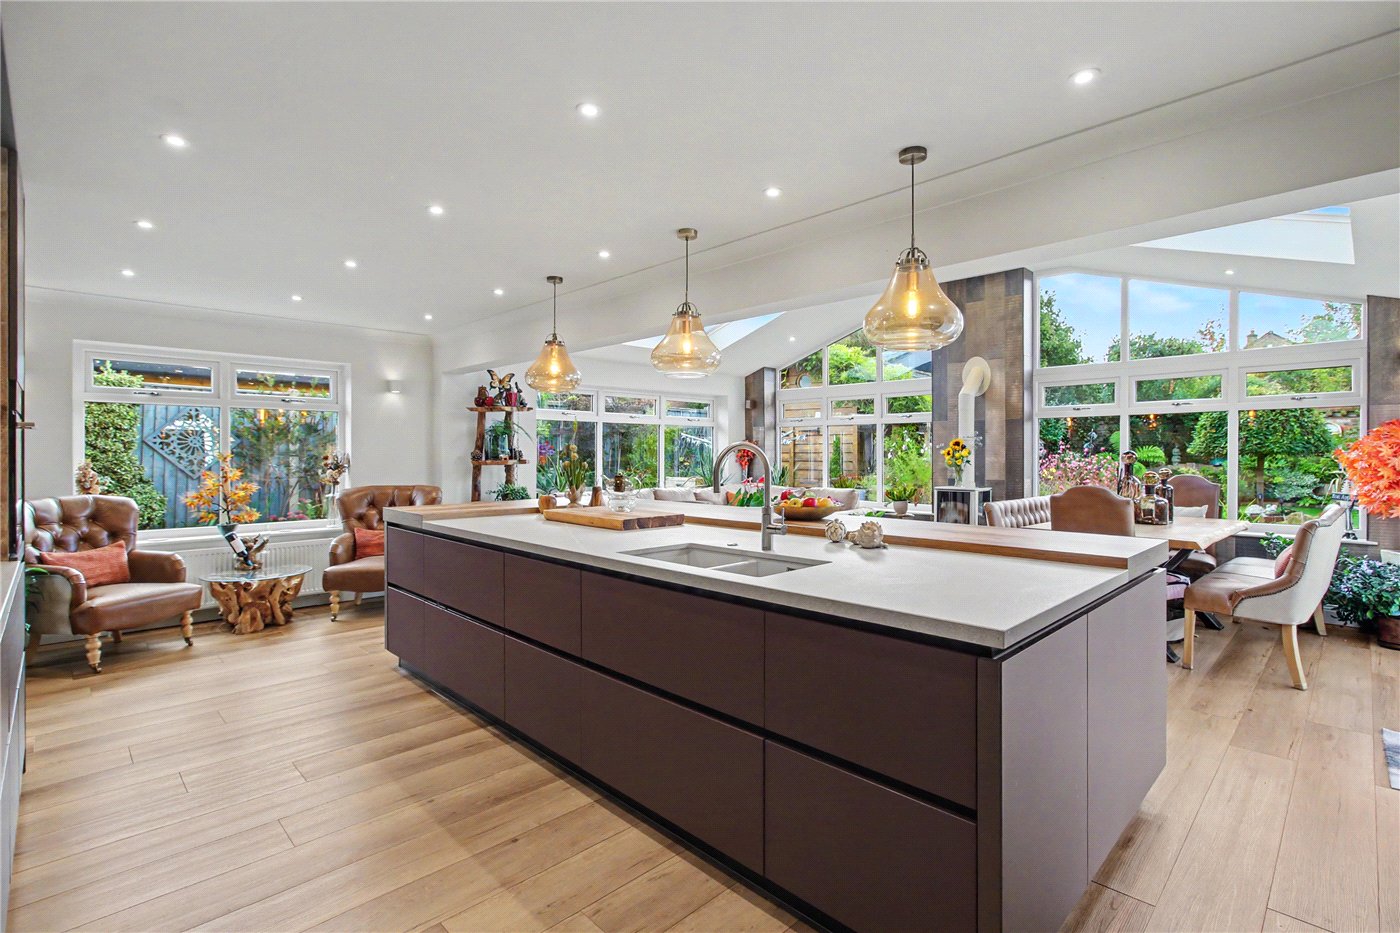
At the heart of Jandaya is an exceptional open-plan kitchen, dining and family room, conceived as the natural hub of the home. The high-quality German-engineered kitchen is centred around a substantial island and comprehensively fitted with integrated appliances, while extensive glazing and wide bi-fold doors draw in natural light and provide a wonderfully fluid transition to the garden. Whether hosting a long lunch, gathering around the island or simply enjoying everyday family life, this is a space designed to be lived in.
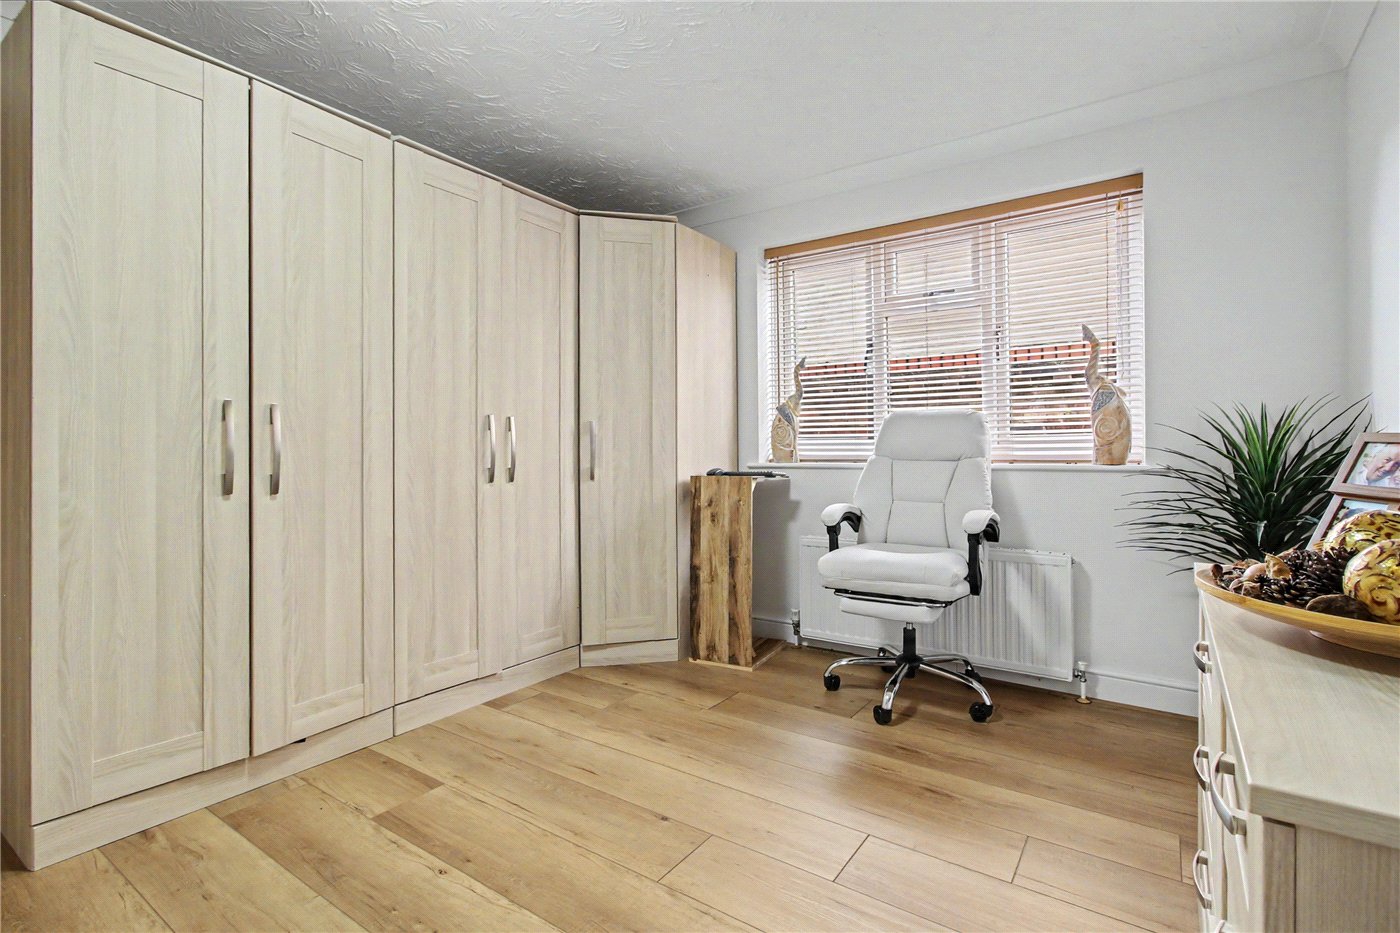
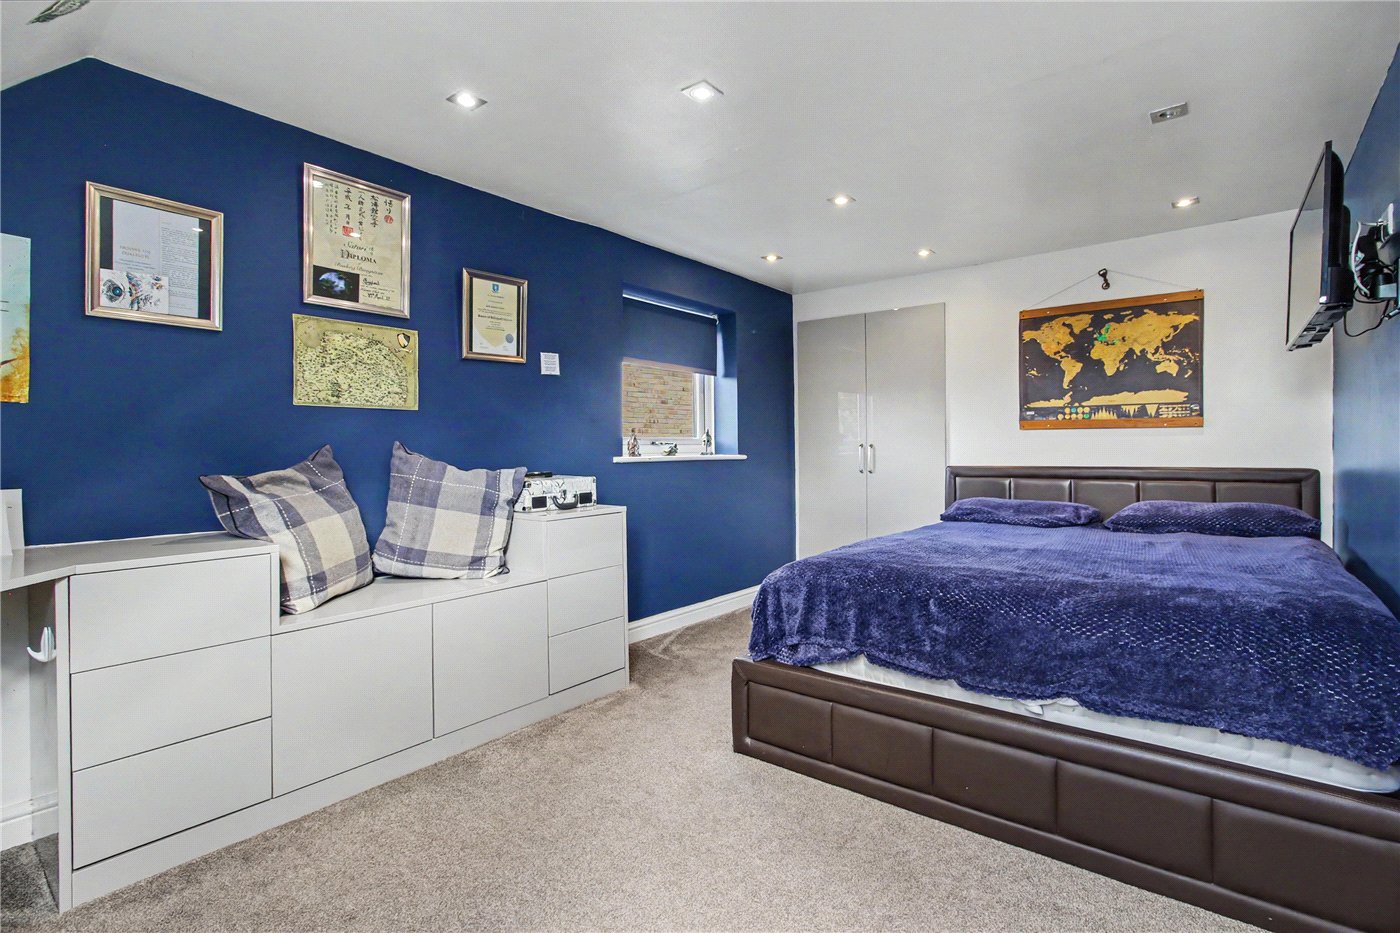
A separate utility room and cloakroom add to the practical appeal, while two well-proportioned bedrooms on the ground floor provide considerable flexibility. One has the benefit of an en suite and dressing area and would make an excellent guest or principal suite, while the second offers useful built-in storage.
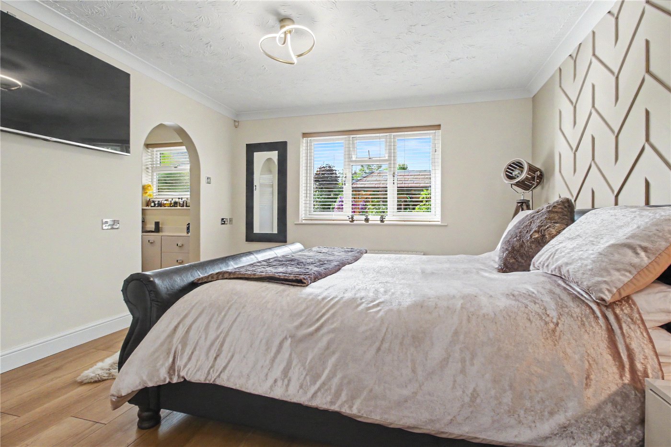
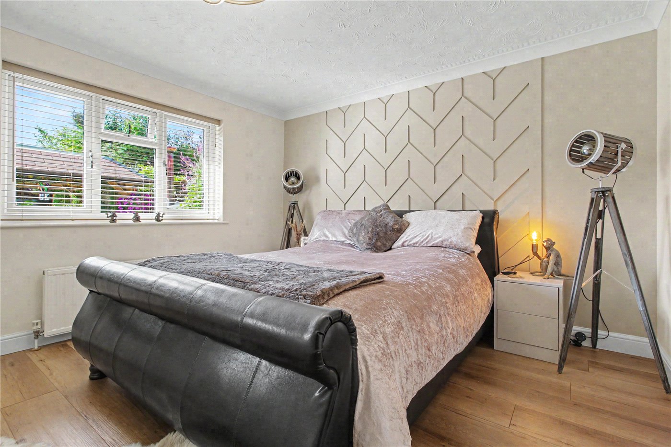
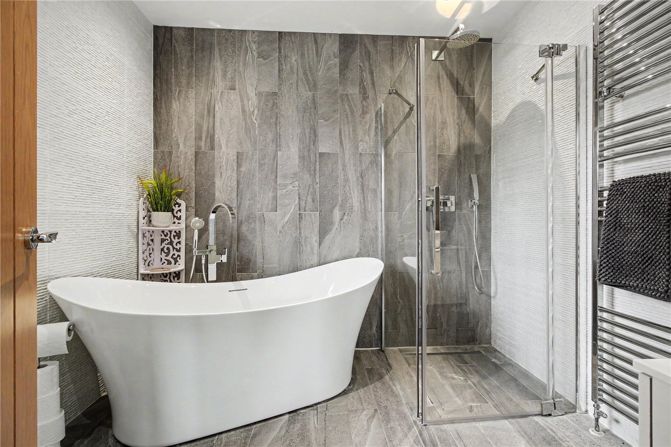
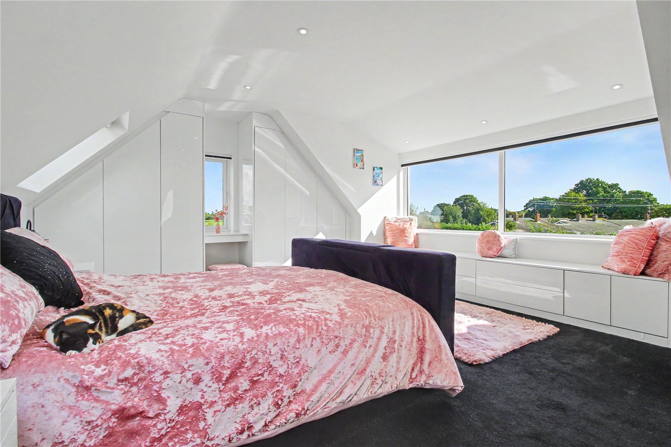
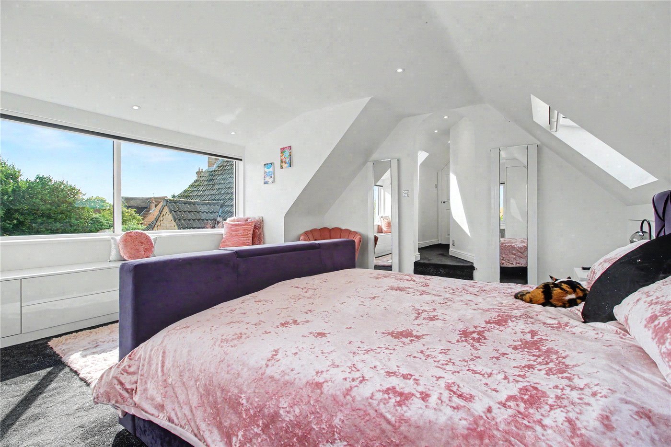
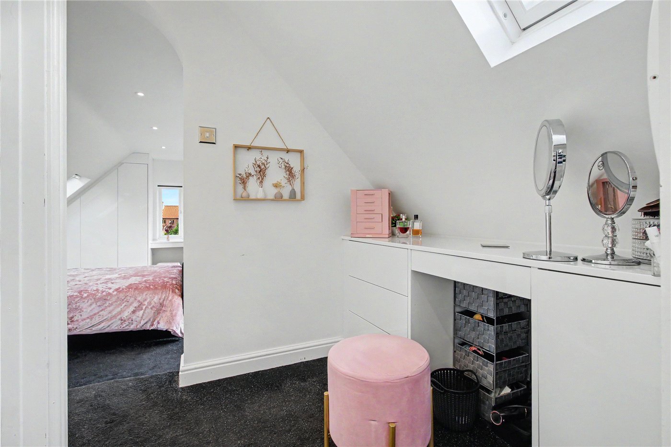
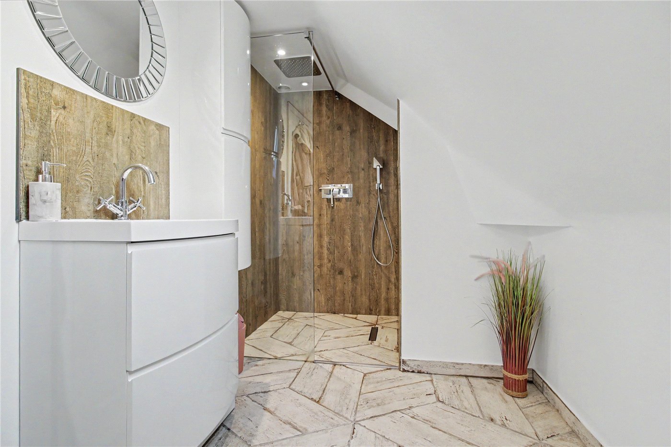
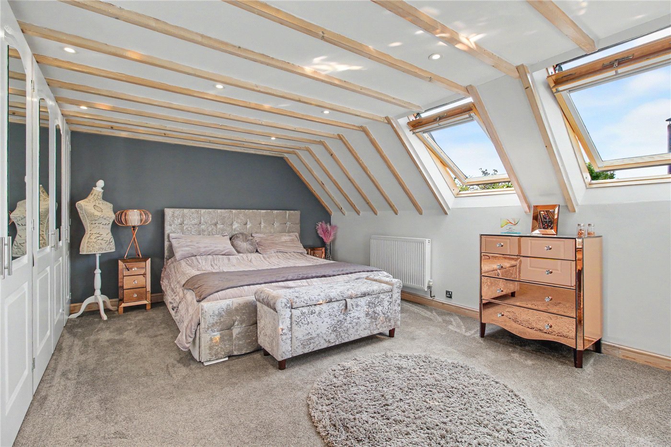
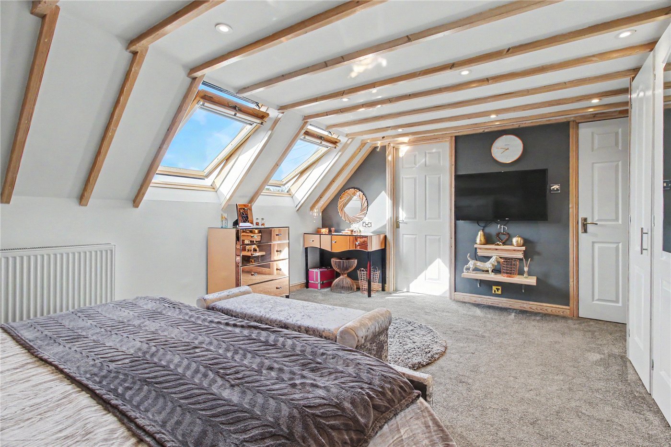
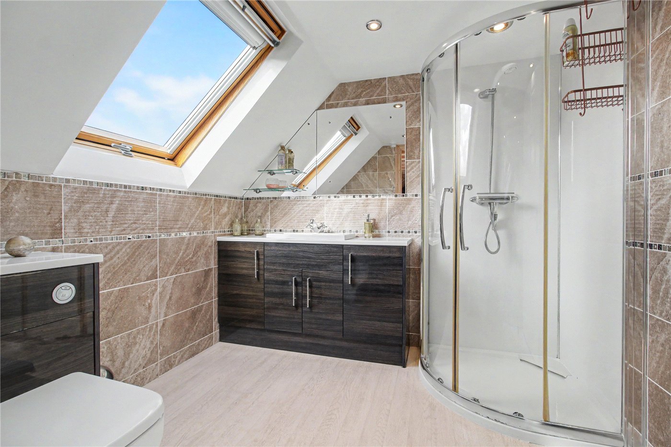
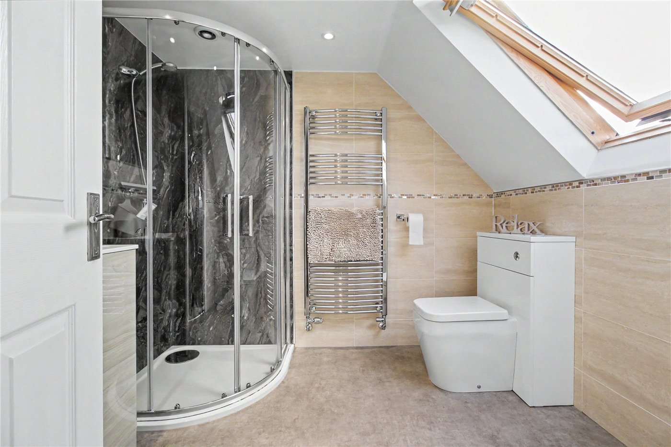
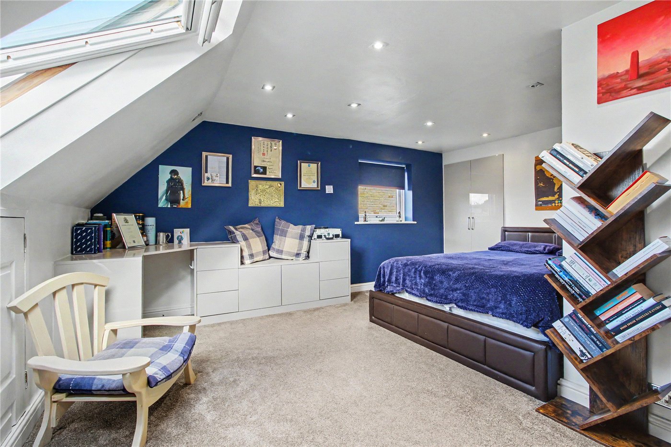
Upstairs, the generous galleried landing creates an unexpected additional area for relaxation, reading or informal family use. The principal bedroom occupies a particularly private position above the garages and is a wonderfully light and spacious retreat, with extensive fitted wardrobes, a walk-through dressing room and luxurious en suite facilities. Two further double bedrooms complete the first floor, with two of the bedrooms benefiting from en suite bathrooms. This arrangement makes the house particularly well suited to modern family life, with excellent provision for children, guests or multi-generational living. A substantial plant room also provides useful additional storage and houses the property’s mechanical systems.
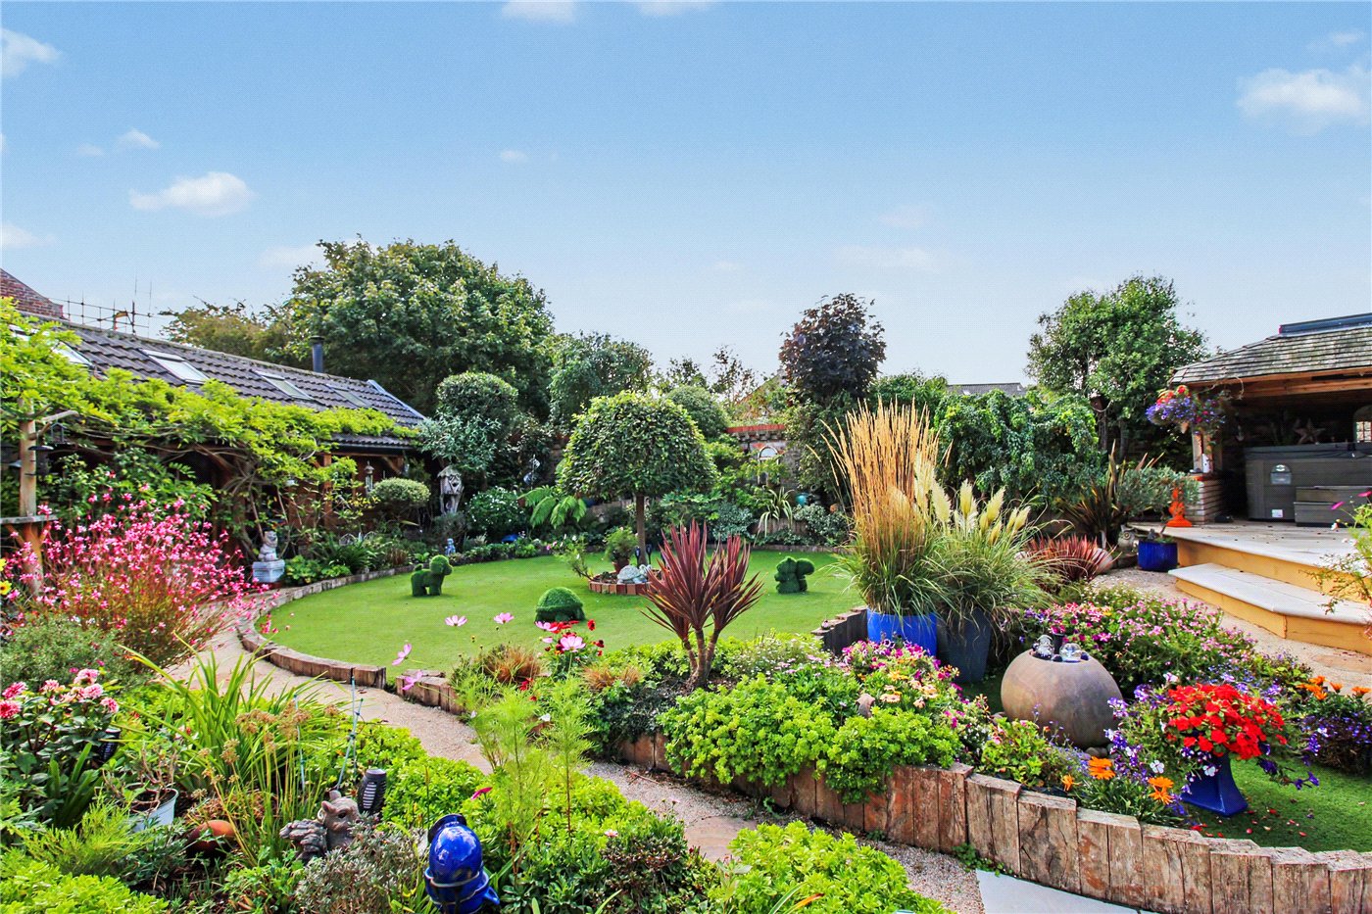
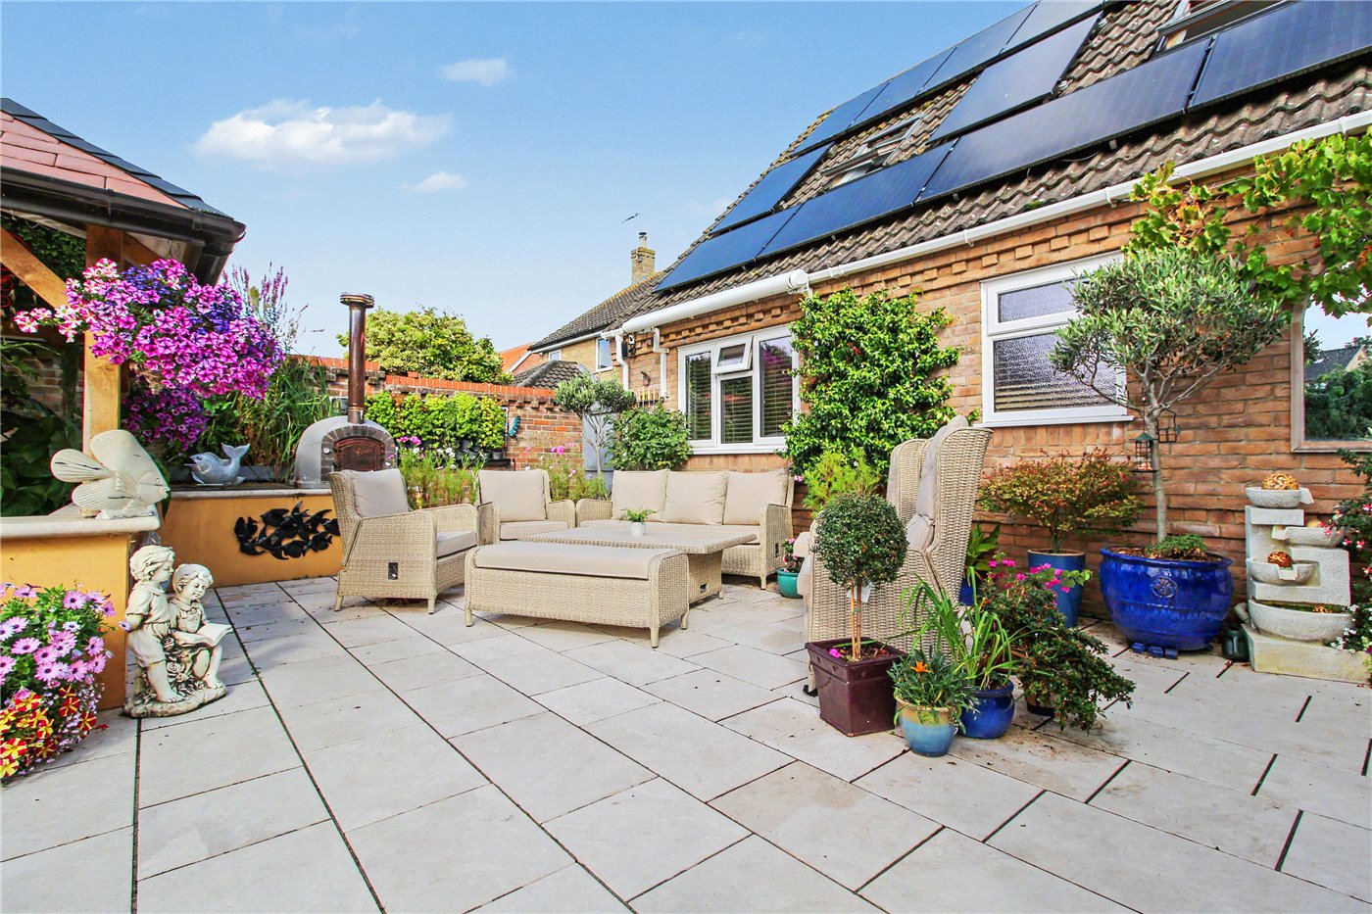
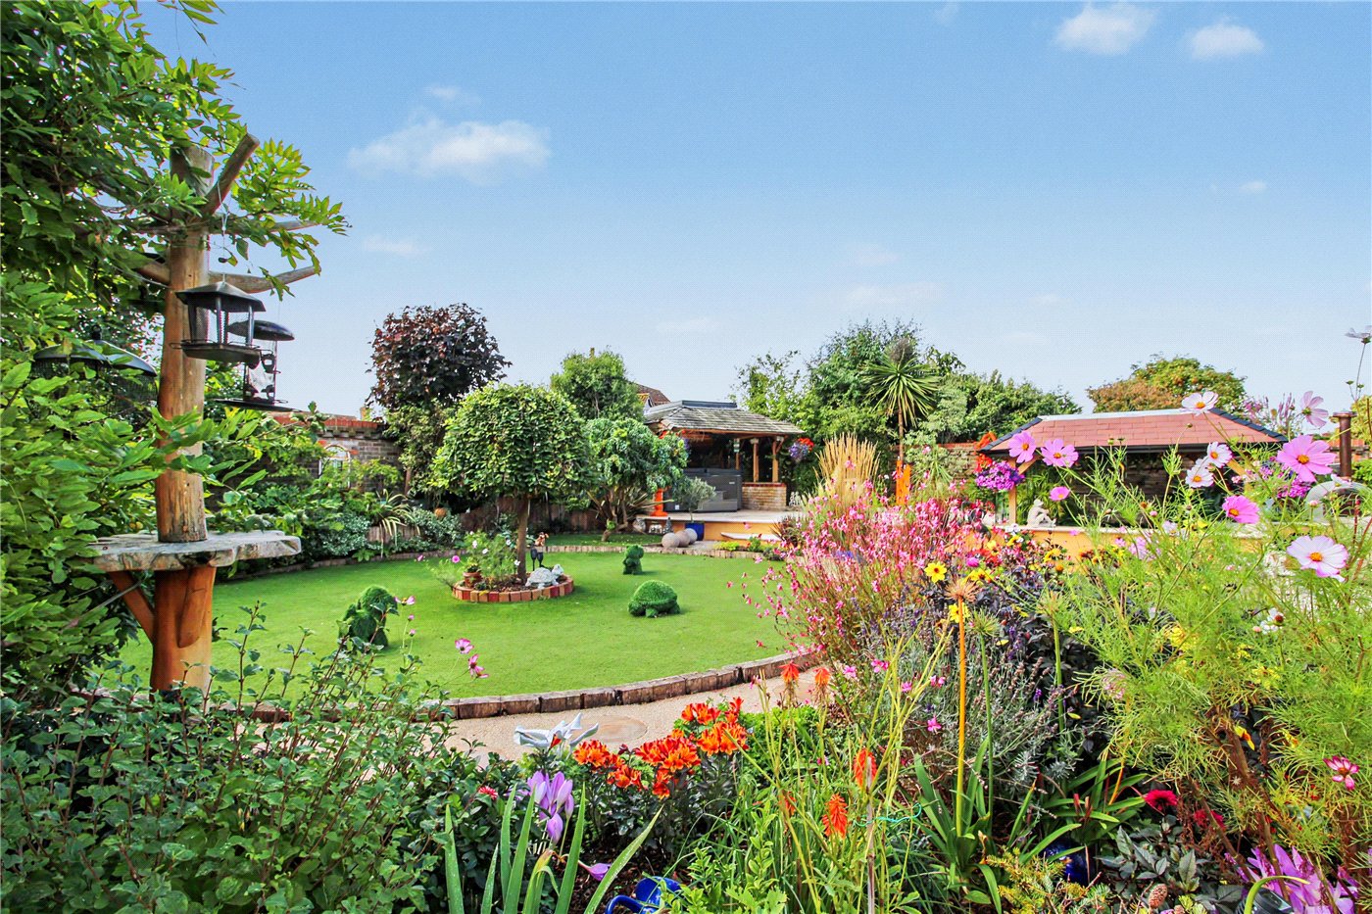
The garden is undoubtedly one of Jandaya’s greatest assets. Facing south and enjoying a high degree of privacy, it provides an exceptional backdrop to the house and its open-plan living spaces. Generous areas of lawn are complemented by established planting and a tranquil pond, while a dedicated hot tub area offers the perfect place to unwind at the end of the day.
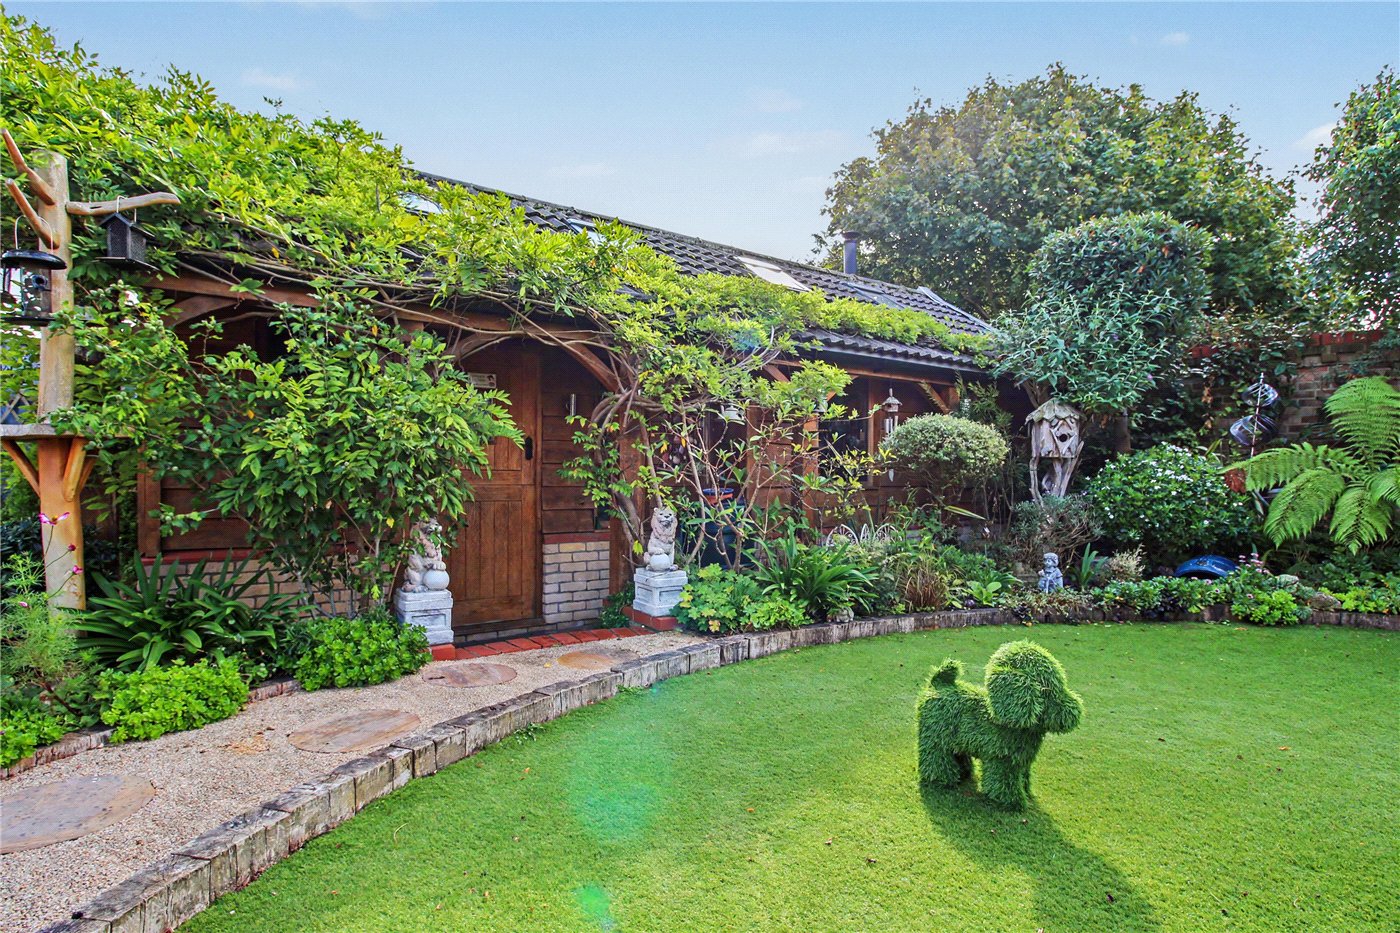
A detached garden lodge, currently arranged as a workshop, adds further versatility and could readily lend itself to a variety of uses, subject to any necessary consents. Combined with the excellent outdoor space, it creates an appealing extension of the main house for those looking to work, pursue hobbies or simply enjoy more time outside.
Barnby itself provides a peaceful village setting while remaining well placed for enjoying the Suffolk coast and the wider countryside. The nearby market towns and coastal destinations provide an excellent choice of independent shops, cafés, restaurants and leisure opportunities, while the surrounding lanes and countryside are ideal for walking and cycling. Jandaya is a rare proposition: a substantial and highly versatile modern family home, where generous proportions, sophisticated interiors and an exceptional south-facing garden come together to create a property designed around the way people want to live today.
Marketed by
Winkworth Southwold
Properties for sale in SouthwoldArrange a Viewing
Fill in the form below to arrange your property viewing.
Mortgage Calculator
Fill in the details below to estimate your monthly repayments:
Approximate monthly repayment:
For more information, please contact Winkworth's mortgage partner, Trinity Financial, on +44 (0)20 7267 9399 and speak to the Trinity team.
Stamp Duty Calculator
Fill in the details below to estimate your stamp duty
The above calculator above is for general interest only and should not be relied upon
Meet the Team
As the area's newest independent agent, we bring with us a combined 65 years of experience, and a love for what we do and the local community around us. Understanding the individual needs of our clients is paramount to who we are. Located in the heart of Southwold's High Street our prominent office can be seen by all the right people. Please come and talk to us about your property requirements, and get to know the team from the Winkworth Estate Agents in Southwold.
See all team members