MyWinkworth

Sold

CB00.JPG
A LIVING ROOM.JPG
A KITCHEN 1A.jpg
A BEDROOM 1.JPG
A BEDROOM 2.JPG
A BATHROOM.JPG
A KITCHEN 2A.jpg
A REAR GARDEN 1.JPG
A FRONT ELEVATION.JP
A FRONT GARDEN.JPG
6/14

Martindale Avenue, Wimborne, Dorset, BH21

2 bedroom bungalow

£325,000 Freehold

  • Bedrooms 2
  • Bathrooms 1
  • Reception rooms 1
  • Floorplan

PICTURES AND VIDEOS

KEY FEATURES

  • Marketed By Christopher Batten
  • NO FORWARD CHAIN
  • Offers scope for further improvement
  • Lounge/dining room
  • Private garden
  • Carport, garage and ample off road parking

KEY INFORMATION

  • Tenure: Freehold
  • Council Tax Band: C

Description

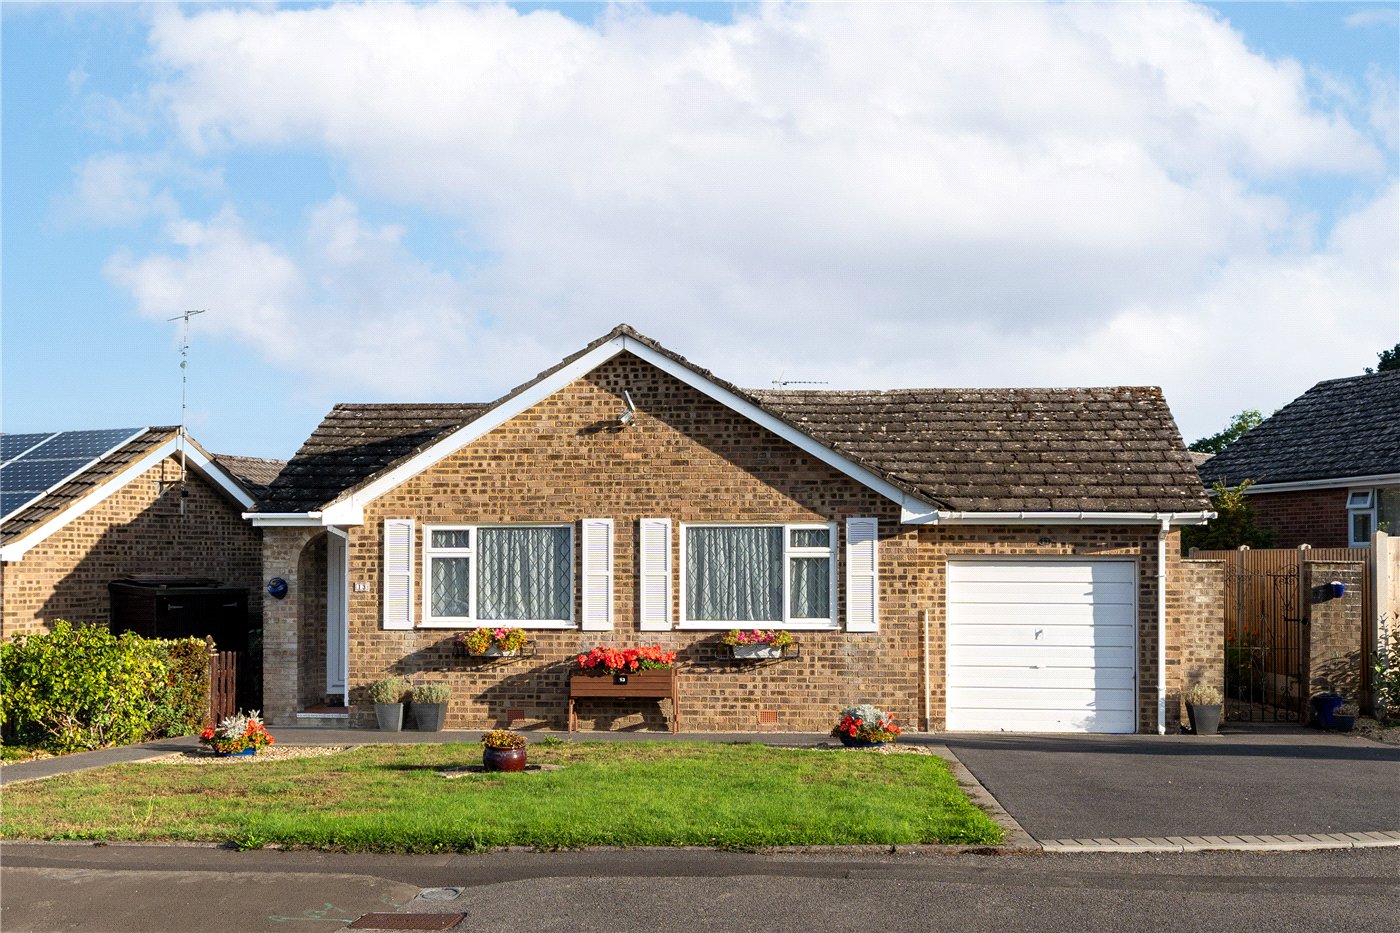
A 2 double bedroom semi-detached bungalow with ample off road parking, carport, garage, private garden and NO FORWARD CHAIN.

This well maintained property has gas central heating and UVPC double glazing and offers scope for further improvement. It is situated on a popular residential development. Colehill provides local shops, First and Middle Schools and bus services connecting to the centre of Wimborne, which offers a wide range of amenities, and the coastal towns of Poole and Bournemouth, both of which have mainline rail links to London Waterloo.

There is an entrance hall with loft access and airing cupboard containing an Ideal gas central heating boiler. The living/dining room has a wall mounted gas fire and a picture window to the front. The kitchen has a range of units and worktops, space for free standing cooker and upright fridge-freezer, cooker hood above, space and plumbing for washing machine, and UPVC double glazed door to outside. There are 2 double bedrooms, one of which has fitted wardrobes, and the bathroom has a modern white suite comprising bath (with shower and screen above), WC and wash basin.

A long driveway provides ample off road parking and extends to the side of the property where there is a carport. To the rear there is a garage with an electric door, rear window, lighting and power points. The nicely enclosed rear garden has a patio, a lawn, a water tap and a storage area behind the garage.

Rooms and Accommodations

  • Entrance hall
  • Loft access and airing cupboard containing an Ideal gas central heating boiler.
  • Living/dining room
  • 5.28m x 3.3m
  • Wall mounted gas fire and a picture window to the front.
  • Kitchen
  • 3.02m x 2.72m
  • Range of units and worktops, space for free standing cooker and upright fridge-freezer, cooker hood above, space and plumbing for washing machine, and UPVC double glazed door to outside.
  • Bedroom 1
  • 3.9m x 3.3m
  • Double bedroom.
  • Bedroom 2
  • 3.02m x 3.02m
  • Double bedroom.
  • Bathroom
  • Modern white suite comprising bath (with shower and screen above), WC and wash basin.
  • Outside
  • A long driveway provides ample off road parking and extends to the side of the property where there is a carport. To the rear there is a garage with an electric door, rear window, lighting and power points. The nicely enclosed rear garden has a patio, a lawn, a water tap and a storage area behind the garage.
  • Directions
  • From Wimborne, proceed east along Leigh Road, continuing ahead at the crossroads with St Johns Hill and Avenue Road. Proceed past Leigh Common on the left. At the petrol station, turn left into Hayes Lane, and take the second turning on the right into Foxcroft Drive. Take the second turning on the right into Martindale Avenue, and the property can be found on the left hand side.
  • Council Tax
  • Band C.

Location

From Wimborne, proceed east along Leigh Road, continuing ahead at the crossroads with St Johns Hill and Avenue Road. Proceed past Leigh Common on the left. At the petrol station, turn left into Hayes Lane, and take the second turning on the right into Foxcroft Drive. Take the second turning on the right into Martindale Avenue, and the property can be found on the left hand side.

DISCLAIMER: Christopher Batten wishes to inform prospective buyers that these particulars are a guide and act as information only. All our details are given in good faith and believed to be correct at the time of issue but they don't form part of an offer or contract. No Christopher Batten employee has authority to make or give any representation or warranty in relation to this property. All fixtures and fittings, whether fitted or not are deemed removable by the vendor unless stated otherwise and room sizes are measured between internal wall surfaces, including furnishings.
Introduction text for the mortgage calculator

Mortgage Calculator

Fill in the details below to estimate your monthly repayments:

Approximate monthly repayment:

For more information, please contact Winkworth's mortgage partner, Trinity Financial, on +44 (0)20 7267 9399 and speak to the Trinity team.

Stamp Duty Calculator

Fill in the details below to estimate your stamp duty

The above calculator above is for general interest only and should not be relied upon

6/14
CB00.JPG
A LIVING ROOM.JPG
A KITCHEN 1A.jpg
A BEDROOM 1.JPG
A BEDROOM 2.JPG
A BATHROOM.JPG
A KITCHEN 2A.jpg
A REAR GARDEN 1.JPG
A FRONT ELEVATION.JP
A FRONT GARDEN.JPG

Contact Wimborne

See all team members

Got a question about this property?

This site is protected by reCAPTCHA and the Google Privacy Policy and Terms of Service apply.

More Properties like this

Under Offer

Horton Road, Horton, Wimborne, Dorset, BH21

£699,950 Freehold

New Instruction

Lacy Drive, Wimborne, Dorset, BH21

£550,000

Under Offer

Lonnen Road, Colehill, Wimborne, Dorset, BH21

£549,999 Freehold

Summerfield Close, Wimborne, Dorset, BH21

Guide Price £500,000 Freehold

Sopwith Crescent, Merley, Wimborne, Dorset, BH21

Offers in excess of £500,000 Freehold
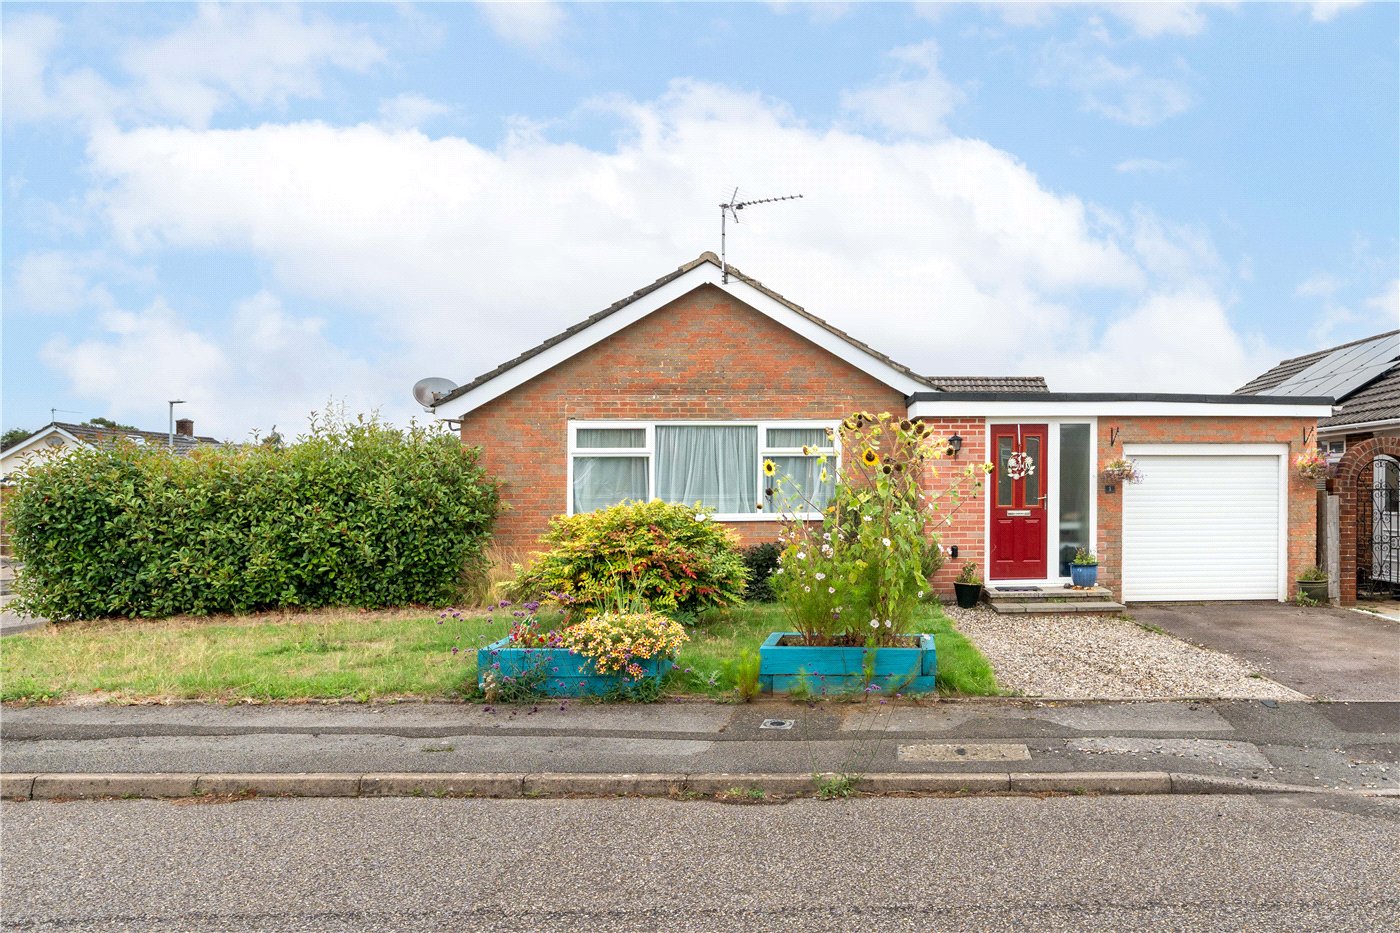
Huntingdon Drive, Wimborne, Dorset, BH21

£489,950

Online Valuations Aren’t Worth The Paper They’re Printed On.

When online valuations don’t give you the whole picture - try Winkworth’s expert service. Get a free property appraisal. Accurate valuations from our local property experts. No obligation to list with Winkworth. Choose a time convenient for you with our online booking system.

Fill in your details and someone will be in touch soon:

You have provisionally booked a valuation for . Please confirm your details below

We don't have date info available for this property, but if you fill in your details below, someone will be in touch to arrange a date soon

Please fill in the required fields below marked with *

This site is protected by reCAPTCHA and the Google Privacy Policy and Terms of Service apply.