Sold
Marianne Road, Colehill, Wimborne, Dorset, BH21
5 bedroom house in Colehill
Guide Price £600,000 Freehold
- 5
- 3
- 3
PICTURES AND VIDEOS
KEY INFORMATION
- Tenure: Freehold
- Council Tax Band: E
Description
Presented in good decorative order, the property benefits from gas central heating and double glazed windows (which were fitted in 2018.) It is set off a private, unadopted road enjoying easy access to delightful walks through Cannon Hill Plantation and Bytheway Field, and to bus services connecting to Wimborne town centre, which offers a wide range of amenities, and the coastal town of Bournemouth, which has a mainline rail link to London Waterloo.
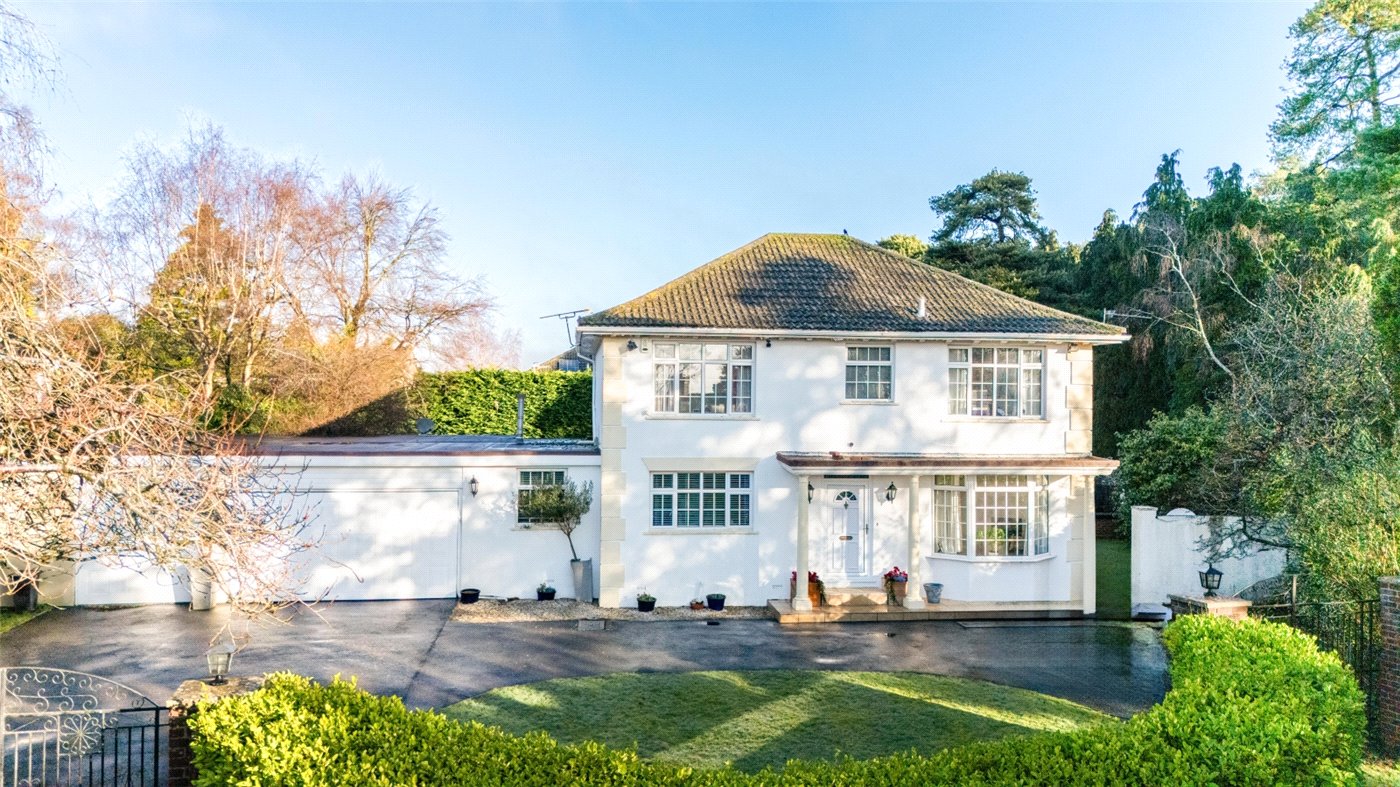
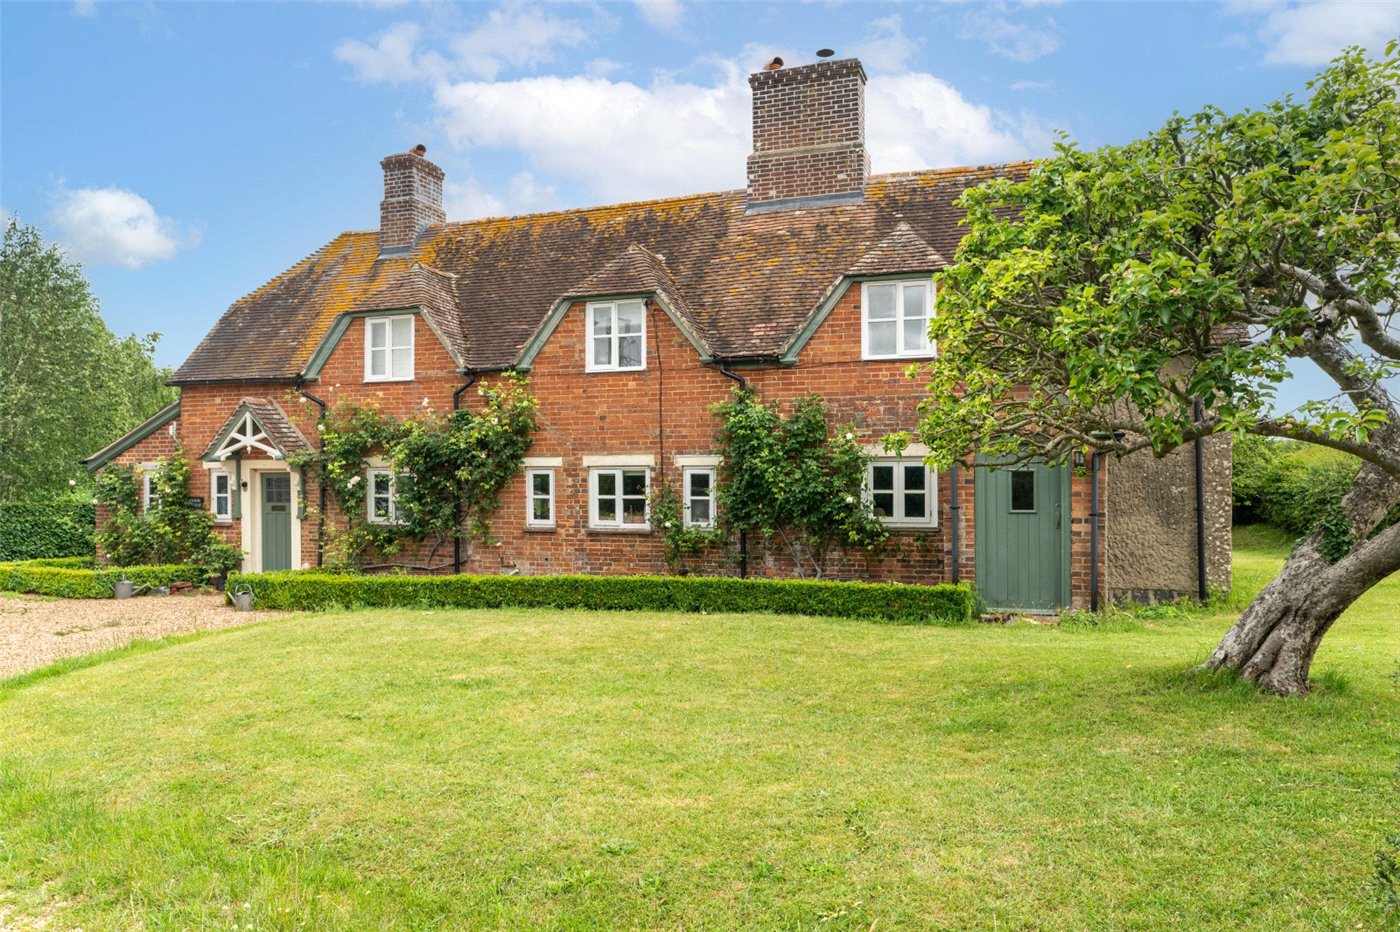
A covered entrance way and front door lead to a spacious reception hall with under stairs cupboards and a shower room (with tiled shower cubicle, wash basin and WC.) There is a dual aspect sitting room with wood burner and French doors to the garden, and a dual aspect family room with French doors to the garden. The spacious kitchen/breakfast room, which was re-fitted in 2019, has an excellent range of contemporary style high gloss units, breakfast bar, space and plumbing for washing machine and dishwasher, space for fridge-freezer, and Leisure range cooker with 5 gas burners and electric oven, cooker hood above, built-in cupboard housing a floor mounted Thorn gas boiler, and door to the garden. An open walkway leads to a separate, dual aspect dining room with return door to the hall. There is a spindled staircase to a galleried first floor landing with deep double airing cupboard and loft access. Bedroom 1 has a wardrobe recess and an en suite shower room with shower cubicle, WC, wash basin, towel radiator and fully tiled walls. Bedroom 2 is a spacious double room with laminate flooring, bedroom 3 is a double room, bedroom 4 has a wardrobe recess, and bedroom 5 is currently arranged as a cinema room with fitted seating. There is a fully tiled family bathroom with bath, WC, wash basin and towel radiator.
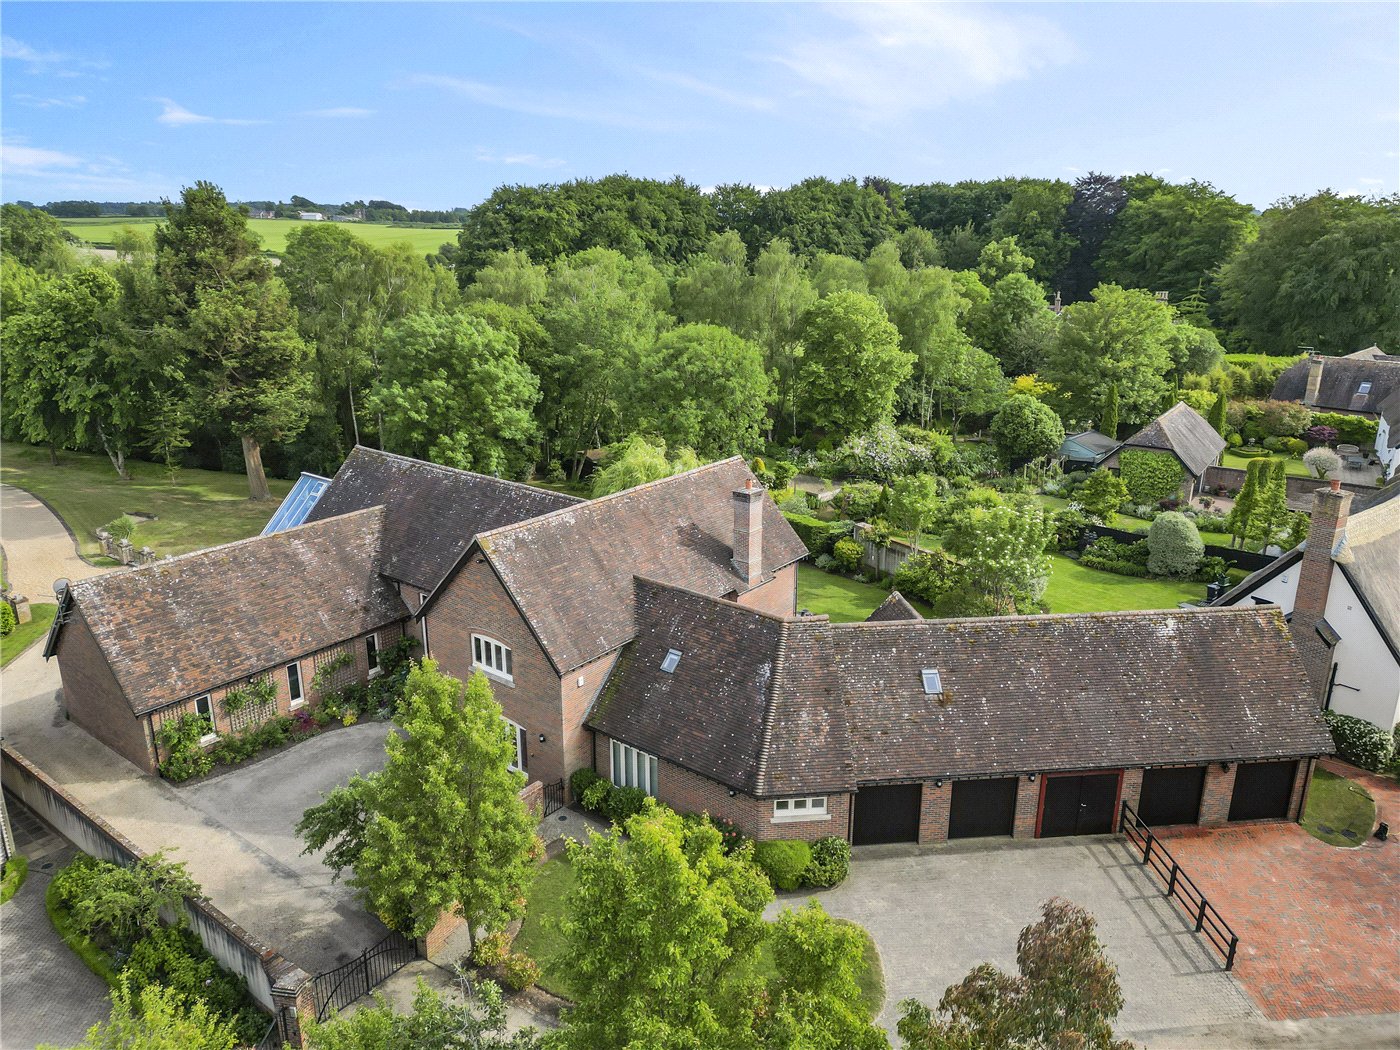
There is a driveway and parking area, and a brick built detached double garage with up-and-over door, lighting, power points, fitted workbench, pitched roof providing storage space, and personal side door. There is access at either side of the house to the side and rear gardens which are lawned, with shrubs, shed, seating area and brick retaining wall with steps to a raised lawn.
Location
Mortgage Calculator
Fill in the details below to estimate your monthly repayments:
Approximate monthly repayment:
For more information, please contact Winkworth's mortgage partner, Trinity Financial, on +44 (0)20 7267 9399 and speak to the Trinity team.
Stamp Duty Calculator
Fill in the details below to estimate your stamp duty
The above calculator above is for general interest only and should not be relied upon