Under Offer
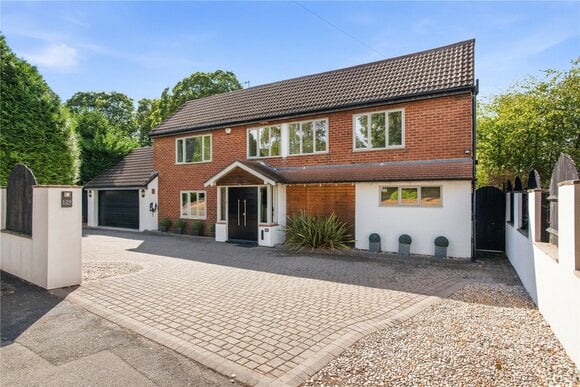
Loxley Road, Stratford-upon-Avon, Warwickshire, CV37
4 bedroom house in Stratford-upon-Avon
Offers over £850,000 Freehold
- 4
- 3
- 2
PICTURES AND VIDEOS
KEY FEATURES
- Having undergone extensive improvement by the current owner
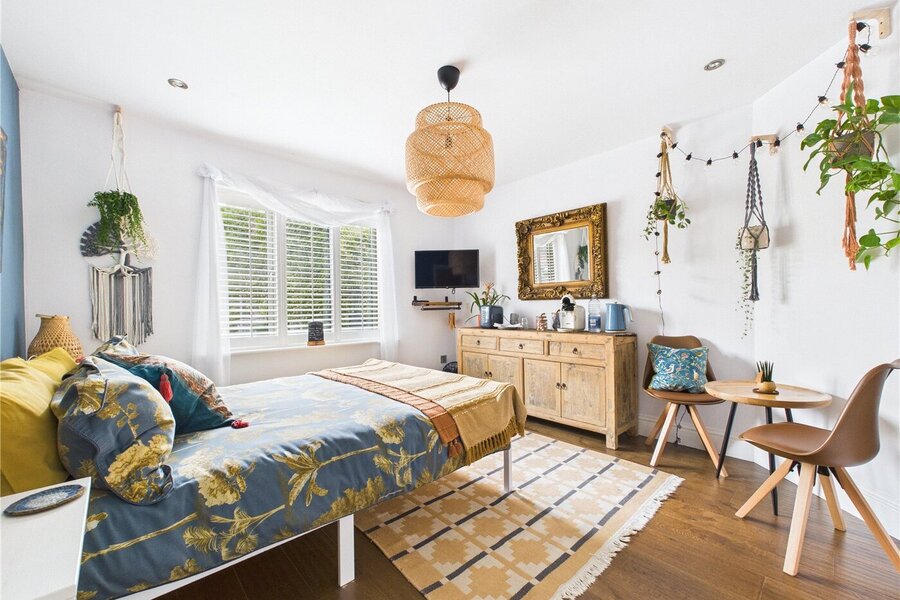
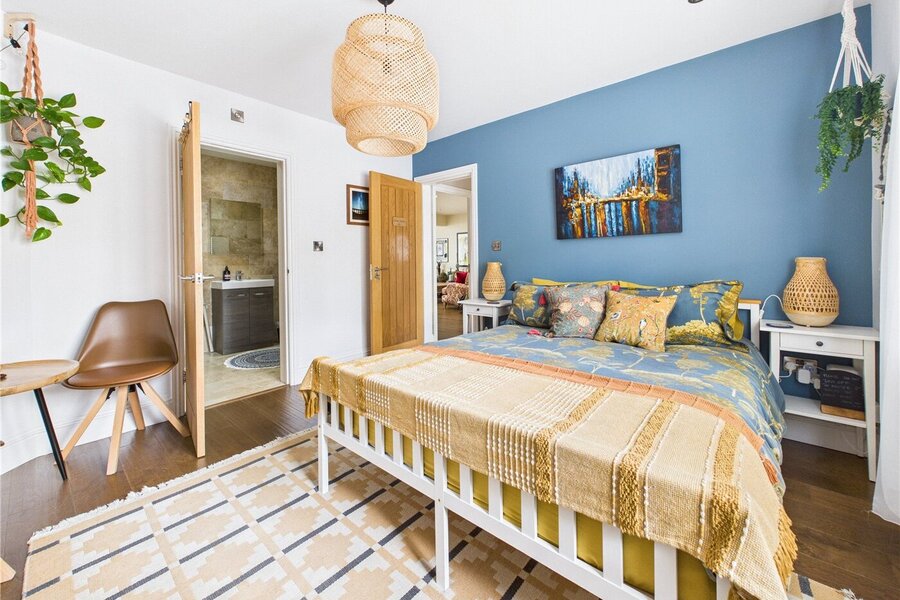
- Four double bedrooms including two on the ground floor, both with en suite shower rooms
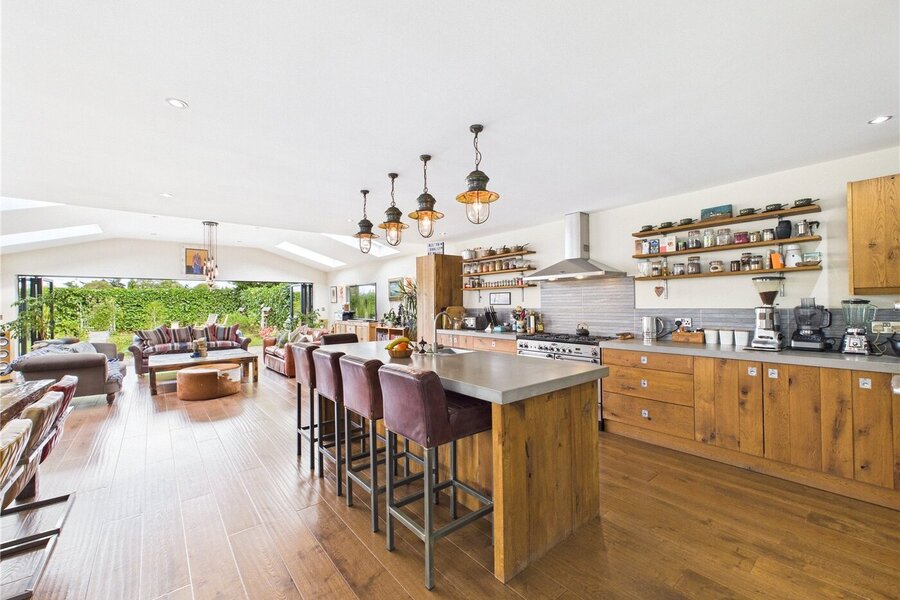
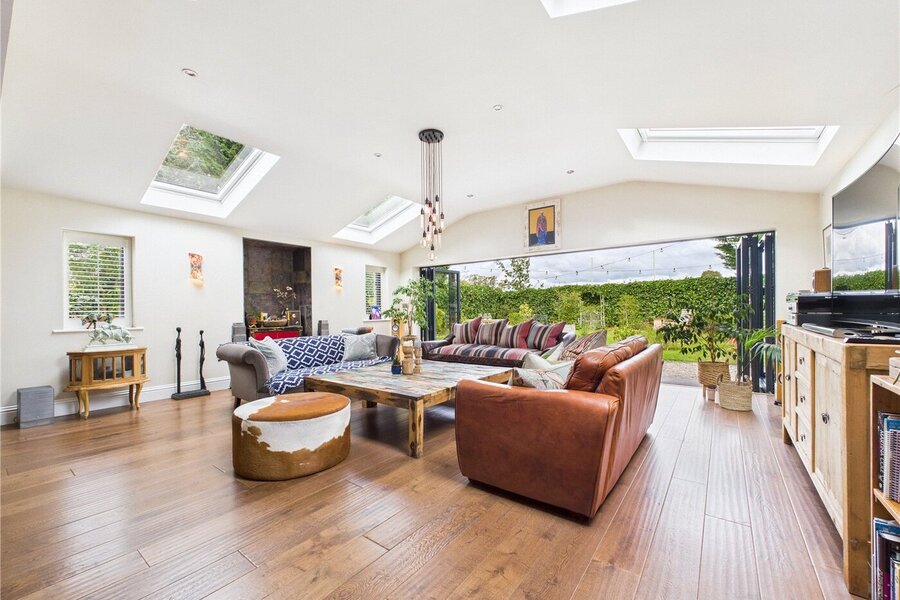
- Large open plan living area at the rear
- Open aspect at the rear over Stratford Rugby Club playing fields
- Located on a prestigious road south of the river
- Under floor heating to the ground floor
KEY INFORMATION
- Tenure: Freehold
- Council Tax Band: G
- Local Authority: Stratford Upon Avon District Council
Description
ACCOMMODATION
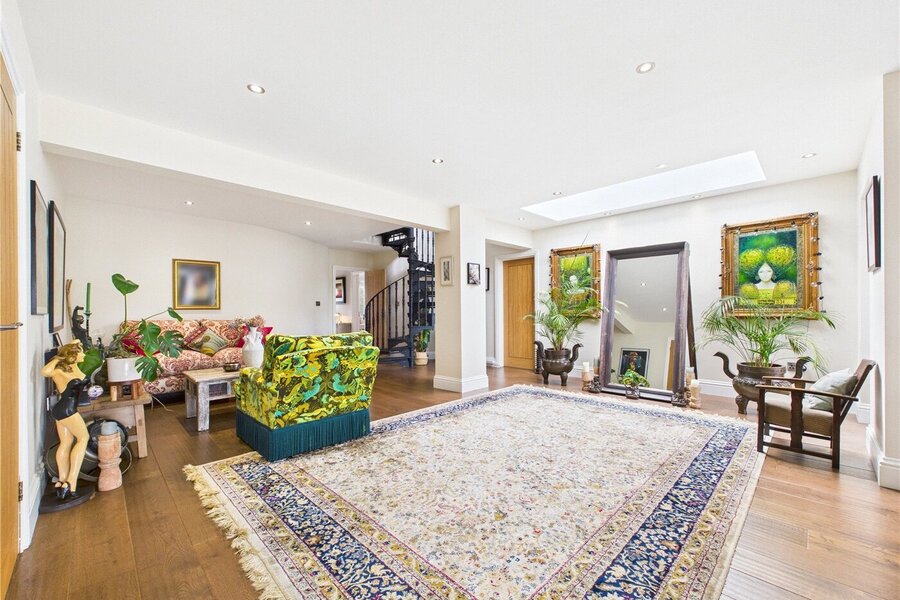
ENTRANCE HALL
GROUND FLOOR BEDROOM
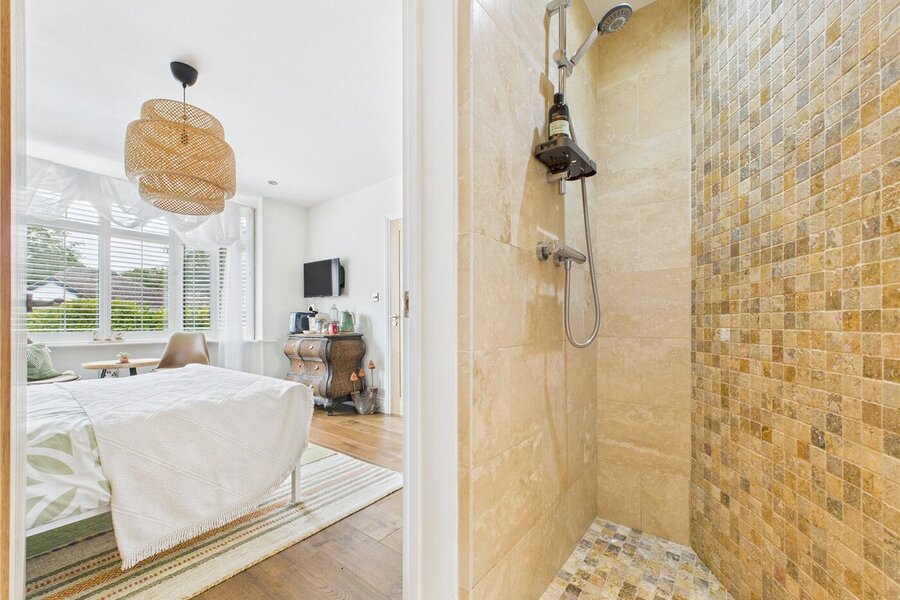
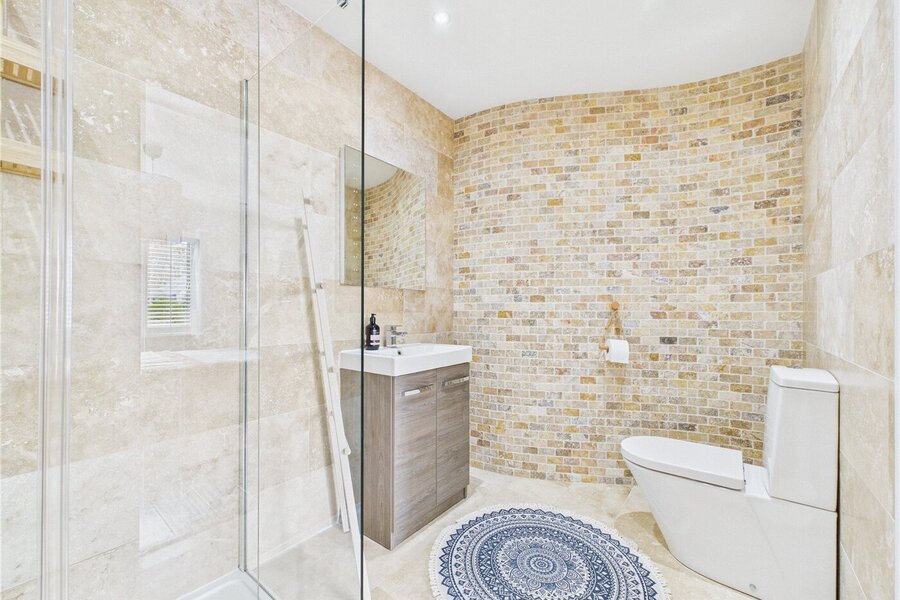
FULLY TILED EN SUITE
with walk in shower, wc and wash hand basin, under floor heating.
SECOND GROUND FLOOR BEDROOM
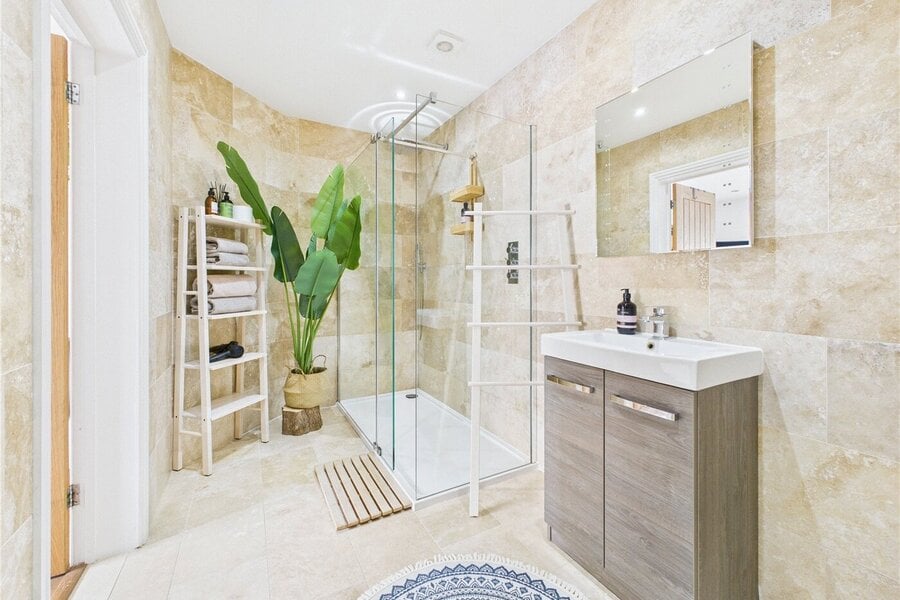
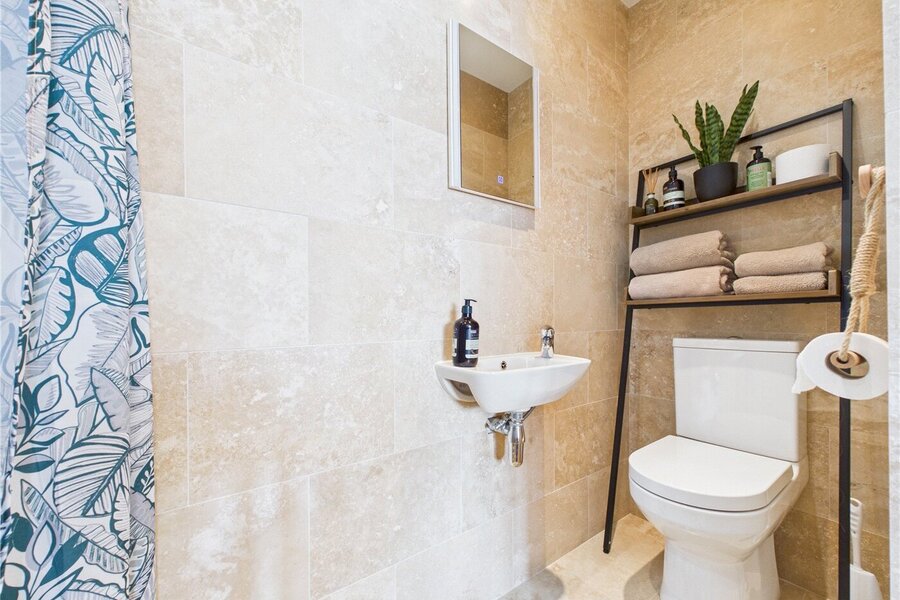
FULLY TILED EN SUITE
with walk in shower, wc and wash hand basin set into useful storage.
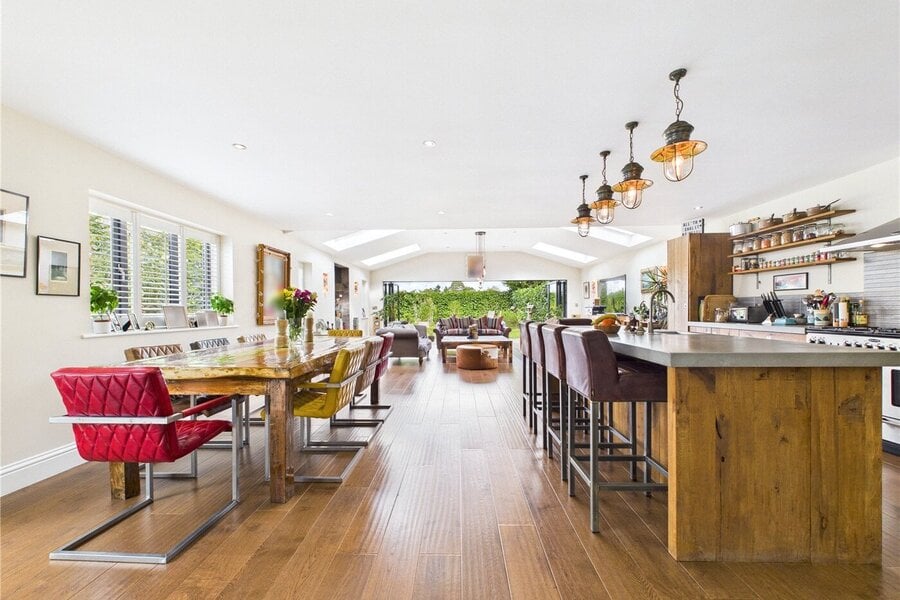
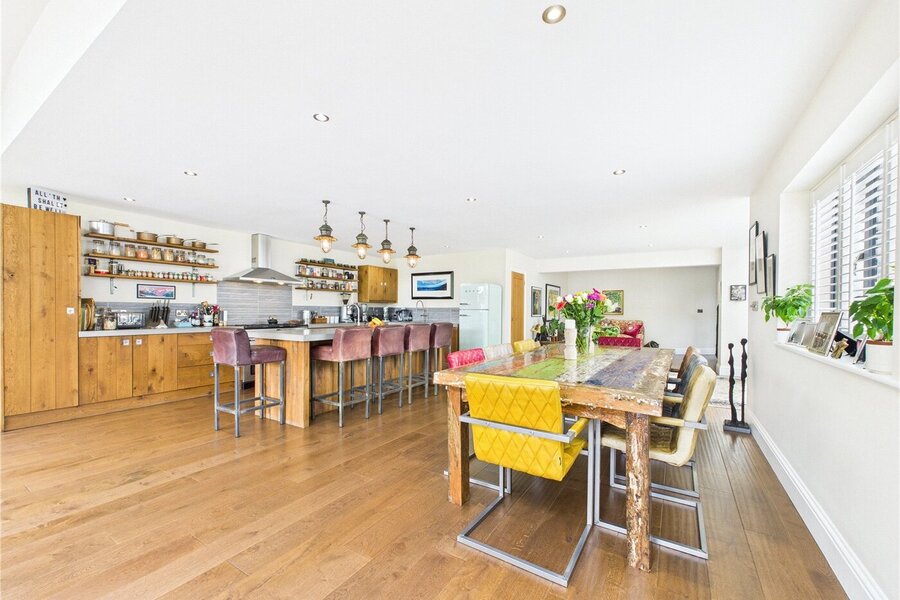
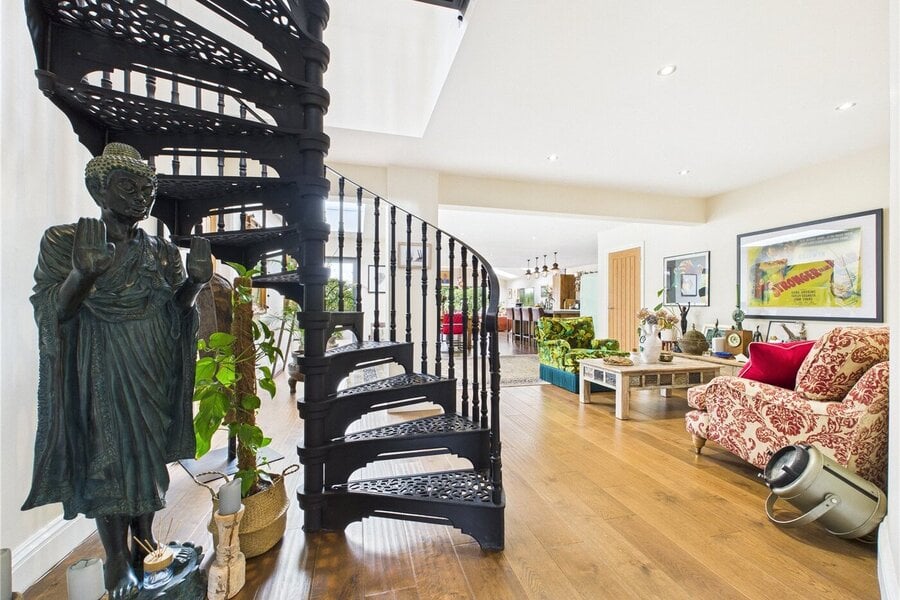
LARGE OPEN PLAN KITCHEN/DINING/SITTING SPACE
KITCHEN AREA
with matching wall, base and drawer units with work surface over and sink. Central island with additional sink. Integrated dishwasher, fitted Rangemaster and space for fridge freezer.
DINING/SITTING AREA
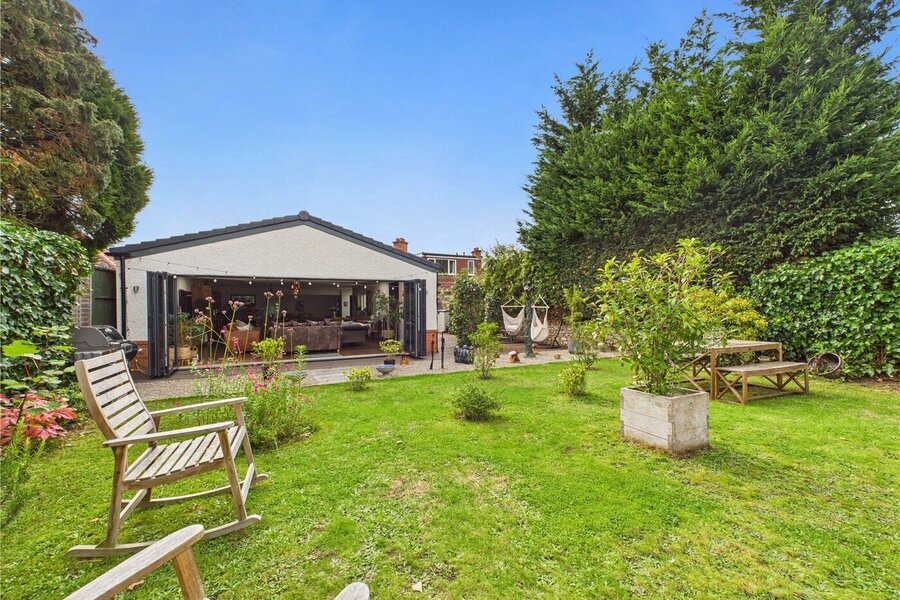
at the rear has a vaulted ceiling with roof lights and enjoys bi-folding doors onto the garden.
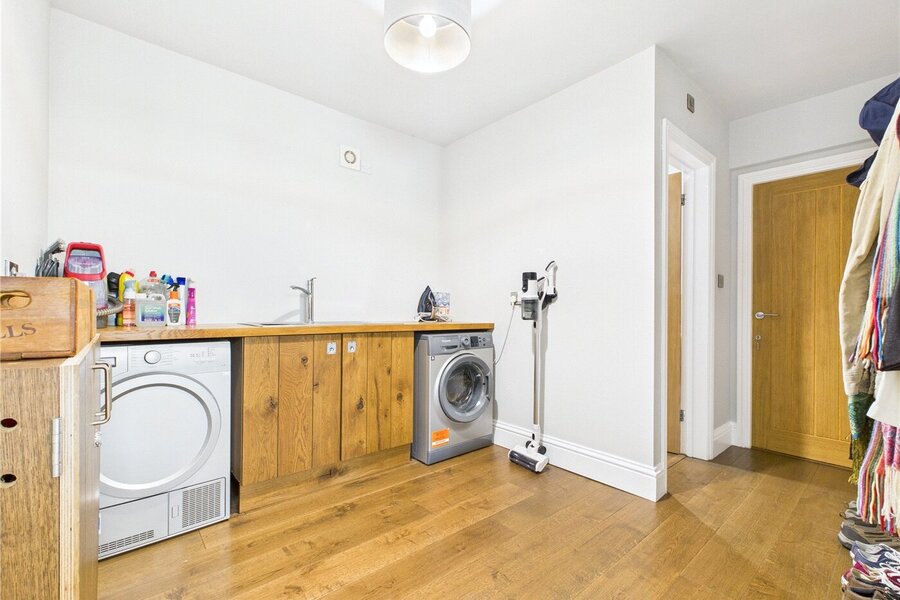
UTILITY ROOM
base unit with work surface over and incorporating stainless steel sink and drainer unit, space for washing machine and tumble dryer, useful hanging space. Door to garage.
CLOAKROOM
with wc and corner wash hand basin.
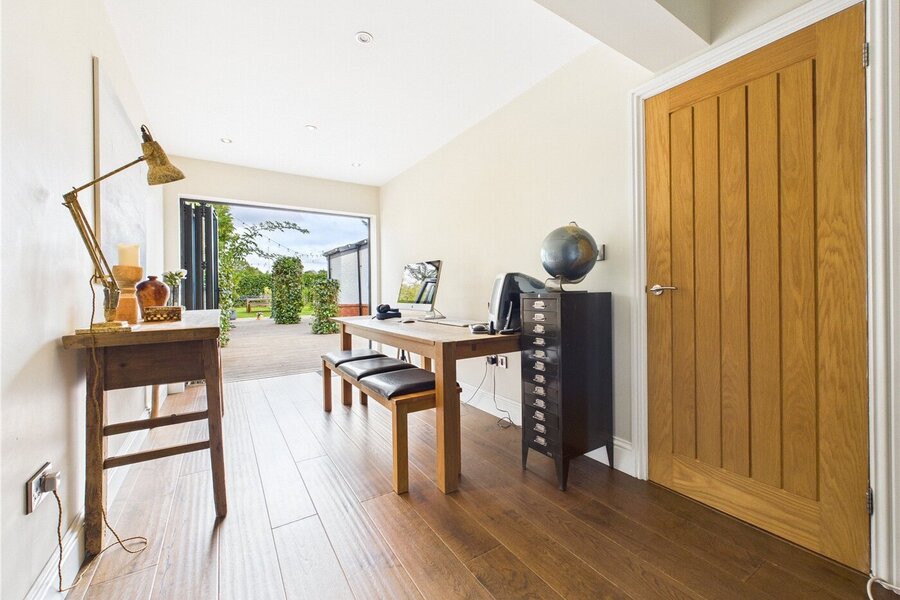
STUDY/PLAYROOM
with bi-fold doors to garden.
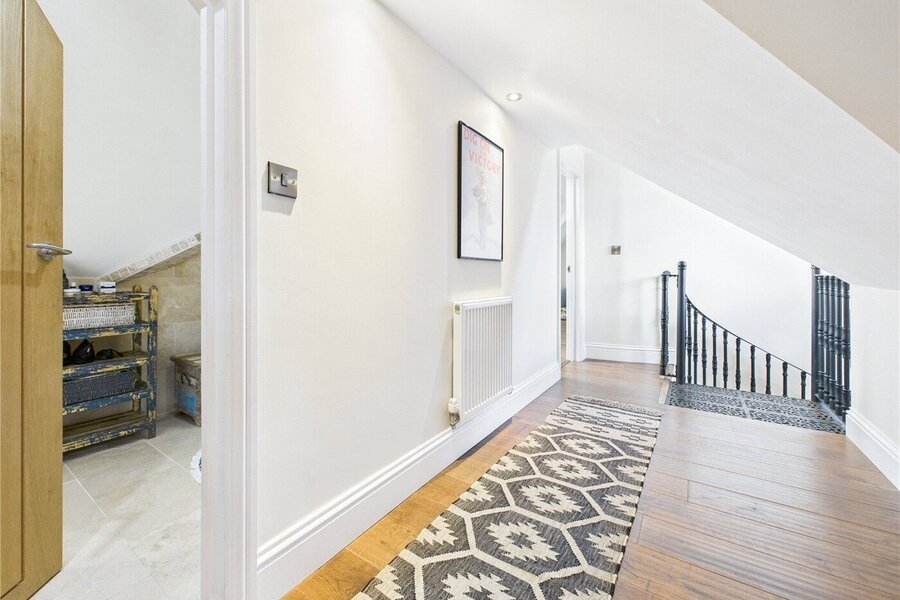
FIRST FLOOR LANDING
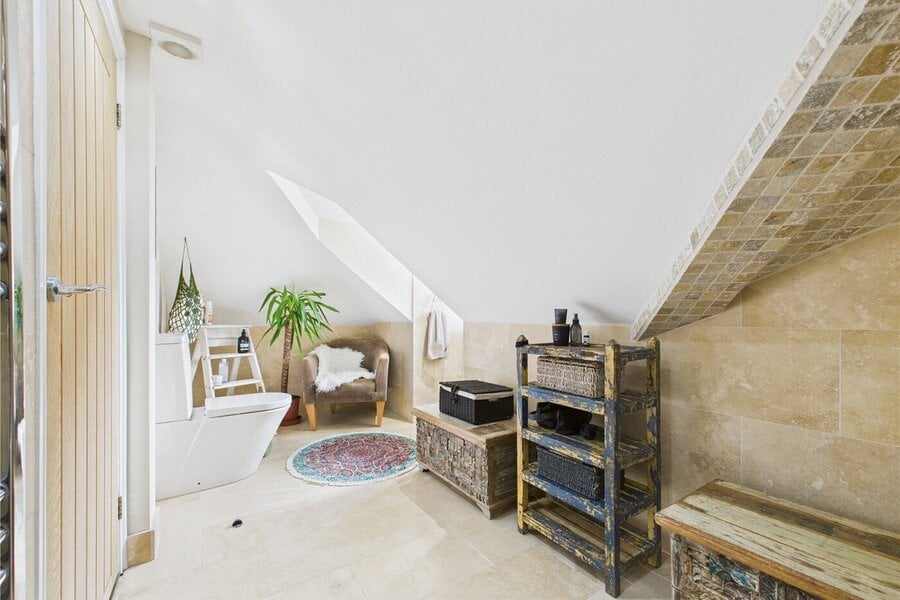
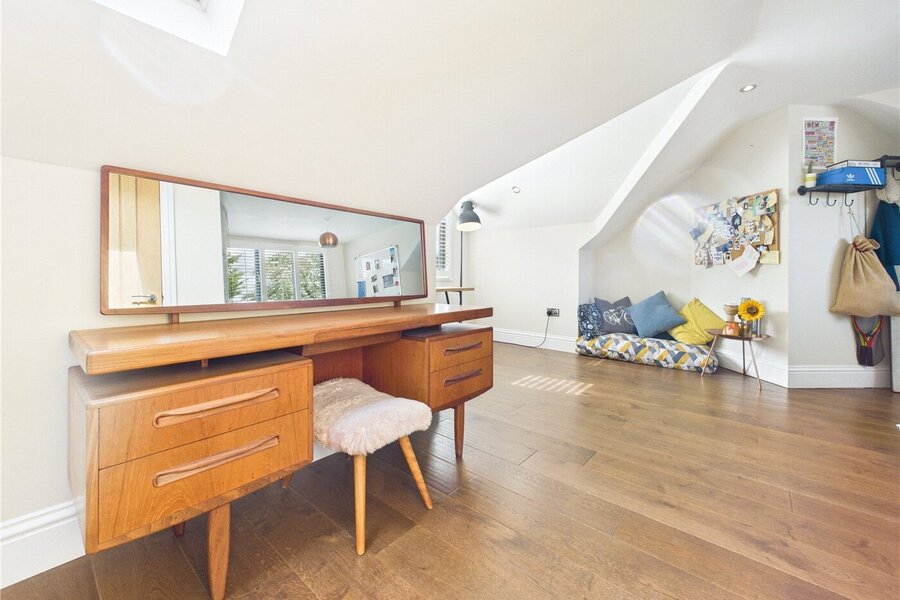
with restricted head height throughout various parts of the first floor.
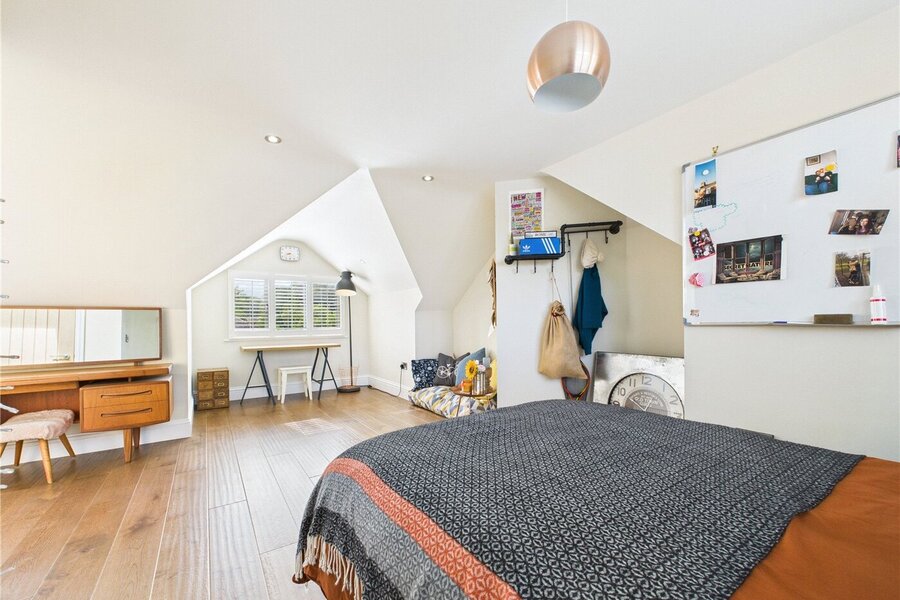
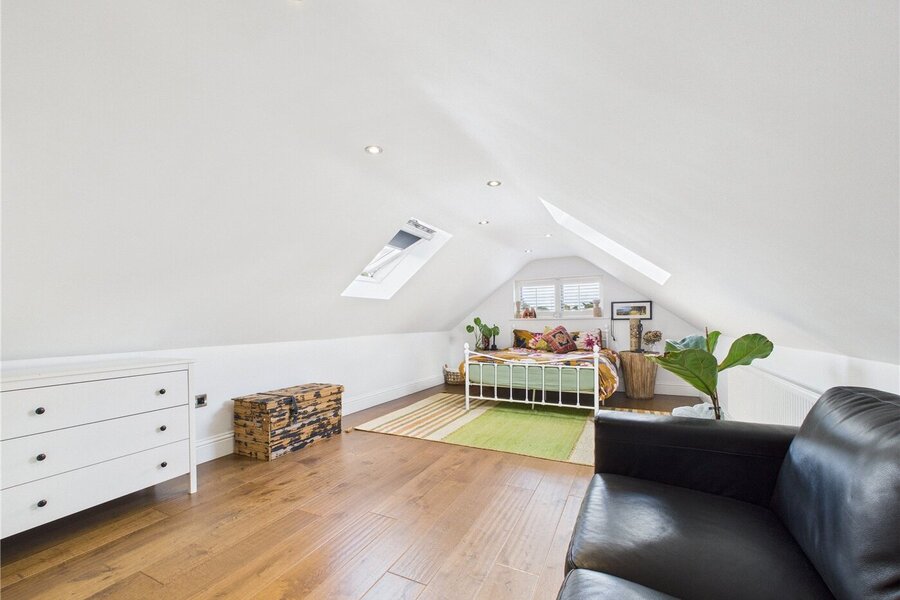
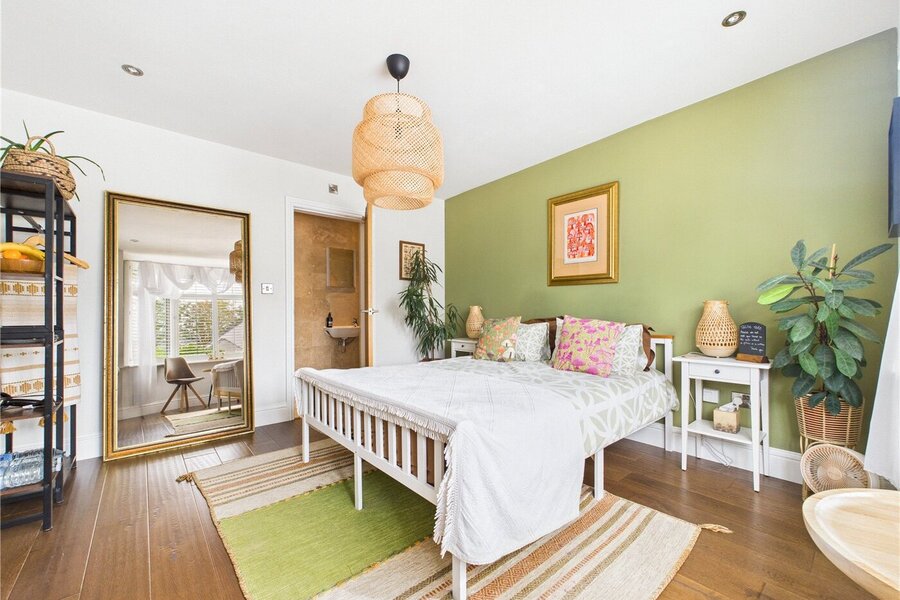
TWO GOOD SIZED DOUBLE BEDROOMS
with Velux roof lights.
BATHROOM
white suite comprising bath with shower over, wc, wash hand basin, wall mounted heated towel rail.
OUTSIDE
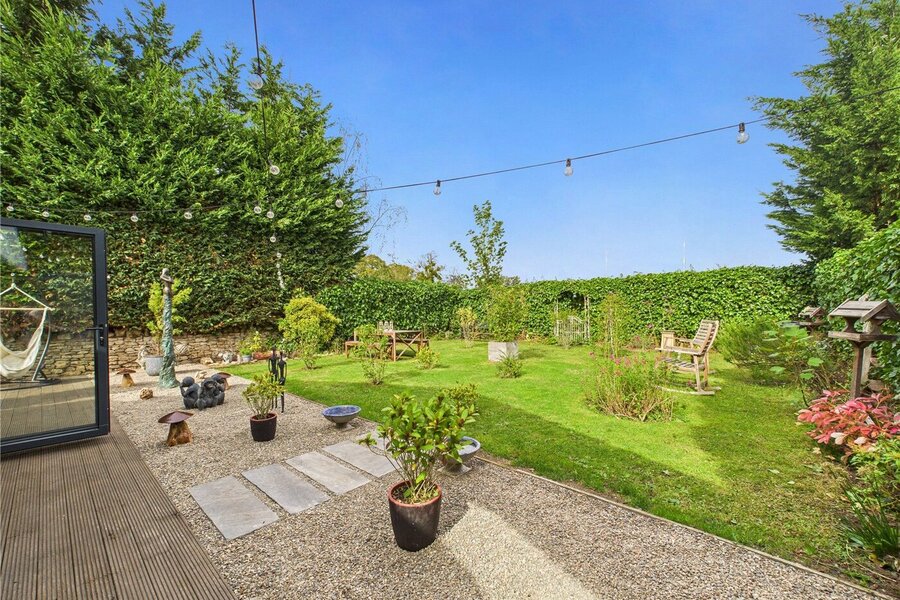
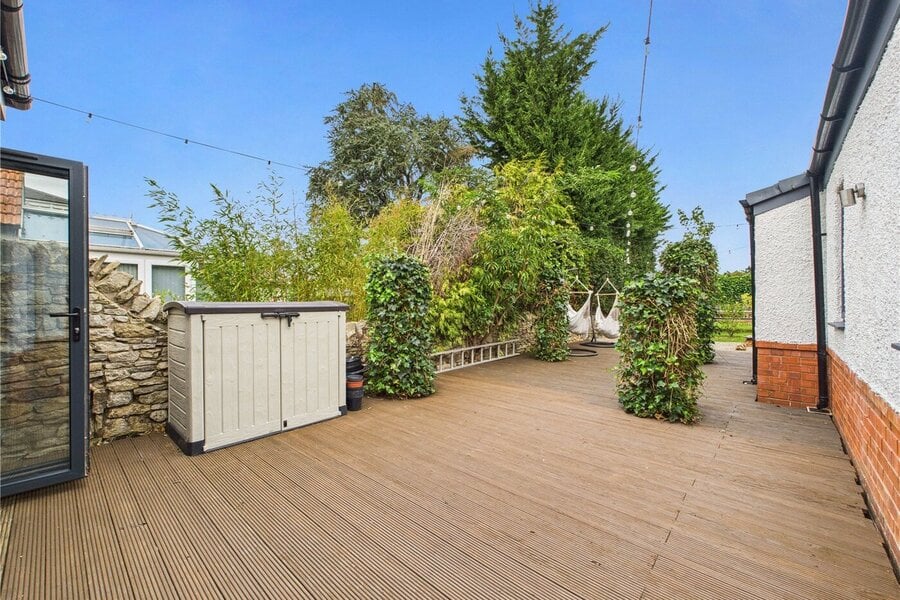
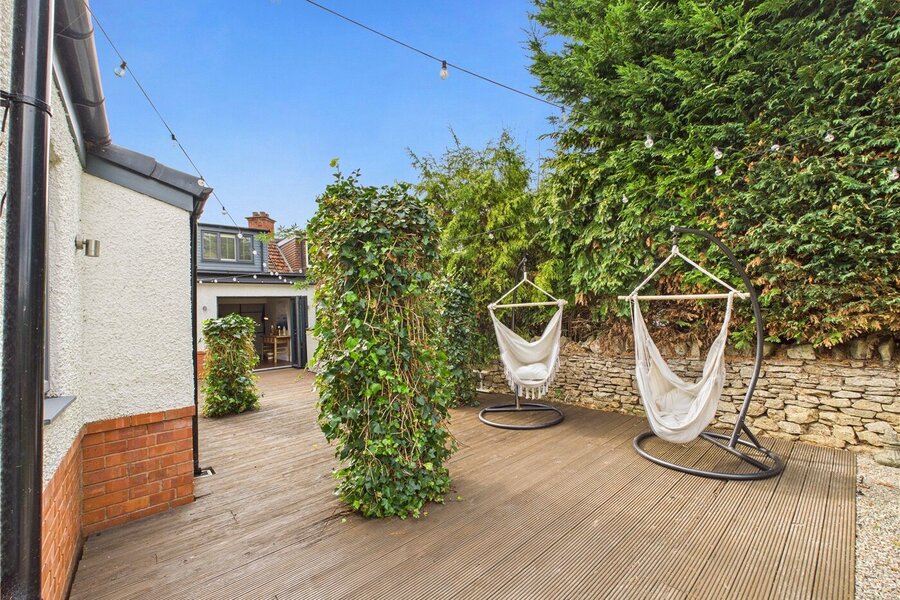
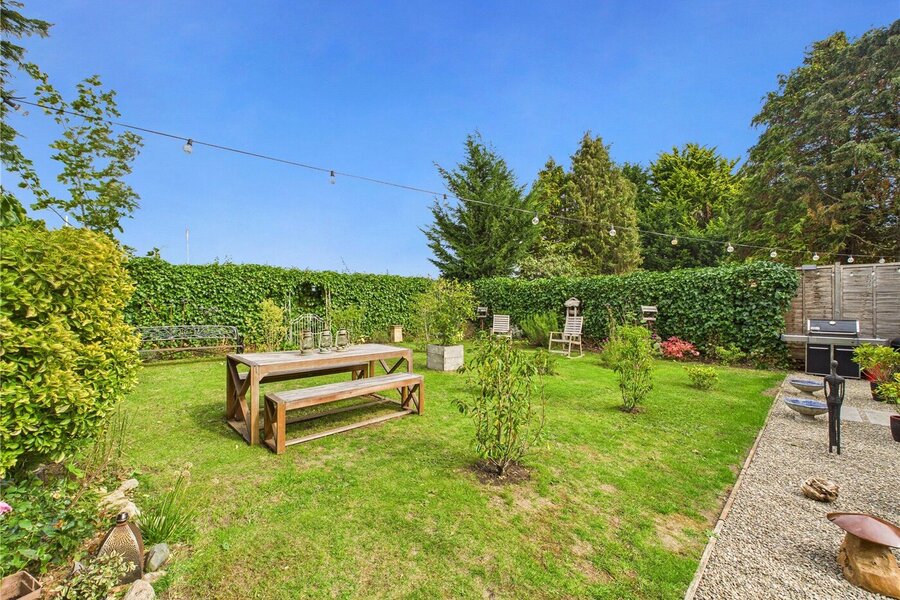
At the rear is a decked area leading to a pebble divide that in turn leads to a lawned garden enclosed by fence and hedge borders. Beyond are Stratford Rugby Club playing fields.
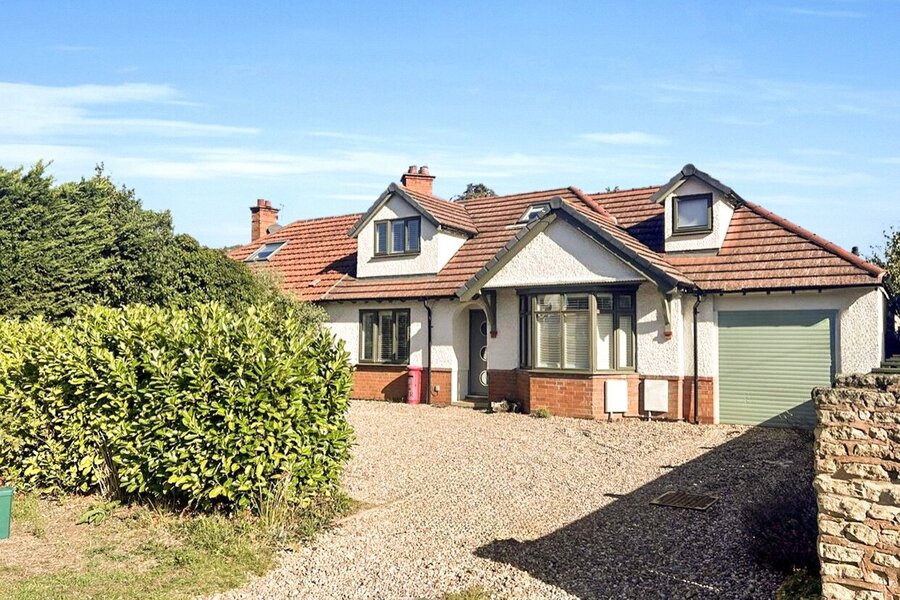
To the front is a driveway allowing ample parking.
GARAGE
with up and over door, fully boarded with painted floor. Housing boiler, water tank, power and light.
GENERAL INFORMATION
TENURE: The property is understood to be freehold. This should be checked by your solicitor before exchange of contracts.
SERVICES: We have been advised by the vendor that mains electricity, gas, water and drainage are connected to the property. However this should be checked by your solicitor before exchange of contracts. Gas central heating.
AGENTS NOTE: The sellers have advised they currently let the two ground floor bedrooms on Airbnb and receive an income circa £50,000 pa.
RIGHTS OF WAY: The property is sold subject to and with the benefit of any rights of way, easements, wayleaves, covenants or restrictions etc. as may exist over same whether mentioned herein or not.
LISTED: No |
BROADBAND/MOBILE COVERAGE: Broadband: Ultrafast available (Checked on Ofcom Jun26) | Minimum Mobile Coverage: 62% Vodaphone (Checked on Ofcom Jun26)
COUNCIL TAX: Council Tax is levied by the Local Authority and is understood to lie in Band G.
CURRENT ENERGY PERFORMANCE CERTIFICATE RATING: C. A full copy of the EPC is available at the office if required.
VIEWING: By Prior Appointment with the selling agent.
Mortgage Calculator
Fill in the details below to estimate your monthly repayments:
Approximate monthly repayment:
For more information, please contact Winkworth's mortgage partner, Trinity Financial, on +44 (0)20 7267 9399 and speak to the Trinity team.
Stamp Duty Calculator
Fill in the details below to estimate your stamp duty
The above calculator above is for general interest only and should not be relied upon