Under Offer
Lowther Road, Stanmore, Middlesex, HA7
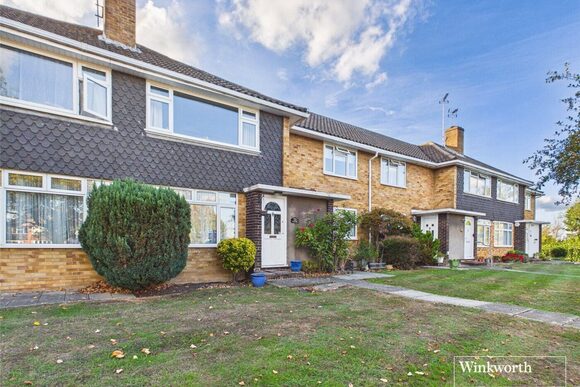
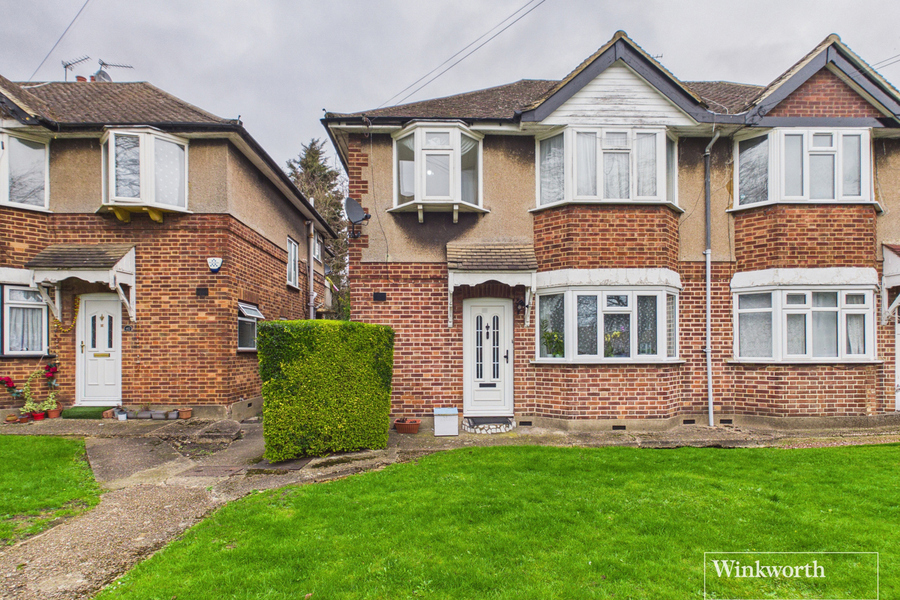
2 bedroom maisonette in Stanmore
Offers in excess of £325,000 Leasehold
- 2
- 1
- 1
-
619 sq ft
57 sq m -
PICTURES AND VIDEOS
KEY FEATURES
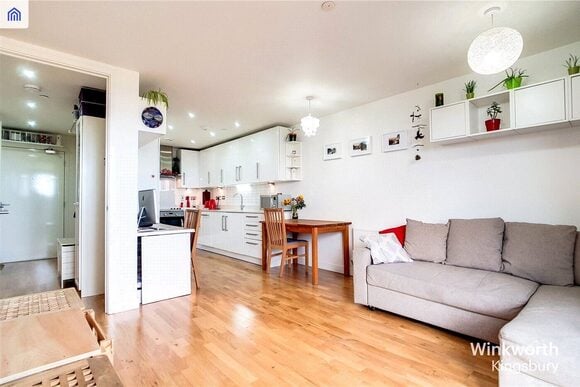
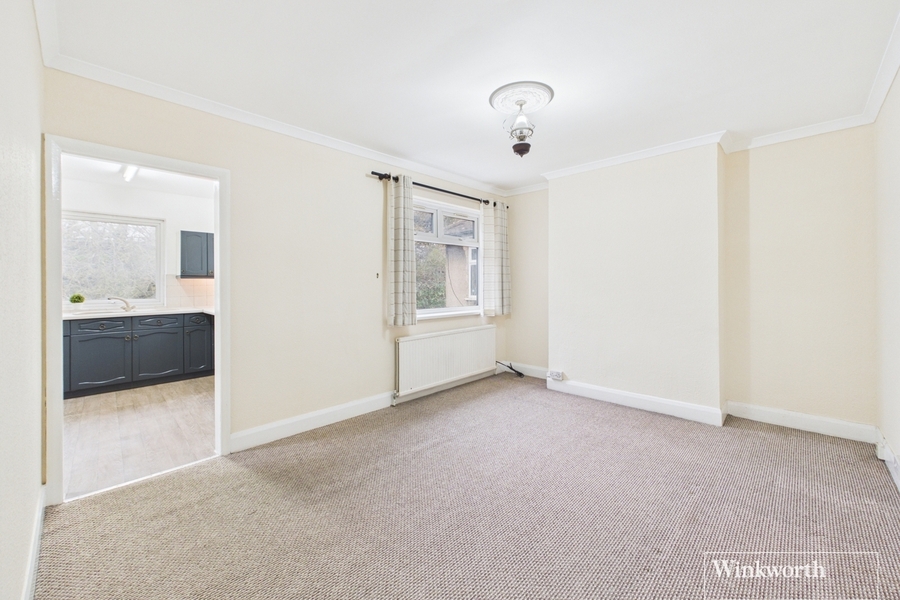
- Spacious & Light-Filled Living Area
- Potential Buy To Let
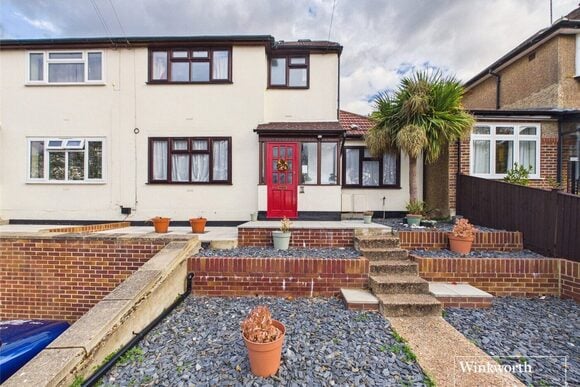
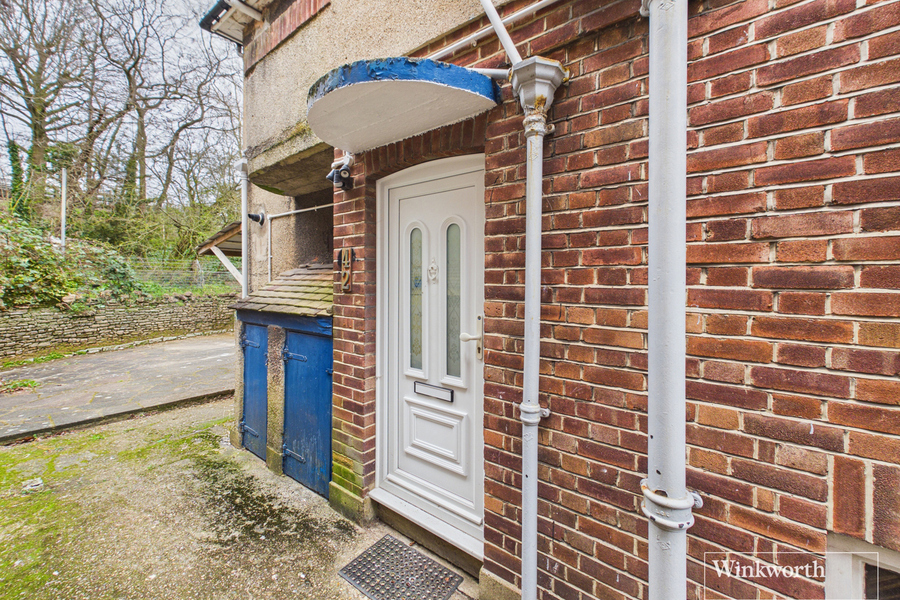
- Private Entrance Maisonette
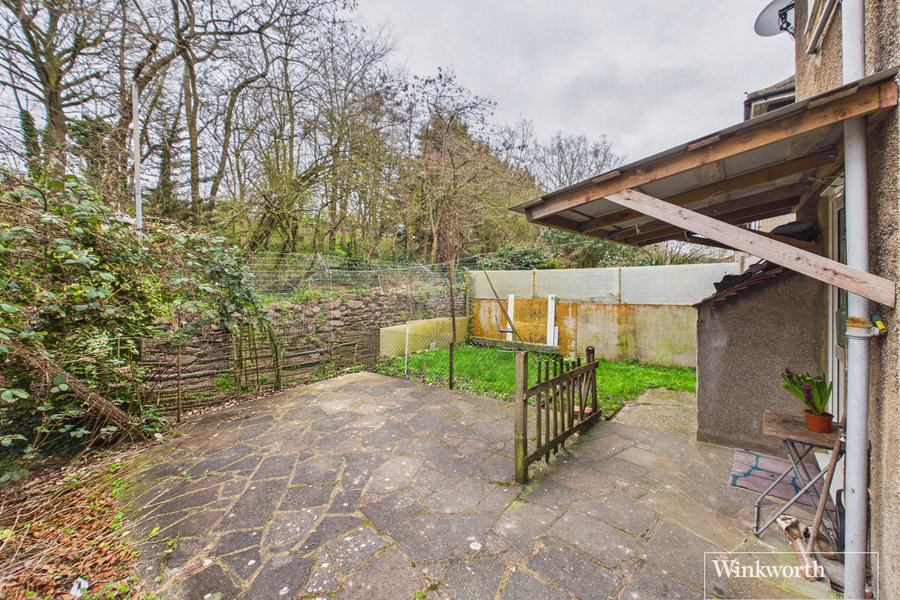
- Private Rear Garden
- Long Lease
KEY INFORMATION
- Tenure: Leasehold
- Lease Length: 166 yrs left
- Ground rent: £200.00 per annum
- Service charge: £600.00 per annum
- Council Tax Band: C
- Local Authority: London Borough Of Harrow
Description
For the savvy investor, this property represents a standout buy-to-let opportunity. The exceptionally long lease provides long-term security and significantly reduces future renewal concerns, making it an attractive asset for any portfolio. Given the high demand for quality rentals in the area and the property's move-in-ready condition, it is positioned to offer strong yield potential and minimal void periods for a prospective landlord. Situated in the heart of Stanmore, the property is part of a vibrant and safe local community known for its leafy streets and prestigious atmosphere. Residents can enjoy the vast open spaces of Stanmore Country Park and the historic Bentley Priory, both of which offer beautiful woodland walks. The local area is well-served by Stanmore High Street, which features an array of boutique cafes, popular restaurants, and essential supermarkets such as Sainsbury’s and Lidl.
Perfectly positioned for professionals, the property offers world-class links into the capital. The closest station is Stanmore Underground Station on the Jubilee Line, located in Zone 5. A direct train from here reaches Bond Street and the heart of the West End in approximately 35 to 38 minutes, providing a reliable and efficient commute. The property also benefits from excellent road links, with easy access to the M1 and M25 for travel further afield. Viewings are highly recommended to appreciate the size and finish of this maisonette.
Rooms and Accommodations
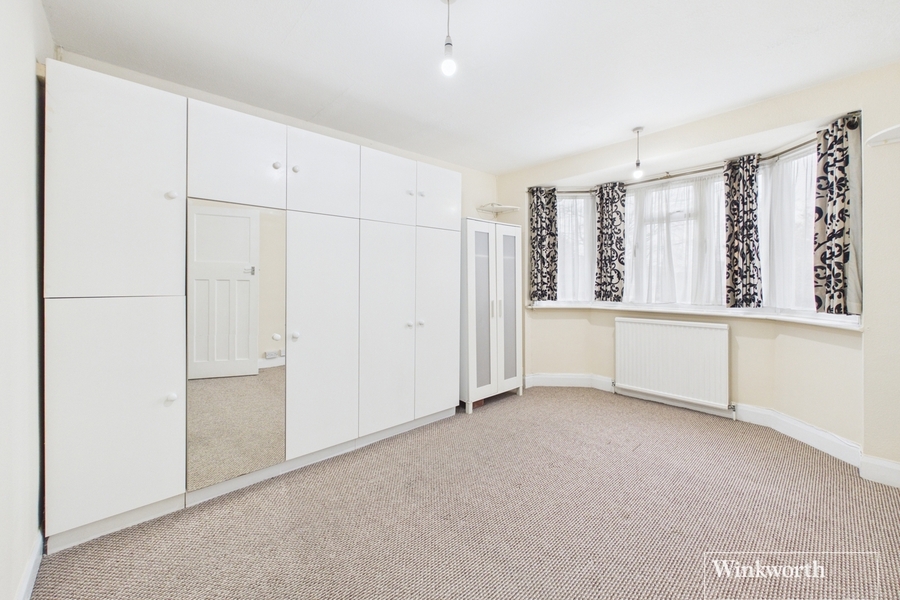
- Bedroom One
- 4.22m x 3.28m
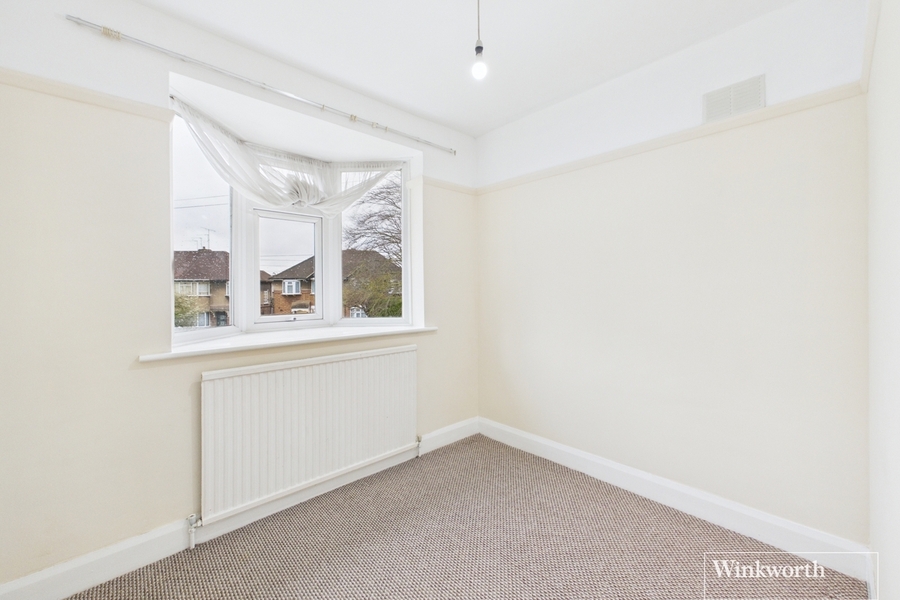
- Bedroom Two
- 2.16m x 2.62m
- Living Room
- 3.33m x 4.27m
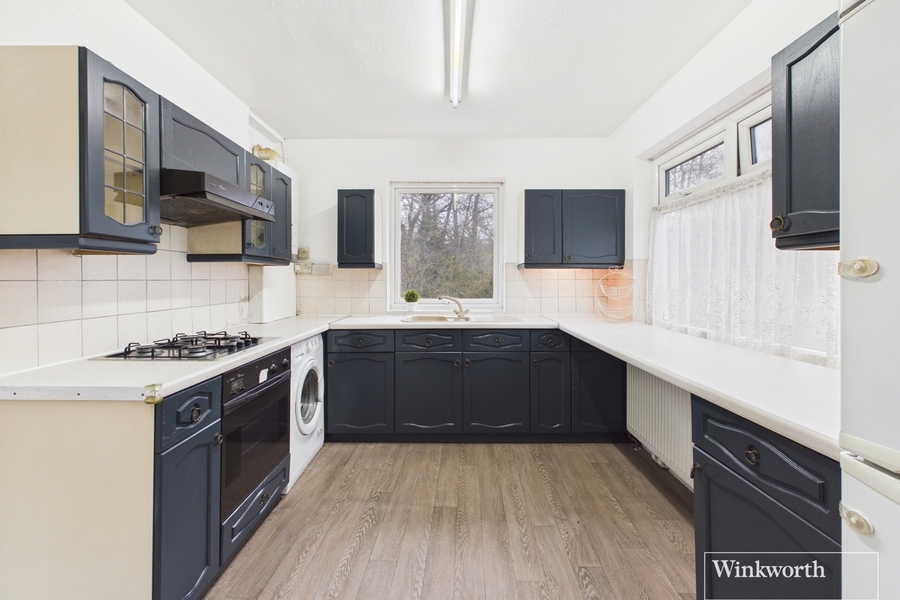
- Kitchen
- 3.12m x 2.84m
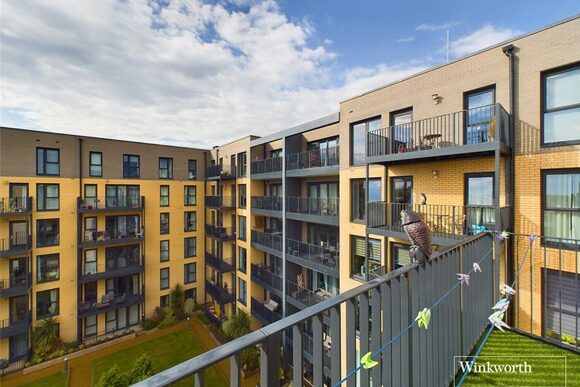
- Balcony
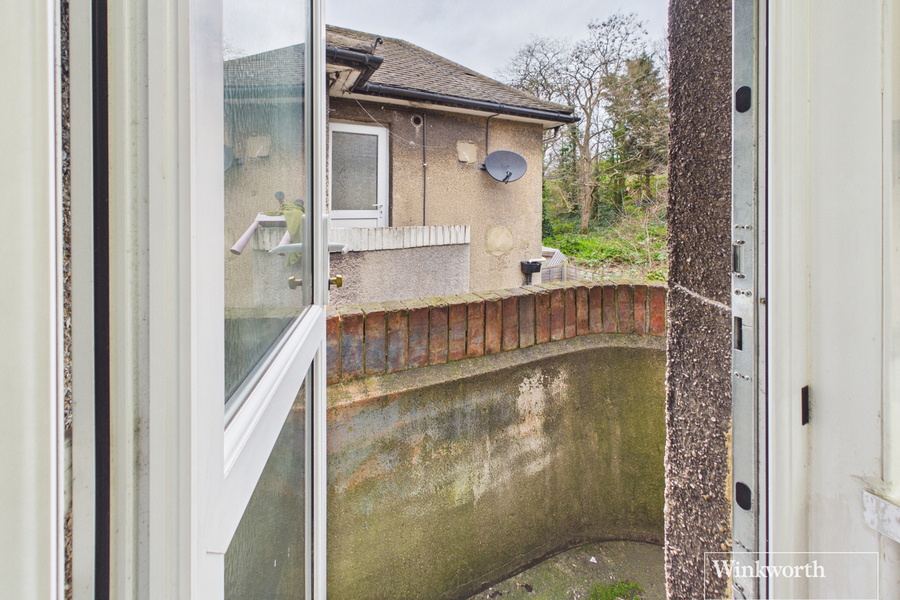
- 1.78m x 0.6m
- Bathroom
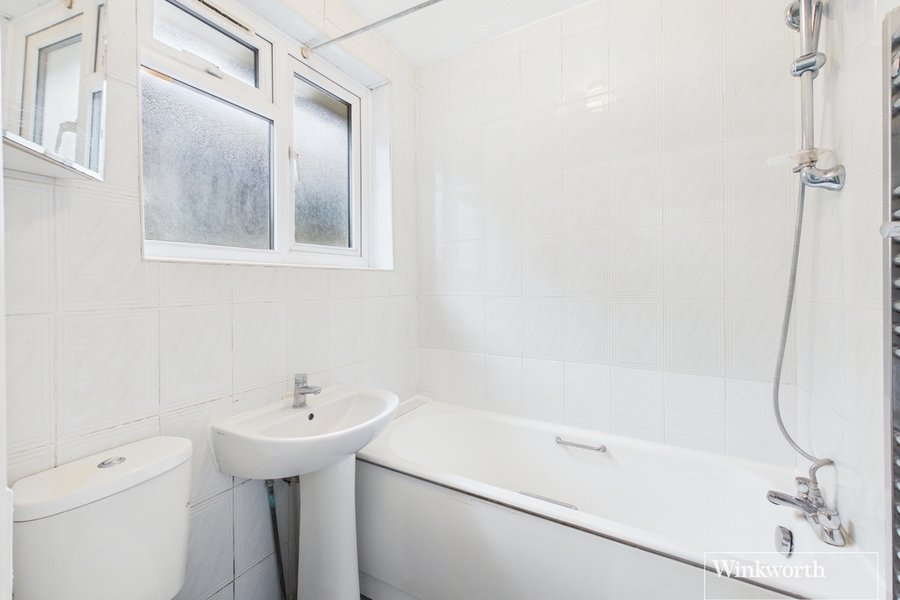
- 1.7m x 1.65m
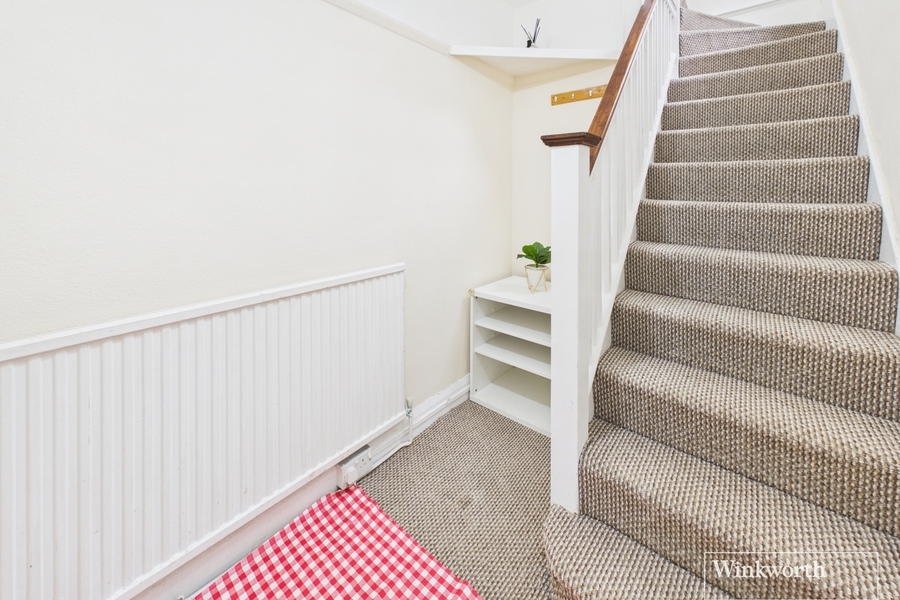
- Landing
- 2.6m x 1.78m
Mortgage Calculator
Fill in the details below to estimate your monthly repayments:
Approximate monthly repayment:
For more information, please contact Winkworth's mortgage partner, Trinity Financial, on +44 (0)20 7267 9399 and speak to the Trinity team.
Stamp Duty Calculator
Fill in the details below to estimate your stamp duty
The above calculator above is for general interest only and should not be relied upon
Meet the Team
Our team here at Winkworth Kingsbury Estate Agents have over 25 years' experience in the Kingsbury area - an area we know like the back of our hands. Our aim is to simply offer a service beyond all others. Our way is the Winkworth way, “We See Things Differently"
See all team members