
4 bedroom house
Lower Washfield Tiverton, Devon, EX16
Asking Price
£700,000 Freehold
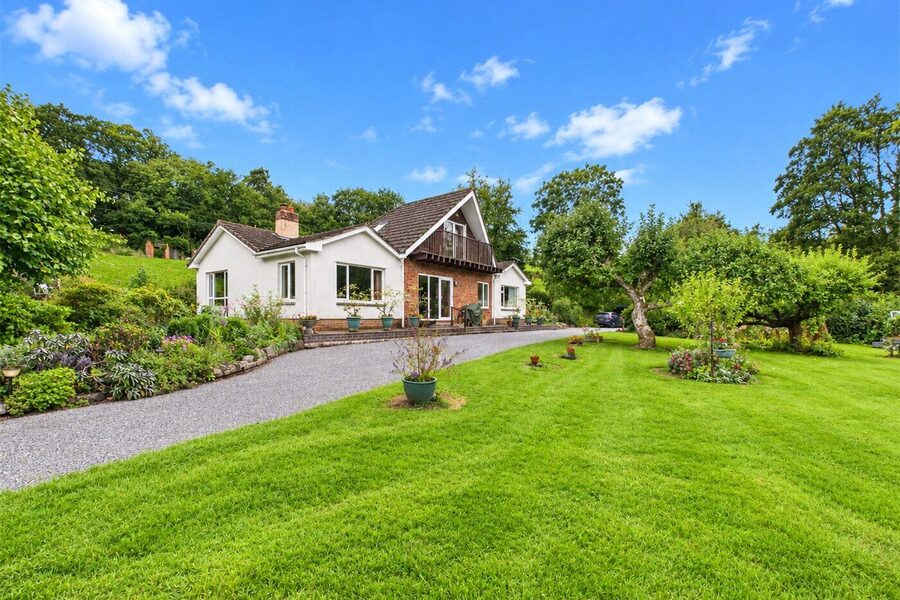
Brookvale is a truly special country property, occupying a private and picturesque position in the much-loved village of Lower Washfield, surrounded by beautifully established gardens and grounds extending to approximately 2.4 acres.
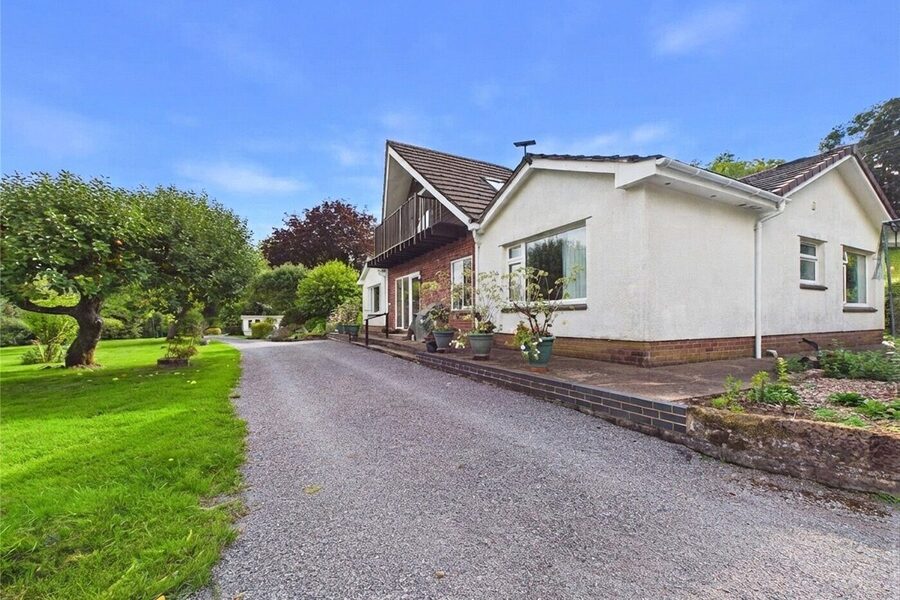
Brookvale is a property with a rare sense of place. Offering an exceptional combination of space, character, versatility, and natural beauty, this individual 3/4-bedroom chalet bungalow occupies a wonderfully private position within approximately 2.4 acres of mature and beautifully varied grounds in the sought-after rural parish of Washfield yet is only around 2½ miles from Tiverton.
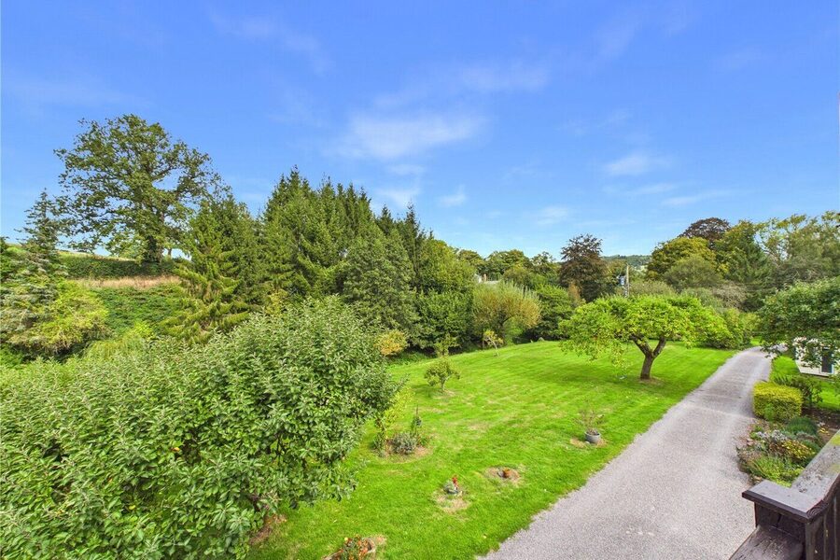
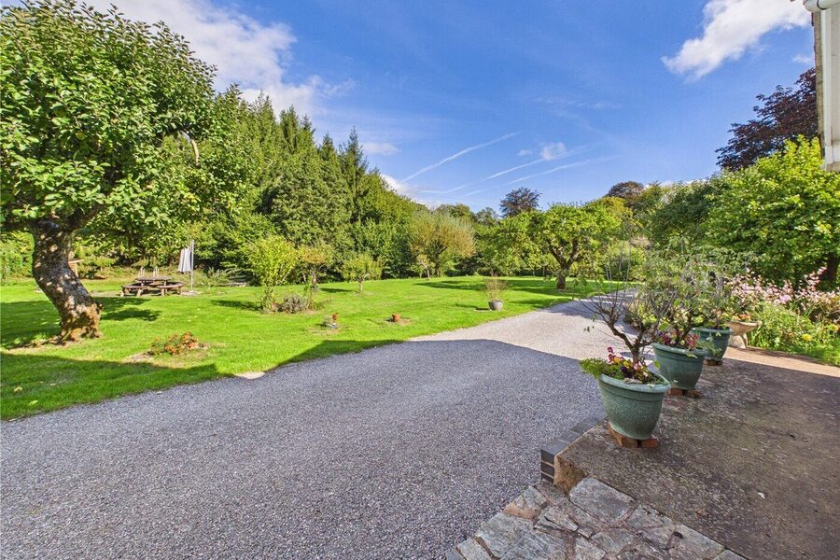
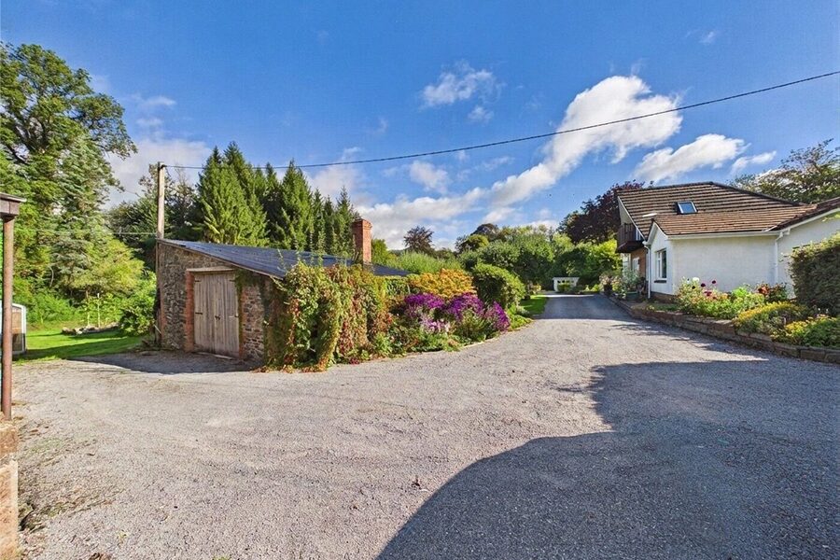
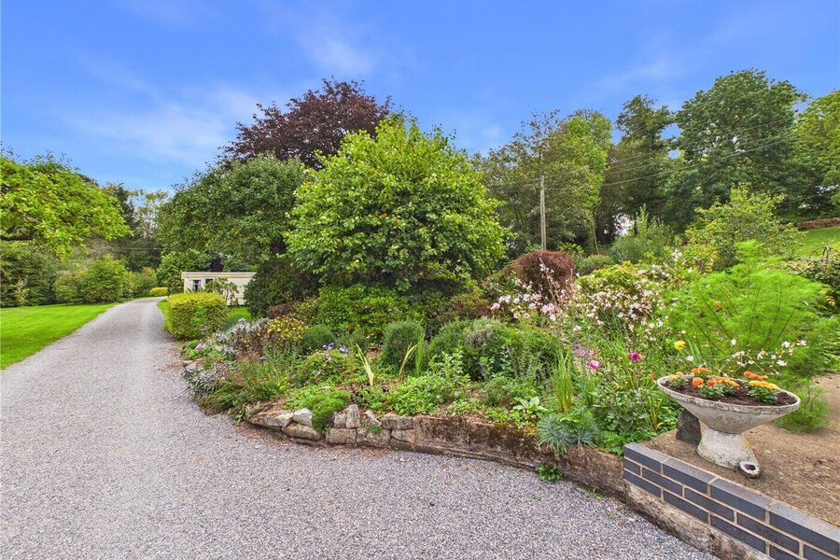
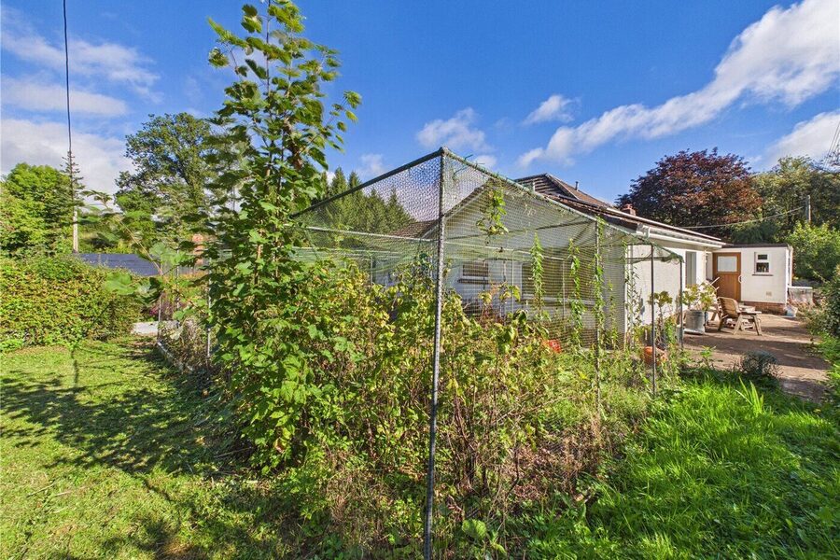
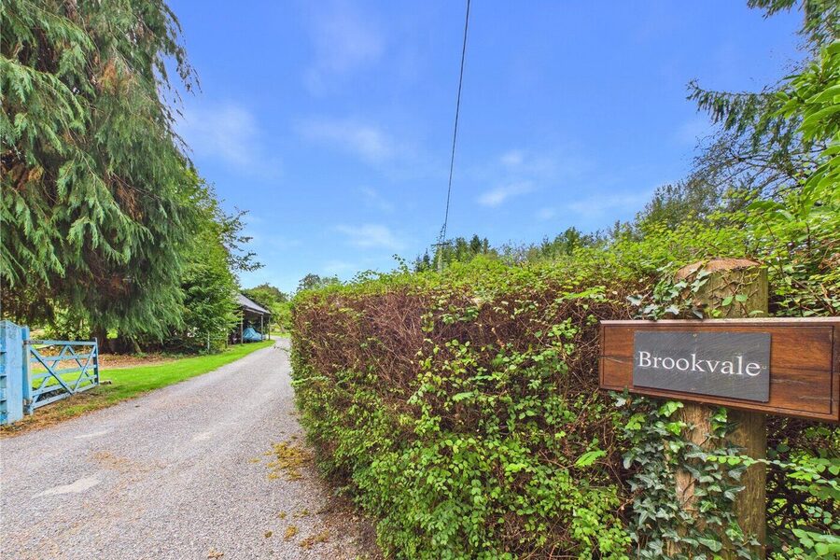
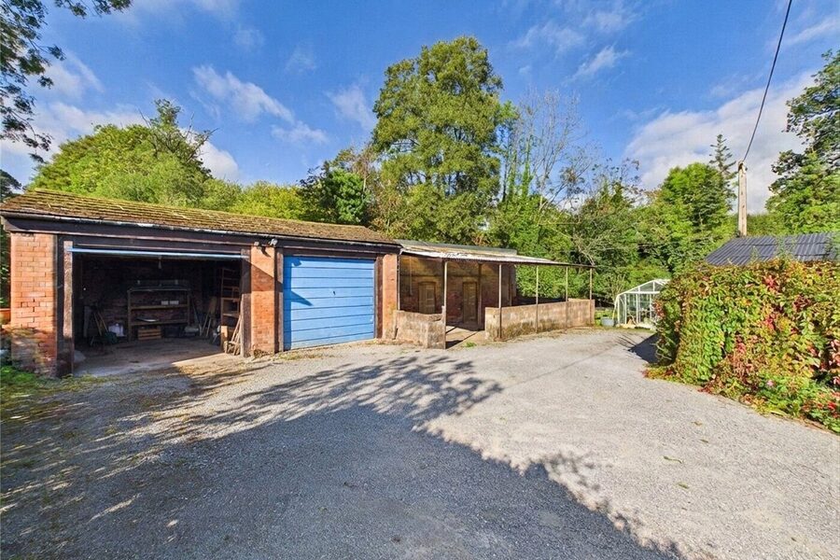
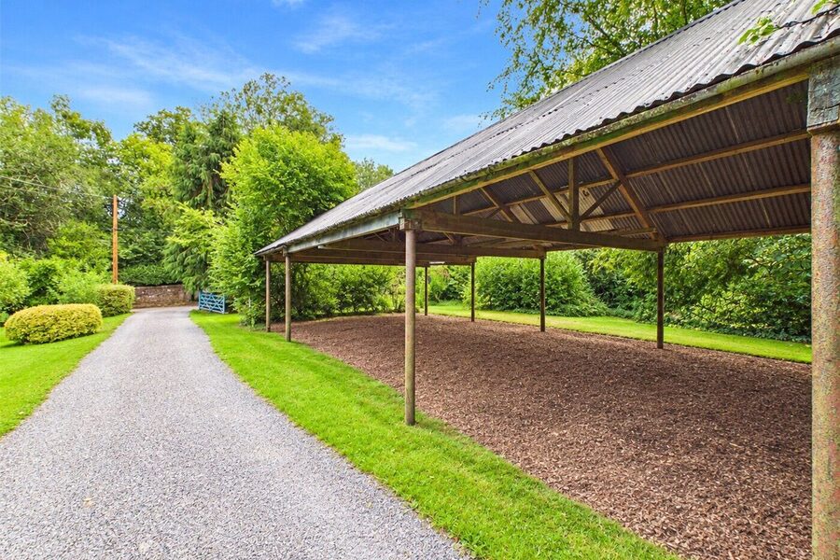
Approached via a generous gravelled driveway, Brookvale immediately creates a sense of arrival. The house sits comfortably within its grounds, surrounded by mature trees, established planting and colourful borders, with the driveway providing extensive parking and access to the range of useful outbuildings.
It is, however, the grounds that truly set Brookvale apart.
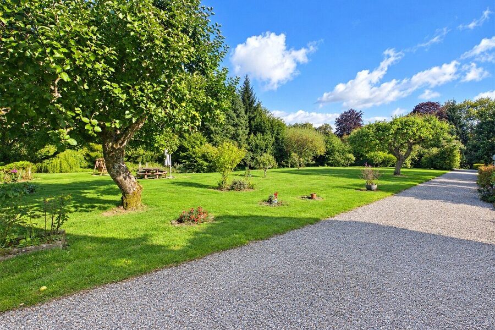
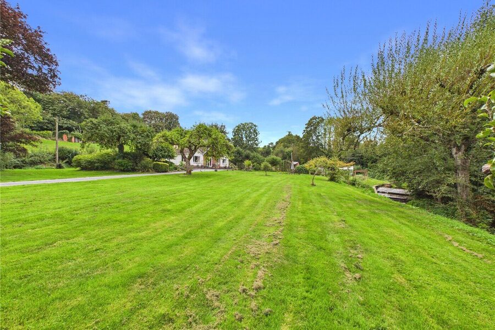
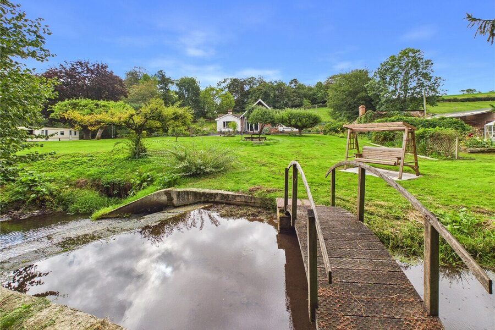
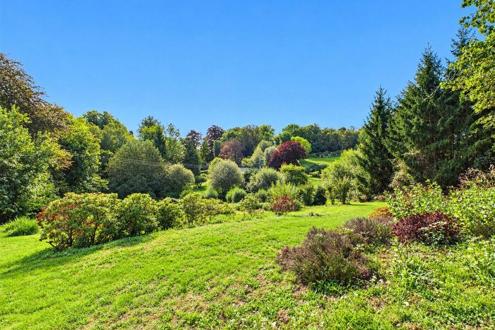
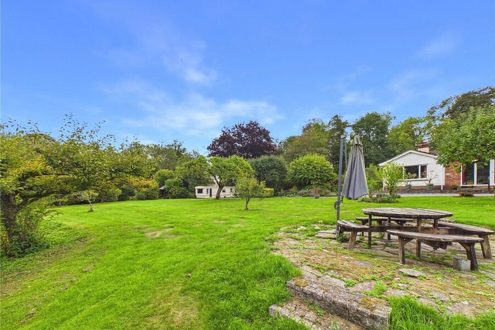
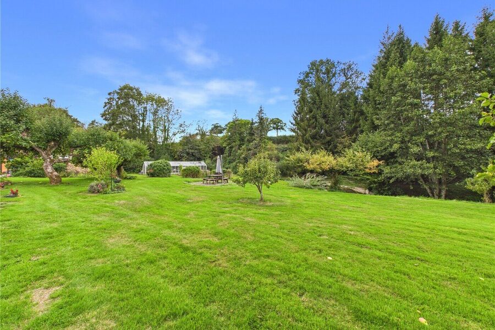
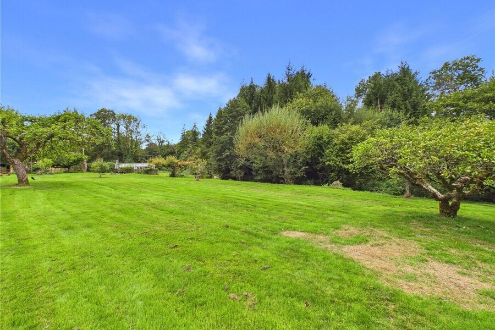
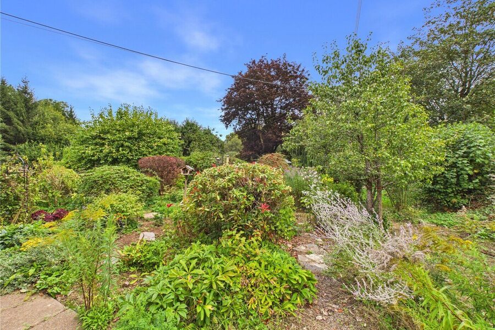
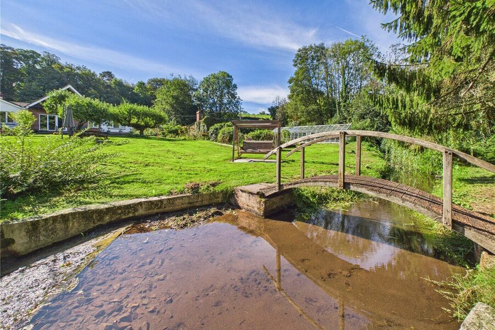
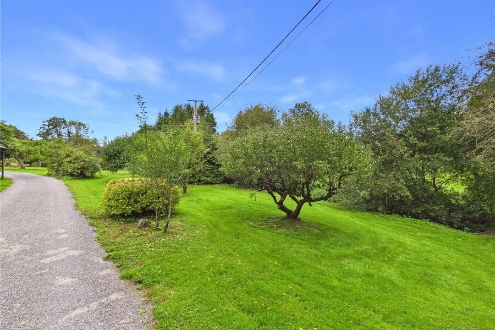
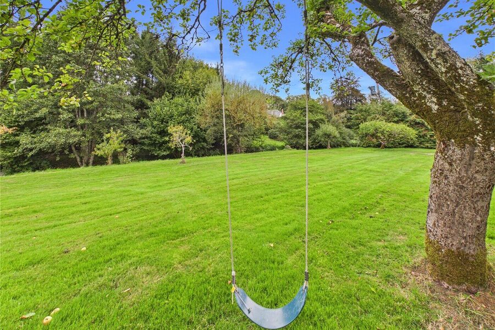
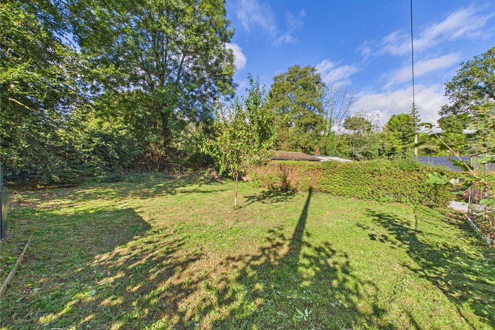
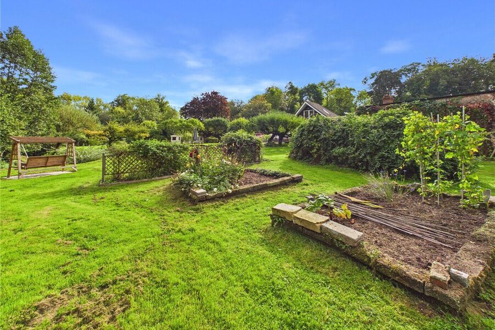
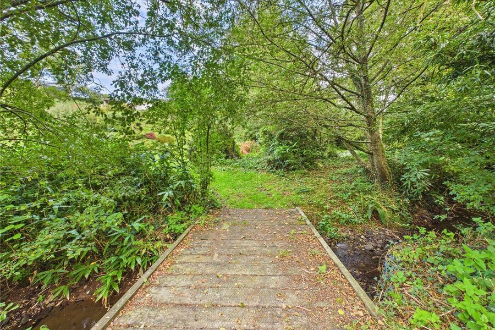
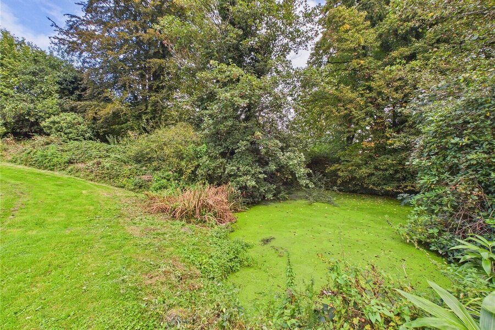
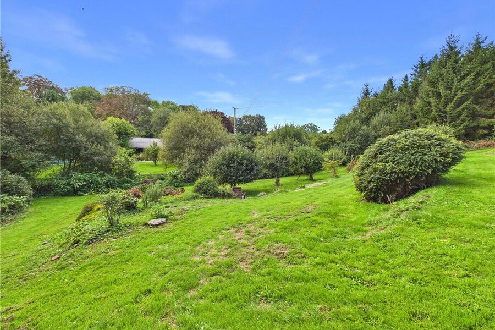
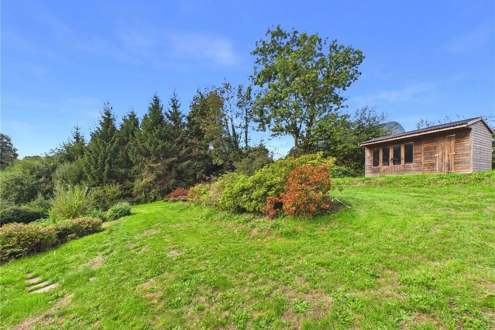
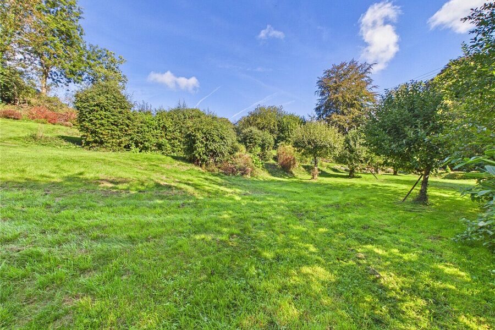
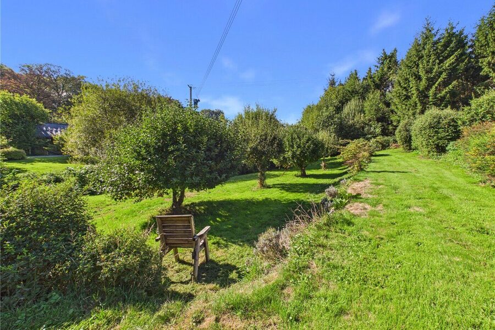
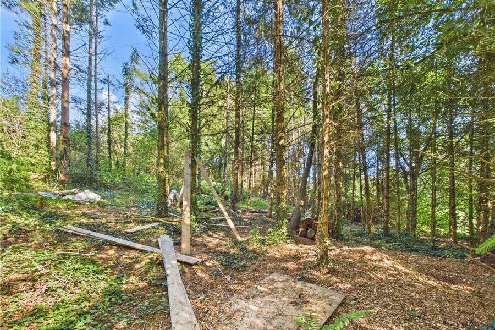
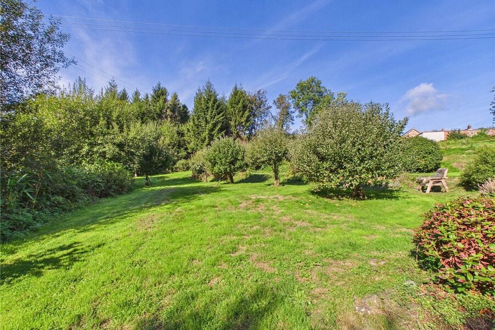
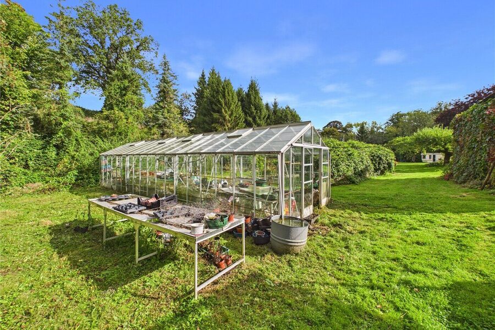
Extending to approximately 2.4 acres, they offer an unusually diverse combination of sweeping lawns, established formal and informal gardens, mature trees and shrubs, orchard, woodland, ponds and areas of natural planting. A charming stream meanders through the grounds, crossed by an attractive arched pedestrian bridge and providing a wonderfully tranquil focal point.
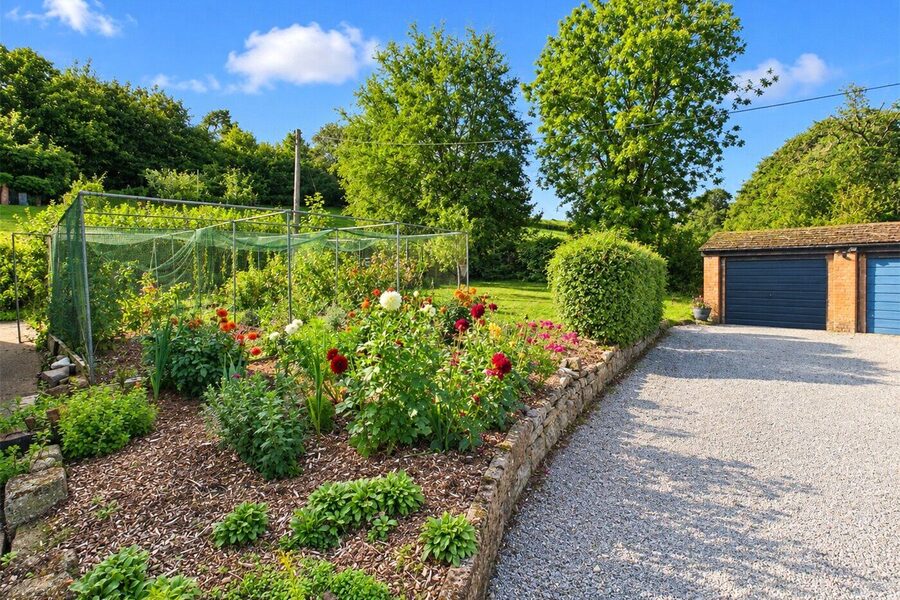
The gardens have an established, almost timeless quality, with different areas revealing themselves as you move through the grounds. There are open lawns for recreation and entertaining, colourful and mature borders, secluded areas beneath the trees, orchard space and more natural areas bordering the stream and woodland. The combination creates an exceptional outdoor environment with something to enjoy in every season.
For keen gardeners, the grounds provide an abundance of opportunity; for those simply looking for somewhere to escape the pace of everyday life, the tranquillity and privacy are equally compelling. The mature planting, water and woodland also create an attractive environment for wildlife, while the stream and bridge add a particularly charming feature rarely found with a village property.
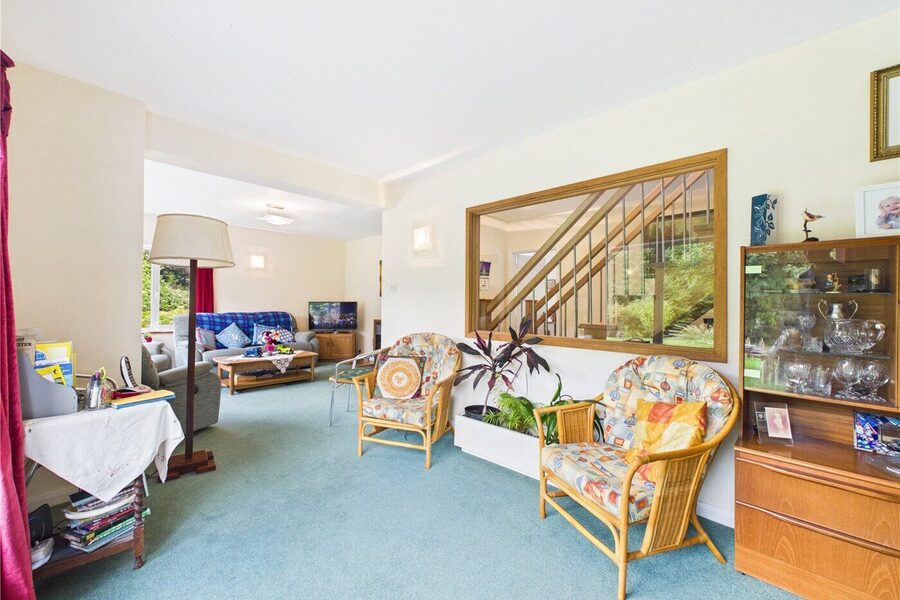
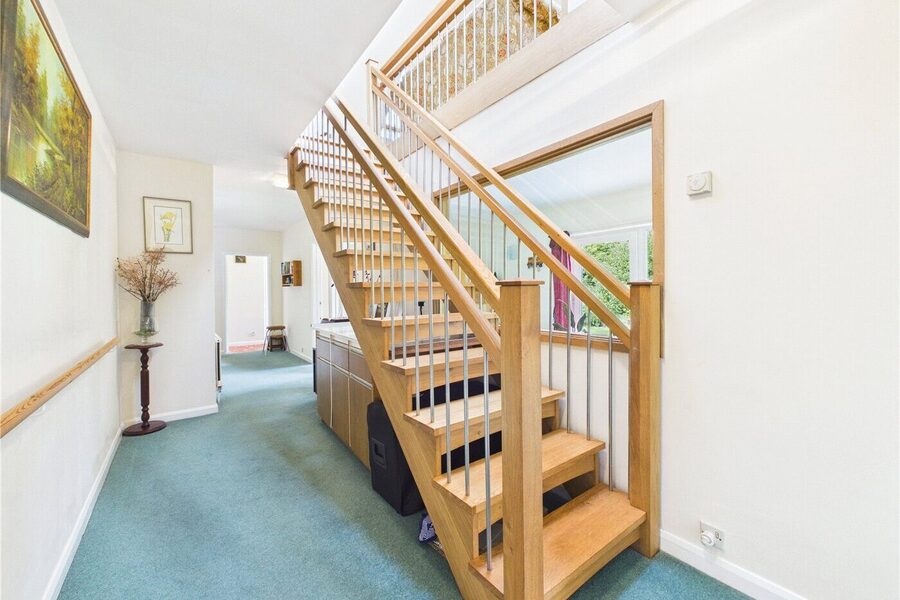
The accommodation is equally versatile, with the principal living space arranged predominantly over the ground floor and offering excellent flexibility for modern family life.
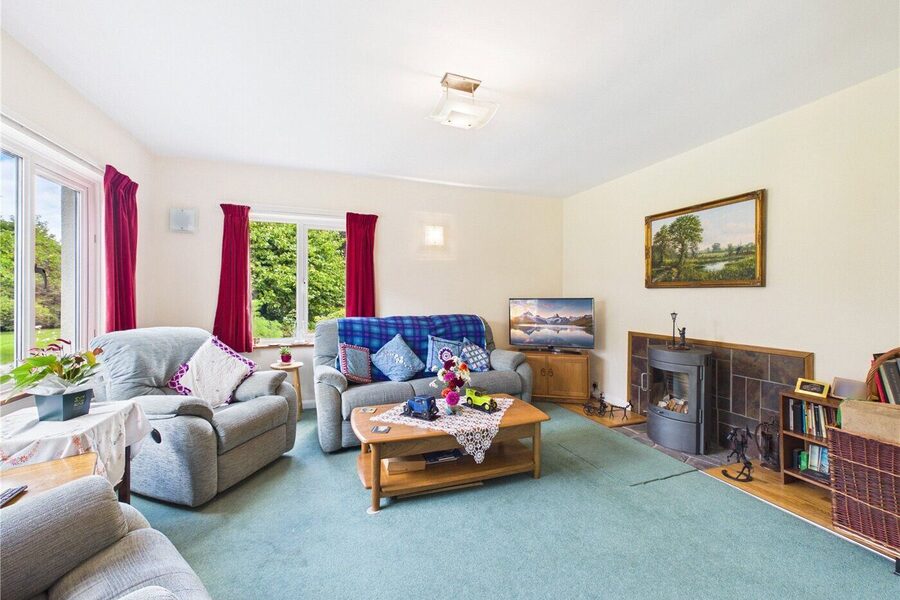
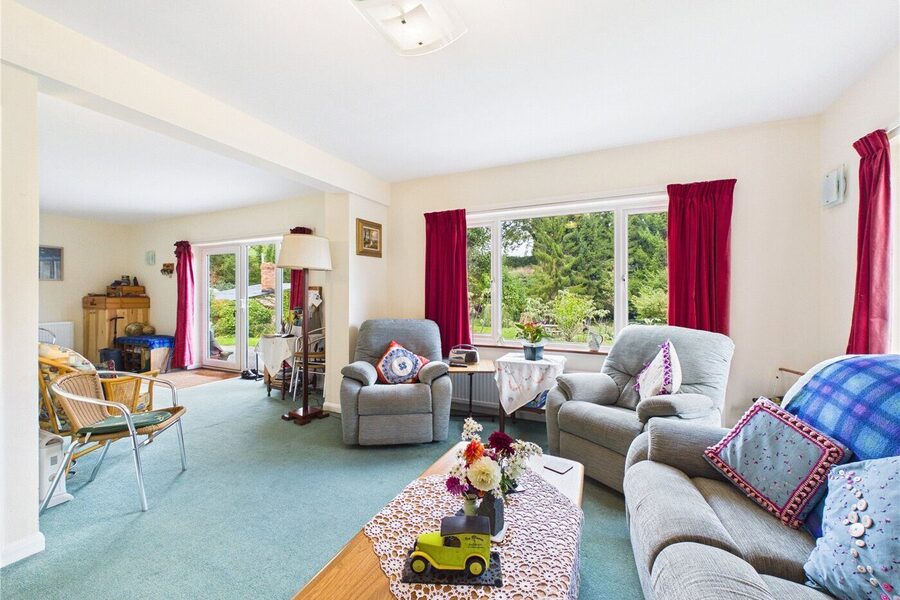
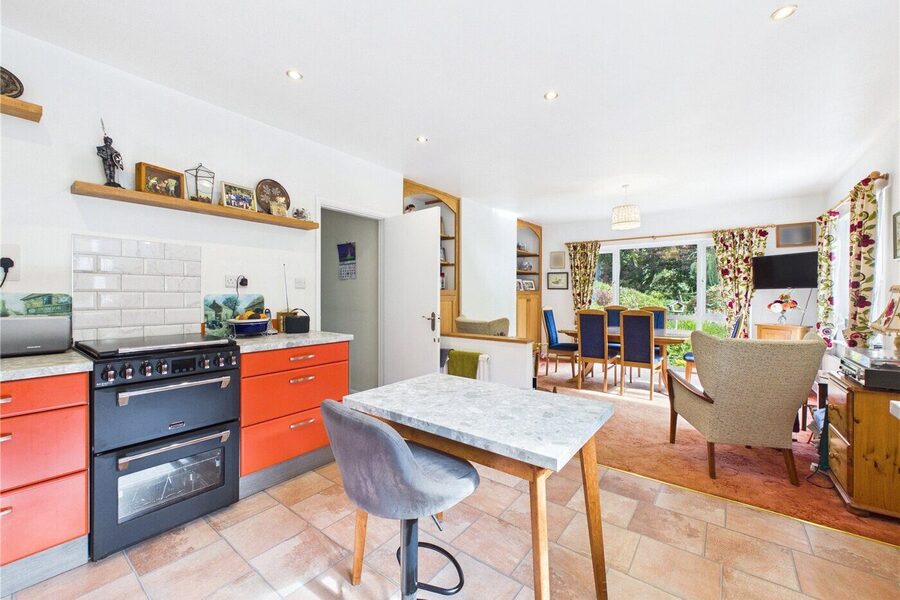
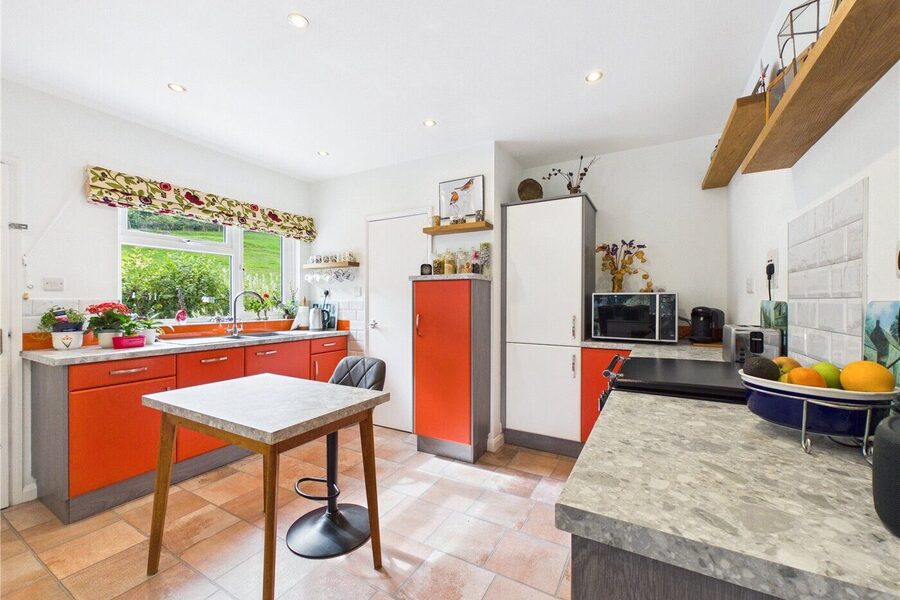
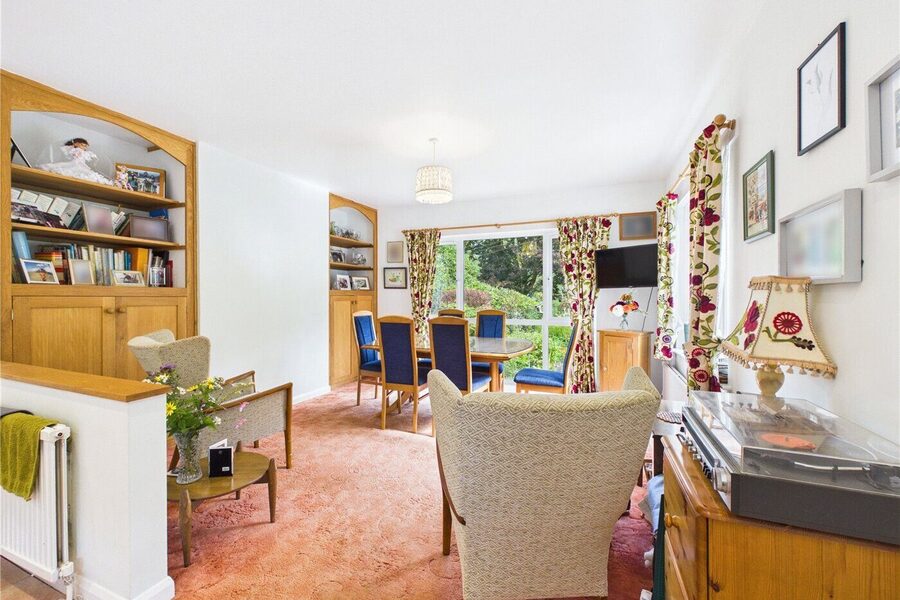
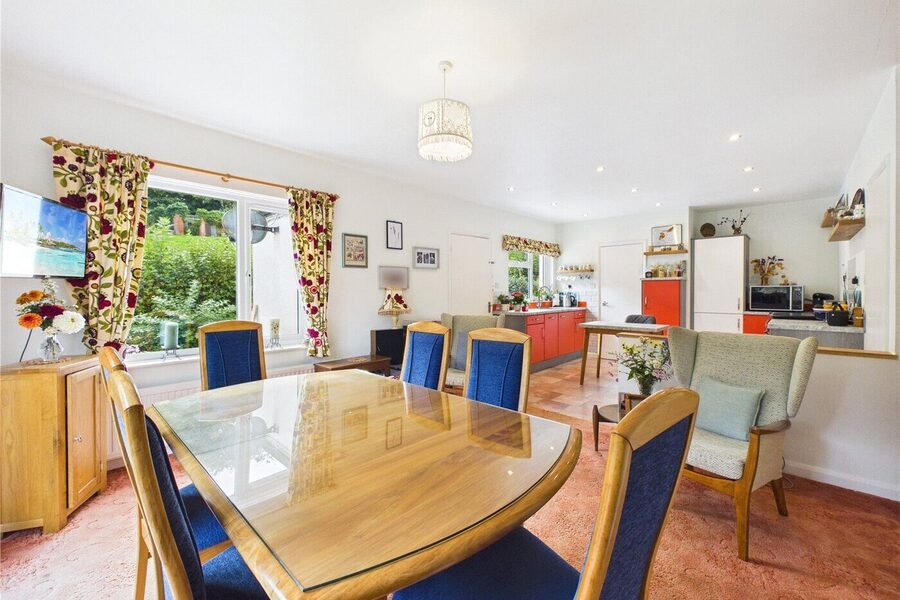
The welcoming living room provides a comfortable central reception space, while the impressive open-plan kitchen/dining room forms the heart of the home. Designed around a bespoke Partridge kitchen, this is a room with both character and practicality, providing an excellent setting for everyday family life as well as entertaining friends and family.
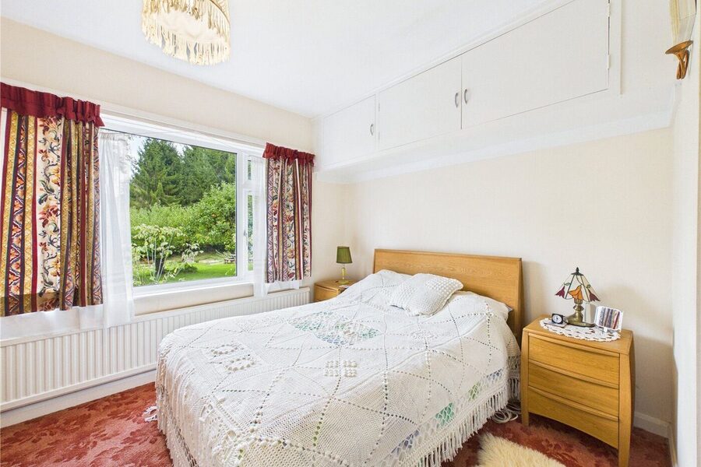
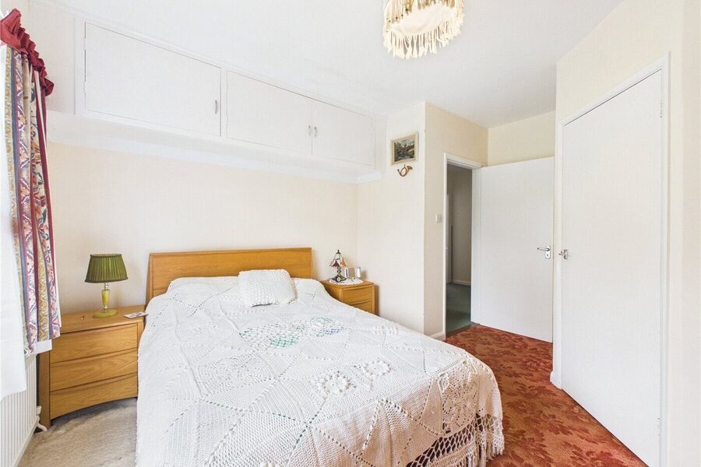
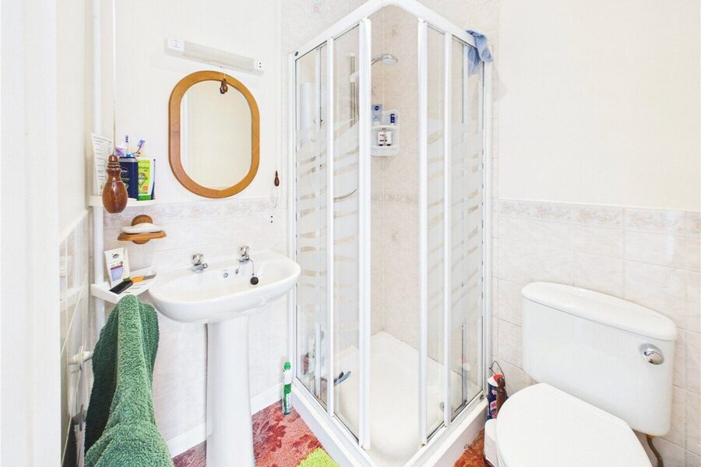
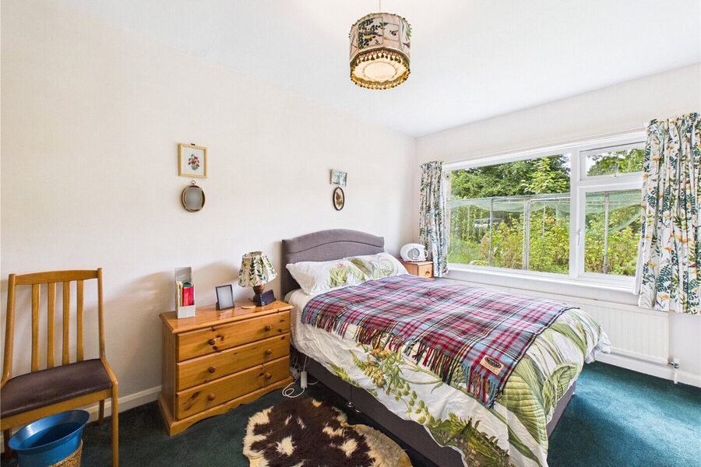
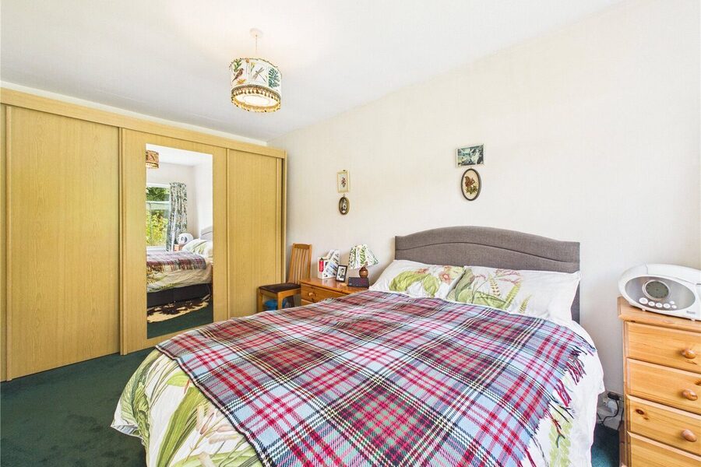
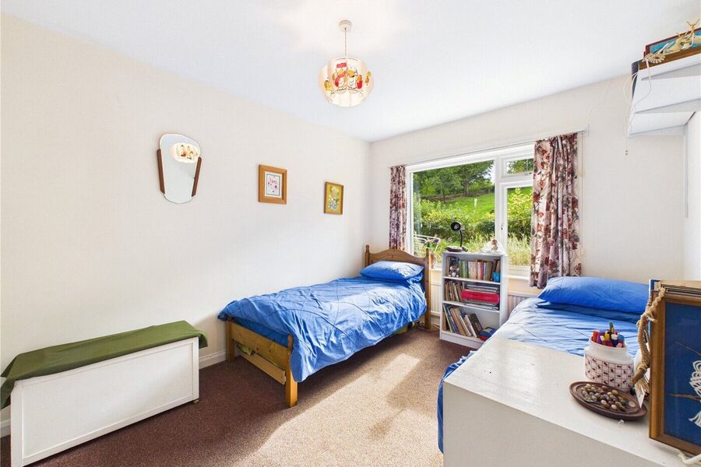
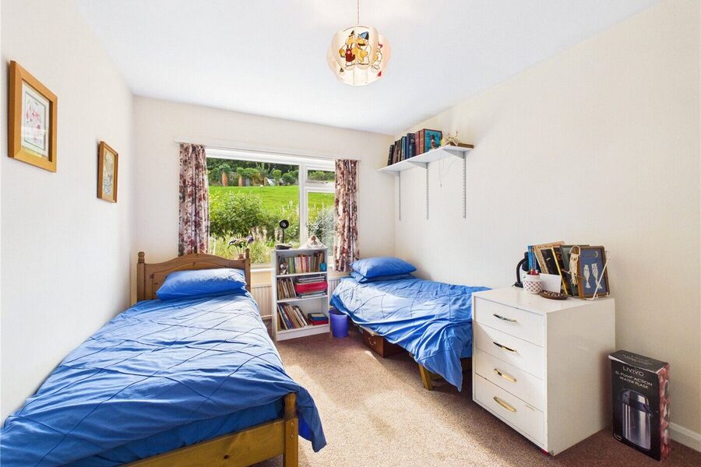
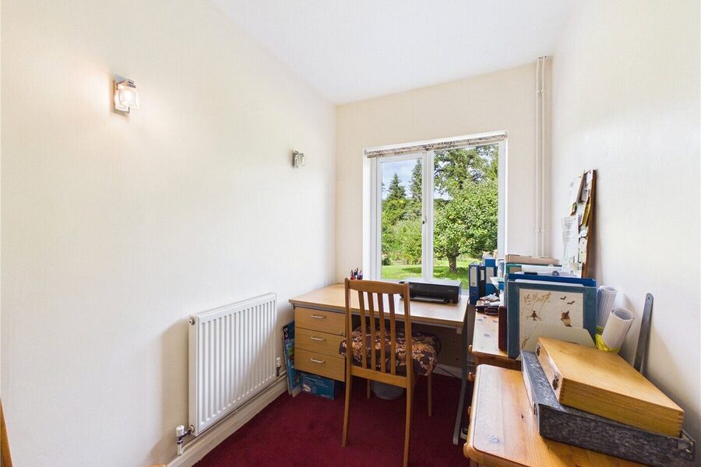
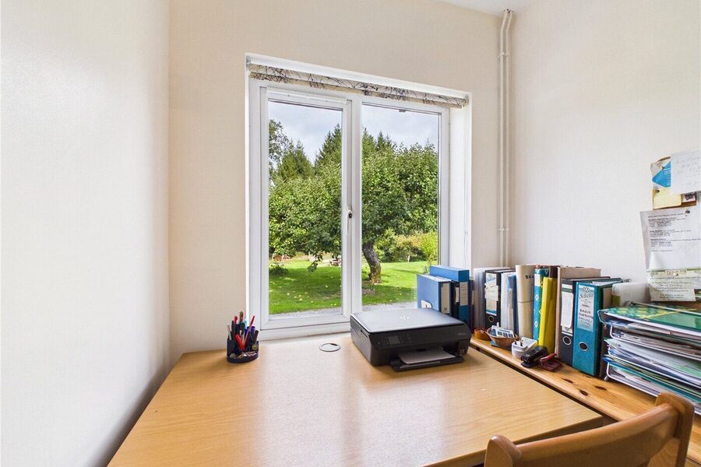
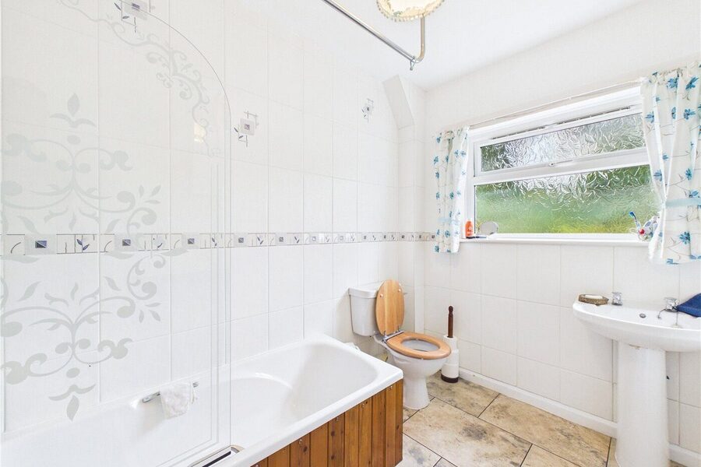
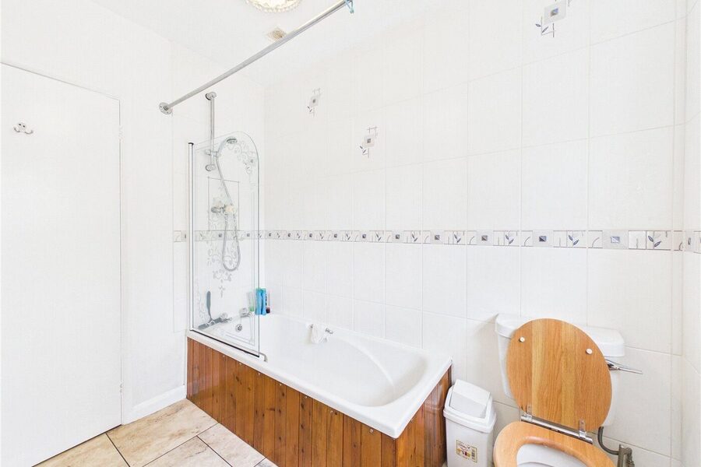
Further living accommodation and a number of bedrooms are arranged on the ground floor, together with bathrooms and an ensuite. One of the bedrooms currently lends itself particularly well to use as a home office or additional reception room, illustrating the adaptability of the accommodation.
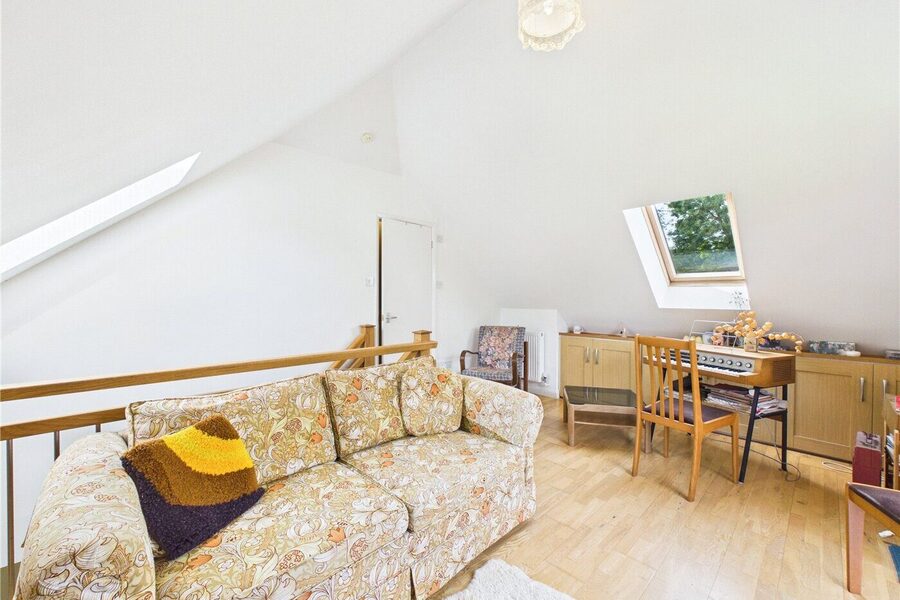
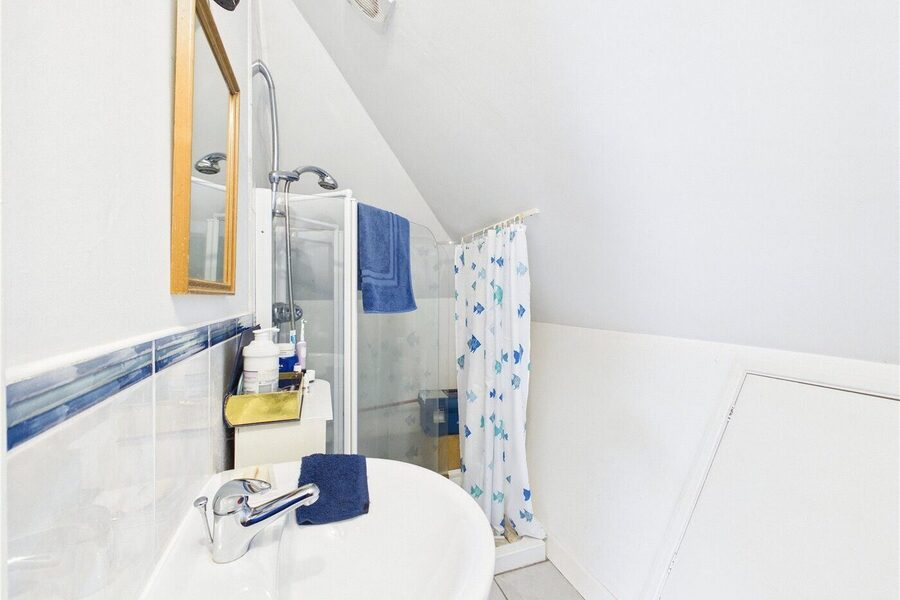
The first floor provides further versatile space, including a bedroom/living area and bathroom. This arrangement could work particularly well for guests, older children, extended family, or those requiring independent space, while also offering excellent potential for those working from home.
The result is a home that can adapt to different stages of life rather than dictating how its occupants must use it.
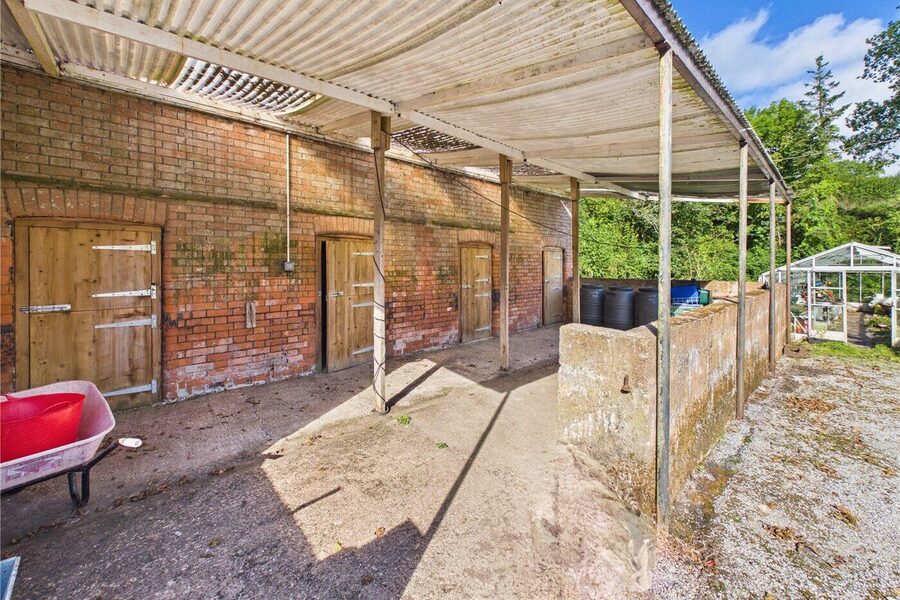
Another significant advantage is the extensive range of outbuildings, providing a level of storage, workshop and ancillary space rarely associated with a property of this type.
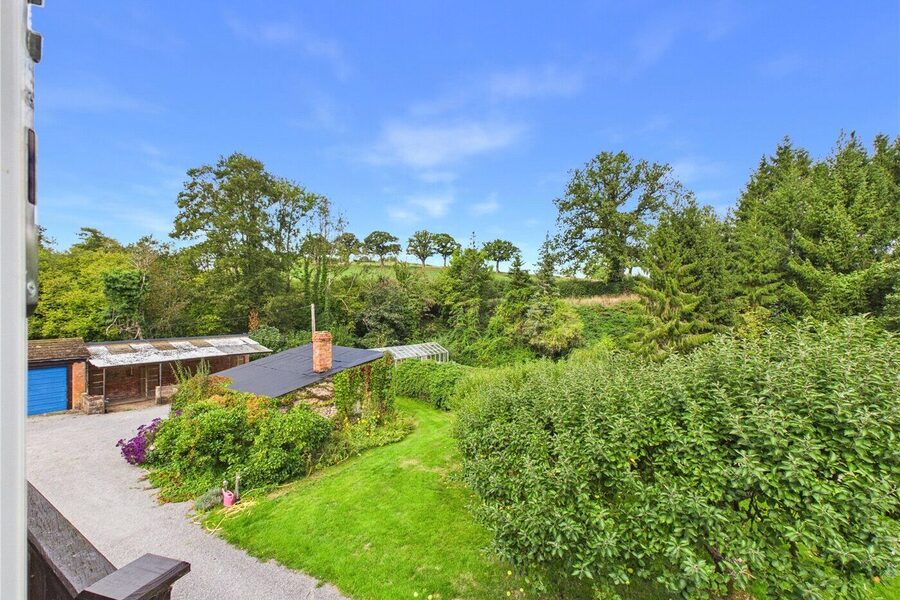
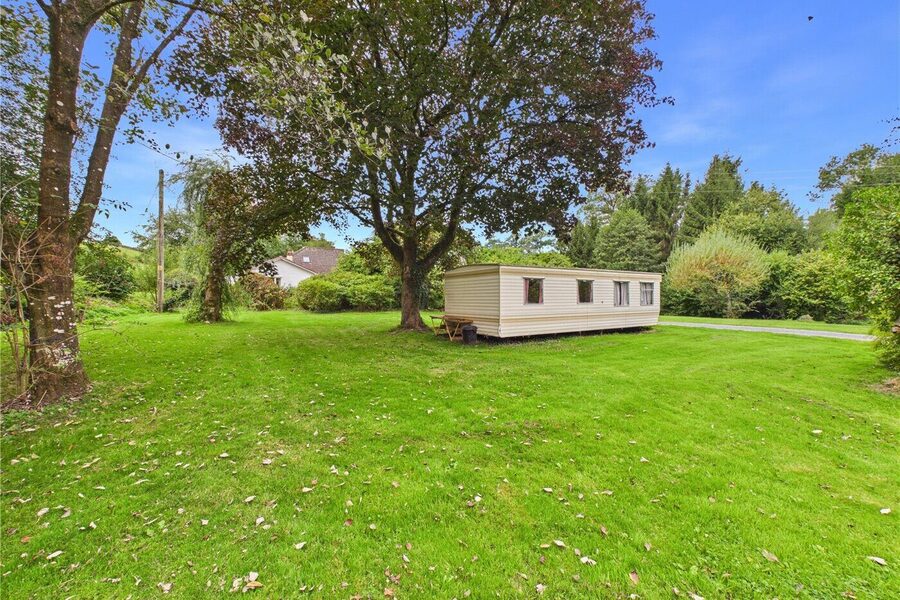
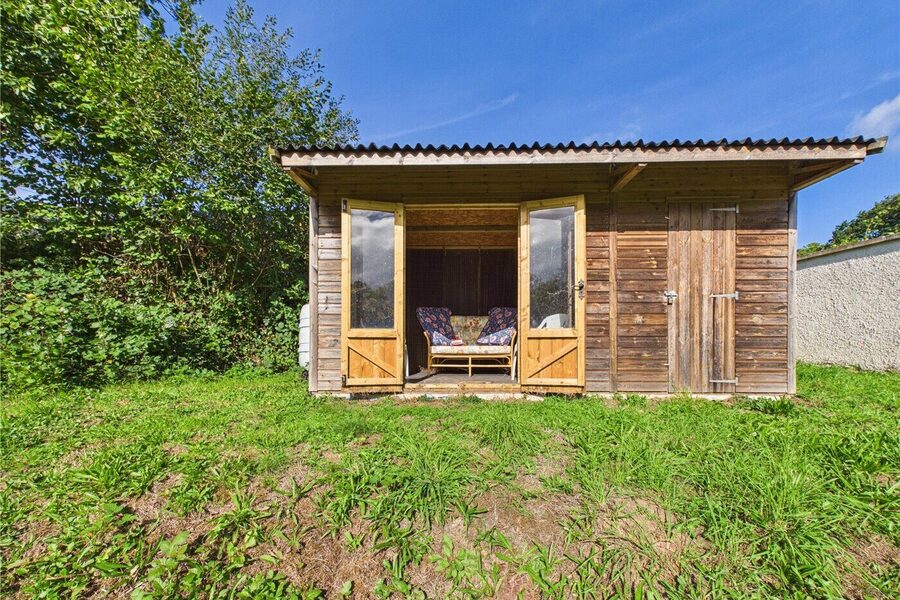
These include a substantial garage/store, additional useful buildings such as the greenhouse, open barn as you enter the driveway and the static caravan. A particularly attractive character stone outbuilding originally a forge adjoining the driveway. There is also a separate sunroom, positioned to take full advantage of the setting and offering wonderful views across the gardens and grounds.
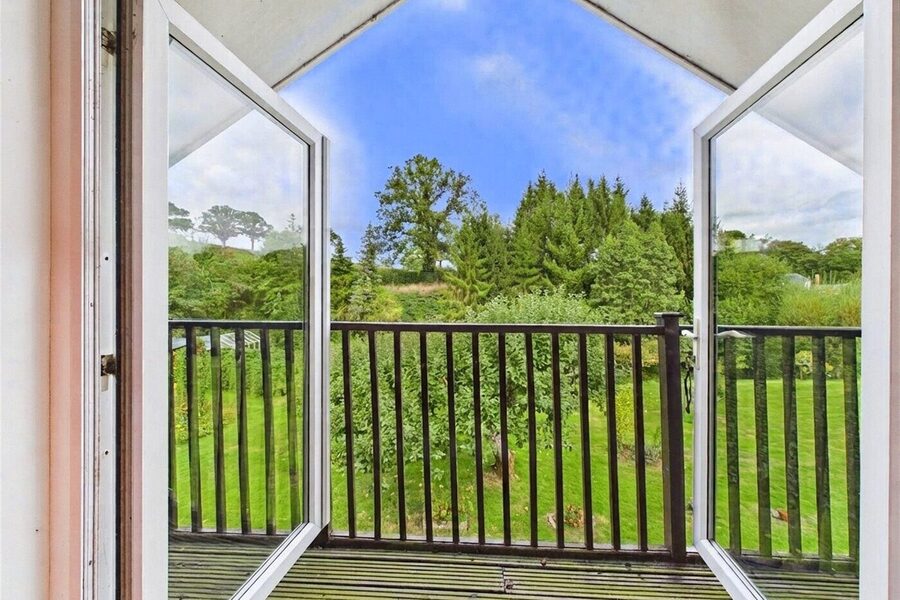
The sunroom provides an especially appealing space from which to appreciate Brookvale throughout the seasons. With views extending across the extensive lawns, mature gardens, and planting, towards the orchard, woodland, and wider grounds, it offers a peaceful vantage point from which to enjoy the changing landscape without having to step outside.
Whether used as a quiet sitting room, somewhere to read and relax, a garden room, entertaining space or simply a place to enjoy the views, it adds another dimension to the property.
Together with the extensive grounds and other outbuildings, it makes Brookvale particularly appealing to buyers looking for space, flexibility, and a genuine connection with the surrounding landscape.
There is a wonderful sense of discovery to the grounds. From the house and sweeping lawns, the gardens extend into mature planting, orchard, and woodland, with the stream quietly winding through the landscape.
The arched bridge provides a delightful route across the water, while the pond and established planting create additional focal point. There are numerous opportunities for seating, entertaining and creating individual garden areas, yet the grounds retain a natural character rather than feeling overly formal.
The scale is also important. At approximately 2.4 acres, there is sufficient land to enjoy the feeling of genuine countryside around you, while the established nature of the gardens means that much of the hard work of creating such a setting has already been done.
Brookvale enjoys the particularly attractive combination of a peaceful rural setting and convenient access to Tiverton.
Lower Washfield forms part of the wider Washfield community, a rural parish overlooking the Exe Valley with a strong village identity and community feel. The parish includes St Mary's Church and Washfield Memorial Hall, together with community activities, a social club, and local footpaths, contributing to the welcoming atmosphere of the area.
For everyday requirements, Tiverton is approximately 2½ miles away and provides a comprehensive range of amenities, including independent shops and high-street retailers, cafés, restaurants, banks, pharmacies, and other everyday services.
The town also offers a range of leisure facilities, including the Mid Devon Leisure Centre, while the surrounding countryside provides plentiful opportunities for walking and cycling. The Grand Western Canal Country Park is another popular local attraction, adding to the excellent choice of outdoor pursuits available in the area.
Tiverton also provides local healthcare facilities, including Tiverton Hospital.
Despite the wonderfully rural atmosphere, Brookvale is conveniently positioned for access to the wider region.
Junction 27 of the M5 is approximately 6.8 miles away, providing access towards Exeter, Taunton, Bristol, and the wider motorway network.
For rail travel, Tiverton Parkway provides mainline connections, including services towards Exeter, Bristol, and London Paddington, making the property particularly well placed for those requiring access to the regional and national transport network.
Brookvale is difficult to compare with an ordinary village home. It offers not simply a 3/4-bedroom house, but a way of life — approximately 2.4 acres of established gardens and grounds, a stream and ponds, orchard and woodland, extensive outbuildings, and an unusually peaceful setting, all within easy reach of Tiverton.
There is character here, but also practicality. There is privacy, but without isolation. There is extensive outdoor space, yet the house remains conveniently positioned for everyday amenities and travel.
Most importantly, the grounds have a personality of their own. The sound and movement of the stream, the little bridge, mature trees, colourful planting, open lawns, orchard, woodland and water combine to create a setting that feels private, established and genuinely special.
Council Tax: Band E - Mid Devon
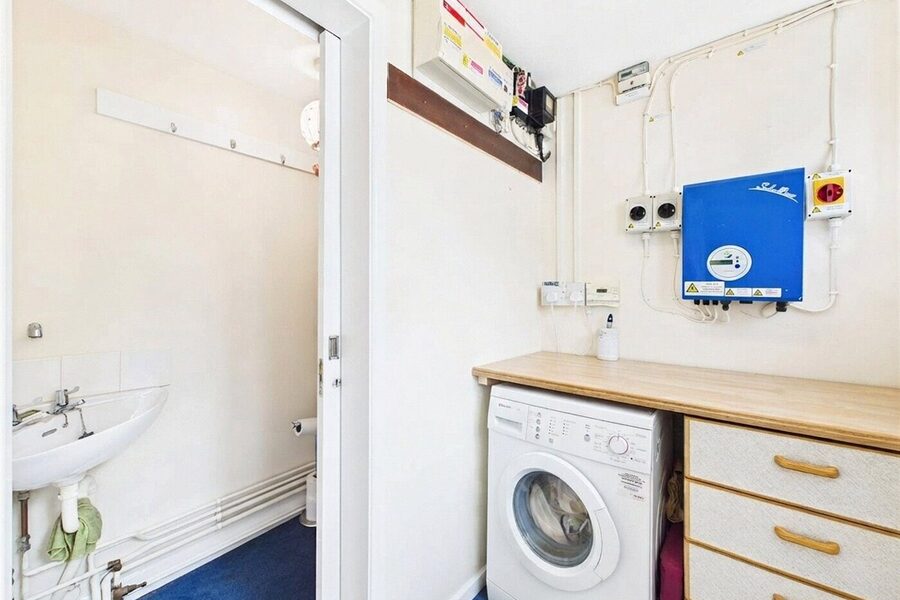
Services: Oil Fired Heating, Solar Panels, Septic Tank and Mains Electric
Broadband: Superfast Fibre Broadband Within This Postcode. Fibre to the Cabinet.
Mobile Signal: You are likely to get good coverage.
Tenure: Freehold
Directions:-
Using the what3words app, search:-
gazes.enchanted.rationed
PLEASE NOTE: Our business is supervised by HMRC for anti-money laundering purposes. If you make an offer to purchase a property and your offer is successful, you will need to meet the approval requirements covered under the Money Laundering, Terrorist Financing and Transfer of Funds (Information on the Payer) Regulations 2017. To satisfy our obligations we use an external company to undertake automated ID verification, AML compliance and source of funds checks. A charge of £25.00 is levied for each verification undertaken.
- 4
- 3
- 2
- Ref: WNT260151
- Tenure: Freehold
- Council Tax Band: E
- Local Authority: Mid Devon District Council
- Individual three/four-bedroom chalet bungalow offering versatile accommodation, character and the flexibility to adapt to modern family life.
- Approximately 2.4 acres of private grounds, combining sweeping lawns, established gardens, mature trees and planting, orchard, woodland and ponds.
- A charming stream runs through the grounds, complete with an attractive arched pedestrian bridge, creating a wonderfully peaceful and distinctive setting.
- Beautifully established gardens with a natural sense of discovery, secluded areas, colourful borders and opportunities for entertaining, gardening and relaxation.
- Bespoke Partridge kitchen and open-plan dining space, providing a characterful and practical heart to the home.
- Exceptional versatility, with predominantly ground-floor accommodation plus further first-floor living/bedroom space, ideal for family, guests, working from home or independent living.
- Sunroom overlooking the grounds, offering a peaceful vantage point across the lawns, gardens, orchard and woodland and allowing the surrounding landscape to be enjoyed throughout the seasons.
- Extensive range of outbuildings, including a substantial garage/store and characterful stone outbuilding, providing excellent scope for storage, workshops, hobbies and equipment.
- Peaceful Lower Washfield setting with a strong community feel, while being only approximately two miles from Tiverton and its shops, cafes, restaurants, leisure facilities and everyday amenities.
- Excellent accessibility without sacrificing its rural character, with Junction 27 of the M5 approximately 6.8 miles away and Tiverton Parkway providing mainline rail connections towards Exeter, Bristol, and London Paddington.
Marketed by
Winkworth Tiverton
Successfully combining the very best aspects of high street and online estate agency. So whether you’re buying, selling, renting or letting in the city or country, we have the expertise and local knowledge you need. That’s why we’ve built up a sound reputation in our area for both sales and lettings. Please come and talk to us about your property requirements, and get to know the team from the Winkworth Estate Agents in Tiverton.
Tiverton
Discover the neighbourhood
Use the interactive map to explore what's nearby, from local shops and restaurants to parks, transport links and commuter routes.
Mortgage Calculator
Stamp Duty Calculator
Fill in the details below to estimate your stamp duty
Tiverton
Meet the Team
Our team at Winkworth Tiverton Estate Agents are here to support and advise our customers when they need it most. We understand that buying, selling, letting or renting can be daunting and often emotionally meaningful. We are there, when it matters, to make the journey as stress-free as possible.