MyWinkworth

Under Offer

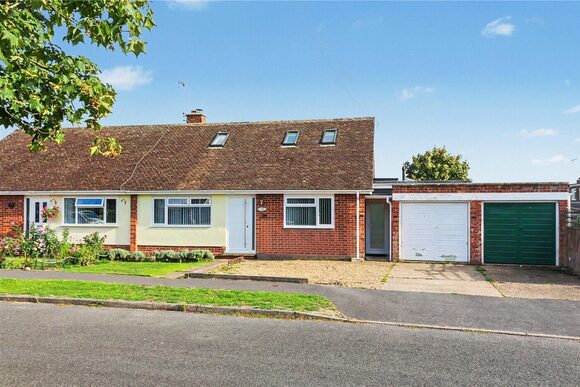
Front
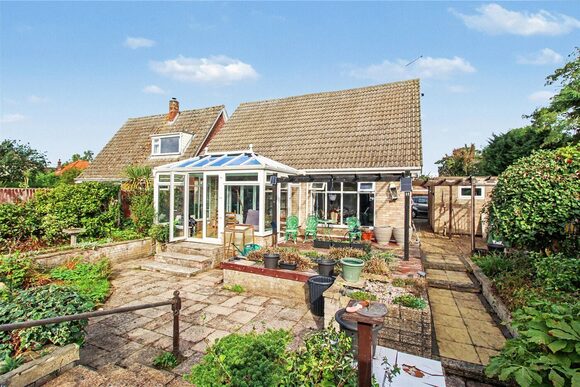
Garden
Garden
Sitting Room
Sitting Room
Sitting Room
Dining Room
Dinig Room
Kitchen
Kitchen
Hall
Shower Room
Landing
Bedroom 1
Bedroom
Bedroom
Bedroom 2
Bedroom 2
Bedroom, 3
Bathroom
Rear
Rear
6/14

London Road, Beccles, Suffolk, NR34

3 bedroom house in Beccles

Offers over £300,000 Freehold

  • Bedrooms 3
  • Bathrooms 2
  • Reception rooms 2
  • Floorplan

PICTURES AND VIDEOS

KEY FEATURES

  • Prime central Beccles location within walking distance of the town centre
  • Attractive bay-fronted Victorian hall-entrance home
  • Off-road parking via a shingle driveway
  • Elegant sitting room with fireplace and bay window
  • Separate dining room with feature fireplace
  • Well-equipped kitchen with cream-fronted units and integrated space
  • Ground floor shower room
  • Three well-proportioned bedrooms arranged off a galleried landing
  • First-floor bathroom with roll-top bath
  • Private, sunny rear garden with terrace and mature planting
  • Garden shed and useful rear access

KEY INFORMATION

  • Tenure: Freehold
  • Council Tax Band: B

Description

Set within the very heart of Beccles, just moments from its thriving town centre, this elegant bay-fronted Victorian hall-entrance home offers a refined blend of period charm and practical modern living. With off-road parking, well-balanced accommodation over two floors, and a private, sun-filled garden, the property presents an exceptional lifestyle opportunity within one of Suffolk’s most desirable market towns.

Approached via a shingle driveway providing ample off-road parking, the property immediately conveys a sense of character and presence. Stepping inside, a welcoming and naturally light hallway sets the tone, with stairs rising to the first floor and space for everyday living. To the front, the principal sitting room is a beautifully proportioned space, where a striking adams style fireplace forms a central focal point, complemented by a wide bay window that draws in natural light and offers a pleasant outlook. This room provides an ideal setting for relaxation or entertaining.

Positioned centrally within the home, the dining room continues the theme of period charm, featuring its own fireplace and offering a versatile space for both formal dining and more relaxed gatherings.

To the rear, the kitchen is fitted with a range of cream-fronted base and wall units, paired with contrasting work surfaces and tiled flooring. There is provision for a gas cooker, dishwasher, and fridge freezer, making it a practical and functional space for day-to-day living. Beyond, the ground floor shower room is neatly appointed with a corner shower cubicle, WC, and wash hand basin set within a vanity unit. Upstairs, a light-filled galleried landing provides access to three well-proportioned bedrooms, each offering flexibility for family living, guest accommodation, or home working. The principal bedroom enjoys a front aspect, while the remaining rooms overlook the rear garden.

The first-floor bathroom is a particular highlight, featuring a classic roll-top bath, pedestal basin, and WC, all complemented by half-tiled walls, enhancing the home’s Victorian heritage. Externally, the rear garden is a true asset—sunny, private, and thoughtfully arranged. A terrace area immediately adjoining the house provides the perfect setting for outdoor dining, bordered by deep, well-stocked beds and mature hedging that offer a high degree of seclusion. A generous garden shed sits to the rear, while a gate provides convenient rear access via an alleyway—ideal for practical day-to-day use.

This is a home that effortlessly combines period elegance with everyday comfort, all within easy reach of Beccles’ vibrant array of independent shops, cafés, and riverside walks.
Introduction text for the mortgage calculator

Mortgage Calculator

Fill in the details below to estimate your monthly repayments:

Approximate monthly repayment:

For more information, please contact Winkworth's mortgage partner, Trinity Financial, on +44 (0)20 7267 9399 and speak to the Trinity team.

Stamp Duty Calculator

Fill in the details below to estimate your stamp duty

The above calculator above is for general interest only and should not be relied upon

6/14
Front
Garden
Garden
Sitting Room
Sitting Room
Sitting Room
Dining Room
Dinig Room
Kitchen
Kitchen
Hall
Shower Room
Landing
Bedroom 1
Bedroom
Bedroom
Bedroom 2
Bedroom 2
Bedroom, 3
Bathroom
Rear
Rear

Meet the Team

As the area's newest independent agent, we bring with us a combined 65 years of experience, and a love for what we do and the local community around us. Understanding the individual needs of our clients is paramount to who we are. Located in the heart of Southwold's High Street our prominent office can be seen by all the right people. Please come and talk to us about your property requirements, and get to know the team from the Winkworth Estate Agents in Southwold.

See all team members

Got a question about this property?

This site is protected by reCAPTCHA and the Google Privacy Policy and Terms of Service apply.

More Properties like this

Godyll Road, Southwold, Suffolk, IP18

Offers in excess of £2,000,000 Freehold

Hulver Road, Mutford, Beccles, Suffolk, NR34

Guide Price £1,200,000 Freehold

New Instruction

St. James Green, Southwold, Suffolk, IP18

£1,100,000 Freehold

The Green, Walberswick, Suffolk, IP18

Offers over £1,100,000 Freehold

Hulver Road, Mutford, Beccles, Suffolk, NR34

Guide Price £900,000 Freehold

Under Offer

Dunwich Road, Blythburgh, Halesworth, Suffolk, IP19

Offers in excess of £875,000 Freehold

Online Valuations Aren’t Worth The Paper They’re Printed On.

When online valuations don’t give you the whole picture - try Winkworth’s expert service. Get a free property appraisal. Accurate valuations from our local property experts. No obligation to list with Winkworth. Choose a time convenient for you with our online booking system.

Fill in your details and someone will be in touch soon:

You have provisionally booked a valuation for . Please confirm your details below

We don't have date info available for this property, but if you fill in your details below, someone will be in touch to arrange a date soon

Please fill in the required fields below marked with *

This site is protected by reCAPTCHA and the Google Privacy Policy and Terms of Service apply.