MyWinkworth

Sold

A CB00 VENDOR.jpg
A VENDOR SITTING ROO
A LIVING ROOM 1.JPG
A DINING AREA.JPG
A VENDOR BEDROOM 1.j
A VENDOR BEDROOM 2.j
A KITCHEN.JPG
A Garden Ven 2.jpeg
A VENDOR BEDROOM 3.j
A BATHROOM.JPG
A DRIVEWAY.JPG
A Garden Ven 1.jpeg
A Garden Ven 3.jpeg
6/14

Jessopp Road, Colehill, Wmborne, Dorset, BH21

3 bedroom bungalow in Colehill

£469,950 Freehold

  • Bedrooms 3
  • Bathrooms 1
  • Reception rooms 1
  • Floorplan

PICTURES AND VIDEOS

KEY FEATURES

  • - NO FORWARD CHAIN
  • - 3 double bedrooms
  • - South facing rear garden
  • - Bath/shower room
  • - Garage and ample off road parking

KEY INFORMATION

  • Tenure: Freehold
  • Council Tax Band: D

Description

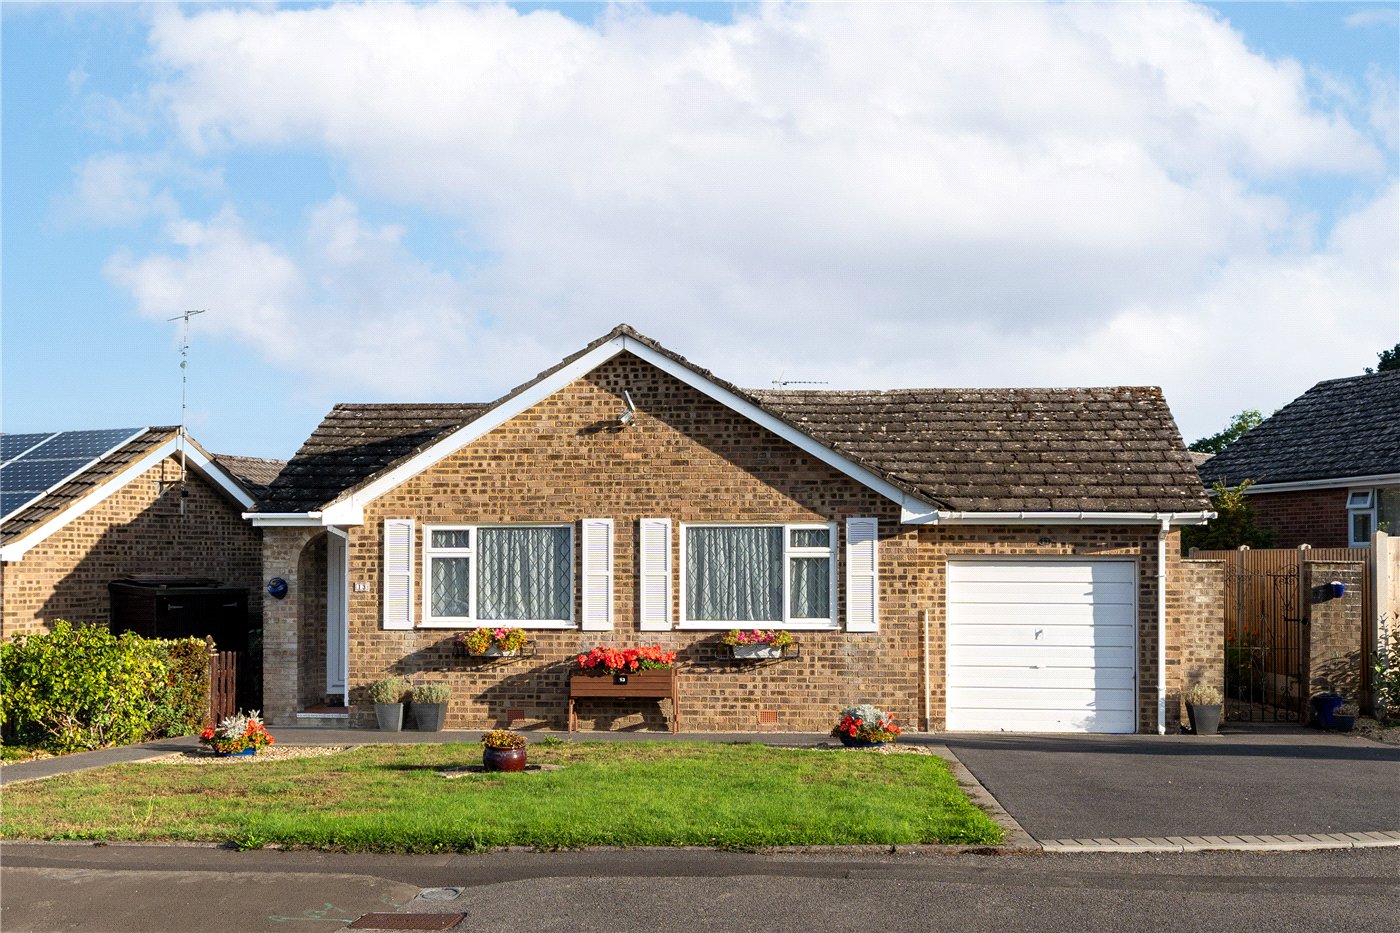
A modern 3 double bedroom detached bungalow with a south facing rear garden, garaging and ample off road parking, offered for sale with NO FORWARD CHAIN.

The bungalow provides deceptively spacious living accommodation, including a 1980s rear extension providing a third bedroom.

Colehill offers a range of local shops, excellent first and middle schools, and bus services connect to the market town of Wimborne Minster with its busy shopping centre and wide range of amenities, also the coastal town of Bournemouth which has a mainline rail link to London Waterloo.

Rooms and Accommodations

  • Reception Hall
  • A front door leads to an L-shaped reception hall with a built-in store cupboard, access to loft space and an airing cupboard.
  • Living/Dining Room
  • 6.6m x 3.63m
  • The living/dining room has a fireplace (with fitted gas fire), and double glazed French doors lead out to the rear garden.
  • Kitchen
  • 3.94m x 2.95m
  • A modern kitchen comprises an excellent range of units, worktops, wall mounted Worcester gas fired boiler, Bosch washing machine, Cannon slot-in cooker, cooker hood, space for upright fridge/freezer, and a double glazed door to a side entrance.
  • Bedroom 1
  • 3.56m x 3.43m
  • A good sized double bedroom with 2 built-in wardrobes
  • Bedroom 2
  • 3.56m x 3.02m
  • A good sized double bedroom.
  • Bedroom 3
  • 3.66m x 3.43m
  • A good sized double bedroom with fitted wardrobes.
  • Bath/Shower room
  • With panelled bath (with handspray attachment), corner shower, pedestal wash hand basin, WC, and ladder rack style radiator.
  • Outside
  • A long, block paved driveway provides ample off road parking leads to an attached garage (with electrically operated door, lighting and power points, and personal side door). The front garden is lawned with flower and shrub borders, and an established hedgerow. A side garden gate gives access to the nicely enclosed, south facing rear garden affording a fair degree of privacy has a paved garden patio, centre lawn, garden shed, and established shrubs.
  • DIRECTIONS
  • From Wimborne town centre, proceed east along Leigh Road, which then becomes Wimborne Road West. Just before the petrol station, turn left into Hayes Lane. Take the fourth turning on the left into Jessopp Road, and the property can be found after a short distance on the left hand side.
  • COUNCIL TAX
  • Band D.

Location

From Wimborne town centre, proceed east along Leigh Road, which then becomes Wimborne Road West. Just before the petrol station, turn left into Hayes Lane. Take the fourth turning on the left into Jessopp Road, and the property can be found after a short distance on the left hand side.
Introduction text for the mortgage calculator

Mortgage Calculator

Fill in the details below to estimate your monthly repayments:

Approximate monthly repayment:

For more information, please contact Winkworth's mortgage partner, Trinity Financial, on +44 (0)20 7267 9399 and speak to the Trinity team.

Stamp Duty Calculator

Fill in the details below to estimate your stamp duty

The above calculator above is for general interest only and should not be relied upon

6/14
A CB00 VENDOR.jpg
A VENDOR SITTING ROO
A LIVING ROOM 1.JPG
A DINING AREA.JPG
A VENDOR BEDROOM 1.j
A VENDOR BEDROOM 2.j
A KITCHEN.JPG
A Garden Ven 2.jpeg
A VENDOR BEDROOM 3.j
A BATHROOM.JPG
A DRIVEWAY.JPG
A Garden Ven 1.jpeg
A Garden Ven 3.jpeg

Contact Wimborne

See all team members

Got a question about this property?

This site is protected by reCAPTCHA and the Google Privacy Policy and Terms of Service apply.

More Properties like this

Under Offer

Horton Road, Horton, Wimborne, Dorset, BH21

£699,950 Freehold

New Instruction

Lacy Drive, Wimborne, Dorset, BH21

£550,000

Under Offer

Lonnen Road, Colehill, Wimborne, Dorset, BH21

£549,999 Freehold

Summerfield Close, Wimborne, Dorset, BH21

Guide Price £500,000 Freehold

Sopwith Crescent, Merley, Wimborne, Dorset, BH21

Offers in excess of £500,000 Freehold
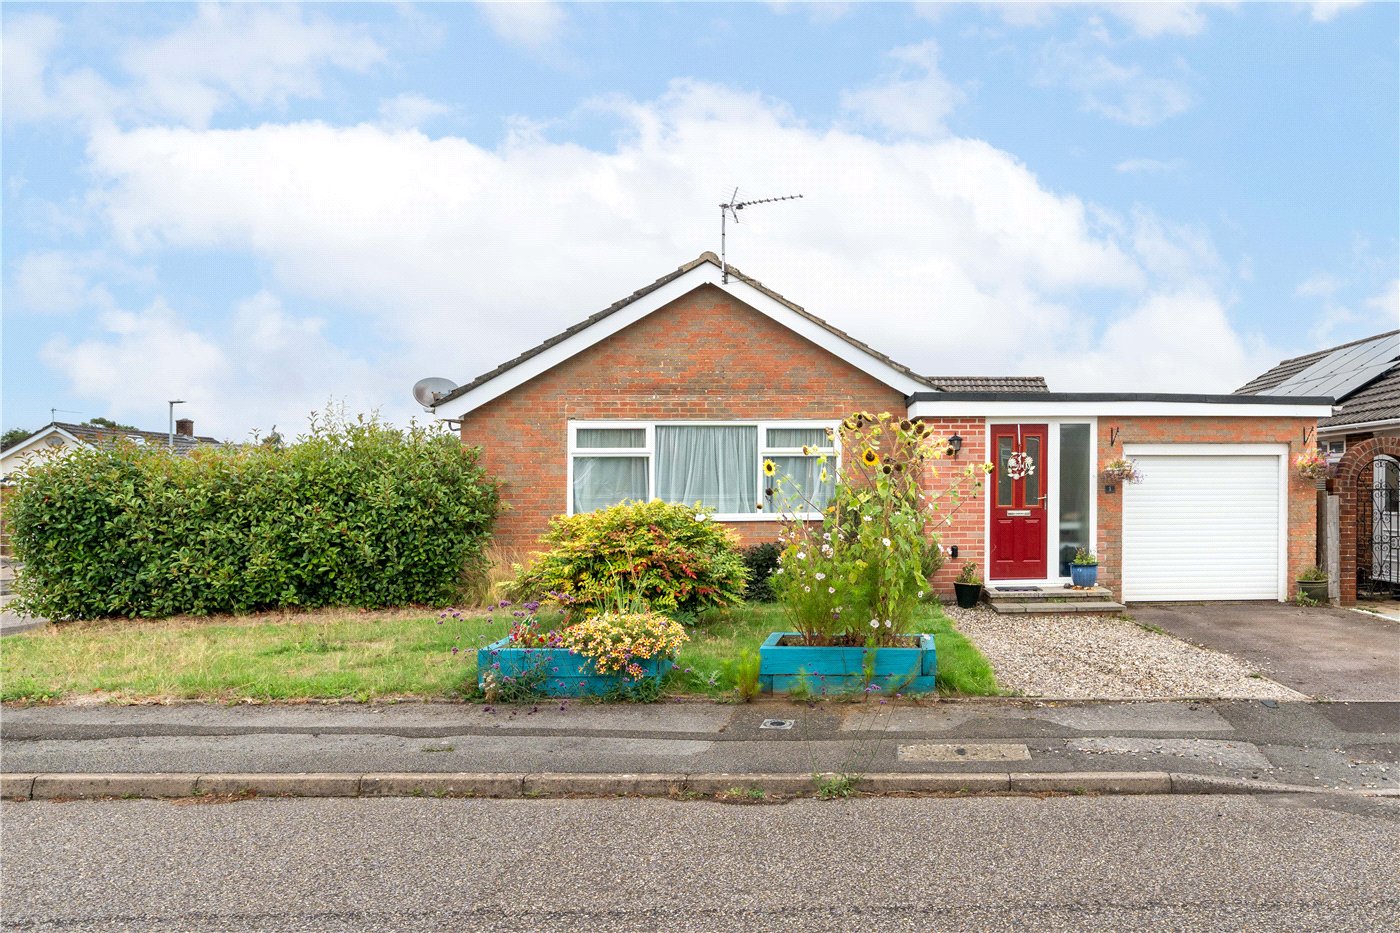
Huntingdon Drive, Wimborne, Dorset, BH21

£489,950

Online Valuations Aren’t Worth The Paper They’re Printed On.

When online valuations don’t give you the whole picture - try Winkworth’s expert service. Get a free property appraisal. Accurate valuations from our local property experts. No obligation to list with Winkworth. Choose a time convenient for you with our online booking system.

Fill in your details and someone will be in touch soon:

You have provisionally booked a valuation for . Please confirm your details below

We don't have date info available for this property, but if you fill in your details below, someone will be in touch to arrange a date soon

Please fill in the required fields below marked with *

This site is protected by reCAPTCHA and the Google Privacy Policy and Terms of Service apply.