
MyWinkworth

Picture No. 14
Picture No. 11
Picture No. 10
Picture No. 01
Picture No. 03
Picture No. 12
Picture No. 09
Picture No. 08
Picture No. 05
Picture No. 04
Picture No. 07
Picture No. 06
Picture No. 13
6/14

Idlicote Road, Halford, Shipston-on-Stour, Warwickshire, CV36

6 bedroom house in Halford

£1,495,000 Freehold

  • Bedrooms 6
  • Bathrooms 3
  • Reception rooms 4
  • Dimensions 4142 sq ft
    384 sq m
  • Floorplan

PICTURES AND VIDEOS

KEY FEATURES

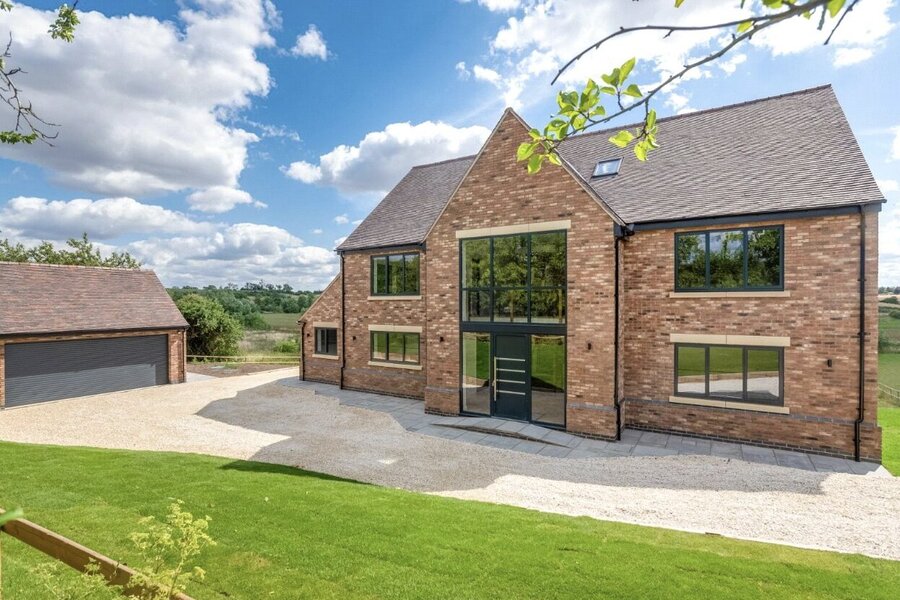
  • A substantial, detached residence
  • Six bedrooms, four bathrooms and a huge family kitchen dining room
  • G.I.A. of 4,142 sq.ft. and garage 427 sq.ft.
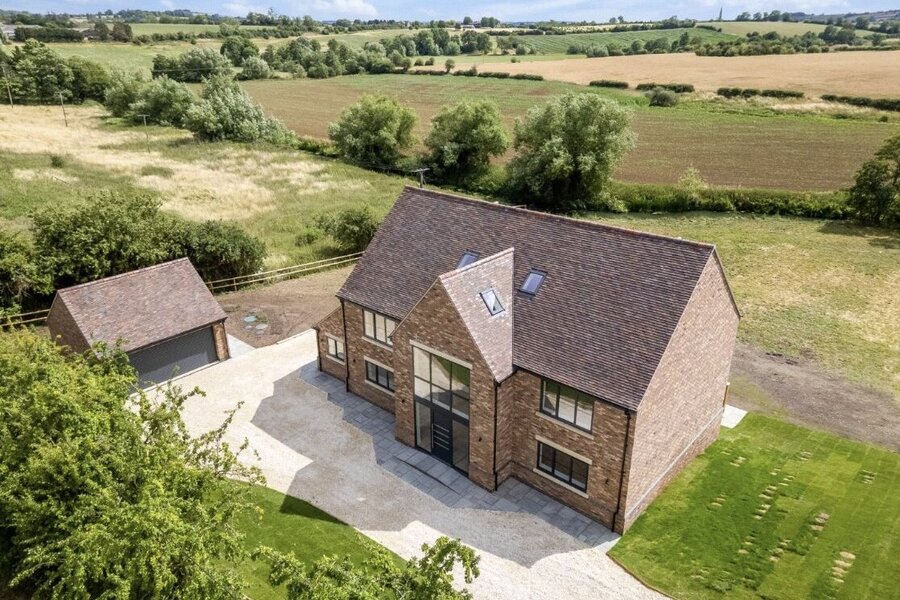
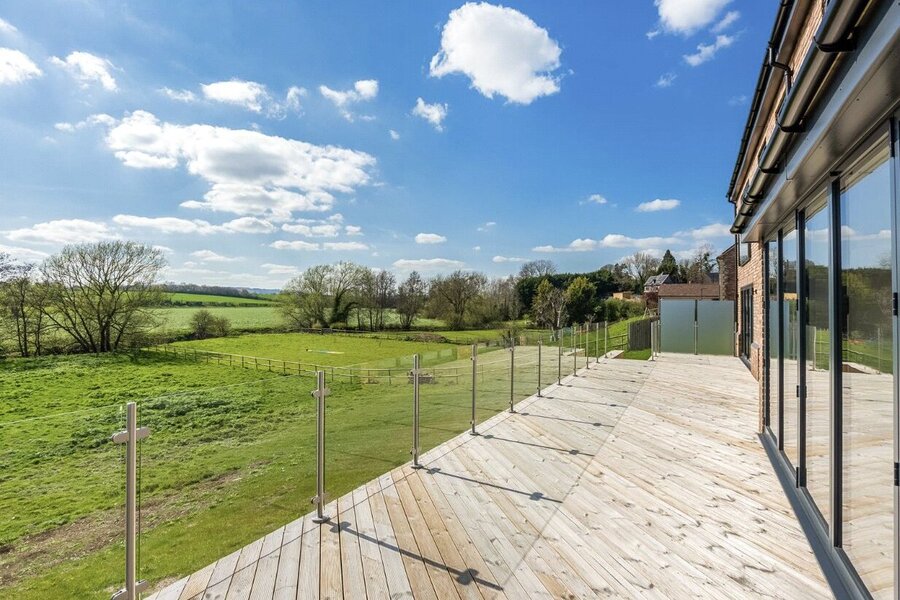
  • Occupying an elevated position overlooking the Stour valley, set in just over an acre
  • Large detached garage, driveway and garden
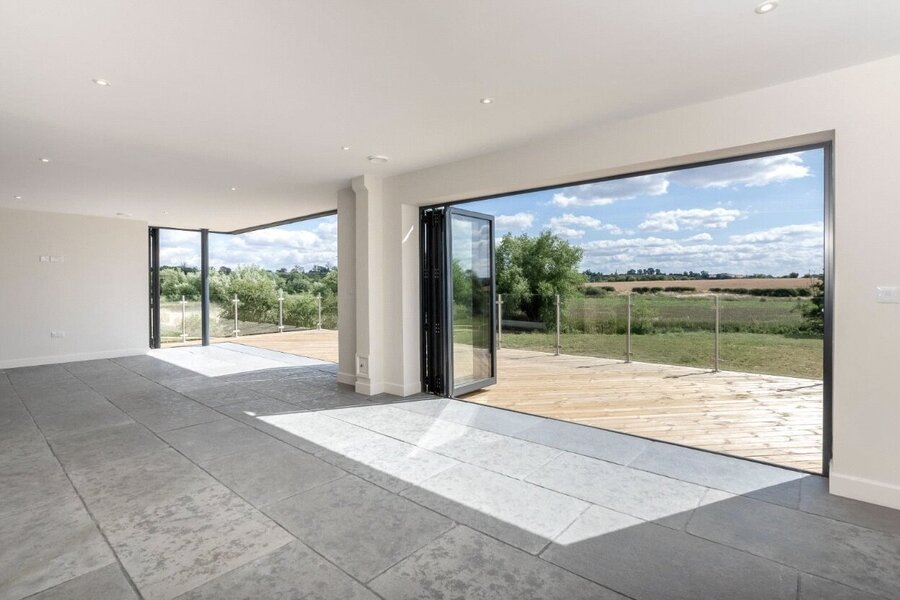
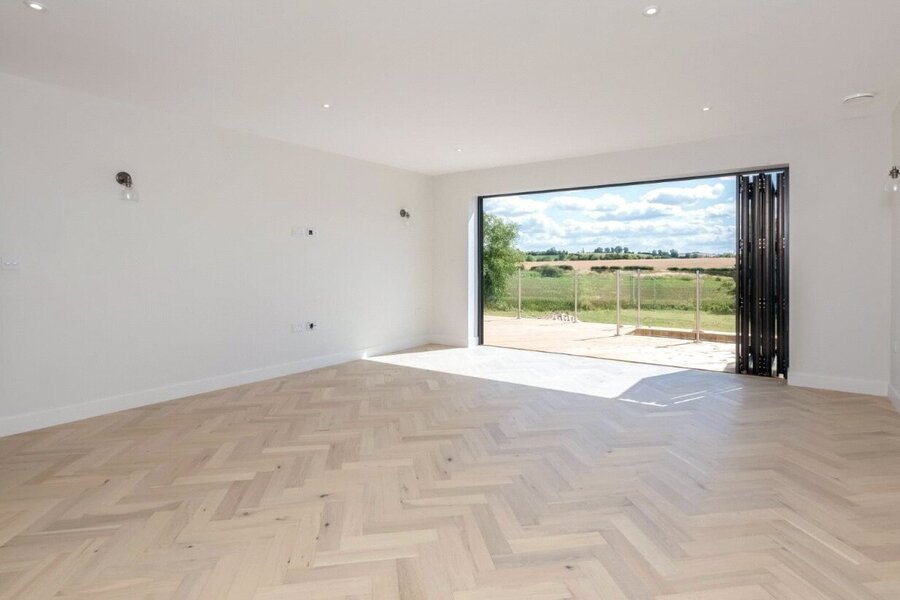
  • Extensive use of glass and full width bi-folding doors to rear
  • Freehold
  • Council Tax: TBC

KEY INFORMATION

  • Tenure: Freehold
  • Council Tax Band: B
  • Local Authority: Warwickshire County Council

Description

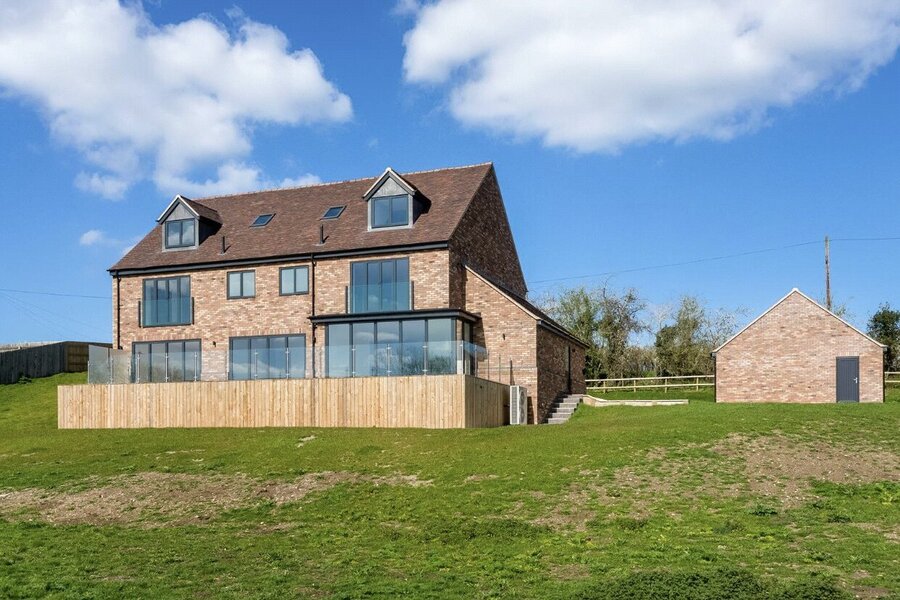
Peter Clarke in association with Winkworth is pleased to present to the market Plum Trees, Idlecote, a substantial detached riverside residence set within just over an acre, enjoying elevated views across the Stour Valley. Extending to approximately 4,569 sq ft, this exceptional home offers six bedrooms, four bathrooms, a stunning open-plan kitchen, multiple reception rooms, double garage and beautifully landscaped grounds.

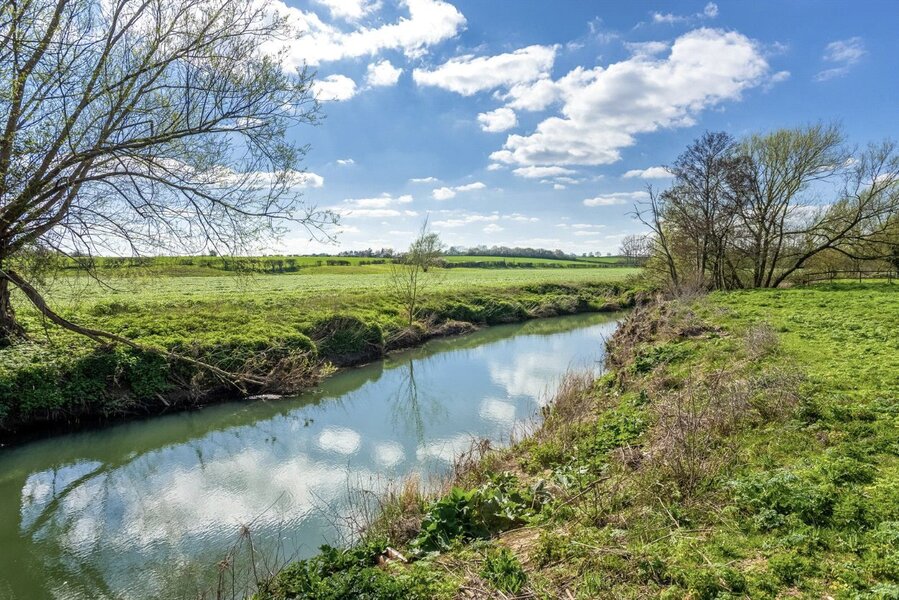
A substantial, detached residence with river frontage to the Stour, occupying an elevated position overlooking the Stour valley, set in just over an acre. Set back off the road behind a driveway extending to parking and turning area, a large detached double garage and paved pathways and gravelled turning area with electric vehicle charging point. With six bedrooms, four bathrooms and a huge family kitchen dining room, sitting room and study, G.I.A. of 4,569 sq.ft., on an acre riverside plot. Extensive use of glass including a floor to ceiling front gable window and almost full width bi-folding doors to the rear, the property is bathes in light to its westerly rear aspect.

TENURE: The property is understood to be freehold although we have not seen evidence. This should be checked by your solicitor before exchange of contracts.

SERVICES: We have been advised by the vendor that mains electricity and water are connected to the property. There is a private drainage system Heating is provided by air source heat pump. However this should be checked by your solicitor before exchange of contracts.

RIGHTS OF WAY: The property is sold subject to and with the benefit of any rights of way, easements, wayleaves, covenants or restrictions etc. as may exist over same whether mentioned herein or not.

COUNCIL TAX: Council Tax is levied by the Local Authority and is yet to be accessed.

CURRENT ENERGY PERFORMANCE CERTIFICATE RATING: B. A full copy of the EPC is available at the office if required.

WARRANTY: Remainder of ten year structural warranty.

COMMUNITY INFRASTRUCTURE LEVY: Responsibility of the seller.

VIEWING: By Prior Appointment with the selling agent.

Rooms and Accommodations

  • Entrance Hall
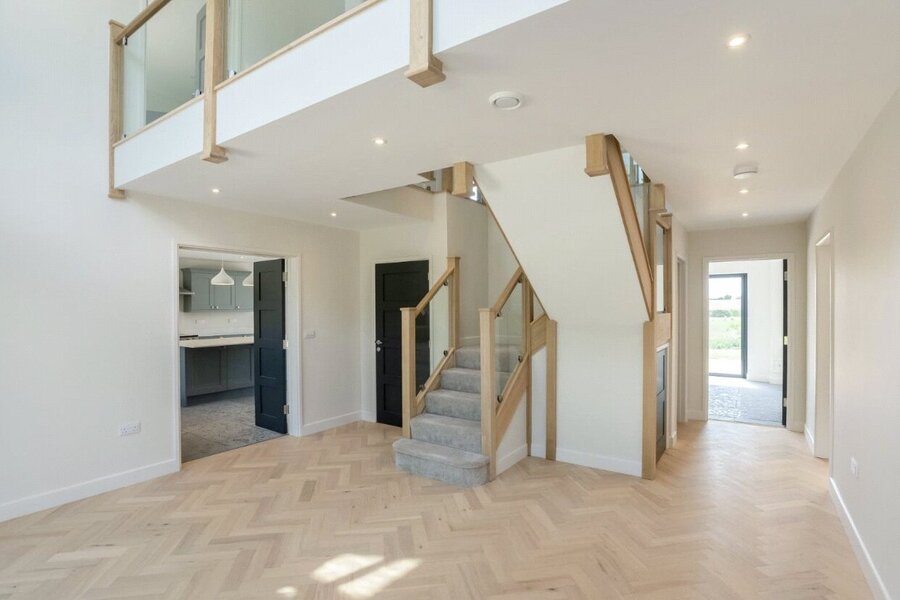
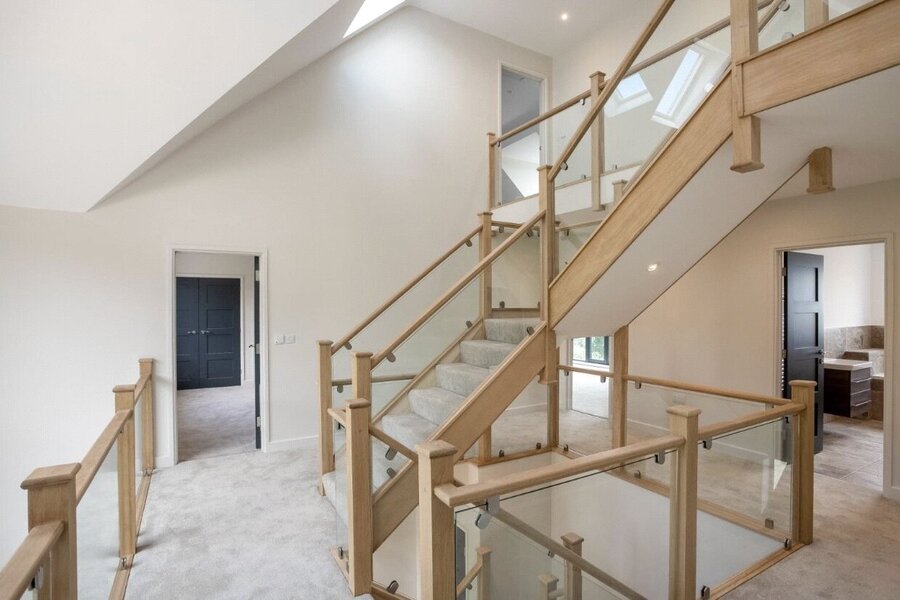
  • with full height vaulted ceiling to the second floor, herringbone light oak finish flooring featured throughout. Under stairs cupboard. Bespoke oak staircase with grass and stainless steel gallery effect from the first floor.
  • Cloakroom
  • with wc and wash hand basin.
  • Kitchen Breakfast Room
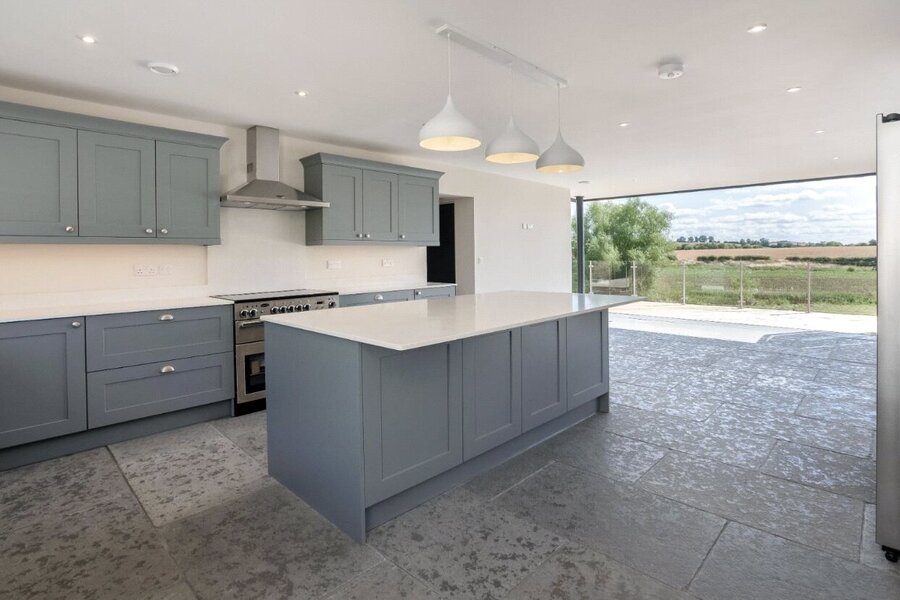
  • with attractive painted base and wall cupboard and drawer units with brushed steel furniture and quartz working surface, Quooker boiling water tap, one and a half bowl stainless steel sink, Rangemaster stove and built in Samsung American style fridge freezer with ice and water dispenser, pull out larder cupboard and drawers to both sides with useful storage over. Matching central island unit with deep, wide pan drawers. Integrated recycling bin, integrated Cayple dishwasher.
  • Kitchen Dining Room
  • with excellent full width, cornerless bi-fold doors, all enjoying outstanding views over the garden and Stour valley beyond.
  • Utility Room
  • with wall, cupboard and drawer units matching the kitchen, single stainless steel sink, door to rear garden and door off to pantry and further to
  • Landing
  • FIRST FLOOR LANDING
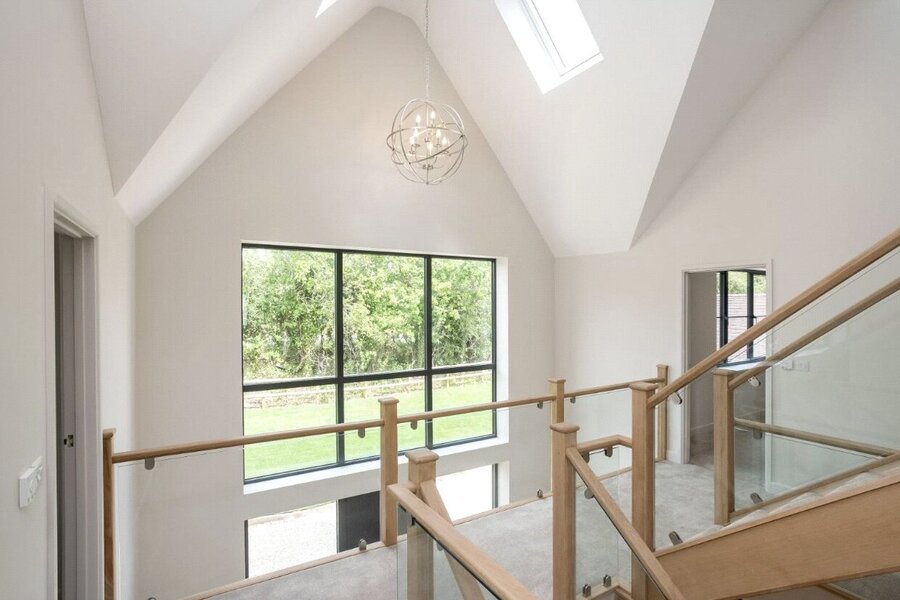
    open to second floor ceiling with velux roof light, continued oak, glass and stainless steel staircase.
  • Master Bedroom
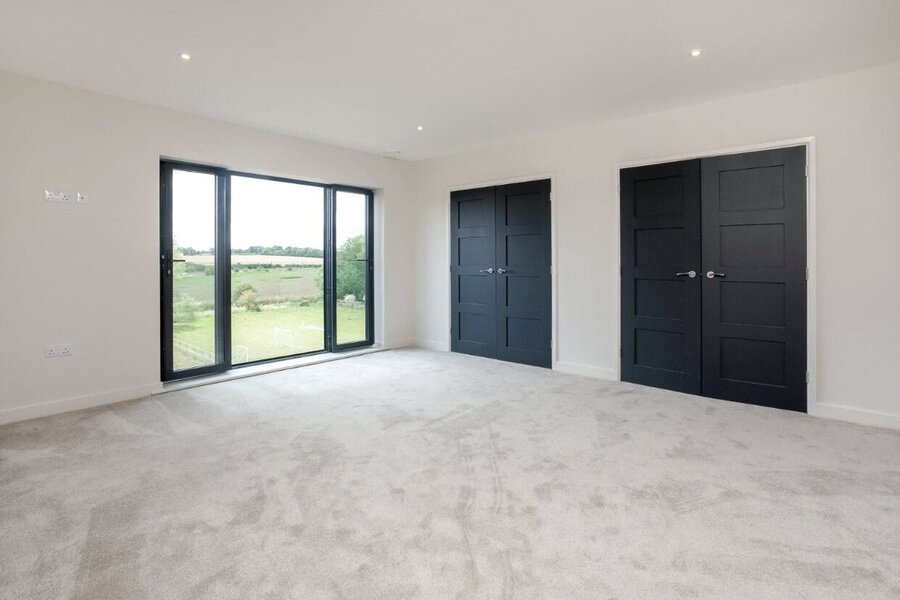
  • Juliet balcony and French doors to rear overlooking the garden. His and hers walk in wardrobes.
  • Ensuite Bathroom
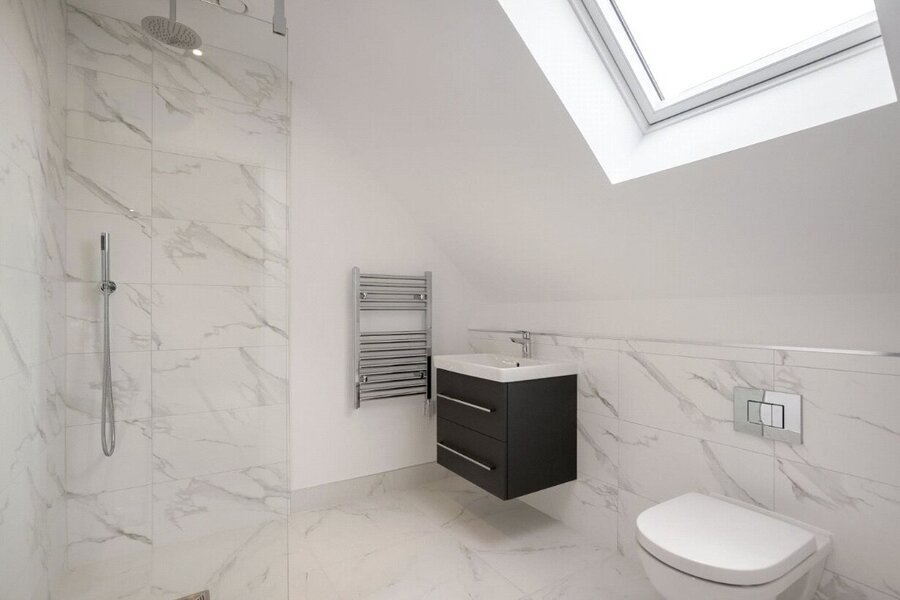
  • wc, wash hand basin to built in cupboard and wet room style shower with overhead and hand held shower attachments.
  • Bedroom
  • THREE FURTHER DOUBLE BEDROOMS
  • Bedroom
  • THREE FURTHER DOUBLE BEDROOMS
  • Bedroom
  • THREE FURTHER DOUBLE BEDROOMS
  • Bathroom
  • bath, wc, wash hand basin to built in cupboard and wet room style shower with overhead and hand held shower attachments.
  • Bedroom
  • TWO EXCELLENT DOUBLE BEDROOM SUITES
    with views over the garden, wardrobes and each having
  • Bedroom
  • TWO EXCELLENT DOUBLE BEDROOM SUITES
    with views over the garden, wardrobes and each having
  • Shower Room
  • wc, wash hand basin to built in cupboard and wet room style shower with overhead and hand held shower attachment.
  • Garage
  • To the front is is large parking and turning area in front of the detached double garage, with Sync Energy EV charging point. To the rear is a large decked terrace, with stainless steel and glass balcony. The residential curtilage is mainly turfed with seeded agricultural land beyond. Post and rail fencing on either side. External cold water tap. Long river frontage.

Marketed by

Winkworth Shipston-on-Stour

Properties for sale in Shipston-on-Stour

Arrange a Viewing

Fill in the form below to arrange your property viewing.

This site is protected by reCAPTCHA and the Google Privacy Policy and Terms of Service apply.
Introduction text for the mortgage calculator

Mortgage Calculator

Fill in the details below to estimate your monthly repayments:

Approximate monthly repayment:

For more information, please contact Winkworth's mortgage partner, Trinity Financial, on +44 (0)20 7267 9399 and speak to the Trinity team.

Stamp Duty Calculator

Fill in the details below to estimate your stamp duty

The above calculator above is for general interest only and should not be relied upon

6/14
Picture No. 14
Picture No. 11
Picture No. 10
Picture No. 01
Picture No. 03
Picture No. 12
Picture No. 09
Picture No. 08
Picture No. 05
Picture No. 04
Picture No. 07
Picture No. 06
Picture No. 13

Contact Shipston-on-Stour

See all team members

Got a question about this property?

This site is protected by reCAPTCHA and the Google Privacy Policy and Terms of Service apply.

More Properties like this

Littleworth Farm, Honington, Shipston On Stour, Warwickshire, CV36

£1,650,000 Freehold

New Instruction

Haddon Fields, Shipston-on-Stour, Warwickshire, CV36

£1,250,000 Freehold

New Instruction

Averis Way, Tredington, Shipston-on-Stour, Warwickshire, CV36

£750,000 Freehold

New Instruction

Campden Road, Shipston-on-Stour, Warwickshire, CV36

£585,000 Freehold

New Instruction

Telegraph Street, Shipston-on-Stour, Warwickshire, CV36

£545,000 Freehold

Basket Hall, Shipston-on-Stour, Warwickshire, CV36

£325,000 Freehold

Online Valuations Aren’t Worth The Paper They’re Printed On.

When online valuations don’t give you the whole picture - try Winkworth’s expert service. Get a free property appraisal. Accurate valuations from our local property experts. No obligation to list with Winkworth. Choose a time convenient for you with our online booking system.

Fill in your details and someone will be in touch soon:

You have provisionally booked a valuation for . Please confirm your details below

We don't have date info available for this property, but if you fill in your details below, someone will be in touch to arrange a date soon

Please fill in the required fields below marked with *

This site is protected by reCAPTCHA and the Google Privacy Policy and Terms of Service apply.