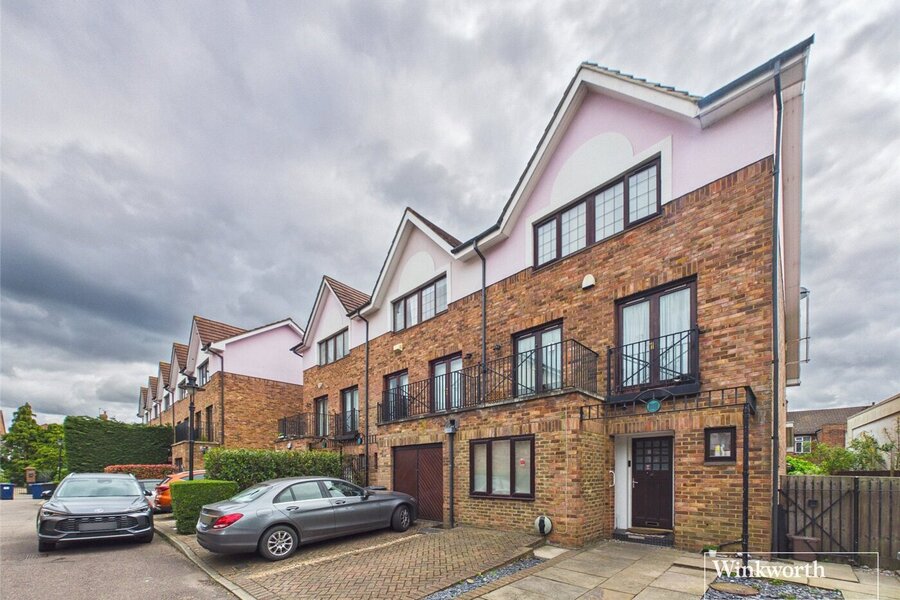
Hollyview Close, Hendon, London, NW4
4 bedroom house in Hendon
£830,000 Freehold
- 4
- 2
- 1
-
1675 sq ft
155 sq m -
PICTURES AND VIDEOS
KEY FEATURES
- Quiet Residential Setting
- Versatile Three-Storey Layout
- Converted Garage for Additional Living Space
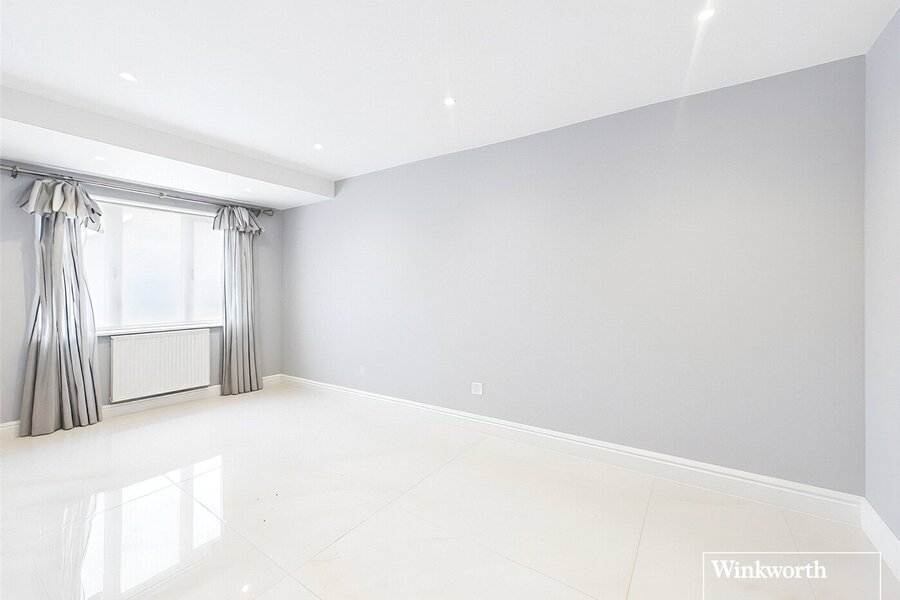
- Bright Living Room with Multiple Balconies
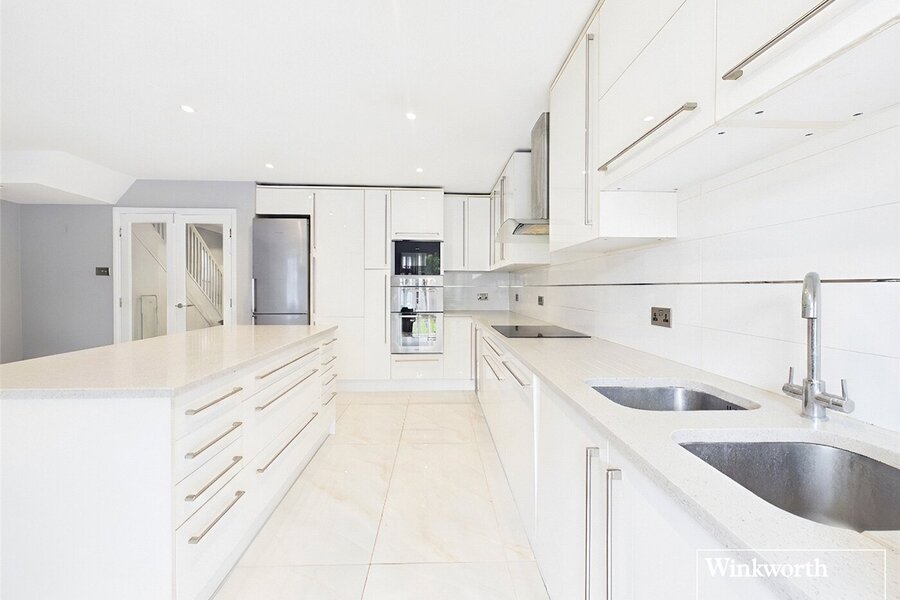
- Generous Kitchen/Dining Area with Garden Access
- Excellent Connectivity & Amenities Nearby
- Ample Parking Provision
KEY INFORMATION
- Tenure: Freehold
- Council Tax Band: G
- Local Authority: London Borough Of Barnet
Description
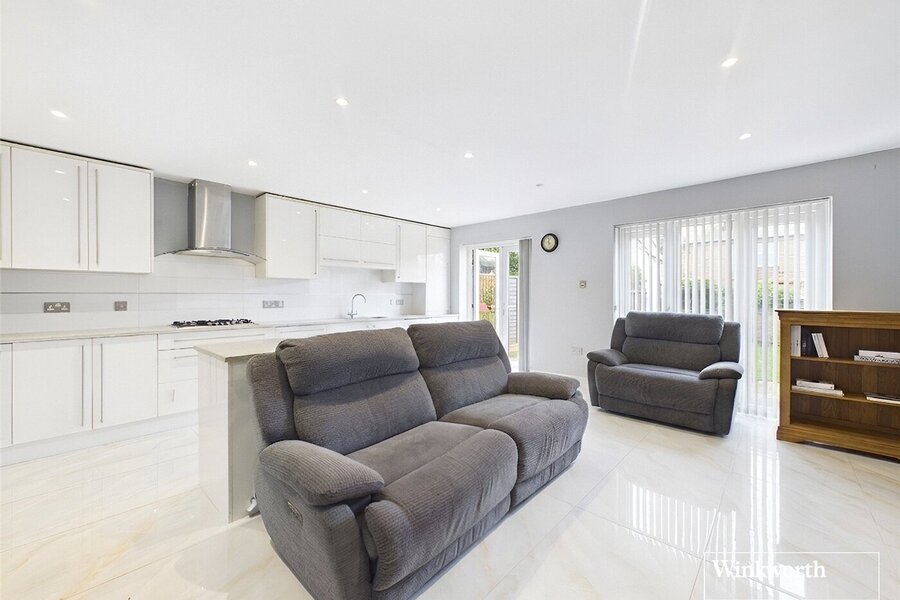
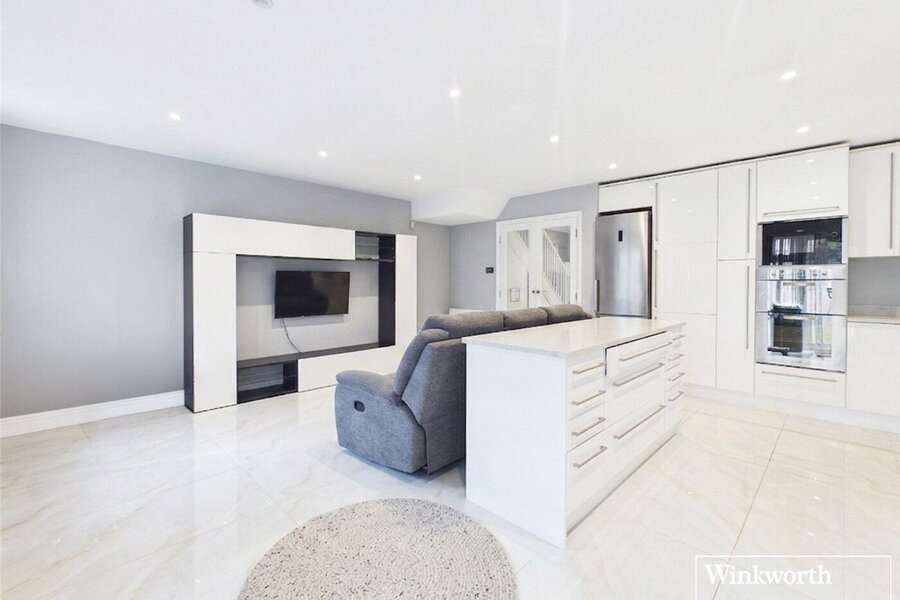
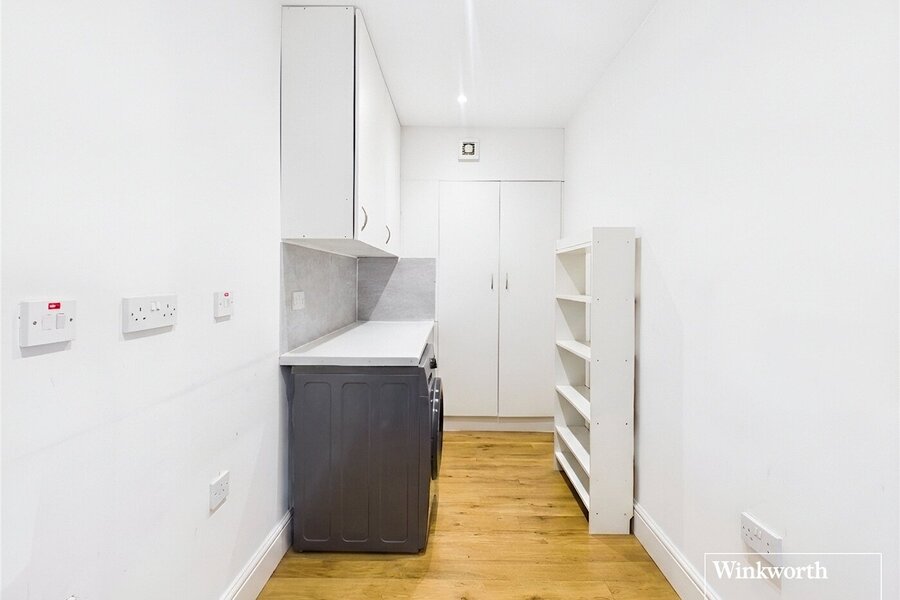
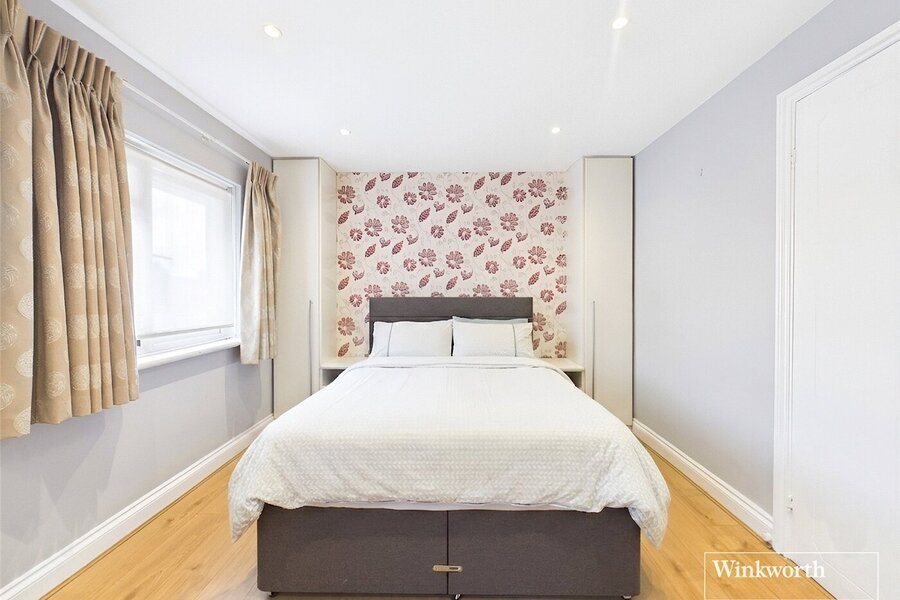
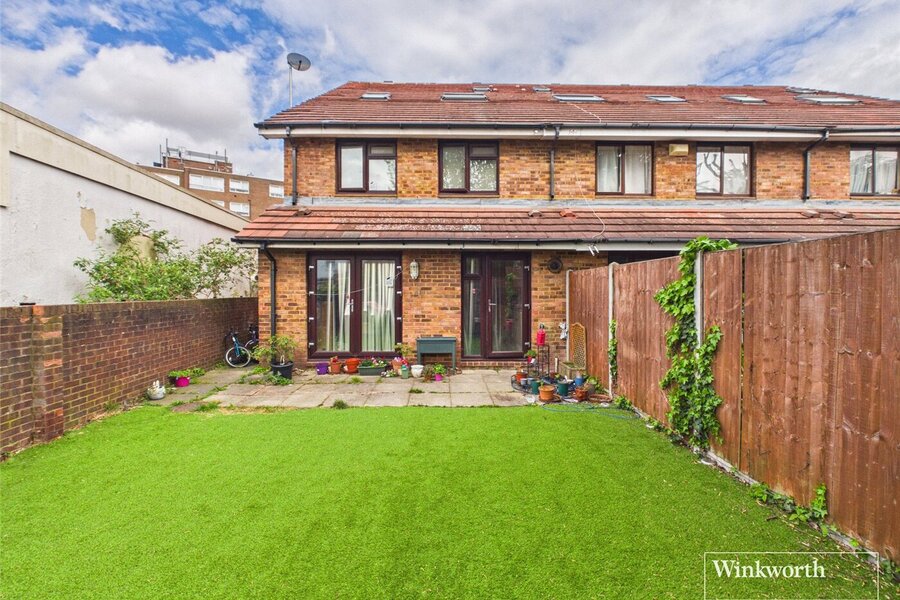
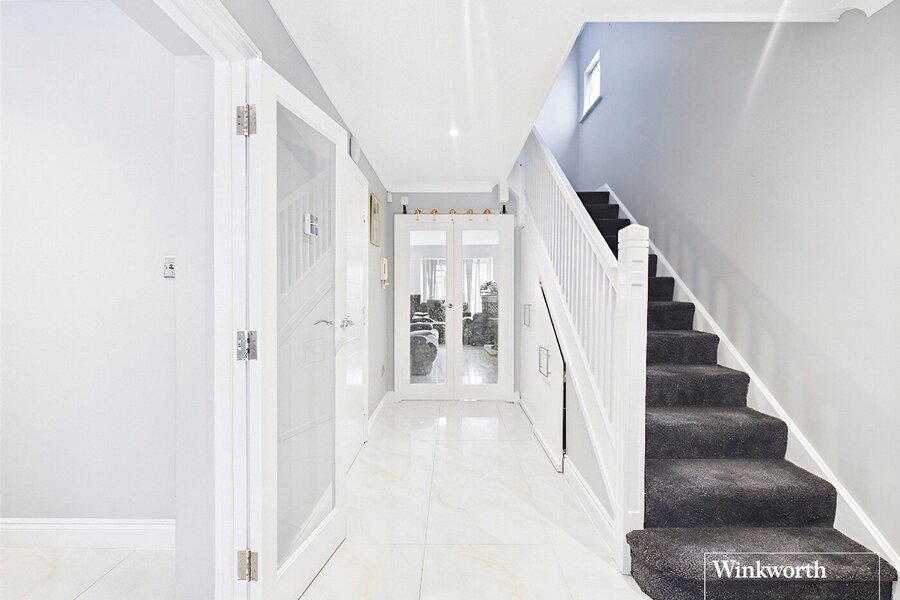
On the ground floor, the property opens into a welcoming entrance hall with a cloakroom and a separate utility room. The former garage has been skilfully converted to provide a valuable additional study or ground-floor bedroom, ideal for home working or multigenerational living. To the rear, a generous kitchen and dining room forms the heart of the home, offering ample space for family dining and entertaining, with direct access to the rear garden.
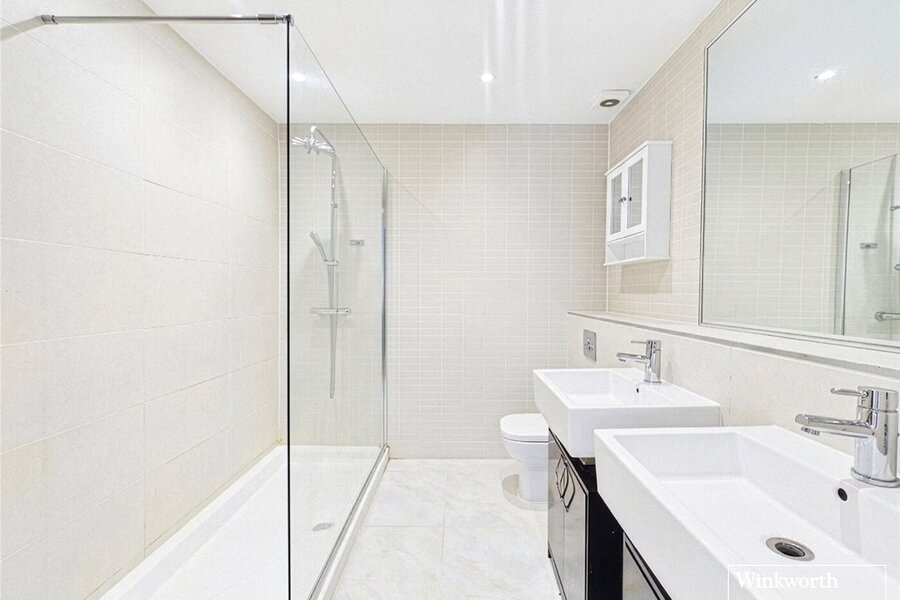
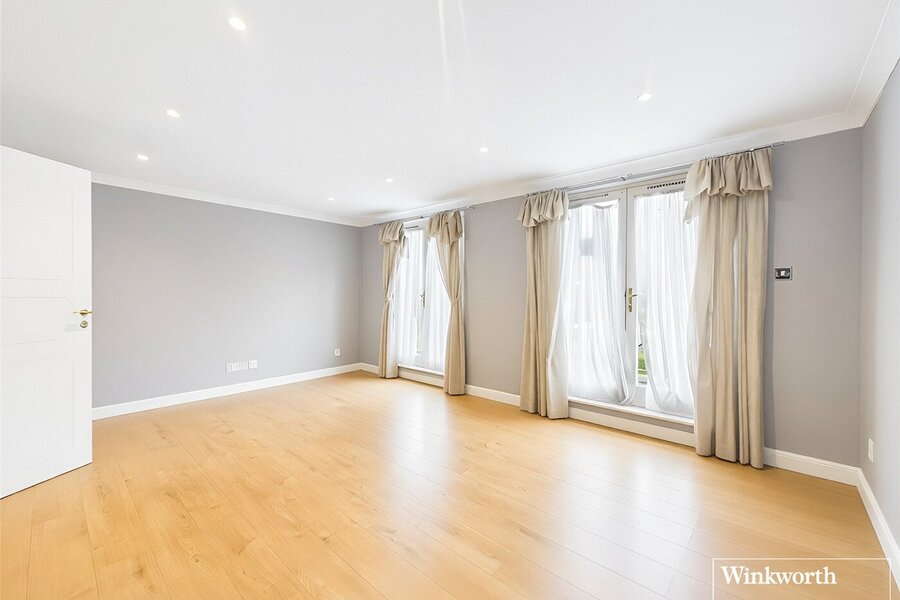
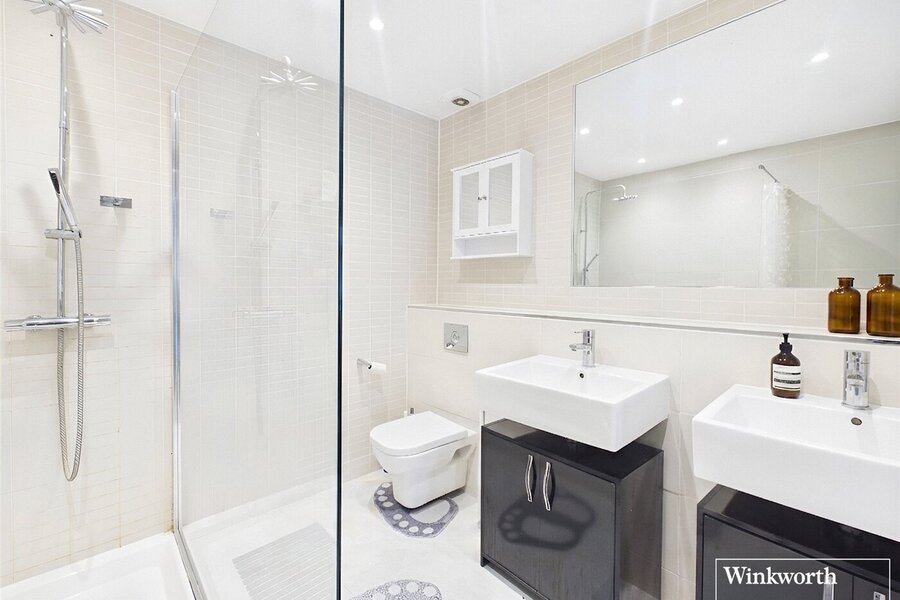
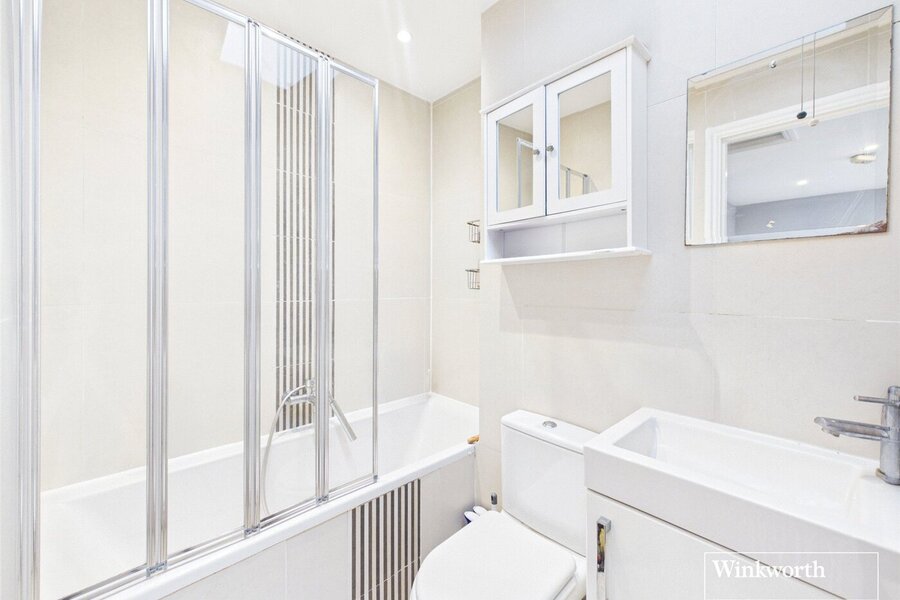
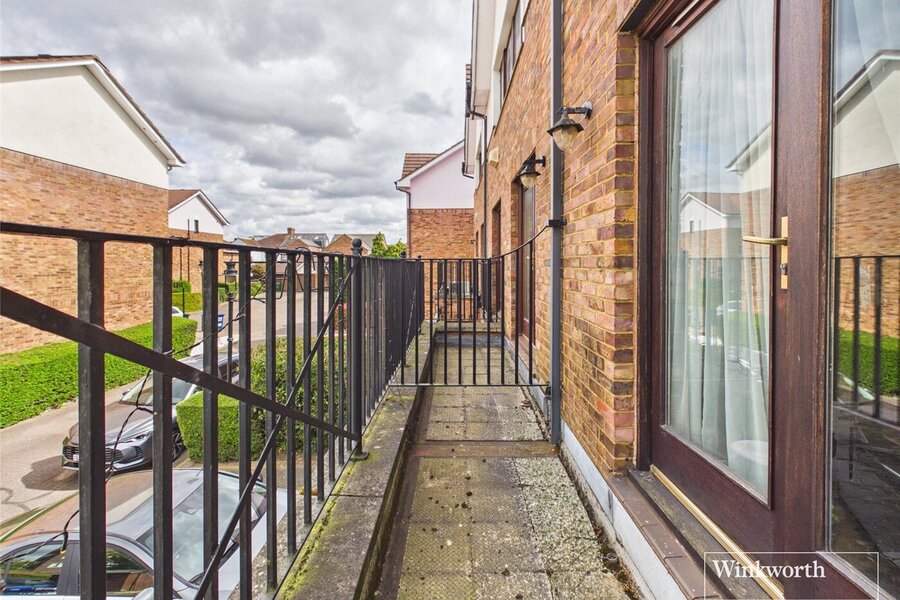
The first floor is arranged to maximise both light and comfort, featuring an elegant living room with two balconies, a Juliet balcony and a second balcony with space for a table and chairs, creating a pleasant spot for morning coffee or evening relaxation. This level also hosts the principal bedroom, complete with a well-appointed en-suite bathroom.
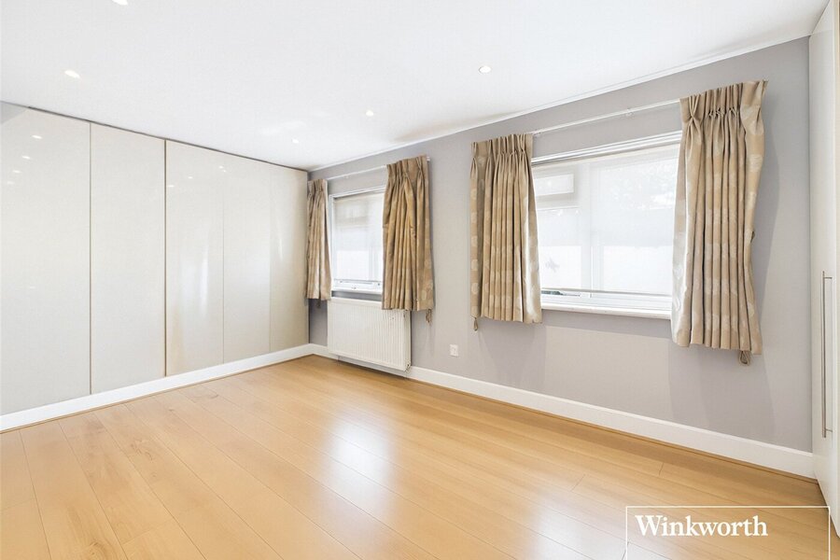
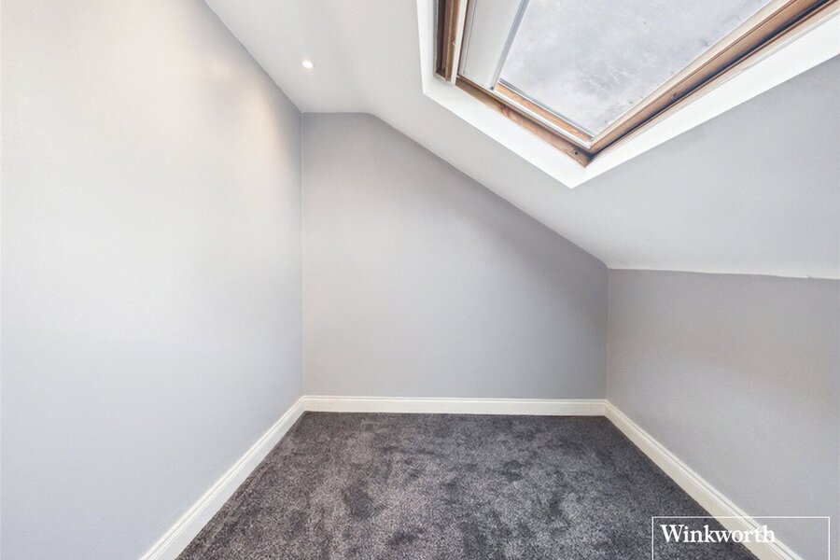
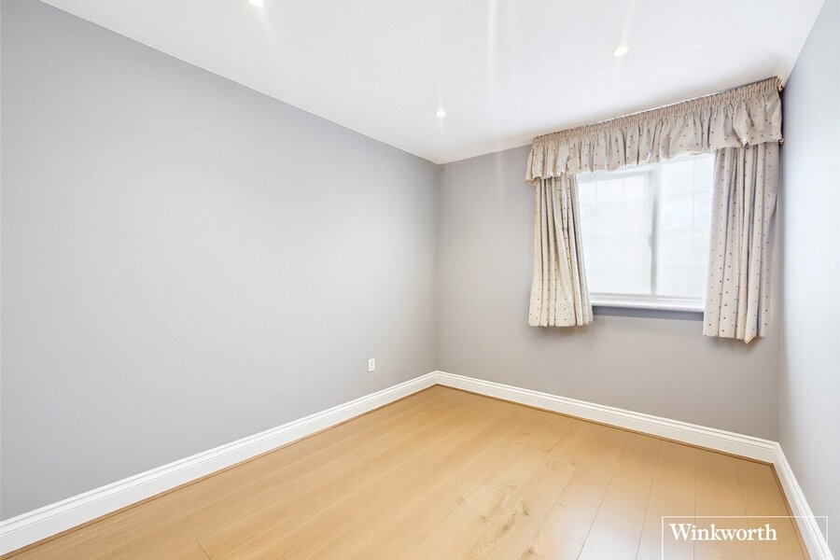
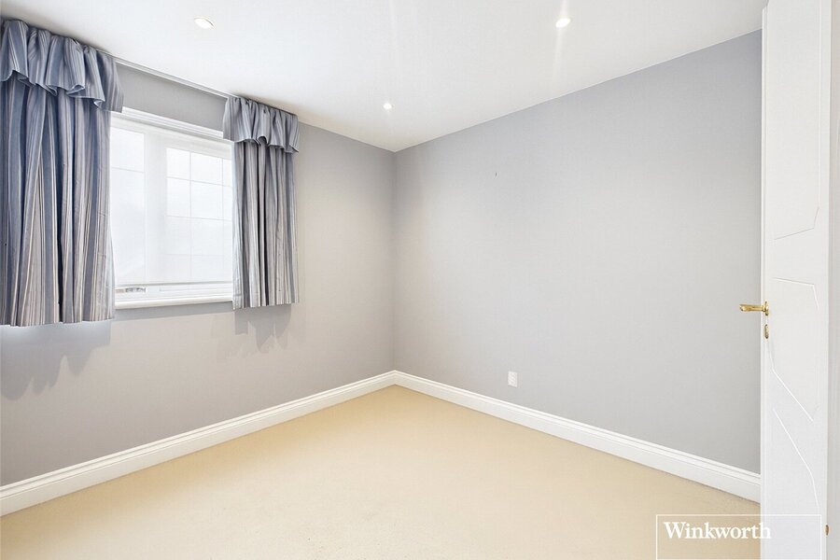
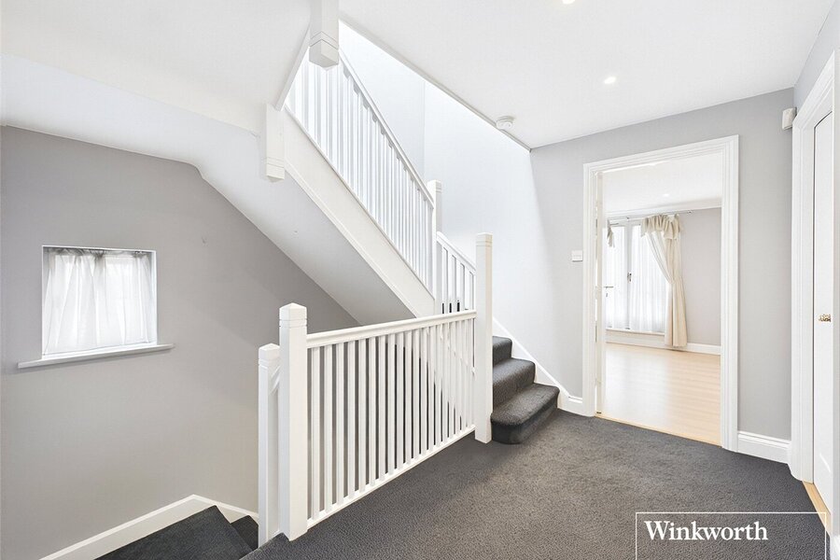
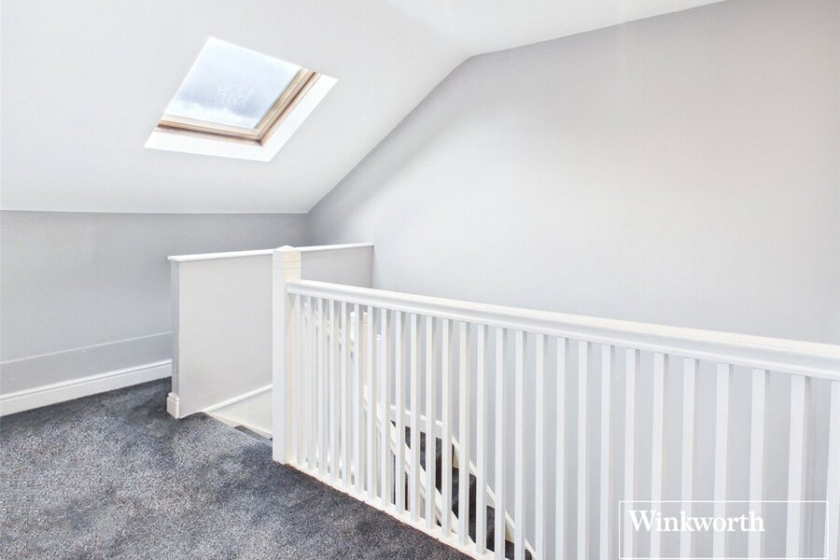
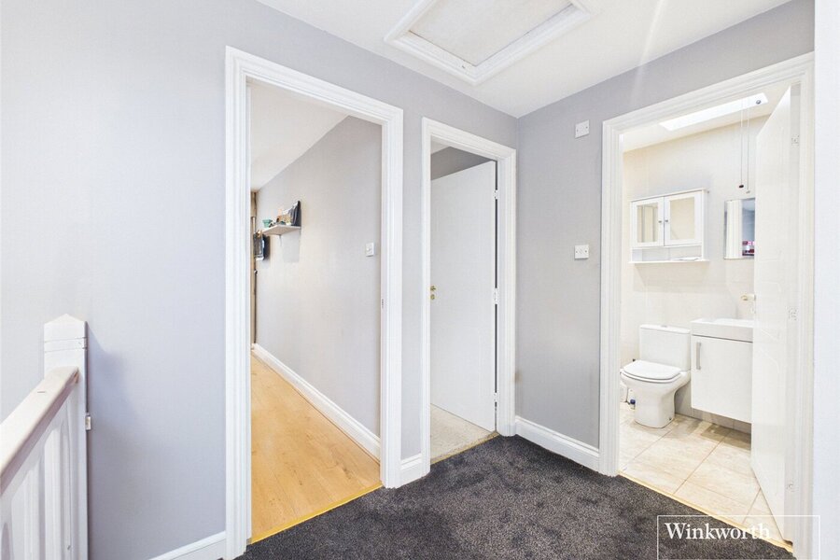
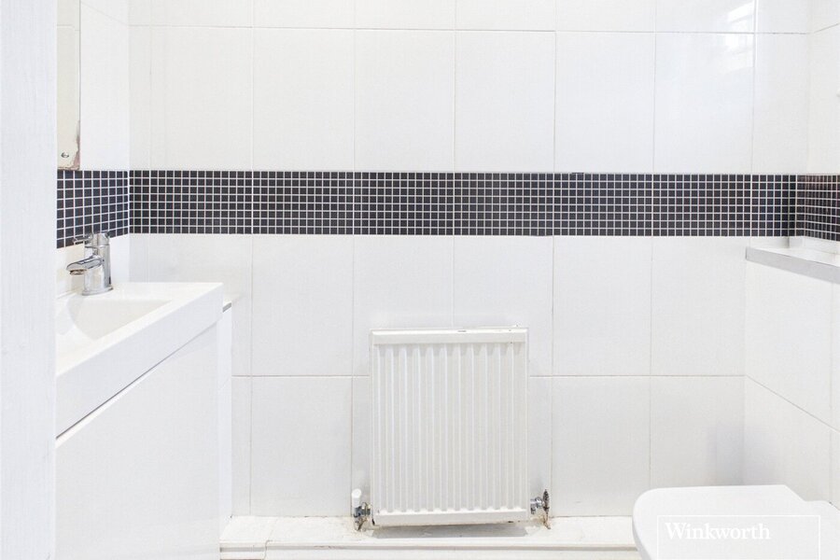
The second floor comprises a family bathroom, two double bedrooms and a further single bedroom, all well laid out to suit growing families or those requiring flexible guest accommodation.
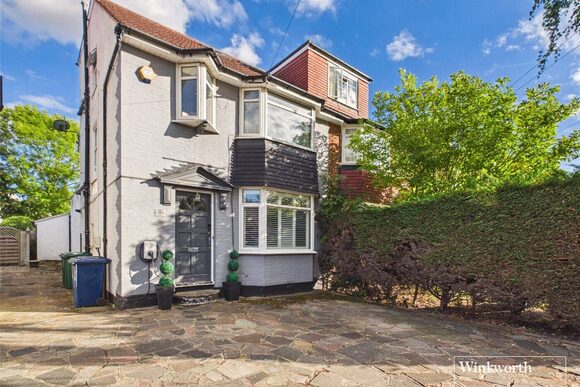
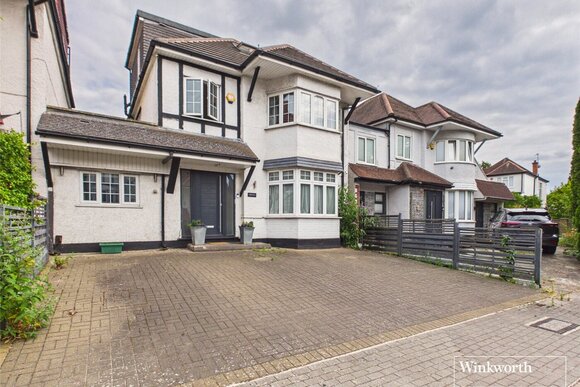
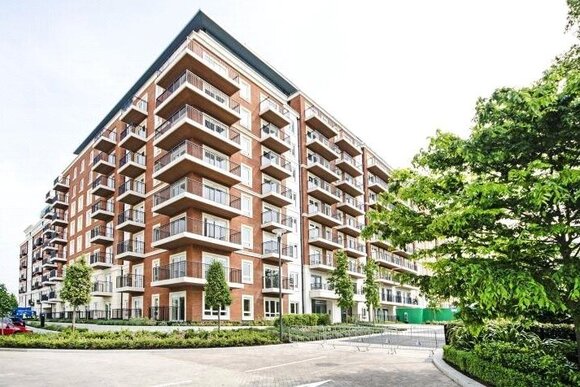
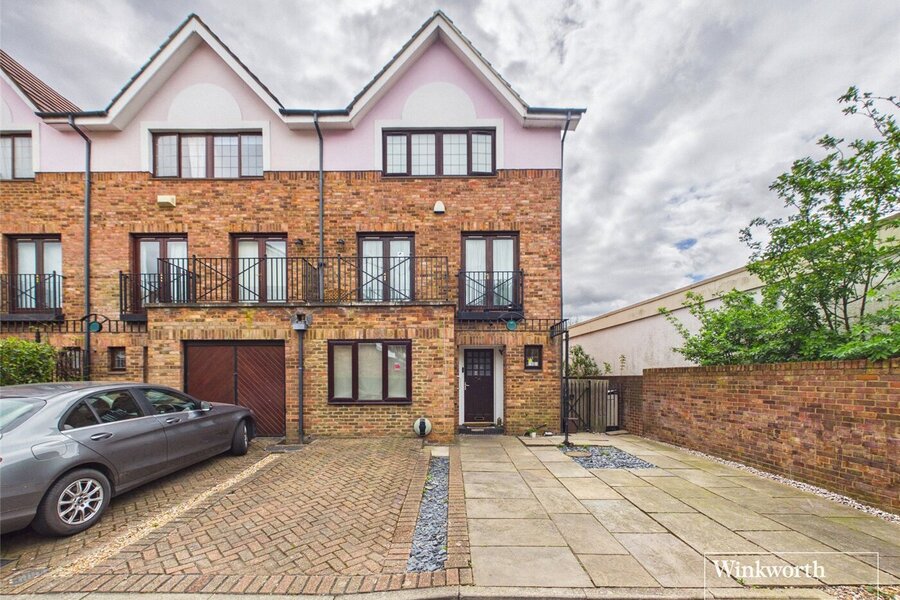
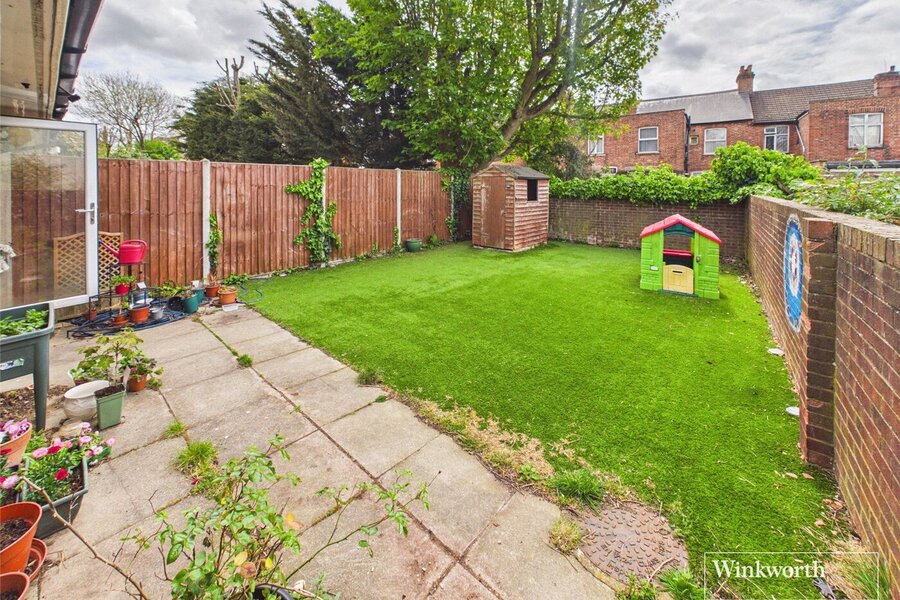
Externally, the rear garden benefits from side access leading to the front of the property and is complemented by a large utility shed providing excellent additional storage. To the front, there is a private driveway for one vehicle, along with two allocated parking bays, a valuable feature in this location.
Hollyview Close is ideally positioned for the amenities of Hendon and West Hendon, with a wide selection of independent cafés, restaurants and local shops along Brent Street and West Hendon Broadway, as well as larger retail options at Brent Cross Shopping Centre. Transport connections are excellent, with easy access to Hendon Central Underground Station (Northern Line), Hendon Railway Station (Thameslink services into central London) and West Hendon Railway Station, offering swift and convenient links across the capital.
The area is particularly well regarded for its schooling, with a number of highly rated primary and secondary schools nearby, alongside respected independent options. Green open spaces are also a notable highlight, including the Welsh Harp Reservoir, Brent River Park and Sunny Hill Park, providing scenic walking routes, sports facilities and outdoor leisure opportunities.
This is a rare opportunity to acquire a spacious and adaptable family home in a peaceful setting, while remaining exceptionally well connected to transport, schools, green spaces and everyday amenities.
Image Enhancement Disclaimer
Please note that some of the photographs of 16 Hollyview Close, Hendon, London NW4 3SZ have been digitally enhanced using artificial intelligence (AI) technology. Furniture, storage boxes, and other personal items have been removed from certain images to provide a clearer representation of the room dimensions, layout, and potential use of the space.
These alterations are for illustrative and marketing purposes only. The images may not reflect the property's current presentation, and prospective purchasers are encouraged to inspect the property in person to satisfy themselves as to its condition, contents, and appearance.
Rooms and Accommodations
- Reception Room
- 2.82m x 5.28m
- Kitchen/Living Room
- 5.44m x 5.64m
- Utility Room
- 2.62m x 1.6m
- Entrance Hallway
- 1.52m x 5.74m
- W/C
- 0.74m x 1.96m
- Balcony
- 2.97m x 1.07m
- Living Room
- 5.49m x 3.96m
- Landing
- 1.96m x 3.12m
- Bedroom One
- 4.83m x 3.15m
- Boiler Room
- 2.06m x 1m
- En Suite
- 2.06m x 2.5m
- Bedroom Two
- 2.7m x 3.35m
- Bedroom Three
- 2.7m x 2.77m
- Bedroom Four
- 3m x 2.46m
- Landing
- 2.36m x 4.06m
Marketed by
Winkworth Hendon
Properties for sale in HendonArrange a Viewing
Fill in the form below to arrange your property viewing.
Mortgage Calculator
Fill in the details below to estimate your monthly repayments:
Approximate monthly repayment:
For more information, please contact Winkworth's mortgage partner, Trinity Financial, on +44 (0)20 7267 9399 and speak to the Trinity team.
Stamp Duty Calculator
Fill in the details below to estimate your stamp duty
The above calculator above is for general interest only and should not be relied upon
Meet the Team
Our team at Winkworth Hendon Estate Agents are here to support and advise our customers when they need it most. We understand that buying, selling, letting or renting can be daunting and often emotionally meaningful. We are there, when it matters, to make the journey as stress-free as possible.
See all team members