MyWinkworth

Sold

CB00.JPG
A HOUSE AND GARAGE.J
A HALL.JPG
A LIVING ROOM 1.JPG
A LIVING ROOM 2.JPG
A STUDY AREA.JPG
A GARDEN ROOM 1.JPG
A GARDEN ROOM 2.JPG
A KITCHEN 2.JPG
A KITCHEN 4.JPG
A KITCHEN 3.JPG
A KITCHEN 1.JPG
A LANDING.JPG
A BEDROOM 1.JPG
A EN SUITE.JPG
A BEDROOM 2.JPG
A BEDROOM 3.JPG
A BEDROOM 4.JPG
A SHOWER ROOM.JPG
A GARDEN 1.JPG
A GARDEN 2.JPG
A REAR ELEVATION.JPG
6/14

Hibberds Field, Cranborne, Dorset, BH21

4 bedroom house

£735,000 Freehold

  • Bedrooms 4
  • Bathrooms 2
  • Reception rooms 3
  • Floorplan

PICTURES AND VIDEOS

KEY FEATURES

  • - 4 first floor bedrooms
  • - 2 shower rooms
  • - Large living room/study
  • - Superb wrap-around garden room
  • - Attached workshop/office

KEY INFORMATION

  • Tenure: Freehold
  • Council Tax Band: F

Description

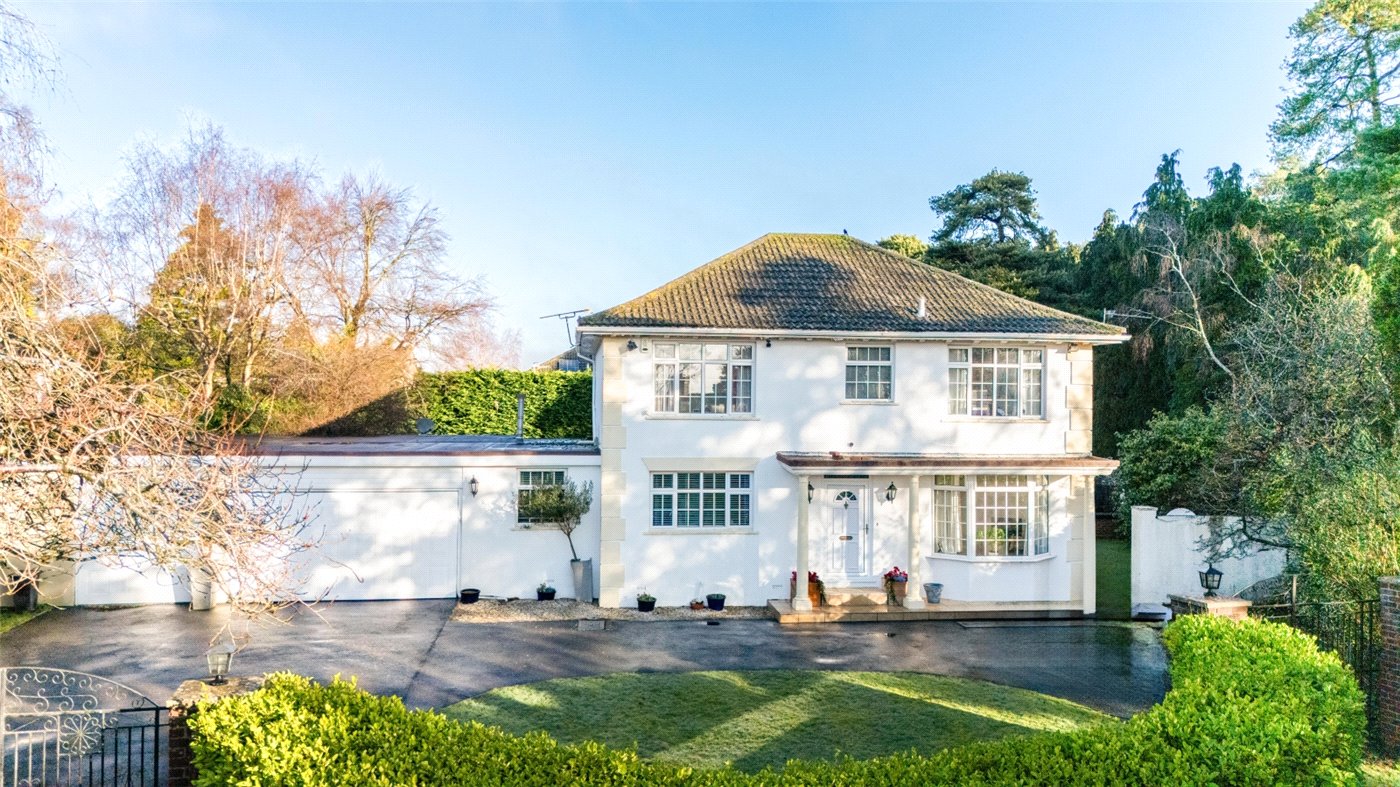
A delightful modern 4 bedroom detached house with a superb wrap-around garden room, in a small, exclusive development on the fringe of Cranborne village.

This attractive enclave of 7 homes, set around the original 19th century farmhouse, was built in 1998. The house is of traditional construction, with rendered elevations, a roof of small plain tiles and a brick chimney, and is connected to mains electricity, water and drainage. It benefits from an oil fired heating system and timber double glazing (with UPVC to the garden room.)

This charming village, adjacent to the Cranborne Chase, which offers many scenic walks, has a wealth of amenities including a village hall, a sports club and field, a children's play area, a parish church, the Fleur De Lys Inn, La Fosse Restaurant, a private members’ club (No 10 Castle Street), the Sheaf of Arrows Inn, a garden centre, a post office/stores, a GP surgery and pharmacy, a first school and nursery and a middle school. Cranborne is about 10 miles north of Wimborne Minster and about 18 miles from the coastal town of Poole. There is good road access to the city of Salisbury which has a mainline rail link to London Waterloo, as does Poole.

Rooms and Accommodations

  • Covered entrance way
  • Tiled roof.
  • Reception hall
  • Quality oak laminate flooring. Under stairs cupboard
  • Cloakroom
  • WC and wash basin.
  • Living room
  • 6.43m x 4.47m
  • Triple aspect, feature stained glass window, brick fireplace with inset wood burner, double doors to the rear garden
  • Study area
  • 2.77m x 2.13m
  • Feature curved wall
  • Kitchen/dining room
  • 5.9m x 4.24m
  • Post formed work surfaces, stainless steel sink, base and wall units, Belling Classic range cooker (with ceramic top, 2 ovens, grill and warming oven), extractor, integrated dishwasher, space for fridge-freezer, ceramic tiled floor, coat hanging area, solid oak floor in the dining area, aspect over the rear garden
  • Utility room
  • Worktop, circular sink, base and wall cupboards, wall mounted oil fired boiler, space for white goods, door to outside
  • Garden room
  • 6.93m x 5.44m
  • Constructed circa 2008, and solid roof (with 2 rooflights) added in 2014. UPVC double glazed windows and double doors overlooking the garden, built-in dresser and quality laminate flooring
  • First floor landing
  • Airing cupboard, and retractable timber ladder to a partly boarded loft.
  • Bedroom 1
  • 4.72m x 4.24m
  • A spacious room with built-in wardrobes
  • En suite shower room
  • Shower cubicle, wash basin and WC
  • Bedroom 2
  • 3.7m x 3.15m
  • A spacious double room with built-in wardrobes
  • Bedroom 3
  • 3.18m x 2.82m
  • Currently used as an office. Attractive open outlook over the rear garden.
  • Bedroom 4
  • 2.7m x 2.24m
  • A spacious single room overlooking the rear garden.
  • Family shower room
  • Formerly a bathroom. Walk-in double shower, wash basin, WC, partly tiled walls
  • Outside
  • The detached former double garage has been converted into a useful workshop/office with light and power points, and double doors to the rear garden. The front garden has a low hedge, a lawn and climbing roses. At the side of the garage there is lean-to timber shed/woodstore. The well stocked rear garden is enclosed by brick walling, trellis and conifer hedges and arranged on 2 levels, both laid to lawn, pergolas (with climbing roses and jasmine), paved pathways, stone walling, planted raised bed, garden chalet, greenhouse, exterior power points and a 1250 litre oil tank.
  • Directions
  • From Wimborne, head north on the B3078 Cranborne road and proceed into the village centre. Turn right into Castle Street and continue for about a quarter of a mile, and Hibberds Field is on the left hand side.
  • Council Tax
  • Band F

Location

From Wimborne, head north on the B3078 Cranborne road and proceed into the village centre. Turn right into Castle Street and continue for about a quarter of a mile, and Hibberds Field is on the left hand side.
Introduction text for the mortgage calculator

Mortgage Calculator

Fill in the details below to estimate your monthly repayments:

Approximate monthly repayment:

For more information, please contact Winkworth's mortgage partner, Trinity Financial, on +44 (0)20 7267 9399 and speak to the Trinity team.

Stamp Duty Calculator

Fill in the details below to estimate your stamp duty

The above calculator above is for general interest only and should not be relied upon

6/14
CB00.JPG
A HOUSE AND GARAGE.J
A HALL.JPG
A LIVING ROOM 1.JPG
A LIVING ROOM 2.JPG
A STUDY AREA.JPG
A GARDEN ROOM 1.JPG
A GARDEN ROOM 2.JPG
A KITCHEN 2.JPG
A KITCHEN 4.JPG
A KITCHEN 3.JPG
A KITCHEN 1.JPG
A LANDING.JPG
A BEDROOM 1.JPG
A EN SUITE.JPG
A BEDROOM 2.JPG
A BEDROOM 3.JPG
A BEDROOM 4.JPG
A SHOWER ROOM.JPG
A GARDEN 1.JPG
A GARDEN 2.JPG
A REAR ELEVATION.JPG

Contact Wimborne

See all team members

Got a question about this property?

This site is protected by reCAPTCHA and the Google Privacy Policy and Terms of Service apply.

More Properties like this

Under Offer

Witchampton Mill, Witchampton, Wimborne, Dorset, BH21

£2,450,000 Freehold

Lower Row, Holt, Wimborne, Dorset, BH21

£1,350,000 Freehold

Witchampton Mill, Witchampton, Wimborne, Dorset, BH21

£1,195,000 Freehold

Cannon Hill Road, Colehill, Wimborne, Dorset, BH21

Guide Price £1,000,000 Freehold

Mill Lane, Hinton Parva, Wimborne, Dorset, BH21

£995,000 Freehold

Under Offer

Delph Road, Merley, Wimborne, Dorset, BH21

Guide Price £975,000 Freehold

Online Valuations Aren’t Worth The Paper They’re Printed On.

When online valuations don’t give you the whole picture - try Winkworth’s expert service. Get a free property appraisal. Accurate valuations from our local property experts. No obligation to list with Winkworth. Choose a time convenient for you with our online booking system.

Fill in your details and someone will be in touch soon:

You have provisionally booked a valuation for . Please confirm your details below

We don't have date info available for this property, but if you fill in your details below, someone will be in touch to arrange a date soon

Please fill in the required fields below marked with *

This site is protected by reCAPTCHA and the Google Privacy Policy and Terms of Service apply.