MyWinkworth

Sold

Picture No. 05
Picture No. 22
Picture No. 12
Picture No. 02
Picture No. 10
Picture No. 13
Picture No. 18
Picture No. 07
Picture No. 27
Picture No. 08
Picture No. 14
Picture No. 11
Picture No. 26
Picture No. 15
Picture No. 16
Picture No. 17
Picture No. 40
Picture No. 29
Picture No. 28
Picture No. 19
Picture No. 20
Picture No. 21
Picture No. 23
Picture No. 24
Picture No. 25
Picture No. 30
Picture No. 37
6/14

Hampstead Norreys Road, Hermitage, Thatcham, Berkshire, RG18

5 bedroom house in Hermitage

£900,000 Freehold

  • Bedrooms 5
  • Bathrooms 3
  • Reception rooms 4
  • Dimensions 2584 sq ft
    240 sq m
  • Floorplan

PICTURES AND VIDEOS

KEY FEATURES

  • 2584ft2 / 239m2
  • NO ONWARD CHAIN
  • 0.39 Acre Plot
  • Large Kitchen
  • Double Garage
  • Five Double Bedrooms
  • Four Reception Rooms
  • Three Bathrooms
  • Village Location
  • Great School Catchments

KEY INFORMATION

  • Tenure: Freehold
  • Council Tax Band: G
  • Local Authority: West Berkshire Council

Description

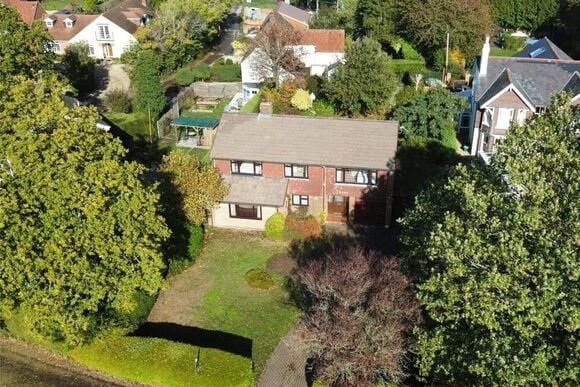
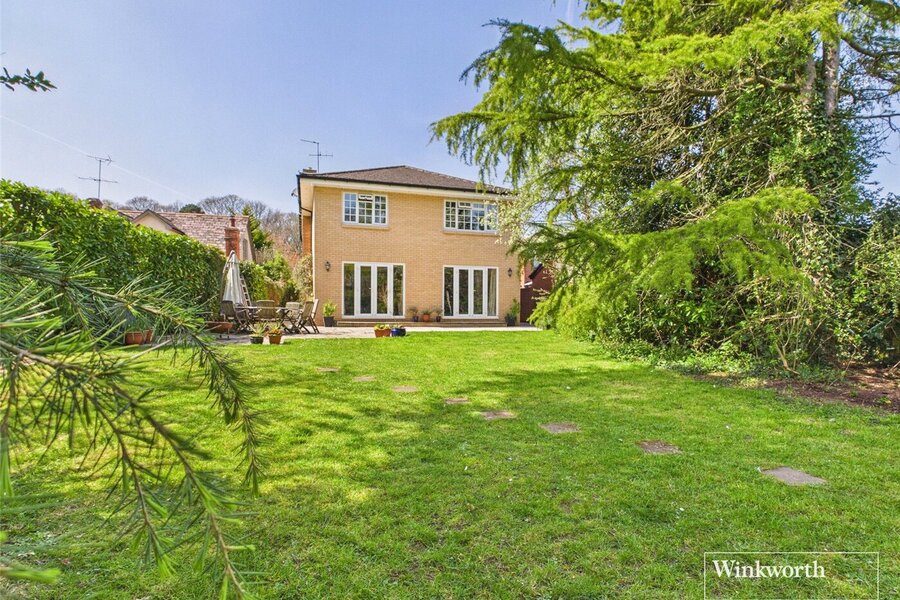
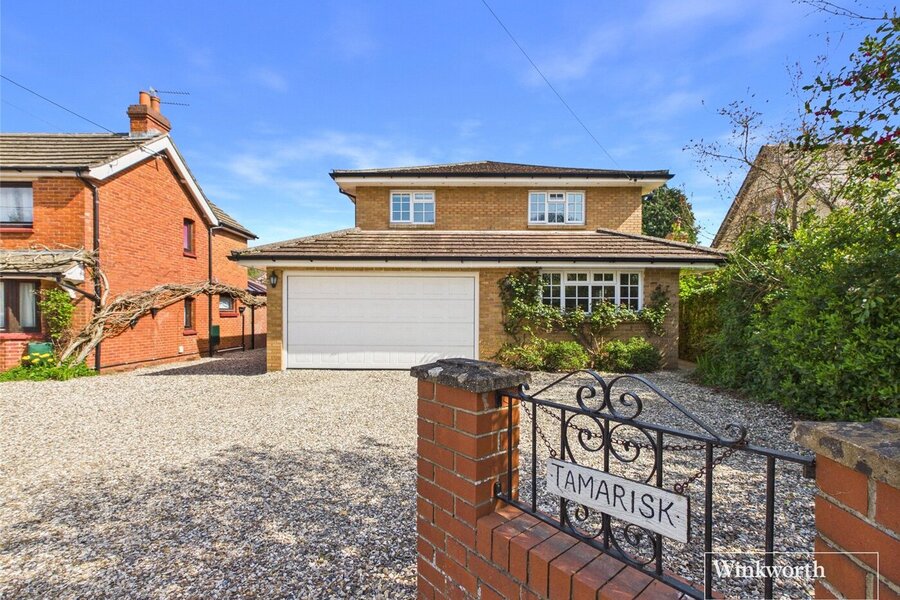
**NO ONWARD CHAIN** An incredibly spacious five bedroom detached home, with DOUBLE GARAGE, large driveway, 0.39 ACRE PLOT sitting in a highly sought after village location.

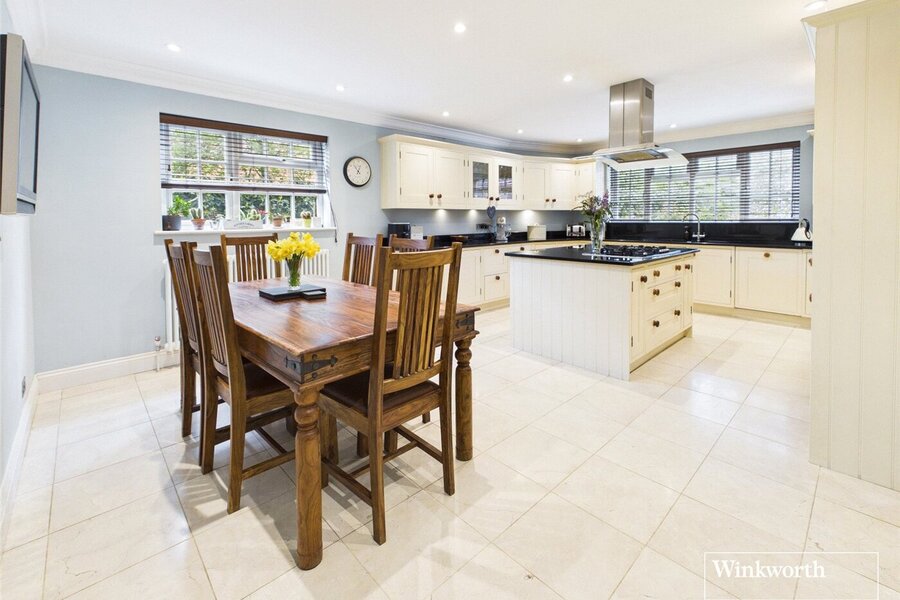
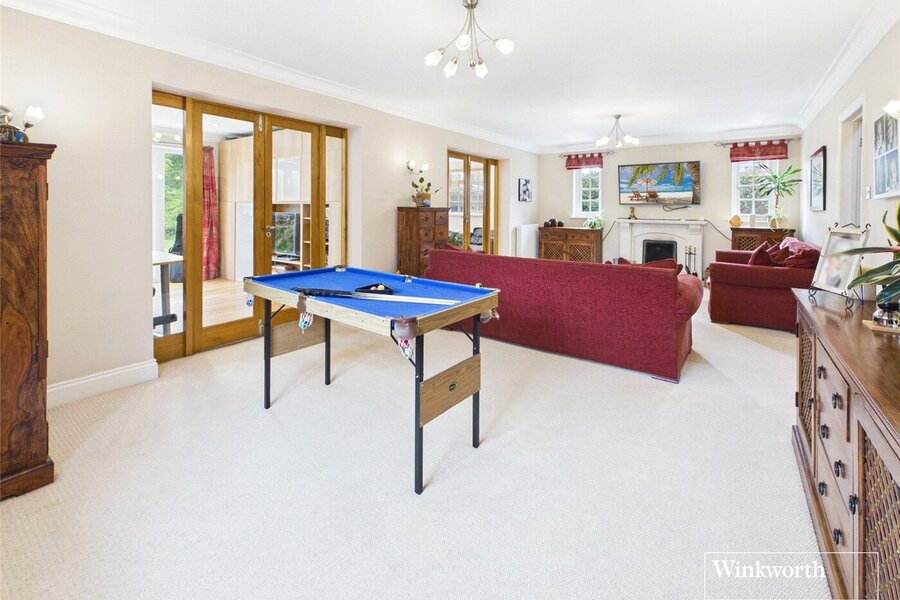
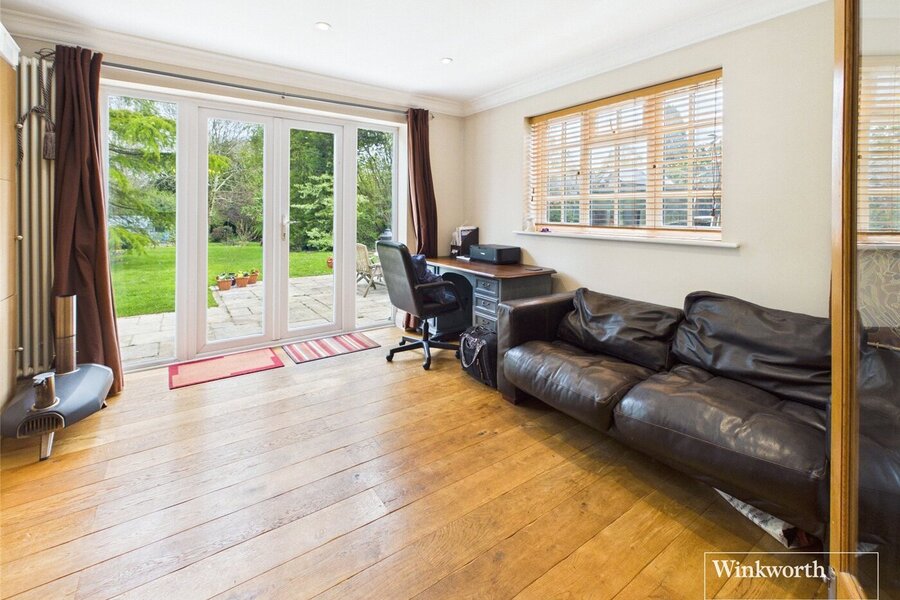
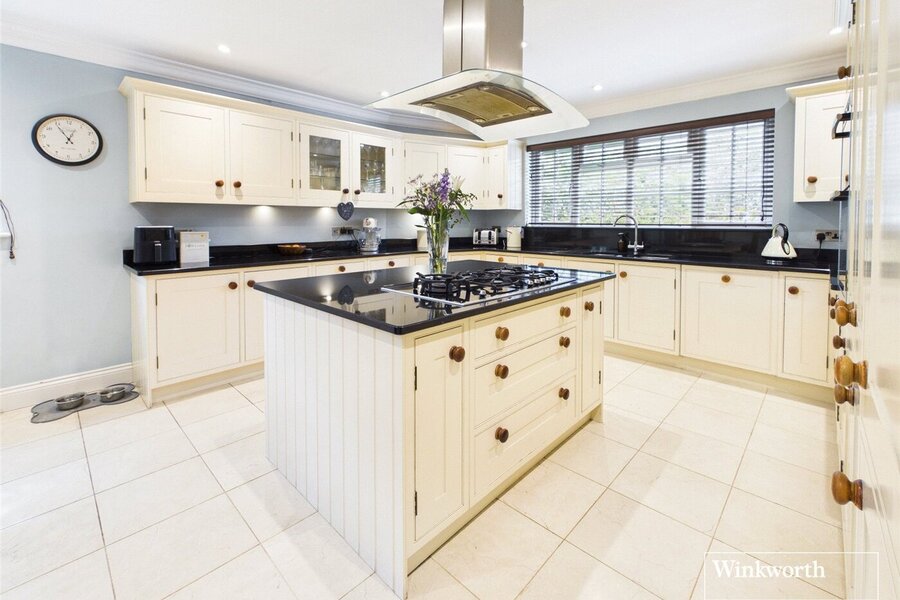
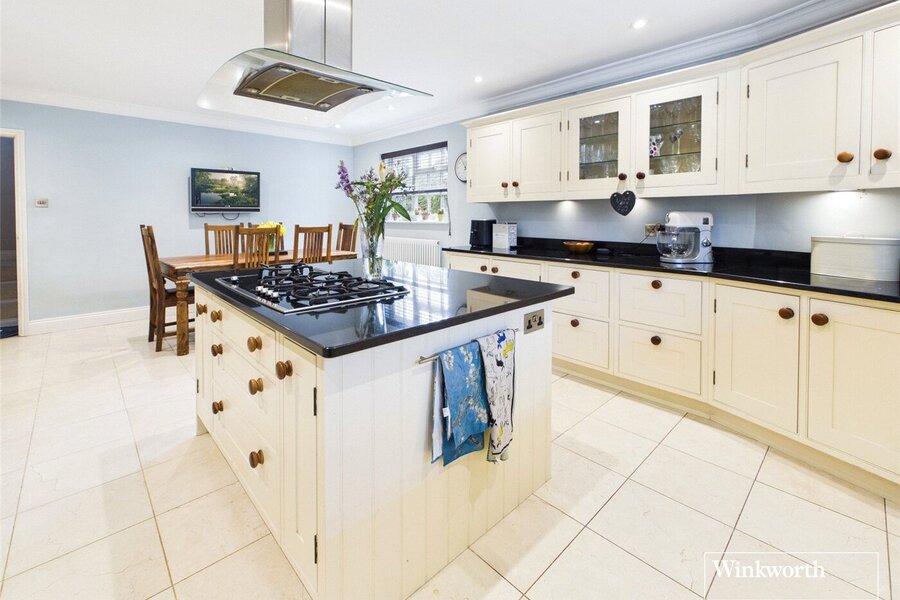
The ground floor accommodation comprises of a beautifully modern kitchen, with a large island and integrated Neff appliances. The kitchen has cream cupboards with black granite worktops and marble floor. The dual aspect living room spans over 25ft and has a beautiful fireplace with access to two further reception rooms via oak doors. Both further rooms offer access onto the rear garden. Downstairs also benefits from a cloakroom, entrance porch, utility room with further access to the rear and access to the double garage. There are two large storage cupboards, perfect for housing coats and shoes.

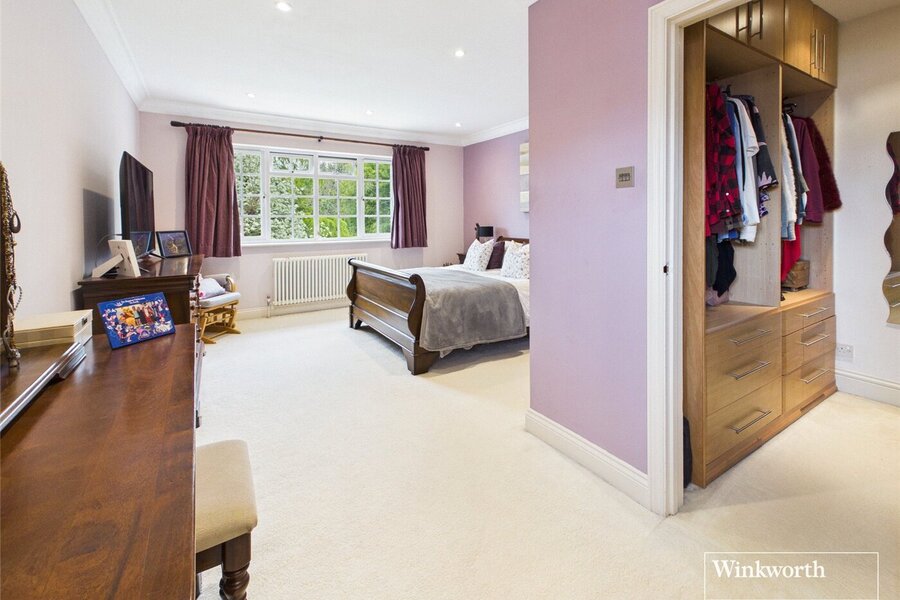
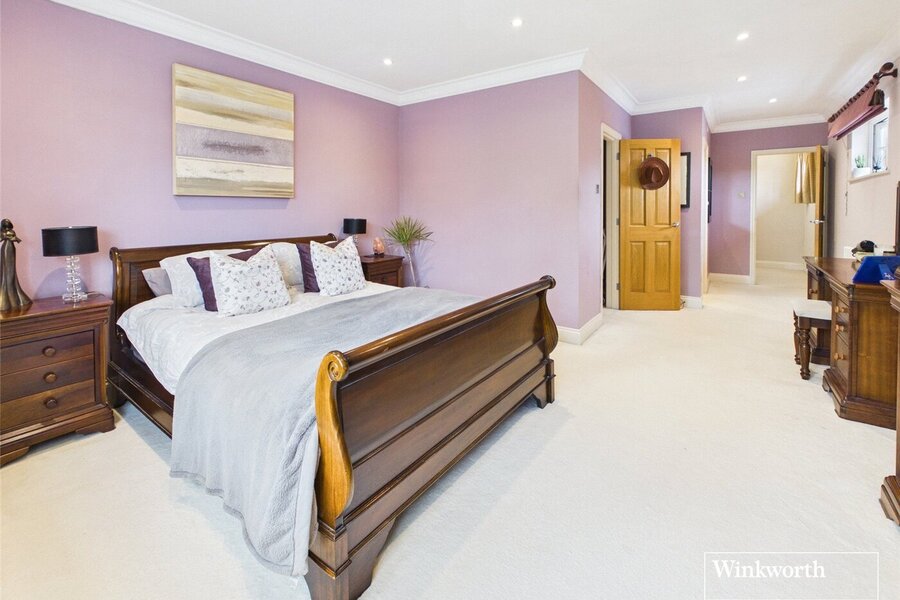
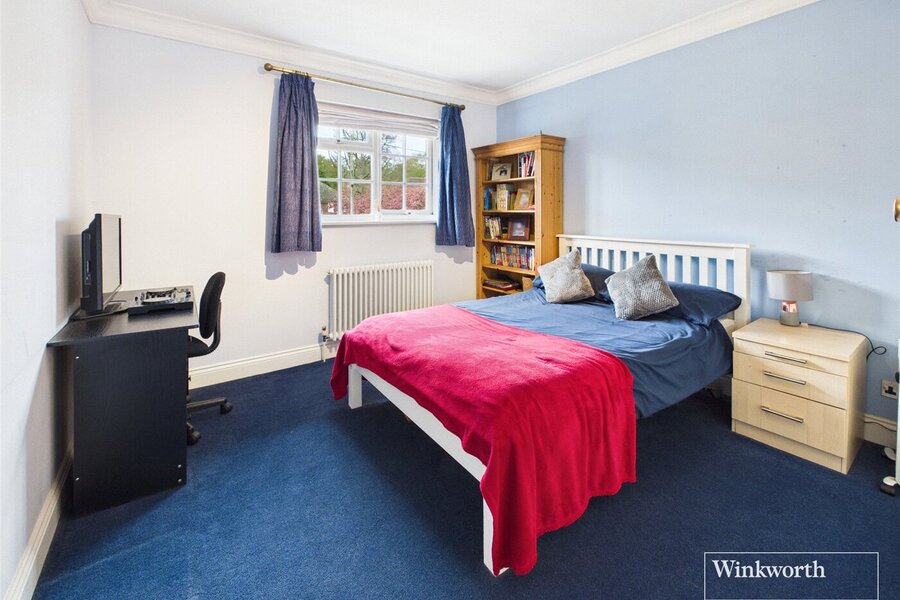
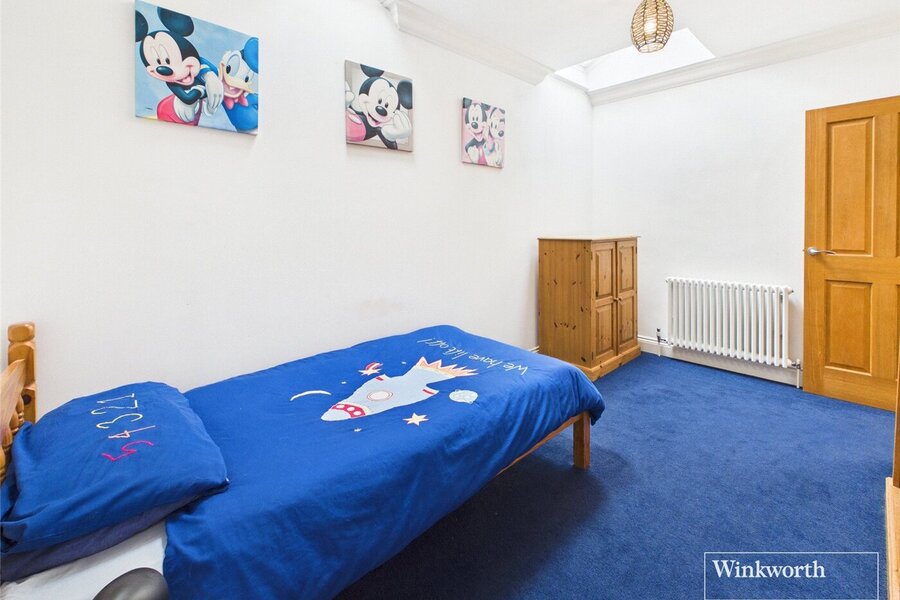
To the first floor are five double bedrooms. The master bedroom is particularly impressive, again spanning over 25ft and offering a walk in wardrobe and large ensuite. The views across the rear garden are breathtaking. Bedroom two is situated at the front and offers a further ensuite. All bedrooms are generous doubles with bedroom three sharing the same impressive garden views as the master. The family bathroom consists of a separate bath and shower with white tiling.

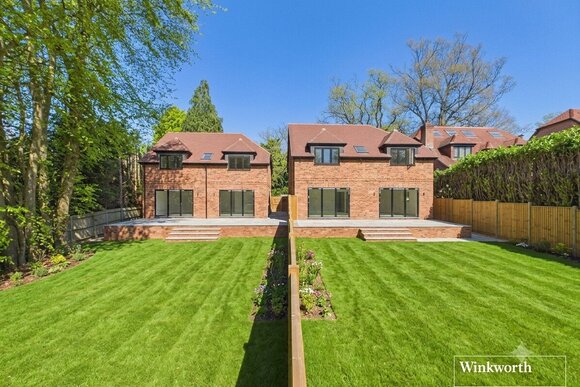
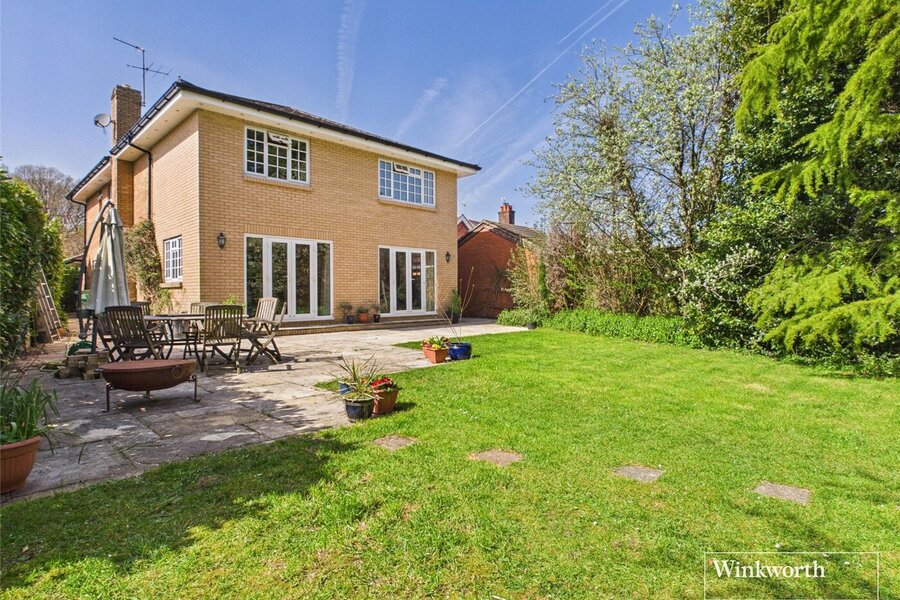
To the front is a spacious gravel driveway with access to the double garage, which has an automatic roller door. There are two points of side access leading onto the extensive rear garden. The patio wraps around the back of the house and offers a perfect hosting space for alfresco dining. The rest of the garden is mainly laid to lawn with several seating areas to enjoy the 0.39 acre plot. There is a section of the garden allocated to a vegetable patch with a green house. To the bottom is a wildflower area and many mature shrubs and trees throughout the garden to maintain ultimate privacy.

The property is located within the heart of Hermitage, which offers a fantastic local pub, a post office and shop, all whilst being surrounded by charming woodlands. There is a well-regarded village primary school and a school bus service to The Downs.

The property is connected to all mains and operates on gas central heating. There are no known mobile coverage issues and there is Ultrafast Broadband available in the area.

EPC - C
West Berkshire Council Tax Band - G

Please be aware, if your offer is accepted you will be required to complete third party AML checks. The cost of this is £30 per buyer.

Utilities

  • Electricity Supply: Mains Supply
  • Water Supply: Mains Supply
  • Sewerage: Mains Supply
  • Heating: Gas Central

Rights & Restrictions

  • Listed Property: No
  • Restrictions: No
  • Easements, servitudes or wayleaves: No
  • Public right of way: No

Risks

  • Flood Risk: There has not been flooding in the last 5 years
Introduction text for the mortgage calculator

Mortgage Calculator

Fill in the details below to estimate your monthly repayments:

Approximate monthly repayment:

For more information, please contact Winkworth's mortgage partner, Trinity Financial, on +44 (0)20 7267 9399 and speak to the Trinity team.

Stamp Duty Calculator

Fill in the details below to estimate your stamp duty

The above calculator above is for general interest only and should not be relied upon

6/14
Picture No. 05
Picture No. 22
Picture No. 12
Picture No. 02
Picture No. 10
Picture No. 13
Picture No. 18
Picture No. 07
Picture No. 27
Picture No. 08
Picture No. 14
Picture No. 11
Picture No. 26
Picture No. 15
Picture No. 16
Picture No. 17
Picture No. 40
Picture No. 29
Picture No. 28
Picture No. 19
Picture No. 20
Picture No. 21
Picture No. 23
Picture No. 24
Picture No. 25
Picture No. 30
Picture No. 37

Meet the Team

Our team are here to support and advise our customers when they need it most. We understand that buying, selling, letting or renting can be daunting and often emotionally meaningful. We are there, when it matters, to make the journey as stress-free as possible.

See all team members

Got a question about this property?

This site is protected by reCAPTCHA and the Google Privacy Policy and Terms of Service apply.

More Properties like this

Virtual Tour

Newbury Road, Headley, Thatcham, Hampshire, RG19

Offers over £2,000,000 Freehold

Virtual Tour

Ashford Hill Road, Headley, Thatcham, Hampshire, RG19

Offers in excess of £1,750,000 Freehold

Crookham Common, Thatcham, Berkshire, RG19

£1,600,000 Freehold

Virtual Tour

New Instruction

Carbinswood Lane, Woolhampton, Reading, Berkshire, RG7

Offers over £1,500,000

Virtual Tour

Under Offer

Worlds End, Beedon, Newbury, Berkshire, RG20

Offers in excess of £1,000,000 Freehold

Video Tour

The Ridge, Cold Ash, Thatcham, Berkshire, RG18

OIRO £1,000,000 Freehold

Online Valuations Aren’t Worth The Paper They’re Printed On.

When online valuations don’t give you the whole picture - try Winkworth’s expert service. Get a free property appraisal. Accurate valuations from our local property experts. No obligation to list with Winkworth. Choose a time convenient for you with our online booking system.

Fill in your details and someone will be in touch soon:

You have provisionally booked a valuation for . Please confirm your details below

We don't have date info available for this property, but if you fill in your details below, someone will be in touch to arrange a date soon

Please fill in the required fields below marked with *

This site is protected by reCAPTCHA and the Google Privacy Policy and Terms of Service apply.