MyWinkworth

Sold

Picture No. 22
Picture No. 16
Picture No. 09
Picture No. 19
Picture No. 20
Picture No. 11
Picture No. 17
Picture No. 18
Picture No. 10
Picture No. 06
Picture No. 05
Picture No. 07
Picture No. 08
Picture No. 03
Picture No. 04
Picture No. 13
Picture No. 14
Picture No. 15
Picture No. 21
Picture No. 12
Picture No. 24
Picture No. 23
6/14

Foxcroft Drive, Colehill, Wimborne, Dorset, BH21

3 bedroom bungalow in Colehill

£475,000 Freehold

  • Bedrooms 3
  • Bathrooms 2
  • Reception rooms 3
  • Floorplan

PICTURES AND VIDEOS

KEY FEATURES

  • 3 well proportioned bedrooms
  • Modern shower room & bath/shower room
  • 3 reception areas
  • Garage & ample off road parking
  • Lovely south west facing garden

KEY INFORMATION

  • Tenure: Freehold
  • Council Tax Band: D
  • Local Authority: Dorset Council

Description

A beautifully presented 3 bedroom detached bungalow with 2 bathrooms, a conservatory, a garage and a well kept south west facing rear garden.


The property is set in a sought after residential area enjoying easy access to amenities in both Colehill and Wimborne.

There is a bright central hallway with loft hatch, airing cupboard and storage cupboard housing the gas boiler.

There are 3 well proportioned bedrooms towards the front of the bungalow. Bedroom 1 is a generous double with fitted wardrobes, drawers and overhead storage, and a superb en suite shower room, re-fitted within the last 18 months, comprising double shower enclosure, WC, wash basin and towel radiator.

Bedroom 2 is also a double room, and bedroom 3, currently used as a home office, is ideal as a guest room.

There is also a generously proportioned modern bath/shower room with bath, shower, vanity wash basin, WC, towel radiator and excellent storage.

The kitchen features modern units, integrated appliances including a Bosch oven, a 4-ring gas hob, space for a microwave, and a door to outside.

Spanning the rear of the property is an expansive reception space. The generous living room features a fitted gas fire with decorative surround and glazed sliding doors to a rear patio. An archway leads through to a formal dining area, which in turn connects to the conservatory via a further set of double sliding doors, creating an attractive, free-flowing space ideal for both everyday living and entertaining.

The conservatory is a substantial room with door to the garage, a polycarbonate roof, and glazing on 2 sides, providing lovely views down the south west facing garden.

The open plan front garden has shingle beds, brick paved pathways, trees and mature shrubs. A long tarmac driveway provides off road parking for multiple vehicles, and there is a garage with up-and-over door, rear window, door to the conservatory, lighting, workbench, and space for tumble dryer and additional freezer.

The delightful, well maintained south west facing rear garden features a patio and a brick paved terrace leading to a timber summerhouse and a greenhouse. The garden features a lawn, well stocked borders and is bounded by a timber fence with concrete posts offering privacy.

Utilities

  • Electricity Supply: Mains Supply
  • Water Supply: Mains Supply
  • Sewerage: Mains Supply
  • Heating: Gas Central

Location

Colehill offers first and middle schools, a church, a library, local shops including a Co-Op/post office, and scenic walks in Cannon Hill Plantation. Bus services connect to the market town of Wimborne Minster (approximately 2 miles) with its busy shopping centre and wide range of amenities, and to the coastal town of Bournemouth which has a mainline rail link to London Waterloo.
Introduction text for the mortgage calculator

Mortgage Calculator

Fill in the details below to estimate your monthly repayments:

Approximate monthly repayment:

For more information, please contact Winkworth's mortgage partner, Trinity Financial, on +44 (0)20 7267 9399 and speak to the Trinity team.

Stamp Duty Calculator

Fill in the details below to estimate your stamp duty

The above calculator above is for general interest only and should not be relied upon

6/14
Picture No. 22
Picture No. 16
Picture No. 09
Picture No. 19
Picture No. 20
Picture No. 11
Picture No. 17
Picture No. 18
Picture No. 10
Picture No. 06
Picture No. 05
Picture No. 07
Picture No. 08
Picture No. 03
Picture No. 04
Picture No. 13
Picture No. 14
Picture No. 15
Picture No. 21
Picture No. 12
Picture No. 24
Picture No. 23

Contact Wimborne

See all team members

Got a question about this property?

This site is protected by reCAPTCHA and the Google Privacy Policy and Terms of Service apply.

More Properties like this

Under Offer

Horton Road, Horton, Wimborne, Dorset, BH21

£699,950 Freehold

New Instruction

Lacy Drive, Wimborne, Dorset, BH21

£550,000

Under Offer

Lonnen Road, Colehill, Wimborne, Dorset, BH21

£549,999 Freehold

Summerfield Close, Wimborne, Dorset, BH21

Guide Price £500,000 Freehold

Sopwith Crescent, Merley, Wimborne, Dorset, BH21

Offers in excess of £500,000 Freehold
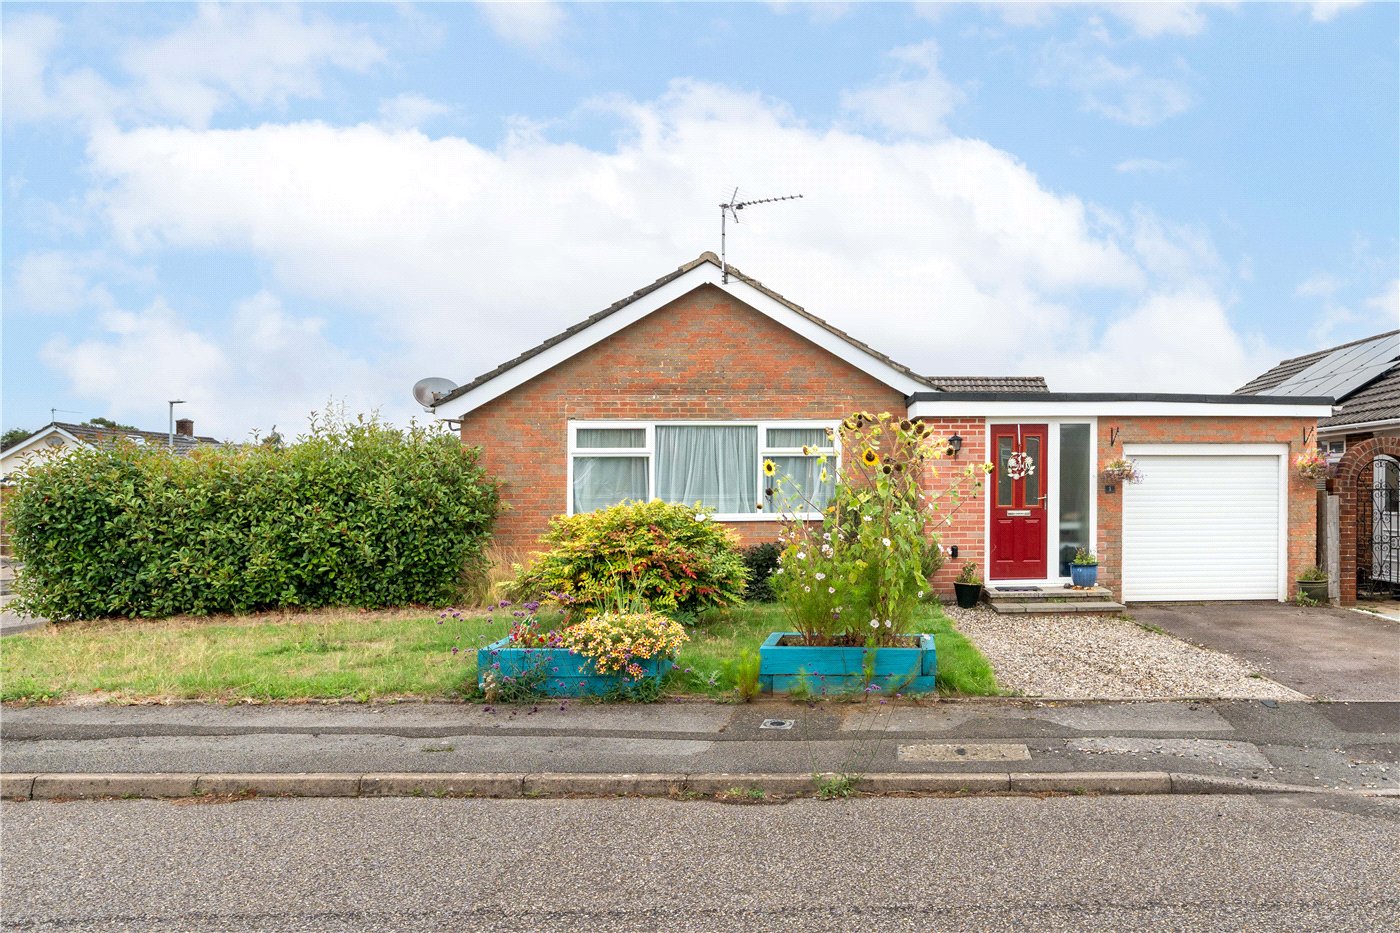
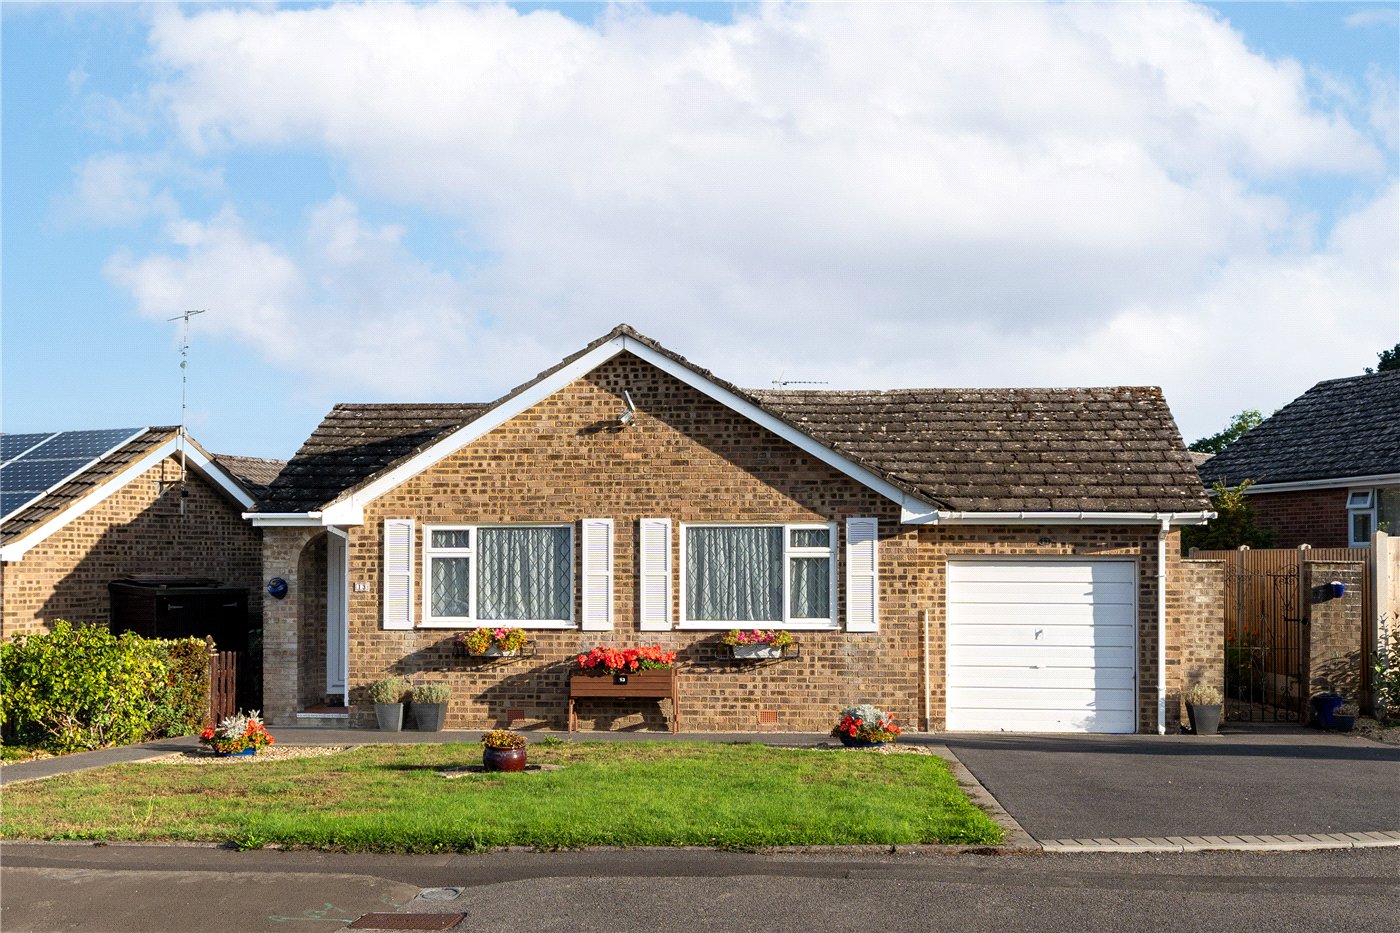
Huntingdon Drive, Wimborne, Dorset, BH21

£489,950

Online Valuations Aren’t Worth The Paper They’re Printed On.

When online valuations don’t give you the whole picture - try Winkworth’s expert service. Get a free property appraisal. Accurate valuations from our local property experts. No obligation to list with Winkworth. Choose a time convenient for you with our online booking system.

Fill in your details and someone will be in touch soon:

You have provisionally booked a valuation for . Please confirm your details below

We don't have date info available for this property, but if you fill in your details below, someone will be in touch to arrange a date soon

Please fill in the required fields below marked with *

This site is protected by reCAPTCHA and the Google Privacy Policy and Terms of Service apply.