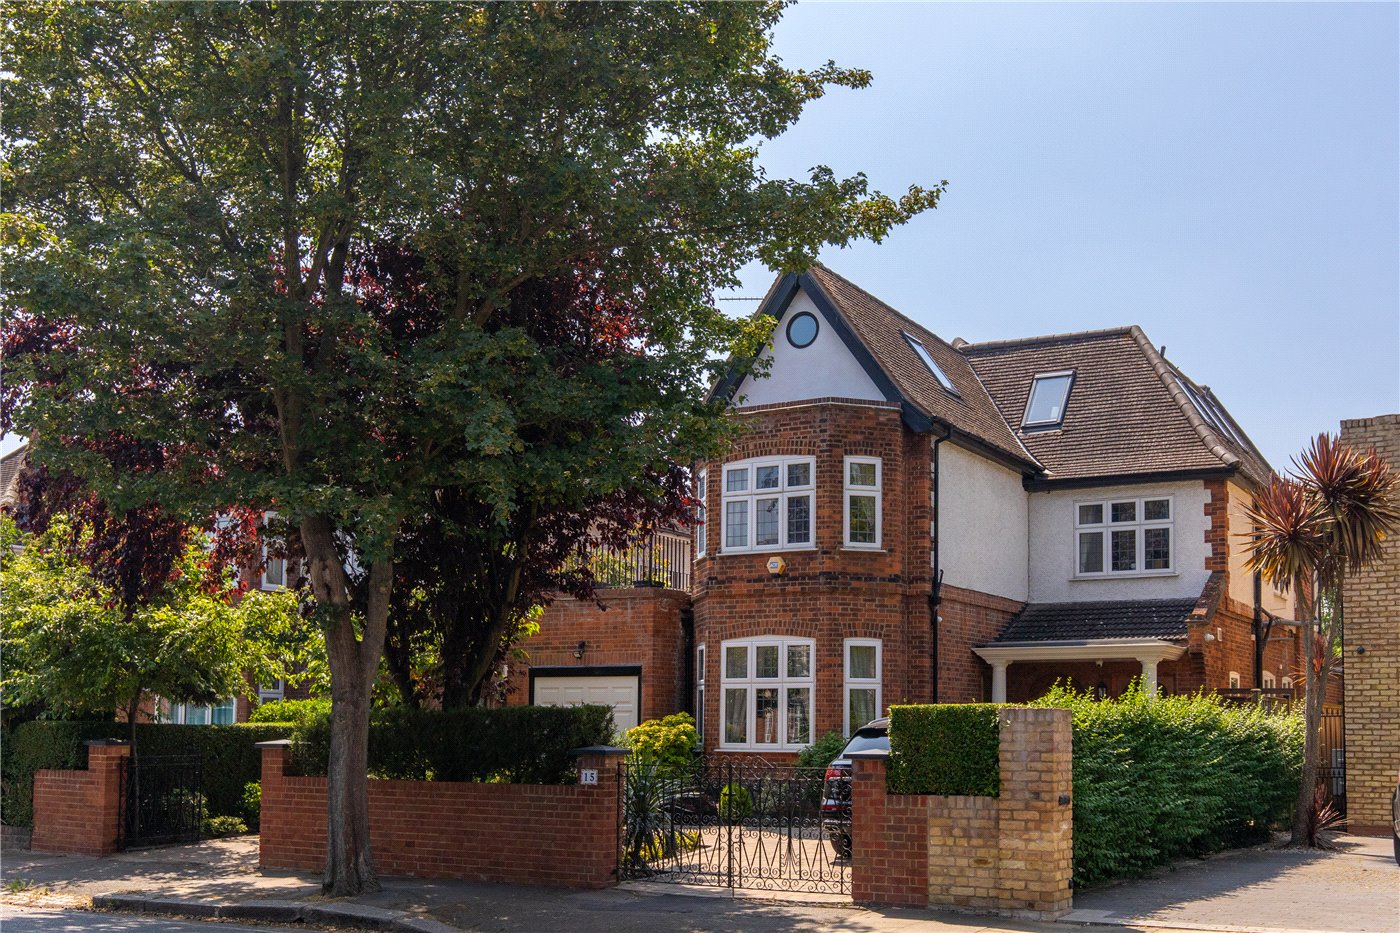
Evelyn Grove, London, W5
5 bedroom house in London
£1,500,000 Freehold
- 5
- 2
- 2
PICTURES AND VIDEOS
KEY FEATURES
- 5 Bedrooms
- Freehold
- Off-Street Parking
- Garage
KEY INFORMATION
- Tenure: Freehold
Description
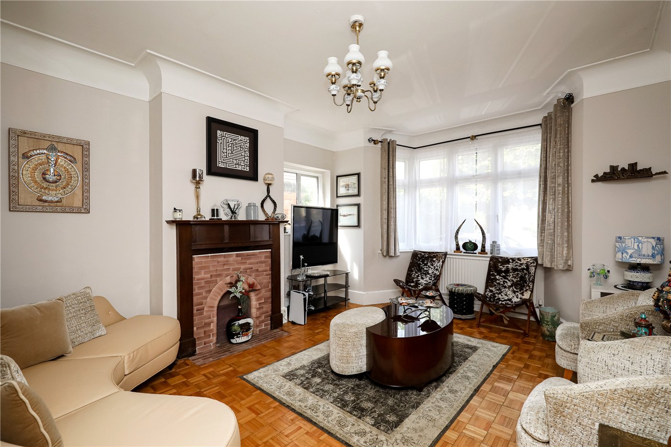
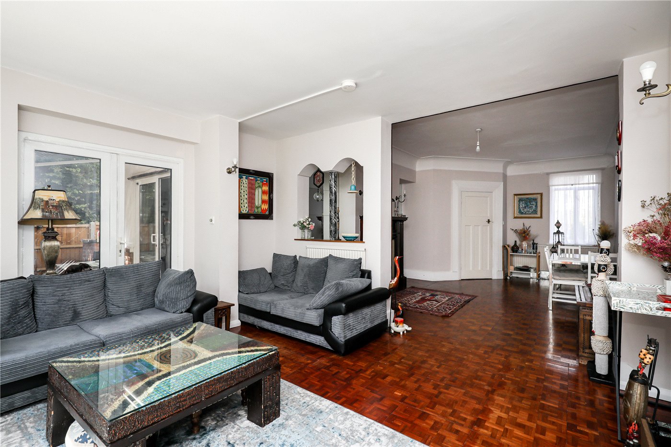
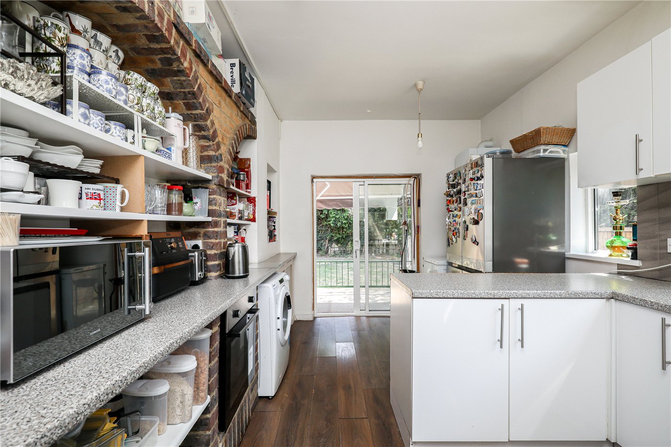
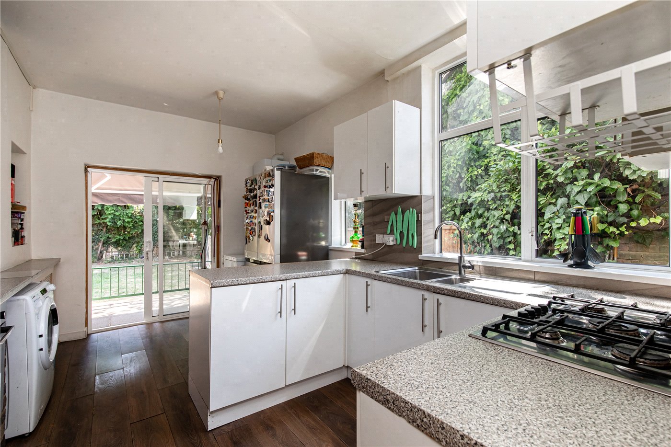
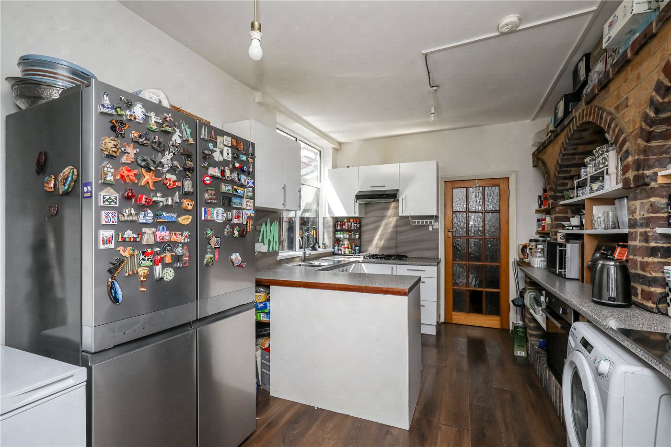
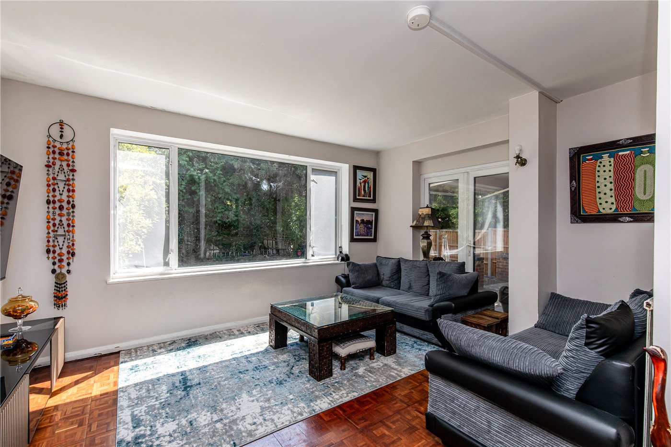
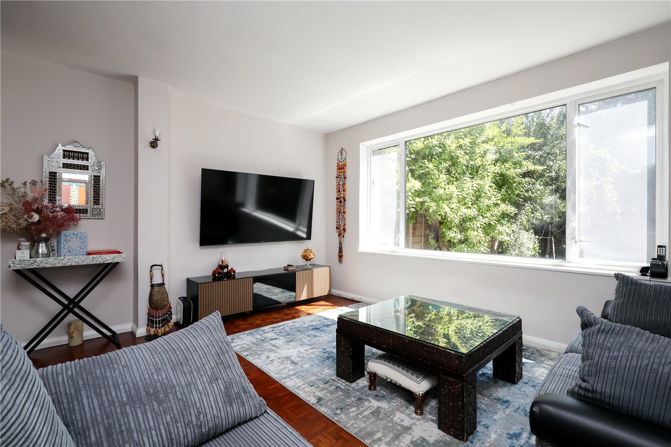
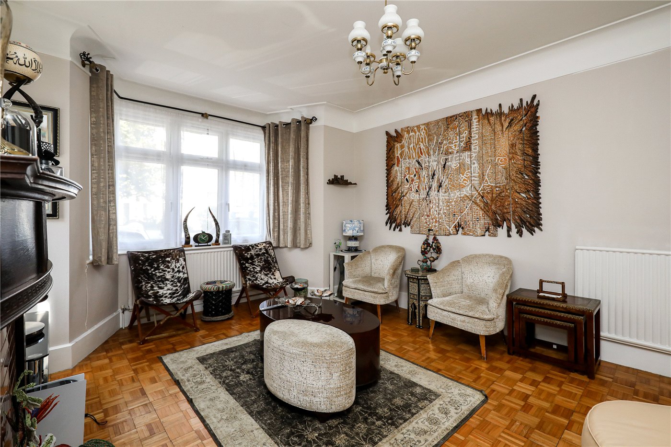
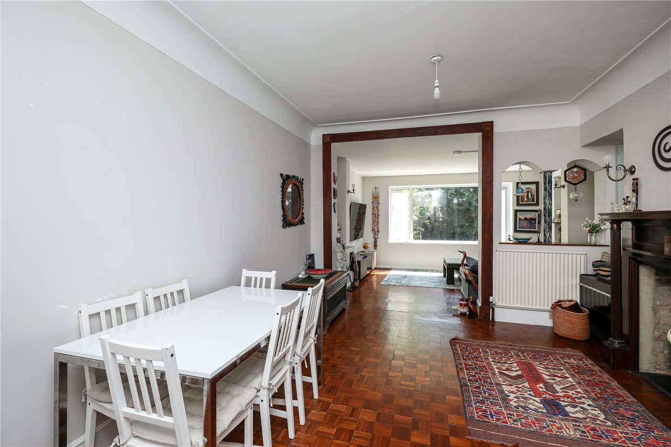
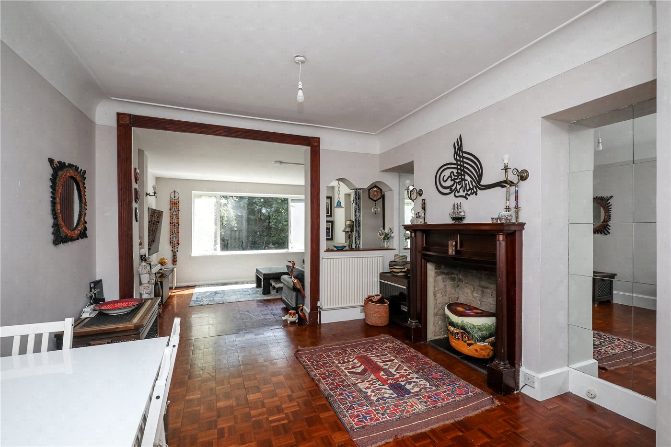
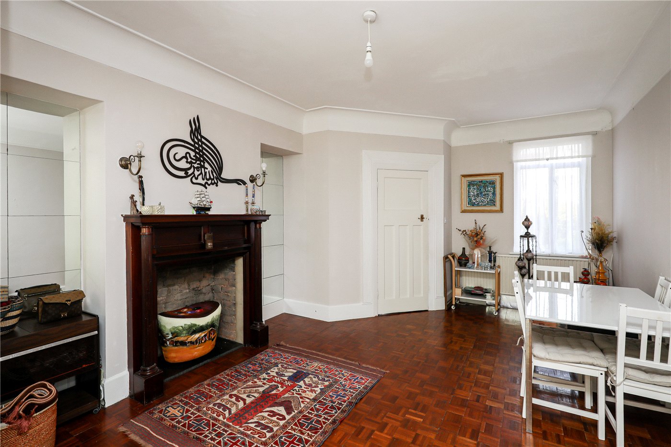
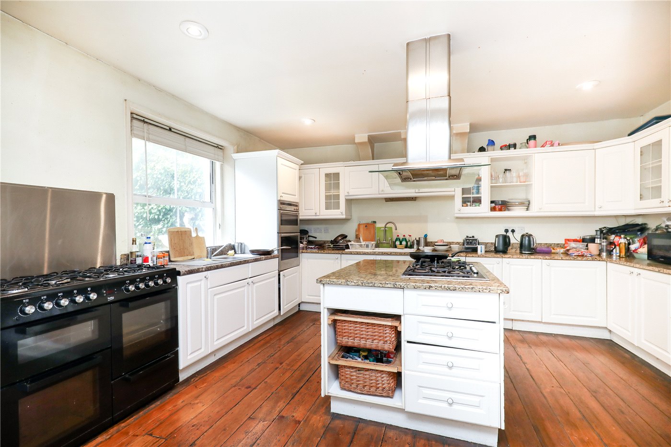
The ground floor is centred around an impressive open-plan reception and dining room extending to almost 30 feet in length, creating a superb space for both everyday family life and entertaining, with direct access onto the expansive rear garden. A separate front reception room provides an additional formal living space, while the well-proportioned kitchen overlooks the garden and is complemented by a guest cloakroom, integral garage and ample storage.
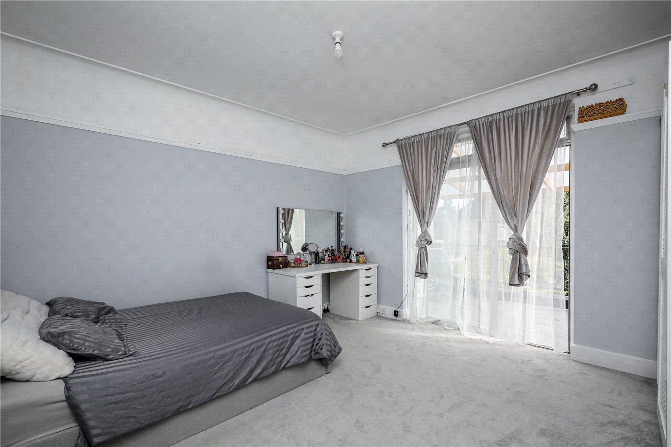
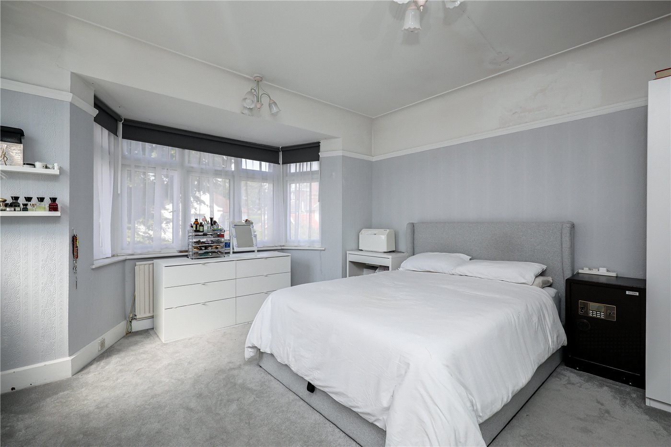
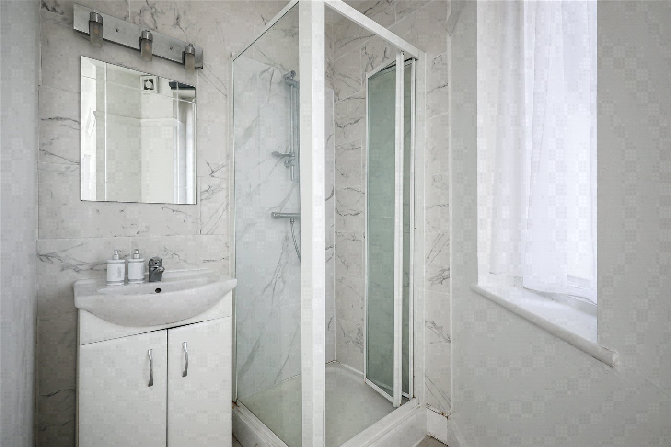
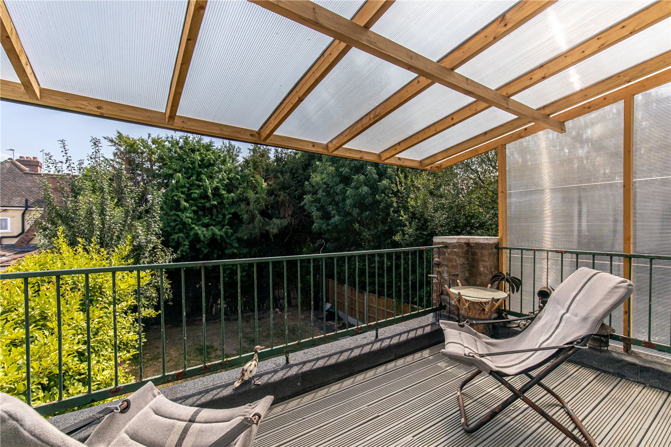
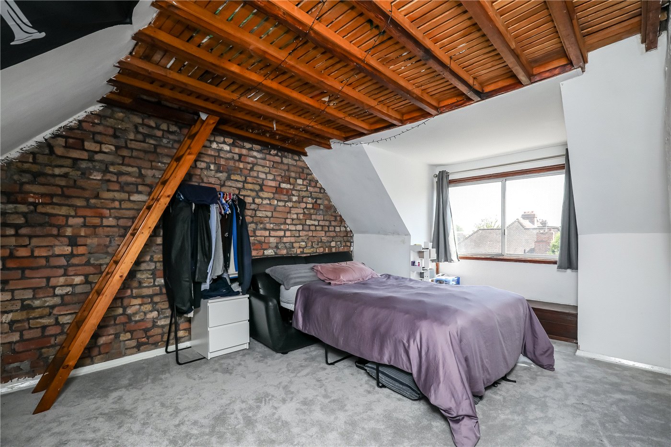
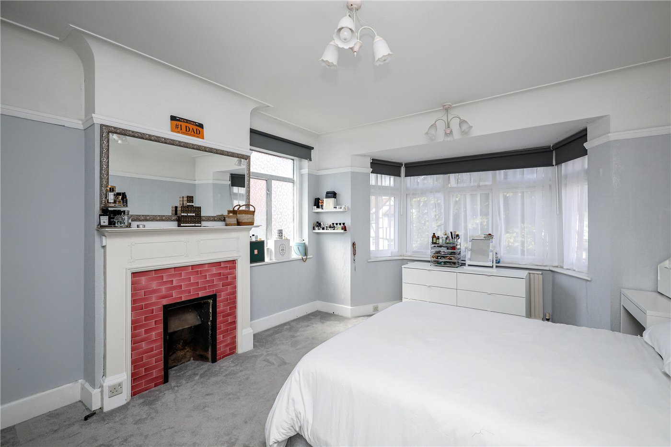
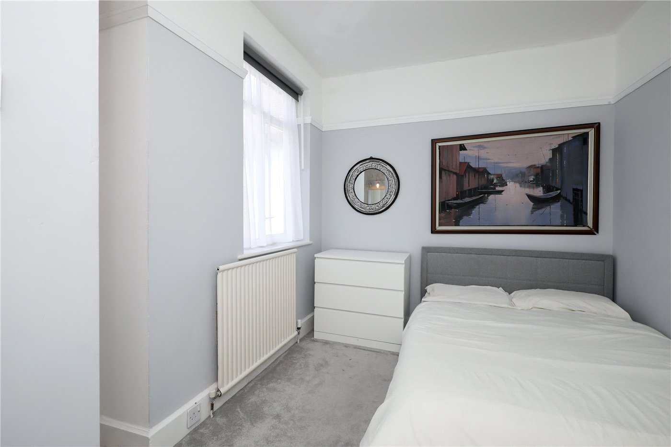
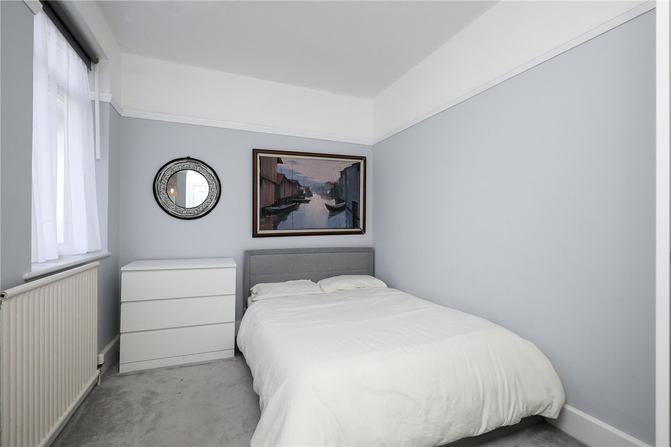
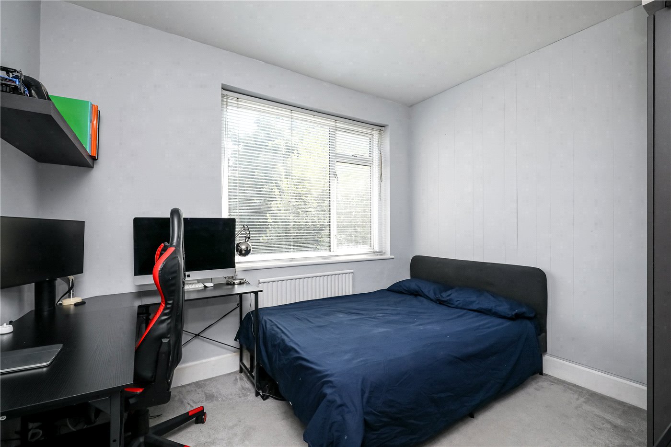
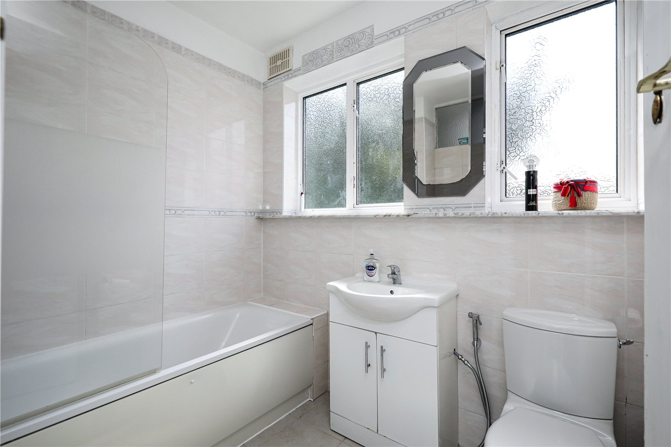
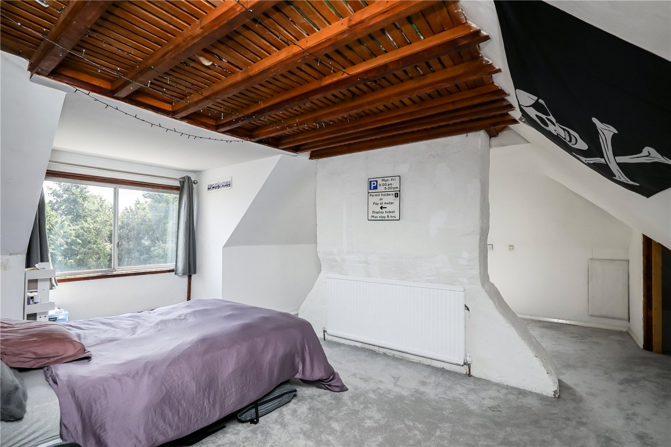
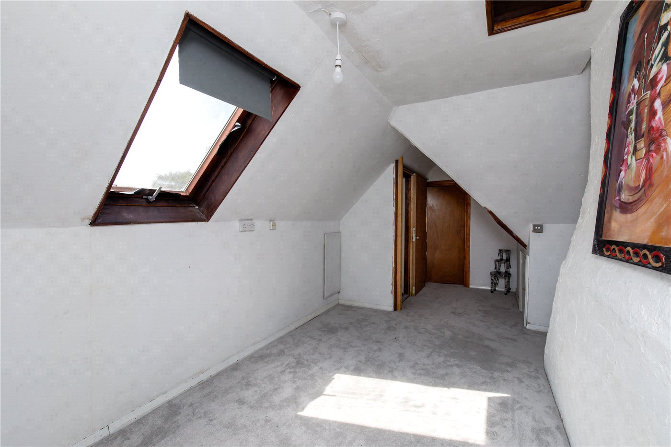
The first floor comprises four well-proportioned bedrooms, including a generous principal bedroom, all served by two family bathrooms. A large private balcony overlooks the rear garden, providing an attractive outdoor retreat. The second floor is dedicated to an impressive principal suite featuring a substantial bedroom with extensive eaves storage, while a separate loft room provides further useful storage or offers scope for additional development, subject to the necessary planning consents.
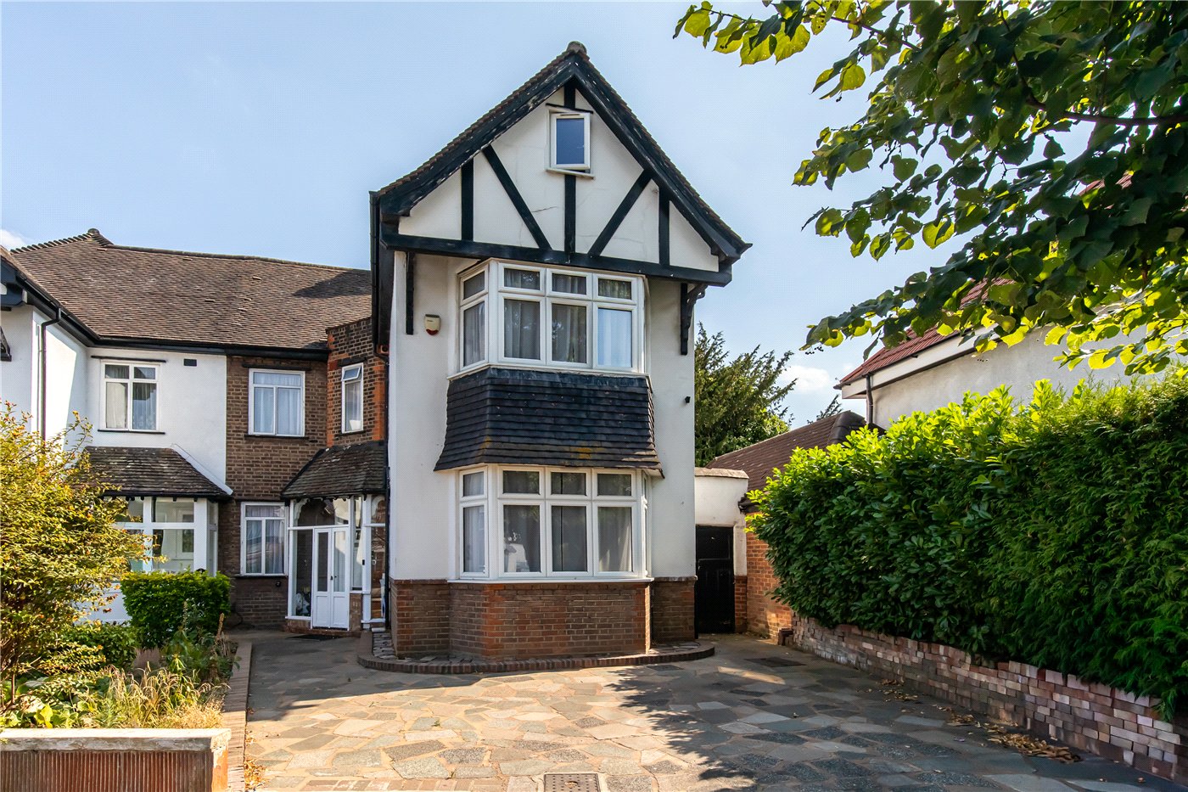
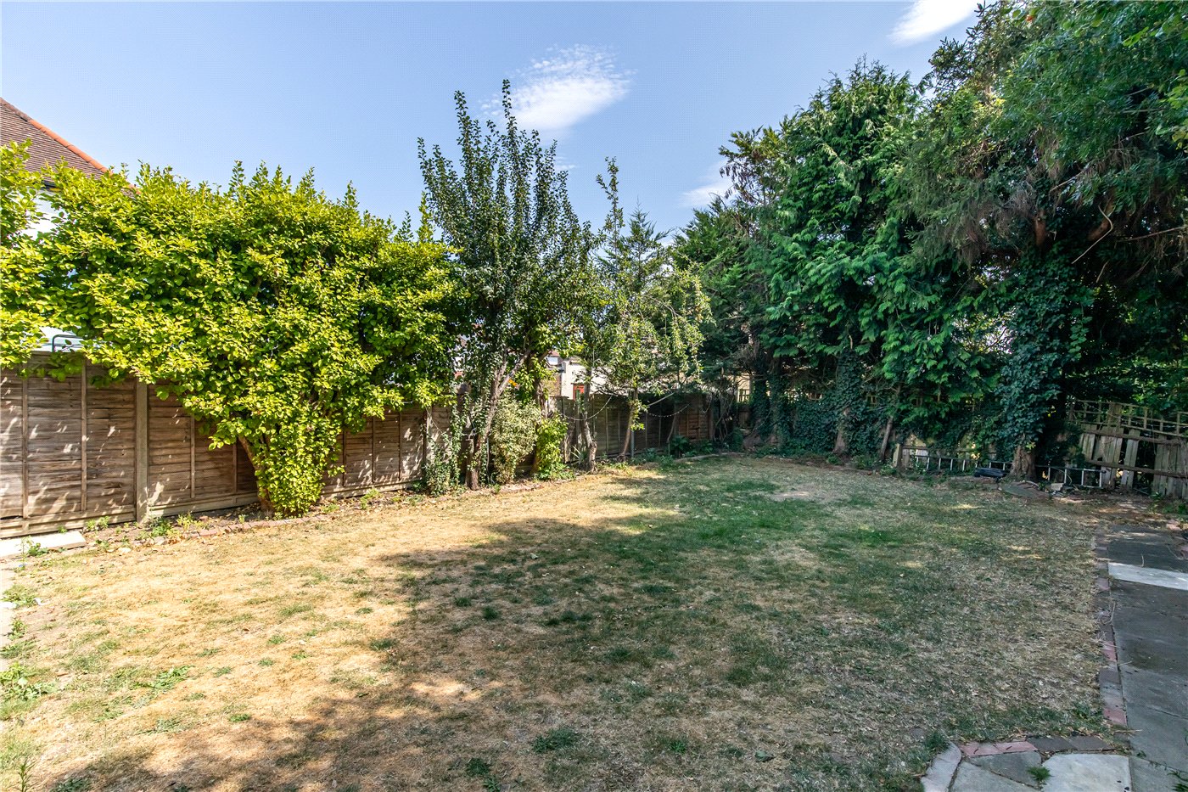
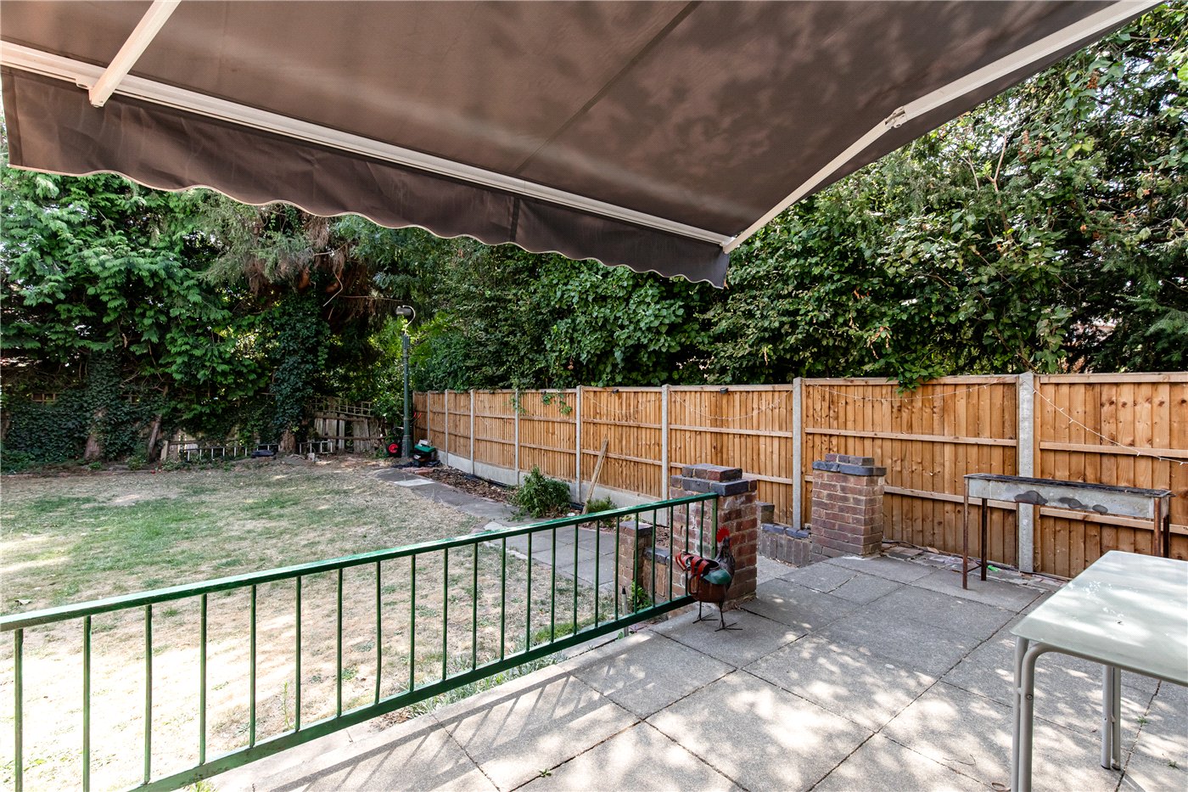
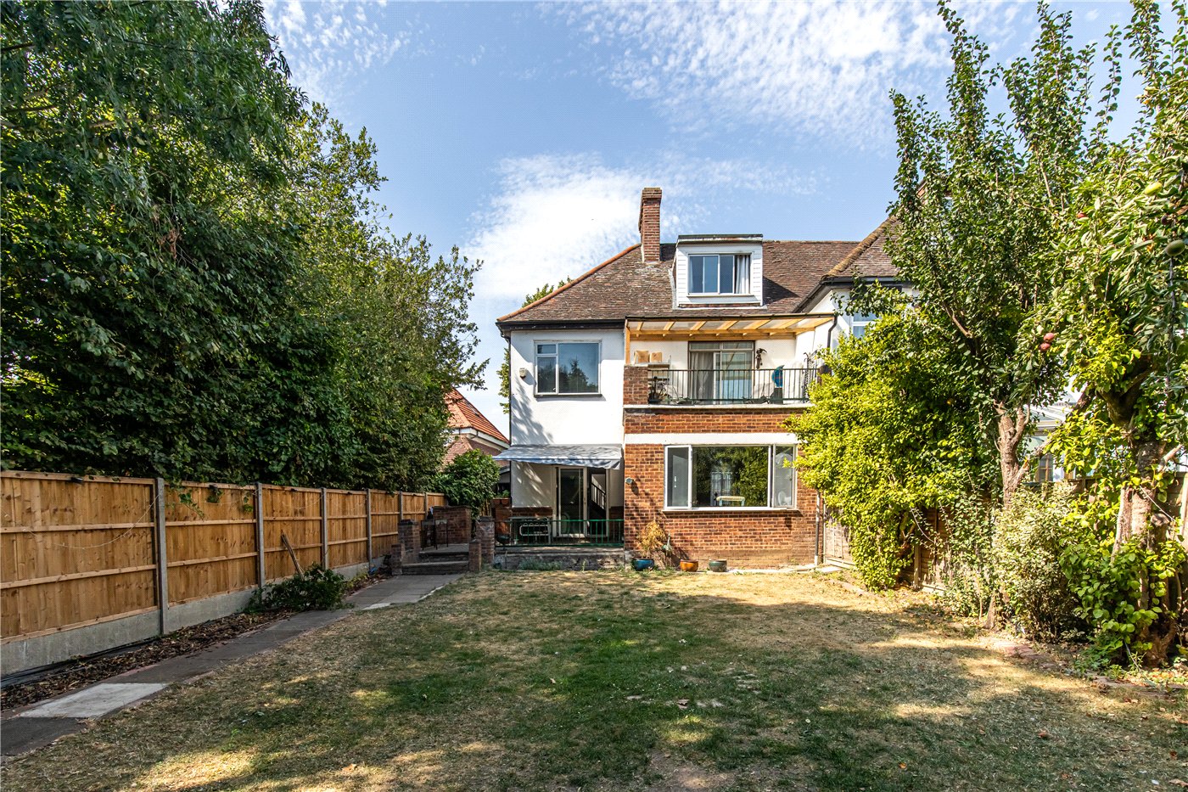

The beautifully sized rear garden extends to approximately 54'3 x 32'9, providing an excellent outdoor space for families, entertaining and al fresco dining, while the private driveway and integral garage offer convenient off-street parking.
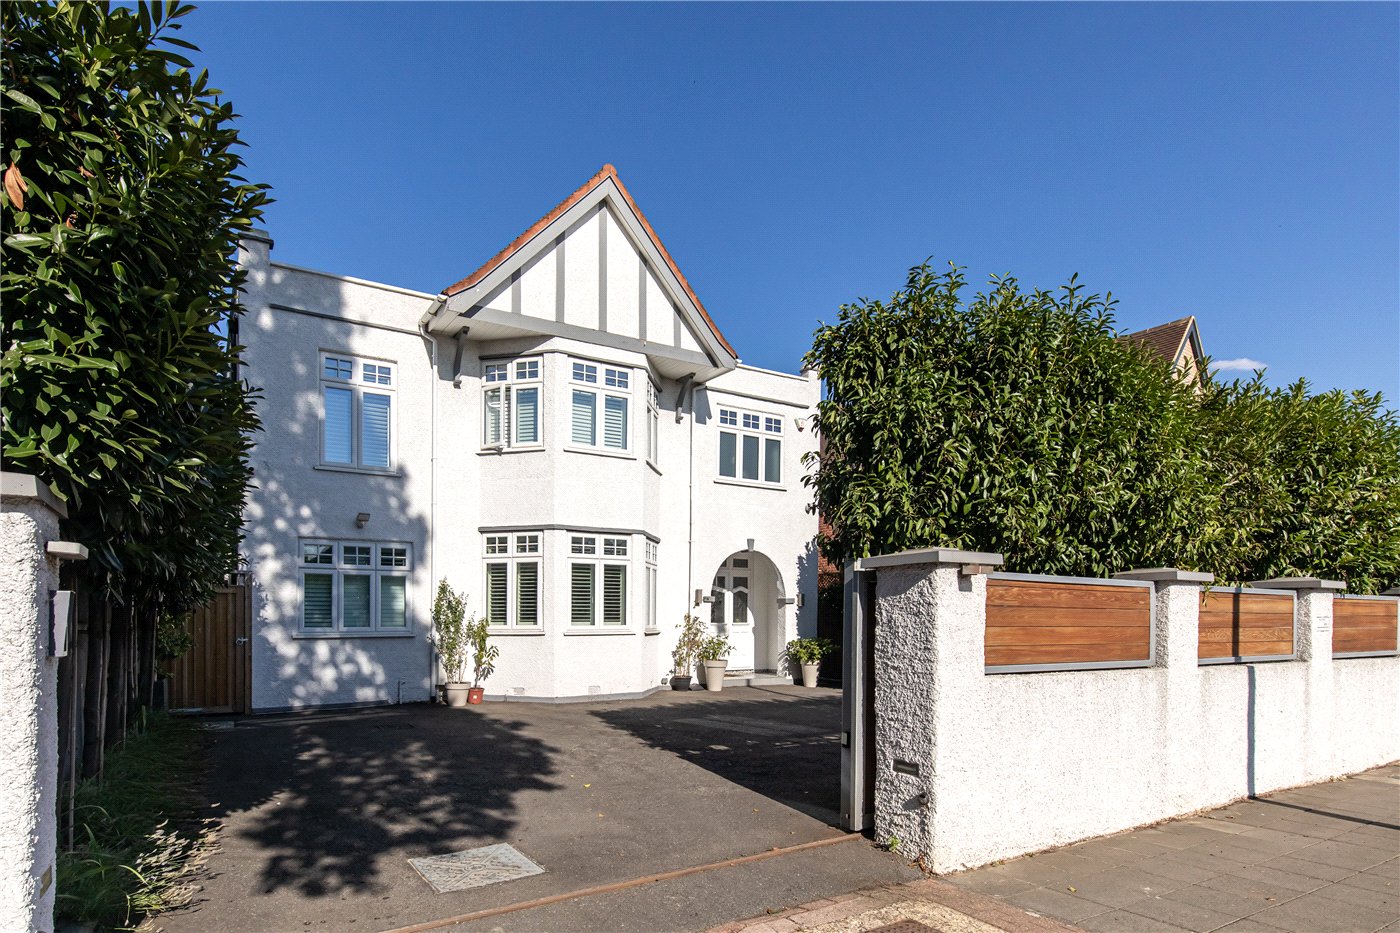
Situated on the desirable Evelyn Grove, W5 3QP, the property enjoys an excellent position close to a wide range of local amenities and transport links. Hanger Lane Underground Station (Central Line) is approximately 0.1 miles away, Park Royal Underground Station (Piccadilly Line) is approximately 0.3 miles away, and Ealing Broadway Station (Elizabeth Line, Central and District Lines, National Rail) is approximately 1.2 miles away, providing excellent connectivity into Central London and beyond.
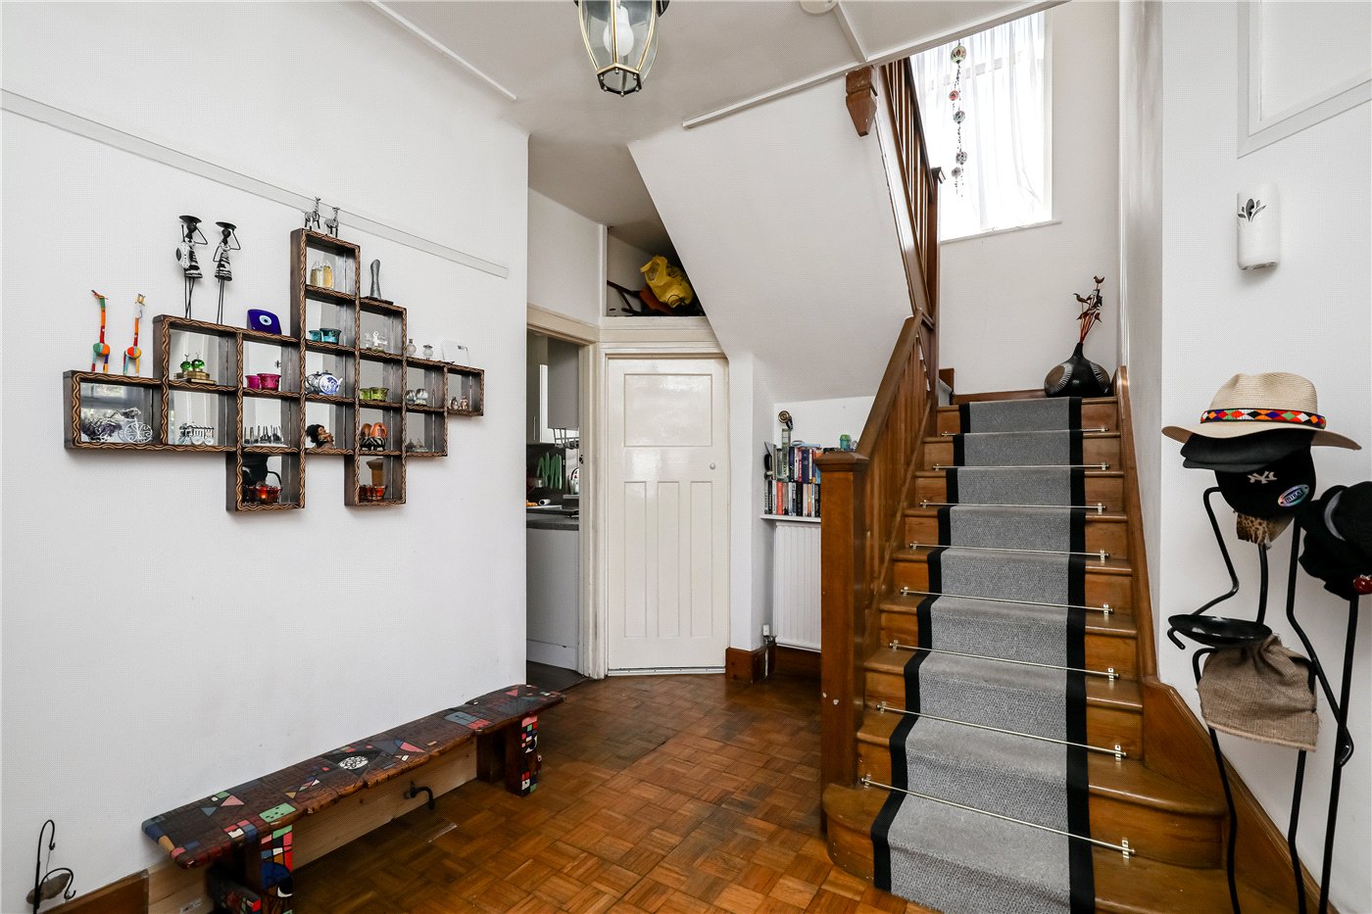
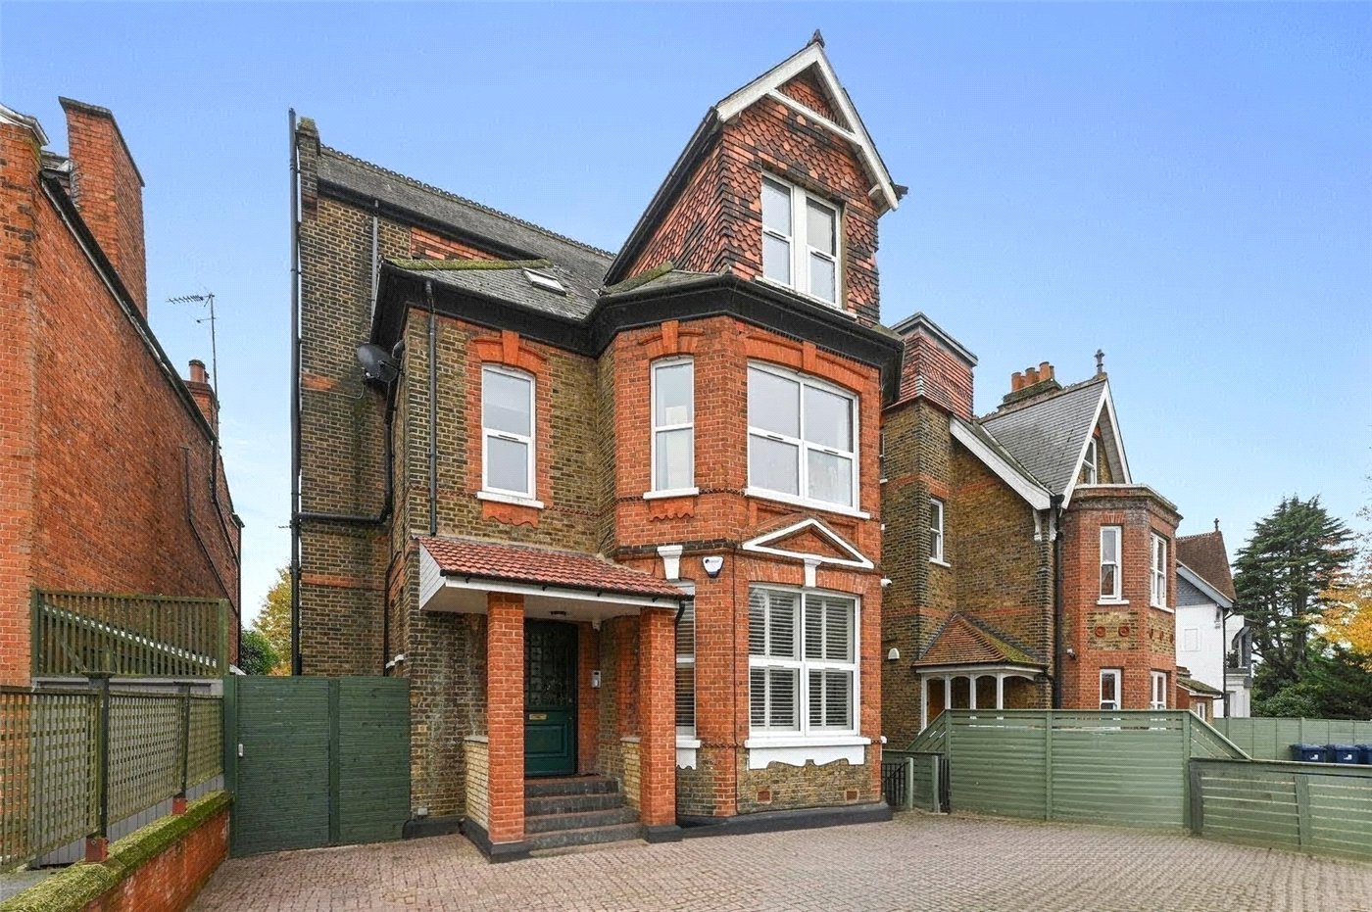
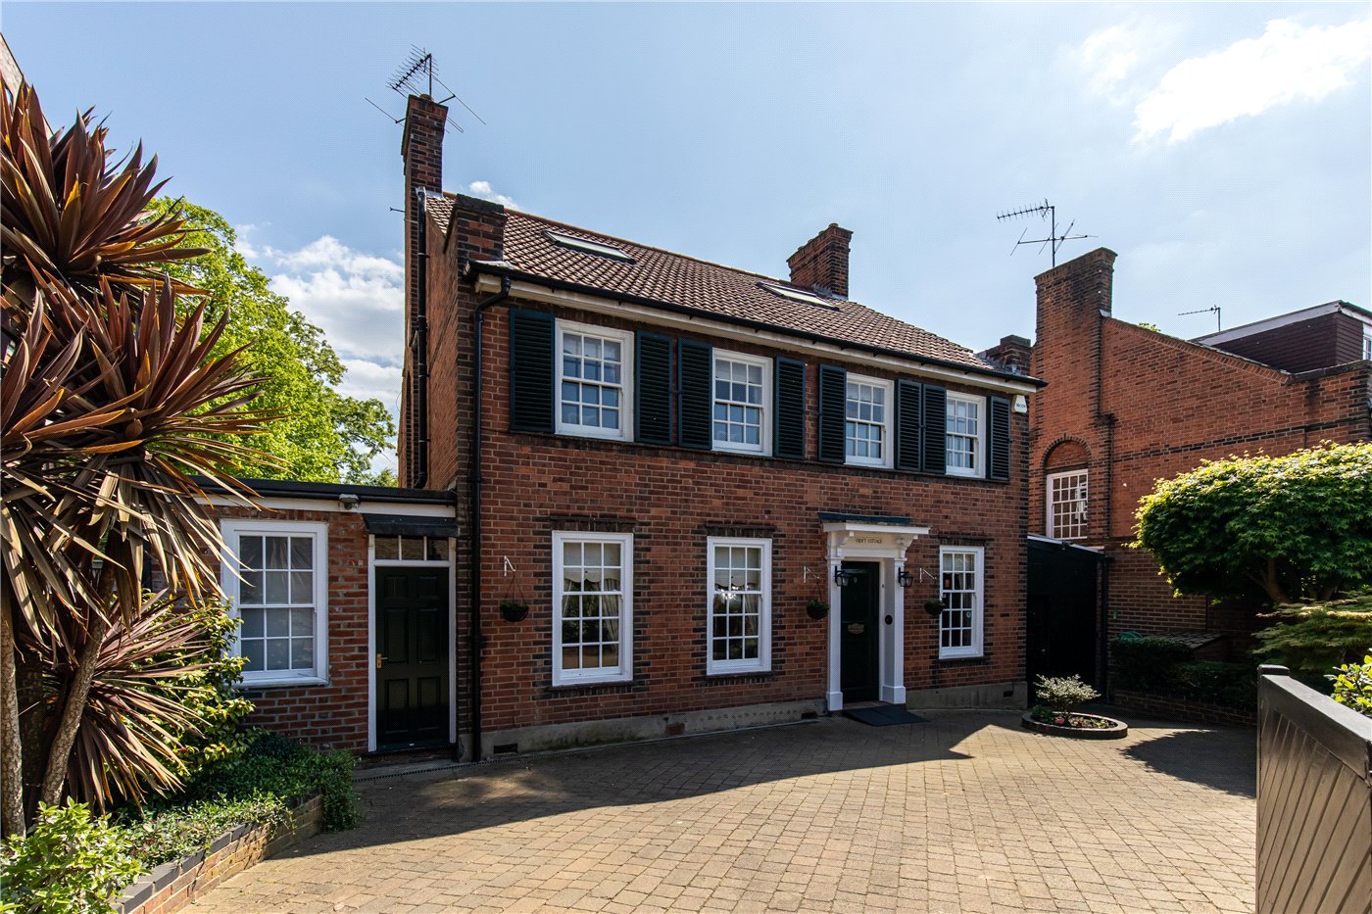
A large five/six bedroom family house, located close to both Ealing Common and Ealing Broadway. The ground floor of the house has a large entrance hallway, a double reception with wood flooring and bay windows, a second reception with fire place and wood floors, a downstairs WC and fully fitted eat-in kitchen. The first floor has four double bedrooms (one with en-suite) with good storage and a bathroom. The second floor has a study/playroom and a raised area for extra storage. Further benefits include a private garden, a terrace off one of the bedrooms and a private driveway.
Location
Marketed by
Winkworth Ealing & Acton
Properties for sale in Ealing & ActonArrange a Viewing
Fill in the form below to arrange your property viewing.
Mortgage Calculator
Fill in the details below to estimate your monthly repayments:
Approximate monthly repayment:
For more information, please contact Winkworth's mortgage partner, Trinity Financial, on +44 (0)20 7267 9399 and speak to the Trinity team.
Stamp Duty Calculator
Fill in the details below to estimate your stamp duty
The above calculator above is for general interest only and should not be relied upon
Meet the Team
Our handpicked team are knowledgeable and professional and really have their finger on the pulse keeping up with local market trends 'People buy people' has always been the unwritten strapline in the office. This is why so many clients or indeed anyone contacting the office will have such a positive experience.
See all team members