Sold
Eborall Close, Warwick, Warwickshire, CV34
3 bedroom bungalow in Warwick
£385,000 Freehold
- 3
- 2
PICTURES AND VIDEOS
KEY FEATURES
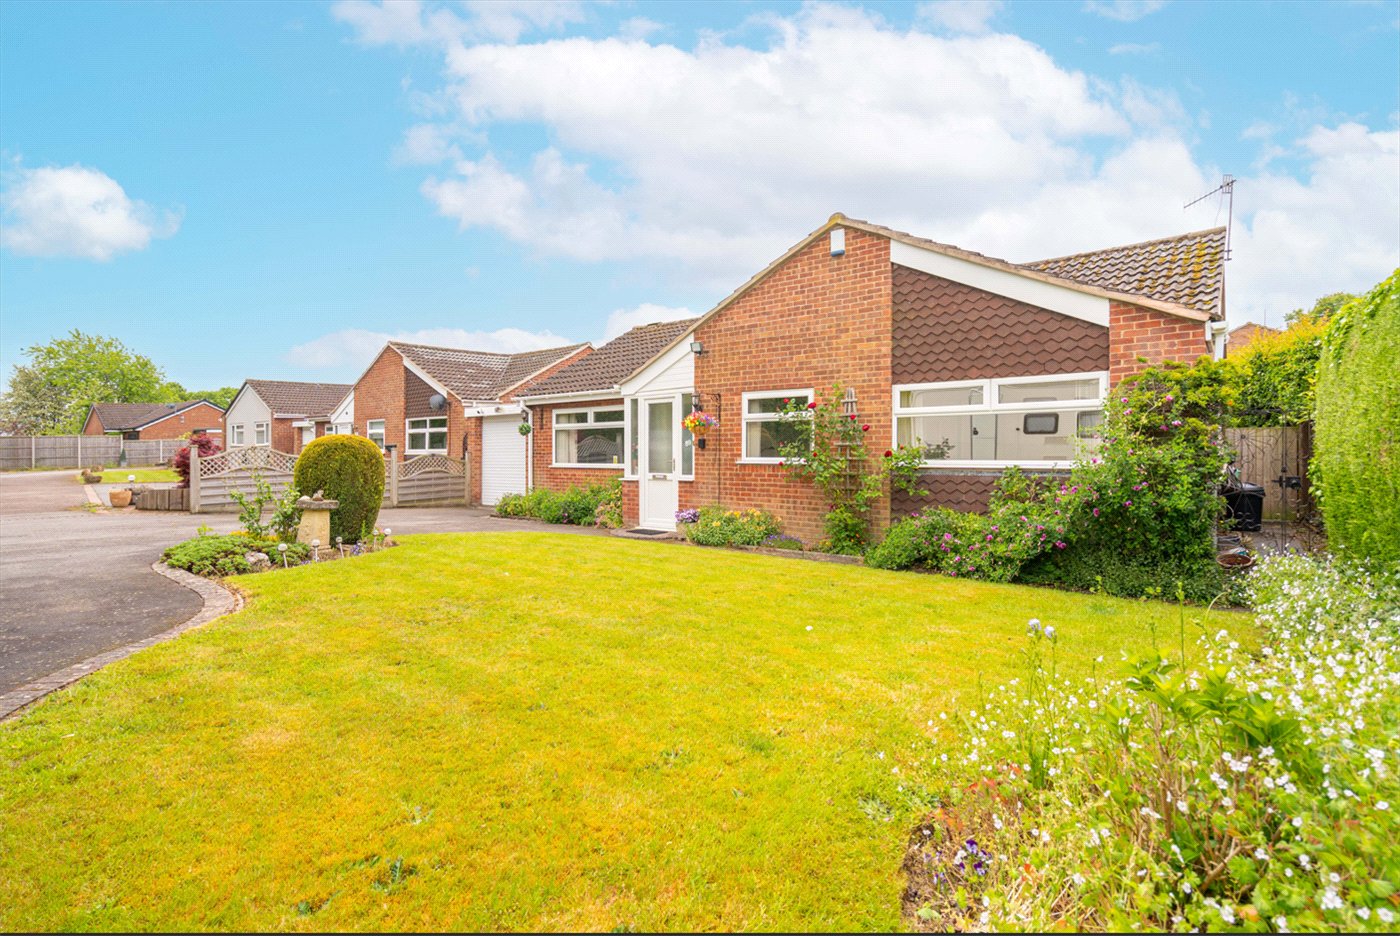
- Substantial detached bungalow
- Quiet cul-de-sac position with no through traffic
- Beautifully maintained throughout
- Large conservatory overlooking private gardens
- Spacious living/dining room with feature fireplace
- Three bedrooms
- Modern shower room
- Garage plus utility/storage area
- Generous driveway parking for several vehicles
- Attractive mature front and rear gardens
- Ideal for downsizers and retirees
- No onward chain
- Freehold
KEY INFORMATION
- Tenure: Freehold
- Council Tax Band: D
- Local Authority: Warwick District Council
Description
Having been lovingly maintained within the same family for many years, the property offers beautifully balanced accommodation, generous gardens and excellent off-street parking, presenting a rare opportunity for those seeking spacious single-storey living in a peaceful location.
Approached via a generous driveway providing parking for several vehicles, the property sits behind attractive lawned front gardens with established planting, creating an immediate sense of privacy and kerb appeal. A covered entrance porch opens into a welcoming central hallway which connects the accommodation throughout.
The principal reception room is a spacious dual-purpose living and dining room, enjoying a pleasant front outlook and centred around a feature fireplace, creating a warm and comfortable space for everyday living and entertaining alike. Sliding doors to the rear seamlessly connect the room to the substantial conservatory extension.
Undoubtedly one of the standout features of the home, the conservatory spans the width of the property and enjoys lovely views across the beautifully maintained rear garden. Flooded with natural light through an extensive glazed surround and vaulted ceiling, it provides a wonderfully versatile additional reception space ideal for dining, relaxing or entertaining throughout the year.
The kitchen is fitted with a range of traditional-style units complemented by integrated appliances and excellent storage, while enjoying direct access to both the conservatory and rear utility/storage room. This highly practical area in turn provides access to the garage and garden.
The accommodation comprises three well-proportioned bedrooms. All bedrooms are benefitted by fitted wardrobes. The bedrooms are served by a separate family shower room, thoughtfully designed with accessibility in mind.
Externally, the rear garden is a particularly attractive feature of the property, offering an excellent degree of privacy with mature hedging, established borders and neatly maintained lawns. Multiple seating areas provide ideal spaces for outdoor dining and enjoying the peaceful surroundings. The garage and adjoining utility/storage area offer excellent additional practicality and storage.
Situated within a quiet cul-de-sac on the popular Heathcote side of Warwick, the property is ideally positioned for local amenities, nearby supermarkets, Warwick town centre and excellent transport connections including the M40, Warwick Parkway and Leamington Spa railway station.
Properties of this style and position are rarely available, and viewing is highly recommended to appreciate the space, setting and lifestyle on offer.
Material Information:
Council Tax: Band D
Local Authority: Warwick District Council
Broadband: Ultrafast Broadband Available (Checked on Ofcom May 26)
Mobile Coverage: Good/Variable Coverage (Checked on Ofcom May 26)
Heating: Gas Central Heating
Listed: No
Tenure: Freehold
Rooms and Accommodations
- Entrance Hall
- A covered entrance porch provides a practical sheltered approach to the property and opens into the welcoming reception hallway.
- Entrance Hall
- A spacious central hallway provides access to the principal accommodation and offers an excellent sense of flow throughout the bungalow, with useful storage and loft access.
- Living Room
- A generously proportioned dual-aspect reception room enjoying a pleasant outlook to the front elevation. The room centres around a feature fireplace and provides ample space for both living and dining furniture, creating an ideal setting for both relaxing and entertaining. Sliding doors open directly into the conservatory, enhancing the connection to the garden.
- Conservatory
- A substantial addition to the property and undoubtedly one of the home’s standout features. Spanning the width of the rear elevation, this impressive conservatory is flooded with natural light through extensive glazing and enjoys delightful views across the beautifully maintained rear garden. Offering excellent versatility, the space comfortably accommodates both seating and dining areas, with French doors opening directly onto the patio.
- Kitchen
- Fitted with a range of traditional-style wall and base units with complementary work surfaces and tiled splashbacks. The kitchen incorporates integrated appliances, excellent storage and preparation space, while enjoying a pleasant outlook towards the conservatory and rear garden. A door leads through to the adjoining utility/storage area.
- Utility Room
- A highly practical additional space providing further storage, appliance space and direct access to both the garage and rear garden. Ideal for day-to-day practicality and hobby or workshop use.
- Garage
- A useful single garage providing secure parking, storage or workshop potential, accessed both internally via the utility/storage room and externally via the up-and-over garage door.
- Master Bedroom
- A spacious double bedroom positioned to the rear of the property, enjoying a private outlook over the garden. The room benefits from fitted wardrobes.
- Bedroom
- A comfortable double bedroom overlooking the front garden, offering ample space for freestanding furniture and ideal for guests or family accommodation.
- Bedroom
- Currently arranged as a single bedroom, this versatile room would also lend itself well to use as a study, dressing room or hobby room depending on individual requirements.
- Shower Room
- A modern shower room thoughtfully designed with accessibility in mind, fitted with a walk-in shower, vanity wash hand basin and WC, complemented by contemporary tiling and useful storage.
- Garden
- The rear garden is a particularly attractive feature of the property, enjoying an excellent degree of privacy and a beautifully maintained mature setting. Predominantly laid to lawn with established hedging, planted borders and patio seating areas, the garden provides a peaceful outdoor retreat ideal for relaxing and entertaining alike.
Location
The location provides excellent access to a range of local amenities including supermarkets, cafés, healthcare facilities and leisure amenities, all within easy reach. For a more vibrant lifestyle offering, the historic centre of Warwick lies approximately 2 miles away, providing an attractive mix of independent shops, restaurants and cafés alongside landmarks such as Warwick Castle and the riverside surroundings of St Nicholas' Park. The elegant Regency town centre of Royal Leamington Spa is also easily accessible at approximately 3 miles, offering boutique shopping and dining along The Parade.
Transport links are excellent, with Warwick railway station and Leamington Spa railway station both within convenient reach, providing direct services to Birmingham and London Marylebone. The M40 motorway is also nearby, ensuring straightforward access to Oxford, London and the wider Midlands.
Combining modern convenience with excellent connectivity and access to Warwickshire’s most desirable towns, Eborall Close represents a highly practical and lifestyle-led location.
Mortgage Calculator
Fill in the details below to estimate your monthly repayments:
Approximate monthly repayment:
For more information, please contact Winkworth's mortgage partner, Trinity Financial, on +44 (0)20 7267 9399 and speak to the Trinity team.
Stamp Duty Calculator
Fill in the details below to estimate your stamp duty
The above calculator above is for general interest only and should not be relied upon