MyWinkworth

Under Offer

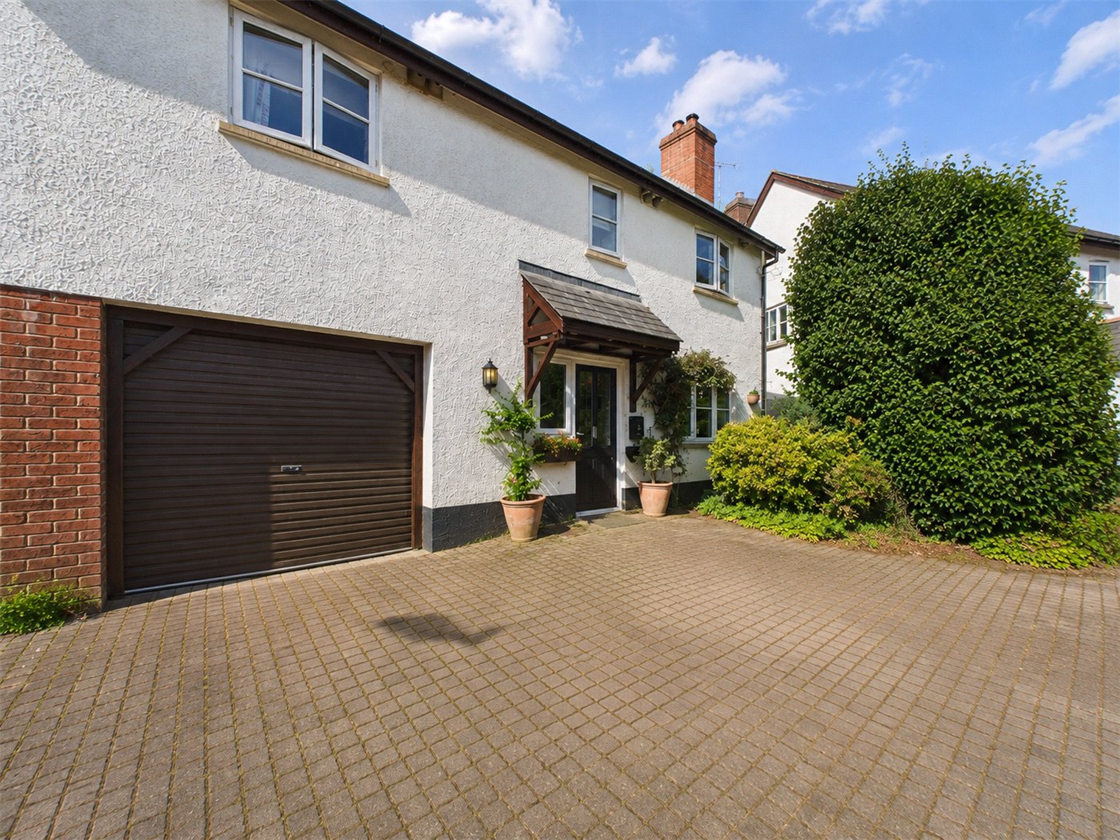
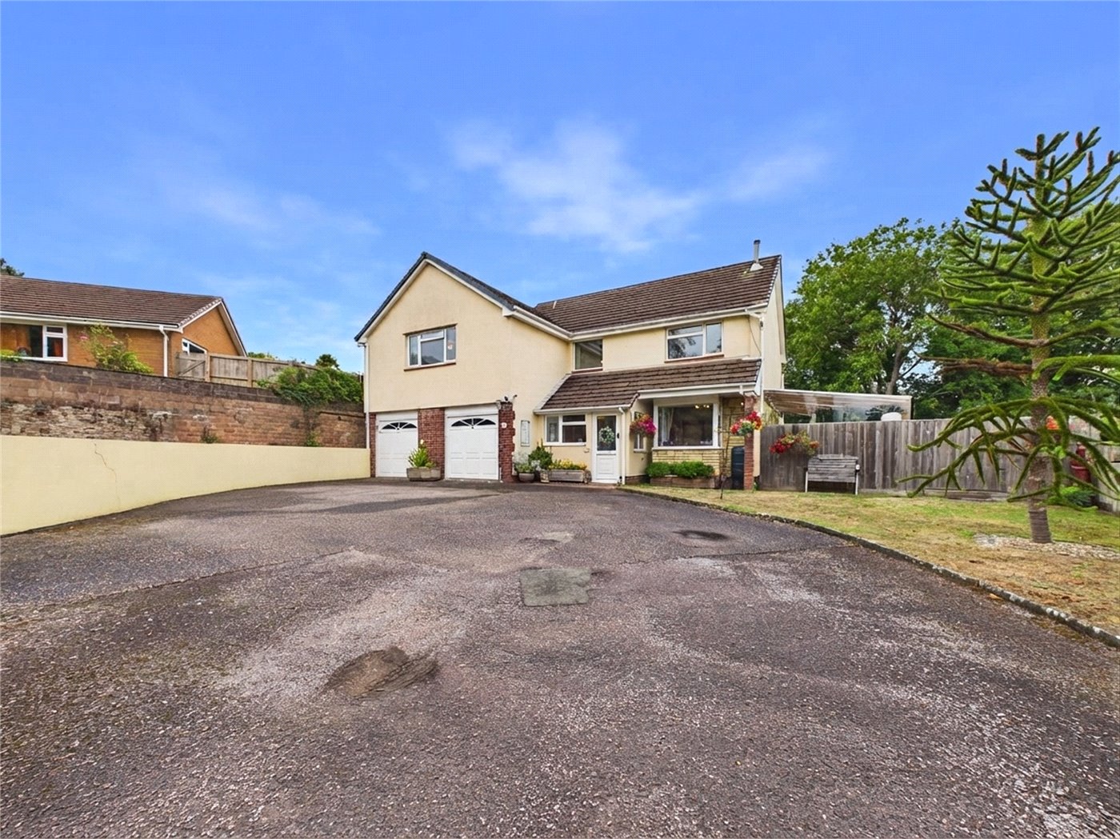
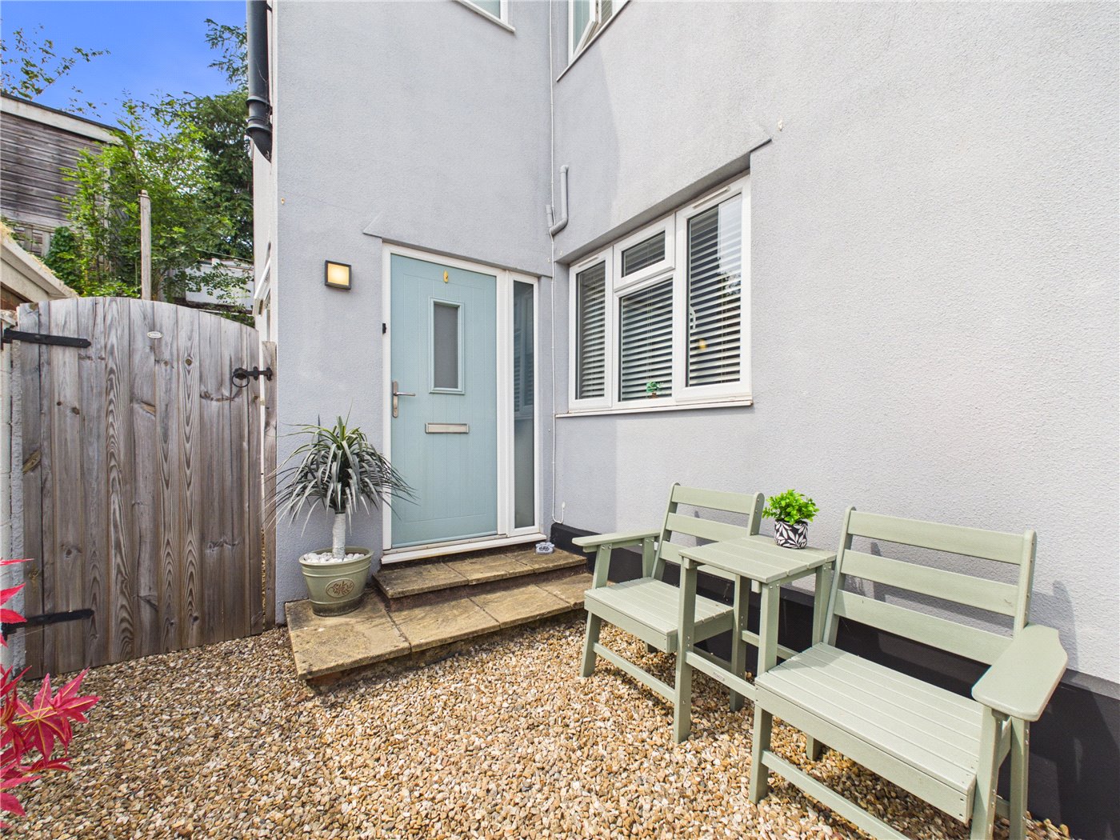
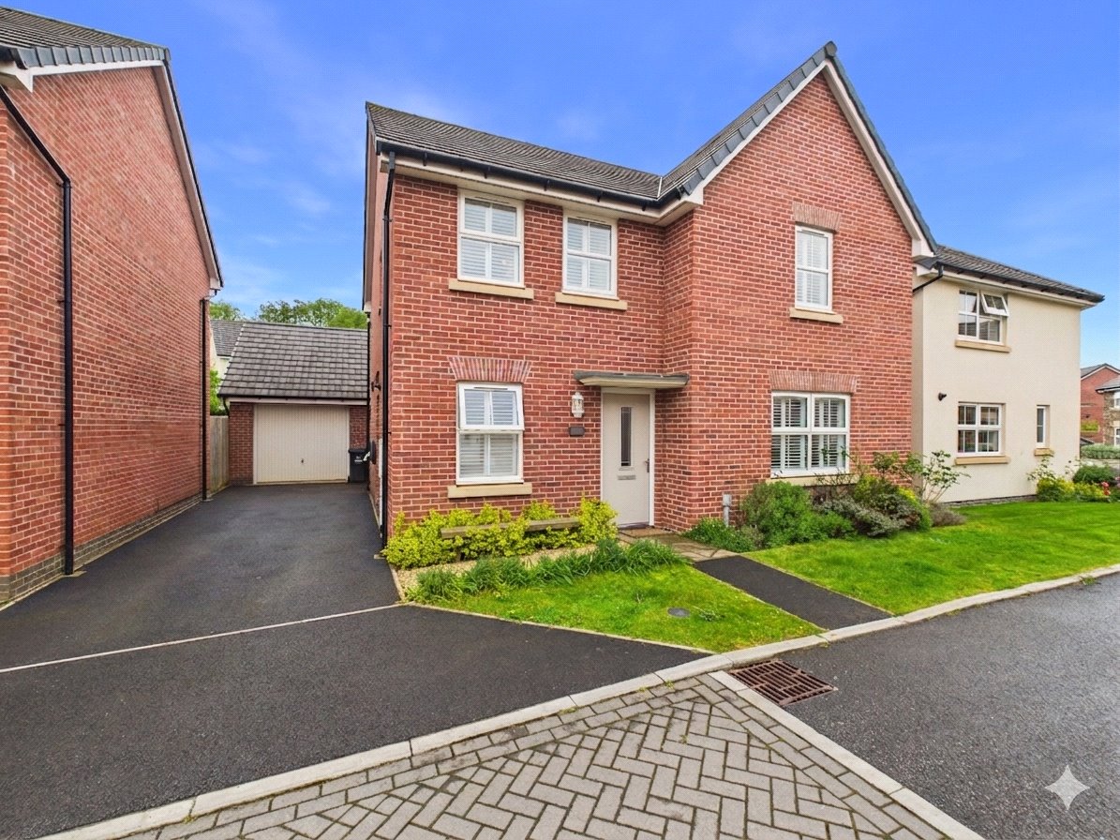
Front
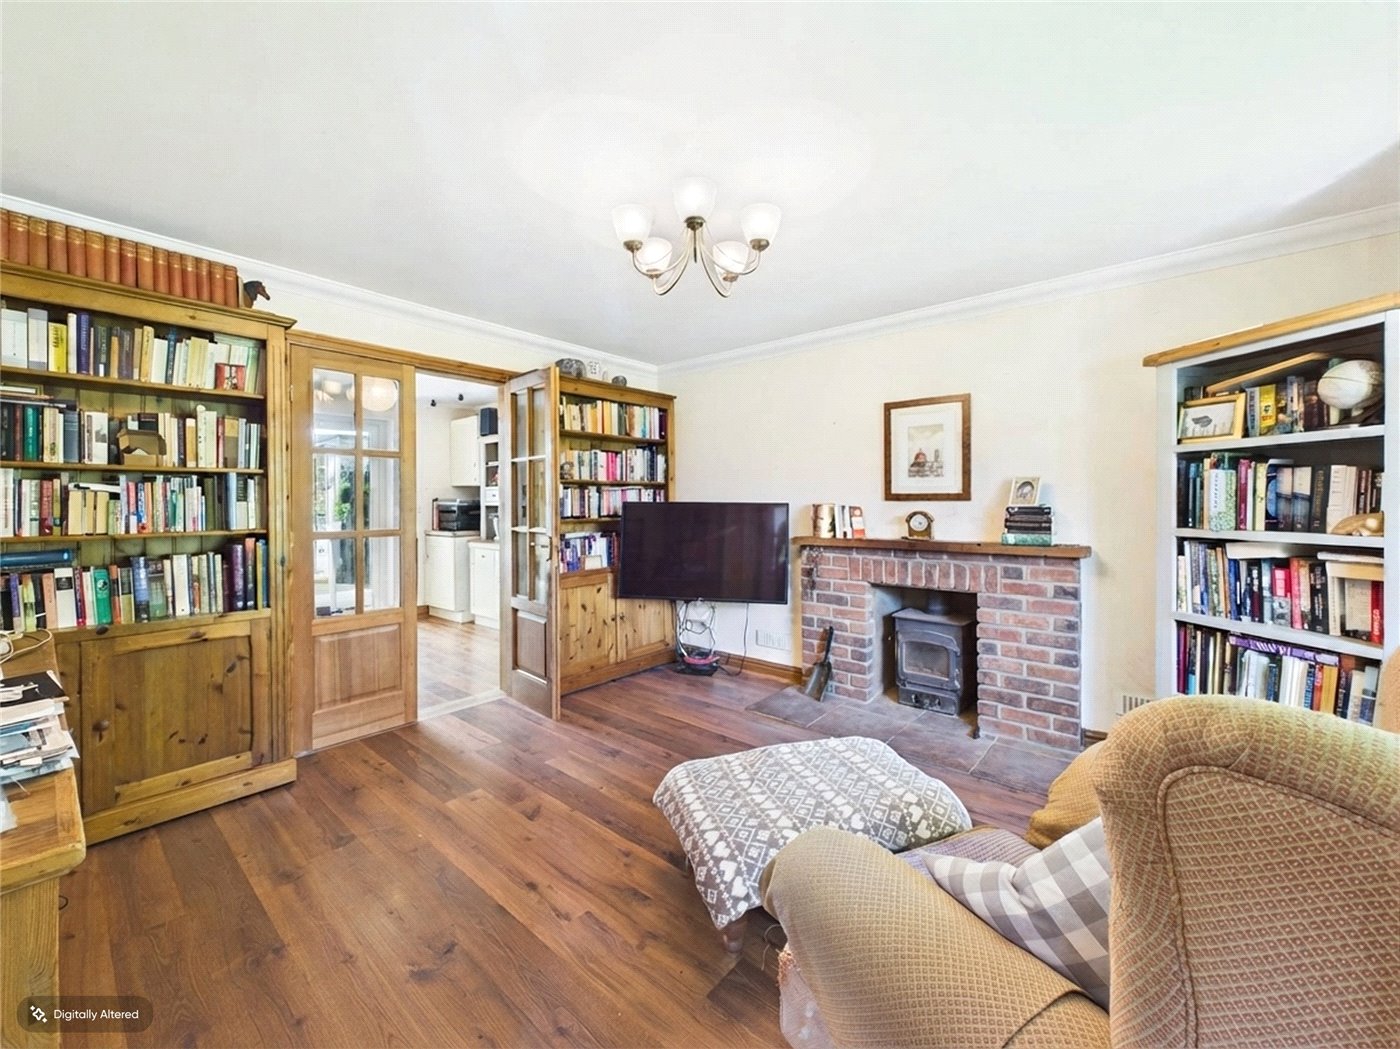
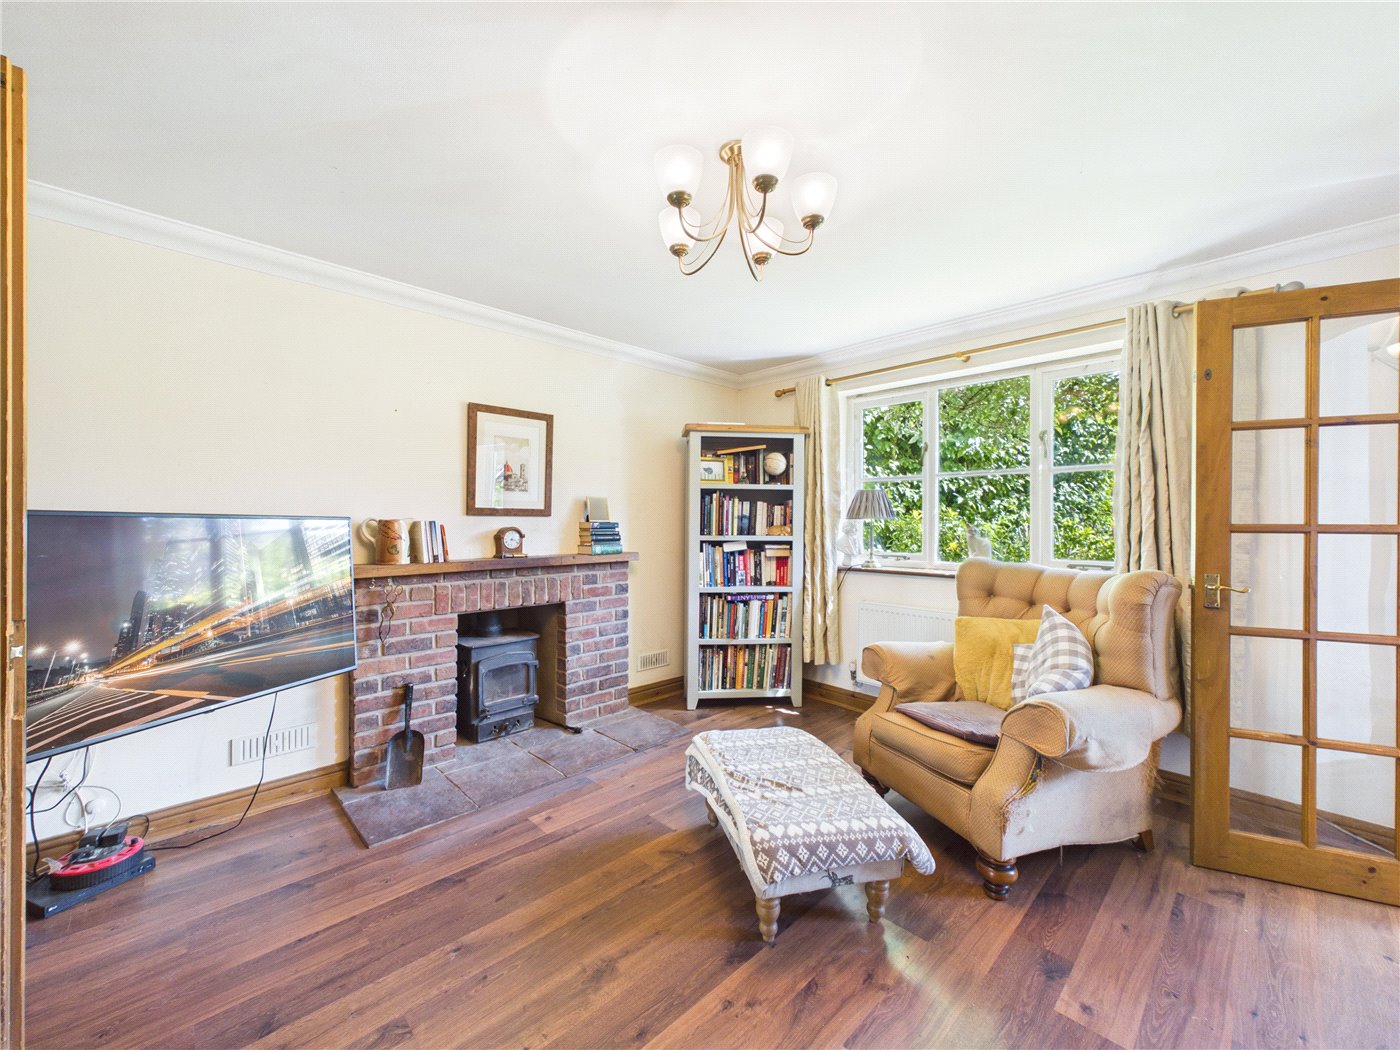
Lounge
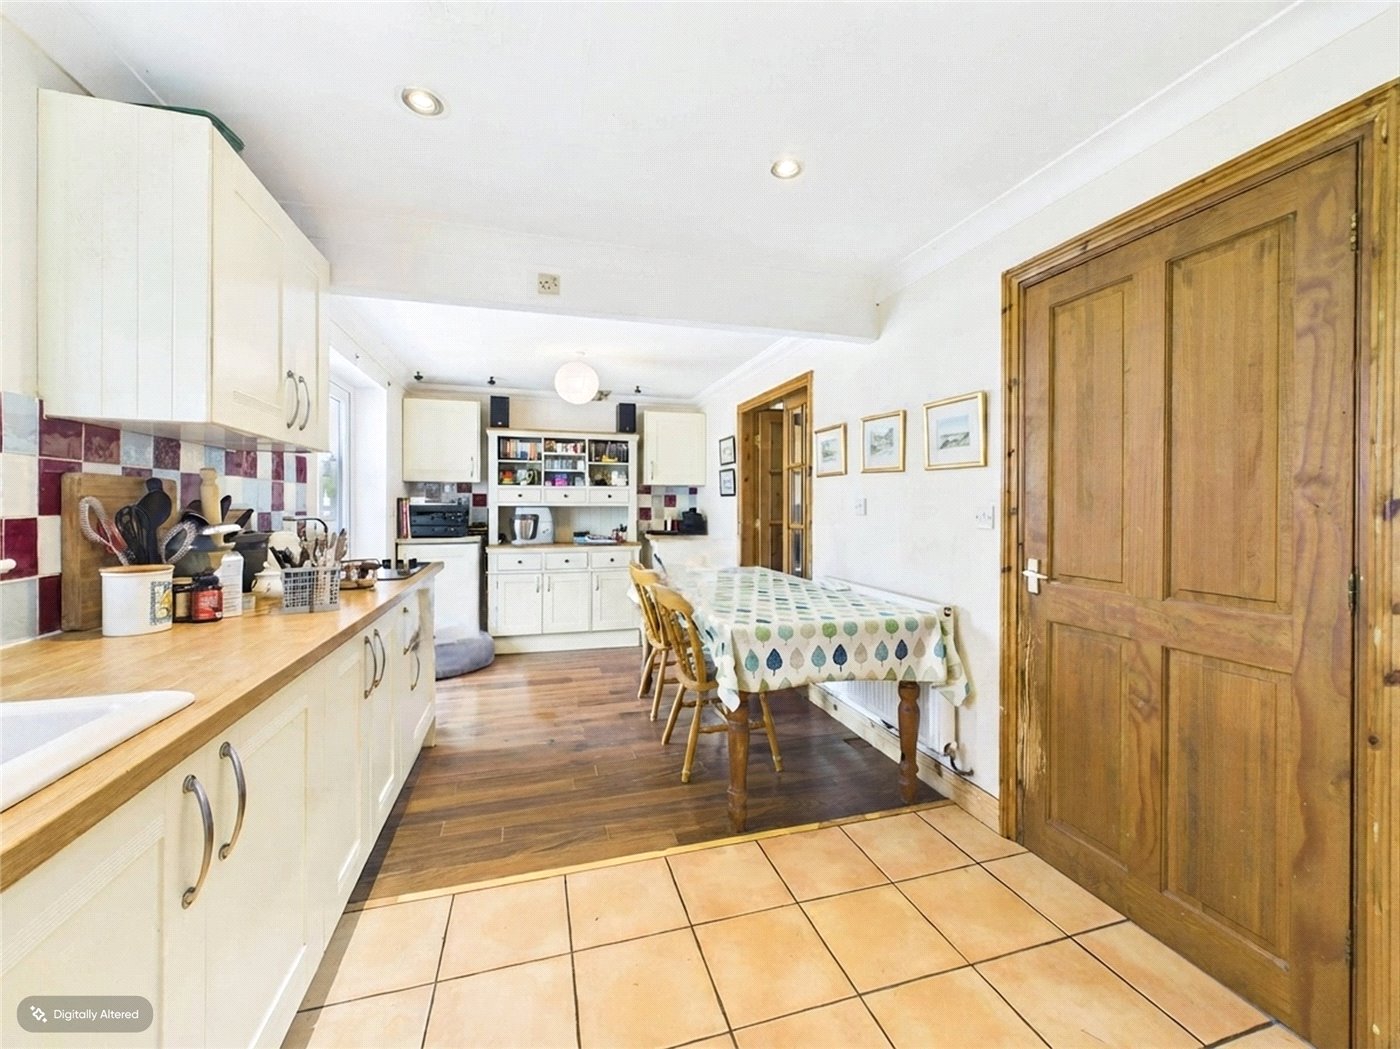
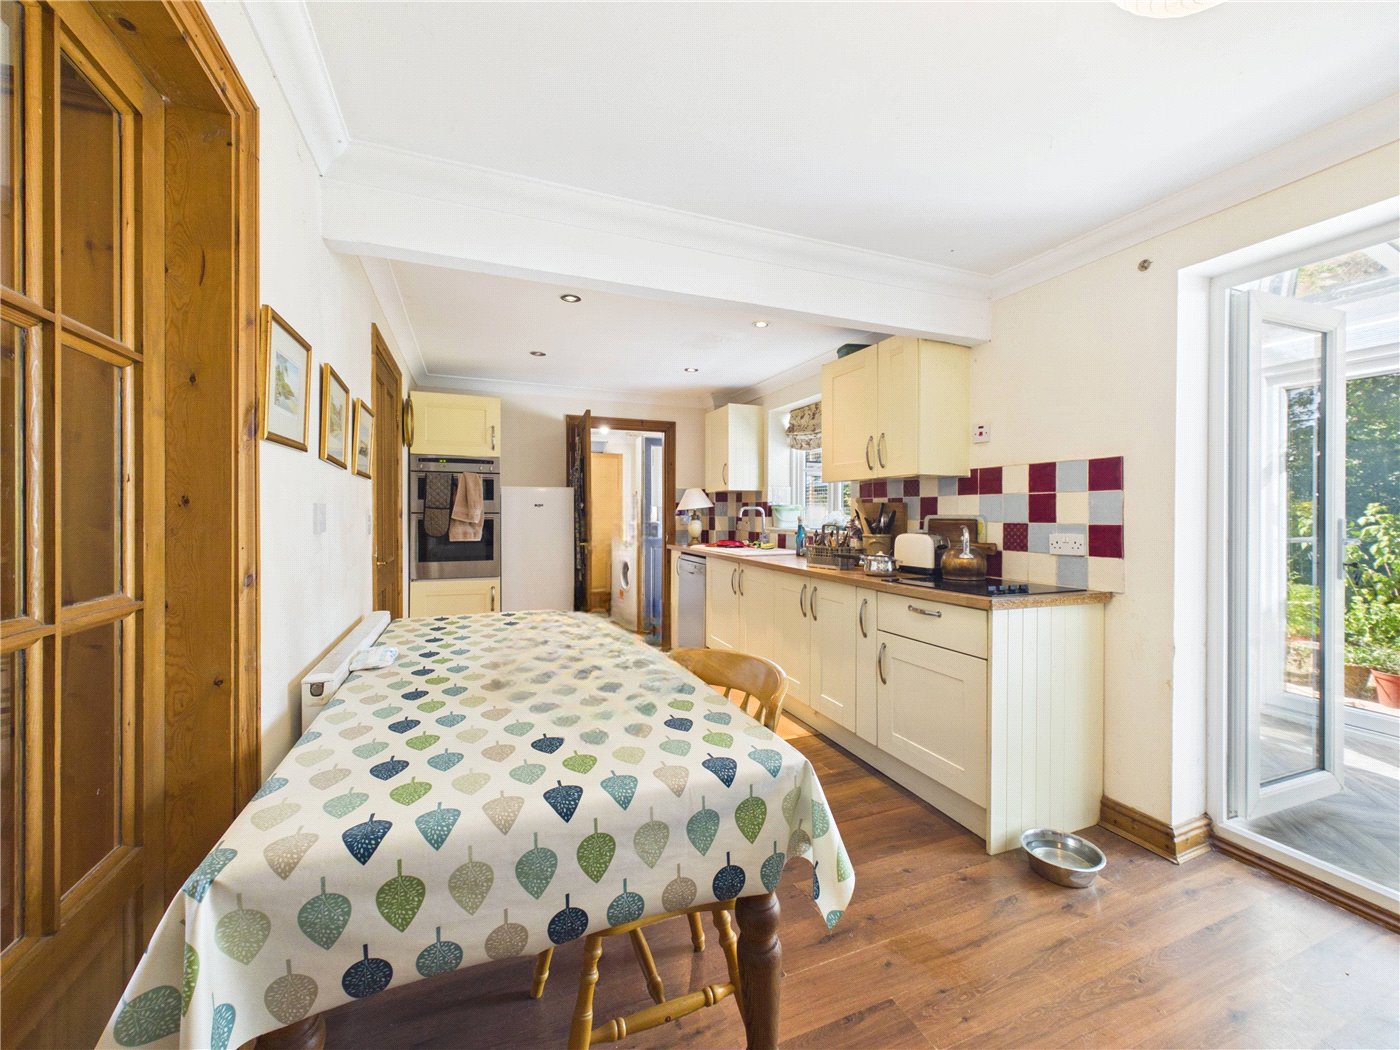
Kitchen/Diner
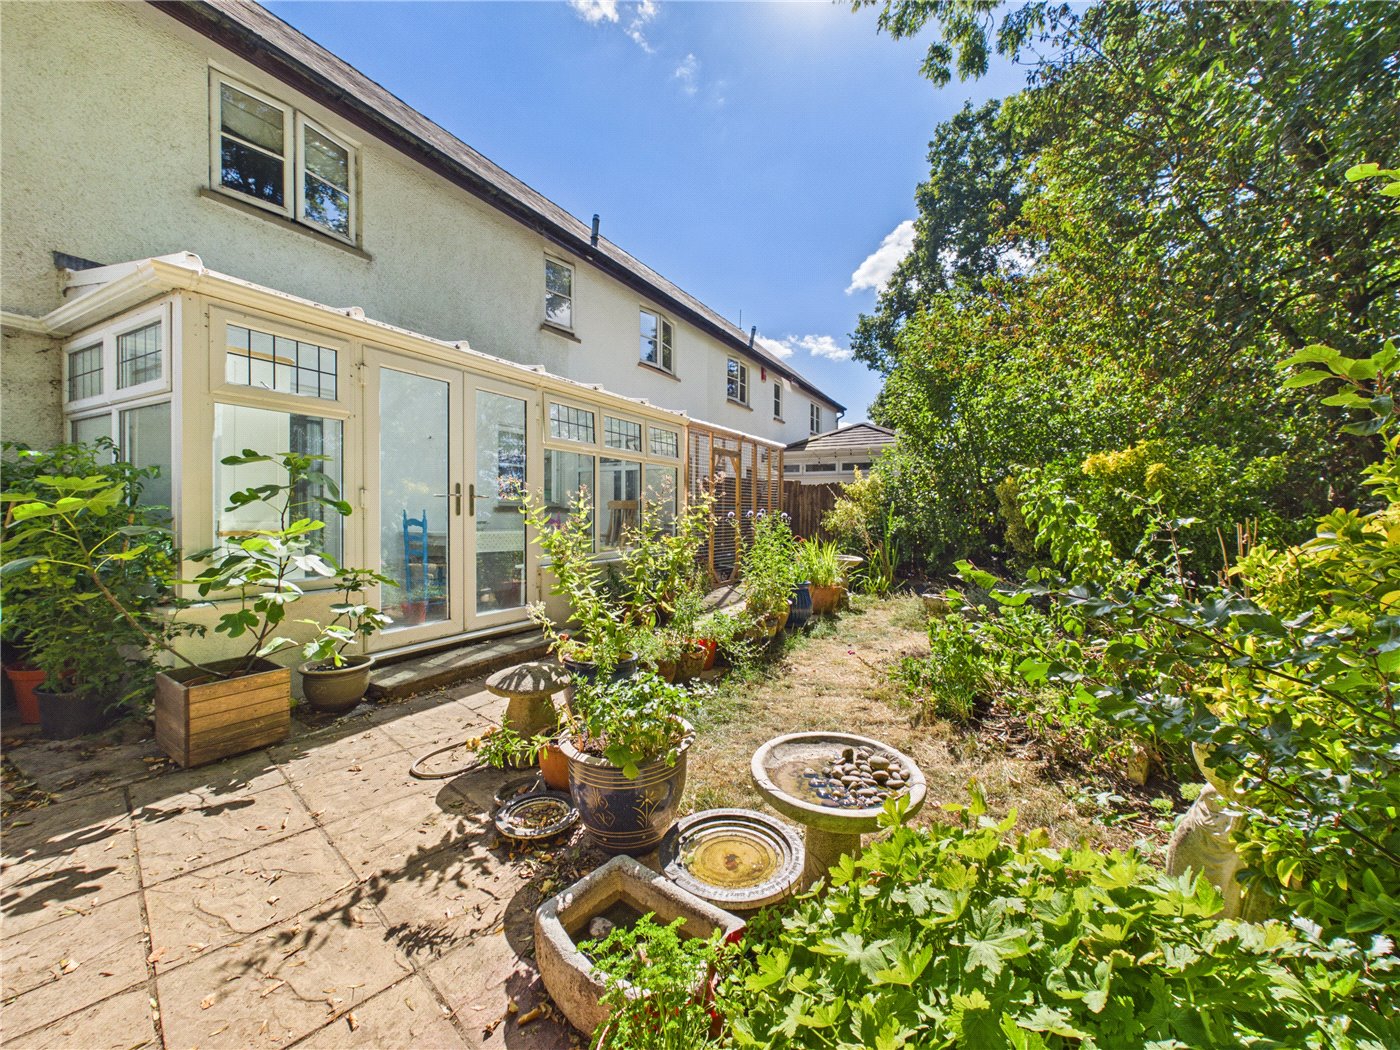
Garden
Lounge
Kitchen/Diner
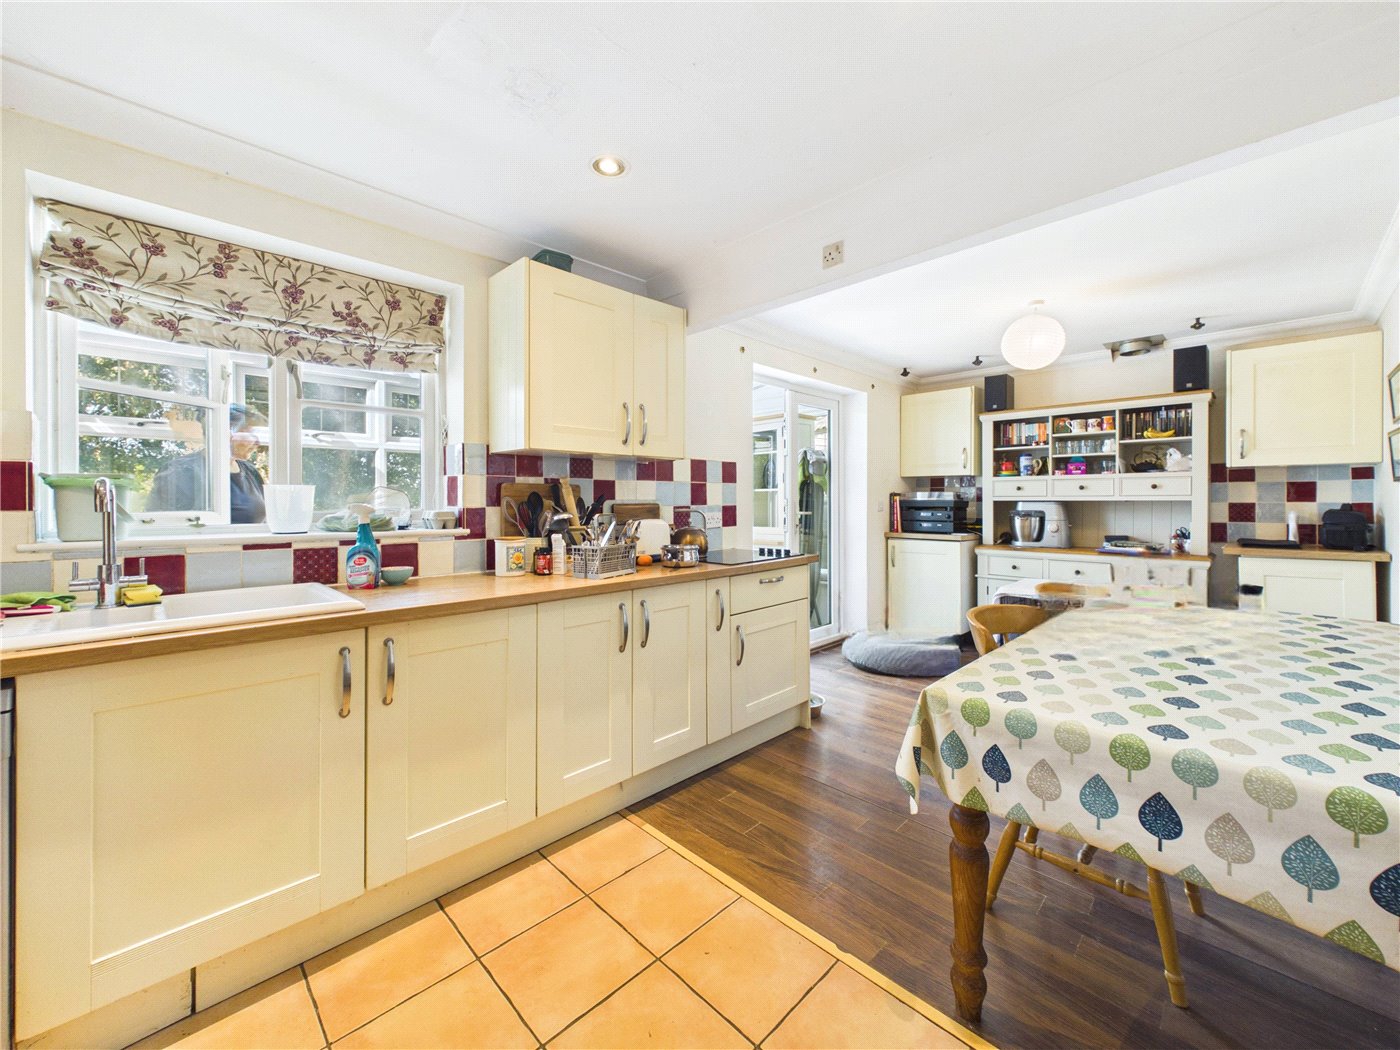
Kitchen/Diner
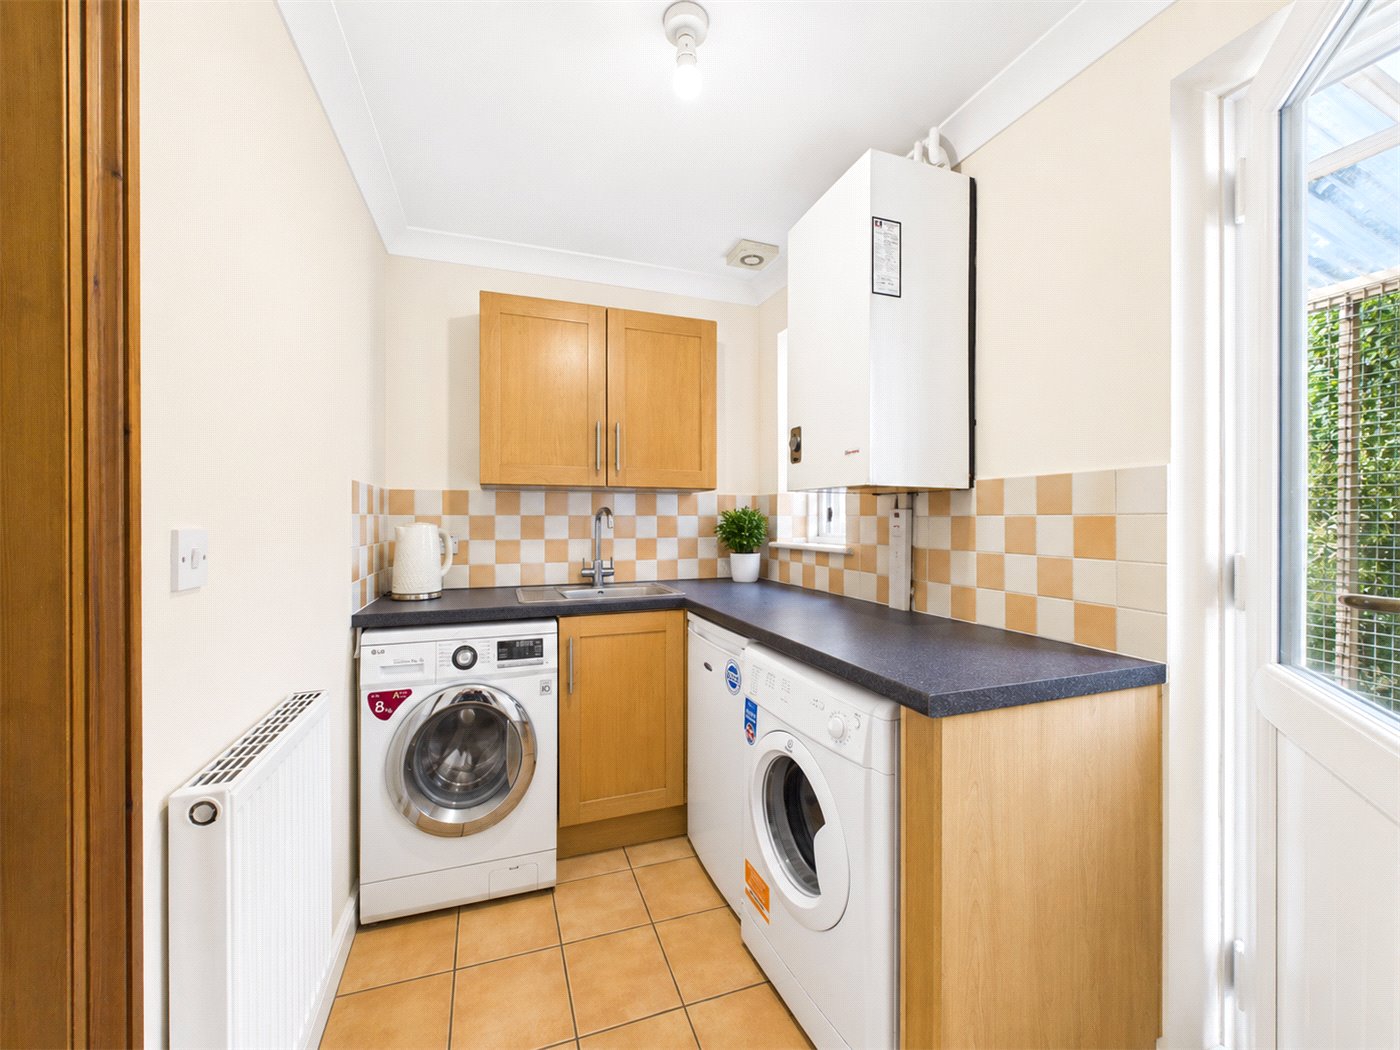
Utility
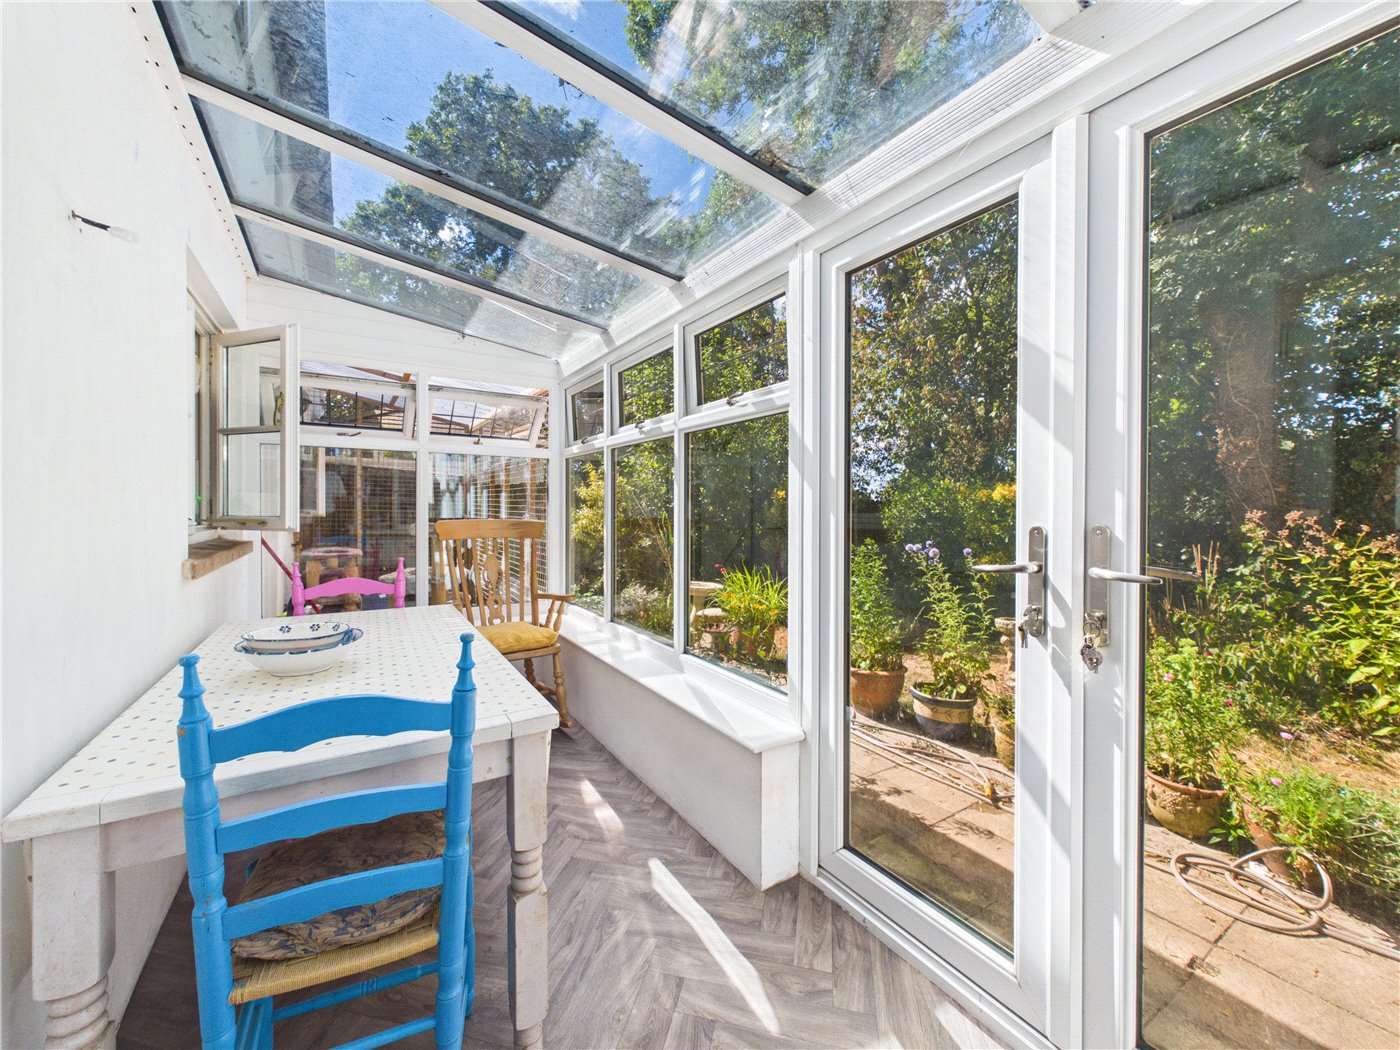
Sunroom
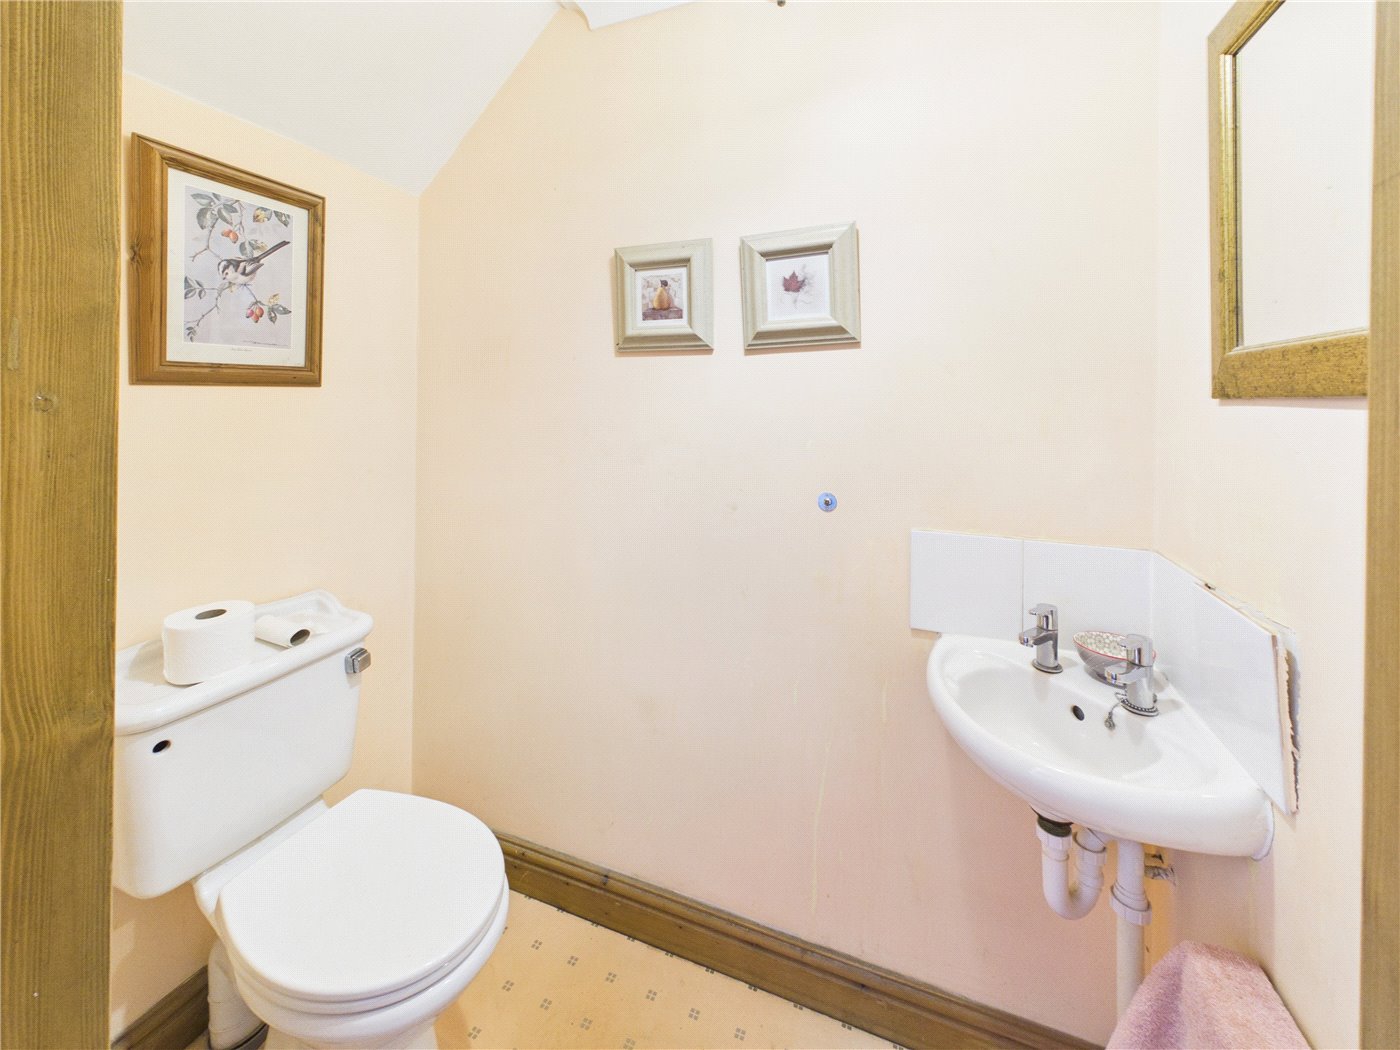
Downstairs Wc
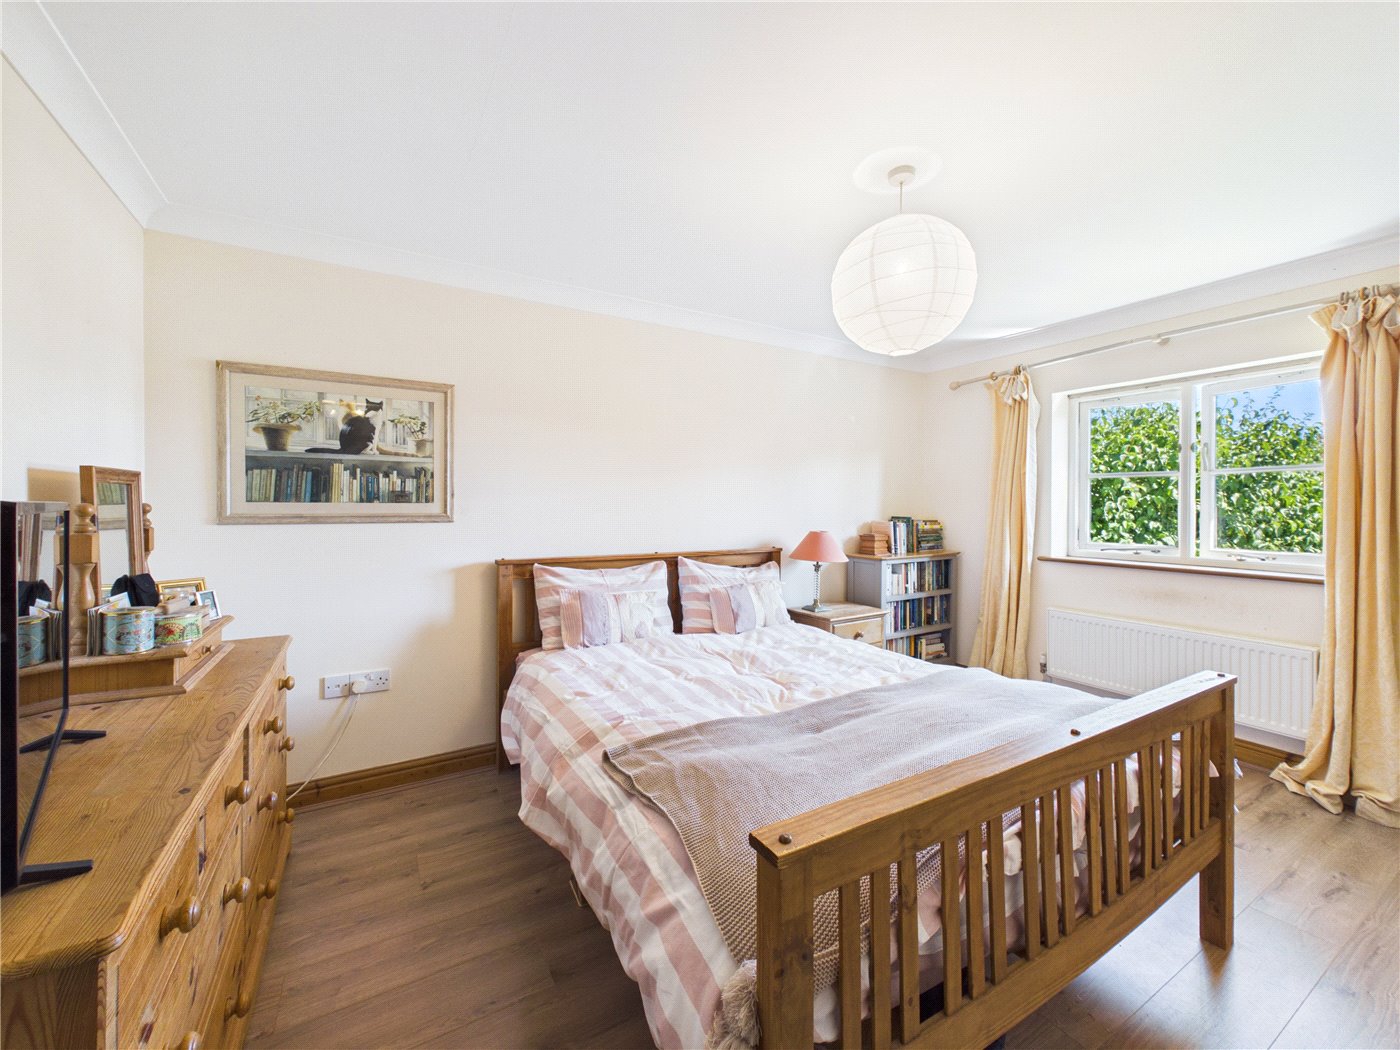
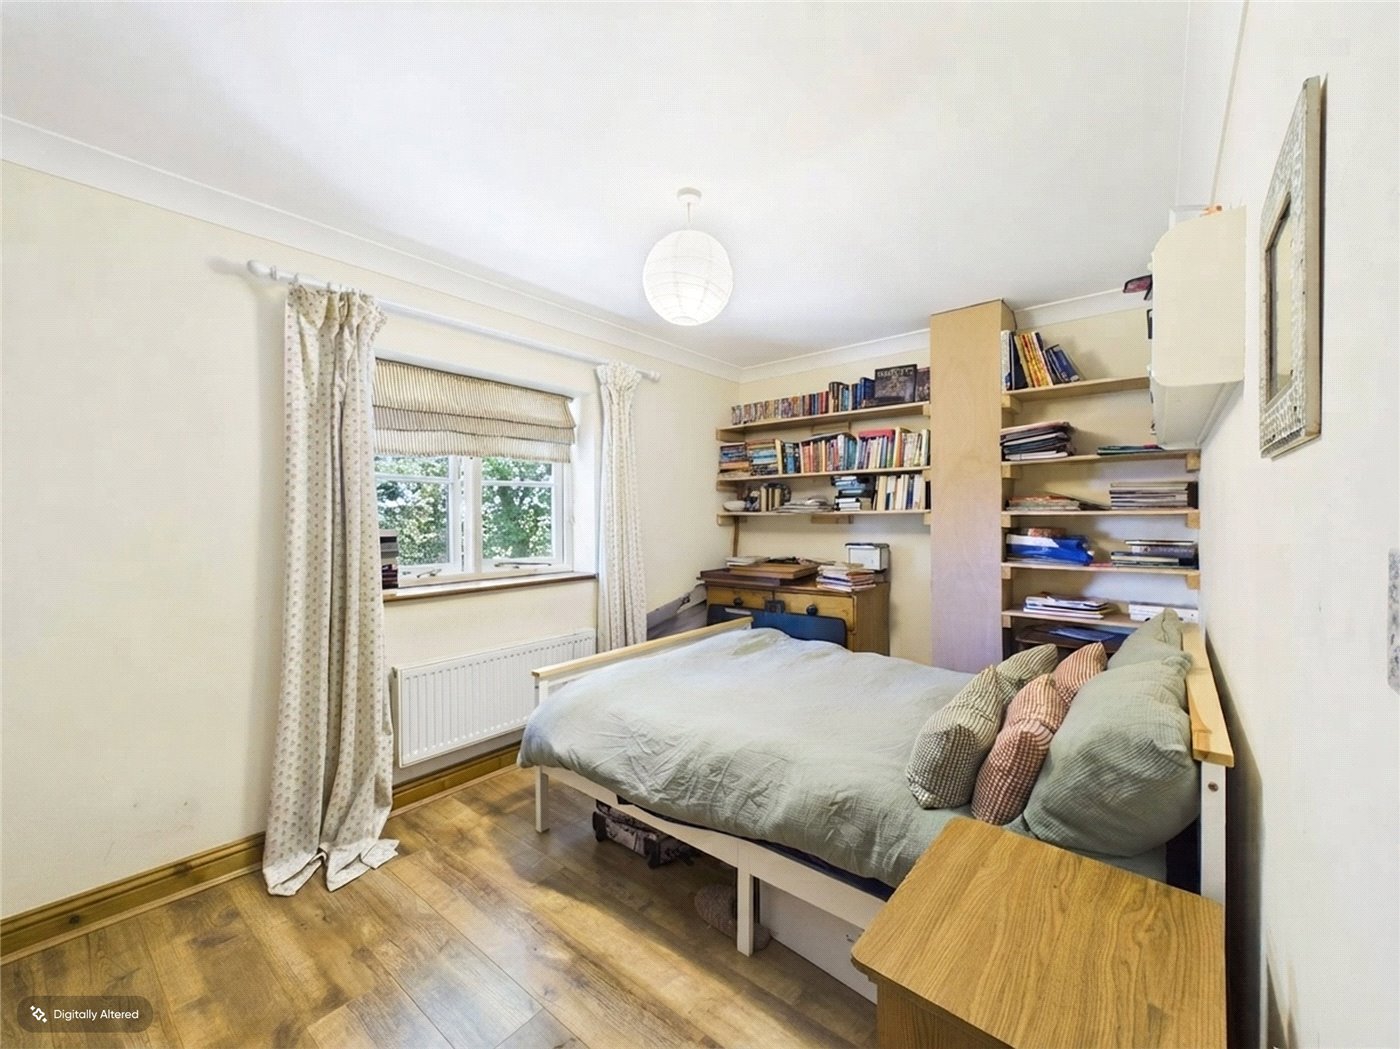
Bedroom
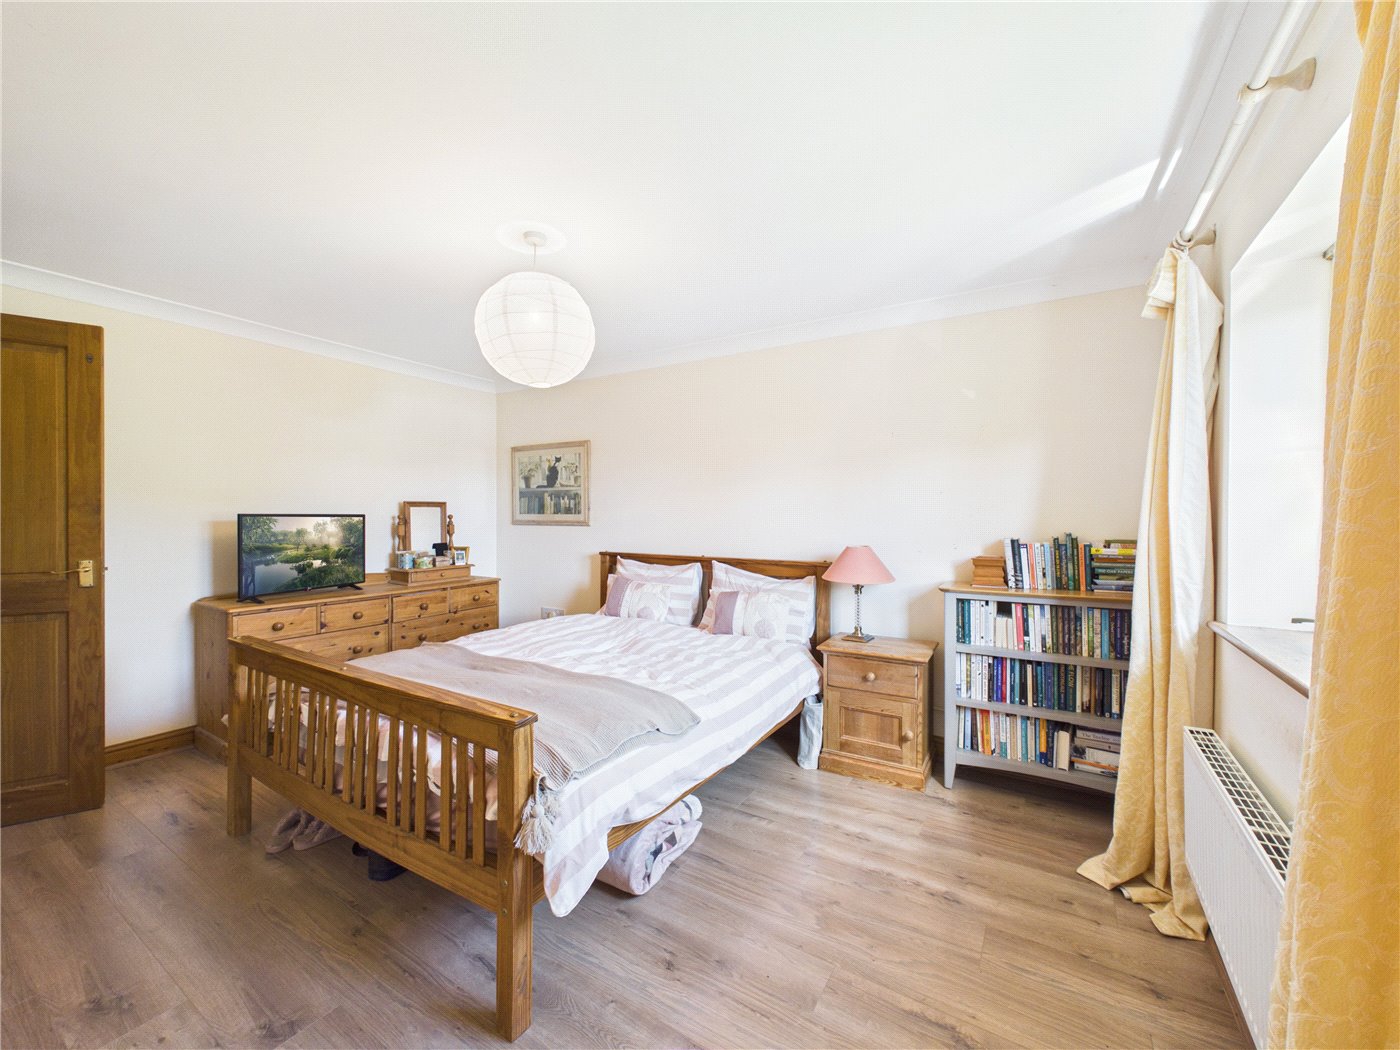
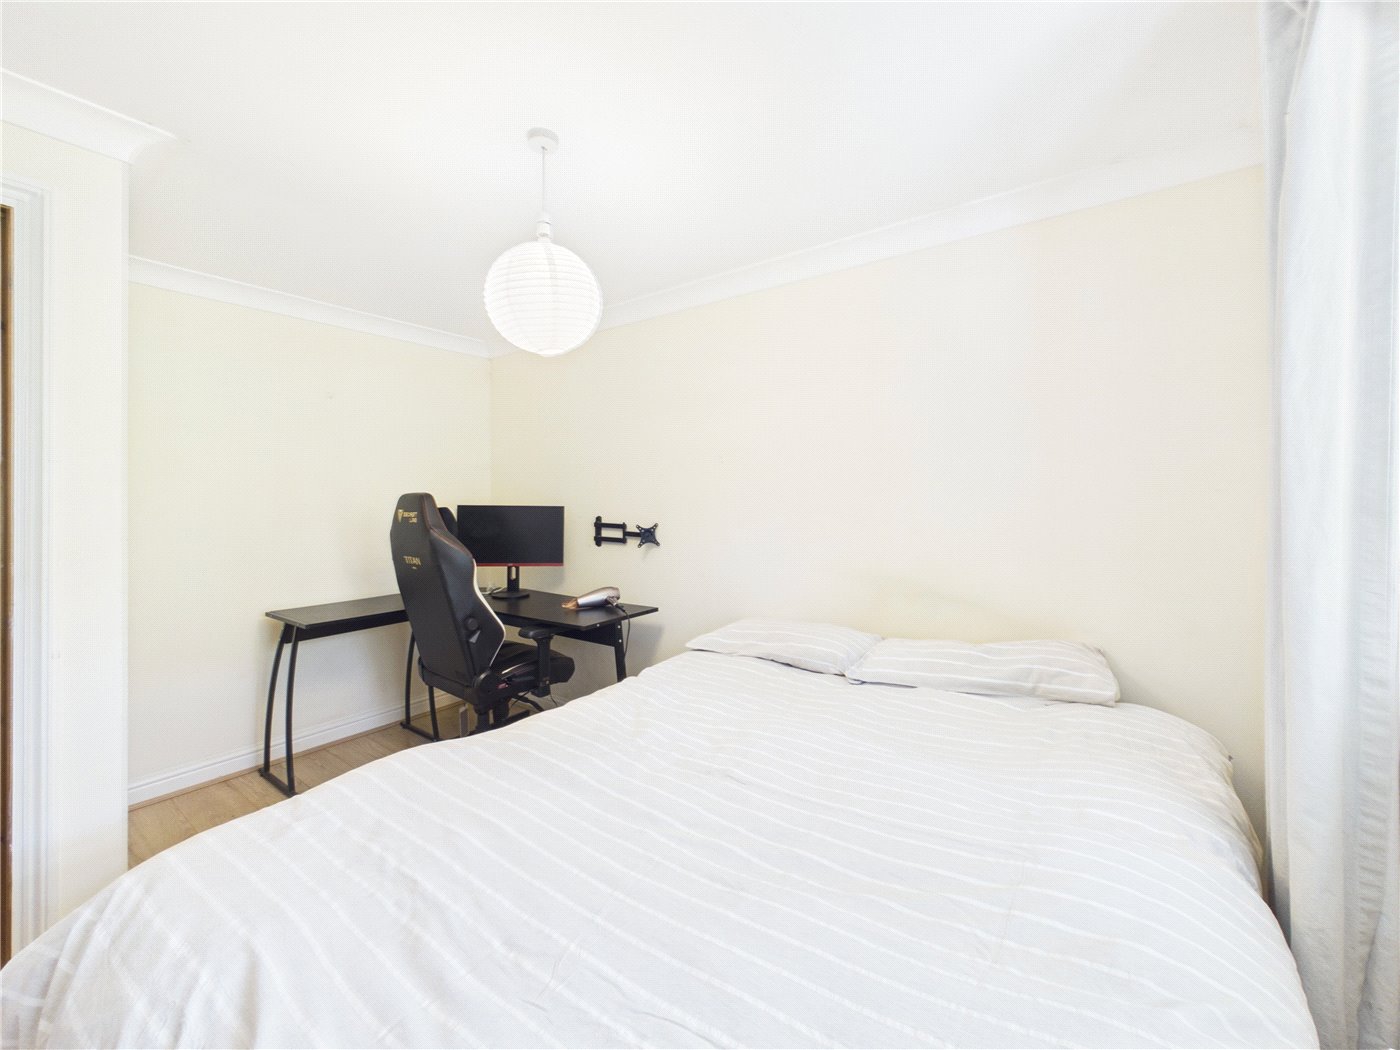
Bedroom
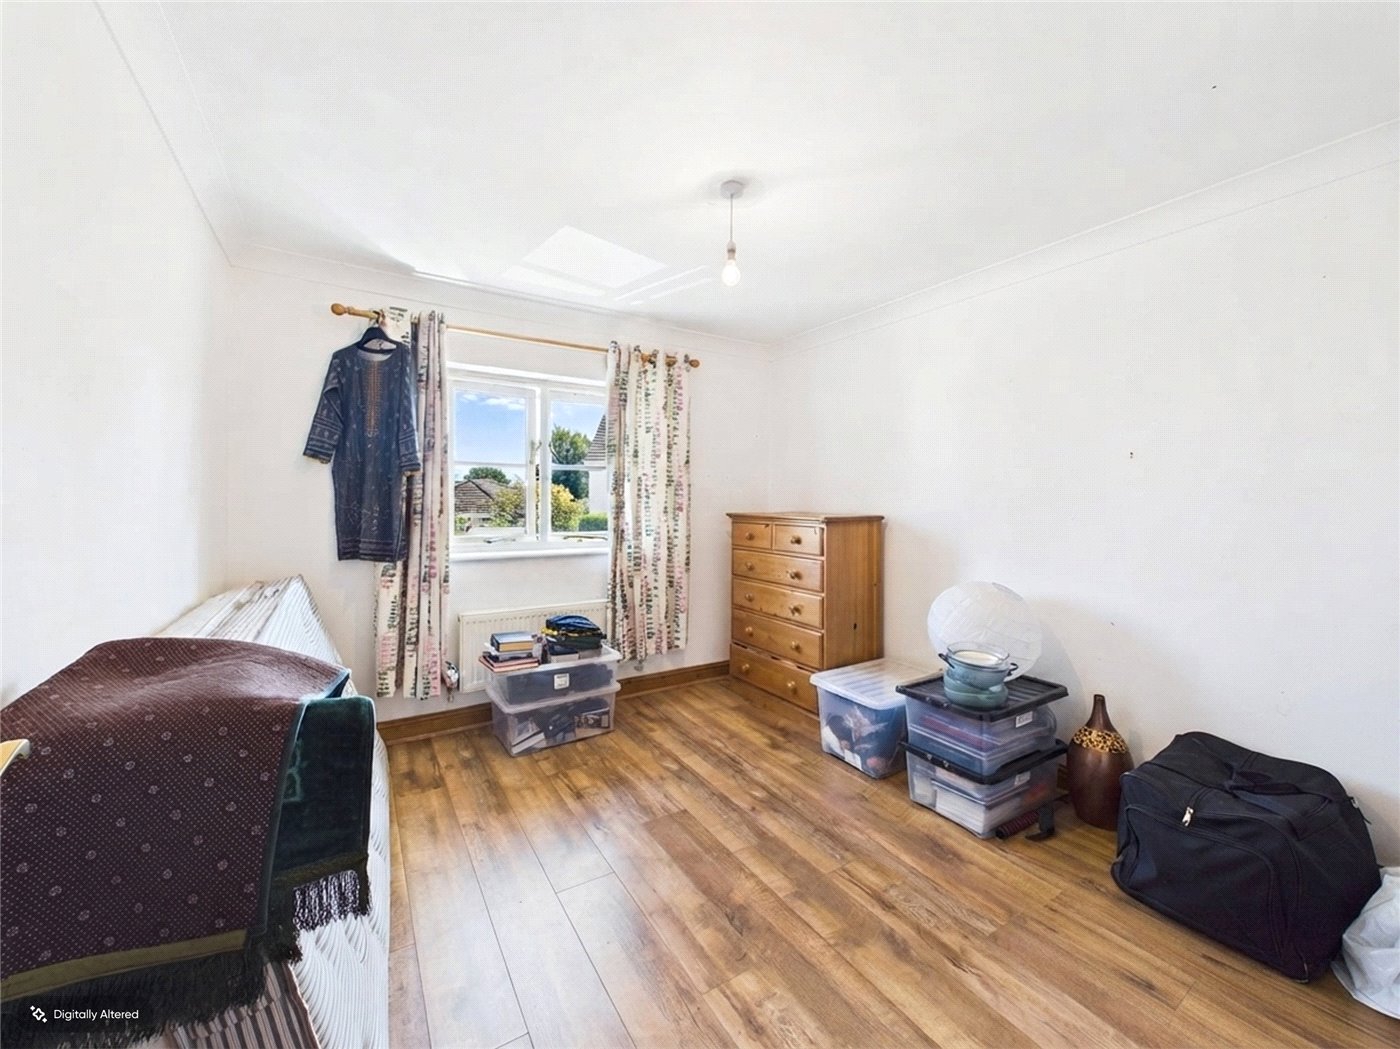
Bedroom
Bedroom
Bedroom
Bedroom
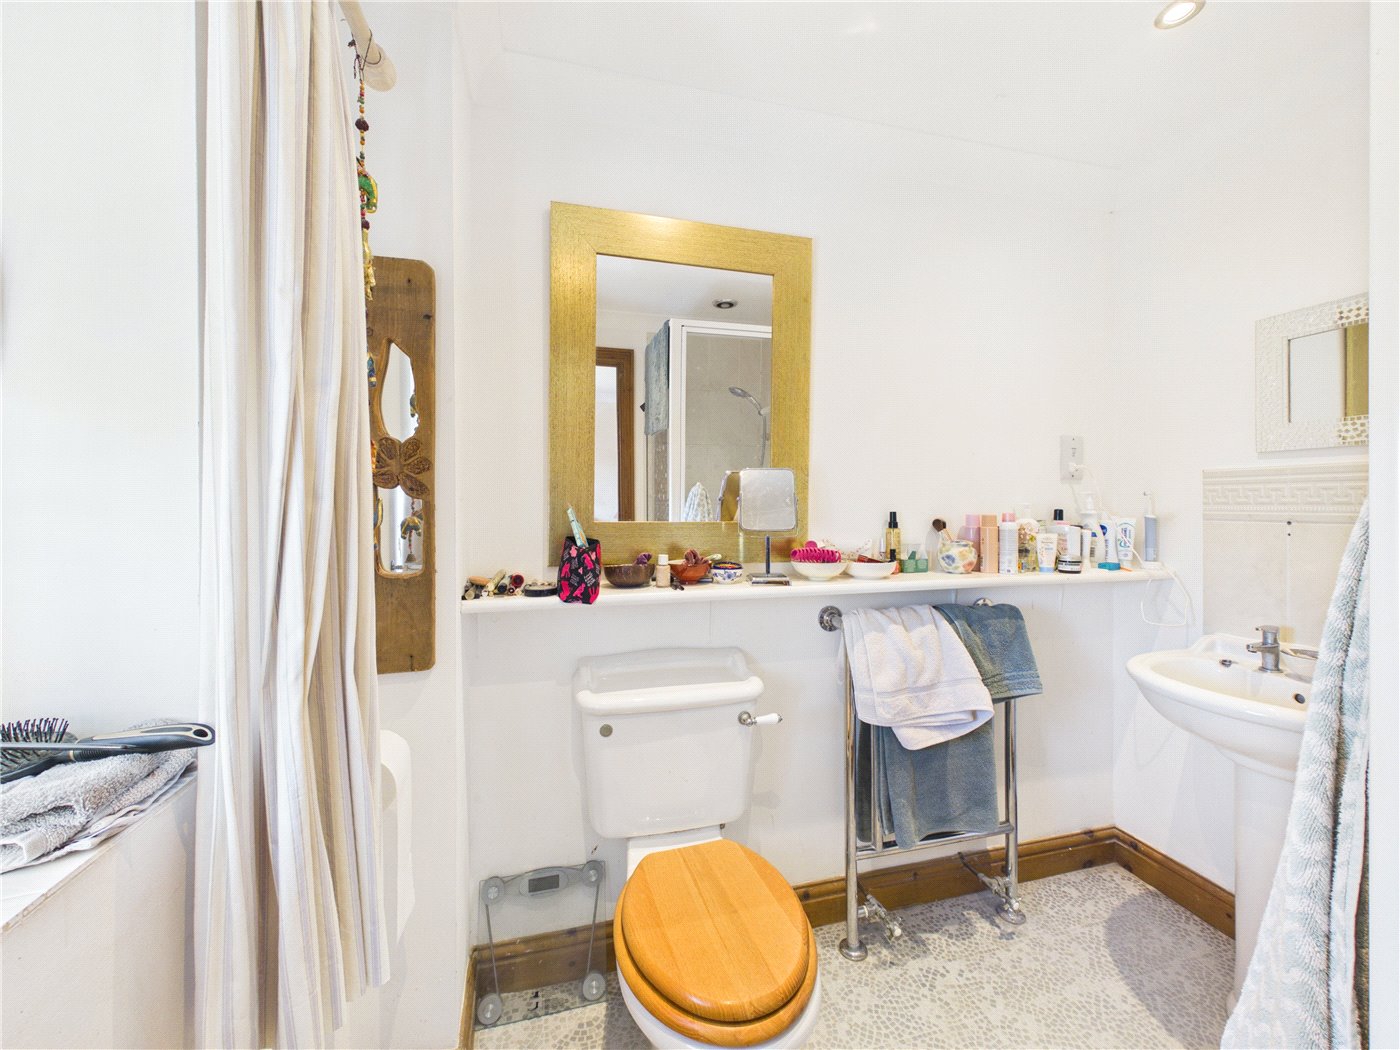
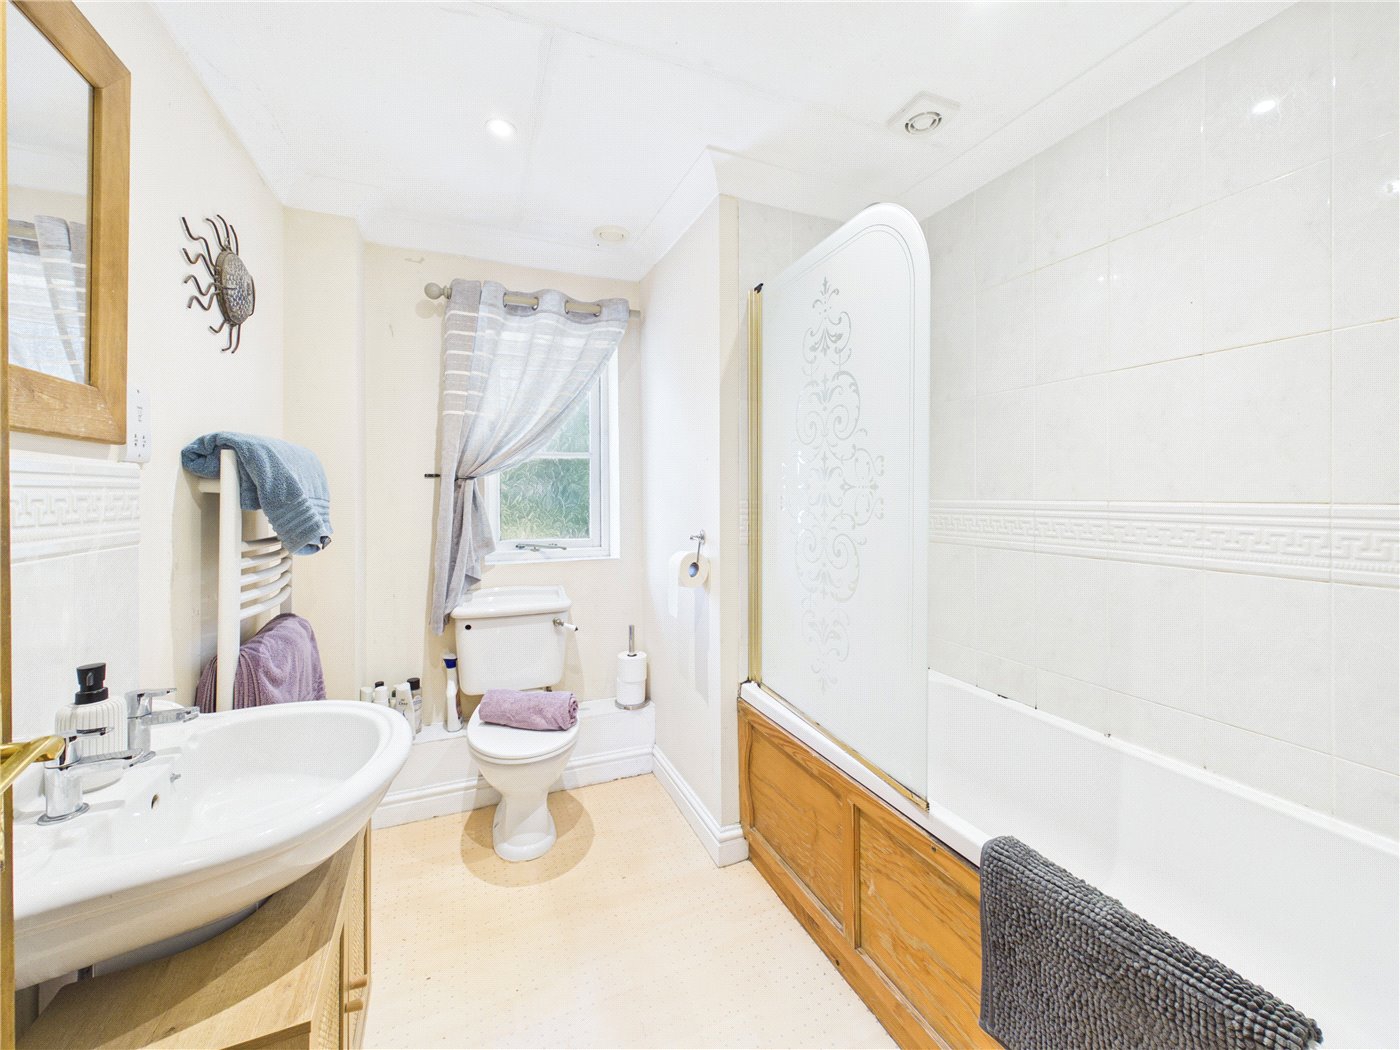
Bathroom
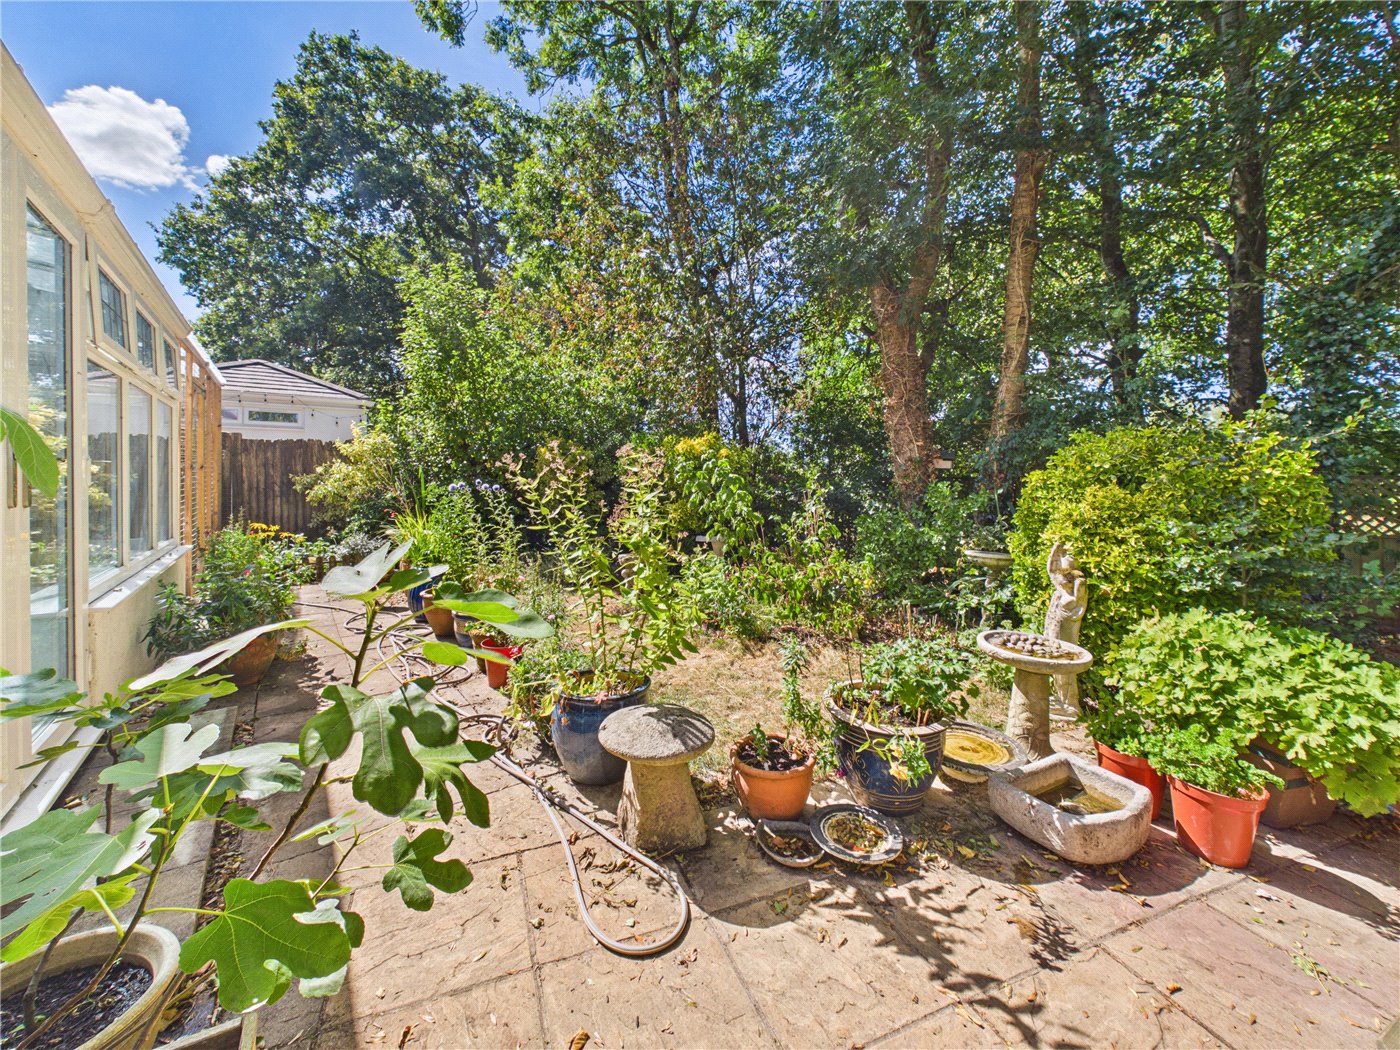
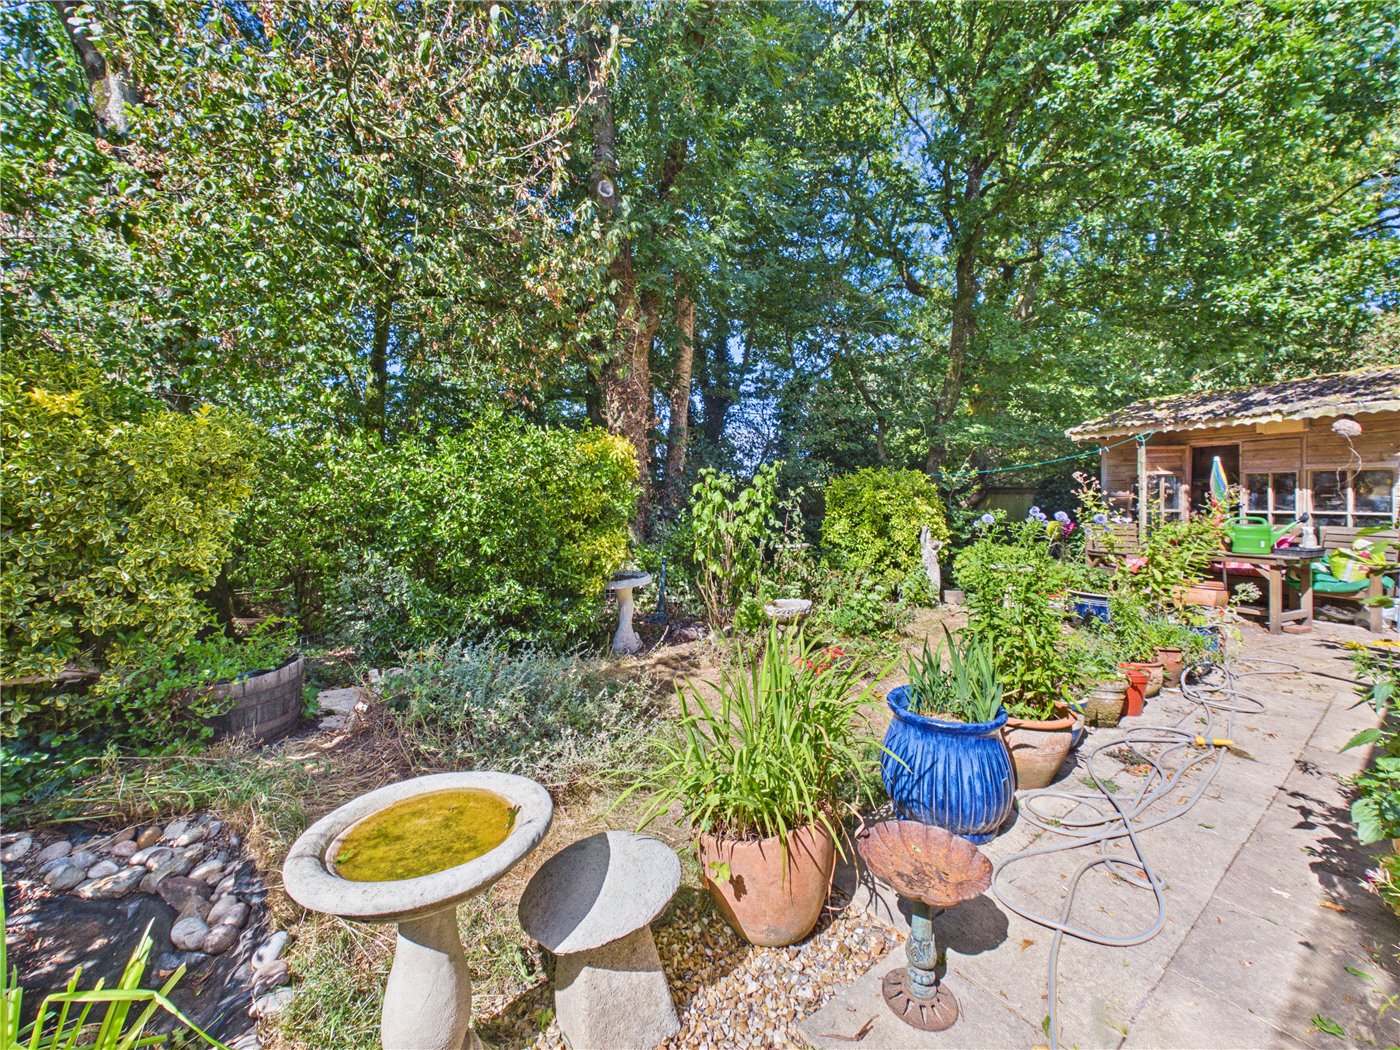
Garden
Garden
6/14

Eastwick Barton, Nomansland, Tiverton, Devon, EX16

3 bedroom house in Nomansland

£335,000 Freehold

  • Bedrooms 3
  • Bathrooms 3
  • Reception rooms 2
  • Floorplan

PICTURES AND VIDEOS

KEY FEATURES

  • Four double bedrooms
  • Semi-detached
  • Kitchen/breakfast room
  • Utility room
  • Conservatory
  • Garage
  • Driveway parking
  • Enclosed rear garden
  • Summer house
  • Sought-after village location

KEY INFORMATION

  • Tenure: Freehold
  • Council Tax Band: D
  • Local Authority: Mid Devon District Council

Description

A well-presented four-bedroom semi-detached house, tucked away in a desirable village cul-de-sac. Offering spacious and versatile accommodation throughout, the property further benefits from a garage and off-road parking.

A well-presented four-bedroom semi-detached family home situated in the sought-after village of Nomansland, offering spacious and versatile accommodation over two floors, together with a garage, driveway parking and attractive enclosed rear gardens. The village benefits from a cricket pitch and the popular Mount Pleasant Inn.

The property opens into an entrance hall with cloakroom and stairs rising to the first floor. The spacious sitting room enjoys a front aspect and features an attractive brick fireplace with inset wood-burning stove. Double doors lead through to the kitchen/breakfast room, fitted with a range of wall, base and drawer units, integrated oven and grill, electric hob, ceramic sink and space for a fridge/freezer and dishwasher. There is ample room for a dining table and chairs.

A useful utility room provides additional storage, sink and plumbing for a washing machine and tumble dryer, with the oil-fired boiler housed here. An integral door leads to the garage, while a further door provides access to the rear garden. French doors from the dining area open into the conservatory, which enjoys a pleasant outlook over the gardens.

Upstairs are four well-proportioned double bedrooms. Bedroom One benefits from a front aspect, built-in wardrobe and en-suite shower room, while Bedrooms Two and Three enjoy rear aspects and Bedroom Four has a front aspect. The family bathroom is fitted with a bath with shower over, WC and wash hand basin.

Outside, the fully enclosed rear garden is predominantly paved, providing an ideal space for outdoor dining and entertaining, with established borders, mature shrubs and trees. Further features include a large summer house, greenhouse and storage shed.

Council Tax: Band D - Mid Devon
Services: Mains Water, Mains Electric and Oil fired central heating
Broadband: Ultrafast Full Fibre Available Within This Postcode, Fibre to the Premises.
Mobile Signal: You are likely to get good coverage.
Tenure: Freehold

Directions:-

Using the what3words app, search:-

tabs.cutlets.expectant

PLEASE NOTE: Our business is supervised by HMRC for anti-money laundering purposes. If you make an offer to purchase a property and your offer is successful, you will need to meet the approval requirements covered under the Money Laundering, Terrorist Financing and Transfer of Funds (Information on the Payer) Regulations 2017. To satisfy our obligations we use an external company to undertake automated ID verification, AML compliance and source of funds checks. A charge of £25.00 is levied for each verification undertaken.
Introduction text for the mortgage calculator

Mortgage Calculator

Fill in the details below to estimate your monthly repayments:

Approximate monthly repayment:

For more information, please contact Winkworth's mortgage partner, Trinity Financial, on +44 (0)20 7267 9399 and speak to the Trinity team.

Stamp Duty Calculator

Fill in the details below to estimate your stamp duty

The above calculator above is for general interest only and should not be relied upon
6/14
Front
Lounge
Kitchen/Diner
Garden
Lounge
Kitchen/Diner
Kitchen/Diner
Utility
Sunroom
Downstairs Wc
Bedroom
Bedroom
Bedroom
Bedroom
Bedroom
Bedroom
Bathroom
Garden
Garden

Meet the Team

Our team at Winkworth Tiverton Estate Agents are here to support and advise our customers when they need it most. We understand that buying, selling, letting or renting can be daunting and often emotionally meaningful. We are there, when it matters, to make the journey as stress-free as possible.

See all team members

Got a question about this property?

This site is protected by reCAPTCHA and the Google Privacy Policy and Terms of Service apply.

More Properties like this

Virtual Tour

Patches Road, Tiverton, Devon, EX16

£585,000 Freehold

Virtual Tour

Under Offer

Lower Town, Sampford Peverell, Tiverton, Devon, EX16

£525,000 Freehold

Aubyns Wood Rise, Tiverton, Devon, EX16

£475,000 Freehold

Virtual Tour

Under Offer

Uplowman Road, Tiverton, Devon, EX16

£445,000 Freehold

Virtual Tour

Canberra Crescent, Tiverton, Devon, EX16

£415,000 Freehold

Virtual Tour

Under Offer

Chapel Street, Tiverton, Devon, EX16

£415,000 Freehold

Online Valuations Aren’t Worth The Paper They’re Printed On.

When online valuations don’t give you the whole picture - try Winkworth’s expert service. Get a free property appraisal. Accurate valuations from our local property experts. No obligation to list with Winkworth. Choose a time convenient for you with our online booking system.

Fill in your details and someone will be in touch soon:

You have provisionally booked a valuation for . Please confirm your details below

We don't have date info available for this property, but if you fill in your details below, someone will be in touch to arrange a date soon

Please fill in the required fields below marked with *

This site is protected by reCAPTCHA and the Google Privacy Policy and Terms of Service apply.