MyWinkworth

Sold

CB009968.jpg
A LIVING DINING 2.JP
A LIV AND DINING 1.J
A KITCHEN.JPG
A UTILITY.JPG
A BEDROOM 2.JPG
A DINING AREA.JPG
A BEDROOM 1.JPG
A BEDROOM 3.JPG
A BATHROOM.JPG
A VIEW FROM FF.JPG
A REAR ELEVATION 1.J
A GARDEN 1.JPG
A FRONT VIEW.JPG
A GARDEN 2.JPG
A GARDEN 3.JPG
A GARDEN 4.JPG
A KITCHEN 2.JPG
A LIVING DINING 3.JP
A REAR ELEVATION 2.J
6/14

Downlea Cottages, Witchampton, Wimborne, Dorset, BH21

3 bedroom house in Witchampton

£400,000 Freehold

  • Bedrooms 3
  • Bathrooms 1
  • Reception rooms 2
  • Floorplan

PICTURES AND VIDEOS

KEY FEATURES

  • - NO FORWARD CHAIN
  • - Outstanding country views
  • - Large garden
  • - Great potential for extension STPP
  • - Very well presented

KEY INFORMATION

  • Tenure: Freehold
  • Council Tax Band: C

Description

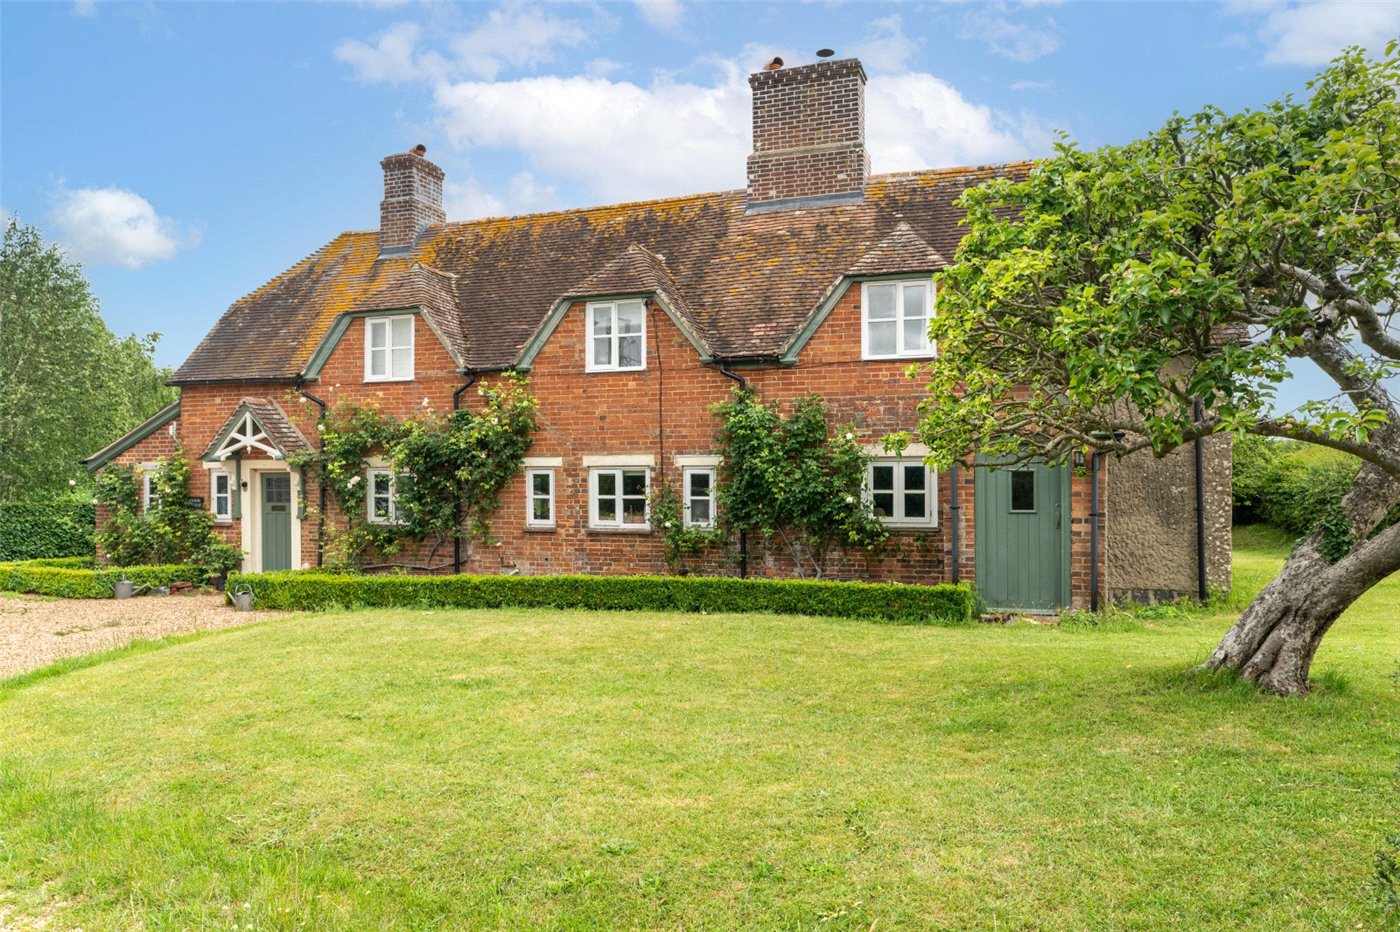
A very well presented, older style 3 bedroom semi-detached house with outstanding country views, a large garden and great potential for extension (subject to planning consent), being offered for sale for the first time in over 55 years, with NO FORWARD CHAIN, in the picturesque conservation village of Witchampton.

The house is set on an elevated site with lovely views over the village and surrounding countryside, on the edge of this popular rural community, close to the Cranborne Chase, about 5 miles from Wimborne Minster and within 30 minutes' drive of the coastal towns of Poole and Bournemouth and the city of Salisbury, all of which have mainline rail links to London Waterloo. Witchampton is a sought after village served by a First School (rated excellent' in its latest church school inspection), a Pre-School and Nursery, a church and a community club/shop. The Jurassic Coast and Bournemouth International Airport are easily accessible. Traditionally built, the property has red brick elevations under a roof of small plain tiles (with a brick chimney) and is connected to mains electricity, water and drainage. It has electric night storage heaters and UPVC double glazed windows and doors, and is beautifully presented throughout.

Rooms and Accommodations

  • Open-fronted gabled entrance porch
  • To the side of the house, an open-fronted gabled entrance porch (with plain tiled roof and brick arch feature) leads to an entrance hall.
  • Entrance hall
  • Understairs cupboard.
  • Lounge/dining room
  • 6.48m x 4m
  • The spacious lounge/dining room has an archway between the 2 areas, a contemporary electric fire, and superb views over the garden and farmland beyond.
  • Kitchen
  • 6.12m x 2.7m
  • A well presented, modern kitchen has a carbon sink unit, work surfaces, units including a large dresser and glazed display cabinets, Bosch double fan oven, Neff ceramic hob, integrated dishwasher, space for fridge/freezer, kick heater, tiled floor, partly tiled walls and door to outside.
  • Utility room
  • 3m x 1.83m
  • Fitted worktop, base and wall units, space for white goods, and a door to outside.
  • First floor landing
  • From the hall, stairs lead to the first floor landing where there is a built-in storage cupboard, and access to roof space.
  • Bedroom 1
  • 4.75m x 3m
  • A large double room with a built-in cupboard.
  • Bedroom 2
  • 3.76m x 3.33m
  • A smaller double room with a built-in double cupboard and a superb view over the garden and farmland beyond,.
  • Bedroom 3
  • 3.63m x 1.78m
  • A single room with a built-in wardrobe.
  • Bathroom
  • Bath, wash basin, WC, fully tiled walls, quality flooring and towel rail.
  • Outside
  • A concrete driveway provides parking for at least 2 vehicles, and the front garden is laid to lawn with a maple tree and a concrete pathway with space for pots. Ledged-and-braced timber gates and a concrete pathway lead to the superb rear garden which extends to over 150ft in length, and is primarily arranged as a large, well maintained lawn, with paved terracing, a fishpond, a shed, established shrubs including clematis, trellising and a gate leading to the rear section of garden, a compost heap, a former garage (now used as a garden store), and established trees including flowering cherry, silver birch and apple.
  • Directions
  • From Wimborne, proceed north on the B3078 towards Cranborne for about 4 miles. Turn left, signposted to Witchampton, and proceed down the hill and over the hump-back bridge. Follow the road around, passing the church and school on the left. Turn left up Pound Hill and, at the top, turn right. Downlea Cottages can be found on the right hand side, off a small access road with a central open grassed area.
  • Council Tax
  • Band C.

Location

From Wimborne, proceed north on the B3078 towards Cranborne for about 4 miles. Turn left, signposted to Witchampton, and proceed down the hill and over the hump-back bridge. Follow the road around, passing the church and school on the left. Turn left up Pound Hill and, at the top, turn right. Downlea Cottages can be found on the right hand side, off a small access road with a central open grassed area.
Introduction text for the mortgage calculator

Mortgage Calculator

Fill in the details below to estimate your monthly repayments:

Approximate monthly repayment:

For more information, please contact Winkworth's mortgage partner, Trinity Financial, on +44 (0)20 7267 9399 and speak to the Trinity team.

Stamp Duty Calculator

Fill in the details below to estimate your stamp duty

The above calculator above is for general interest only and should not be relied upon

6/14
CB009968.jpg
A LIVING DINING 2.JP
A LIV AND DINING 1.J
A KITCHEN.JPG
A UTILITY.JPG
A BEDROOM 2.JPG
A DINING AREA.JPG
A BEDROOM 1.JPG
A BEDROOM 3.JPG
A BATHROOM.JPG
A VIEW FROM FF.JPG
A REAR ELEVATION 1.J
A GARDEN 1.JPG
A FRONT VIEW.JPG
A GARDEN 2.JPG
A GARDEN 3.JPG
A GARDEN 4.JPG
A KITCHEN 2.JPG
A LIVING DINING 3.JP
A REAR ELEVATION 2.J

Contact Wimborne

See all team members

Got a question about this property?

This site is protected by reCAPTCHA and the Google Privacy Policy and Terms of Service apply.

More Properties like this

Under Offer

Witchampton Mill, Witchampton, Wimborne, Dorset, BH21

£2,450,000 Freehold

Lower Row, Holt, Wimborne, Dorset, BH21

£1,350,000 Freehold

Cannon Hill Road, Colehill, Wimborne, Dorset, BH21

Guide Price £1,000,000 Freehold

Mill Lane, Hinton Parva, Wimborne, Dorset, BH21

£995,000 Freehold

Under Offer

Delph Road, Merley, Wimborne, Dorset, BH21

Guide Price £975,000 Freehold

Under Offer

Merley Ways, Wimborne, Dorset, BH21

£950,000 Freehold

Online Valuations Aren’t Worth The Paper They’re Printed On.

When online valuations don’t give you the whole picture - try Winkworth’s expert service. Get a free property appraisal. Accurate valuations from our local property experts. No obligation to list with Winkworth. Choose a time convenient for you with our online booking system.

Fill in your details and someone will be in touch soon:

You have provisionally booked a valuation for . Please confirm your details below

We don't have date info available for this property, but if you fill in your details below, someone will be in touch to arrange a date soon

Please fill in the required fields below marked with *

This site is protected by reCAPTCHA and the Google Privacy Policy and Terms of Service apply.