MyWinkworth

Sold

Picture No. 23
Picture No. 13
Picture No. 10
Picture No. 19
Picture No. 20
Picture No. 09
Picture No. 08
Picture No. 11
Picture No. 12
Picture No. 16
Picture No. 17
Picture No. 07
Picture No. 18
Picture No. 03
Picture No. 04
Picture No. 05
Picture No. 06
Picture No. 21
Picture No. 14
Picture No. 15
Picture No. 22
6/14

Cobham Way, Merley, Wimborne, Dorset, BH21

4 bedroom house in Merley

£525,000 Freehold

  • Bedrooms 4
  • Bathrooms 1
  • Reception rooms 3
  • Floorplan

PICTURES AND VIDEOS

KEY FEATURES

  • NO FORWARD CHAIN
  • 3 reception rooms & spacious kitchen
  • 4 bedrooms with wardrobes
  • Ground floor cloakroom & first floor bathroom
  • Double garage, ample parking & attractive garden

KEY INFORMATION

  • Tenure: Freehold
  • Council Tax Band: E
  • Local Authority: BCP

Description

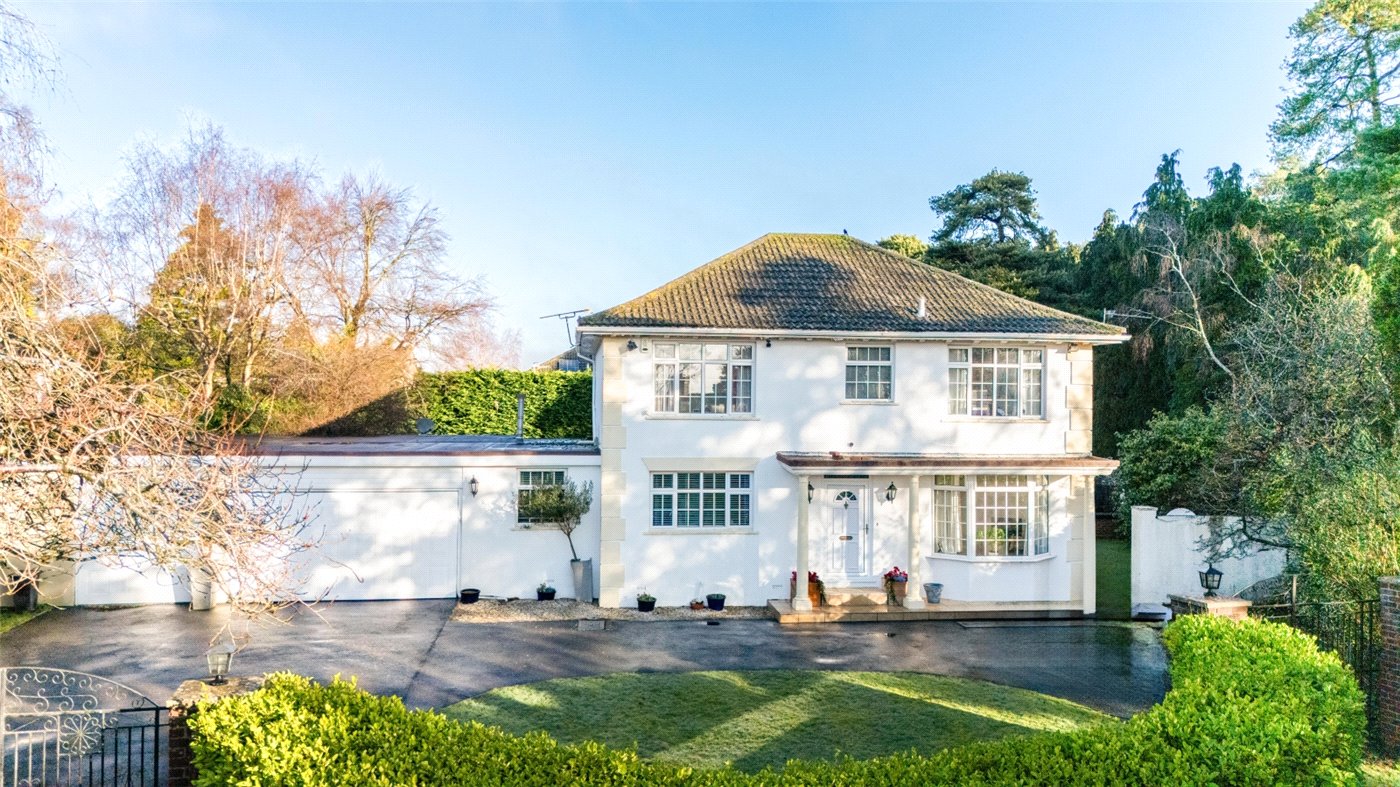
An extended 4 bedroom detached house with a private garden, a double garage and NO FORWARD CHAIN, in a quiet cul-de-sac position close to Merley First School, local shops and a bus route.

An extended 4 bedroom detached house with a private garden, 2 garages and NO FORWARD CHAIN, in a quiet cul-de-sac position close to Merley First School, local shops and a bus route.

Owned by the same family since 1976, the property has been well maintained, and now offers great scope for further improvement. It benefits from gas central heating, replacement UPVC double glazing and ample off road parking, and a single storey rear extension provides a large family room.

A covered entrance porch leads to a reception hall with under stairs cupboard and cloakroom (with WC and wash basin).

The lounge has a stone fireplace with inset gas fire, and glazed double doors to a dining room. From here, further glazed doors give access to a spacious family room with an excellent range of bookshelves, fitted gas fire, and patio door to the rear garden.

The kitchen/breakfast room has units, worktops, Neff gas hob, electric oven, Bosch washing machine, Lec fridge and Glow Worm gas central heating boiler. A door leads to a rear porch/boot room with a double glazed door to the garden, and a doorway opening into the integral double garage.

From the hall, stairs lead to the galleried first floor landing which has an airing cupboard and access to loft storage space. Bedroom 1 has fitted wardrobes, and bedroom 2 has fitted wardrobes, a dressing table and a deep built-in cupboard. Bedroom has fitted wardrobes and a built-in cupboard, and bedroom 4 has fitted wardrobes.

The bathroom comprises bath (with Triton shower and screen above), wash basin and WC.

The open plan front garden is lawned, with well stocked flower beds. A wide driveway provides off road parking and leads to the 2 garages which have up-and-over doors, lighting and power points.

A gate leads to the private, enclosed rear garden which has a patio, a large lawn, well stocked borders, a water tap and a greenhouse.

Utilities

  • Electricity Supply: Mains Supply
  • Water Supply: Mains Supply
  • Sewerage: Mains Supply
  • Heating: Gas Central

Rights & Restrictions

  • Listed Property: No

Location

Merley offers local shops, a health practice, a First School, a community centre and a church, and bus services run to the coastal towns of Poole and Bournemouth, both of which have mainline rail links to London Waterloo. Schools for all ages, including grammar schools, are easily accessible, and Wimborne town centre provides a wide range of amenities. There are delightful walks close by, in Delph Woods and along the Castleman Trailway to Wimborne and Poole.
Introduction text for the mortgage calculator

Mortgage Calculator

Fill in the details below to estimate your monthly repayments:

Approximate monthly repayment:

For more information, please contact Winkworth's mortgage partner, Trinity Financial, on +44 (0)20 7267 9399 and speak to the Trinity team.

Stamp Duty Calculator

Fill in the details below to estimate your stamp duty

The above calculator above is for general interest only and should not be relied upon

6/14
Picture No. 23
Picture No. 13
Picture No. 10
Picture No. 19
Picture No. 20
Picture No. 09
Picture No. 08
Picture No. 11
Picture No. 12
Picture No. 16
Picture No. 17
Picture No. 07
Picture No. 18
Picture No. 03
Picture No. 04
Picture No. 05
Picture No. 06
Picture No. 21
Picture No. 14
Picture No. 15
Picture No. 22

Contact Wimborne

See all team members

Got a question about this property?

This site is protected by reCAPTCHA and the Google Privacy Policy and Terms of Service apply.

More Properties like this

Under Offer

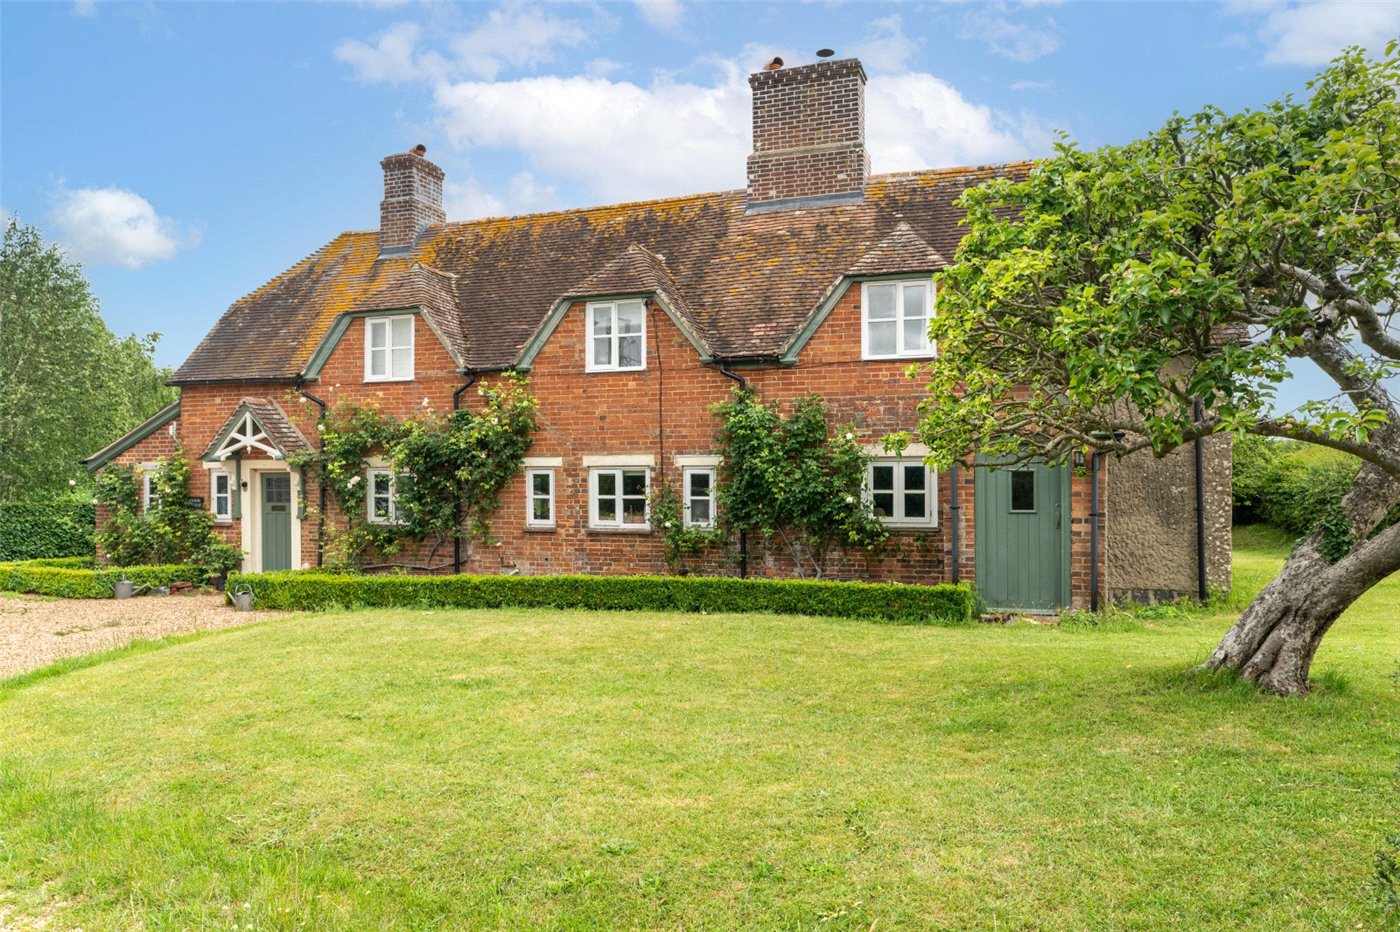
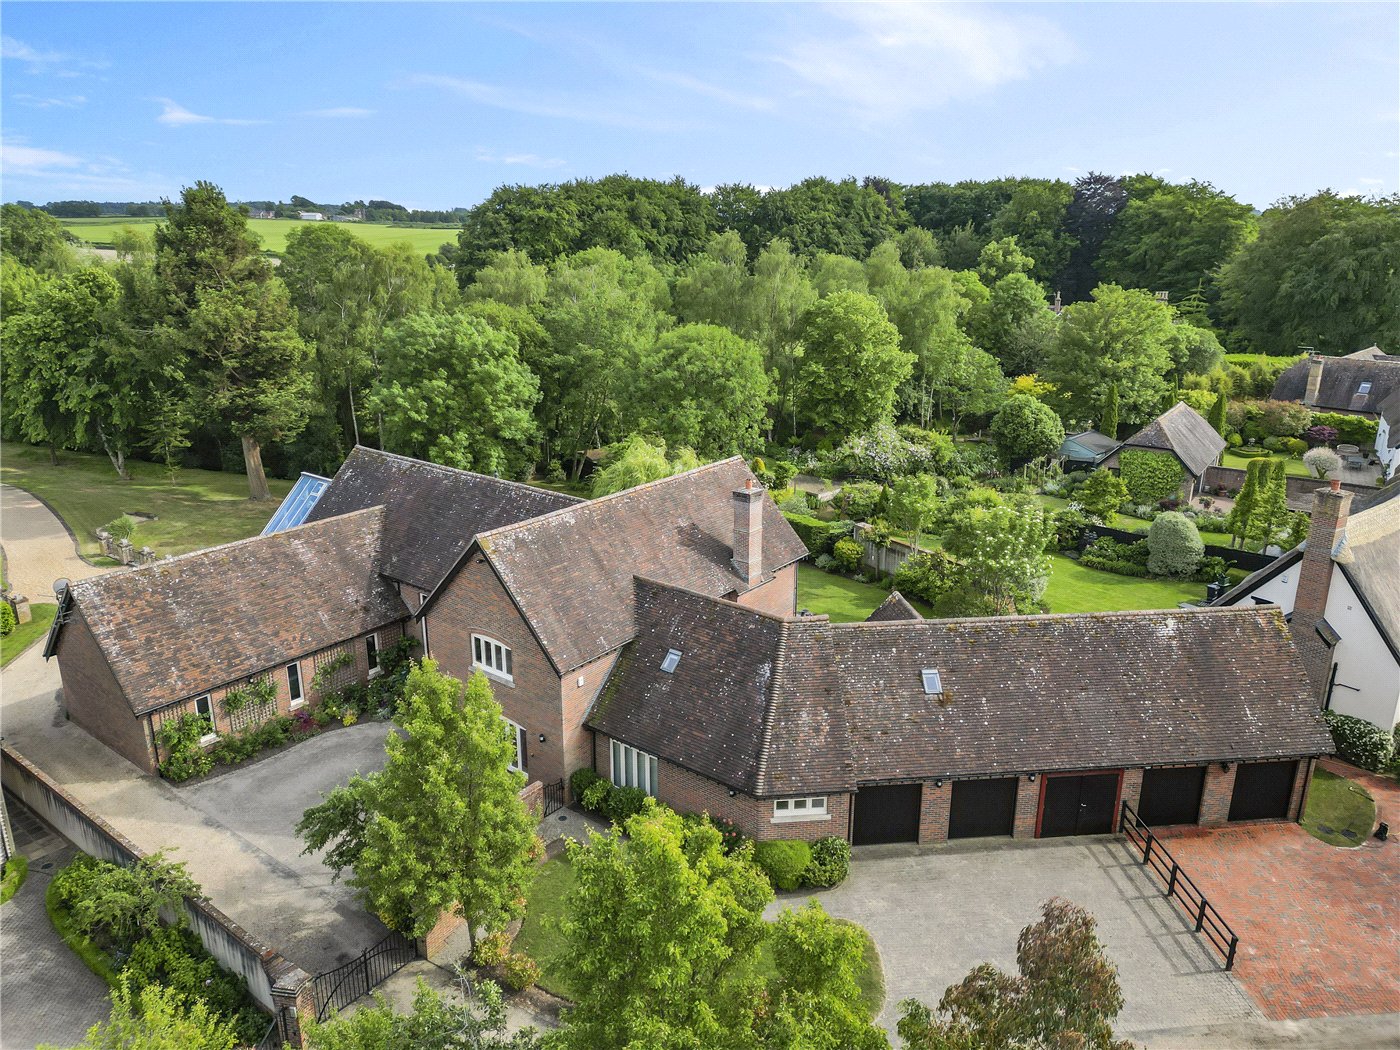
Witchampton Mill, Witchampton, Wimborne, Dorset, BH21

£2,450,000 Freehold

Lower Row, Holt, Wimborne, Dorset, BH21

£1,350,000 Freehold

Cannon Hill Road, Colehill, Wimborne, Dorset, BH21

Guide Price £1,000,000 Freehold

Mill Lane, Hinton Parva, Wimborne, Dorset, BH21

£995,000 Freehold

Under Offer

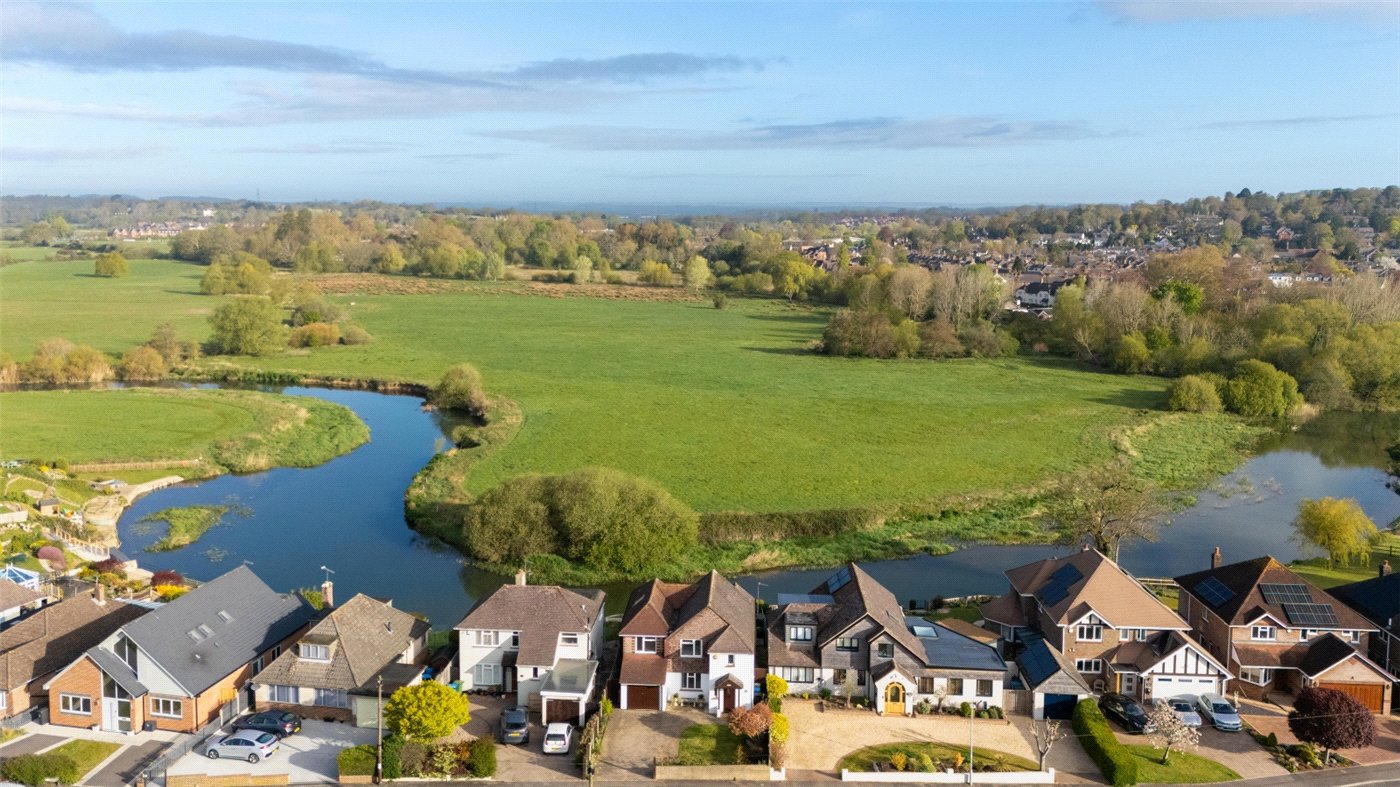
Delph Road, Merley, Wimborne, Dorset, BH21

Guide Price £975,000 Freehold

Under Offer

Merley Ways, Wimborne, Dorset, BH21

£950,000 Freehold

Online Valuations Aren’t Worth The Paper They’re Printed On.

When online valuations don’t give you the whole picture - try Winkworth’s expert service. Get a free property appraisal. Accurate valuations from our local property experts. No obligation to list with Winkworth. Choose a time convenient for you with our online booking system.

Fill in your details and someone will be in touch soon:

You have provisionally booked a valuation for . Please confirm your details below

We don't have date info available for this property, but if you fill in your details below, someone will be in touch to arrange a date soon

Please fill in the required fields below marked with *

This site is protected by reCAPTCHA and the Google Privacy Policy and Terms of Service apply.