Under Offer
Cedar Drive, Colehill, Wimborne, Dorset, BH21
5 bedroom house in Colehill
£625,000 Freehold
- 5
- 3
- 1
PICTURES AND VIDEOS
KEY FEATURES
- Modernised and refurbished to a high standard
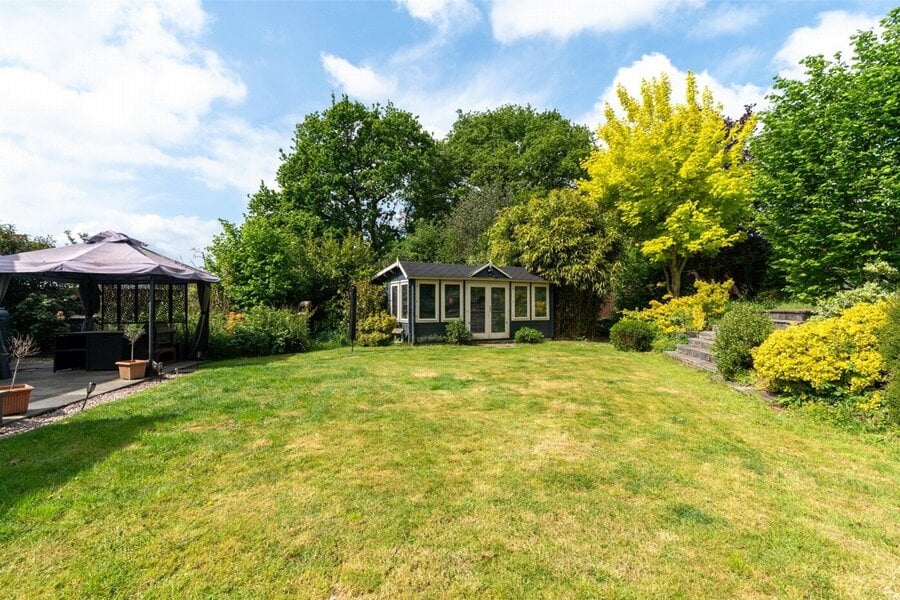
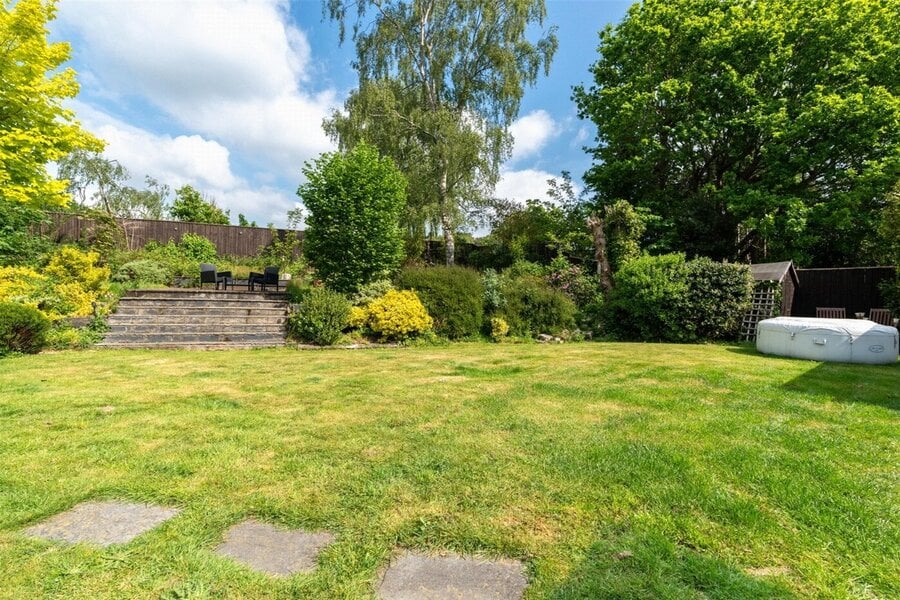
- Superb, west facing rear garden
- Large timber home office/studio
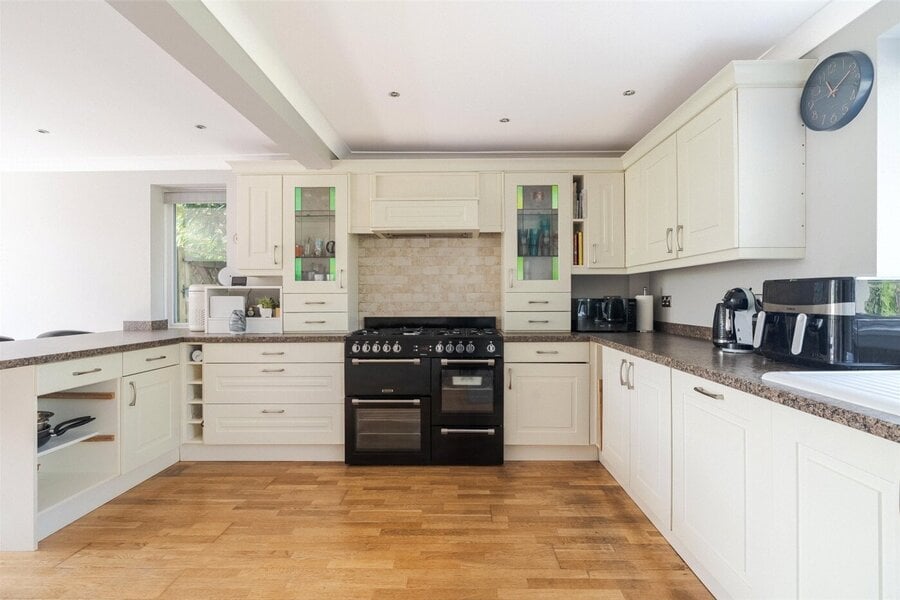
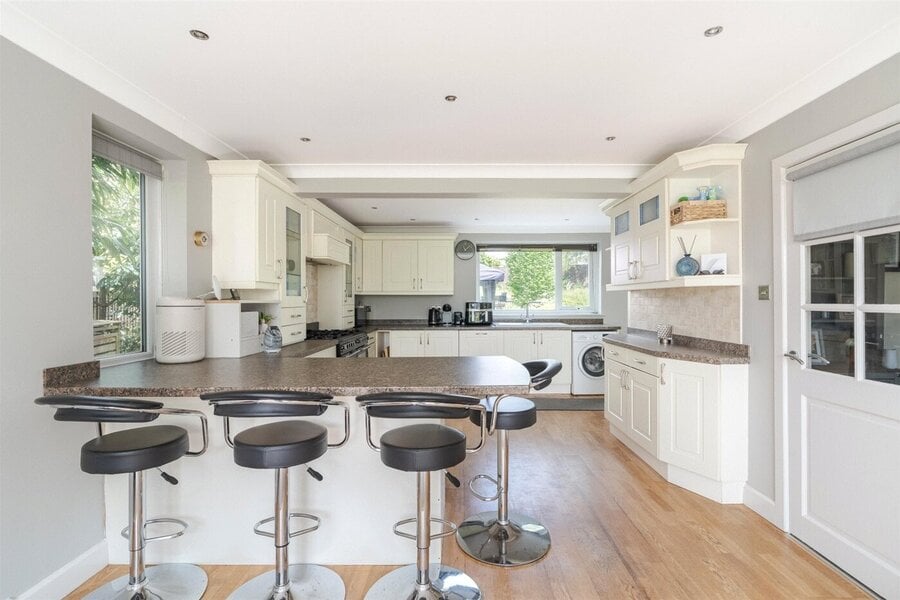
- 25ft kitchen/family room
- Superb dual aspect living room
KEY INFORMATION
- Tenure: Freehold
- Council Tax Band: E
- Local Authority: Dorset Council
Description
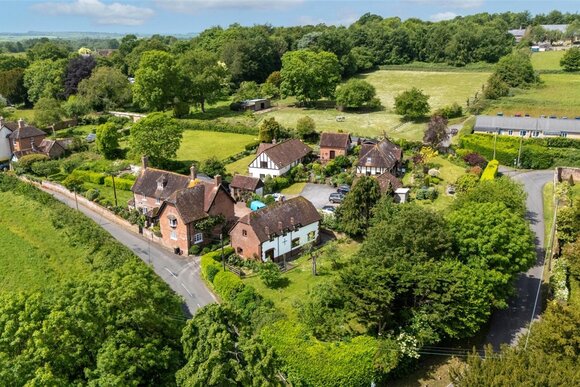
Situated in a quiet residential area of the south side of Colehill, within easy walking distance of local shopping facilities.
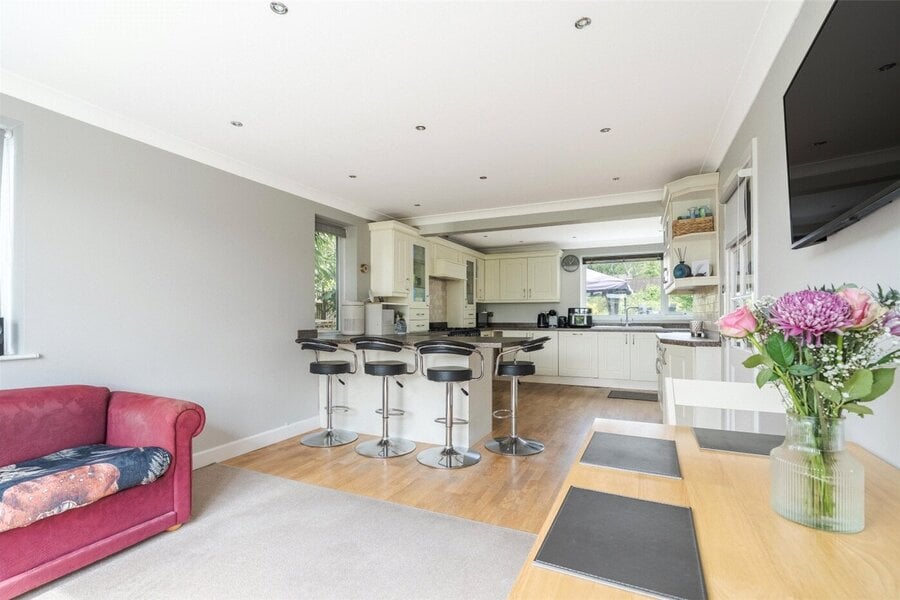
The property benefits from gas central heating and UPVC double glazed windows. A particular feature of the property is a superb 25ft kitchen/family room.
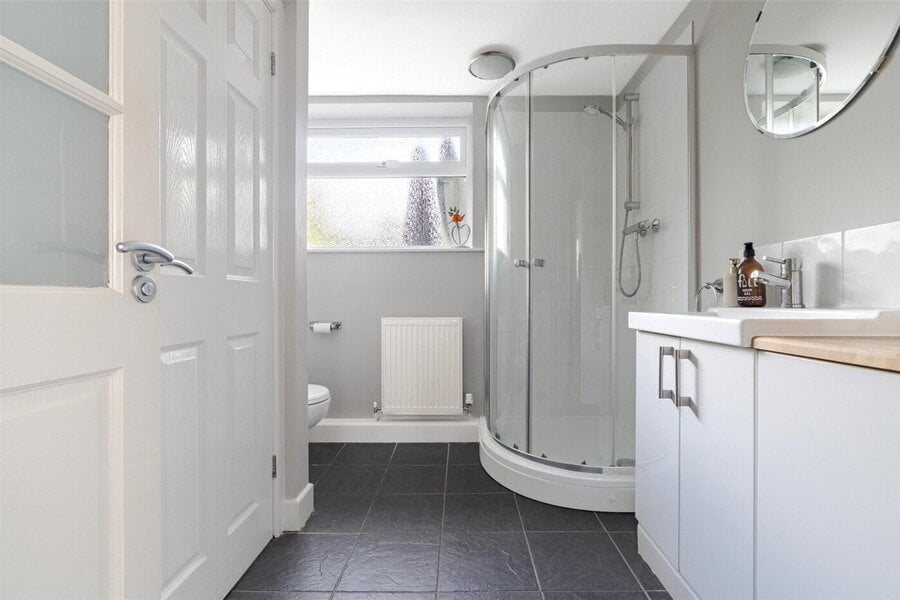
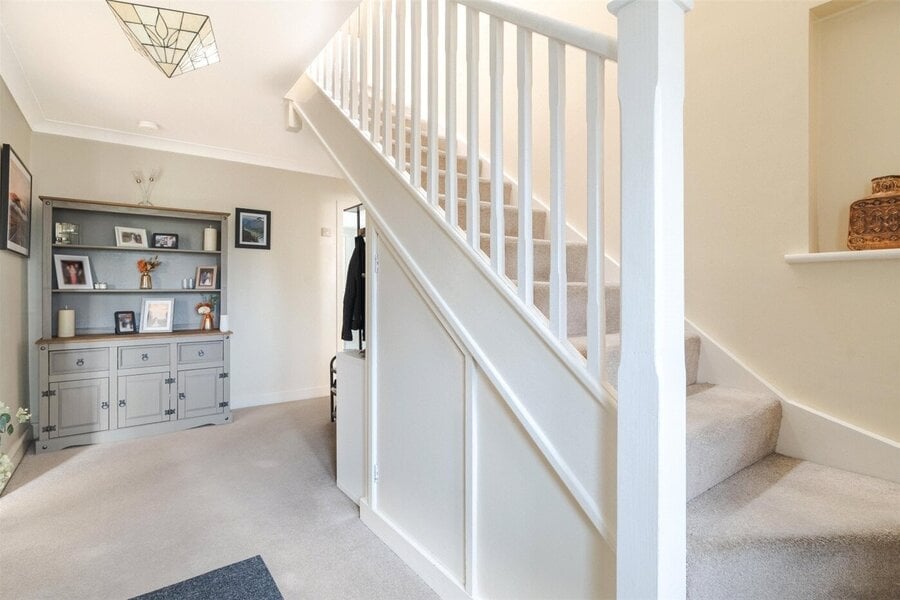
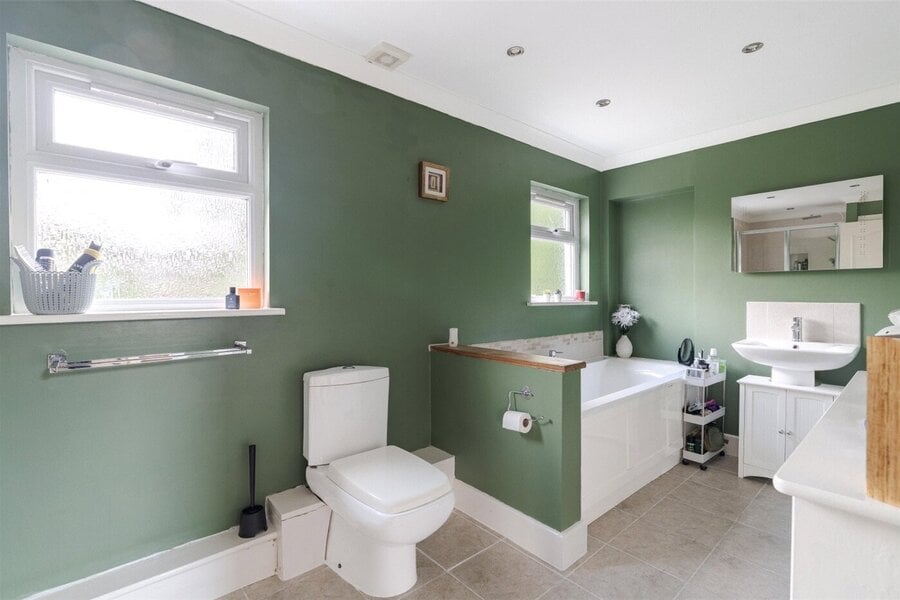
The spacious reception hall has an under stairs cupboard, and there is a spacious ground floor shower room with shower, WC, vanity wash basin (with cupboards below) and shelved airing cupboard (with hot water cylinder).
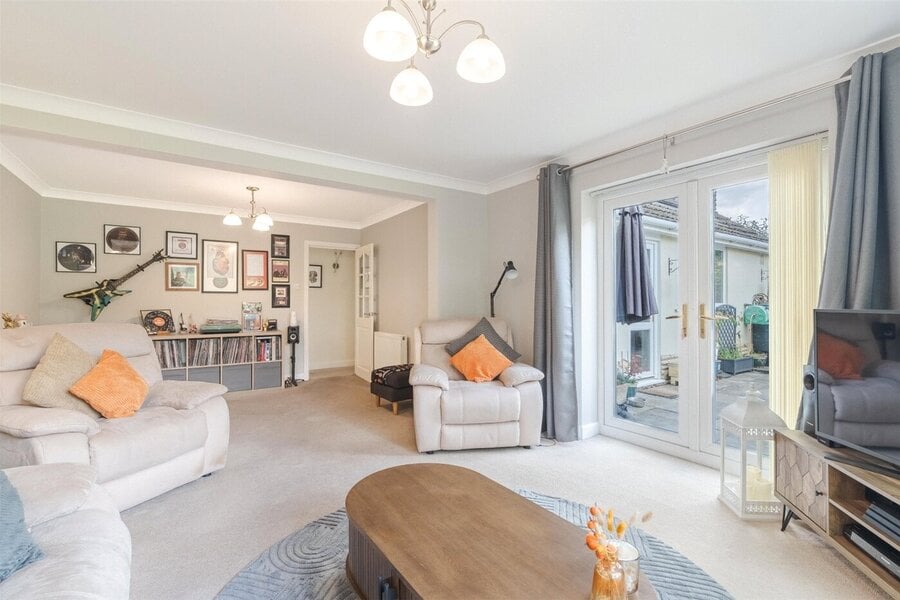
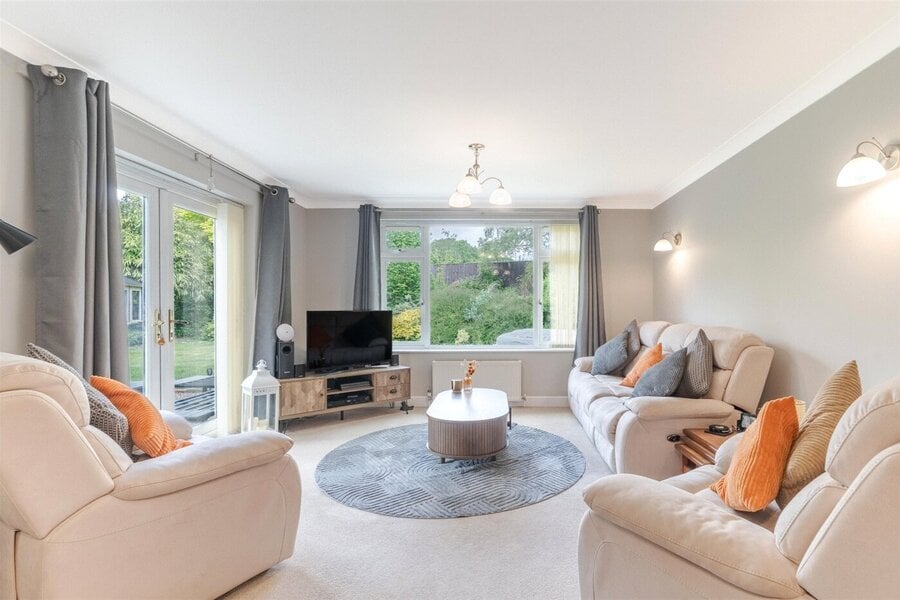
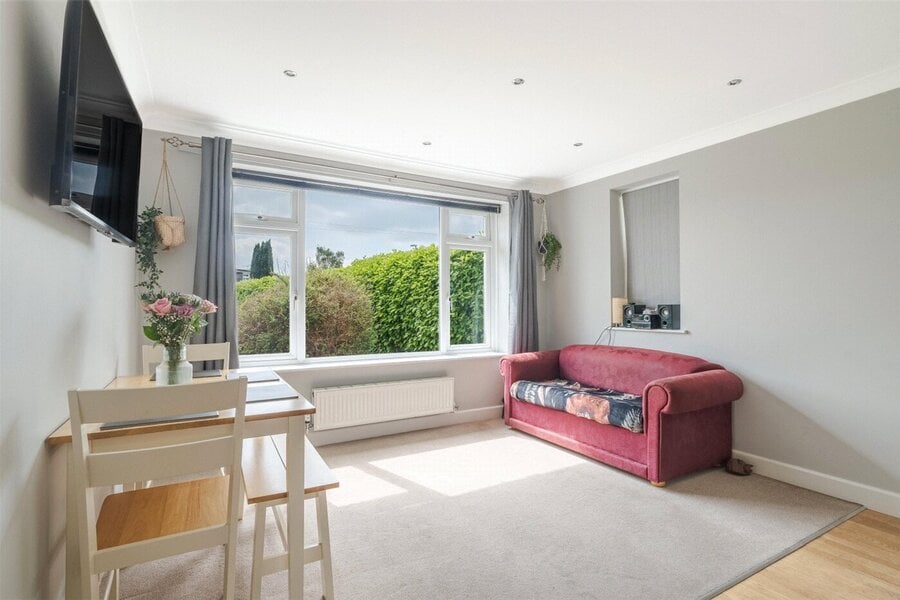
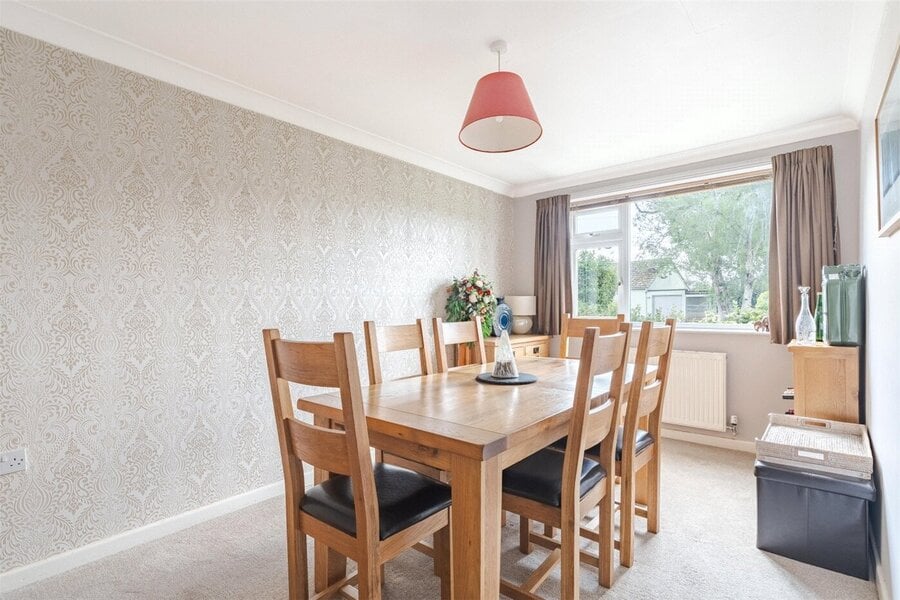
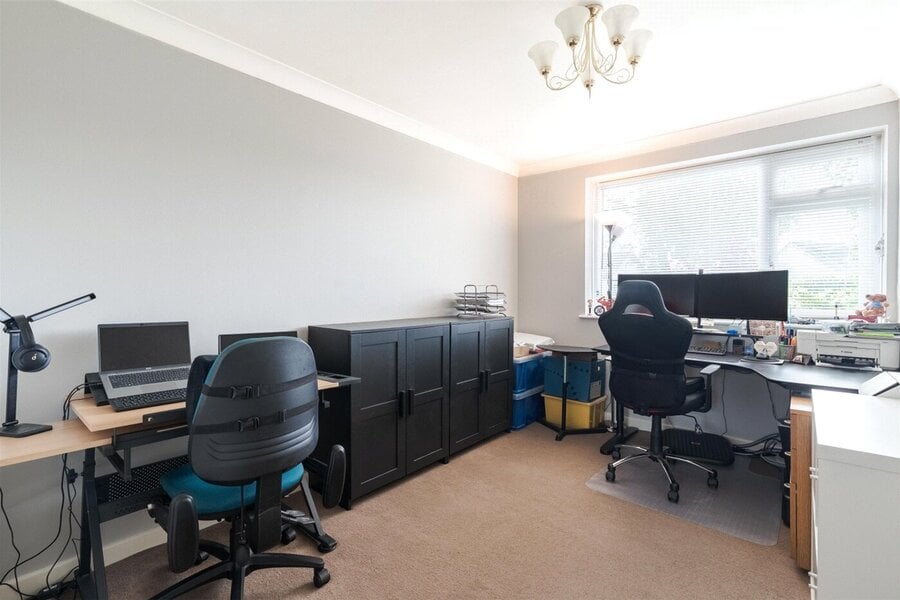
There is a superb dual aspect living room with double doors to a terrace, giving delightful views over the garden, along with 2 further flexible reception rooms to the front, which could provide a dining room and a study, or 2 ground floor double bedrooms.
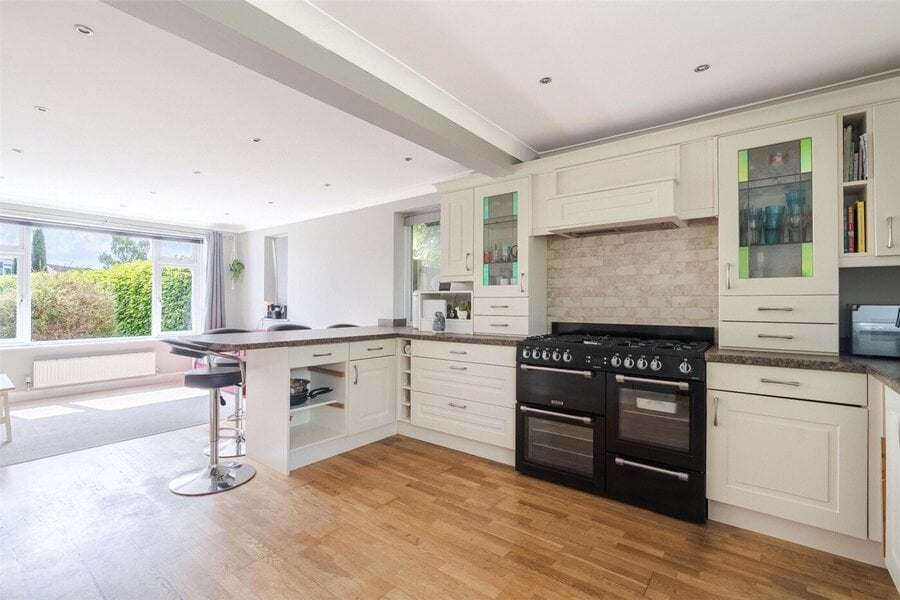
A superb, modern triple aspect kitchen/family room runs from front to rear, with ample units and worktops, breakfast bar, 1.5 bowl ceramic sink, wine rack, range cooker (with 7-ring gas hob), extractor, Beko American style fridge-freezer (for sale by separate negotiation).
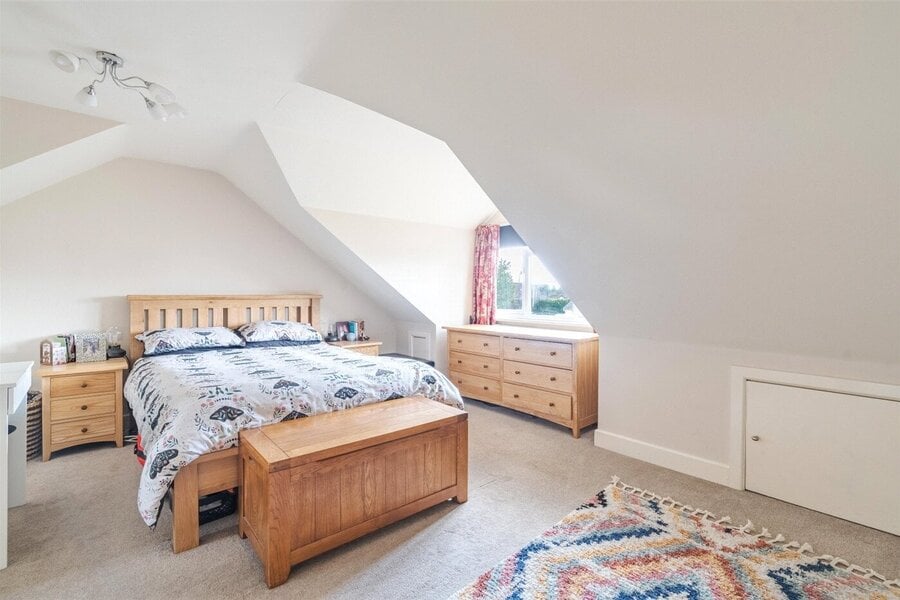
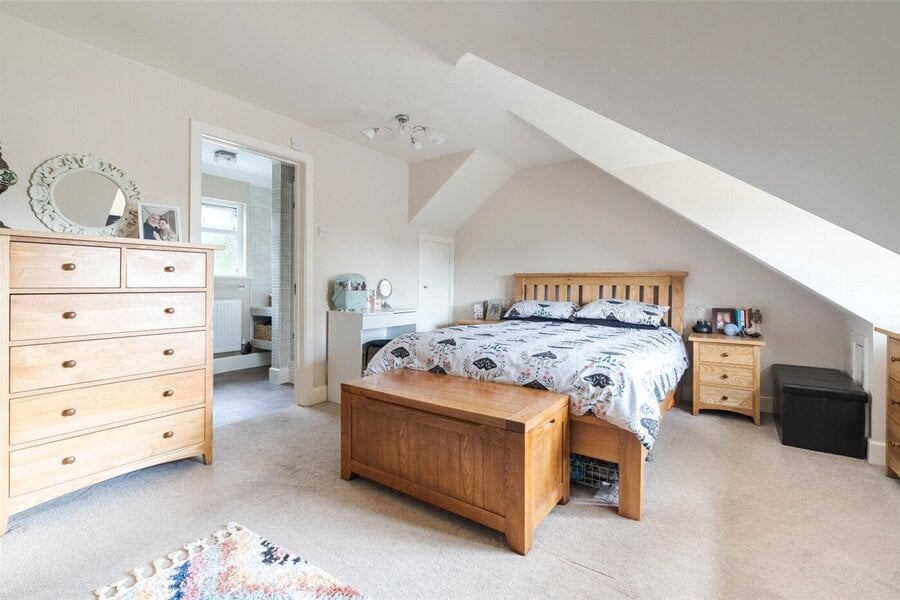
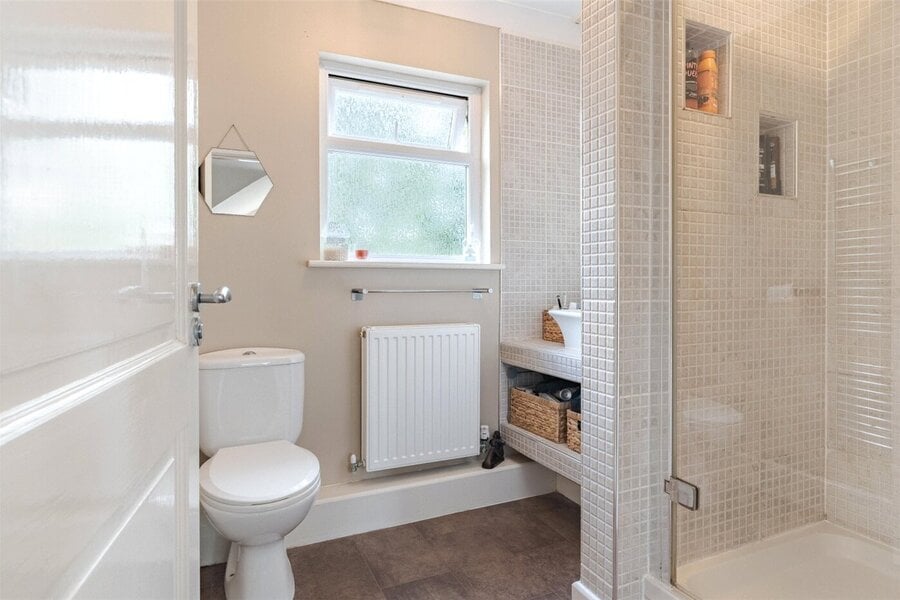
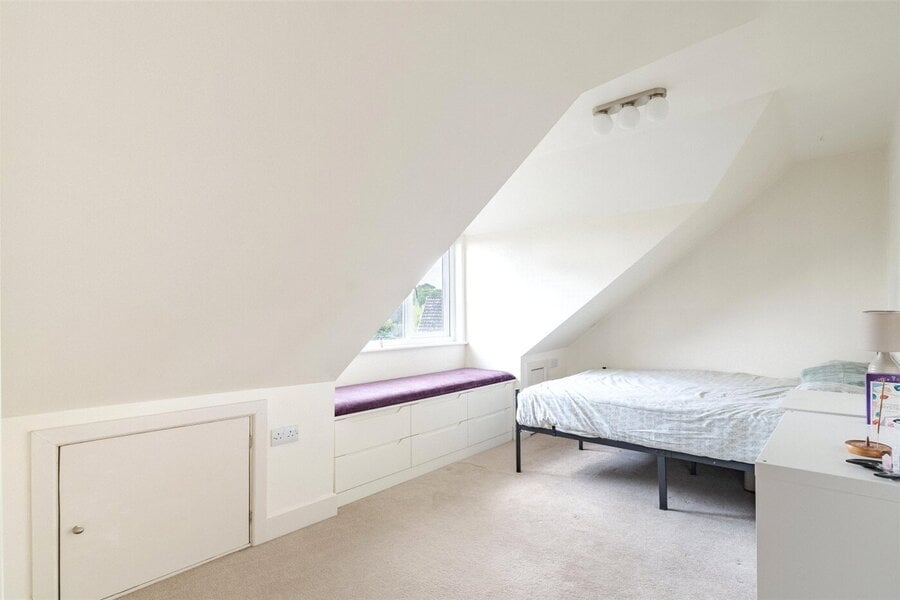
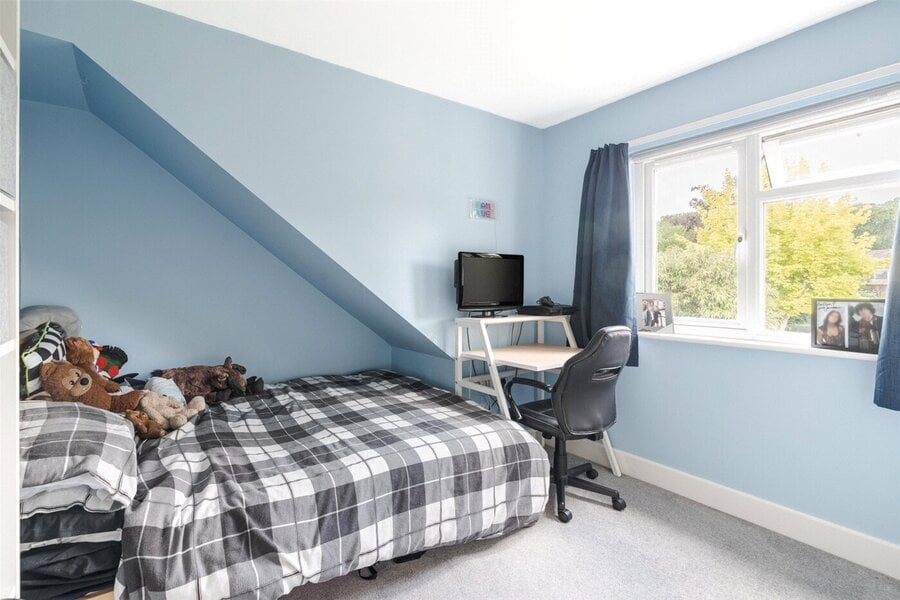
The first floor landing has a skylight. Bedroom 1 has an excellent range of fitted wardrobes, access to eaves space and a modern en suite shower room (with shower cubicle, wash basin and WC). There are 2 further spacious bedrooms, one of which has a window seat, built-in wardrobe and access to eaves storage space, and a large family bath/shower room with bath, shower cubicle, wash basin, WC and cupboard housing a Glow Worm condensing boiler.
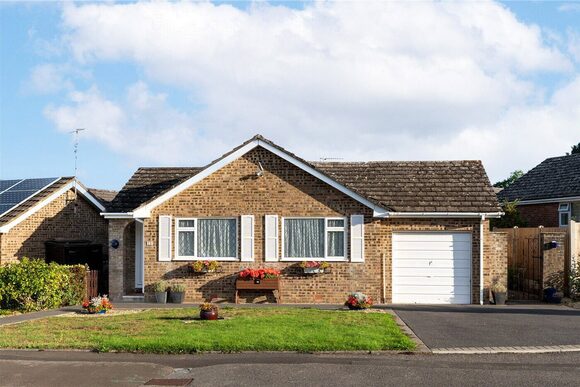
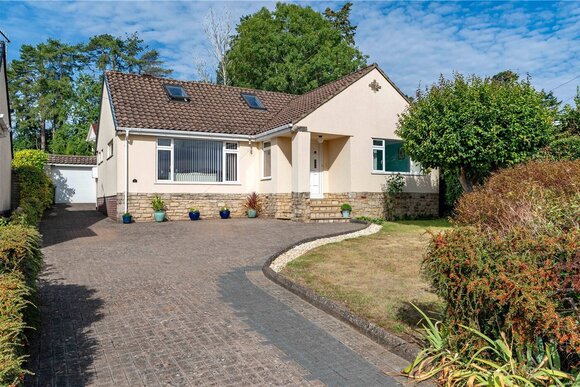
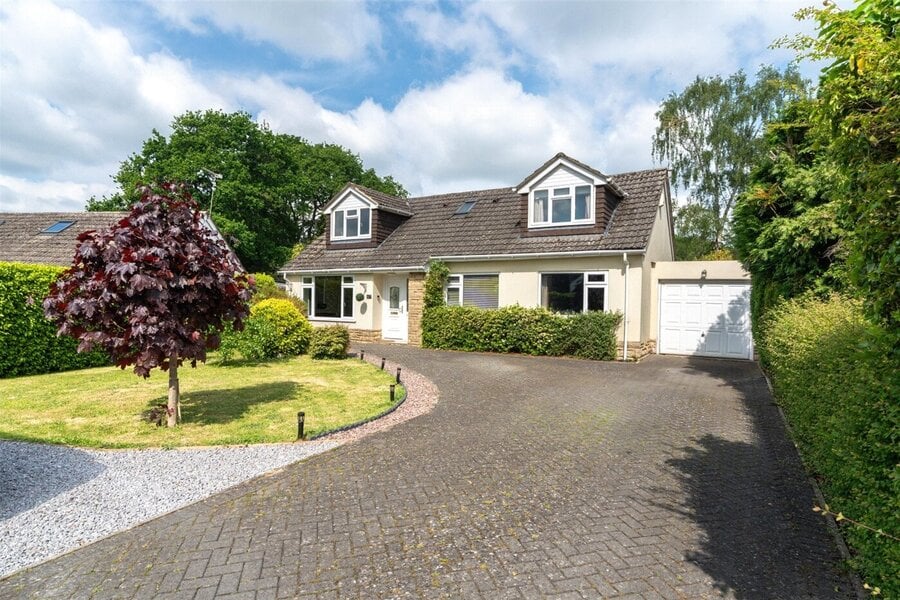
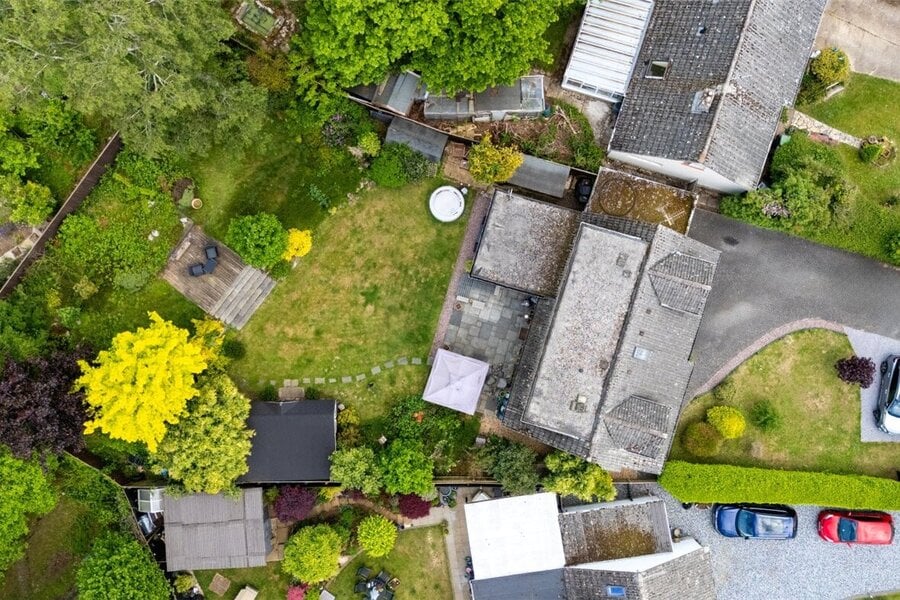
A wide block paved driveway and turning area provides parking for at least 5 vehicles, and leads to an attached garage with up-and-over door, lighting and power.
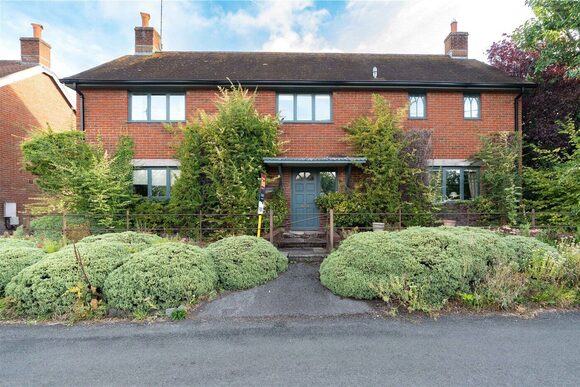
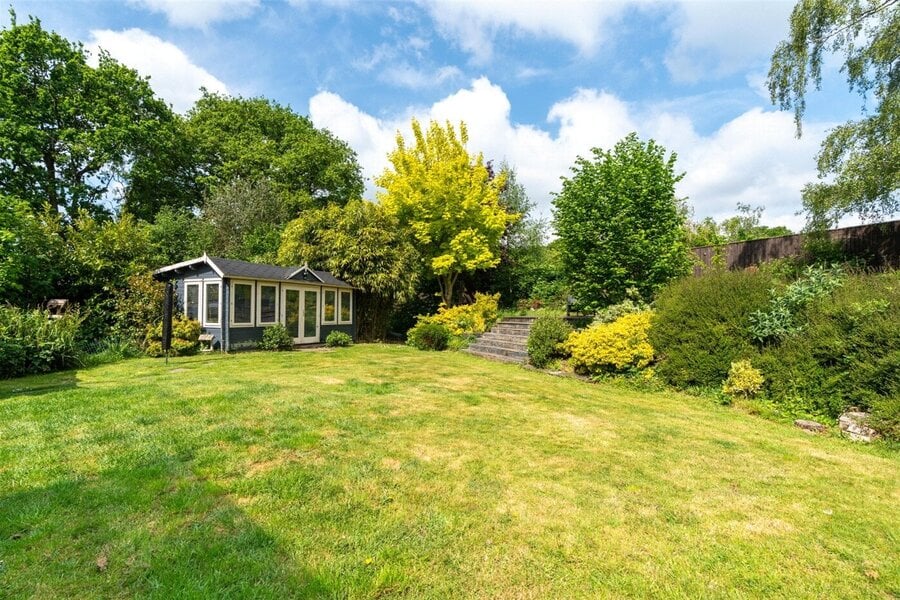
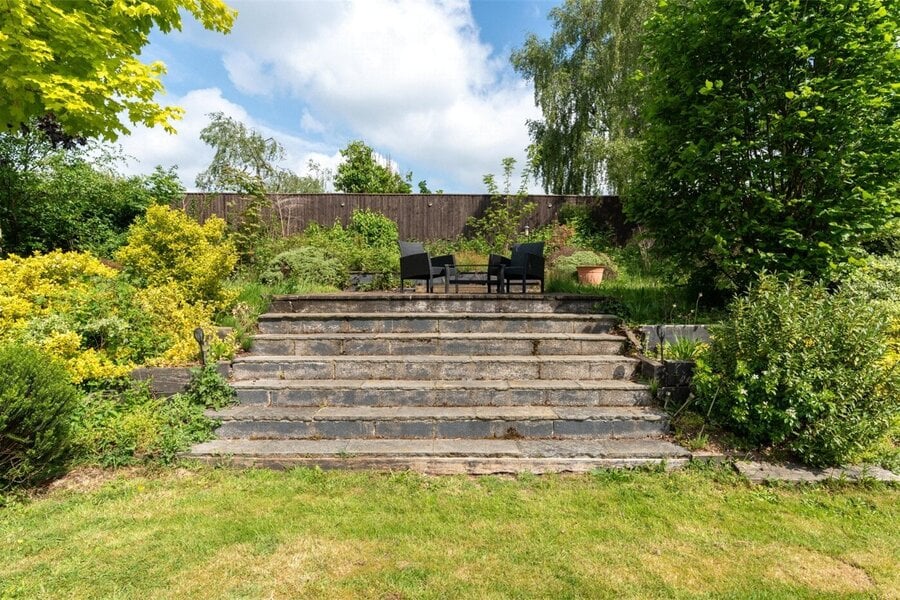
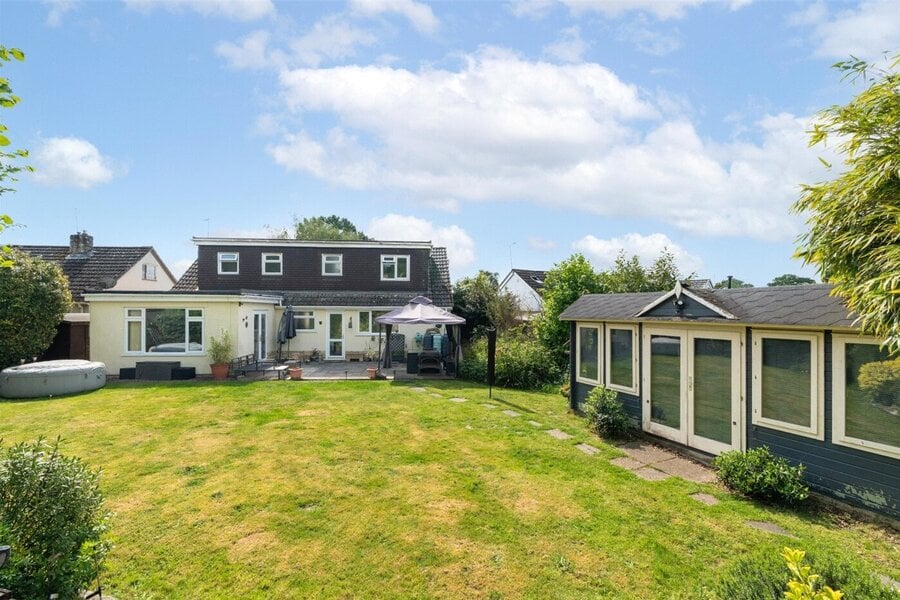
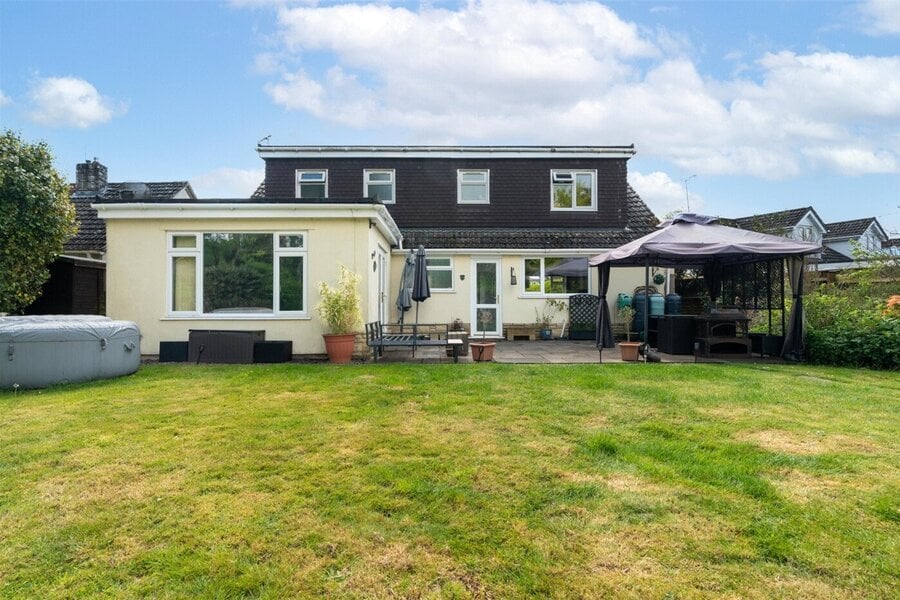
The large front garden area is laid to lawn with a laurel hedge boundary. The particularly large rear garden provides complete privacy, being enclosed by fencing and high conifer hedges. There is an expanse of lawn with colourful borders, and stone steps leading up to a feature deck area. There are 2 further lawns at a higher level, established trees including silver birch and cedar, a paved terrace, 2 sheds and an outside water tap. A special feature of the garden is a large timber home office/studio measuring approximately 17ft x 13ft.
Utilities
- Electricity Supply: Mains Supply
- Water Supply: Mains Supply
- Sewerage: Mains Supply
- Heating: Gas Central
Rights & Restrictions
- Listed Property: No
Location
Mortgage Calculator
Fill in the details below to estimate your monthly repayments:
Approximate monthly repayment:
For more information, please contact Winkworth's mortgage partner, Trinity Financial, on +44 (0)20 7267 9399 and speak to the Trinity team.
Stamp Duty Calculator
Fill in the details below to estimate your stamp duty
The above calculator above is for general interest only and should not be relied upon