MyWinkworth

Sold

Front
Picture No. 21
Picture No. 14
Picture No. 18
Picture No. 32
Picture No. 10
Picture No. 20
Picture No. 17
Picture No. 19
Picture No. 16
Picture No. 09
Picture No. 13
Picture No. 12
Picture No. 08
Picture No. 15
Picture No. 07
Picture No. 11
Picture No. 22
Picture No. 24
Picture No. 28
Picture No. 23
Picture No. 03
Picture No. 05
Picture No. 04
Picture No. 06
Picture No. 29
Picture No. 25
Picture No. 27
Picture No. 31
6/14

Butterleigh Drive, Tiverton, Devon, EX16

3 bedroom house in Tiverton

£395,000 Freehold

  • Bedrooms 3
  • Bathrooms 1
  • Reception rooms 3
  • Floorplan

PICTURES AND VIDEOS

KEY FEATURES

  • Detached Bungalow
  • Bright and inviting entrance hall with access to bedrooms and living areas.
  • Spacious kitchen/dining room, ideal for family meals and entertaining.
  • Utility room for additional convenience.
  • Lounge with natural light and pleasant garden views.
  • Three generously sized bedrooms offering comfort and versatility.
  • Family bathroom with modern fittings.
  • Mature, productive, and wildlife-rich gardens with sweeping views toward Knightshayes.
  • Garden office with far reaching views.
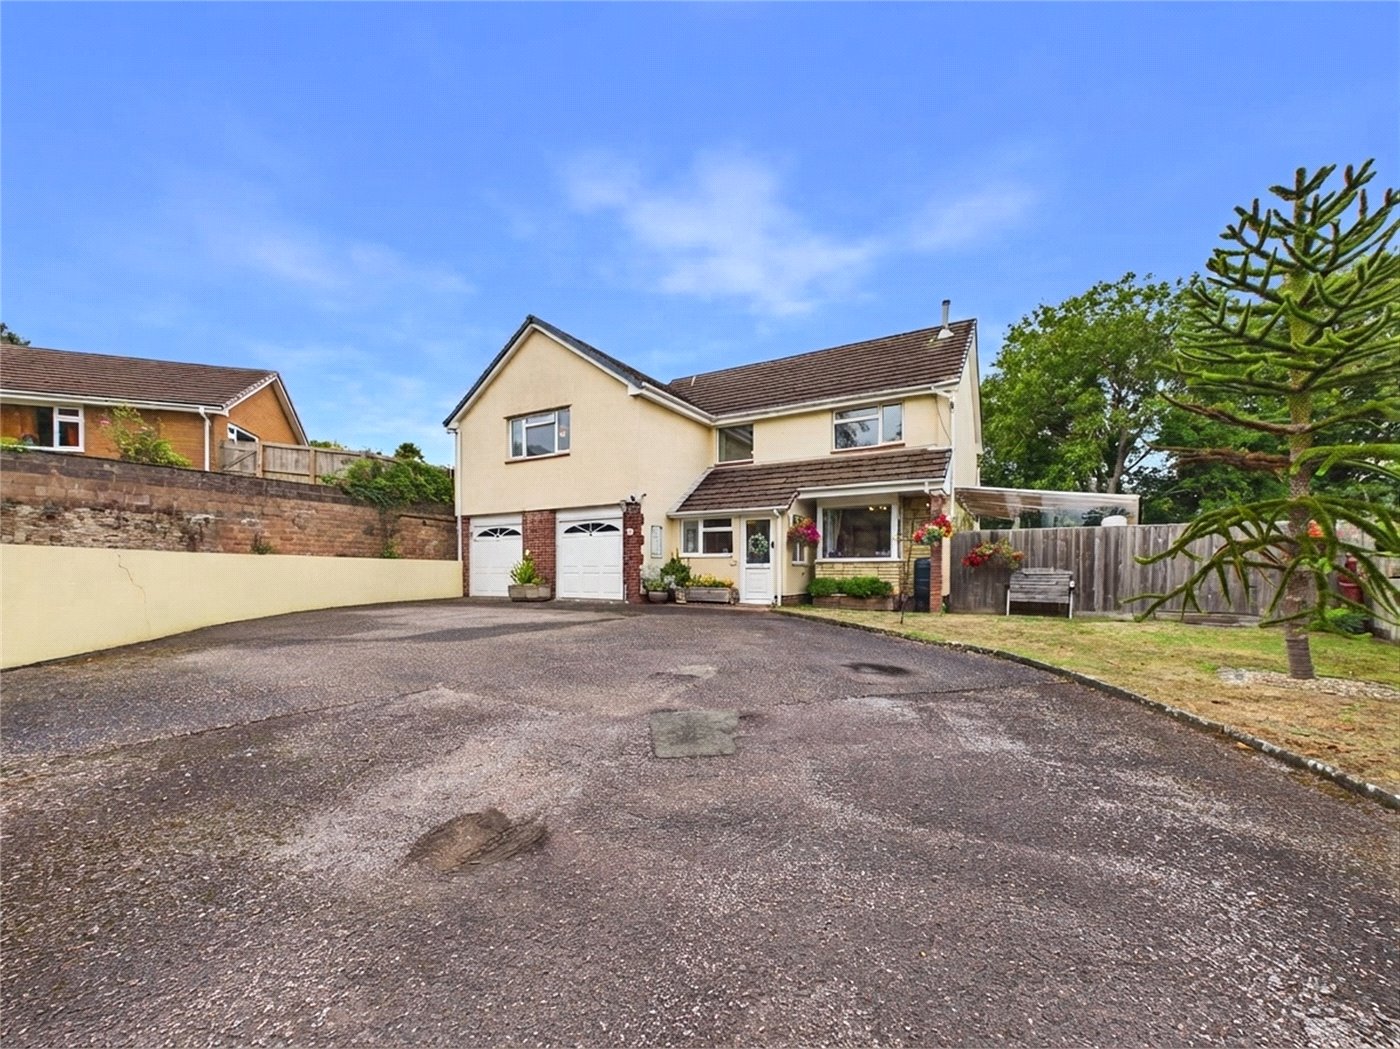
  • Garage at lower level with steps to the front entrance
  • Close to local amenities.

KEY INFORMATION

  • Tenure: Freehold
  • Council Tax Band: D
  • Local Authority: Mid Devon District Council

Description

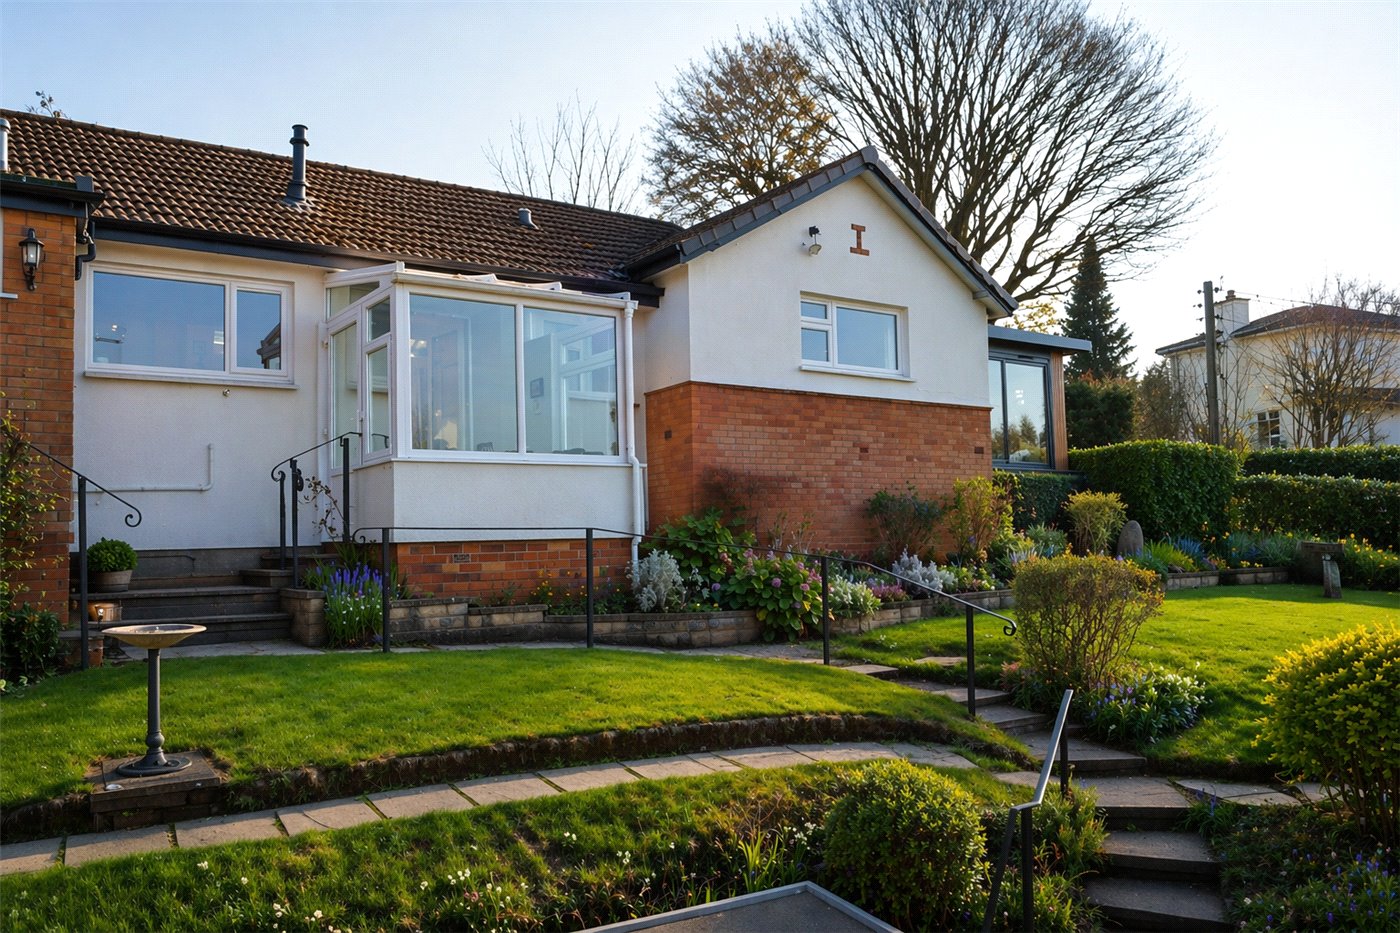
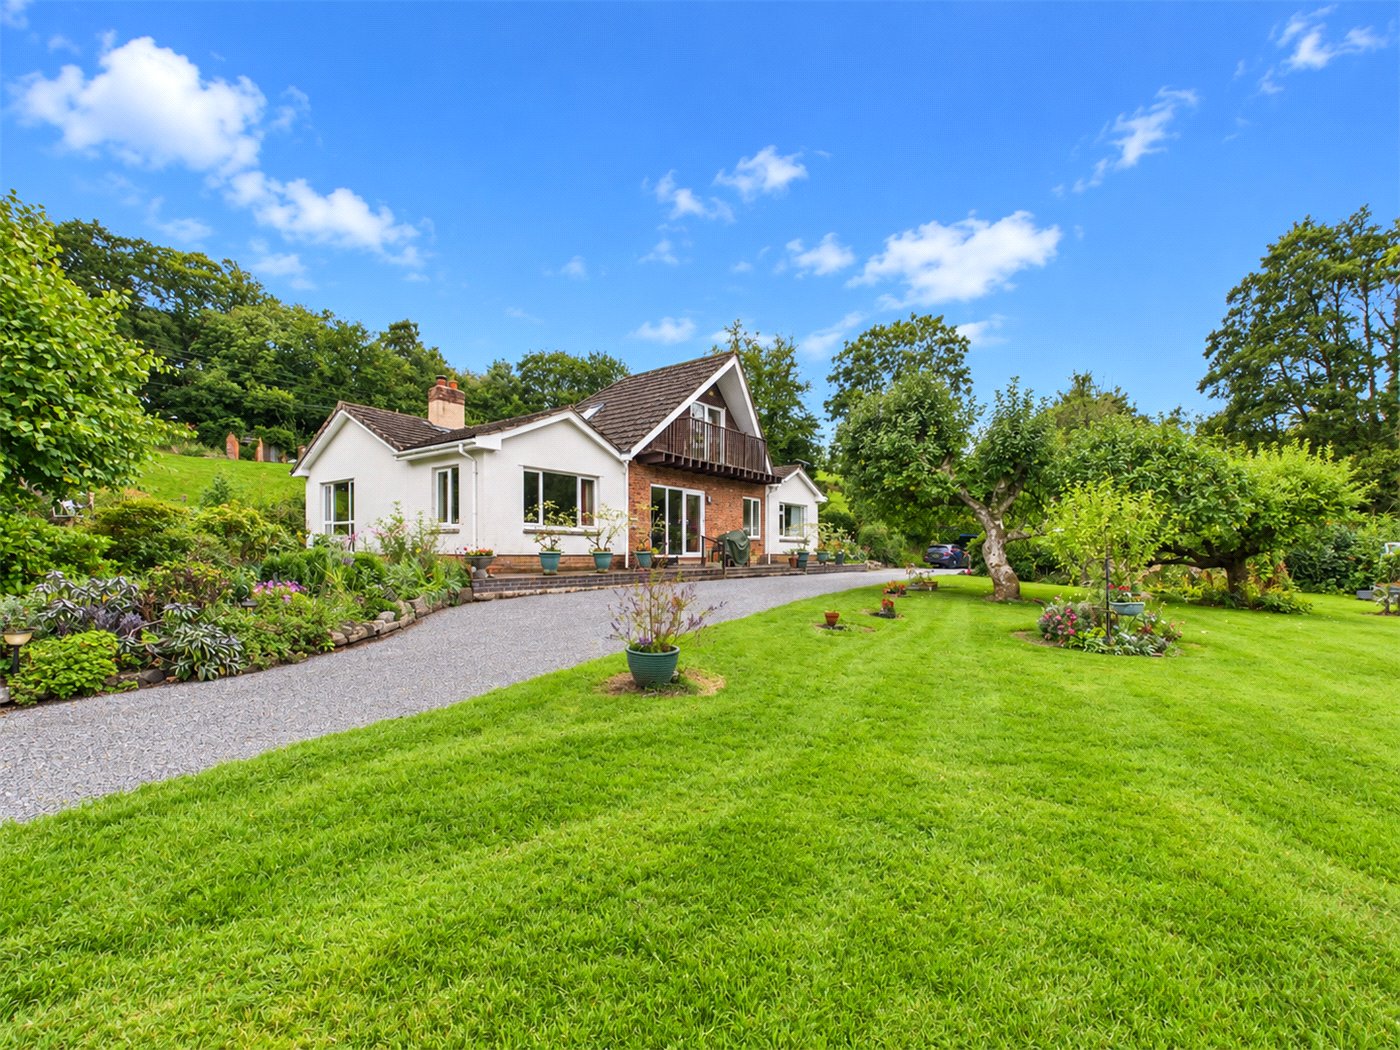
A great opportunity to acquire this three-bedroom detached bungalow, built in the 1960s, set within a large mature garden and enjoying superb views across the town towards Knightshayes in the distance.

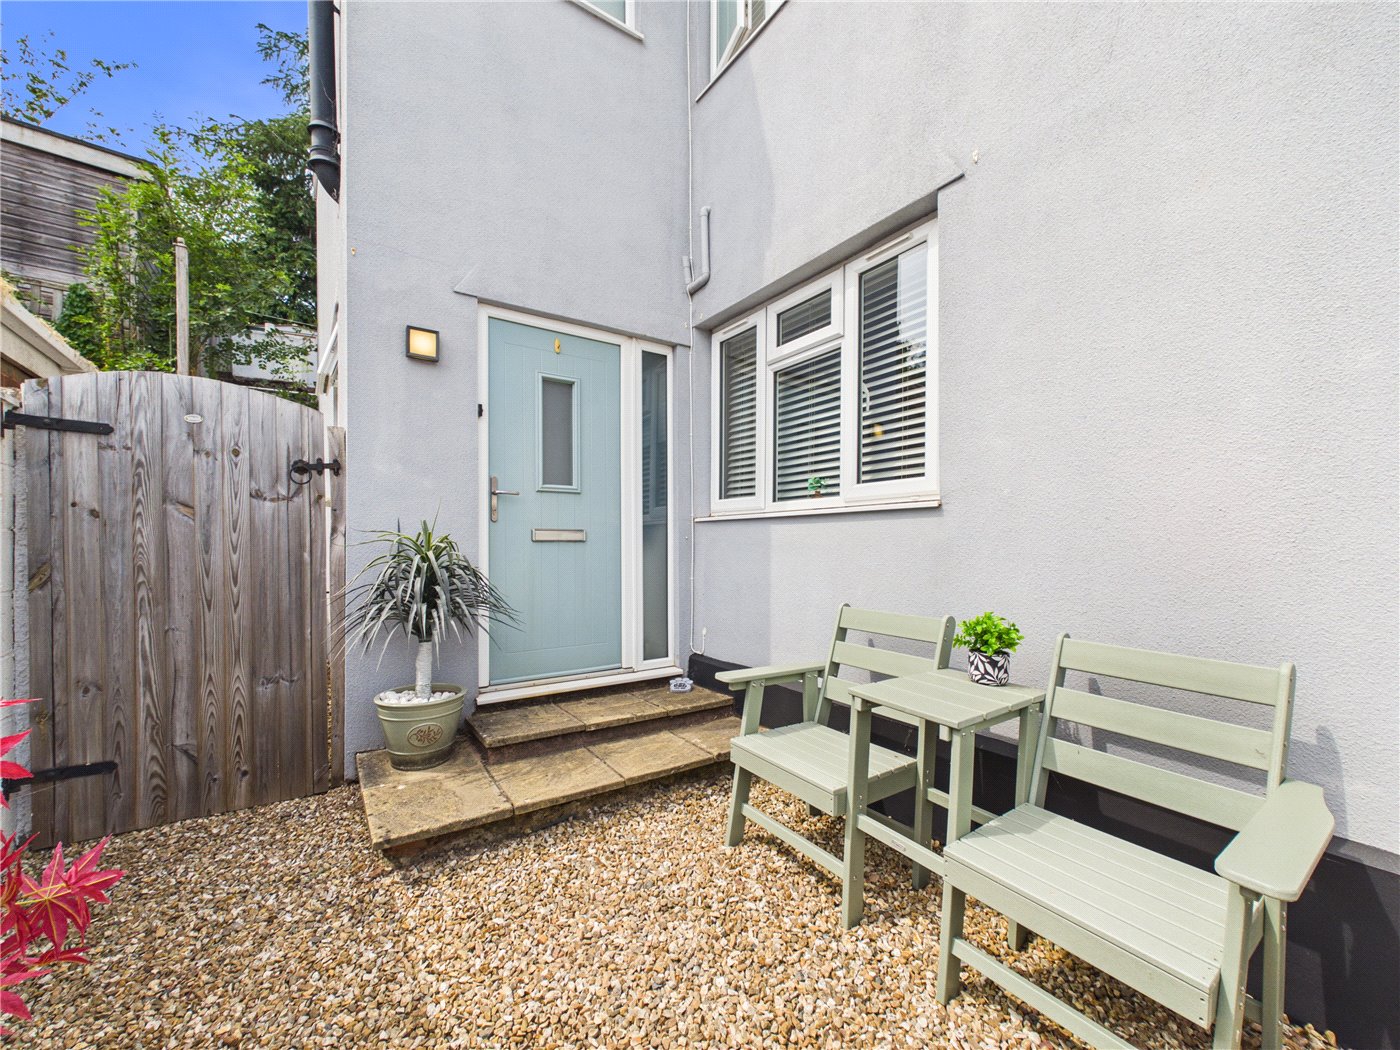
Upon entering the property, you are welcomed by a bright and inviting entrance hall, which provides access to the bedroom accommodation on the right-hand side and the main living space to the left. The hall itself offers a sense of space and light, setting the tone for the rest of the home.

The living accommodation comprises a kitchen/dining room, perfect for family meals and entertaining, a useful utility room, and a spacious lounge that enjoys a pleasant outlook over the garden, filling the room with natural light and offering a tranquil view of the outdoor space.

The sleeping accommodation includes three generously sized bedrooms, each offering comfort and versatility, alongside a family bathroom.

The property is surrounded by mature, productive, and wildlife-rich gardens, providing a peaceful and private outdoor retreat. From the garden, you can enjoy sweeping views over the town, with Knightshayes visible in the distance, creating a truly picturesque setting.

A garden office offers versatile space for working from home or additional accommodation, while the extensive lawns, flowerbeds, and mature trees provide both beauty and practicality.

Further benefits include a garage at the lower level of the property, with steps leading up to the main entrance. The property is conveniently located close to a range of local amenities.

Council Tax: Band D - Mid Devon
Services: Mains Water, Mains Electric and Main Gas
Broadband: Superfast Fibre Available Within This Postcode, Fibre to the Cabinet Broadband.
Mobile Signal: You are likely to get good coverage.
Tenure: Freehold

Directions:-

Using the what3words app, search:-

escape.joins.last

PLEASE NOTE: Our business is supervised by HMRC for anti-money laundering purposes. If you make an offer to purchase a property and your offer is successful, you will need to meet the approval requirements covered under the Money Laundering, Terrorist Financing and Transfer of Funds (Information on the Payer) Regulations 2017. To satisfy our obligations we use an external company to undertake automated ID verification, AML compliance and source of funds checks. A charge of £25.00 is levied for each verification undertaken.
Introduction text for the mortgage calculator

Mortgage Calculator

Fill in the details below to estimate your monthly repayments:

Approximate monthly repayment:

For more information, please contact Winkworth's mortgage partner, Trinity Financial, on +44 (0)20 7267 9399 and speak to the Trinity team.

Stamp Duty Calculator

Fill in the details below to estimate your stamp duty

The above calculator above is for general interest only and should not be relied upon

6/14
Front
Picture No. 21
Picture No. 14
Picture No. 18
Picture No. 32
Picture No. 10
Picture No. 20
Picture No. 17
Picture No. 19
Picture No. 16
Picture No. 09
Picture No. 13
Picture No. 12
Picture No. 08
Picture No. 15
Picture No. 07
Picture No. 11
Picture No. 22
Picture No. 24
Picture No. 28
Picture No. 23
Picture No. 03
Picture No. 05
Picture No. 04
Picture No. 06
Picture No. 29
Picture No. 25
Picture No. 27
Picture No. 31

Meet the Team

Our team at Winkworth Tiverton Estate Agents are here to support and advise our customers when they need it most. We understand that buying, selling, letting or renting can be daunting and often emotionally meaningful. We are there, when it matters, to make the journey as stress-free as possible.

See all team members

Got a question about this property?

This site is protected by reCAPTCHA and the Google Privacy Policy and Terms of Service apply.

More Properties like this

Virtual Tour

New Instruction

Lower Washfield, Tiverton, Devon, EX16

£700,000 Freehold

Virtual Tour

Patches Road, Tiverton, Devon, EX16

£585,000 Freehold

Virtual Tour

Under Offer

Lower Town, Sampford Peverell, Tiverton, Devon, EX16

£525,000 Freehold

Aubyns Wood Rise, Tiverton, Devon, EX16

£475,000 Freehold

Virtual Tour

Under Offer

Uplowman Road, Tiverton, Devon, EX16

£445,000 Freehold

Virtual Tour

Chapel Street, Tiverton, Devon, EX16

£415,000 Freehold

Online Valuations Aren’t Worth The Paper They’re Printed On.

When online valuations don’t give you the whole picture - try Winkworth’s expert service. Get a free property appraisal. Accurate valuations from our local property experts. No obligation to list with Winkworth. Choose a time convenient for you with our online booking system.

Fill in your details and someone will be in touch soon:

You have provisionally booked a valuation for . Please confirm your details below

We don't have date info available for this property, but if you fill in your details below, someone will be in touch to arrange a date soon

Please fill in the required fields below marked with *

This site is protected by reCAPTCHA and the Google Privacy Policy and Terms of Service apply.