Blythe Road, Corfe Mullen, Wimborne, Dorset, BH21
5 bedroom house in Corfe Mullen
£770,000 Freehold
- 5
- 3
- 1
PICTURES AND VIDEOS
KEY FEATURES
- Lounge/dining room & kitchen/breakfast room
- 2 GF bedrooms & bathroom
- 3 FF bedrooms, en suite & bathroom
- Ample parking & large garage/utility complex
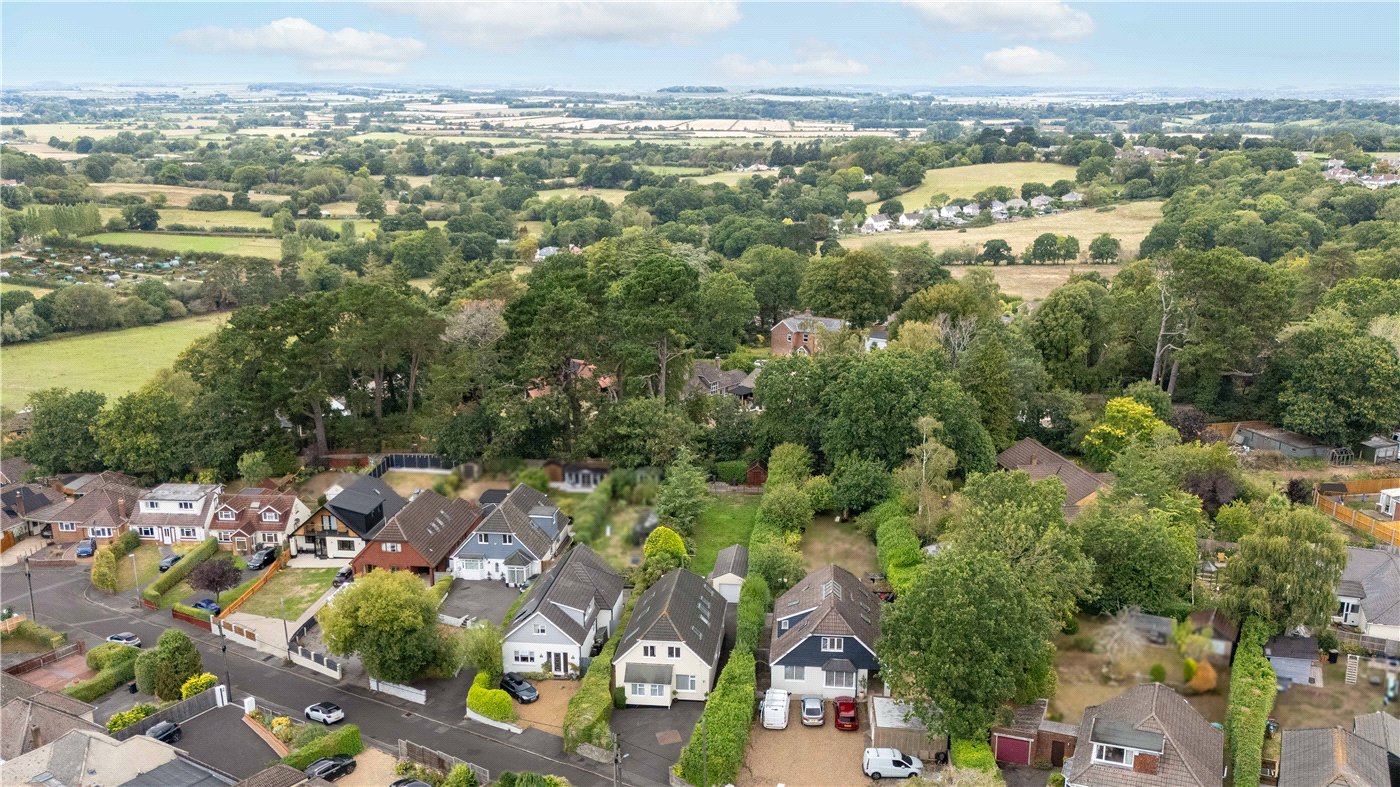
- Far reaching views over countryside towards Purbeck
- VENDOR SUITED
KEY INFORMATION
- Tenure: Freehold
- Council Tax Band: D
- Local Authority: Dorset Council
Description
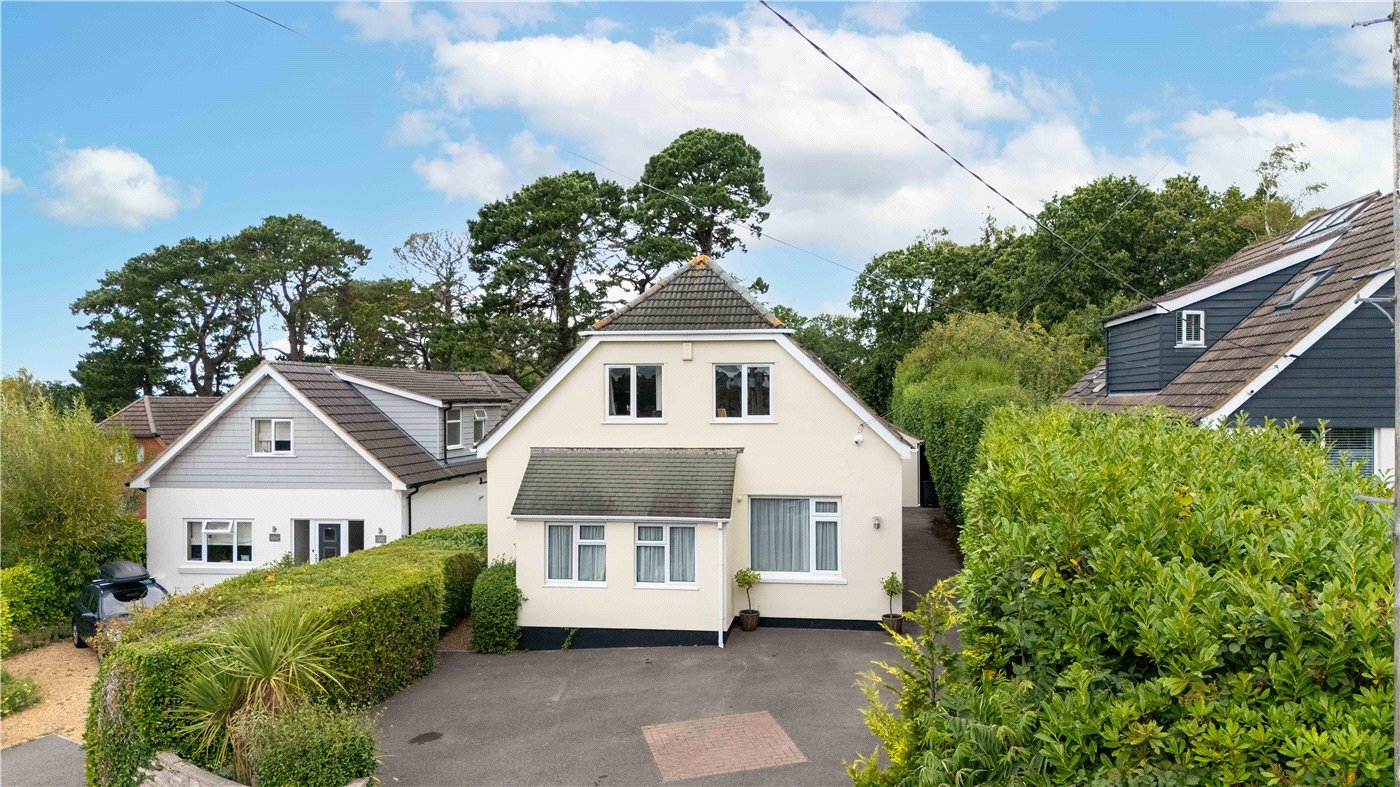
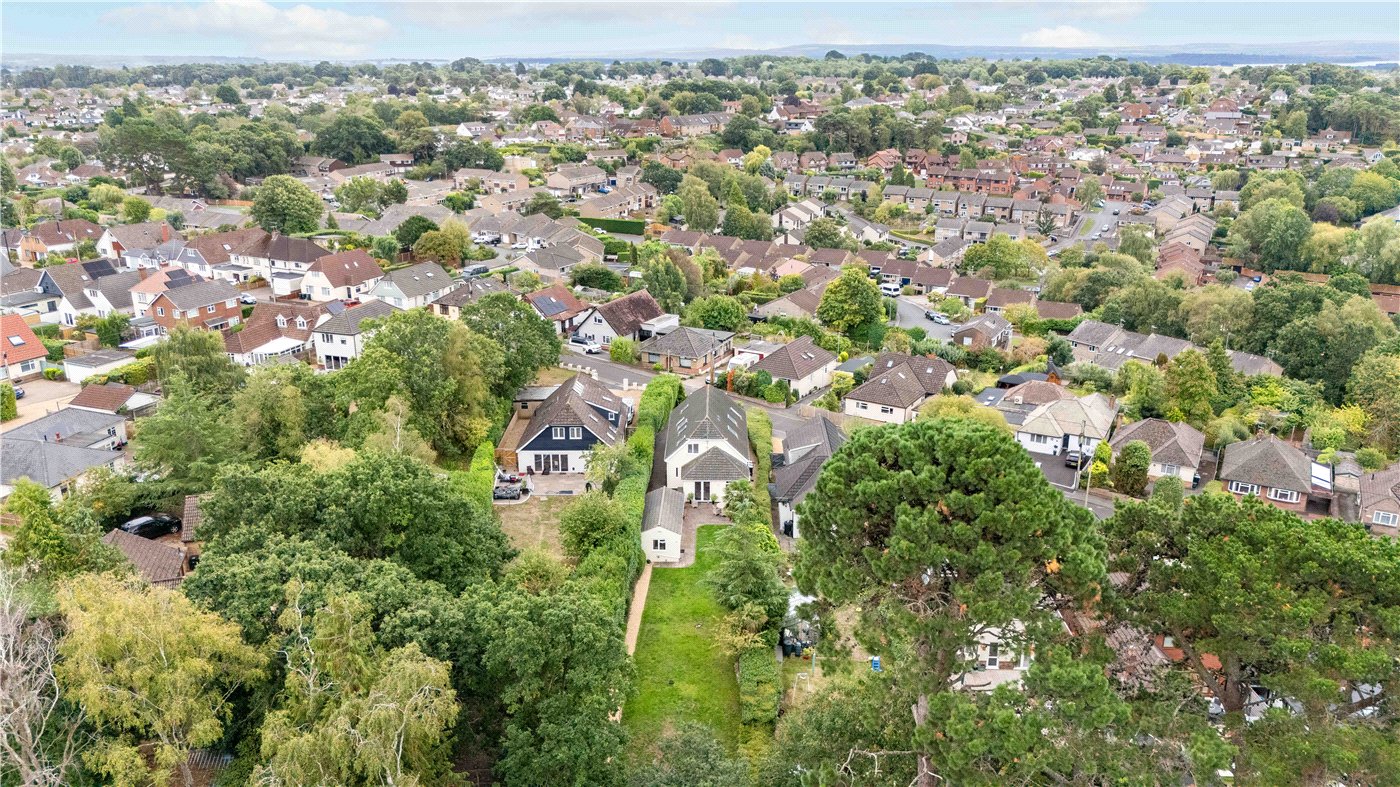
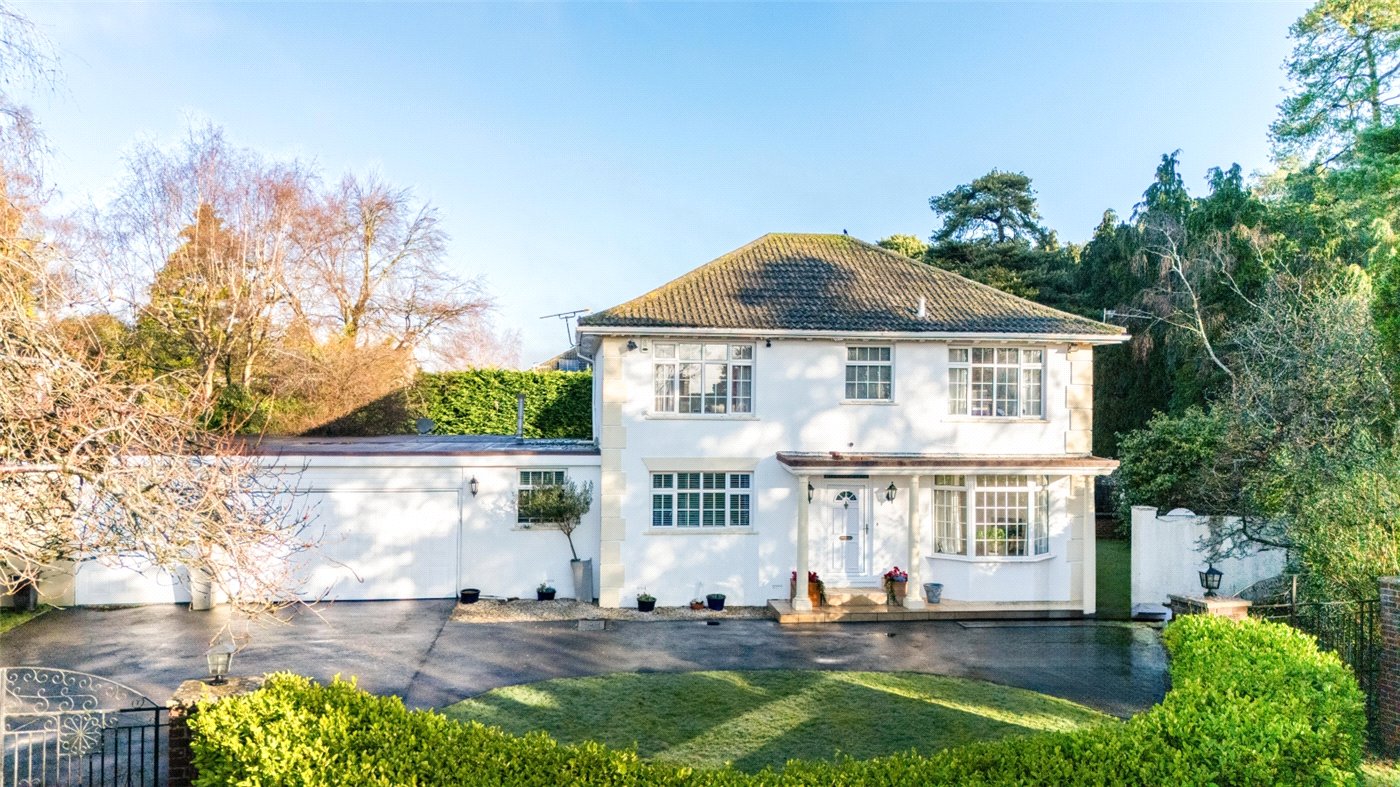
A well presented 4/5 bedroom detached house offering flexible accommodation and great potential to create an independent annexe, with far reaching views over countryside towards the Isle of Purbeck.
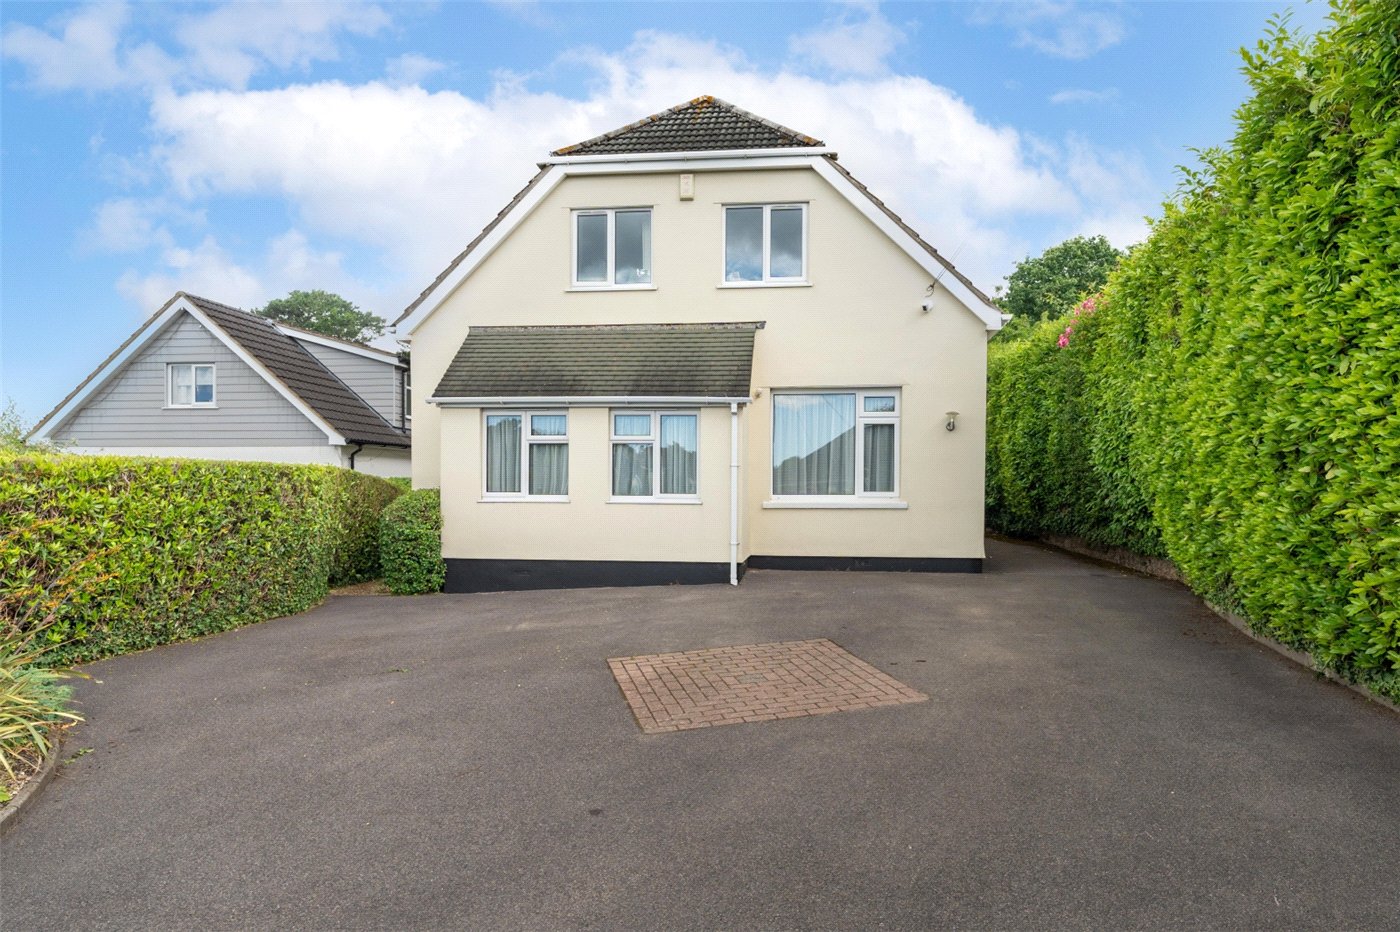
Extended and re-modelled to a high specification in recent years, the property benefits from gas central heating, UPVC double glazing, ample off road parking and a garage/utility complex.
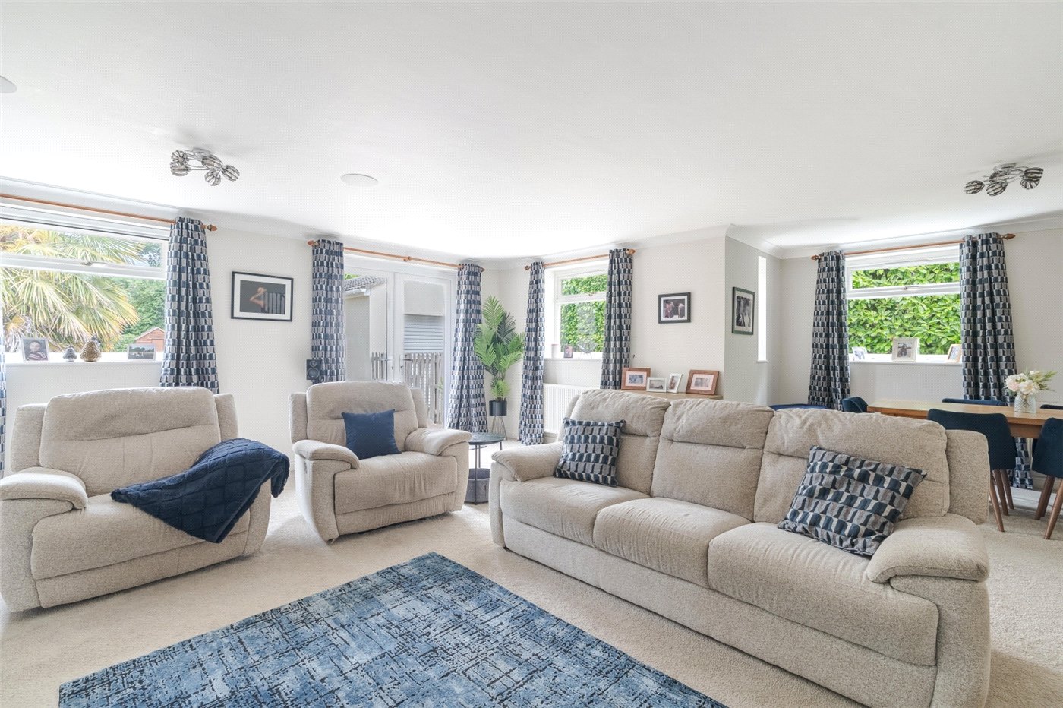
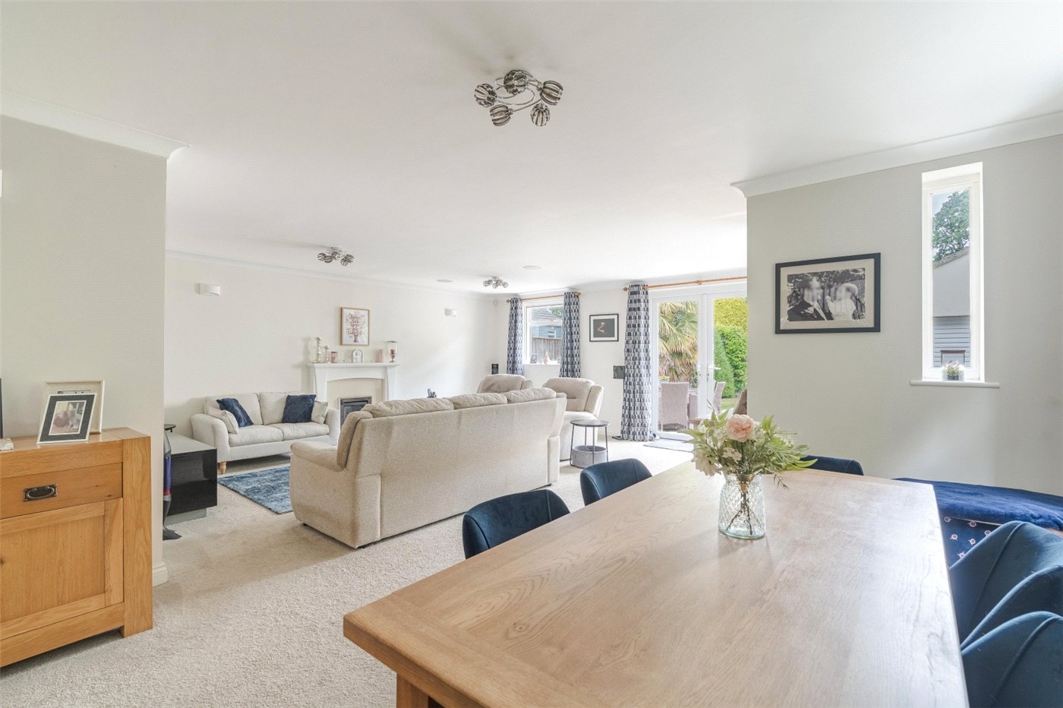
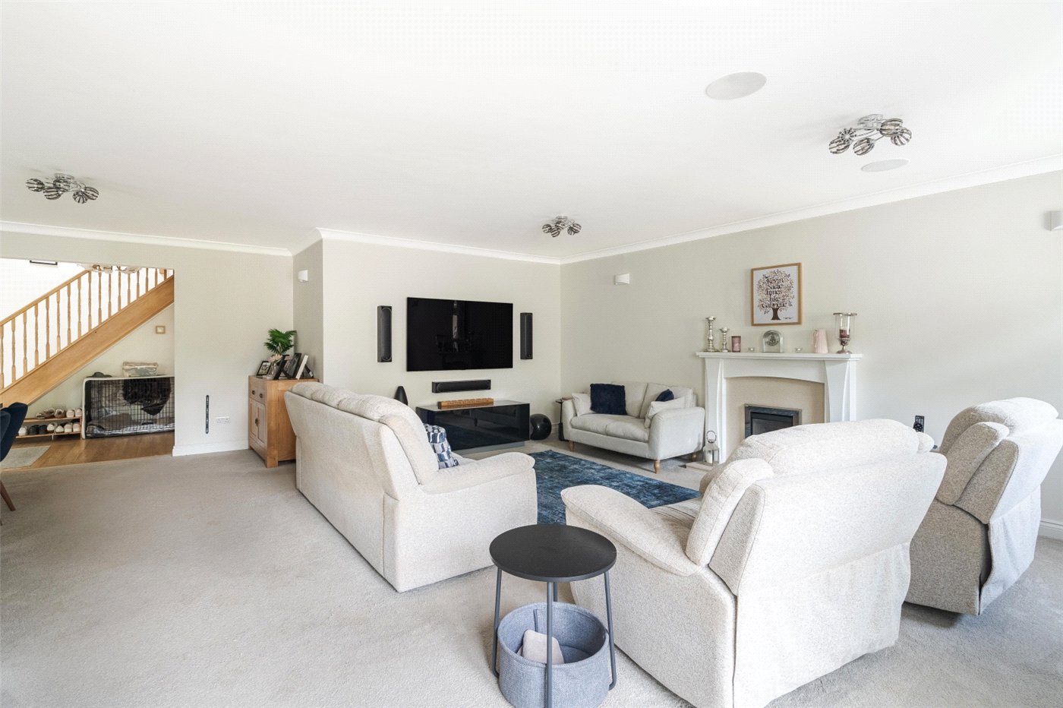
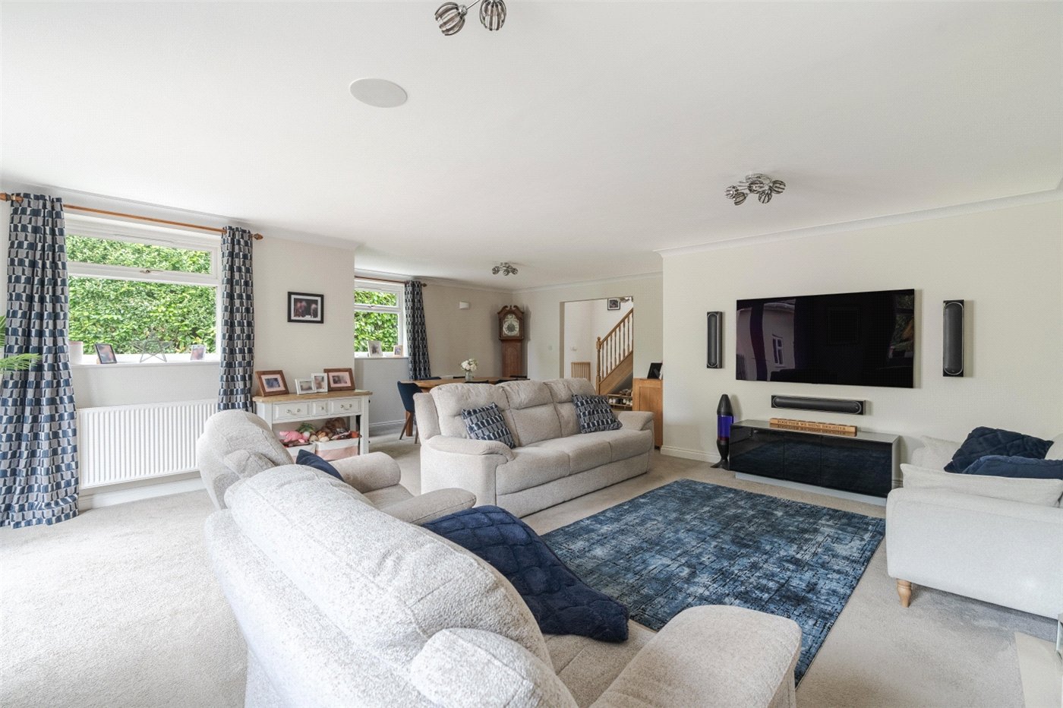
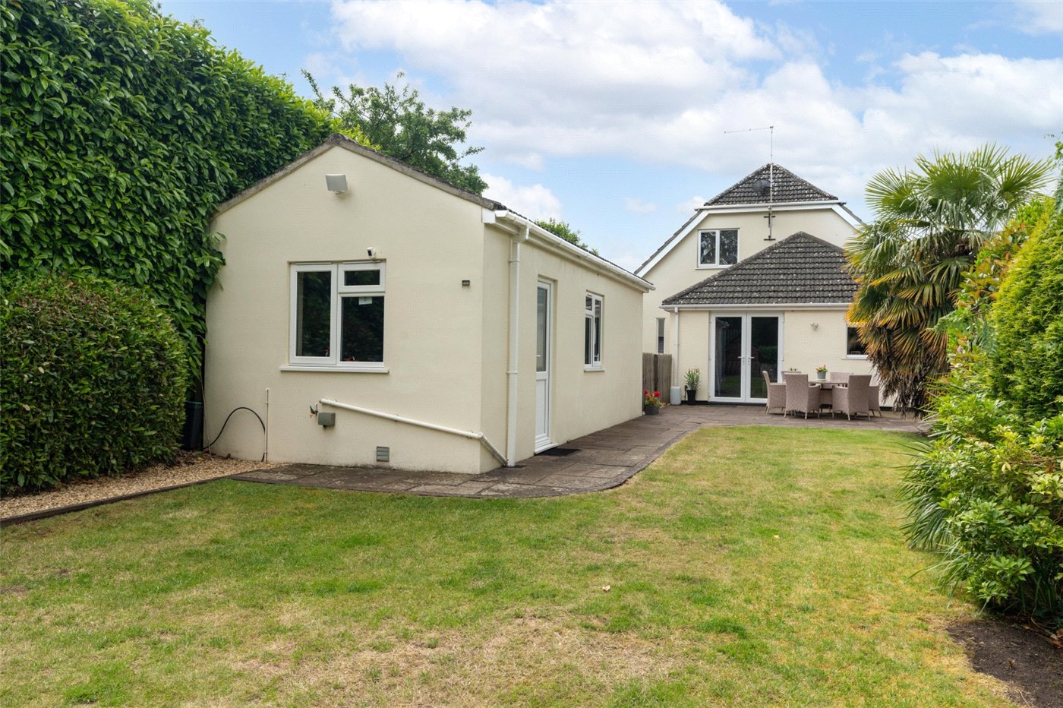
The front door opens onto a spacious reception hall with an engineered oak floor. There is a large lounge/dining room with fireplace (with gas fire) and French doors to the rear garden.
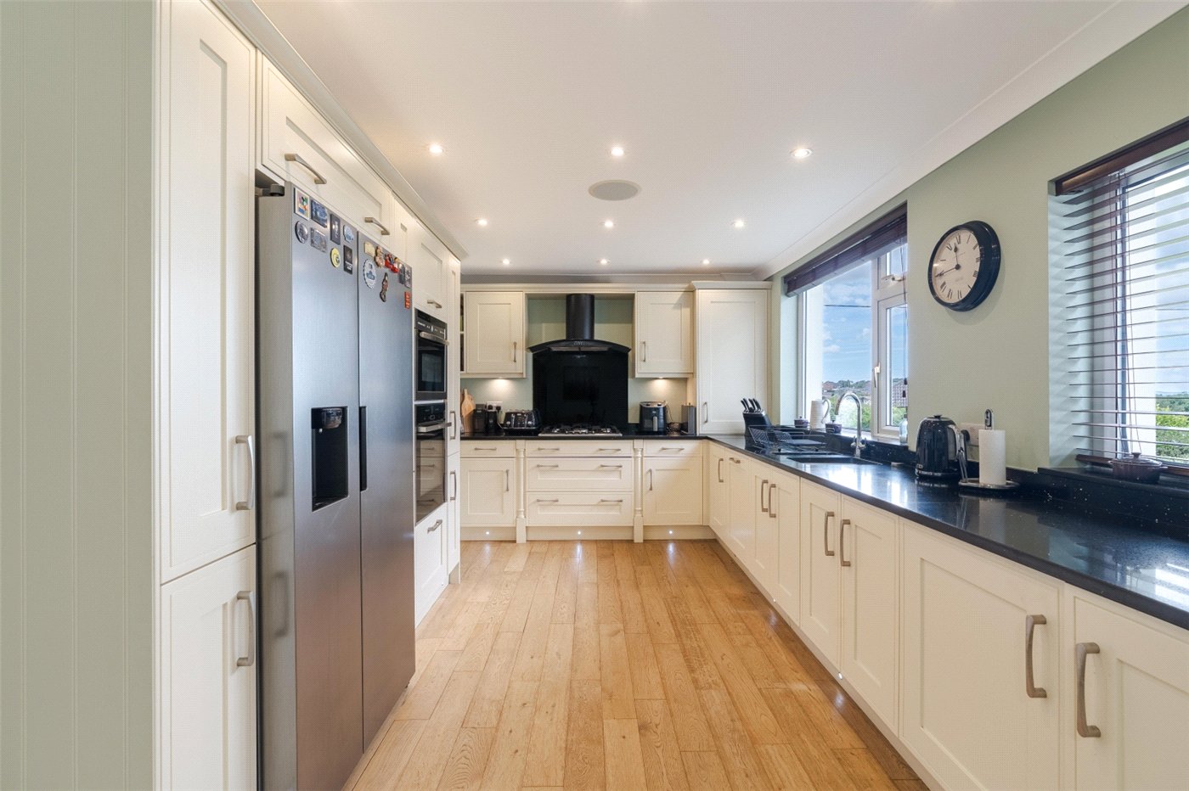
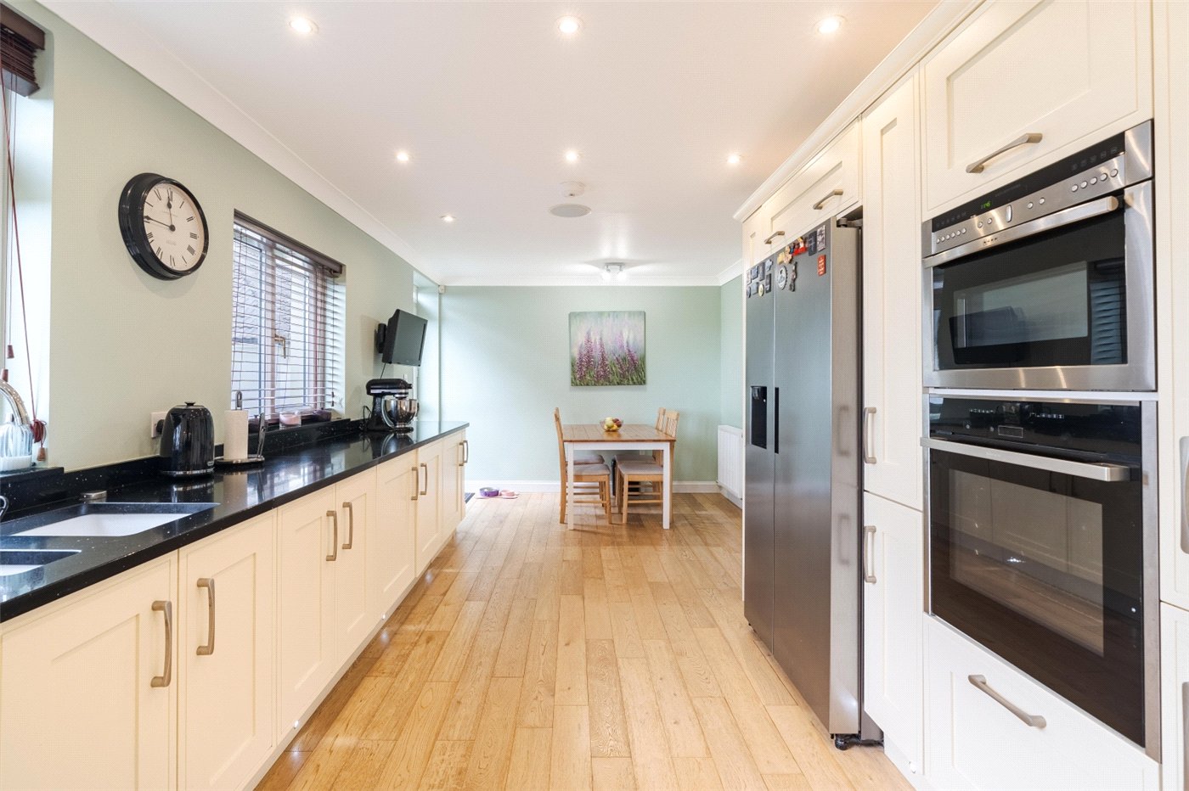
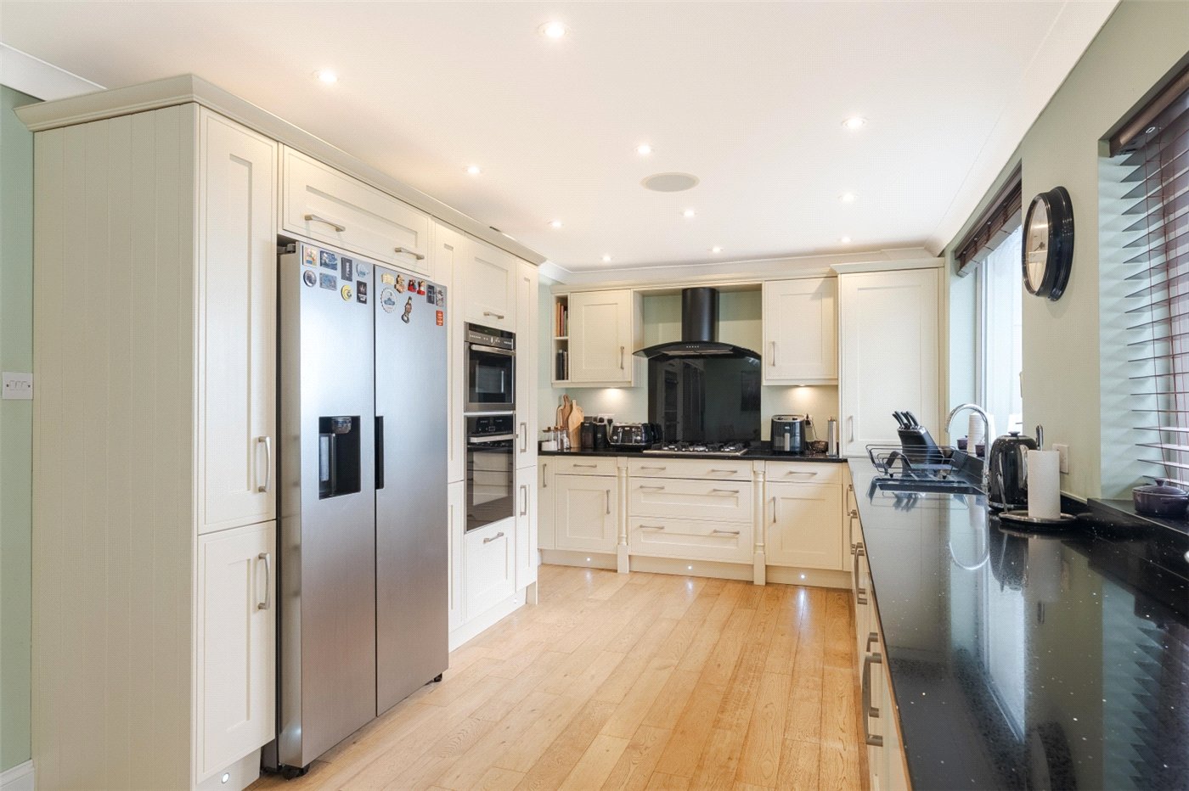
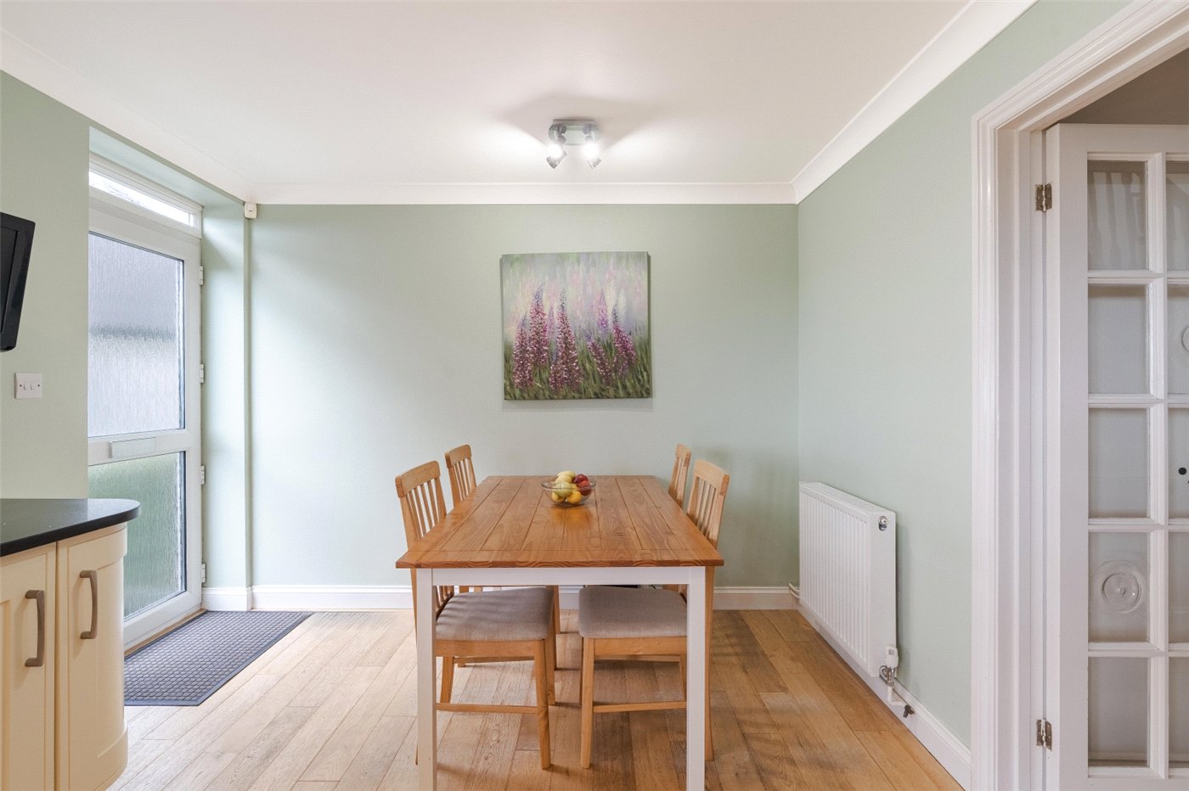
From the hall, glazed doors lead to a large kitchen/breakfast room with engineered oak floor, an excellent range of units and granite worktops, integrated appliances including 5-burner gas hob, extractor, electric oven, combination oven, dishwasher and fridge. There is a Worcester gas boiler and space for an American style fridge-freezer. The kitchen also has a door to outside, and views across open countryside.
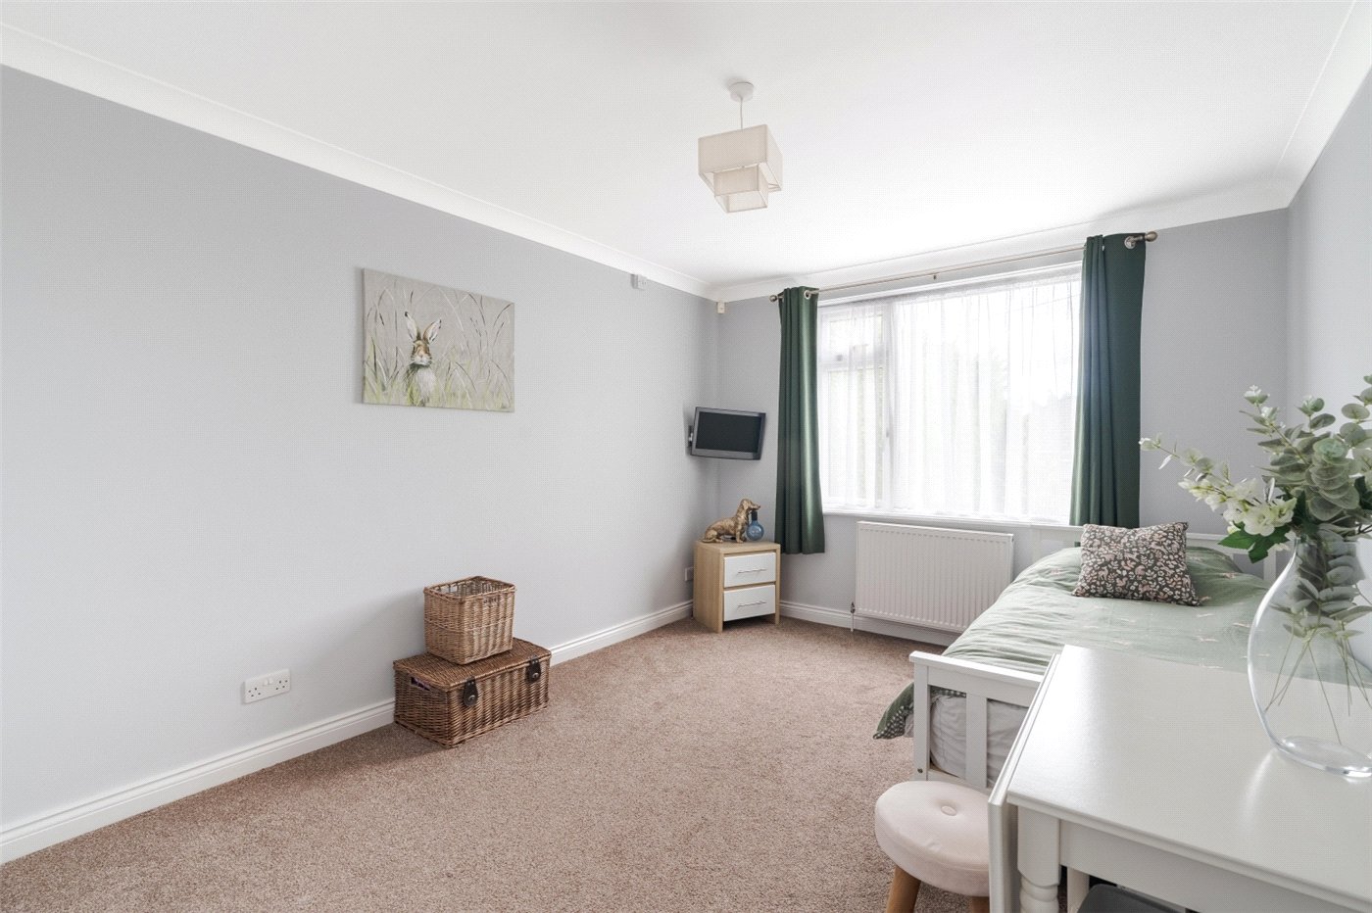
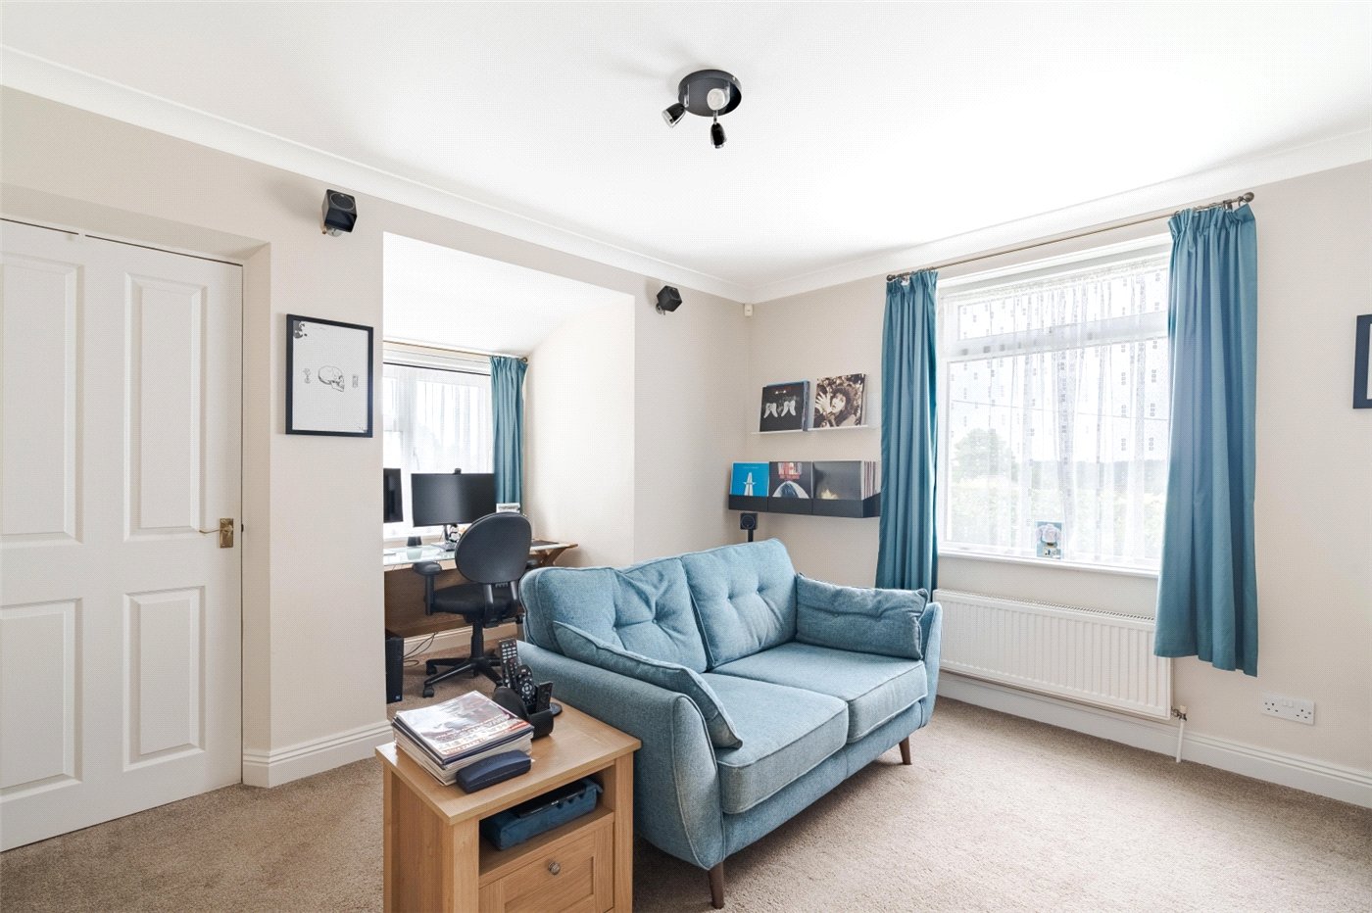
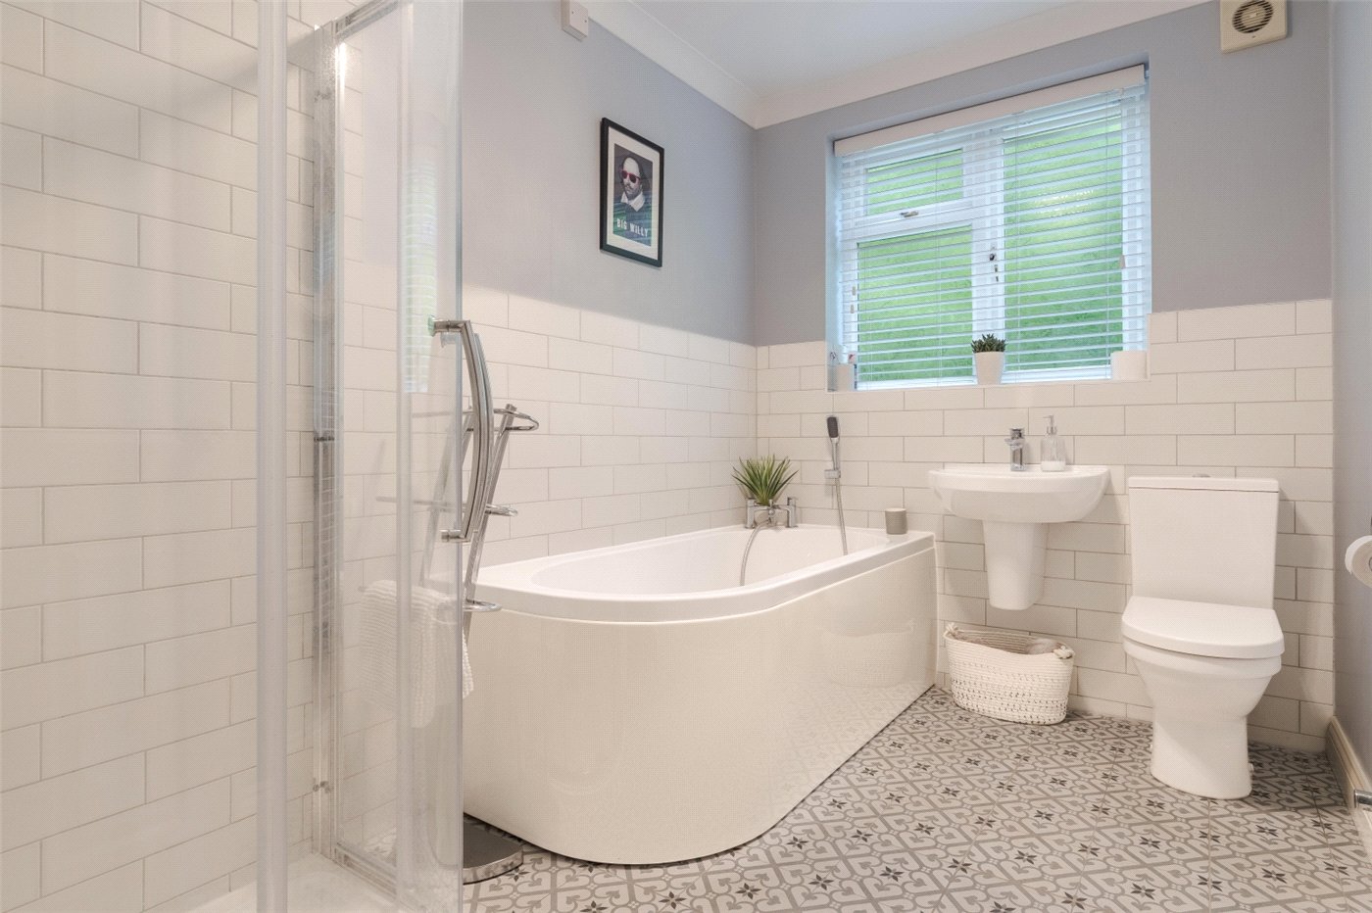
Bedroom 4 has fitted wardrobes, and there is a dual aspect media room/bedroom 5 with a large walk-in coat cupboard. Also on the ground floor is a bath/shower room with bath, wash basin, WC and towel radiator.
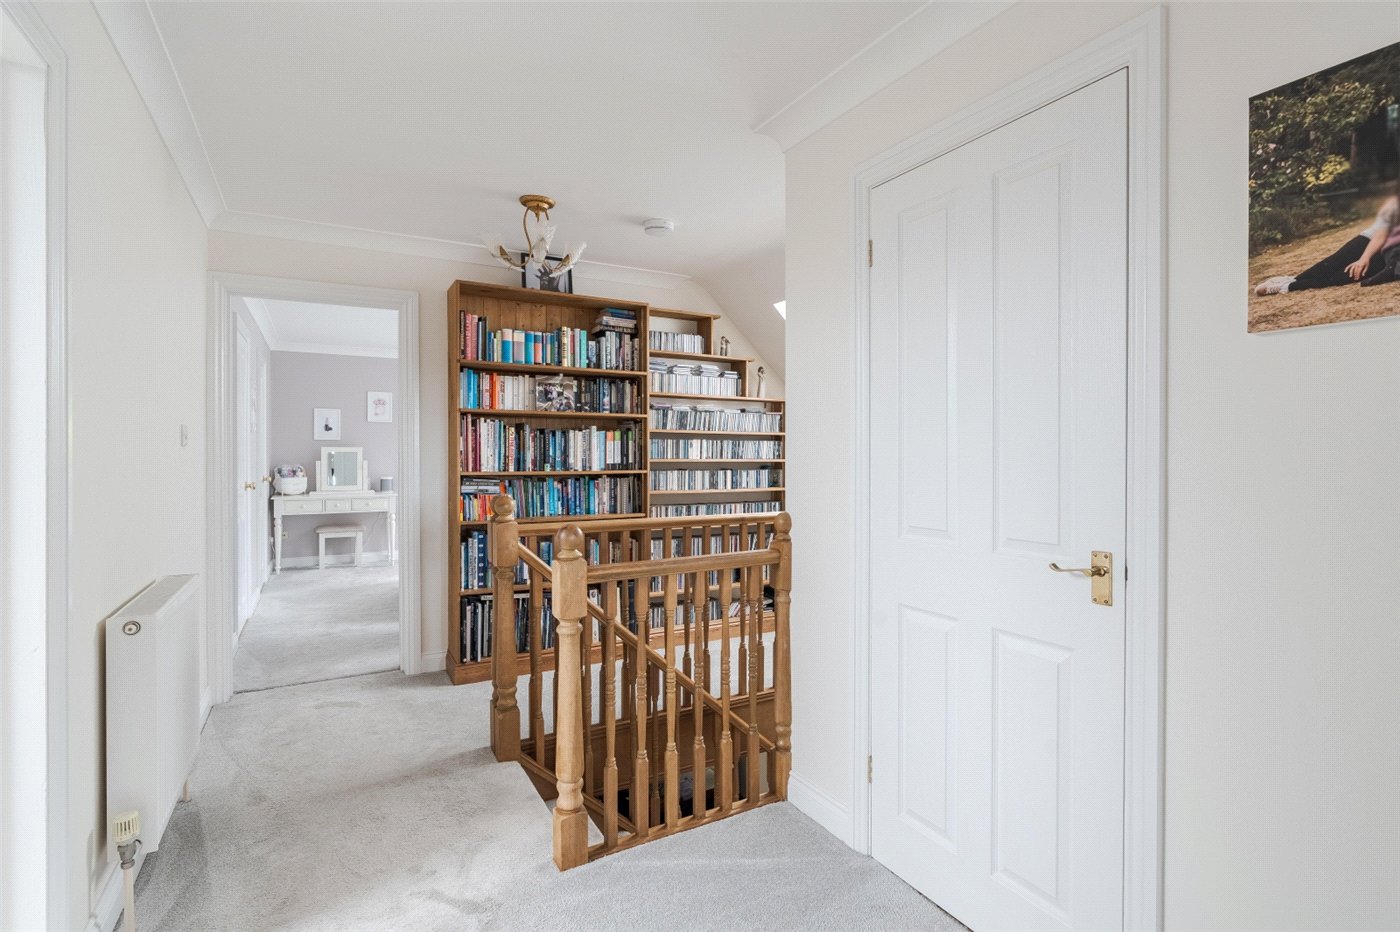
From the hall, stairs lead to a galleried first floor landing with fitted shelves and retractable ladder giving access to a boarded loft with a fitted light.
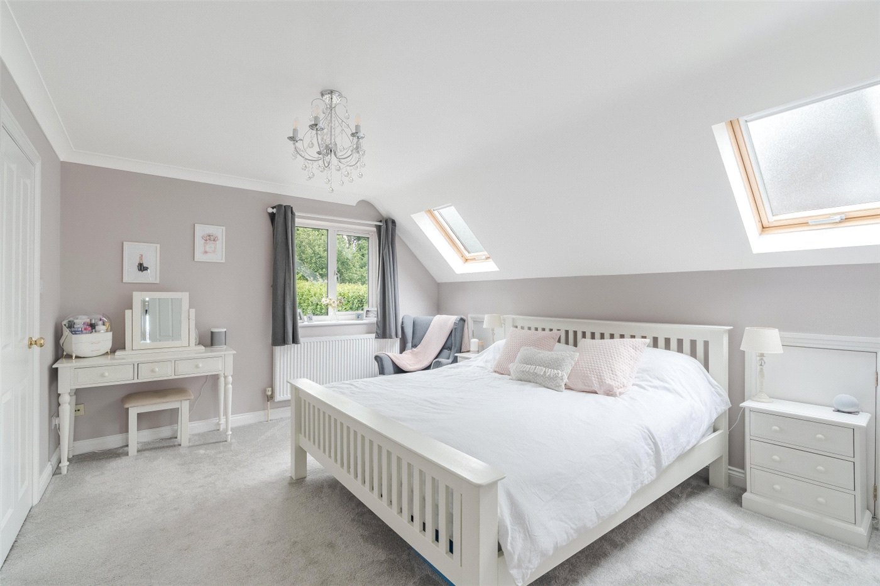
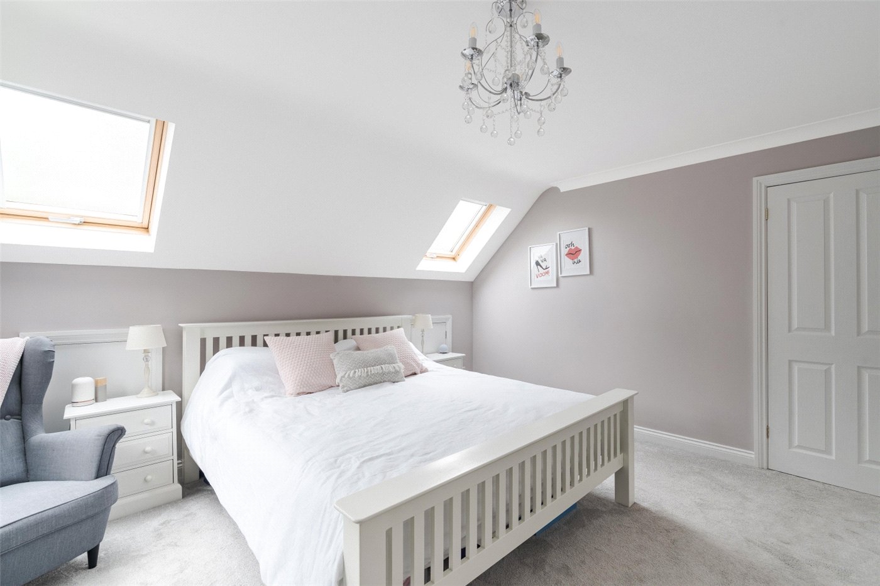
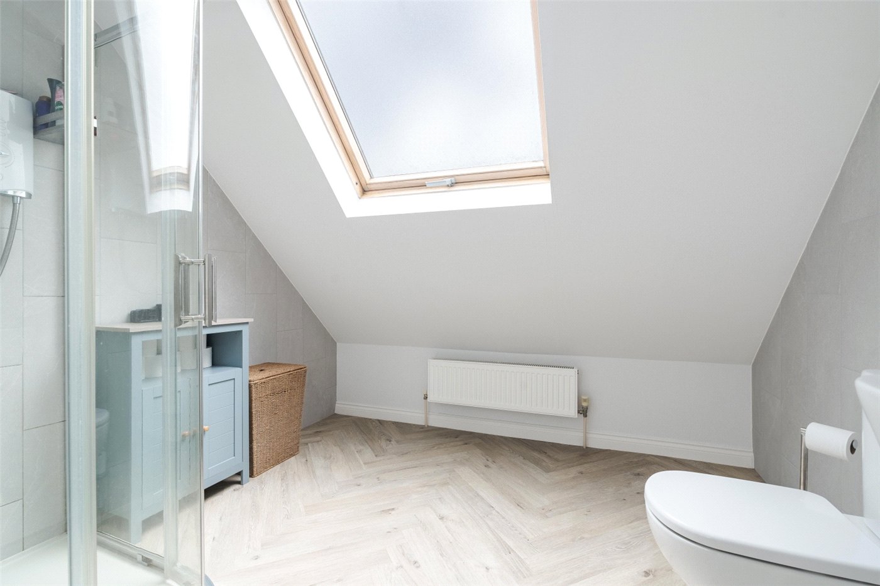
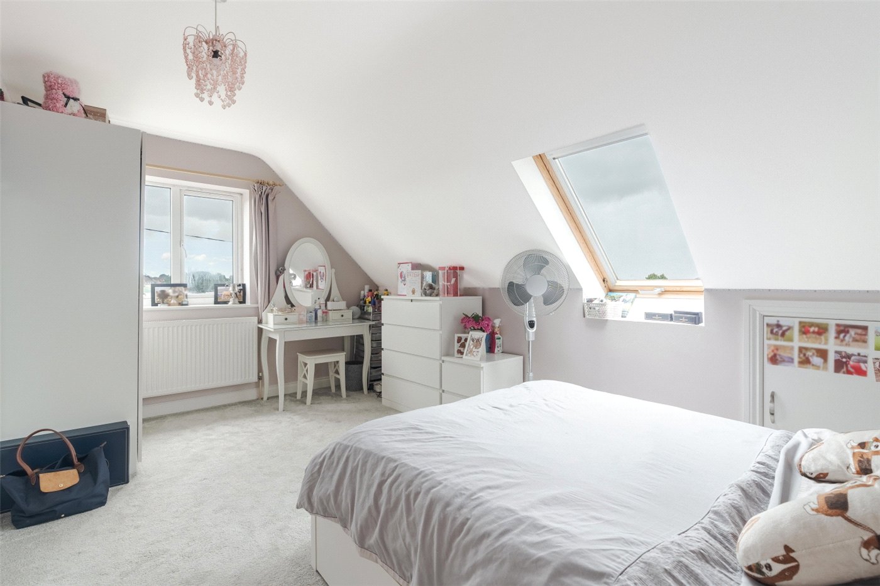
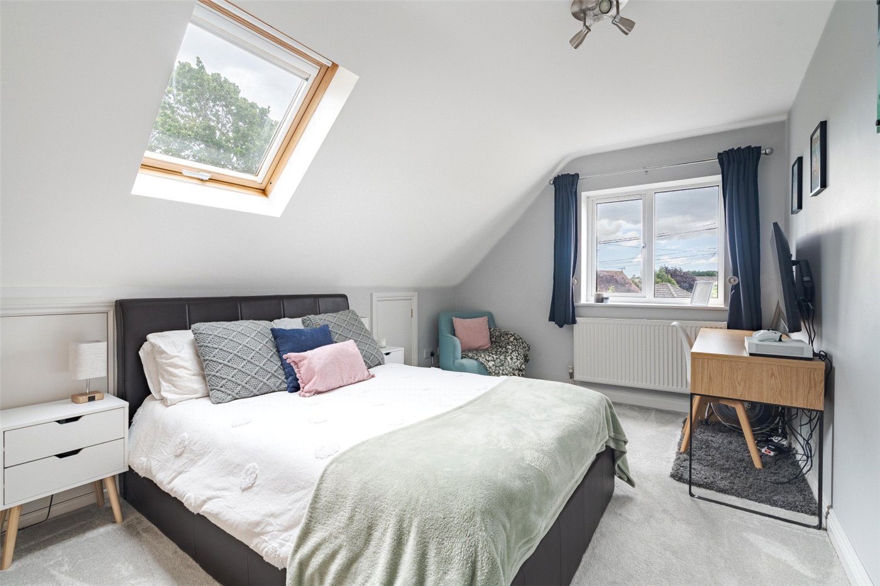
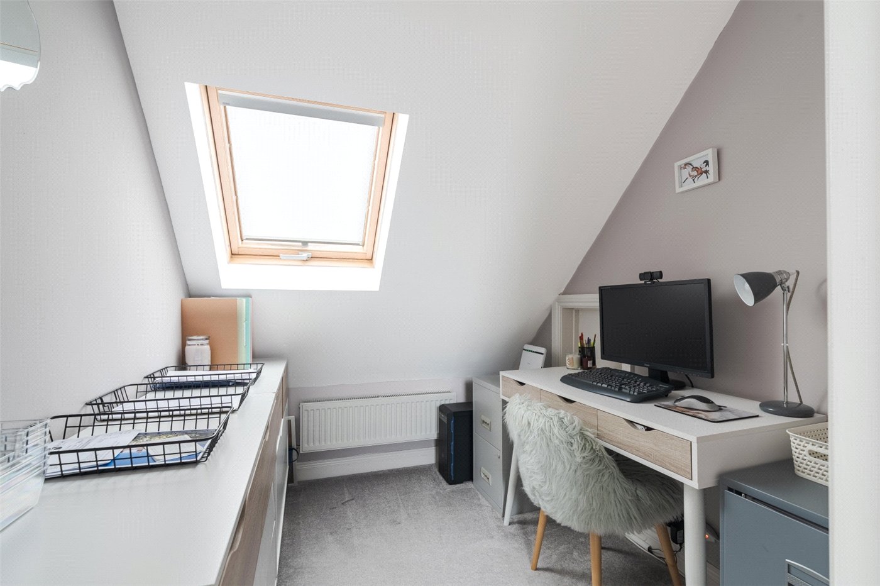
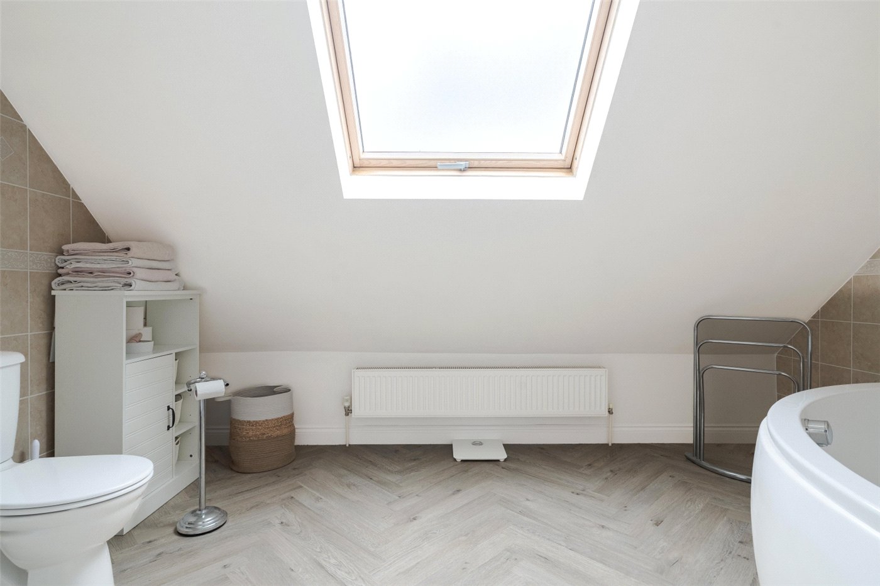
Bedroom 1 has a gable window overlooking the rear garden, 2 skylights, a dressing room, access to eaves storage space, and an en suite shower room (with shower, wash basin, WC and skylight). Bedrooms 2 and 3 both have skylights and gable windows with far reaching views towards Purbeck, and there is a family bathroom with corner bath, wash basin, WC and skylight. There is also a first floor study with a skylight.
A driveway provides off road parking for 3 or 4 cars and continues to a detached garage/utility complex with electric roller door, lighting and a large utility/wet room to the rear with space and plumbing for washing machine and space for tumble dryer.
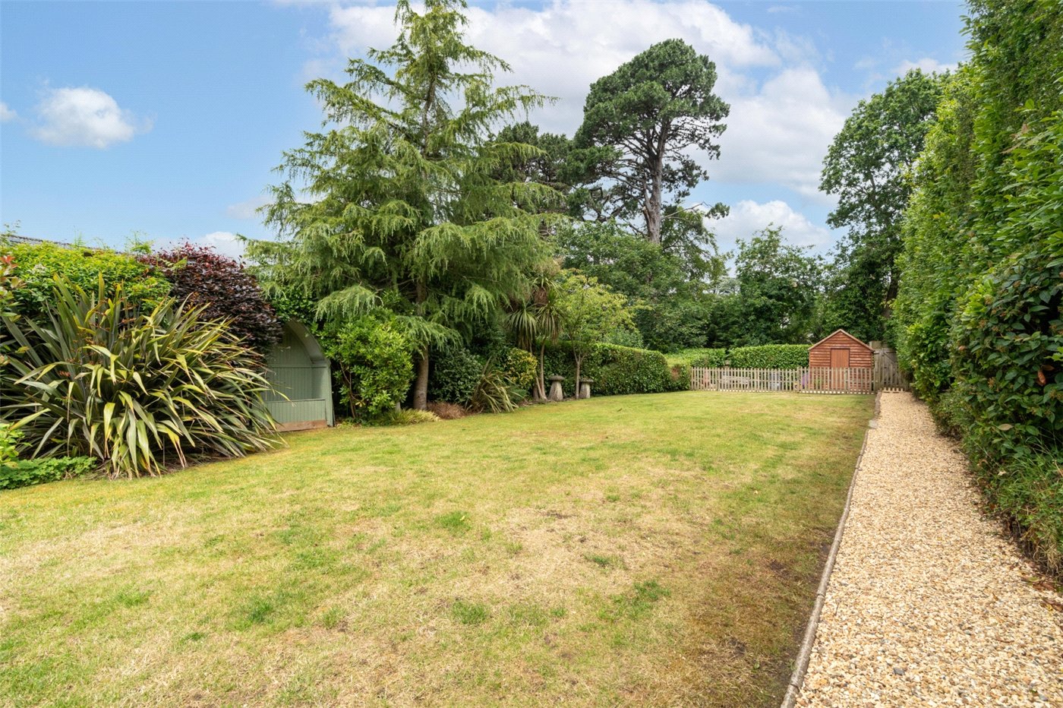
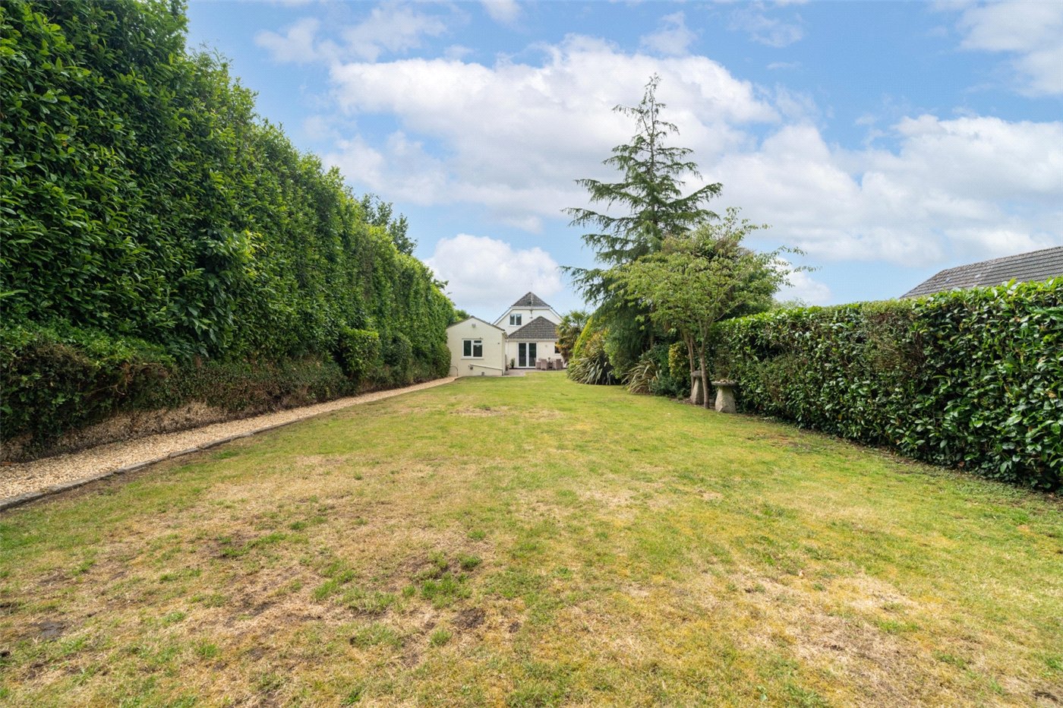
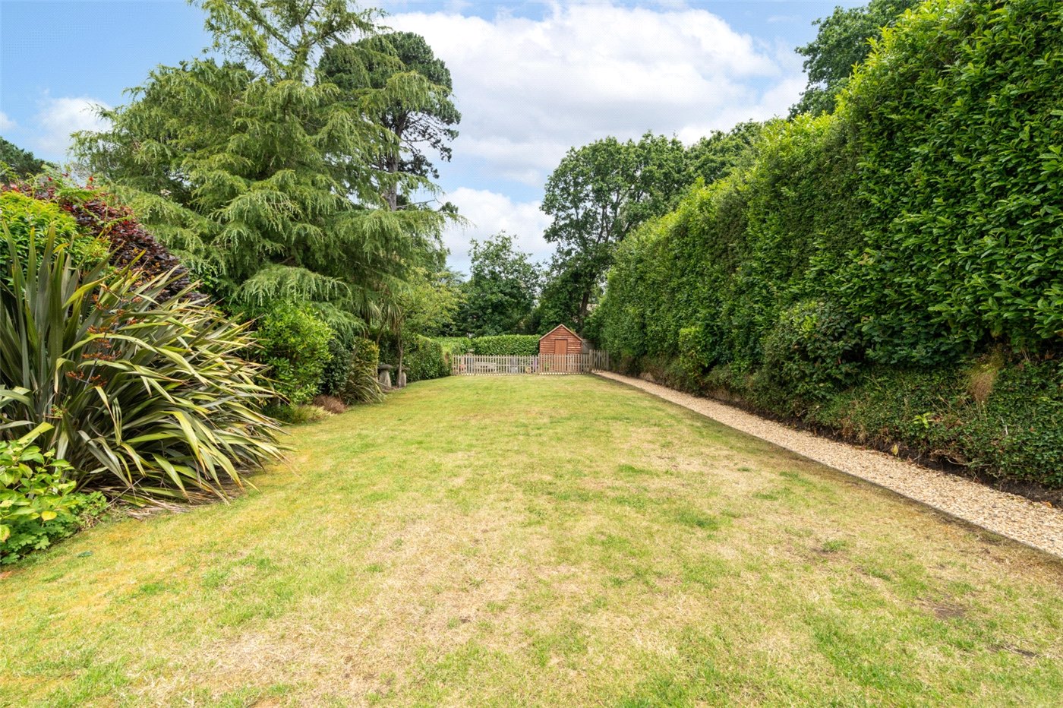
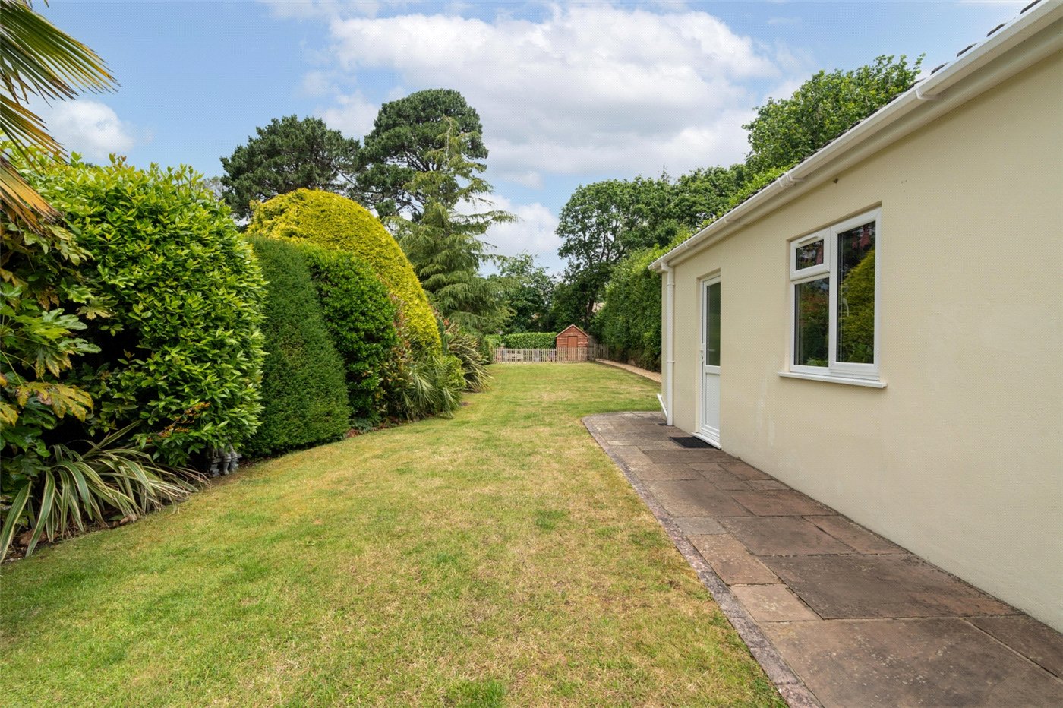
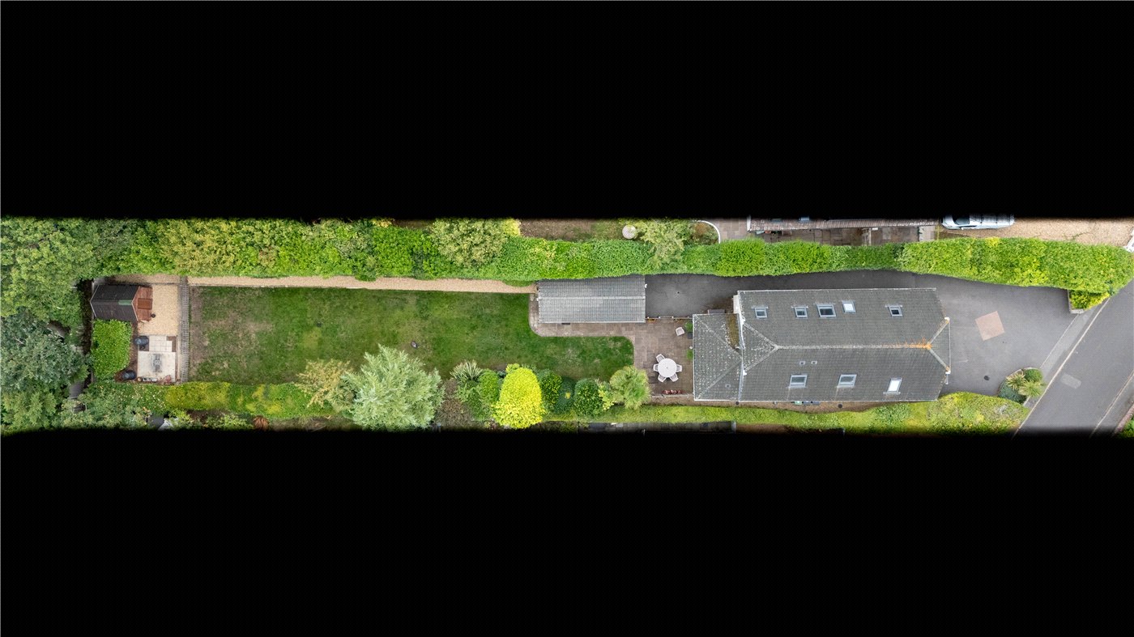
At the rear of the house there is a paved terrace, a large expanse of lawn, well stocked shrub borders, a gravel footpath and a picket fence leading to a kitchen garden area with a timber shed and a hardstanding suitable for a greenhouse or home office.
Utilities
- Electricity Supply: Mains Supply
- Water Supply: Mains Supply
- Sewerage: Mains Supply
- Heating: Gas Central
Rights & Restrictions
- Listed Property: No
Location
Marketed by
Winkworth Wimborne
Properties for sale in WimborneArrange a Viewing
Fill in the form below to arrange your property viewing.
Mortgage Calculator
Fill in the details below to estimate your monthly repayments:
Approximate monthly repayment:
For more information, please contact Winkworth's mortgage partner, Trinity Financial, on +44 (0)20 7267 9399 and speak to the Trinity team.
Stamp Duty Calculator
Fill in the details below to estimate your stamp duty
The above calculator above is for general interest only and should not be relied upon