Bartholomew Green, Southwold, Suffolk, IP18
4 bedroom house in Southwold
Offers in excess of £750,000 Freehold
- 4
- 1
- 3
PICTURES AND VIDEOS
KEY FEATURES
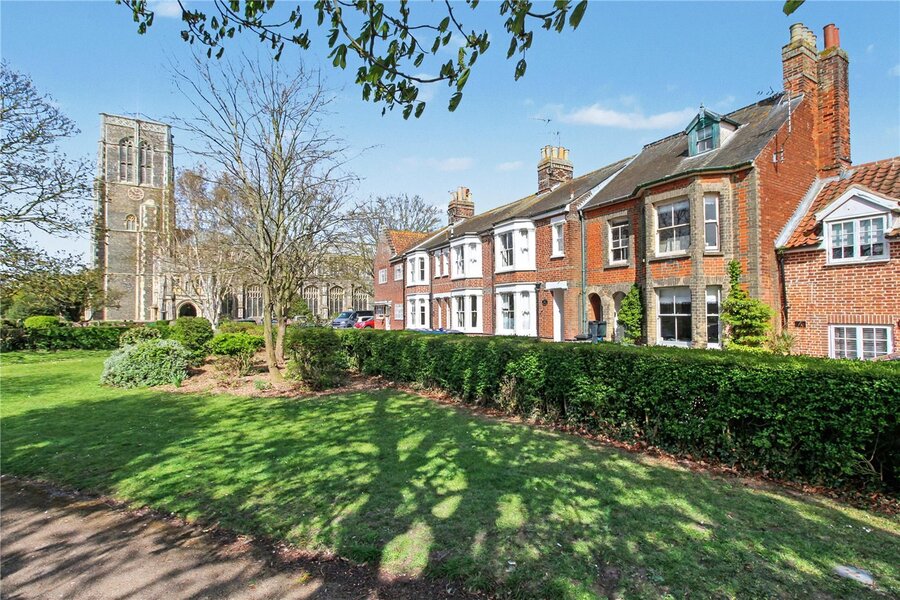
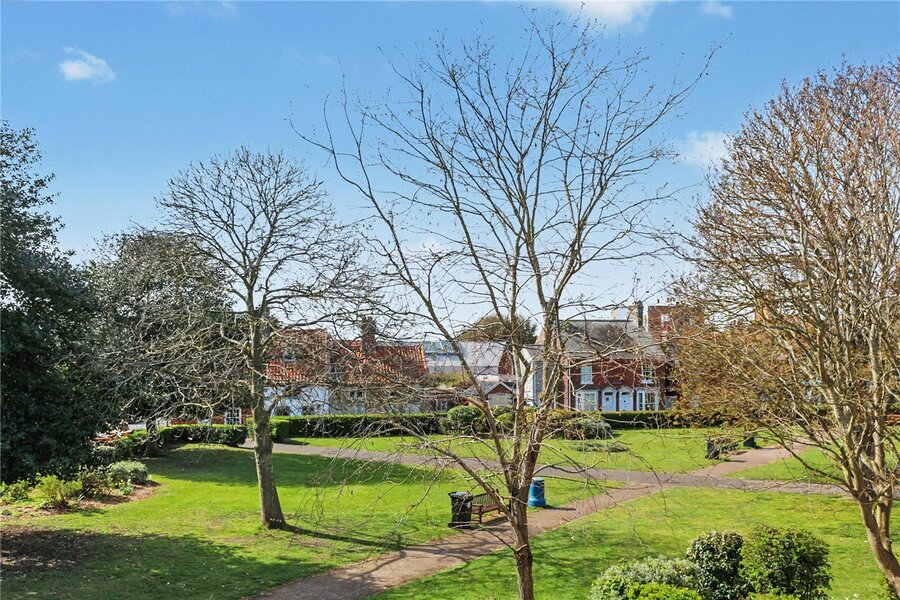
- Prime Southwold position overlooking Bartholomew Green
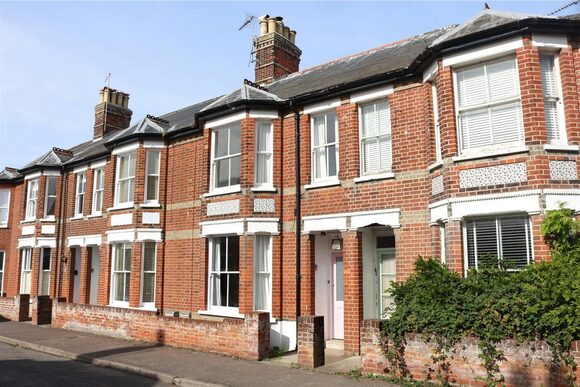
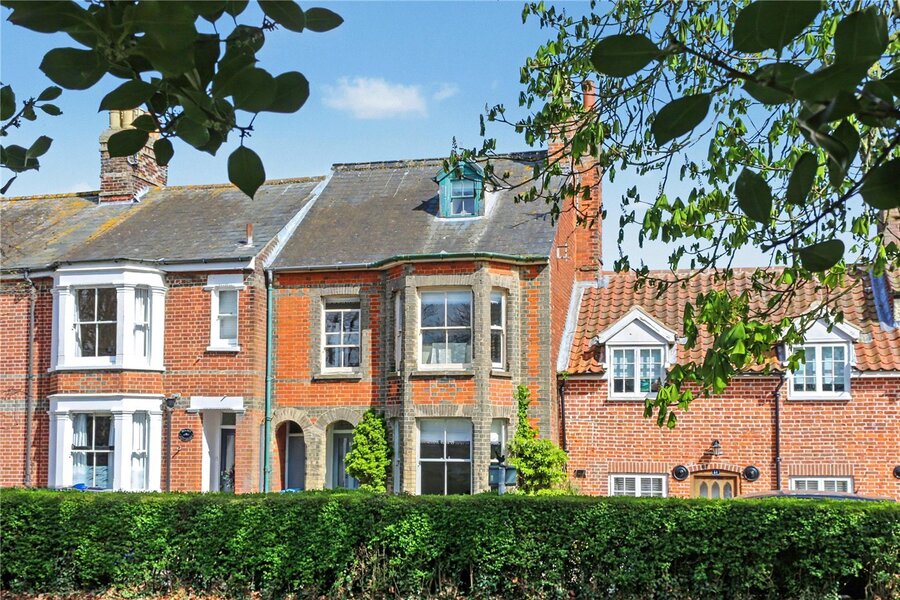
- Elegant Victorian home with period features throughout
- Bay-fronted sitting room with views across the green
- Separate dining room with fireplace and garden outlook
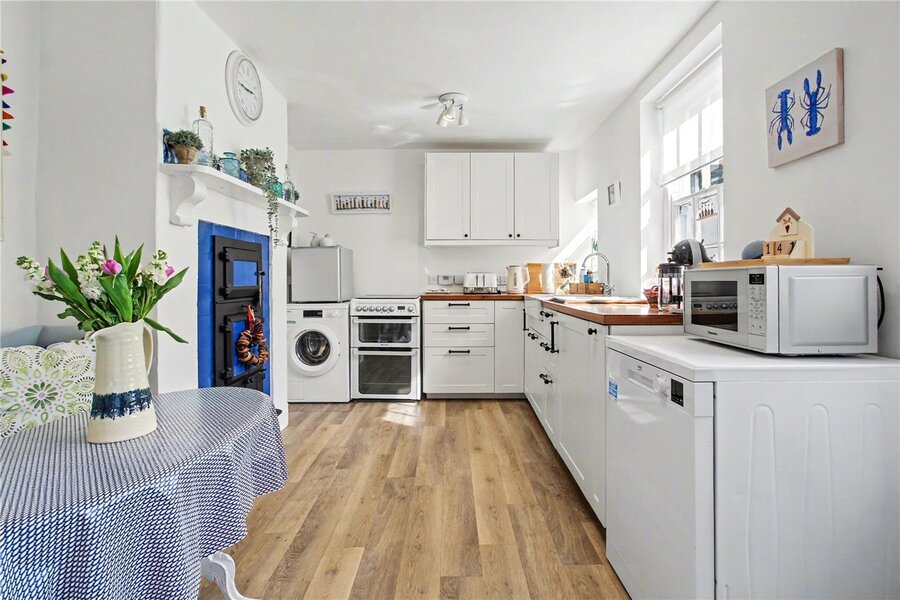
- Kitchen breakfast room with original-style oven and timber worktops
- Useful breezeway with potential for further development
- Two generous double bedrooms on the first floor with two further bedrooms.
- Bright family bathroom with double aspect windows
- Versatile top floor 16ft room, ideal as additional living space or bedroom
- Courtyard garden for low-maintenance outdoor living
- Potential to convert understairs space into cloakroom/shower room
- Available as a turnkey purchase with fixtures, fittings and bookings if desired
- Suitable as a main residence, holiday home or investment property
KEY INFORMATION
- Tenure: Freehold
- Council Tax Band: NA
Description
Rich in period character and beautifully proportioned throughout, the property has been successfully operated as a holiday let and is equally suited as a refined permanent residence or turnkey seaside retreat.
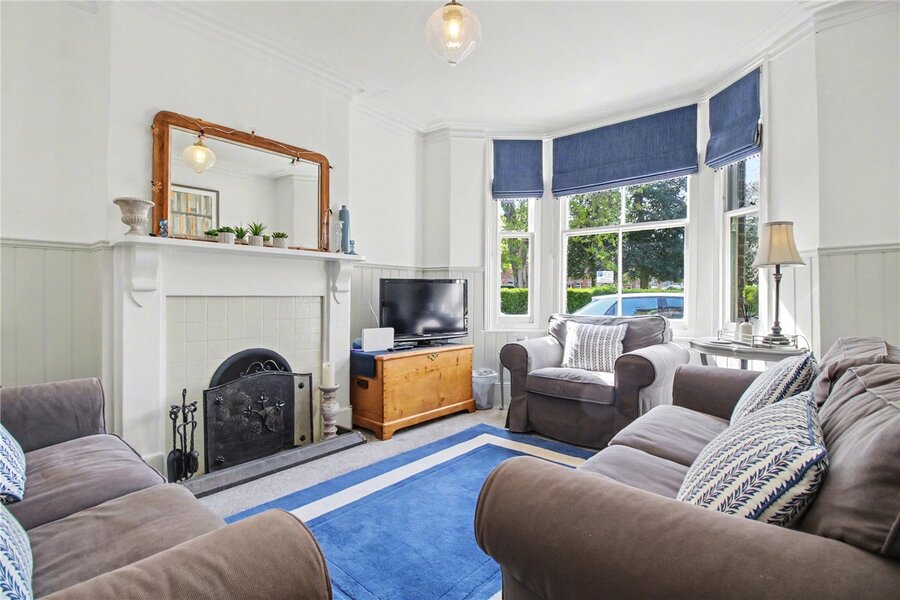
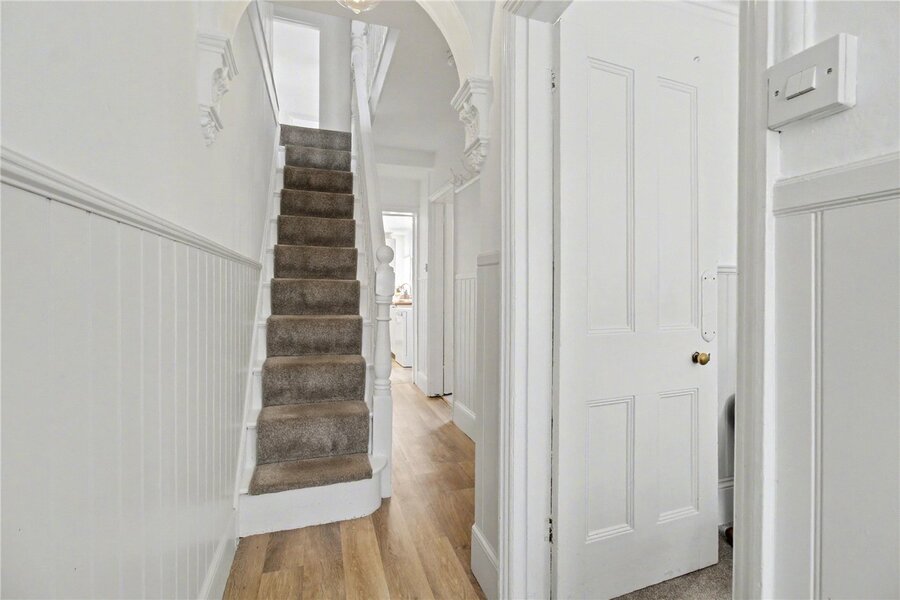
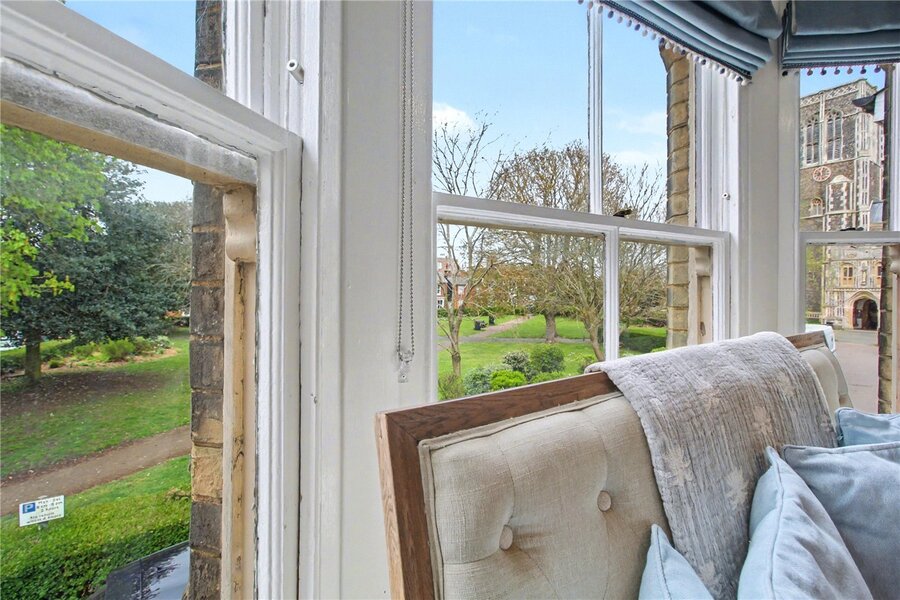
The property is approached into a welcoming and light-filled entrance hall, setting an immediate tone of charm and warmth. An understairs cupboard offers practical storage, with potential to be converted into a cloakroom or shower room, enhancing the ground floor functionality. To the front, the principal sitting room is a delightful space, centred around a feature fireplace and enjoying a bay window with attractive views across Bartholomew Green. This room perfectly captures the essence of Southwold living, combining elegance with a strong connection to its surroundings.
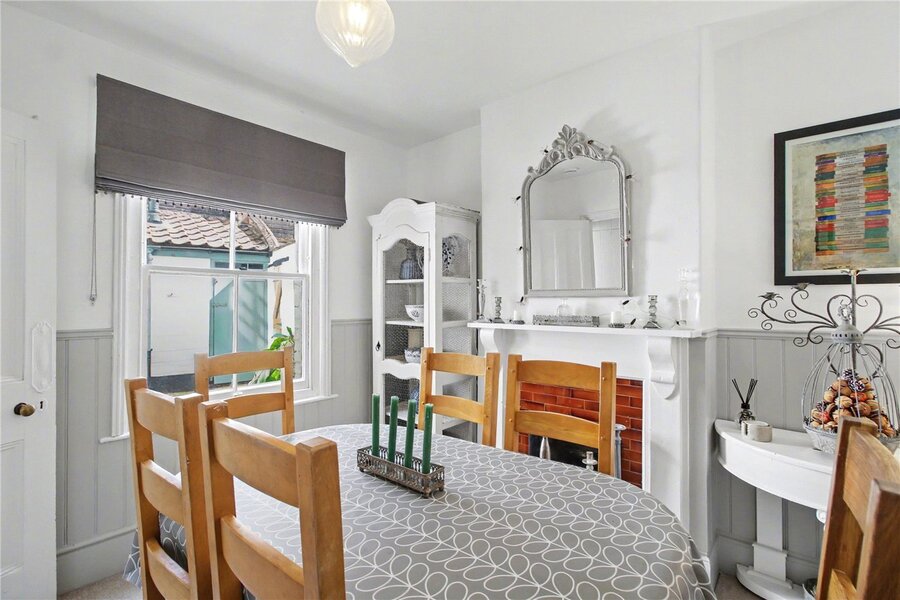
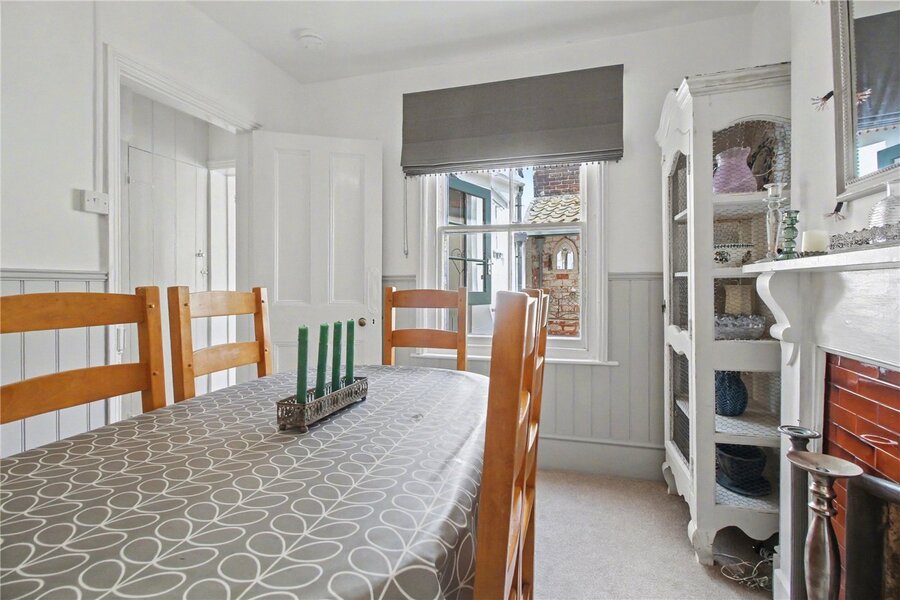
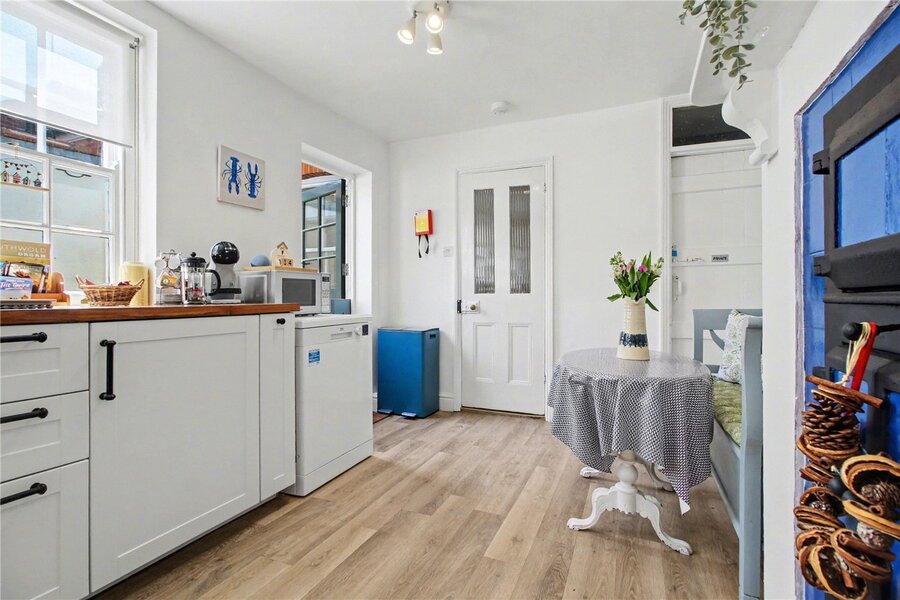
To the rear, the dining room provides a more intimate setting, again with a characterful fireplace and a pleasant outlook over the courtyard garden ideal for both formal dining and relaxed entertaining. The kitchen breakfast room continues the home’s blend of character and practicality, featuring a chimney breast with an original Victorian-style oven inset, complemented by a range of base and eye-level units with contrasting timber work surfaces. There is provision for a cooker, washing machine and dishwasher, while a door leads through to the breezeway. This useful connecting space offers access to the front of the property and presents further potential for incorporation into the main house whether as additional storage or to facilitate a ground floor shower room.
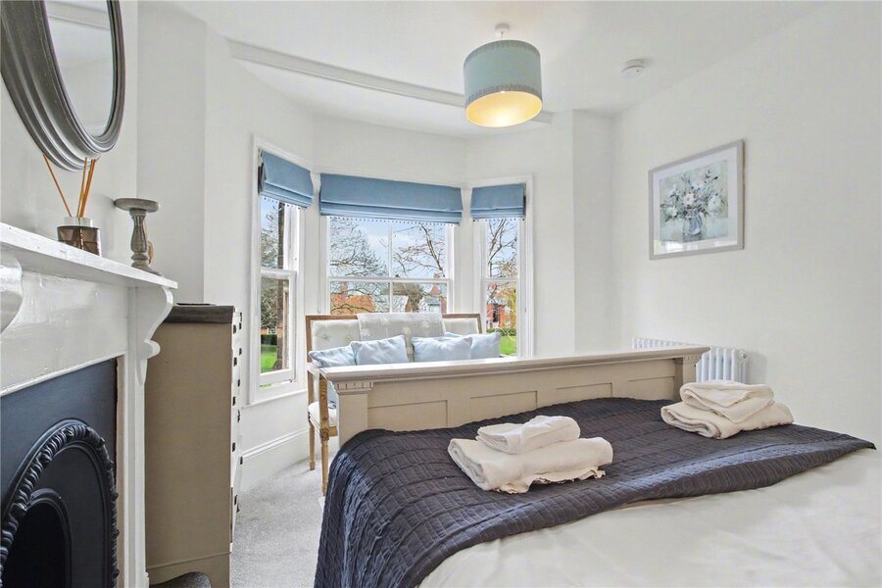
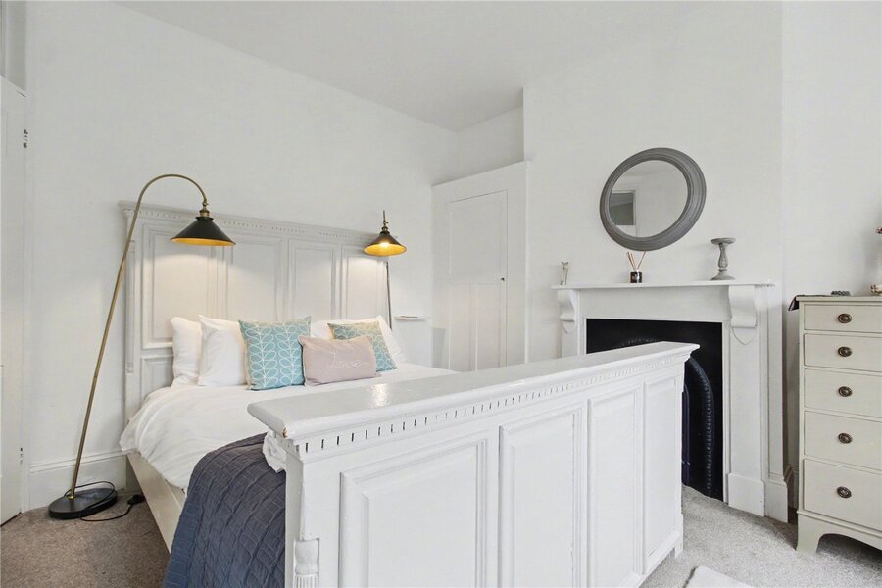
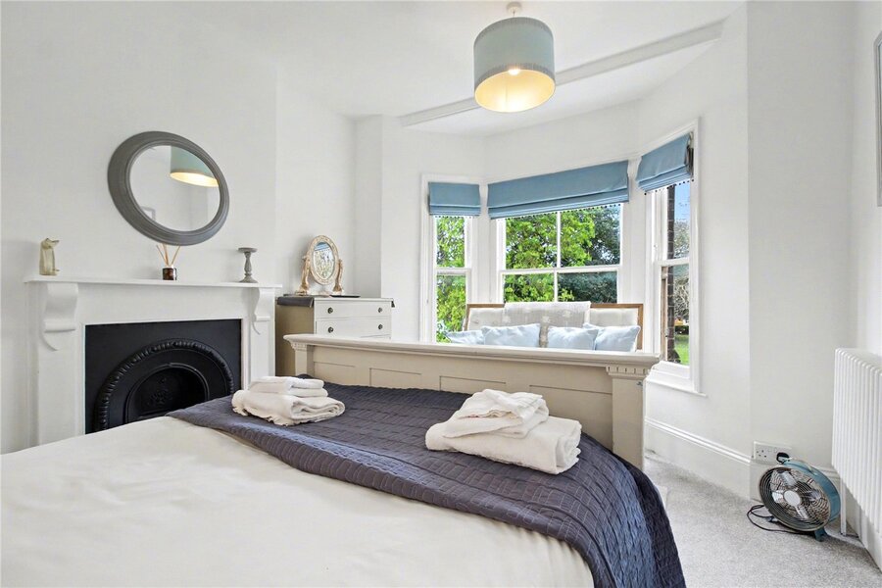
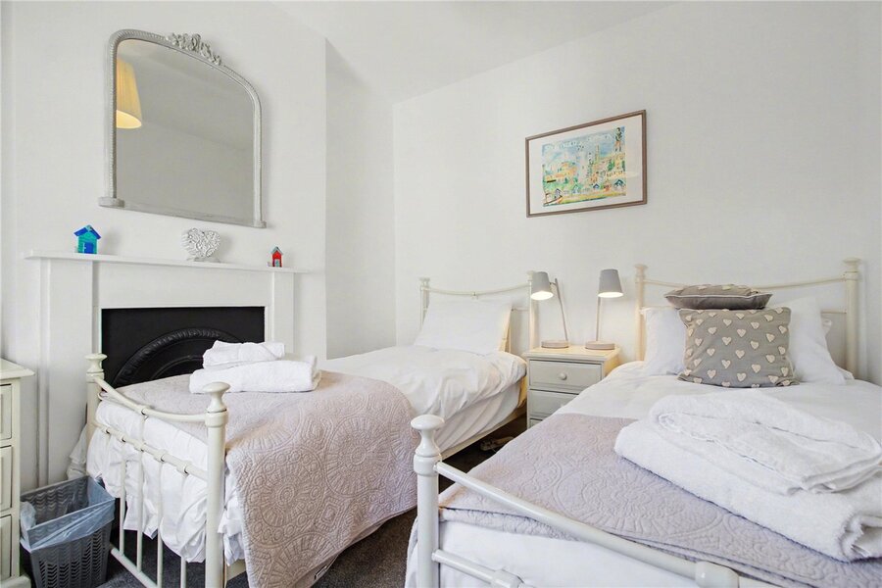
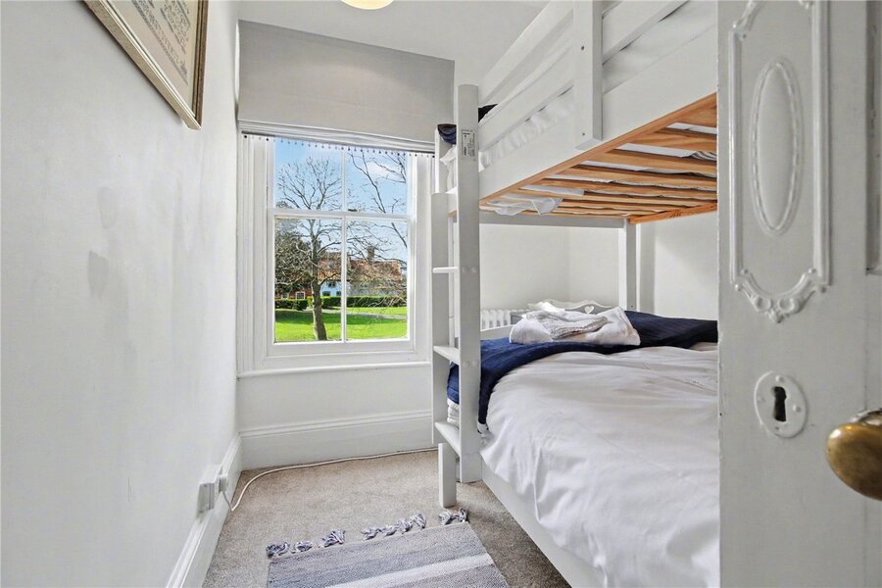
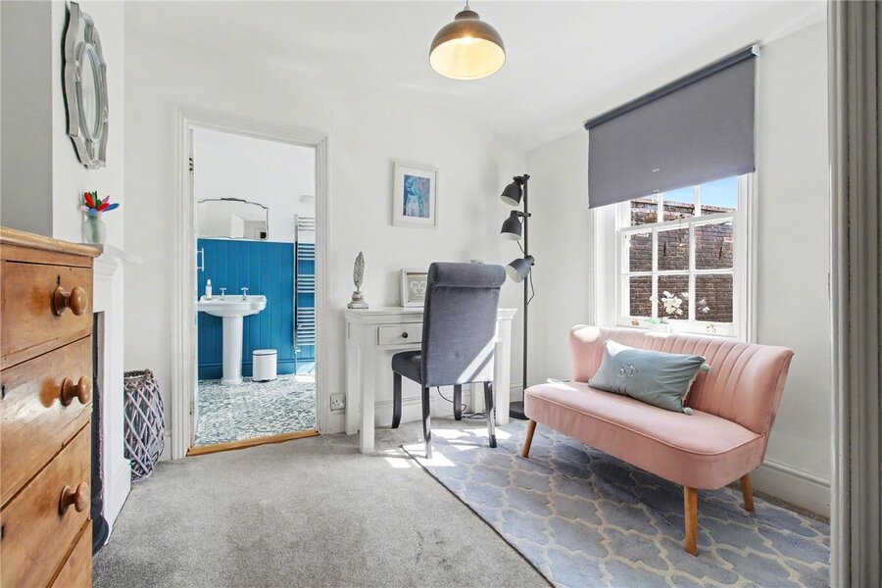
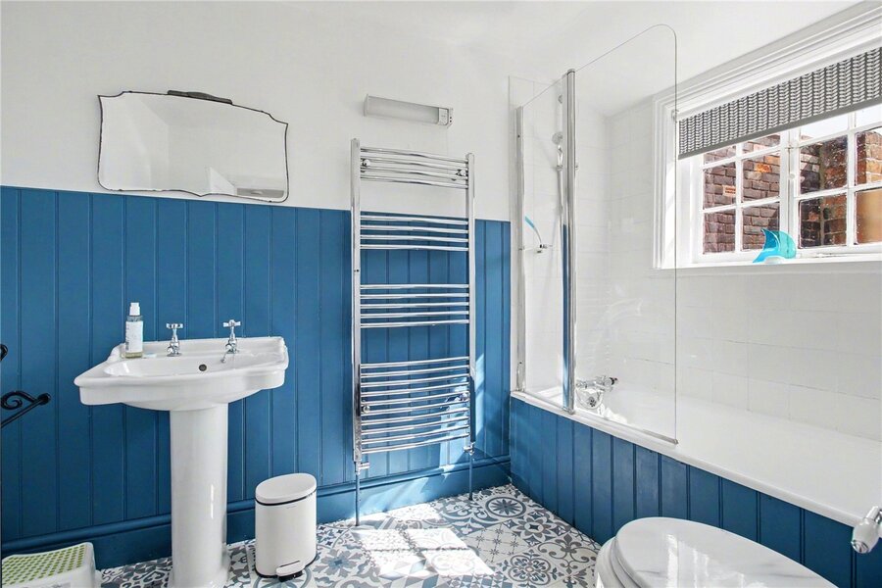
To the first floor, the principal bedroom enjoys elevated views to the front, overlooking the green, while the second bedroom to the rear is a generous double. There is a third bedroom set to the front, also with over green views, currently housing bunk beds. These rooms are served by a bright family bathroom, fitted with a panel-enclosed bath, pedestal wash hand basin, low-level WC and heated towel rail, benefitting from double aspect windows that flood the space with natural light. Leading to the bathroom is a study/dressing room area that also could serve as a fourth bedroom.
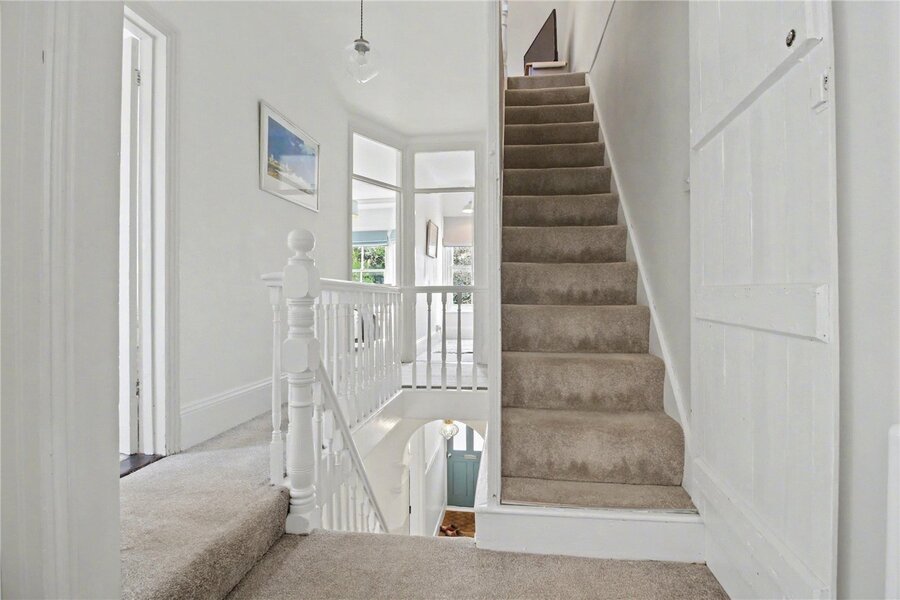
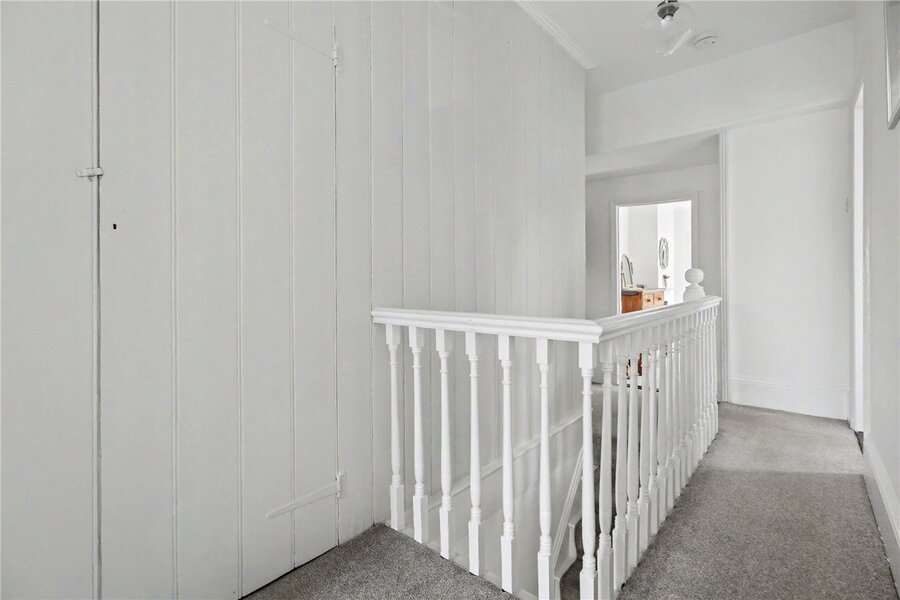
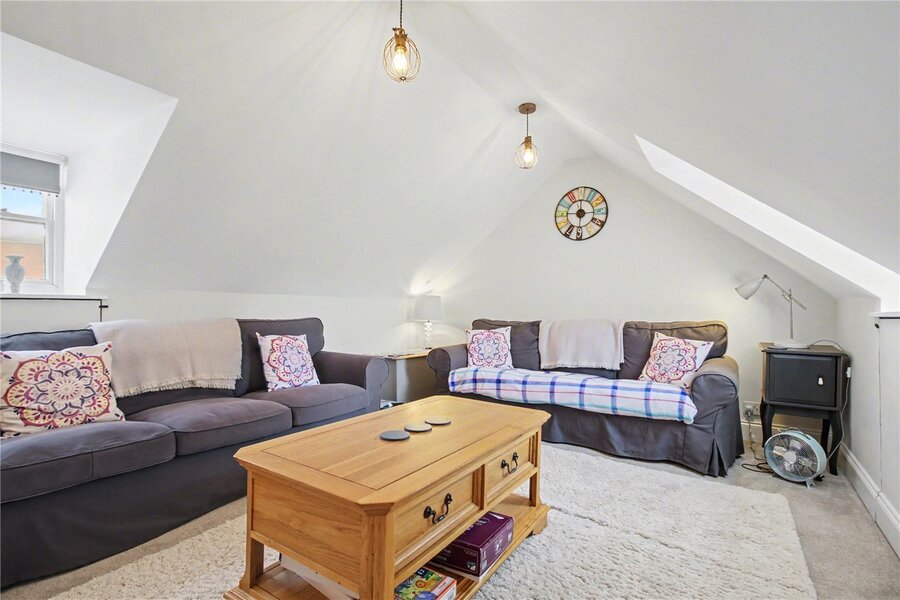
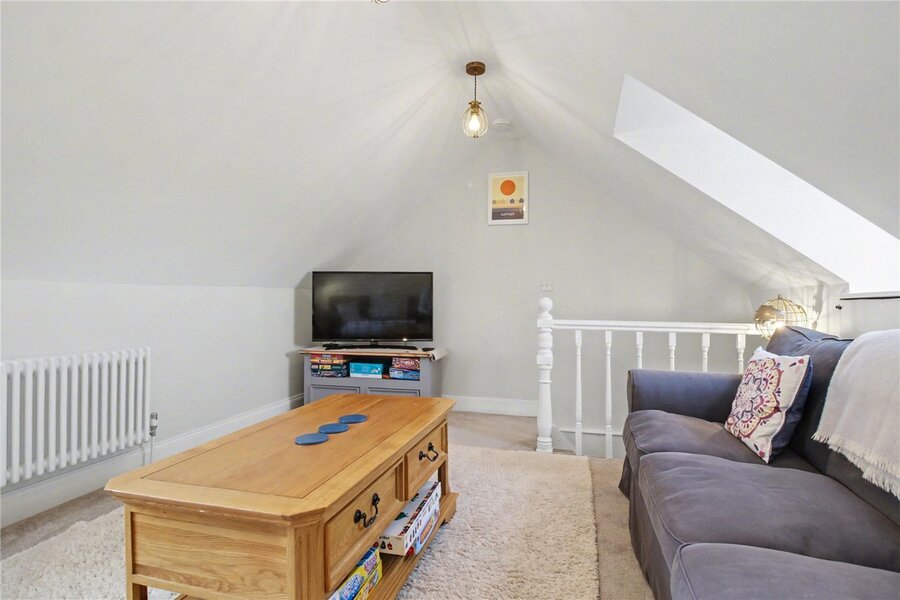
A second staircase set behind a door on the landing rises to the top floor, revealing a highly versatile 16-foot-long room with windows to both front and rear aspects. Currently arranged as an additional sitting room, this space could equally function as a studio, or home office. With some work to adhere to building regs, this could also be a top floor bedroom.
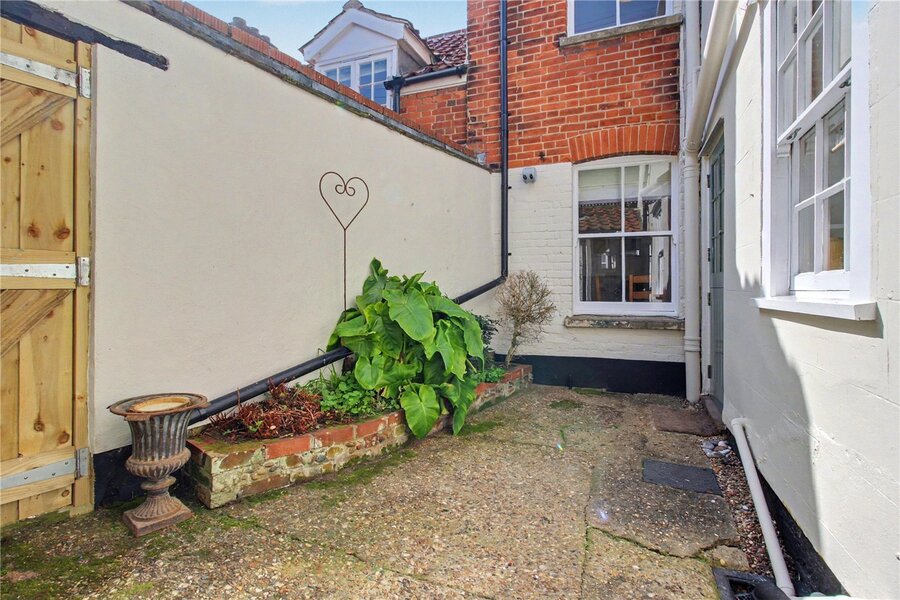
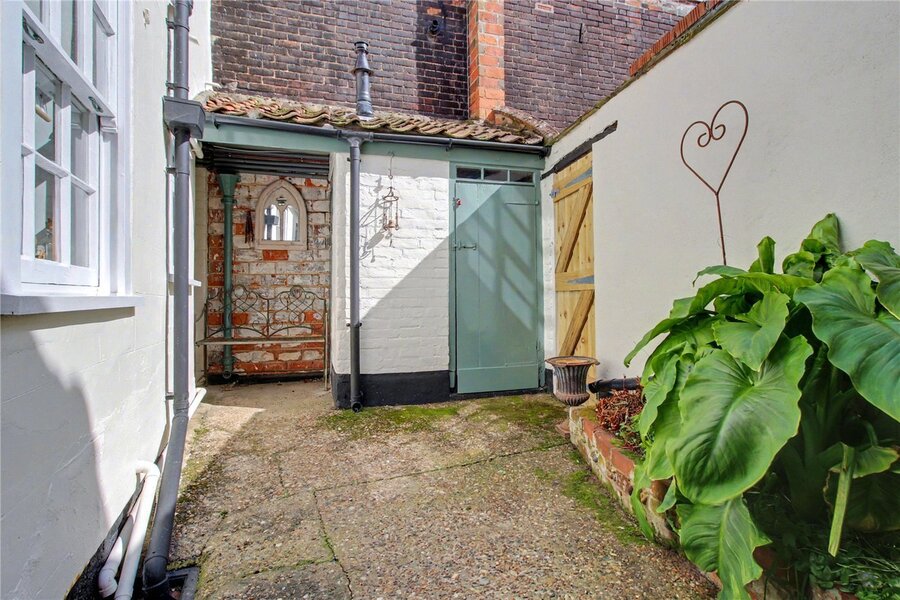
Externally, the courtyard garden provides a charming and low-maintenance outdoor area, perfectly suited to al fresco dining or quiet relaxation after a day by the sea and benefits from two store cupboards and a covered store. The property is offered with considerable flexibility, having been a successful holiday let with the option to transfer existing bookings, or alternatively to be purchased as a fully furnished, turnkey home ready for immediate occupation.
Council Tax Band: N/A
Local Authority - East Suffolk Council
We have been advised that the property has the following services. Mains water, mains drainage, electricity and gas central heating.
Winkworth wishes to inform prospective buyers and tenants that these particulars are a guide and act as information only. All our details are given in good faith and believed to be correct at the time of printing but they don’t form part of an offer or contract. No Winkworth employee has authority to make or give any representation or warranty in relation to this property. All fixtures and fittings, whether fitted or not are deemed removable by the vendor unless stated otherwise and room sizes are measured between internal wall surfaces, including furnishings. The services, systems and appliances have not been tested, and no guarantee as to their operability or efficiency can be given.
Marketed by
Winkworth Southwold
Properties for sale in SouthwoldArrange a Viewing
Fill in the form below to arrange your property viewing.
Mortgage Calculator
Fill in the details below to estimate your monthly repayments:
Approximate monthly repayment:
For more information, please contact Winkworth's mortgage partner, Trinity Financial, on +44 (0)20 7267 9399 and speak to the Trinity team.
Stamp Duty Calculator
Fill in the details below to estimate your stamp duty
The above calculator above is for general interest only and should not be relied upon
Meet the Team
As the area's newest independent agent, we bring with us a combined 65 years of experience, and a love for what we do and the local community around us. Understanding the individual needs of our clients is paramount to who we are. Located in the heart of Southwold's High Street our prominent office can be seen by all the right people. Please come and talk to us about your property requirements, and get to know the team from the Winkworth Estate Agents in Southwold.
See all team members