
4 bedroom house
Northumberland Road Leamington Spa, Warwickshire, CV32
Guide Price
£1,750,000 Freehold
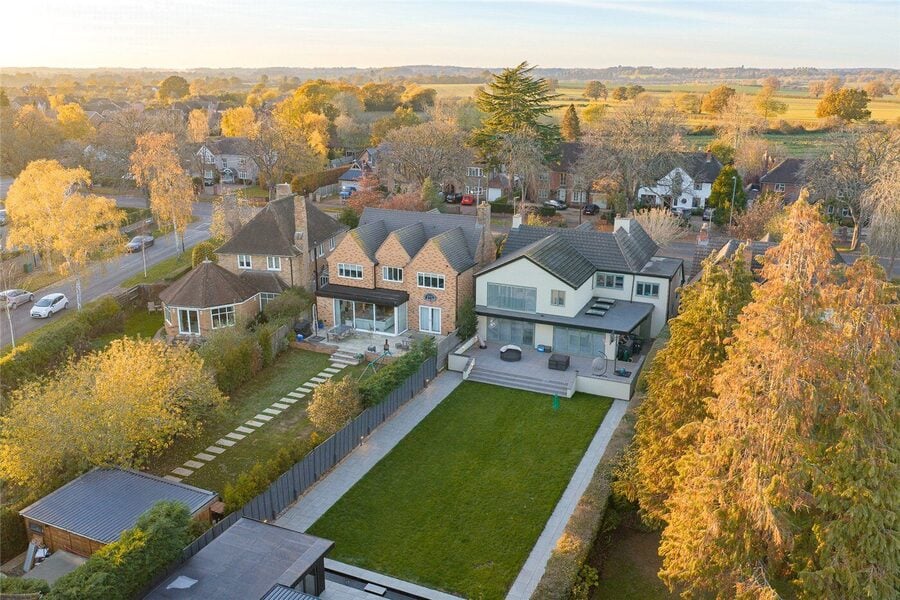
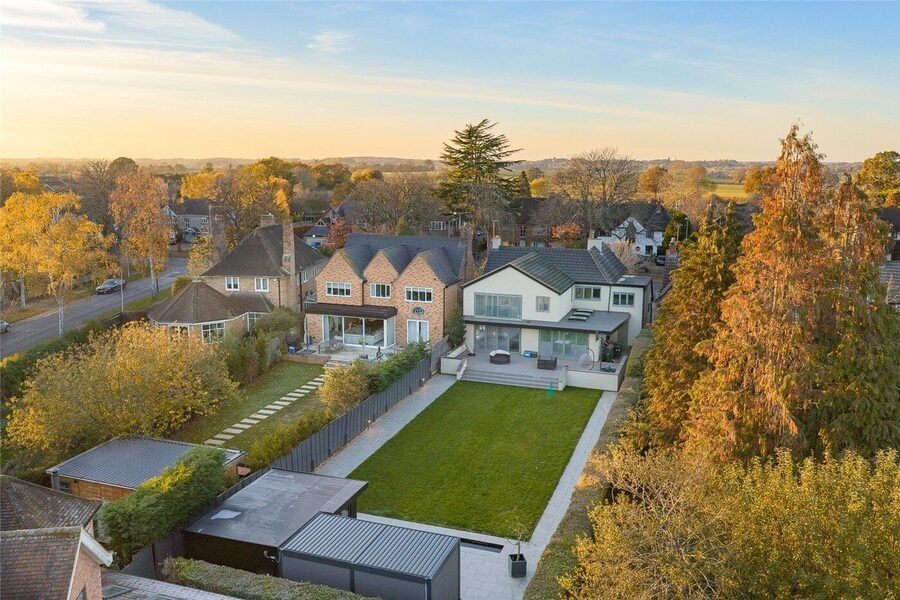
Occupying an enviable position along one of Leamington Spa's most prestigious residential roads, this exceptional four-bedroom detached family home has undergone an extensive programme of renovation, remodelling and extension to create a beautifully appointed residence extending to approximately 3,429 sq ft.
The accommodation combines elegant traditional features with contemporary design, offering a magnificent 31ft open-plan kitchen, living and dining room, three further reception rooms, a bespoke Neville Johnson staircase and four generous bedrooms. The impressive principal suite benefits from a dressing area, walk-in wardrobe, Juliet balcony and en-suite, while the fourth bedroom incorporates an adjoining snug and en-suite bathroom, offering the flexibility to create a fifth bedroom if required.
Outside, the beautifully landscaped gardens provide a wonderful setting for family life and entertaining, complemented by a contemporary louvred pergola, separate garden office and workshop. A generous driveway, integral garage and electric vehicle charging point complete this outstanding home.
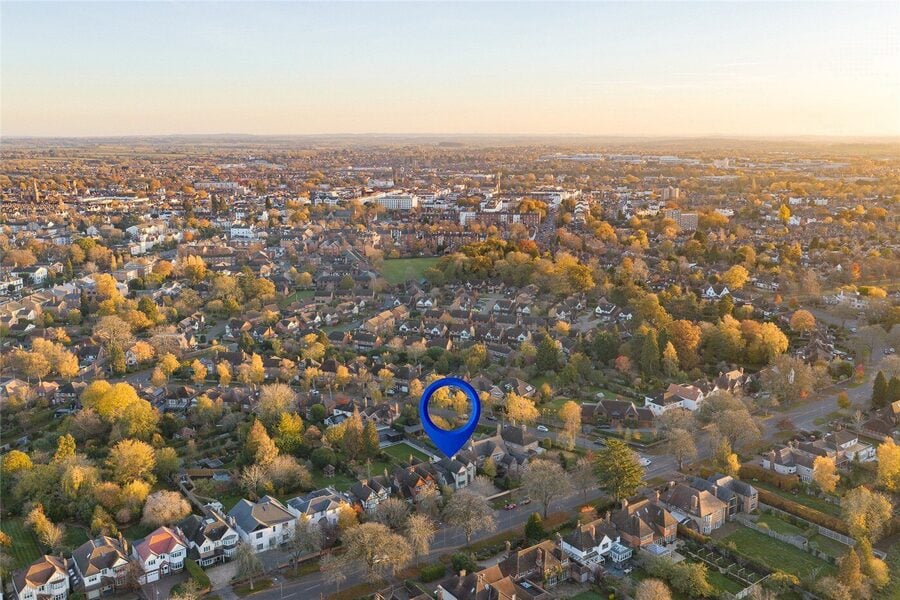
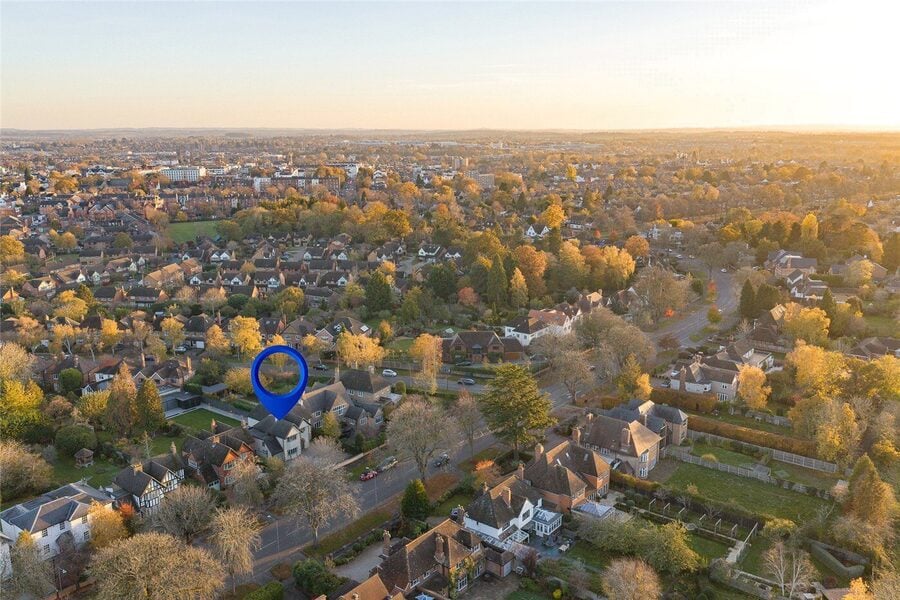
Occupying an enviable position along Northumberland Road, widely regarded as one of Leamington Spa's most prestigious residential addresses, this exceptional detached family home has undergone an extensive programme of renovation, remodelling and extension to create a beautifully appointed residence combining traditional architectural character with contemporary luxury.
The property has been thoughtfully transformed by the current owners, who have undertaken significant improvements throughout their ownership, including a substantial rear extension, replacement roof, redesigned driveway and comprehensive internal refurbishment. The result is a home of outstanding quality, offering generous proportions, exceptional versatility and an impressive standard of finish throughout.
Extending to approximately 3,429 sq ft (319 sq m), including the garage and ancillary accommodation shown on the floorplan, the property has been carefully designed to meet the demands of modern family life while retaining a wonderful sense of individuality and character.
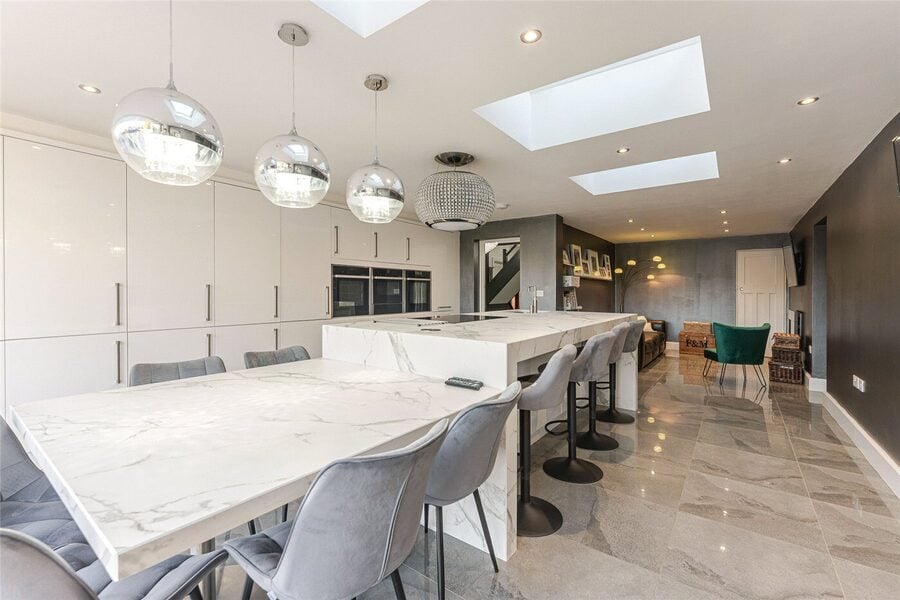
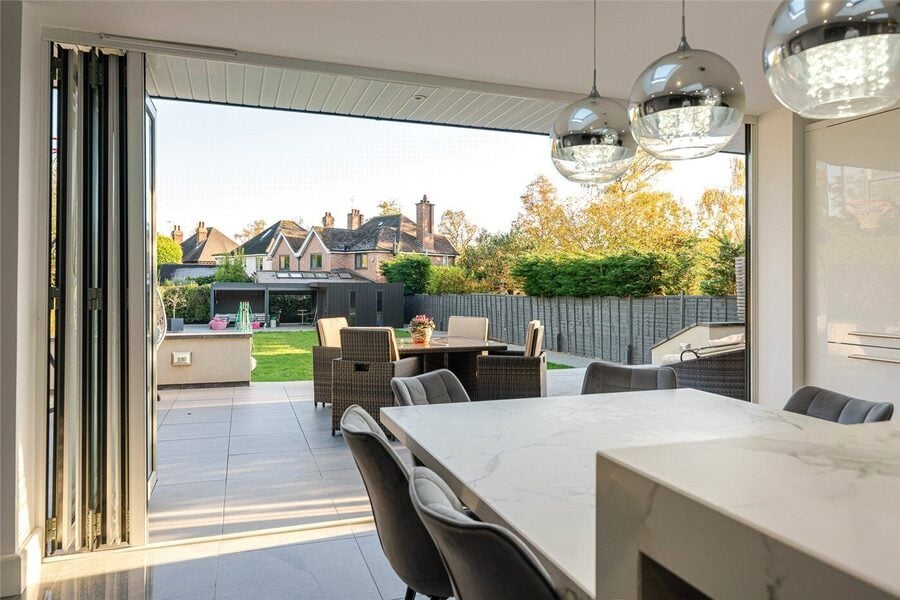
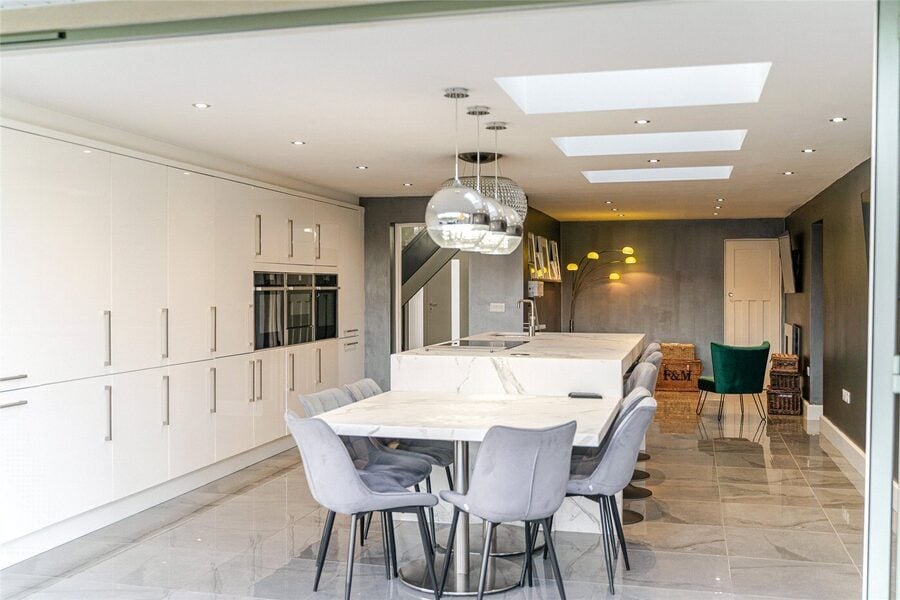
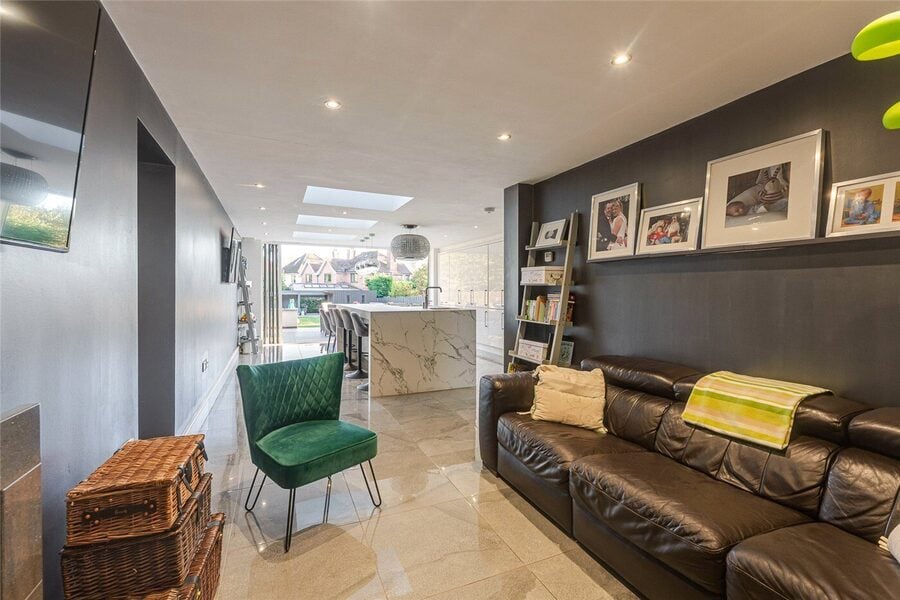
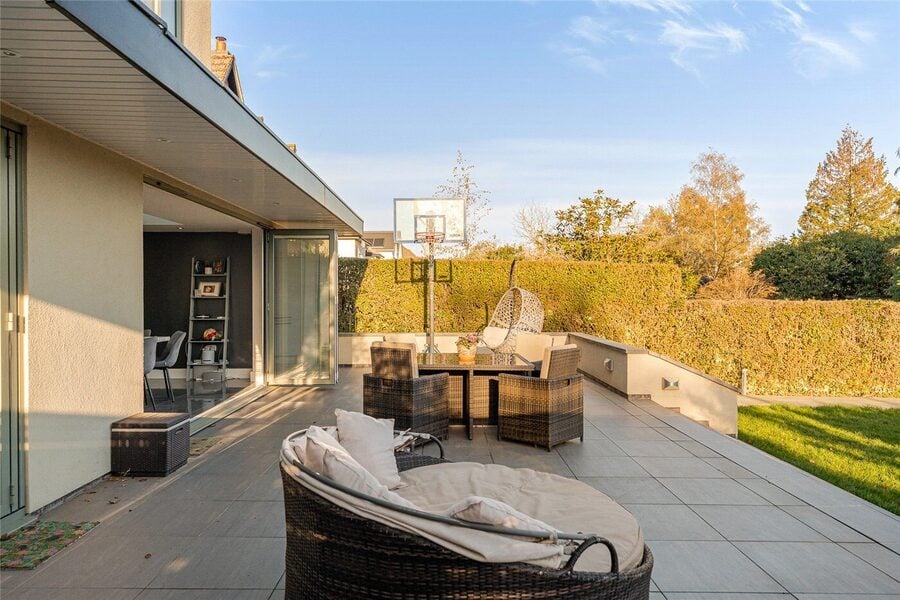
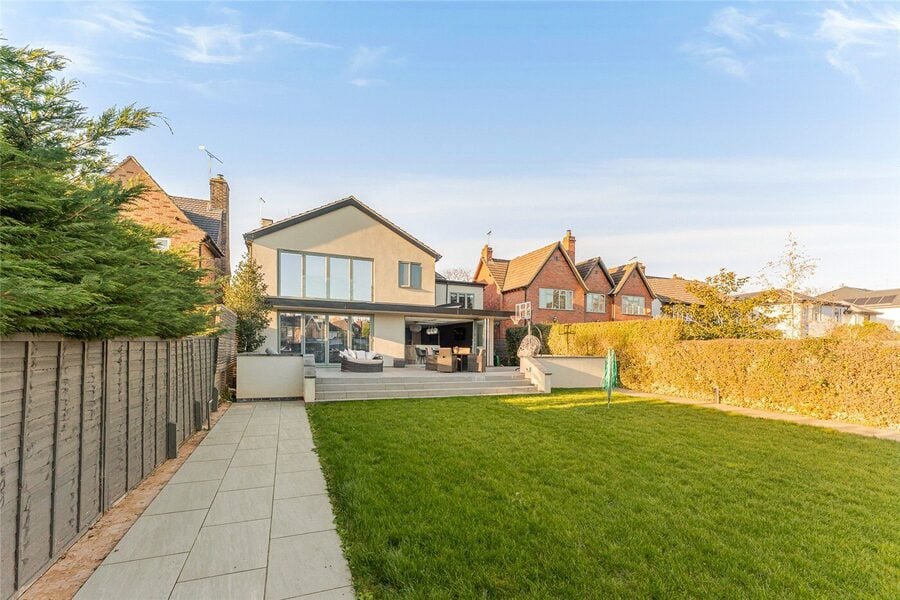
The ground floor offers a superb selection of reception and entertaining spaces, including a magnificent open-plan kitchen, living and dining room extending to over 31ft in length, an elegant formal dining room, a beautifully appointed living room and a separate sitting room/study with a log-burning stove. Both the open-plan kitchen/living/dining room and the principal living room feature bi-folding doors opening onto the rear garden, creating a wonderful connection between the indoor and outdoor living spaces.
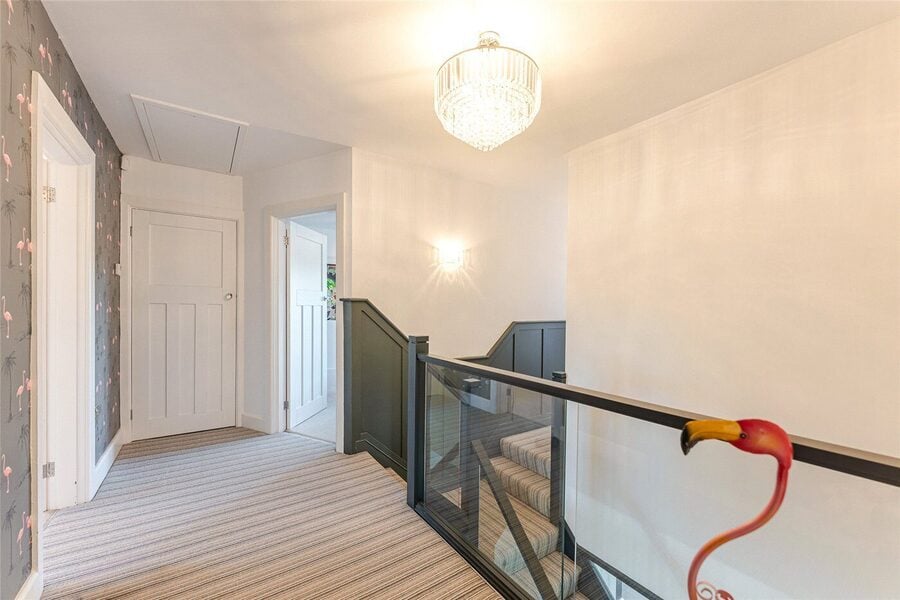
A bespoke Neville Johnson staircase provides a striking architectural feature, while carefully selected finishes, underfloor heating to the newer ground-floor accommodation and extensive storage demonstrate the attention to detail that has gone into the renovation.
The first-floor accommodation is equally impressive, comprising four generously proportioned bedrooms, including a substantial principal suite with a beautifully designed dressing arrangement, separate walk-in wardrobe, Juliet balcony and en-suite facilities. Bedrooms two and three both benefit from direct access to a Jack and Jill en-suite bathroom, providing excellent convenience for family members or guests.
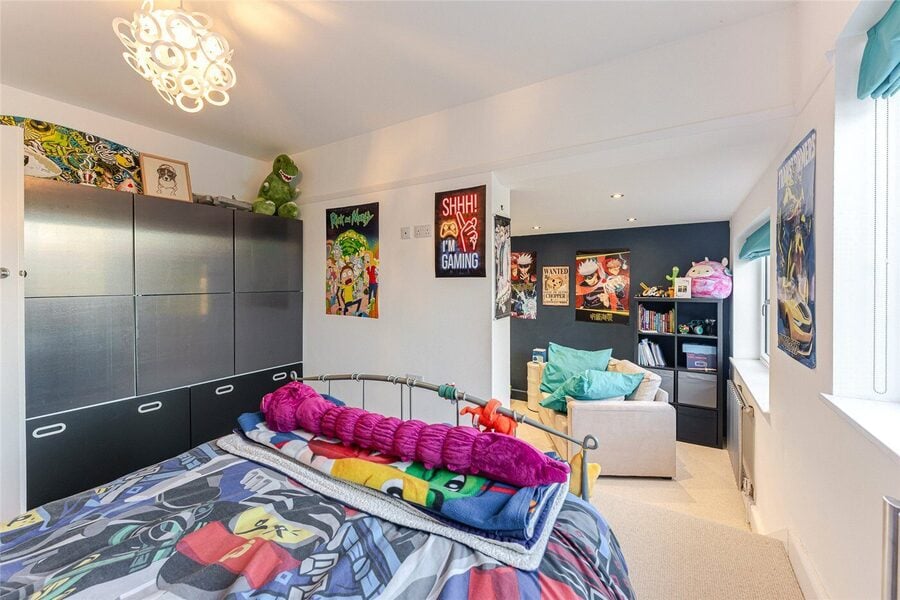
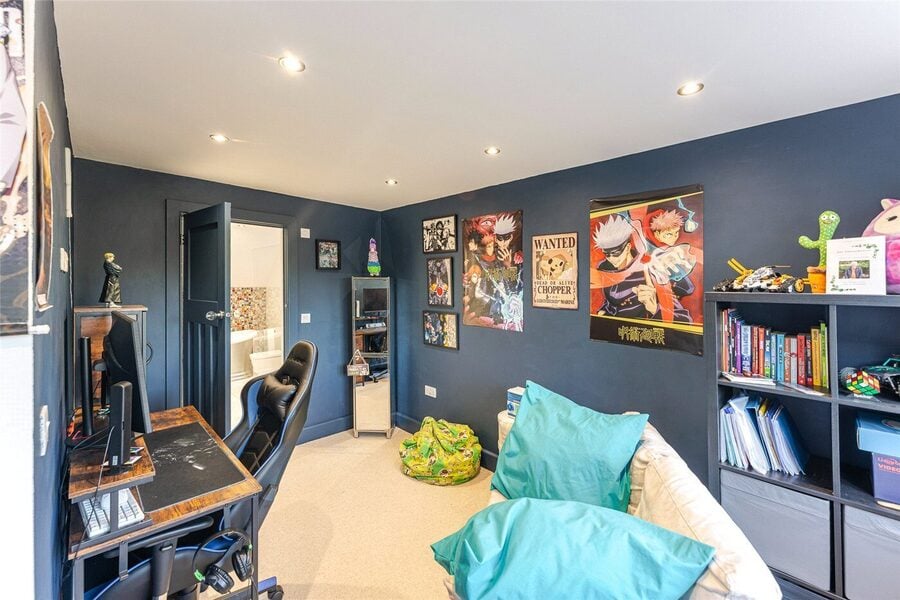
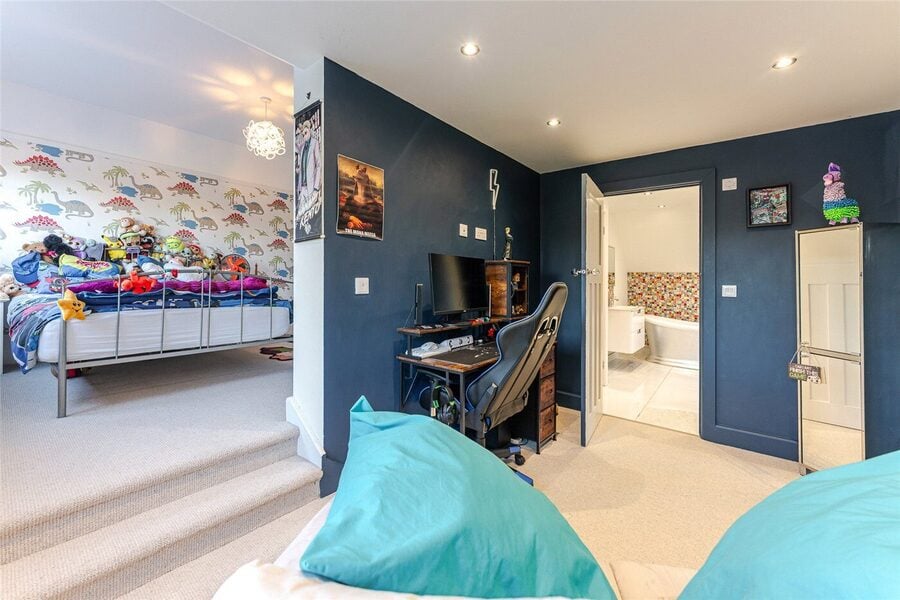
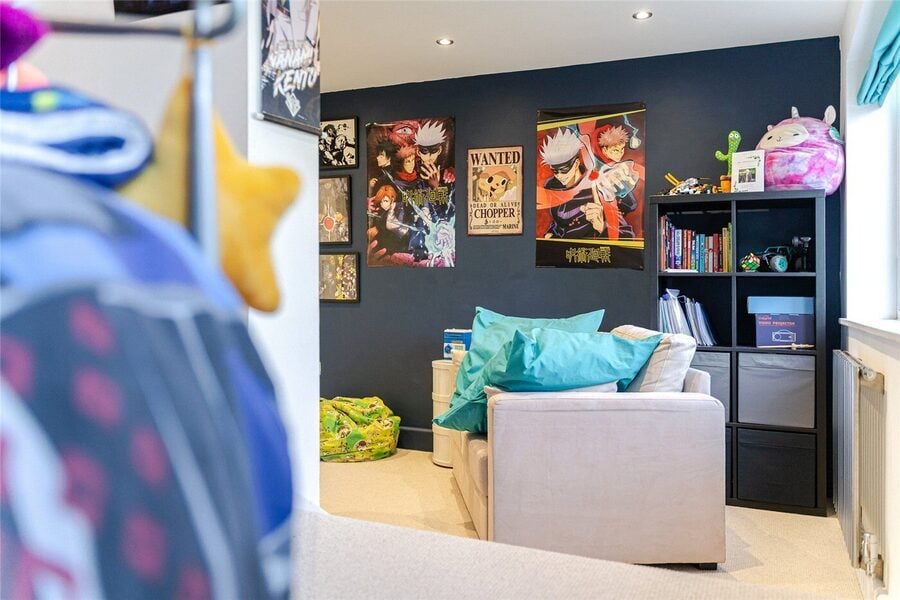
A particularly appealing feature is the versatile fourth bedroom suite, which incorporates an adjoining snug and en-suite bathroom. Currently arranged to provide separate sleeping and relaxation areas, the accommodation could alternatively be used as two bedrooms, allowing the property to offer five bedrooms should additional sleeping accommodation be required.
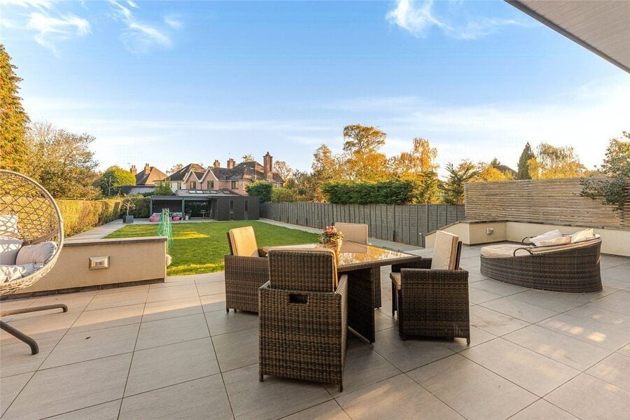
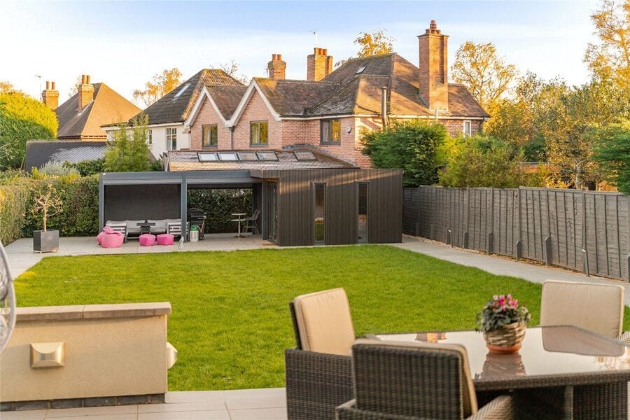
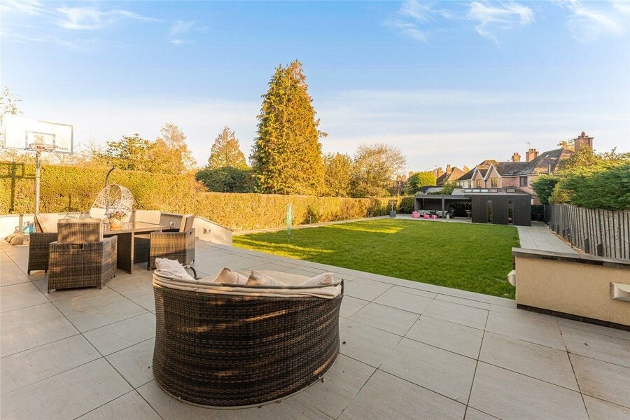
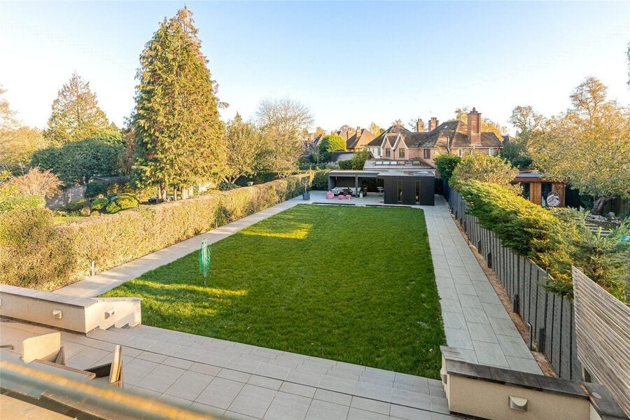
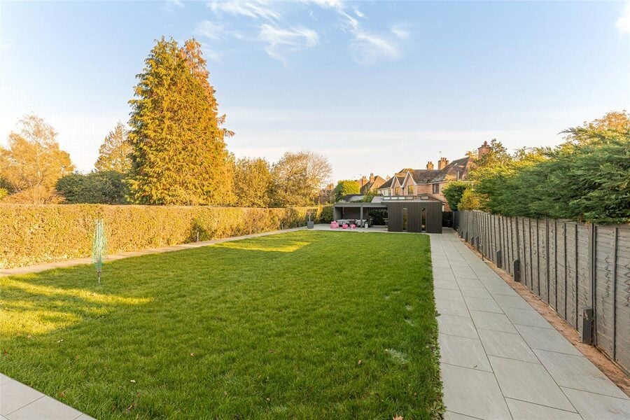
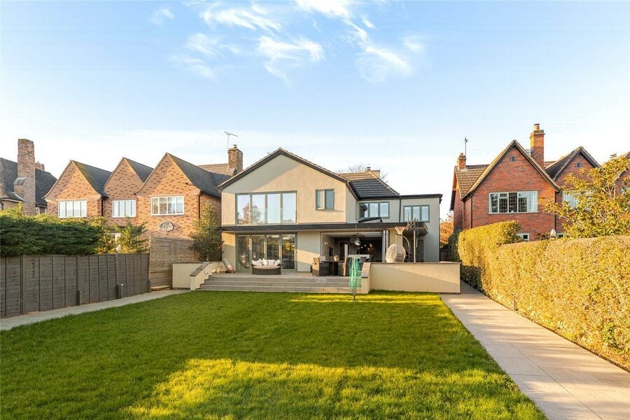
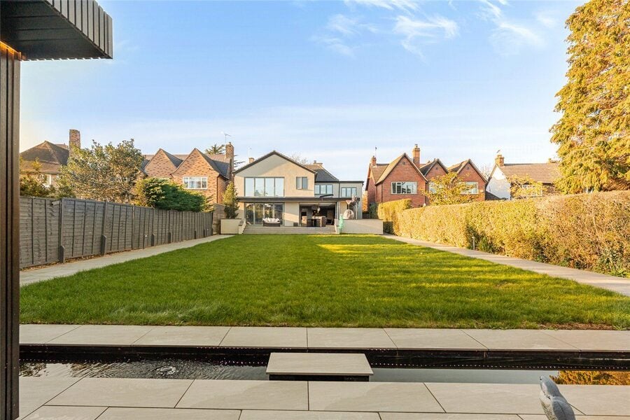
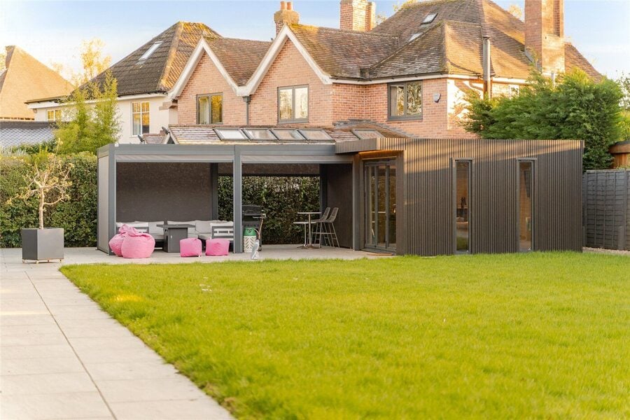
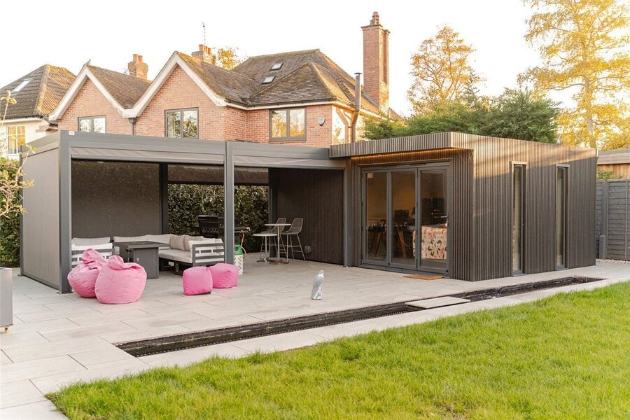
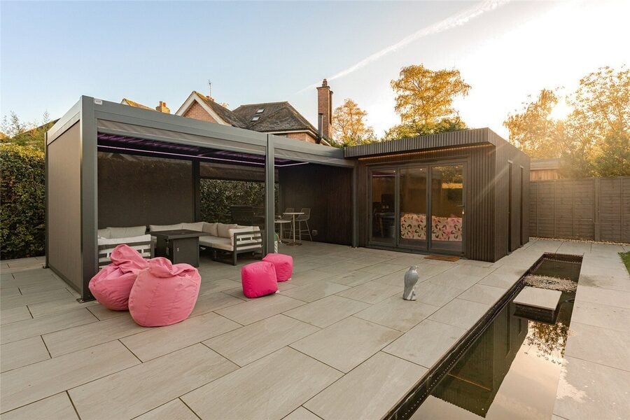
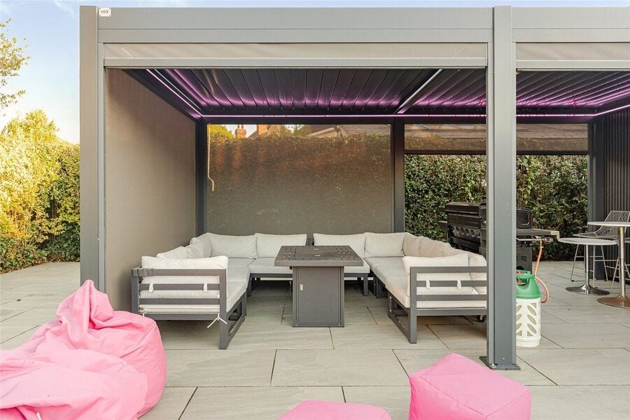
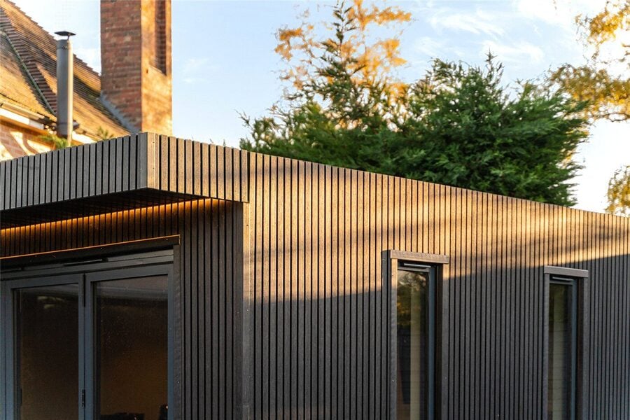
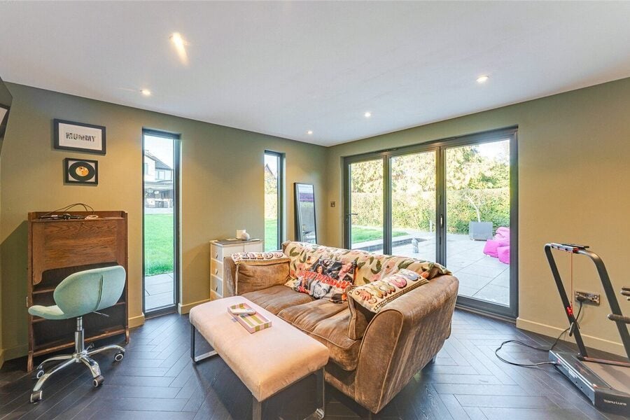
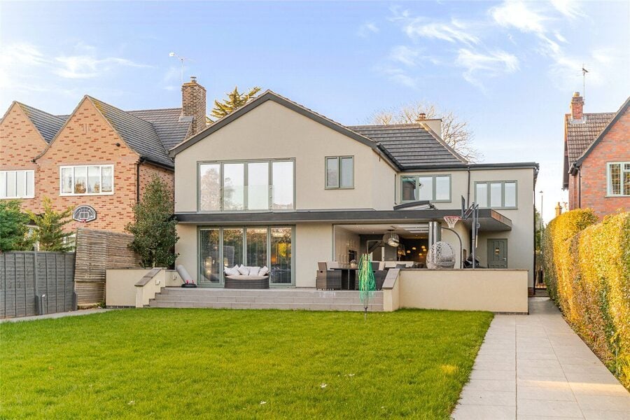
Externally, the property enjoys beautifully landscaped gardens, with an expansive lawn, established boundary hedging, an attractive water feature and thoughtfully designed outdoor entertaining areas. A contemporary pergola with an adjustable louvred roof and retractable mesh side screens provides an inviting setting for outdoor dining, while a substantial separate garden office offers an excellent solution for those working from home.
Combining an exceptional address, substantial accommodation and an extensive programme of high-quality improvements, Northumberland Road represents a rare opportunity to acquire a truly special family home in one of Leamington Spa's most desirable residential settings.
Material Information:
Council Tax: G
Local Authority: Warwick District Council Broadband: Ultrafast Broadband Available (Checked on Ofcom Nov 26)
Mobile Coverage: Good/Variable Coverage (Checked on Ofcom Nov 26)
Heating: Gas Central Heating
Listed: No
Tenure: Freehold
- 4
- 3
- 3
- 3429 sq ft | 318 sq m
- Ref: LEA260803
- Tenure: Freehold
- Council Tax Band: G
- Local Authority: Warwick District Council
- Prestigious Northumberland Road location
- Extensively renovated and extended
- Approximately 3,429 sq ft of accommodation
- Stunning 31ft open-plan kitchen/dining/living room
- Three further reception rooms
- Four bedrooms plus snug/potential fifth bedroom
- Luxurious principal suite with dressing room
- Bespoke Neville Johnson staircase
- Beautifully landscaped rear garden
- Outdoor entertaining area with louvred pergola
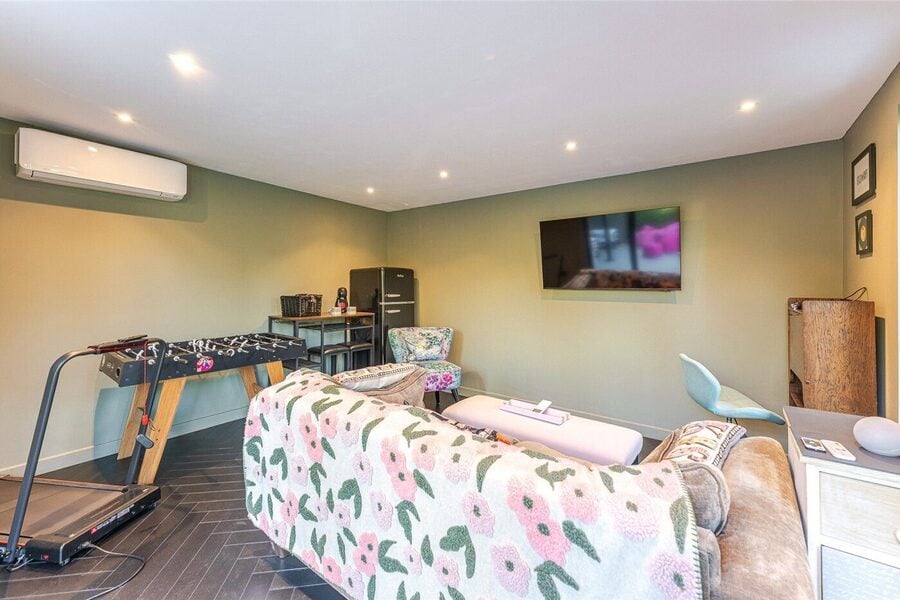
- Separate garden office and workshop
- Generous driveway, garage and EV charger
- Entrance Hall
3.02m x 6.8m
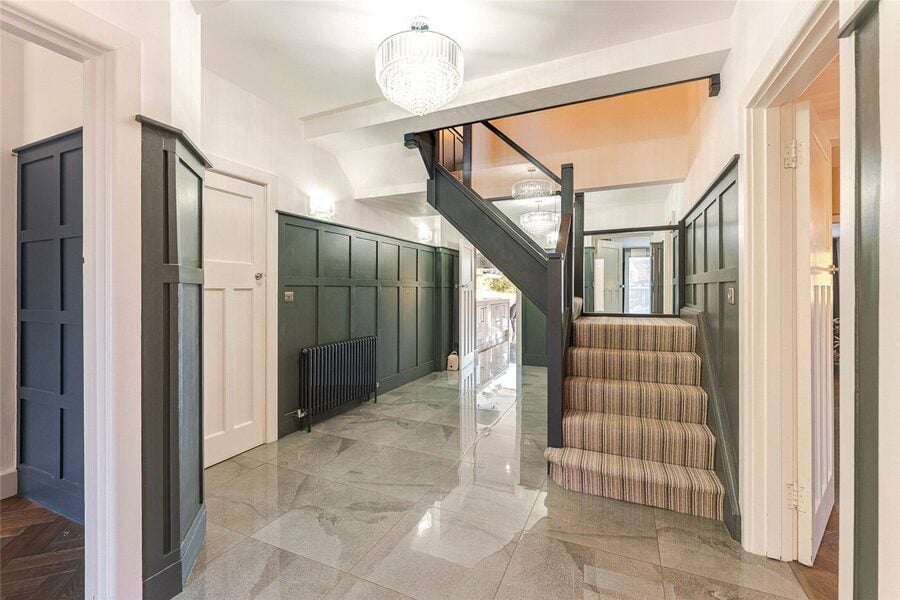
An impressive and welcoming entrance hall, with generous proportions and a beautifully crafted Neville Johnson staircase providing an elegant focal point. Doors lead to the principal ground-floor reception rooms.
- Kitchen / Living / Dining Room
5.16m x 9.63m
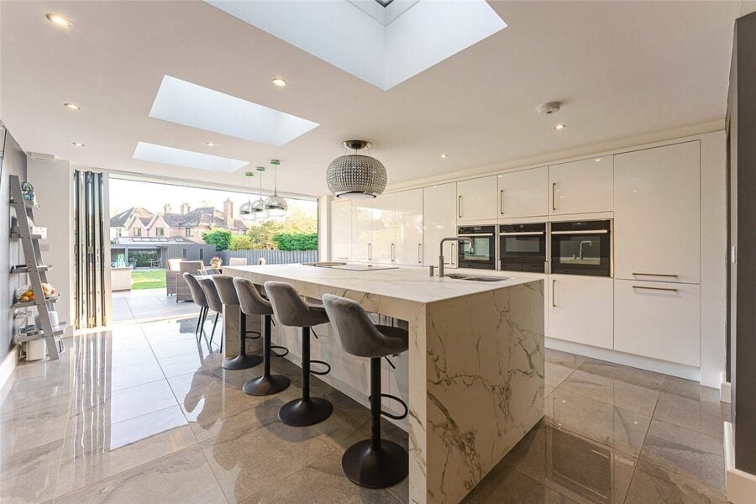
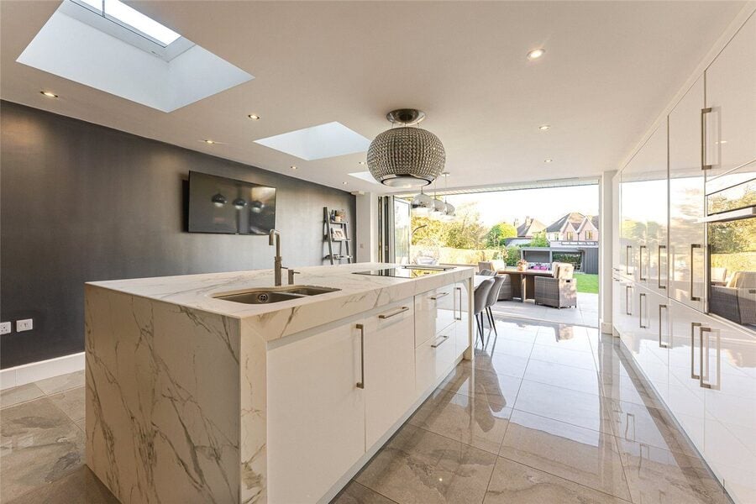
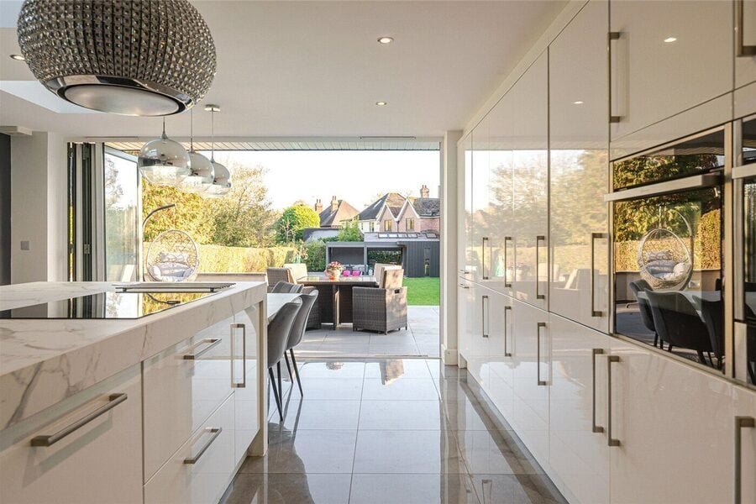
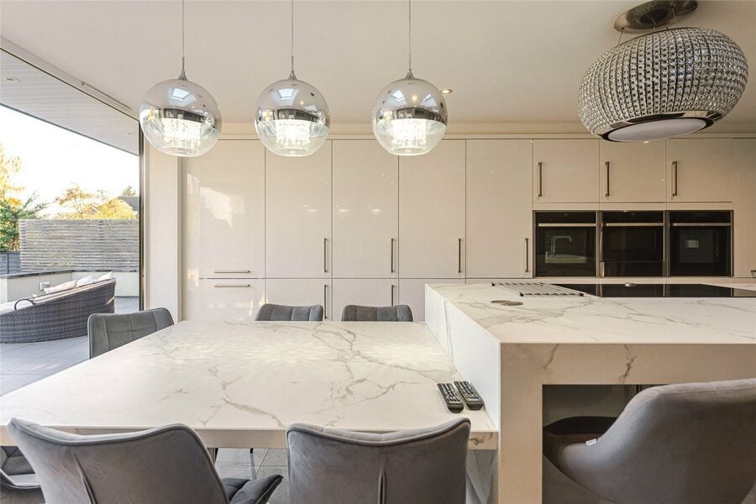
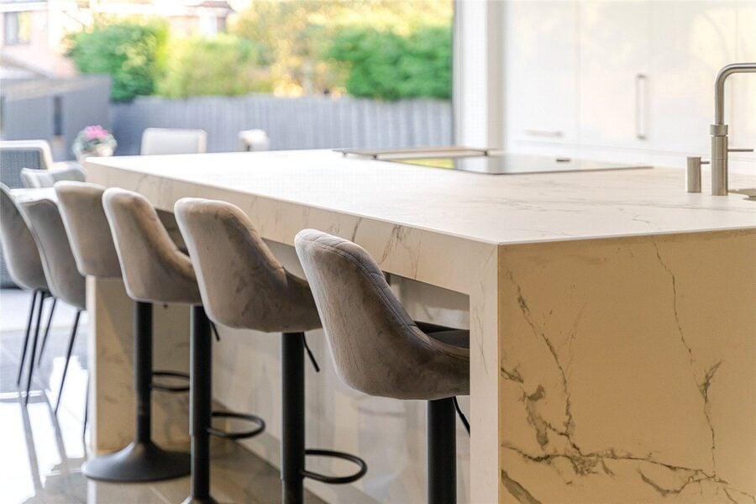
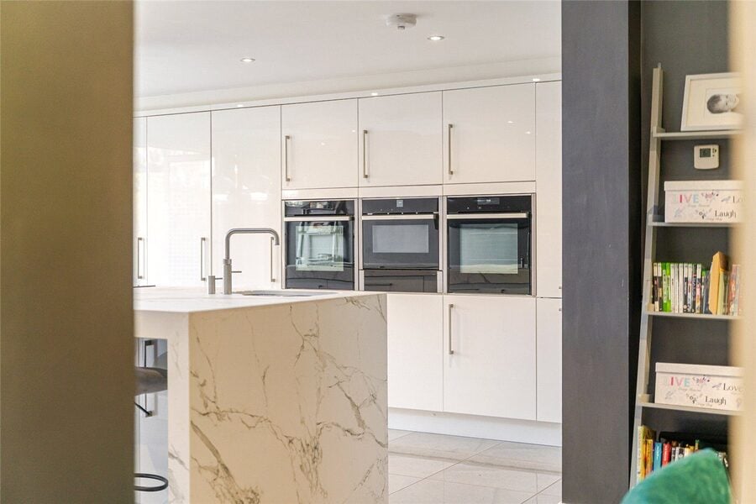
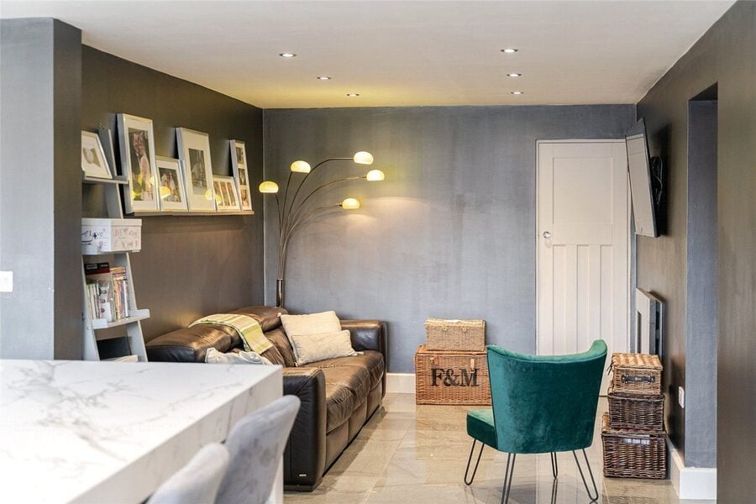
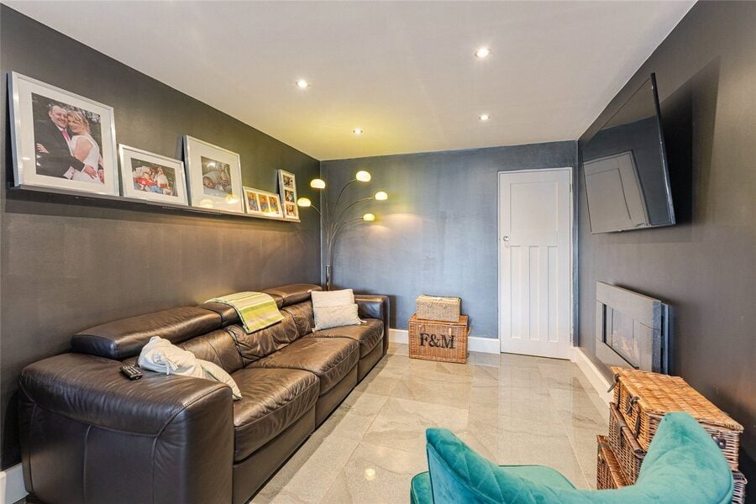
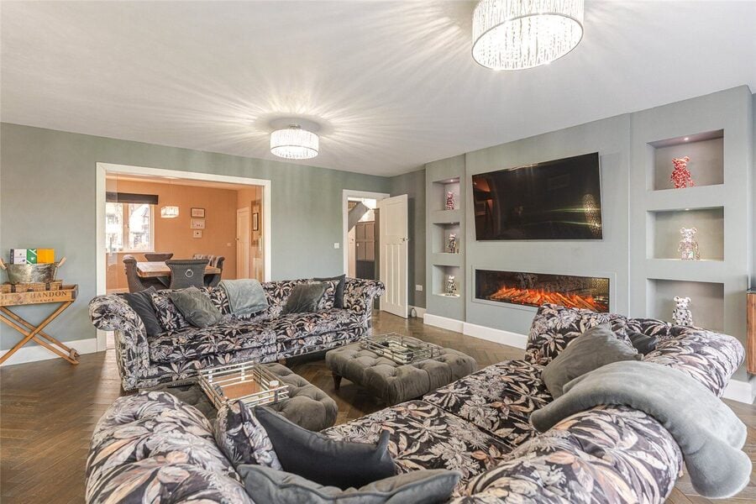
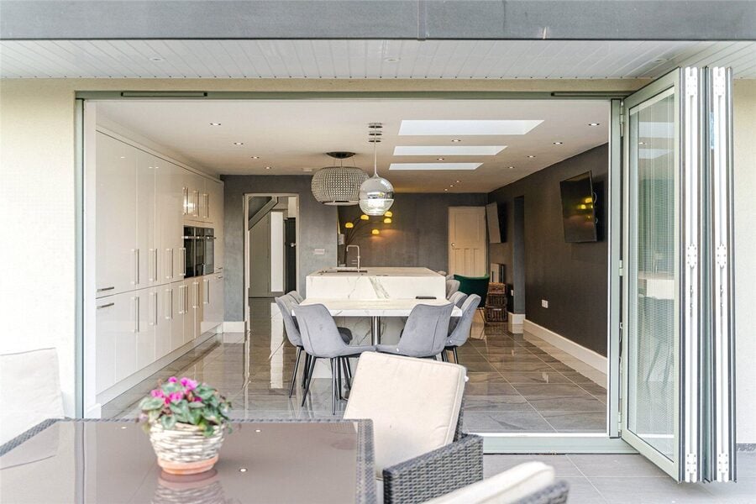
A magnificent open-plan space forming the heart of the home, thoughtfully designed for modern family life and entertaining. The contemporary kitchen features extensive cabinetry, a substantial central island and generous preparation space, with ample room for dining and informal seating. Generous bi-folding doors open onto the rear garden, creating a seamless connection between indoor and outdoor living, while underfloor heating adds to the comfort of this exceptional room.
- Living Room
4.88m x 5.61m
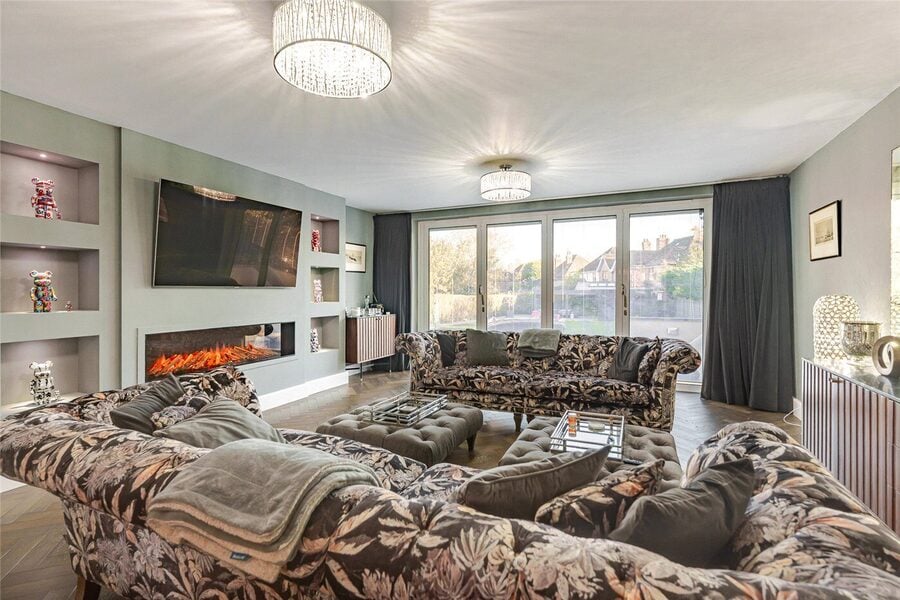
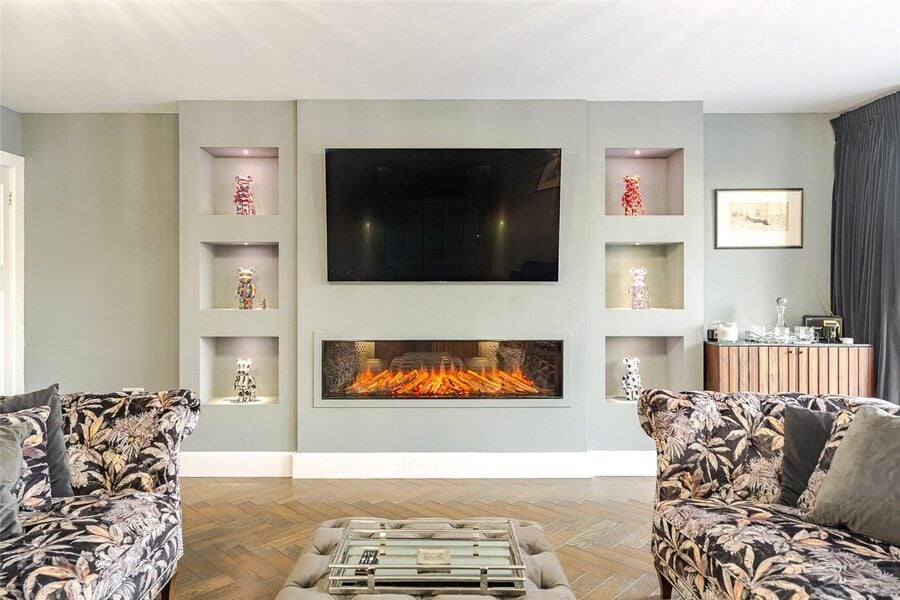
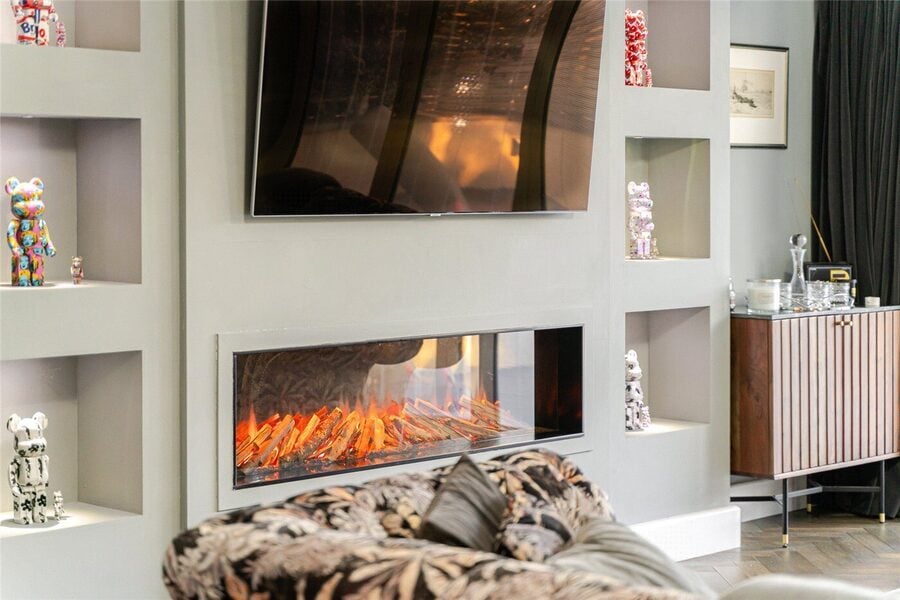
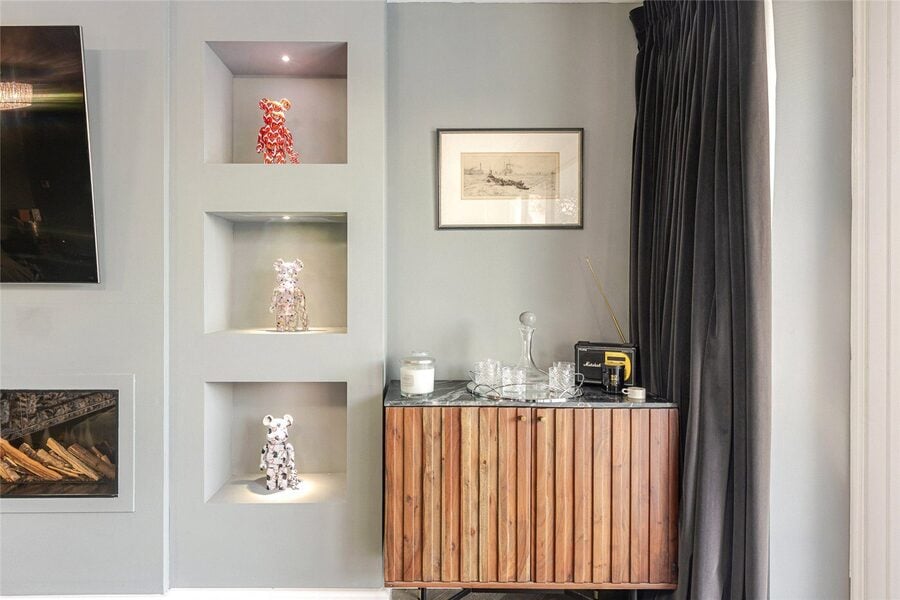
A beautifully appointed reception room featuring engineered wood herringbone flooring, underfloor heating and a contemporary electric fire. Generous bi-folding doors open onto the rear garden, creating a seamless connection between indoor and outdoor living.
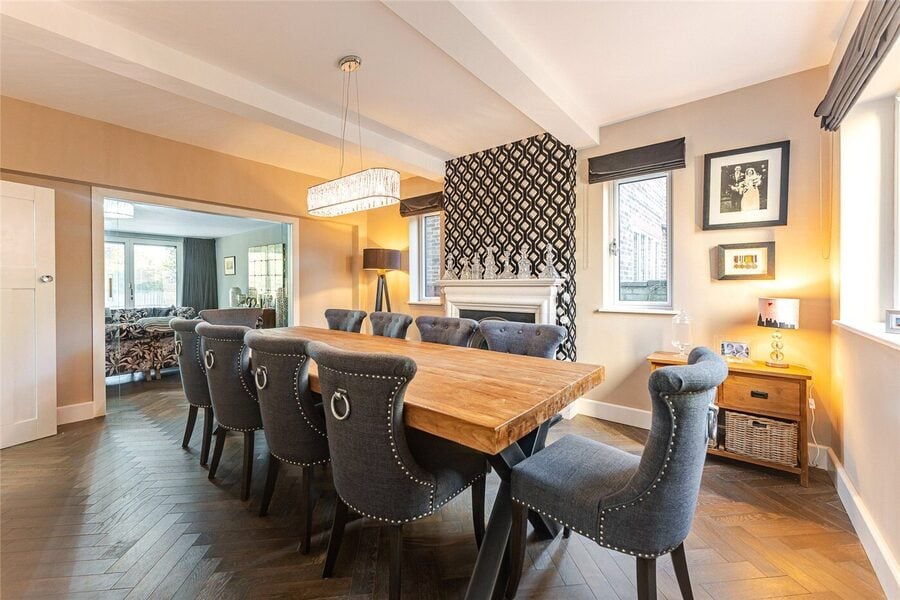
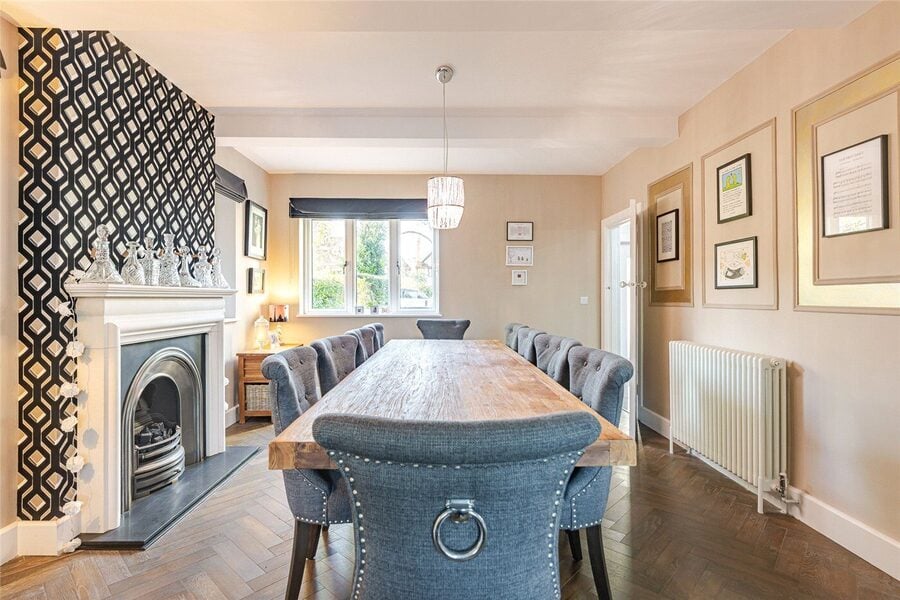
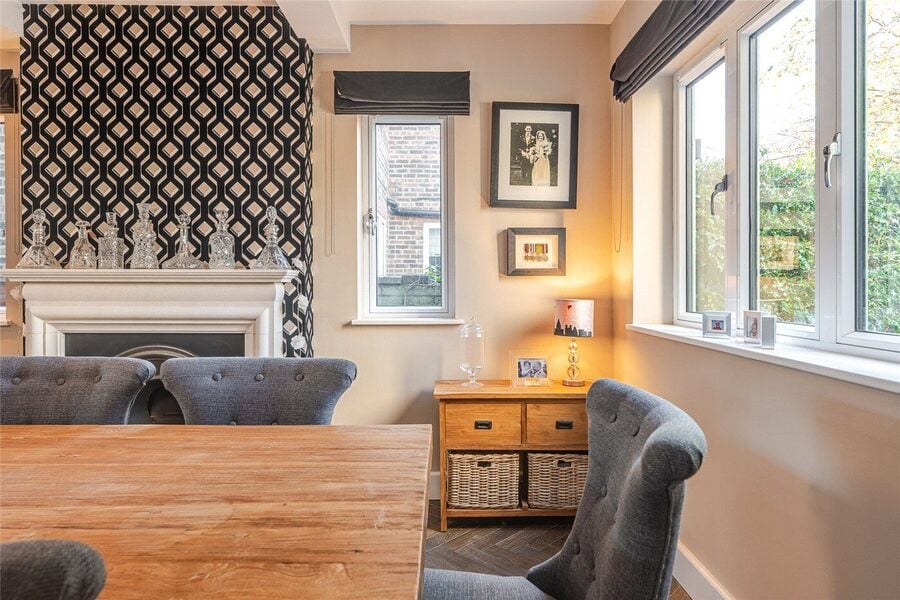
- Formal Dining Room
3.8m x 5.36m
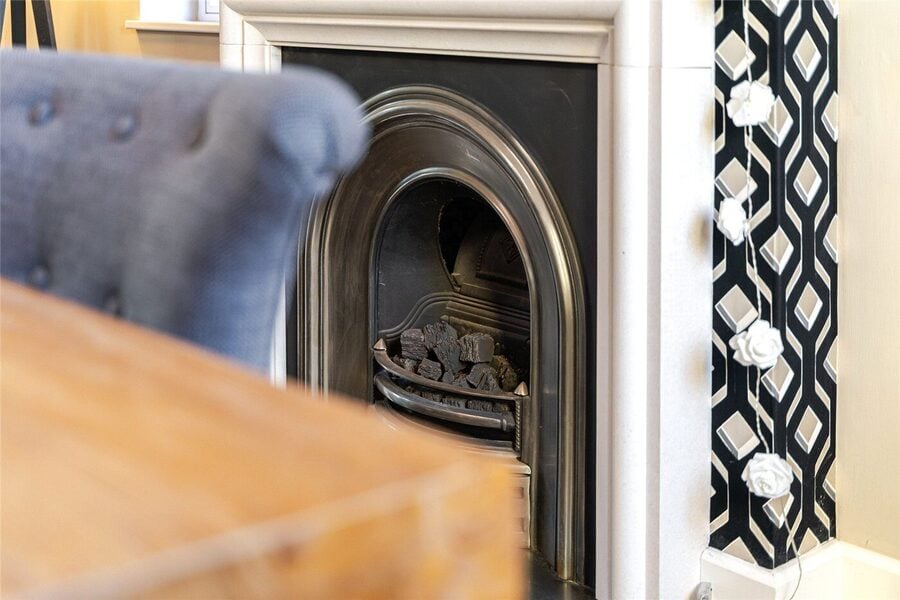
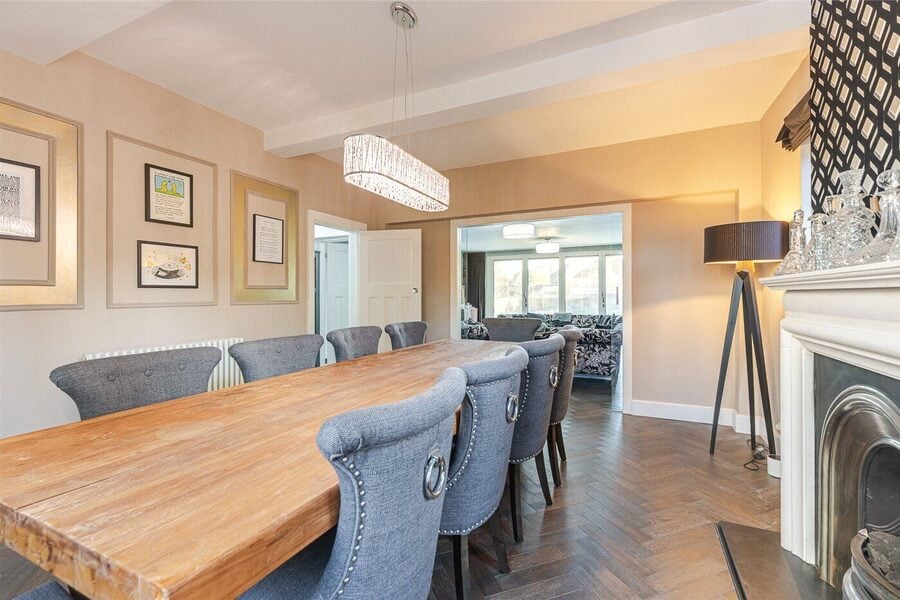
An elegant and generously proportioned dining room, ideal for formal entertaining and family celebrations. A gas fire provides an attractive focal point, while the room comfortably accommodates a substantial dining table and accompanying furniture.
- Sitting Room / Study
3.89m x 4.93m
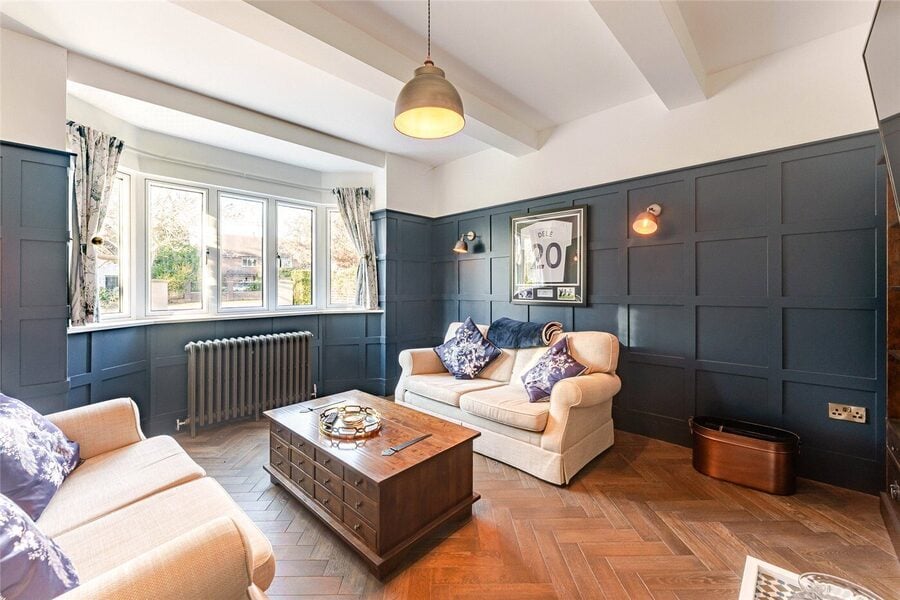
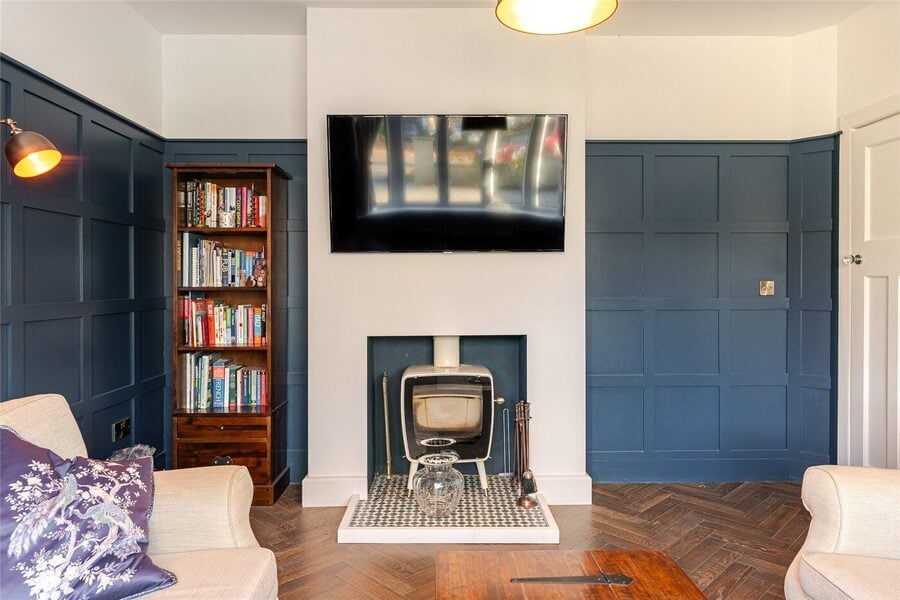
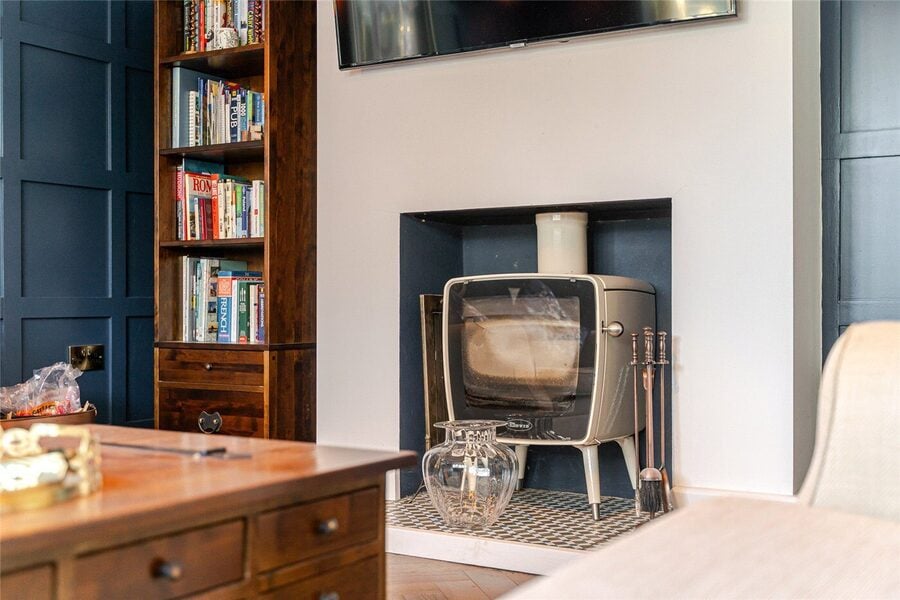
A charming reception room positioned towards the front of the property, featuring an attractive bay window and log-burning stove. Currently offering a more relaxed setting, the room would also make an excellent home office, reading room or additional sitting room.
- Utility Room
2.6m x 2.34m
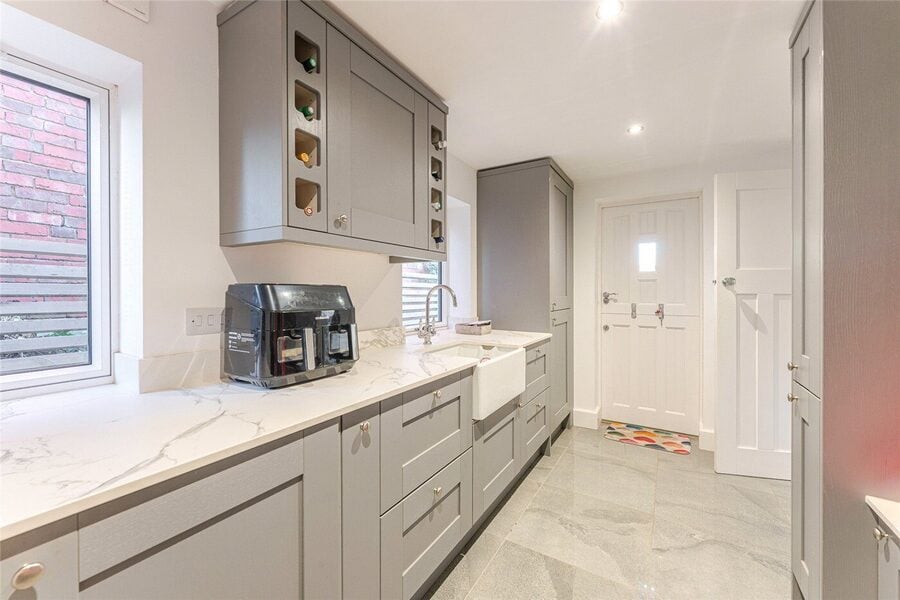
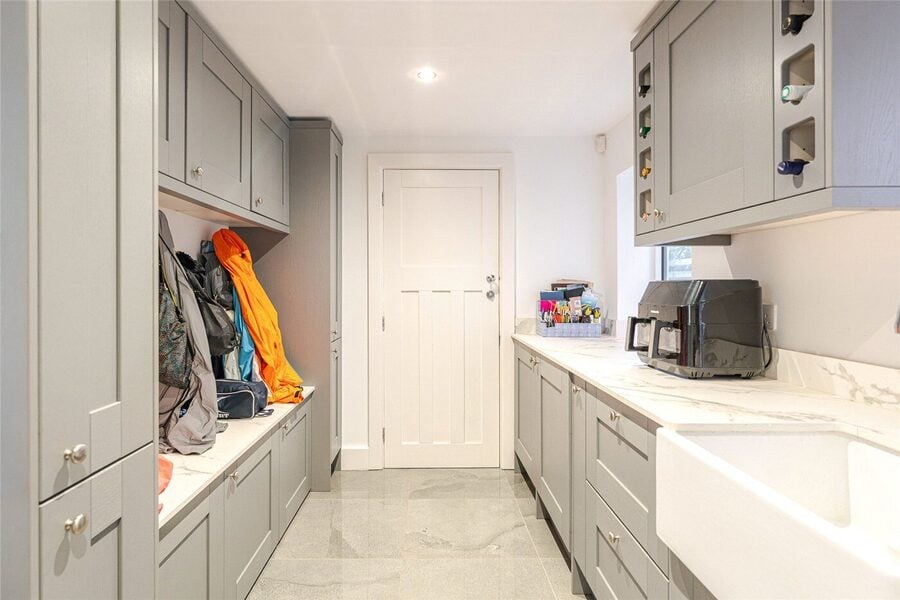
A practical and well-proportioned utility room providing additional storage and space for laundry appliances, conveniently positioned away from the main kitchen.
- Ground Floor Cloakroom
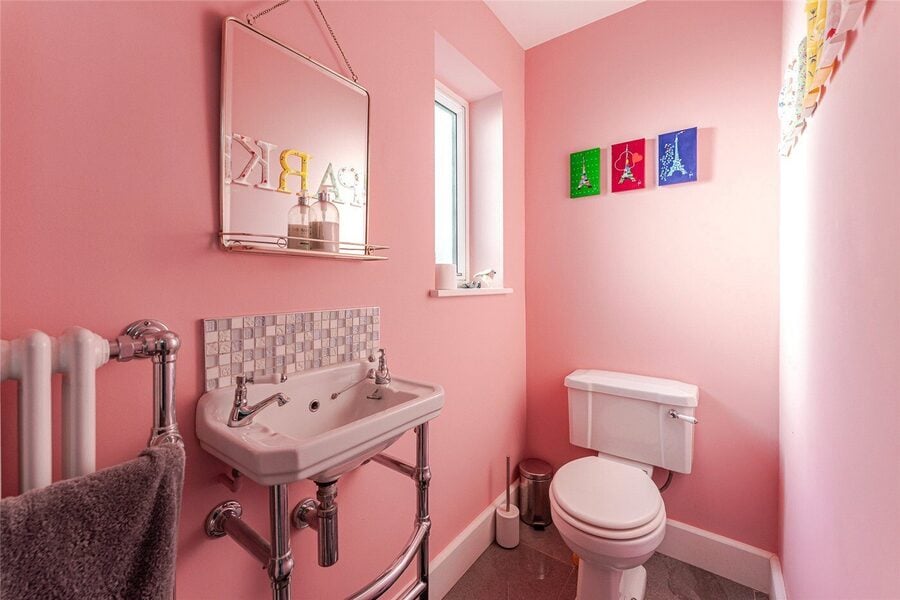
A conveniently positioned cloakroom providing facilities for family members and visiting guests.
- Integral Garage
2.54m x 5.03m
Providing useful additional storage and practical accommodation, complemented by generous driveway parking to the front of the property.
- Principal Bedroom Suite
6.27m x 6.1m
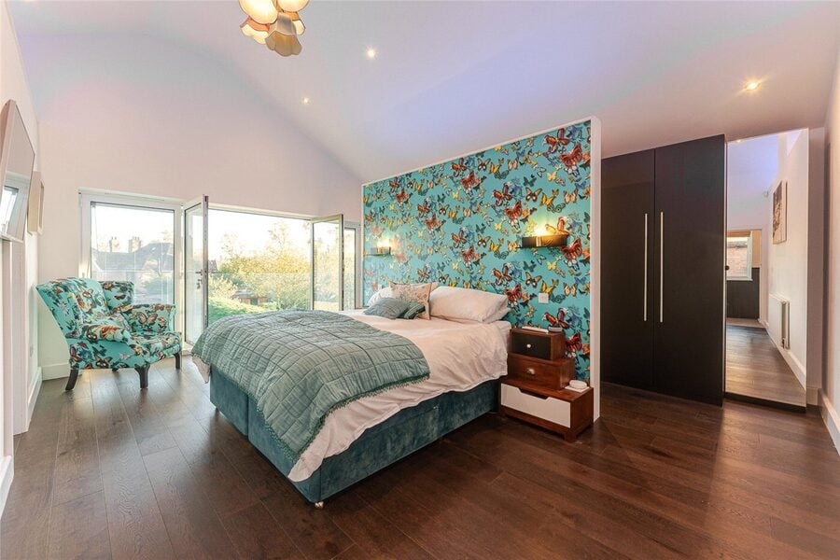
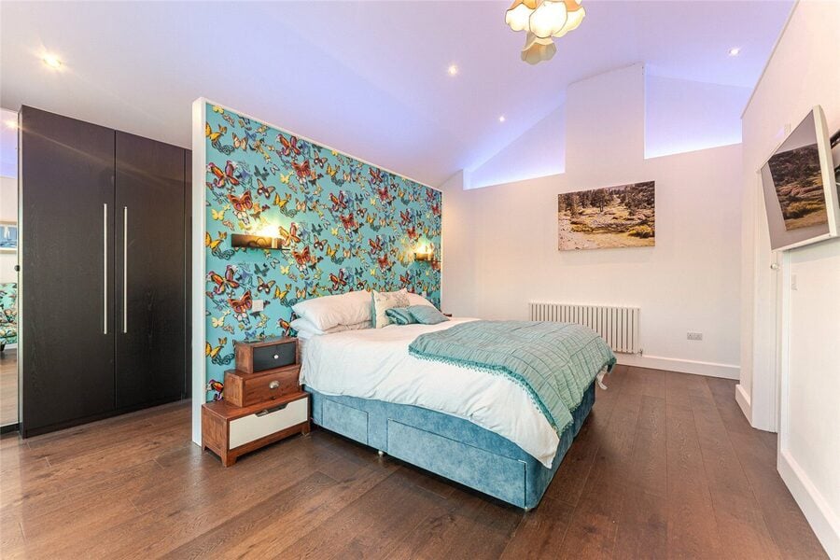
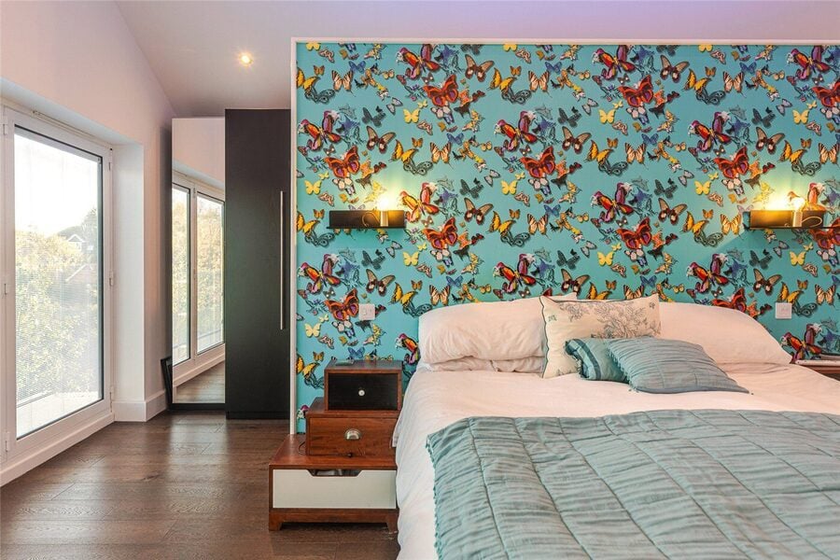
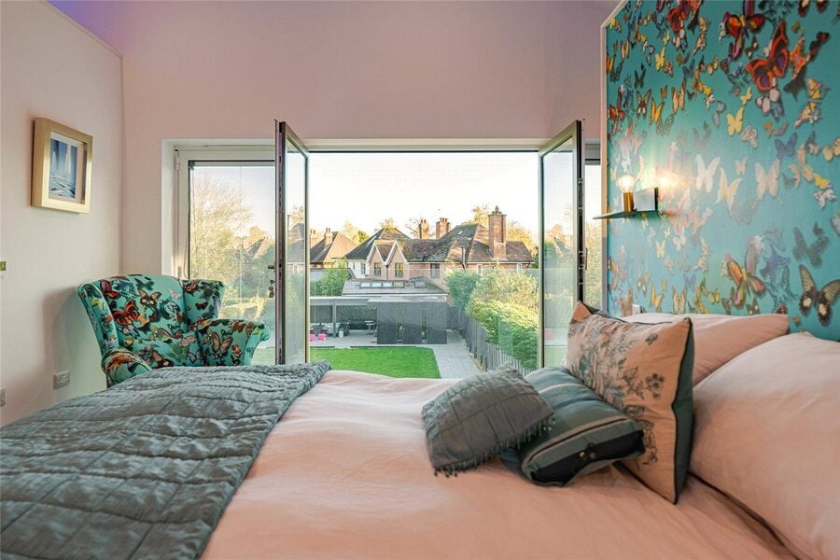
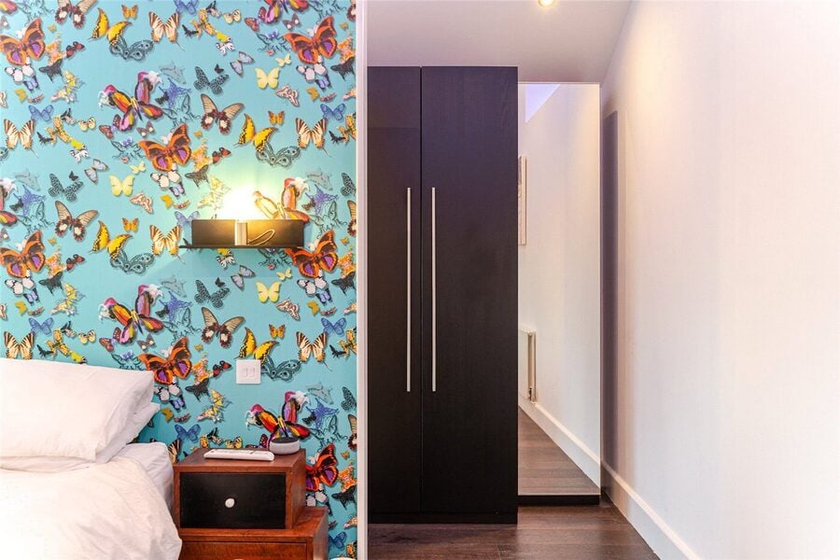
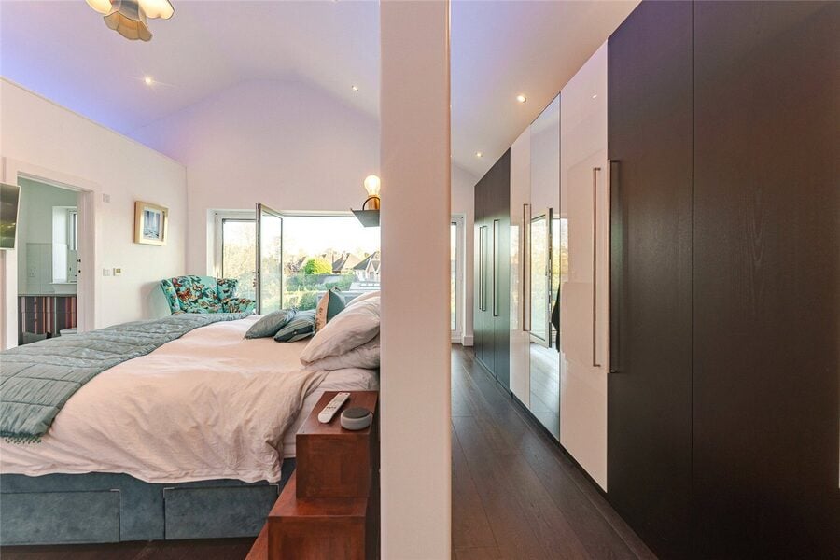
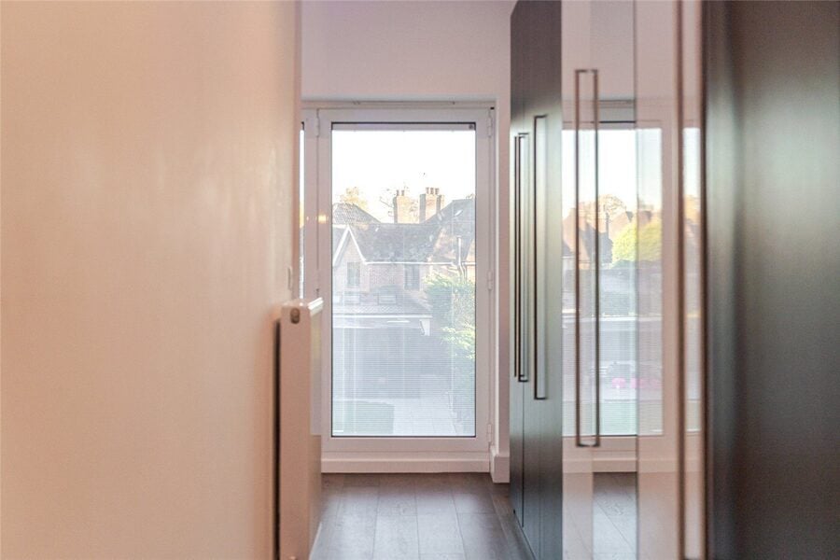
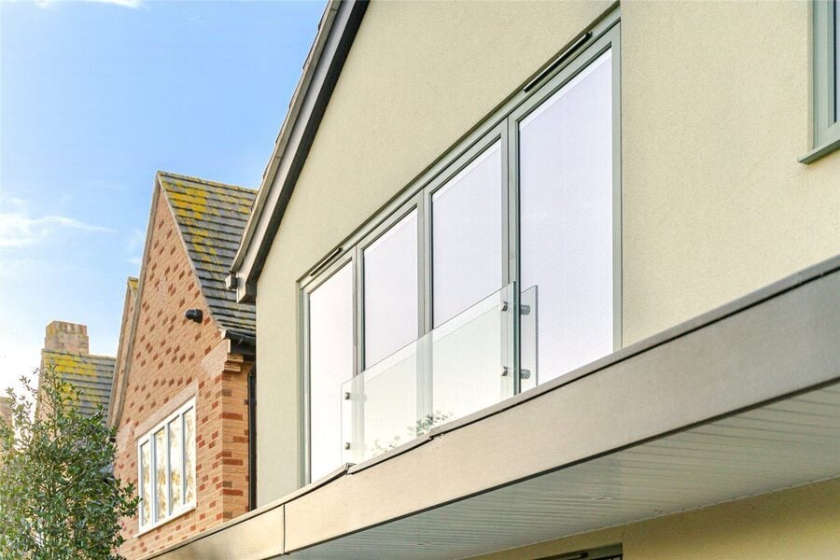
An exceptional principal bedroom offering impressive proportions and a luxurious sense of space. A cleverly designed feature wall separates the sleeping accommodation from additional wardrobe storage, while a Juliet balcony introduces natural light. The suite also benefits from a separate walk-in wardrobe and beautifully appointed en-suite bathroom.
- Walk-in Wardrobe
2.24m x 2.16m
A dedicated dressing space providing excellent additional wardrobe storage.
- Principal En-suite
2.24m x 2.72m
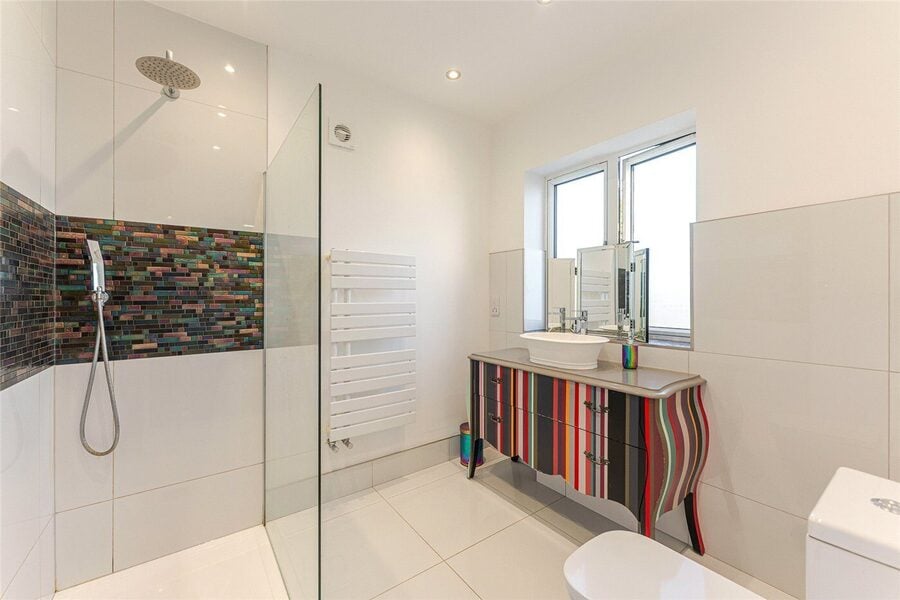
A beautifully finished en-suite featuring contemporary sanitaryware, attractive tiling and carefully selected fittings.
- Bedroom Two
3.8m x 4.88m
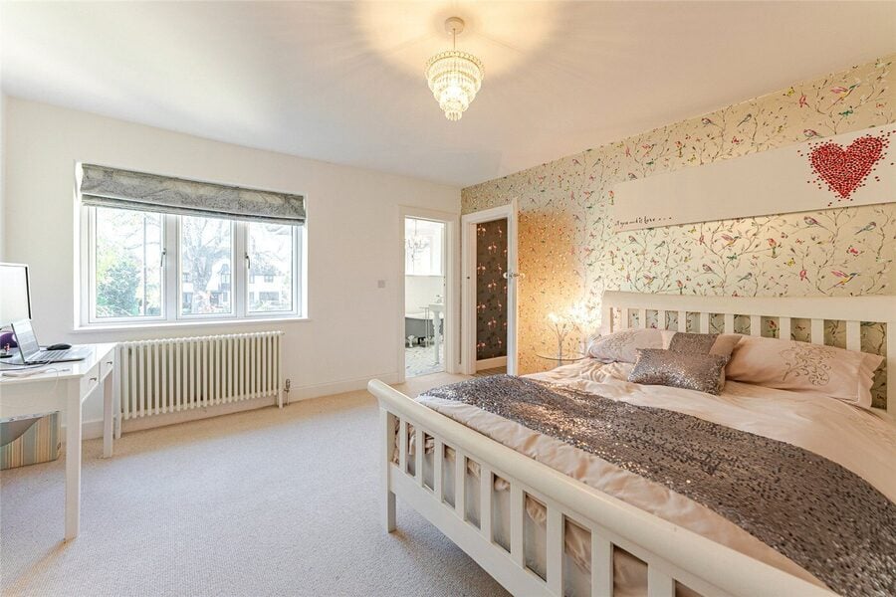
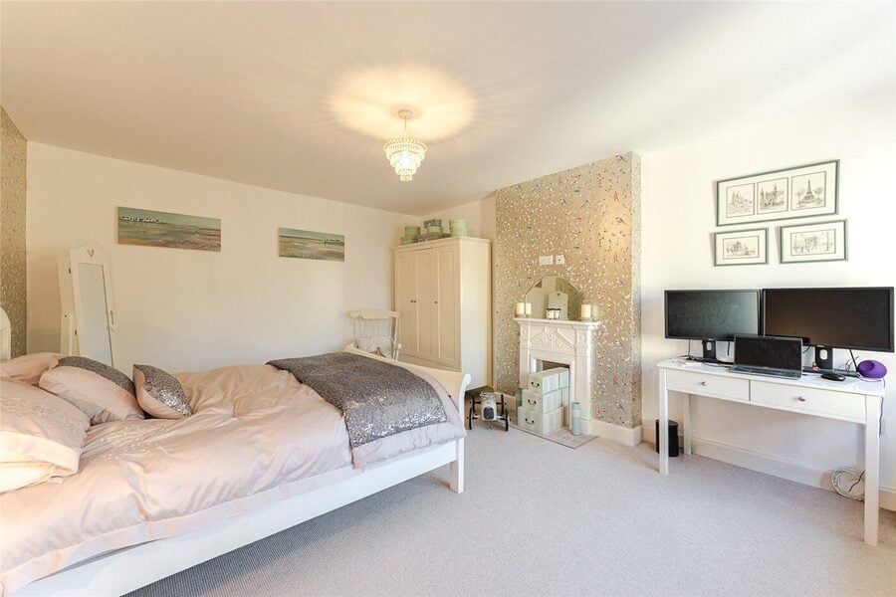
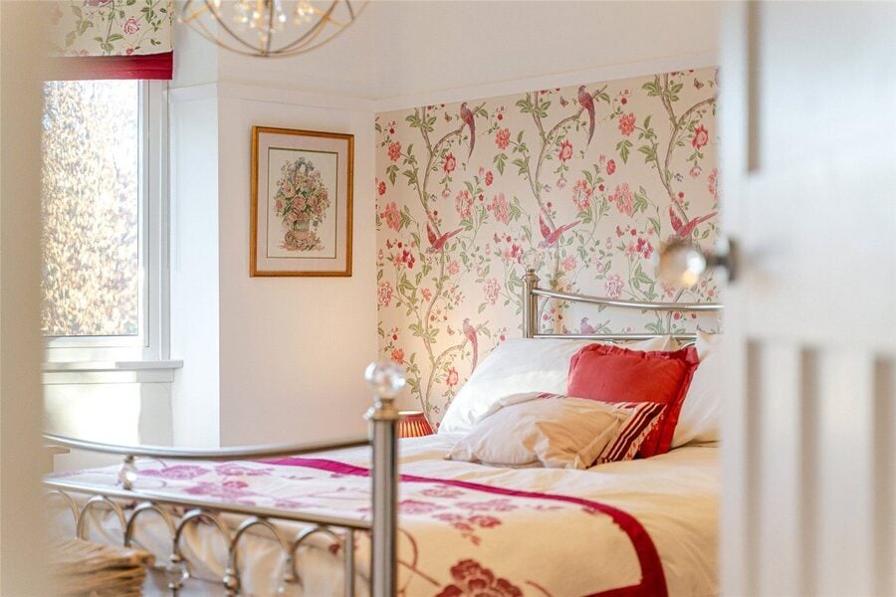
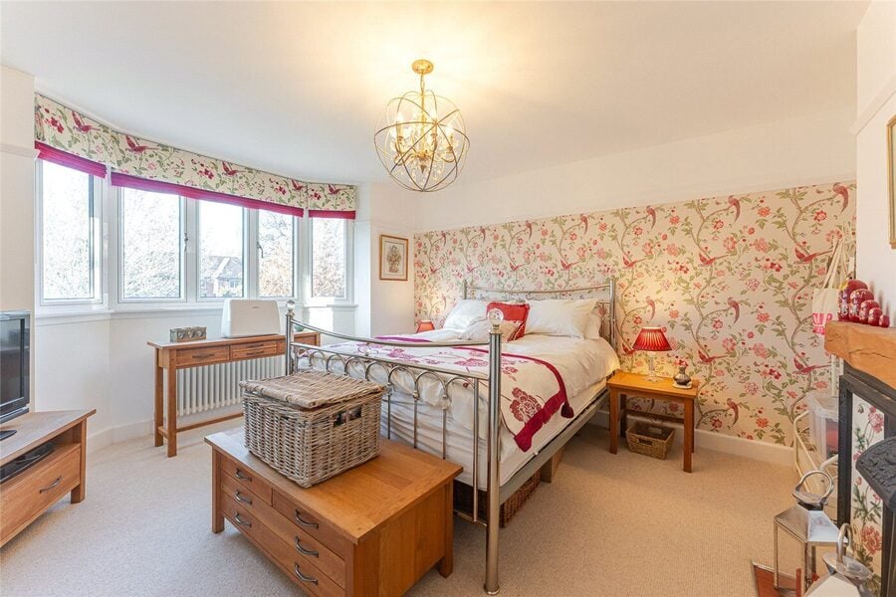
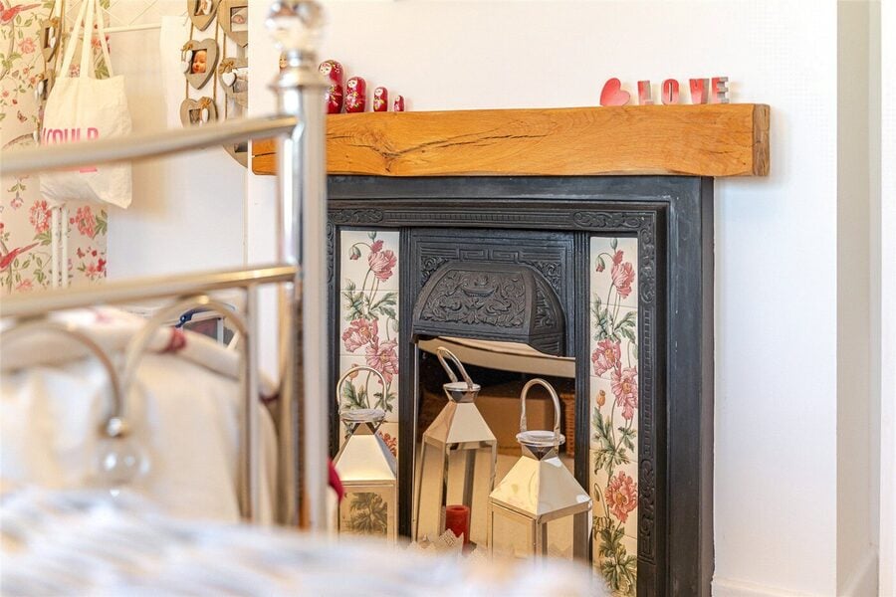
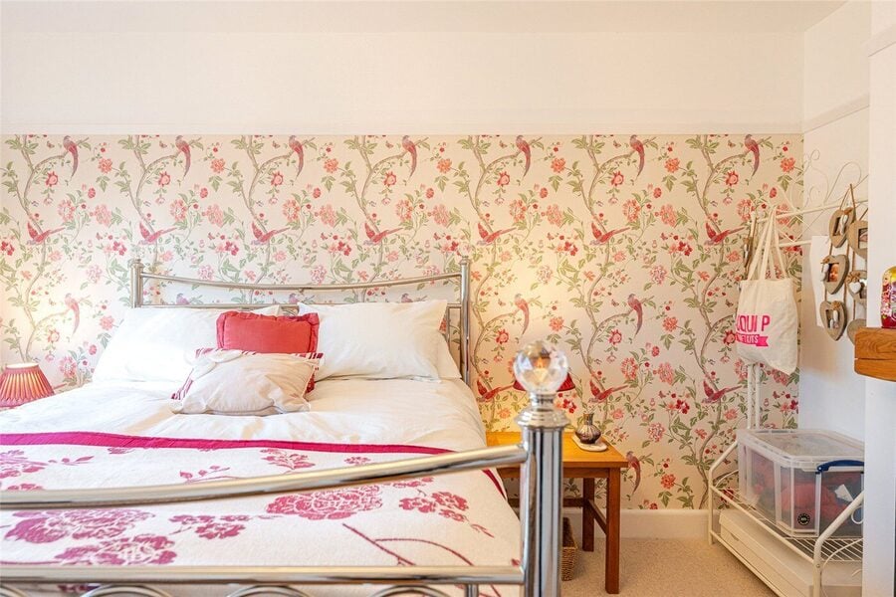
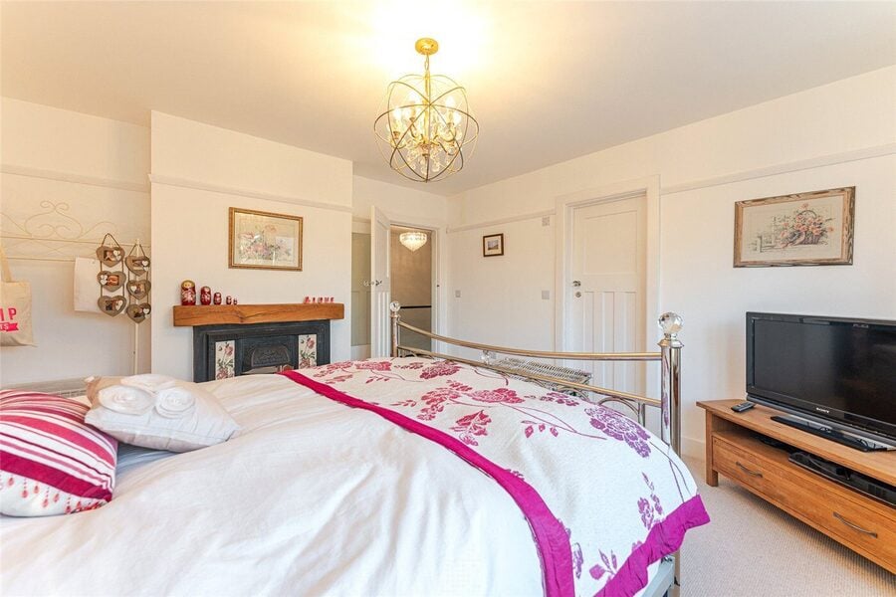
A substantial double bedroom offering excellent proportions, attractive natural light and ample space for bedroom furniture. A feature fireplace adds character to the room, while direct access to a Jack and Jill en-suite bathroom provides additional convenience.
- Bedroom Three
3.89m x 4.55m
A beautifully proportioned double bedroom featuring an attractive bay window, generous floor space and flexibility for a variety of furniture arrangements. The room also benefits from direct access to the Jack and Jill en-suite bathroom shared with Bedroom Two.
- Bedroom Four
3.15m x 4.04m
- Snug
2.41m x 4.04m
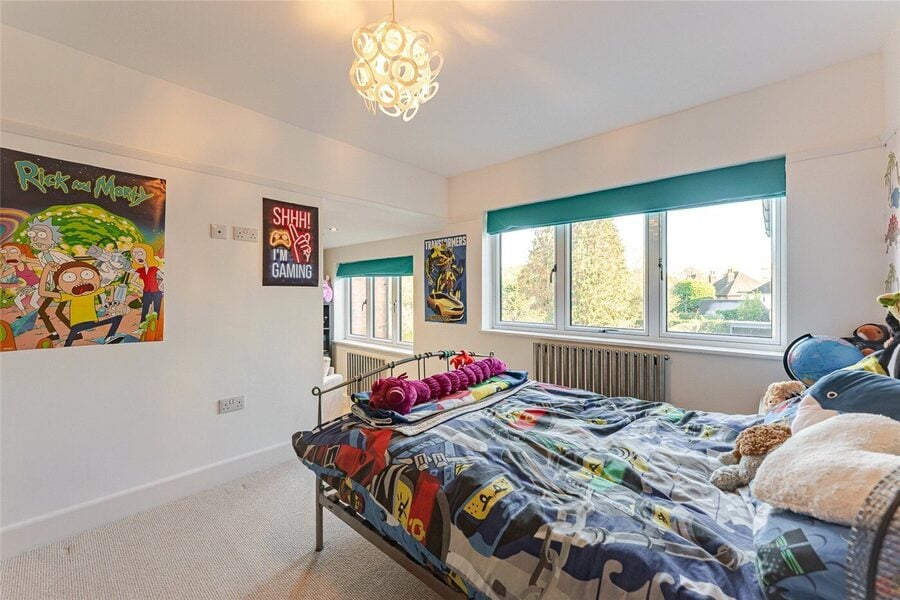
A particularly versatile arrangement, currently enjoyed as a fourth bedroom with an adjoining snug, creating a private suite with separate sleeping and relaxation areas. Ideal for teenagers, guests or family members seeking additional privacy, the accommodation also benefits from direct access to an en-suite bathroom. The adjoining snug could alternatively be used as a fifth bedroom if required, providing excellent flexibility as a family's needs evolve.
- En-suite Bathroom
2.6m x 3.48m
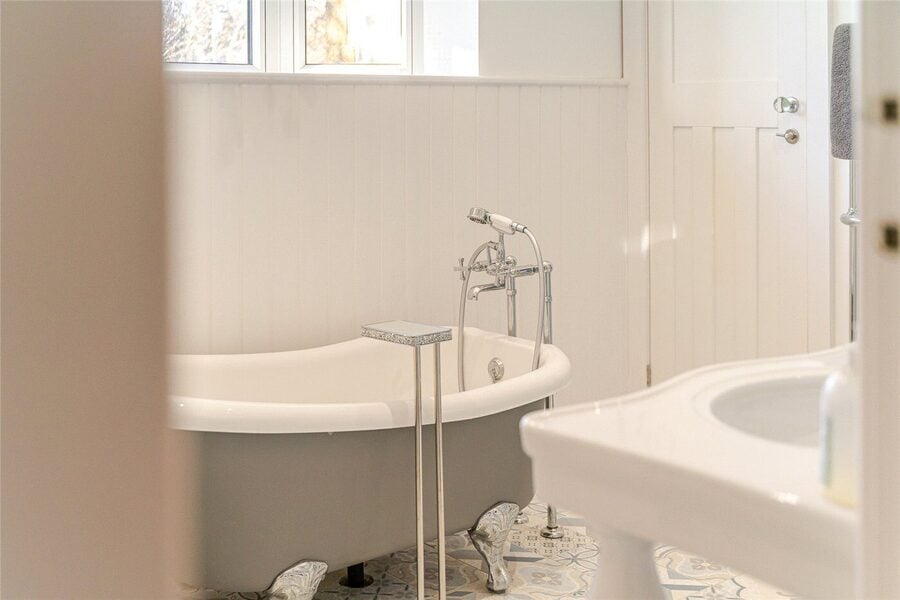
A generously proportioned bathroom serving the fourth bedroom suite, featuring a bathtub and contemporary fittings.
- Jack and Jill en-suite bathroom
3.33m x 2.34m
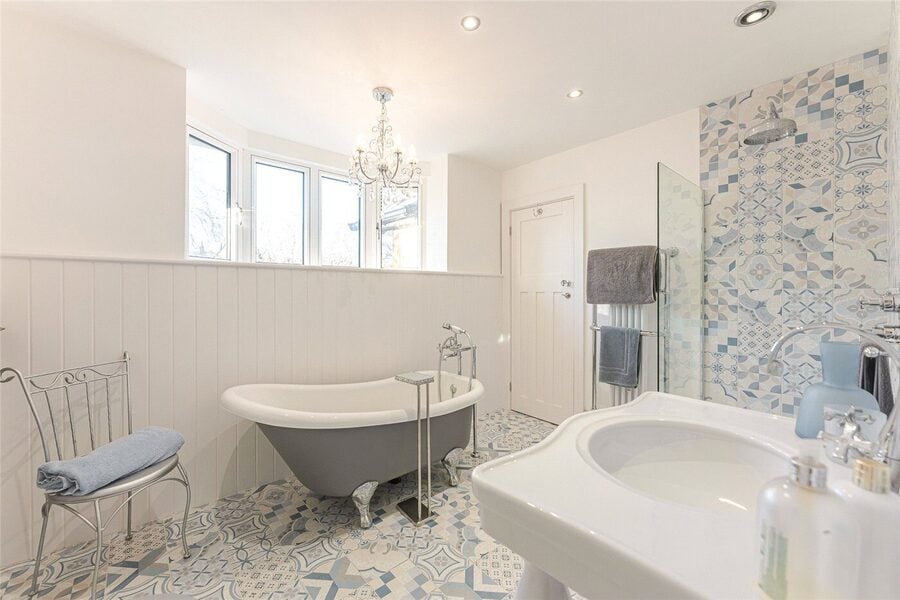
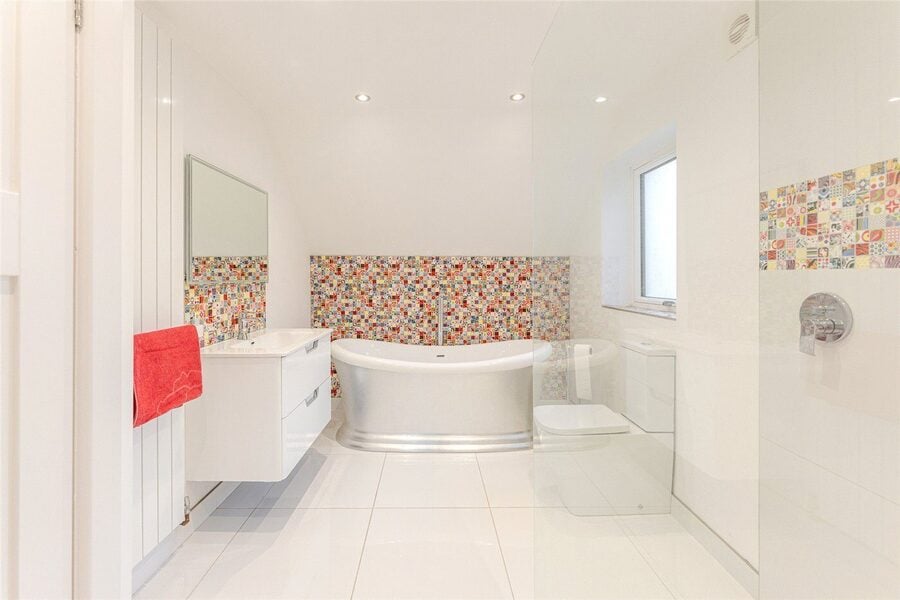
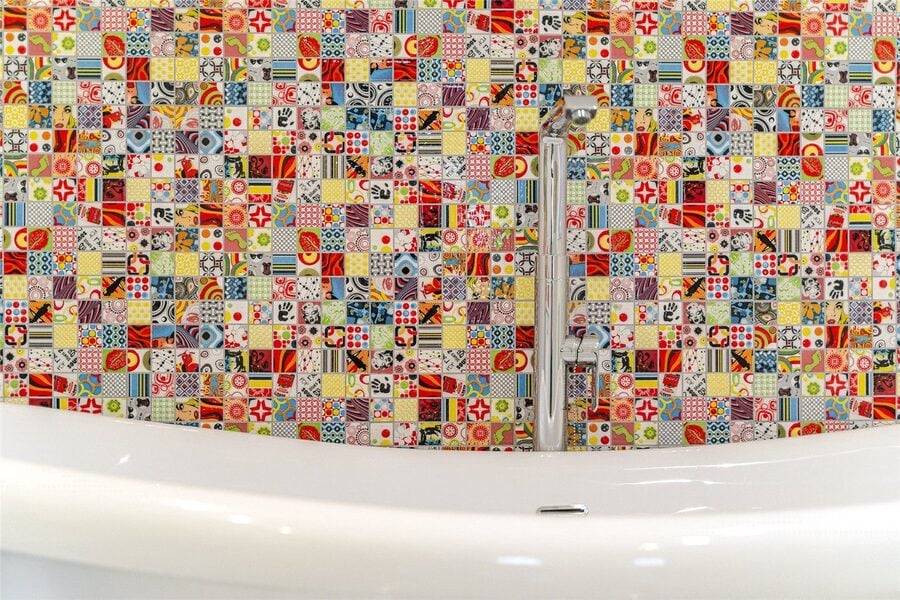
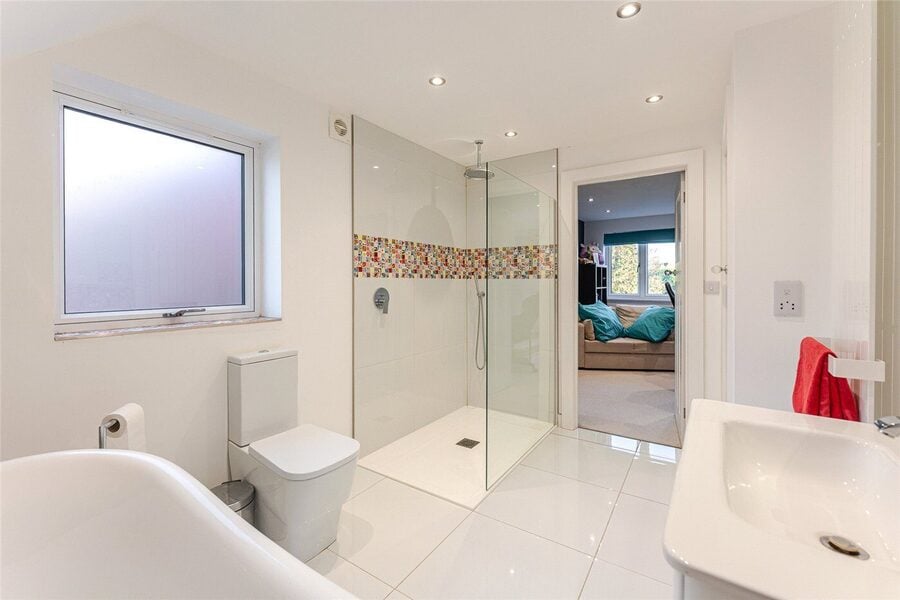
A beautifully appointed Jack and Jill en-suite bathroom, conveniently accessed from both bedrooms Two and Three. Featuring contemporary sanitaryware, a bathtub and attractive decorative finishes, this versatile bathroom provides excellent facilities for family members and guests.
- Laundry / Storage Room
2.4m x 1.65m
A particularly useful first-floor laundry and storage room, conveniently located close to the bedrooms. An extractor fan makes the space especially practical for drying clothes indoors.
- Frontage and Driveway
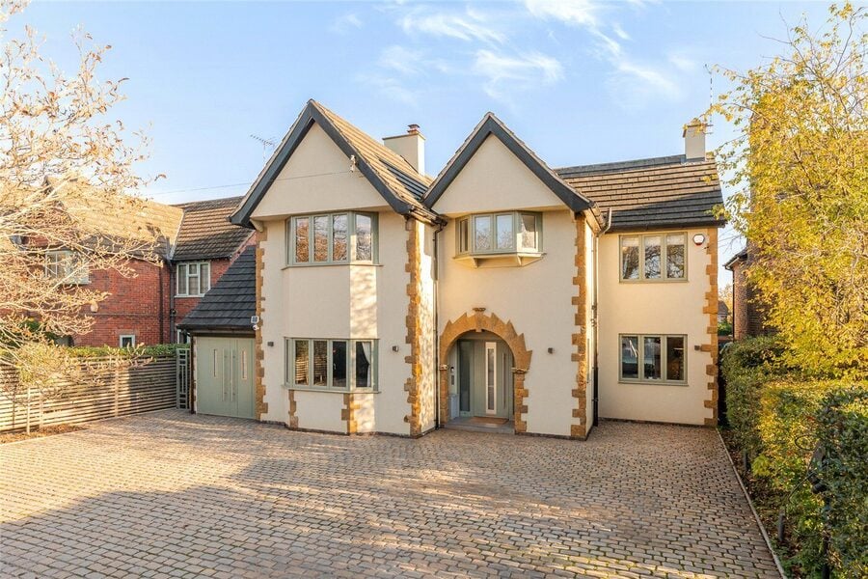
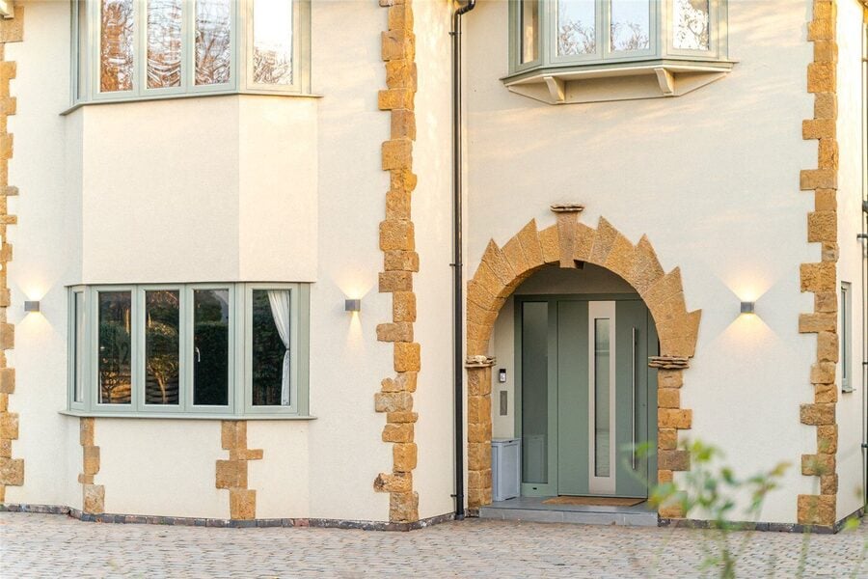
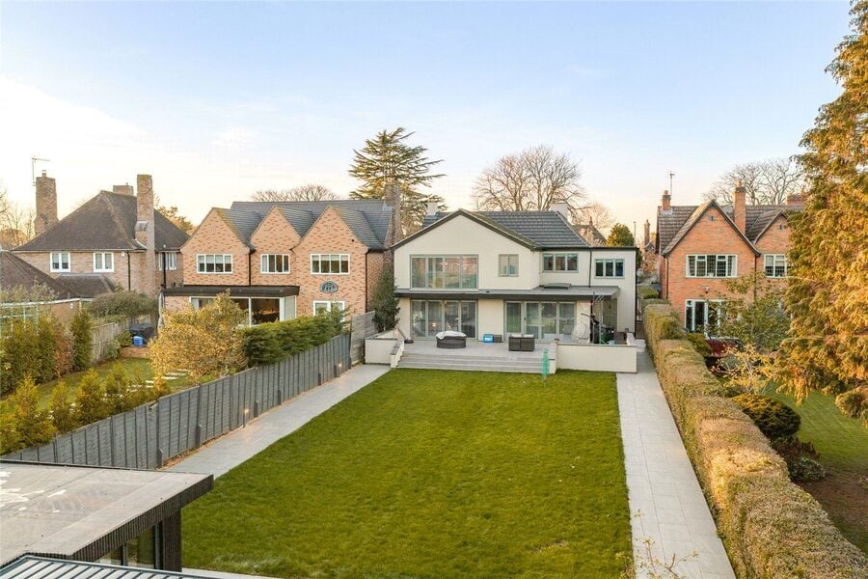
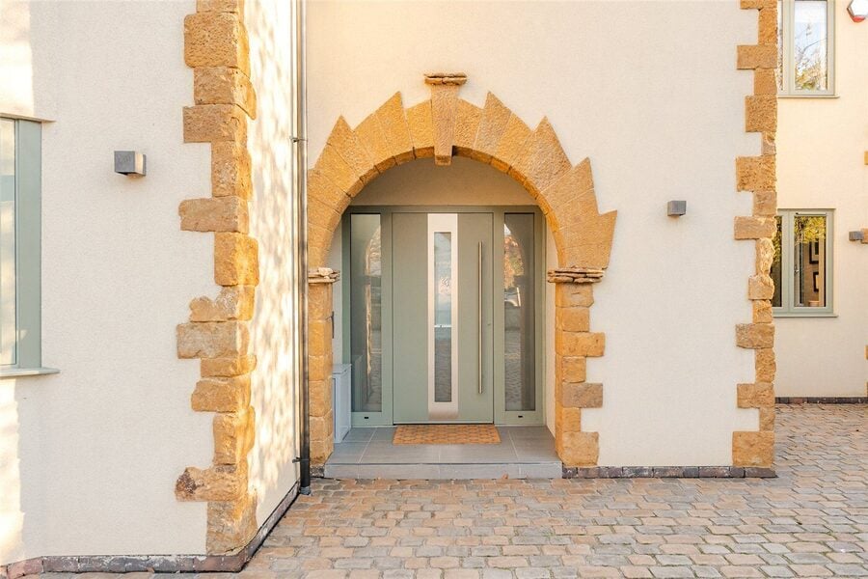
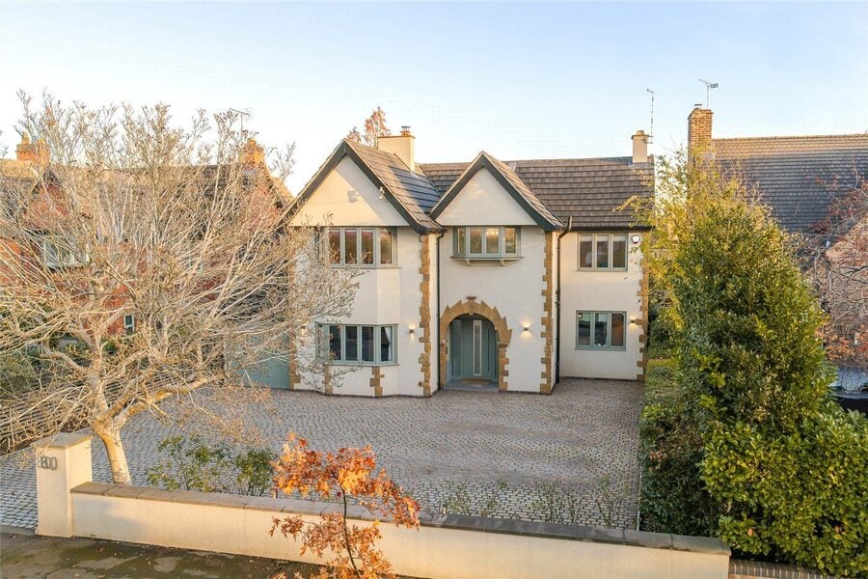
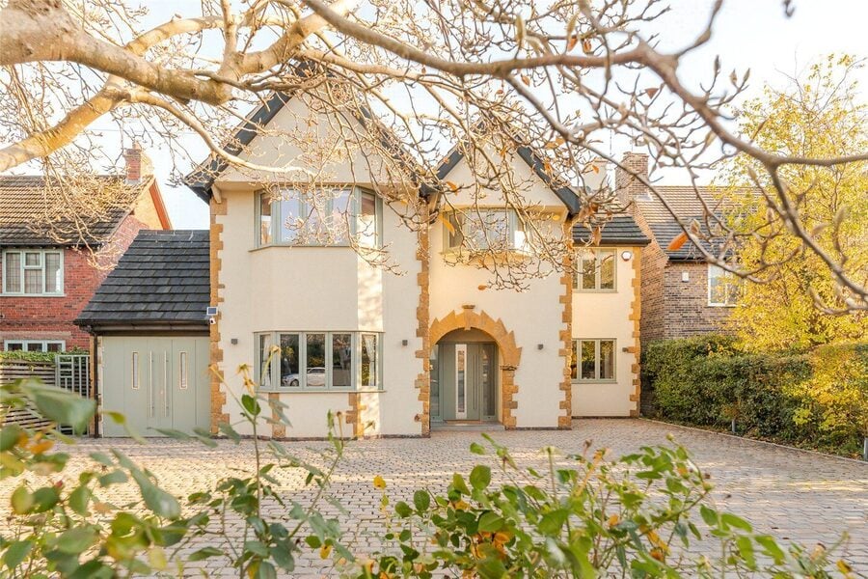
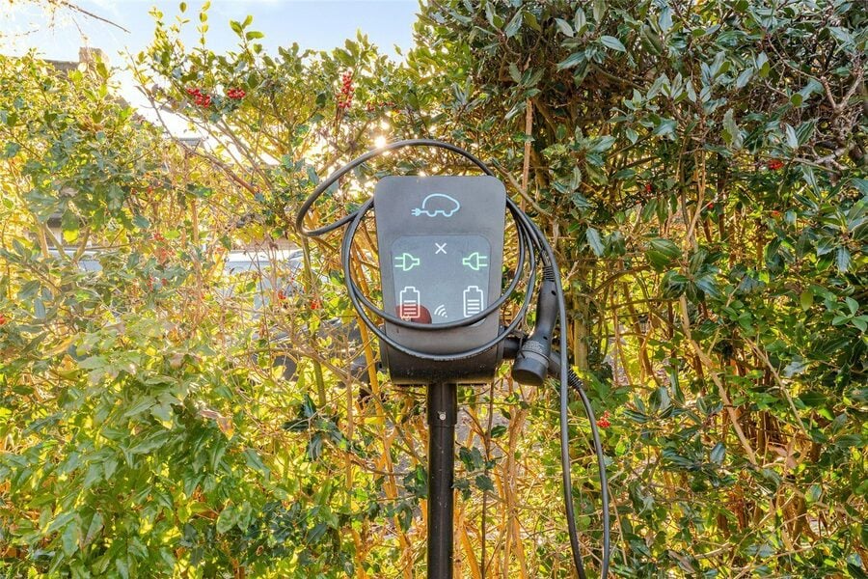
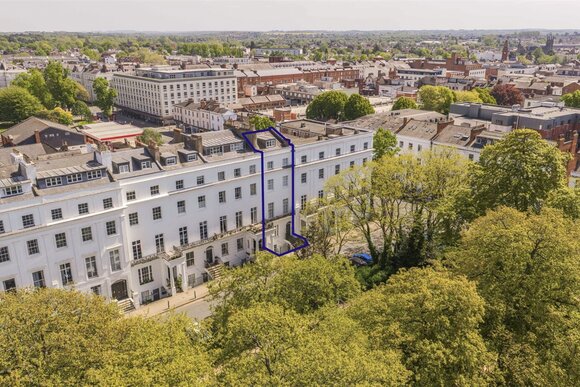
The property enjoys an attractive frontage with a substantial cobblestone driveway providing generous off-road parking. The handsome exterior features rendered elevations, contrasting stone detailing and a distinctive recessed entrance. An integral garage and electric vehicle charging point provide further convenience.
- Rear Garden
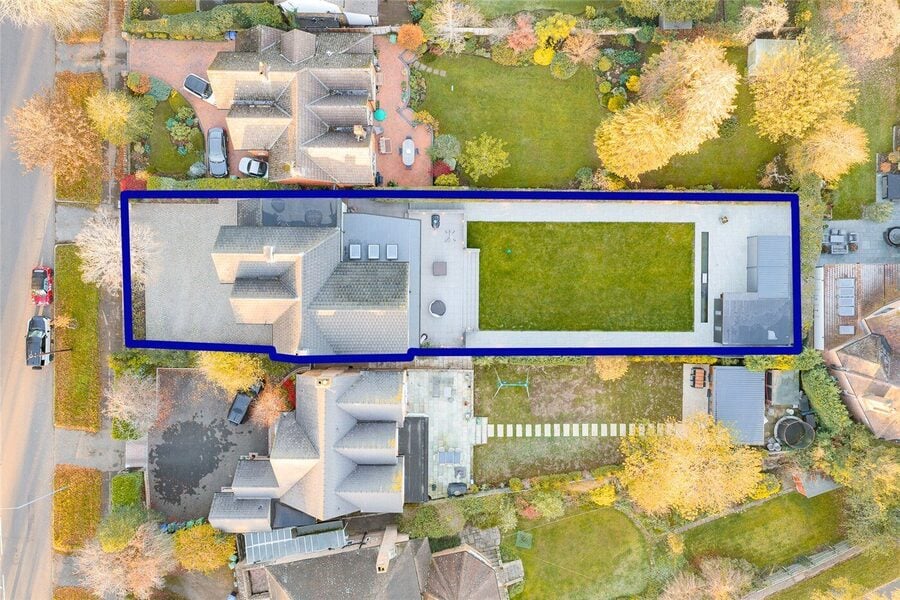
The magnificent landscaped rear garden provides a wonderful setting for family life and entertaining, with an expansive lawn, established boundary hedging, an attractive water feature and beautifully designed outdoor spaces. Generous terraces offer excellent opportunities for outdoor dining and relaxation, while bi-folding doors from both the kitchen/living/dining room and principal living room create an appealing connection between the house and garden.
- Pergola and Outdoor Entertaining Area
A contemporary pergola provides a dedicated outdoor entertaining space, featuring a manually adjustable louvred roof and retractable mesh side screens. An ideal setting for dining, relaxing and enjoying the garden throughout the warmer months.
- Separate Garden Office
3.8m x 4.11m
A substantial separate garden office offering an excellent space for home working, creative pursuits or hobbies. Its position away from the main house provides an appealing degree of privacy and flexibility.
- Storage / Workshop
3.8m x 1.4m
Adjoining the garden office, this practical space provides useful additional storage for tools, gardening equipment and workshop requirements.
Utilities
- Electricity Supply: Mains Supply
- Water Supply: Mains Supply
- Sewerage: Mains Supply
- Heating: Double Glazing
Marketed by
Winkworth Royal Leamington Spa
Based on Regent Gove, in the bustling heart of Leamington Spa, the Winkworth Leamington Spa office is Winkworth's newest country office. Even though we are new, our experienced sales and lettings team have over two decades of knowledge of the local market. We pride ourselves in providing unparalleled customer service whether it is sales, lettings or property management.
Leamington Spa
Discover the neighbourhood
Use the interactive map to explore what's nearby, from local shops and restaurants to parks, transport links and commuter routes.
Mortgage Calculator
Stamp Duty Calculator
Fill in the details below to estimate your stamp duty
more to explore
Similar properties
 Available
- 6
- 5
- 6
- Ref: LEA260015
Asking Price£1,650,000
Freehold
Royal Leamington Spa