
54 results
Properties for sale in Hendon
Order by
Available
- 4
- 3
- 2
- Ref: HEN260133
Sale£1,250,000
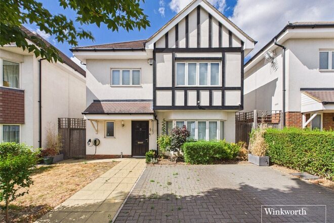
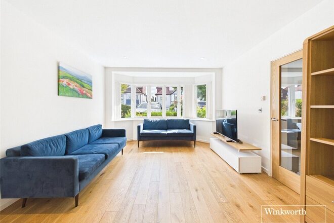
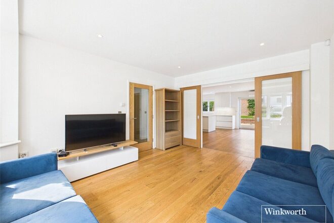
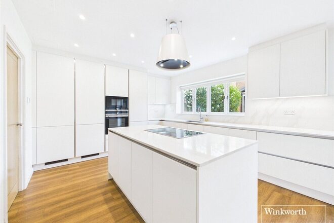
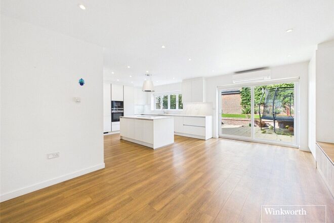
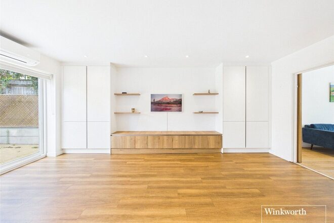
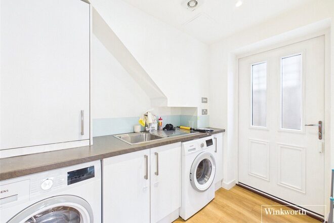
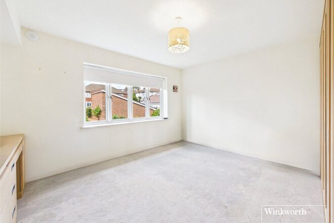
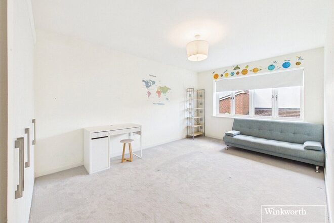
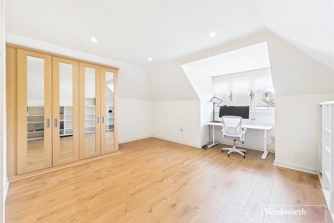
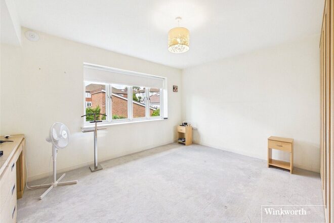
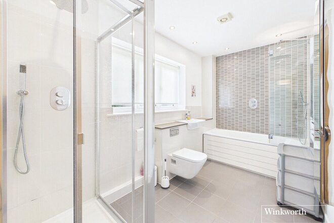
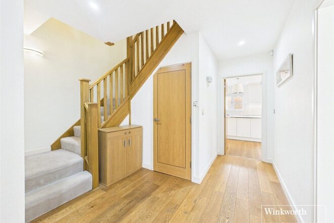
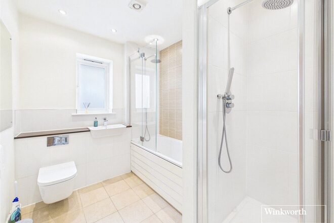
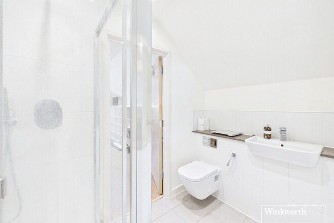
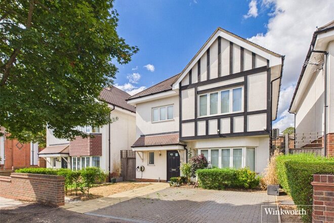
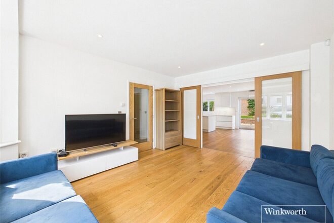
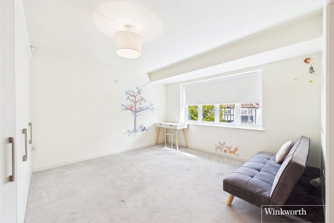
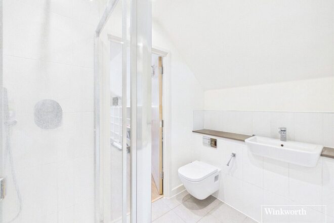
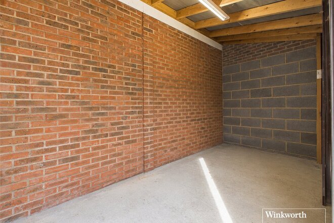
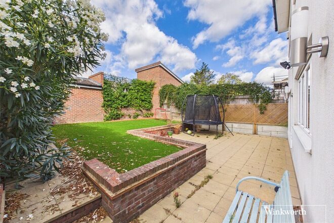
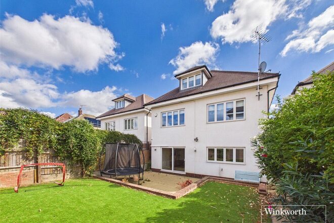
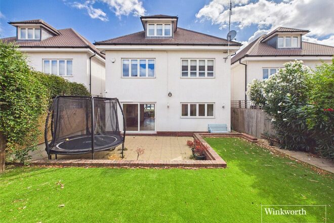
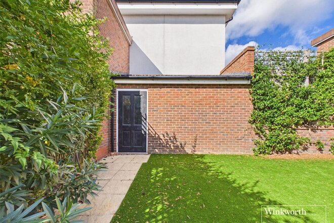
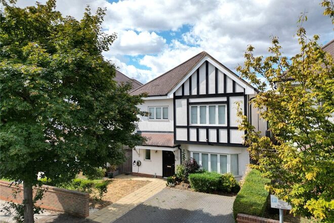
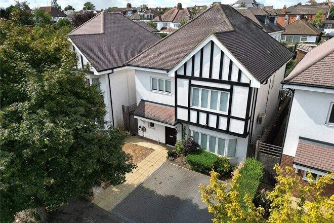
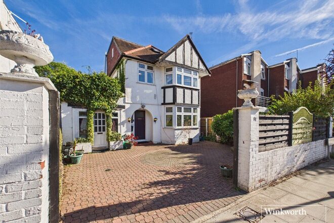
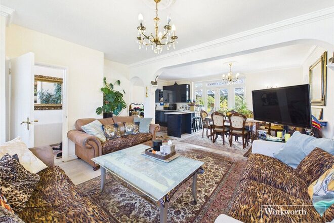
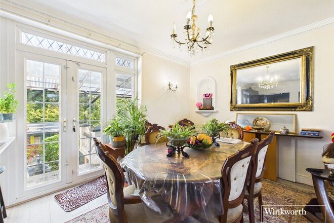
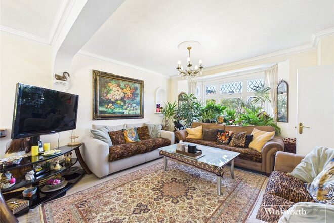
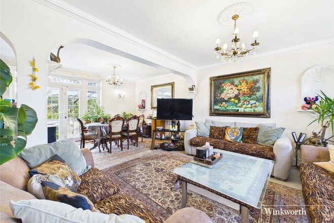
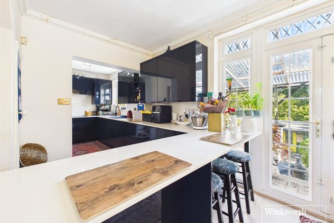
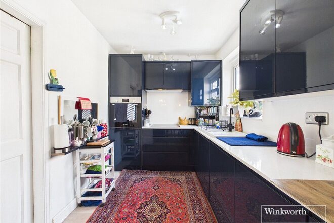
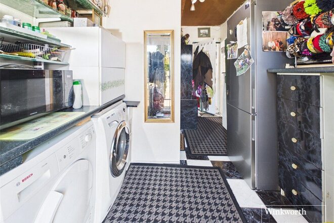
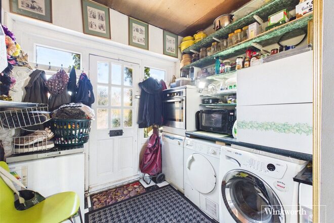
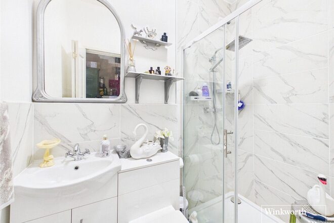
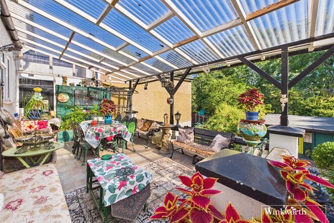
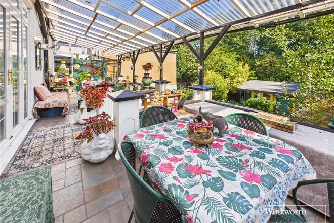
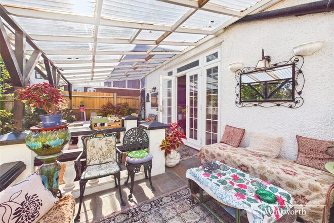
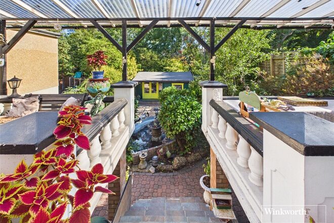
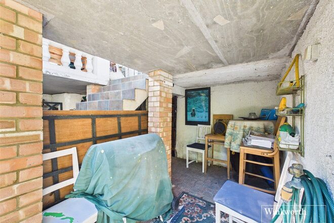
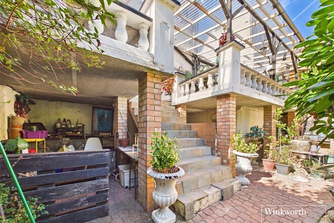
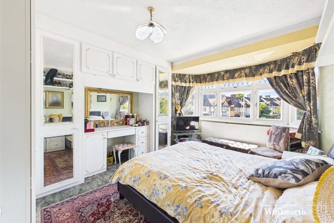
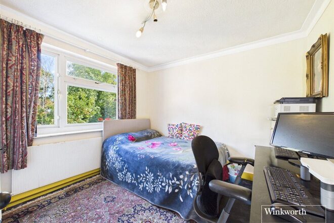
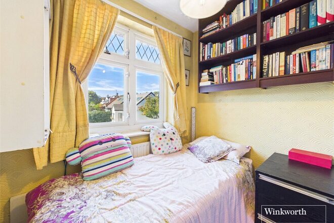
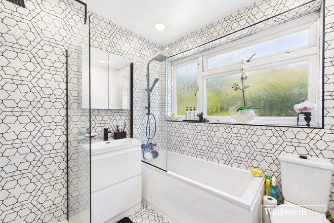
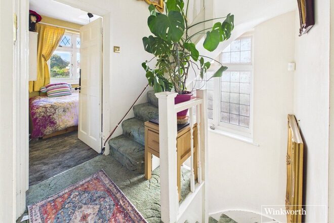
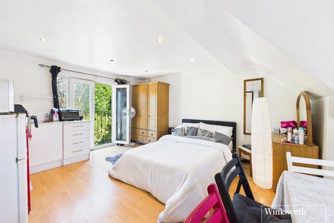
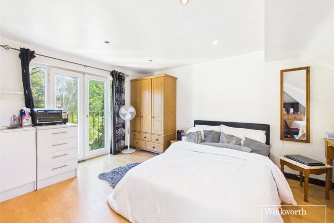
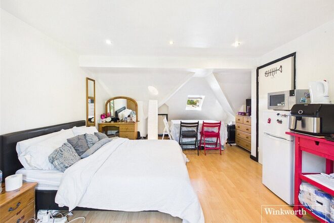
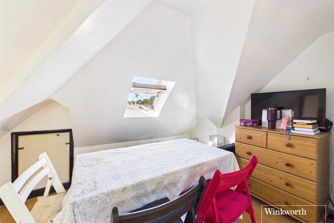
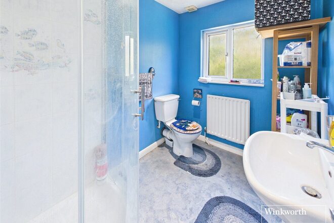
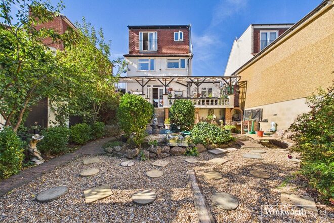
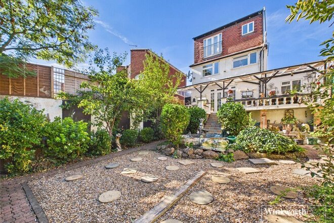
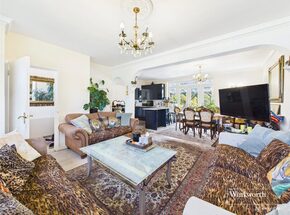
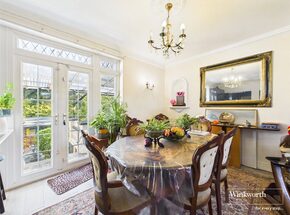
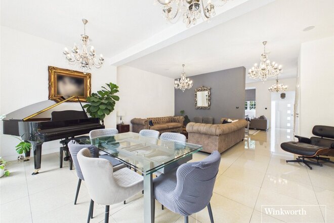
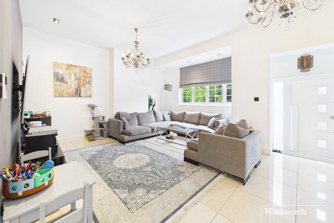
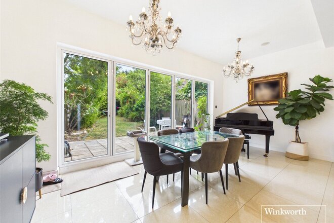
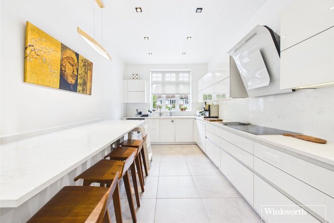
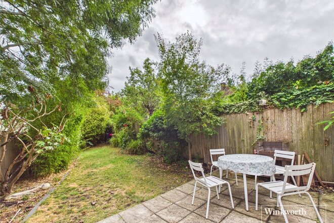
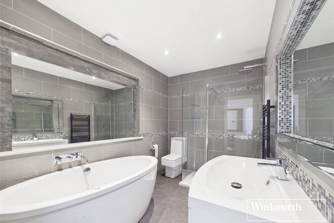
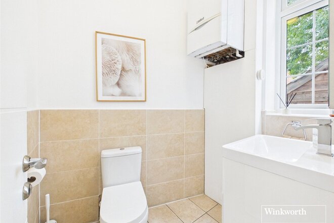
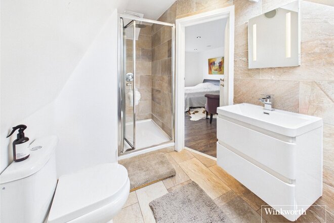
Set on the desirable Foscote Road, this impressive four-bedroom family home offers well-planned accommodation arranged over three floors, together with a private driveway providing off-street parking for two cars and a beautifully maintained, secluded rear garden. A paved pathway leads to the front door, with a lawned front garden, mature shrubs and a low boundary wall creating an attractive approach. The ground floor comprises an entrance hallway, guest cloakroom, reception room, laundry room and a superb open-plan kitchen/dining/living space with French doors opening onto the garden. The first floor offers three double bedrooms, including Bedroom Two with an en-suite, while the family bathroom benefits from Jack and Jill access to both the hallway and Bedroom One. The second floor is dedicated to the principal bedroom with en-suite, alongside a useful utility room. The rear garden provides a private outdoor retreat, featuring paved areas, a lawn, low brick edging, steps and a paved pathway leading to a brick-built shed. There is also gated side access to the front of the property.
Foscote Road is ideally positioned for the excellent amenities of Hendon, with local shops, cafés, restaurants, pharmacies and supermarkets including Sainsbury's Local and Tesco Express within easy reach, while Brent Cross Shopping Centre provides an extensive choice of retail, dining and leisure facilities. Transport connections are particularly convenient, with Hendon Central Underground Station approximately 0.3 miles away, providing Northern line services into Central London, while Hendon Station offers Thameslink services towards St Pancras, Farringdon and beyond, with local bus routes also readily accessible. Families are well served by a selection of nearby schools, including Parkfield Primary School, rated Good by Ofsted, and Hendon School, also rated Good by Ofsted. For outdoor recreation, Hendon Park, Sunny Hill Park and Hendon Grove provide attractive green spaces nearby, while West Hendon Playing Field and the wider open spaces around the area offer further opportunities for walking, recreation and family activities. There will be no onward chain.
New Instruction
Virtual tour
- 4
- 3
- 2
- Ref: HEN180002
Sale£1,150,000
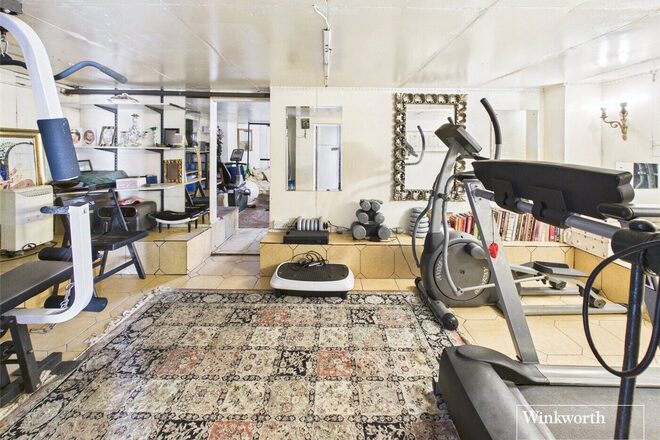
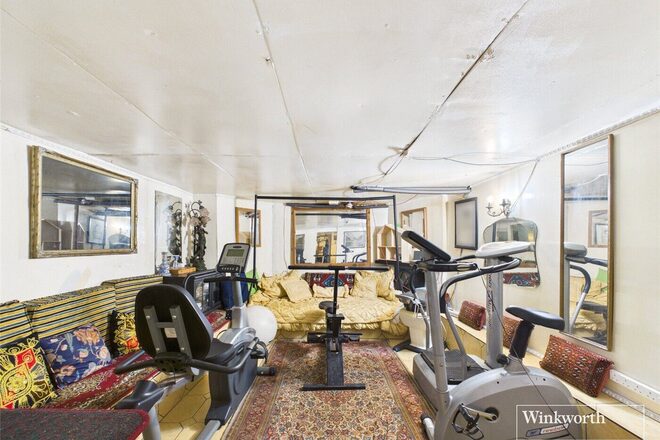
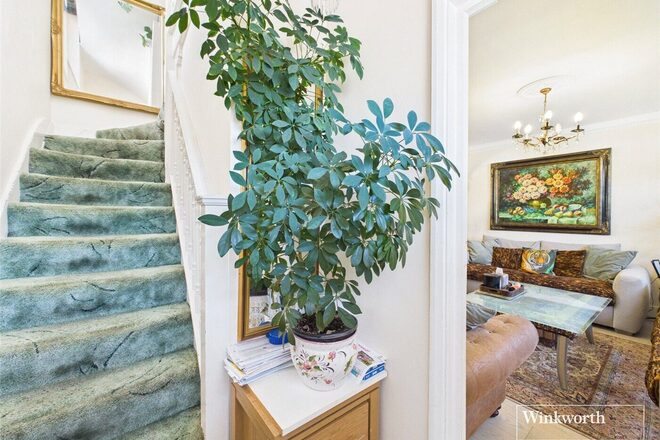
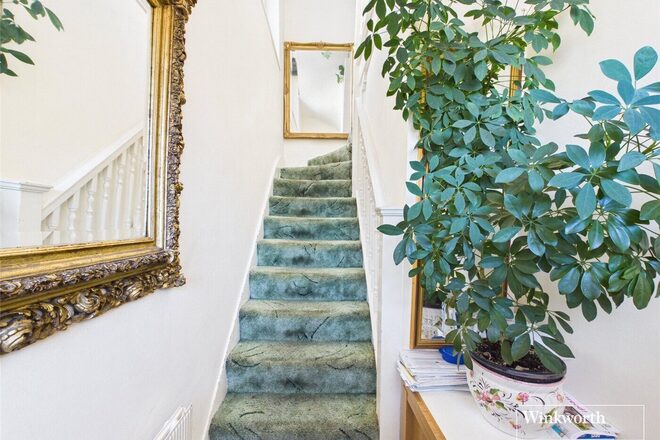
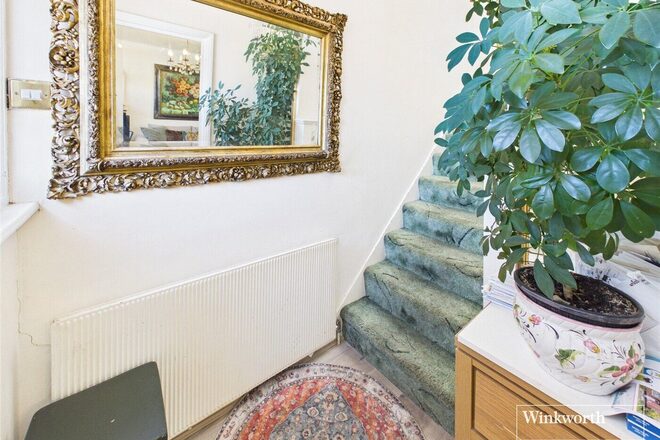
Situated on the sought-after Holders Hill Drive in Hendon, this impressive detached family home offers exceptionally versatile accommodation arranged over four levels, complemented by a useful outbuilding and a private front driveway providing off-street parking for approximately two to three cars. The ground floor provides a welcoming entrance hall, a generous living/dining room with direct access to the substantial balcony/terrace, a fitted kitchen and utility room, together with a family bathroom. The upper floors provide four bedrooms and two further bathrooms, while the lower level offers a basement room currently arranged as a gym, alongside additional storage areas. With its combination of substantial living space, four bedrooms, extensive outside areas, useful ancillary accommodation and excellent parking, the property offers considerable flexibility for modern family life.
Holders Hill is a highly regarded residential area, ideally positioned for the amenities of Hendon, Finchley and Mill Hill. Everyday shopping, cafés, restaurants and services can be found along Holders Hill Road, Brent Street and at Brent Cross Shopping Centre, while transport connections include Hendon Central, Finchley Central and Mill Hill East Underground stations, all providing Northern Line services towards Central London, with Hendon Thameslink offering rail connections to St Pancras, Farringdon and Blackfriars. The area is particularly well suited to families, with Chalgrove Primary School rated Outstanding by Ofsted, alongside Hasmonean High School for Boys, Hendon School and other well-regarded local schools. There is also an excellent choice of green open spaces nearby, including Sunny Hill Park, Hendon Park, Windsor Park and the Dollis Valley Green Walk, providing attractive surroundings for walking, recreation and family time.
Let's get started
Book your market valuation
Thinking of selling your property, or maybe you're just interested to know what it is worth in todays market? We'll happily provide you with a valuation.
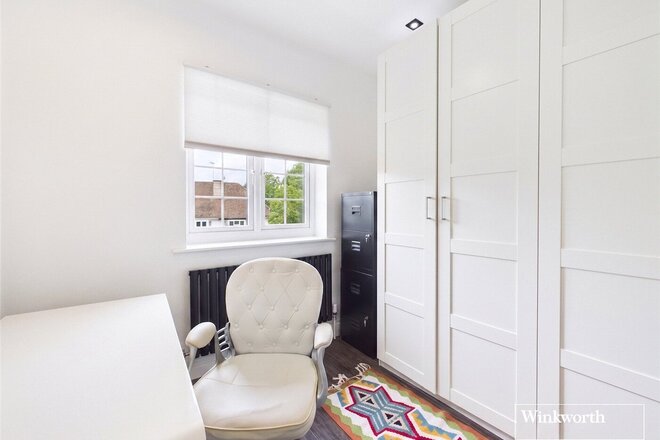
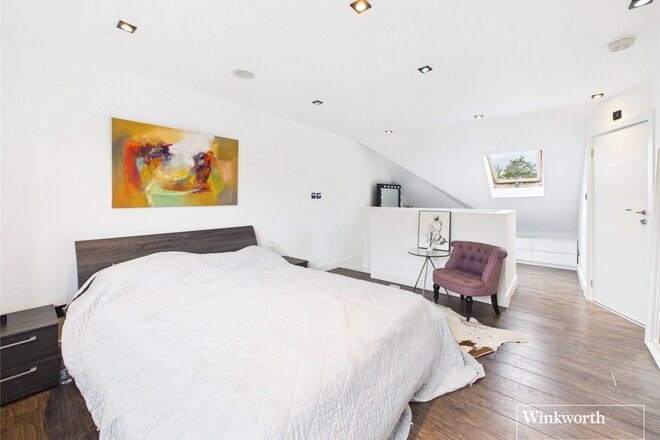
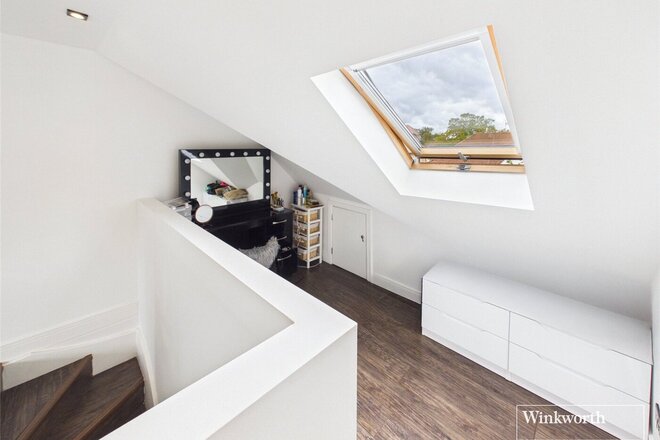
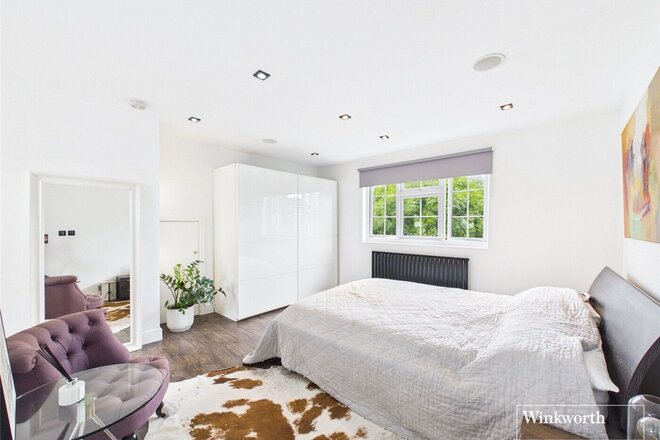
Available
Virtual tour
- 6
- 3
- 2
- Ref: HEN260251
Sale£1,050,000
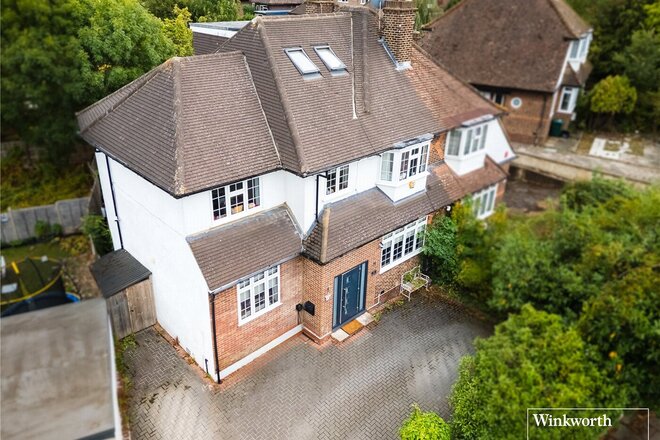
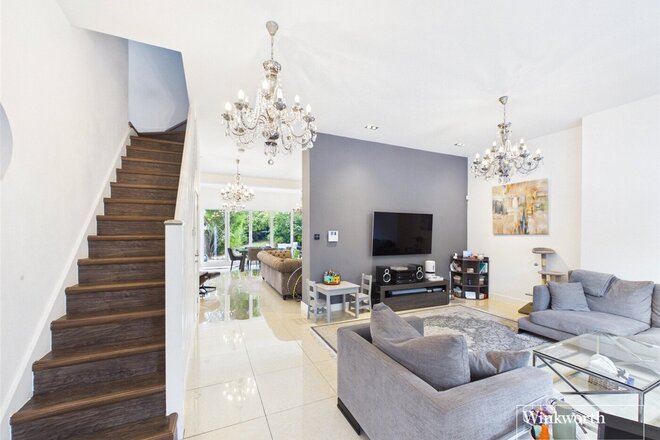
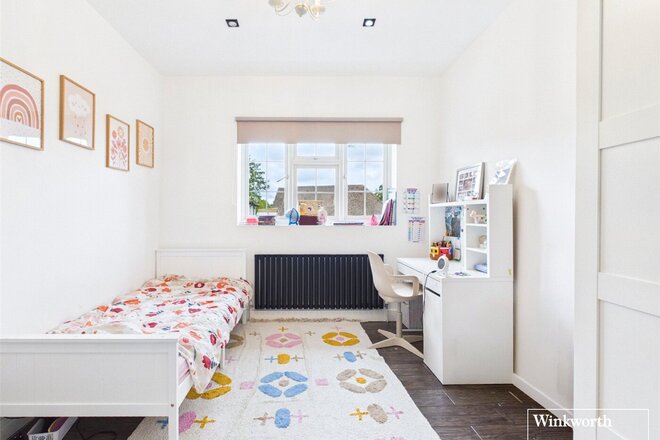
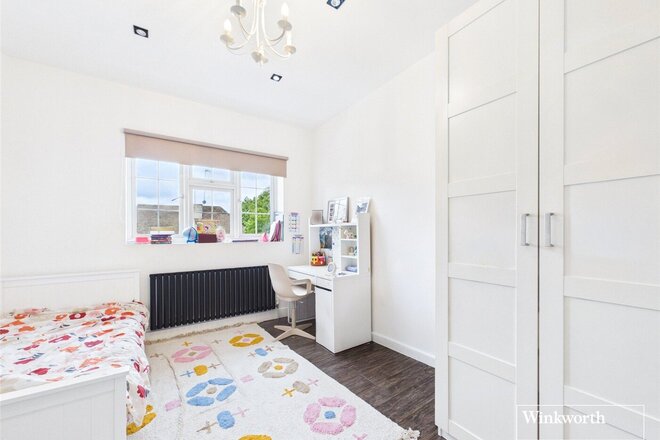
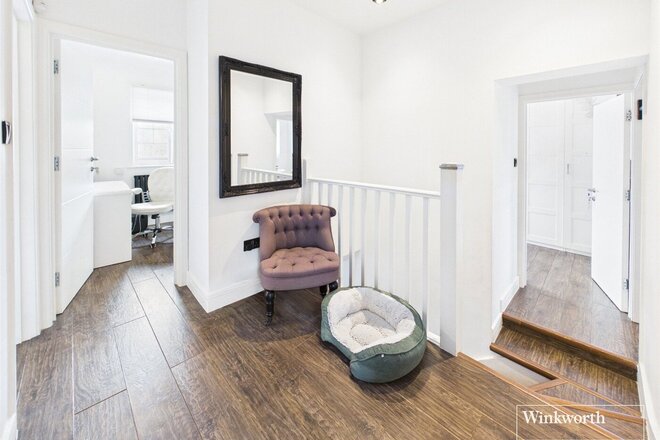
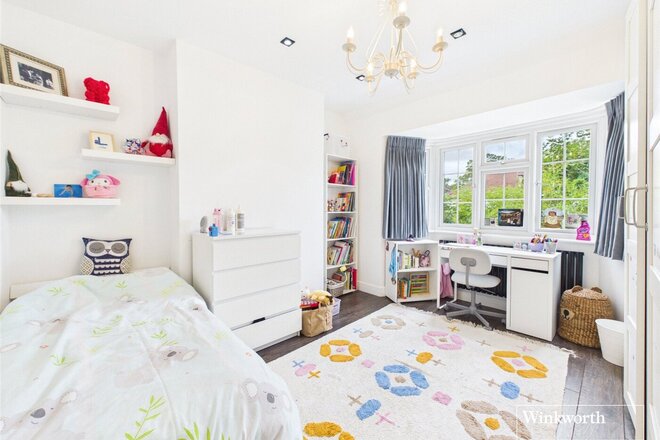
A substantial and exceptionally spacious semi-detached family home, arranged over three well-proportioned floors and offering in excess of 2,100 sq ft of versatile accommodation. The ground floor opens via a welcoming porch into a reception room, complemented by a separate living room, fitted kitchen, entrance hallway and cloakroom. The first floor provides an impressive five double bedrooms and a family bathroom, while the second floor is dedicated to a generous principal bedroom with its own en-suite, creating an excellent degree of privacy. Externally, the property benefits from a private driveway providing parking for approximately two to three cars, depending on vehicle size. With its abundance of bedroom accommodation, multiple reception spaces and excellent overall proportions, this is a particularly appealing home for a growing or extended family.
Newark Way enjoys a convenient Hendon location, well placed for a wide range of local amenities, transport connections and open spaces. Hendon Central Underground Station is approximately a mile away, providing Northern line services into central London, while Hendon and Colindale stations are also within easy reach. Local shopping and everyday amenities can be found along Brent Street, Watford Way and the surrounding Hendon area, with Brent Cross and its extensive retail and leisure offering also close by. Families are particularly well served, with Sunnyfields Primary School and St Joseph’s Catholic Primary School both nearby and rated Good by Ofsted, while Hendon School and St James’ Catholic High School provide well-regarded secondary options. For recreation and outdoor space, Sunny Hill Park is close at hand, with Hendon Park, Hendon Grove and other surrounding green spaces providing excellent opportunities for walking, leisure and family activities.
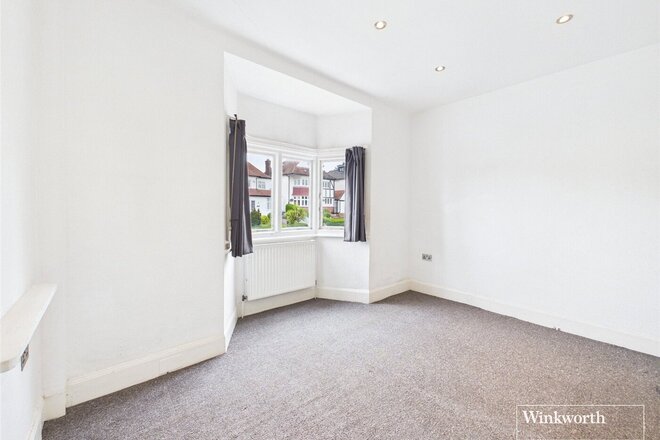
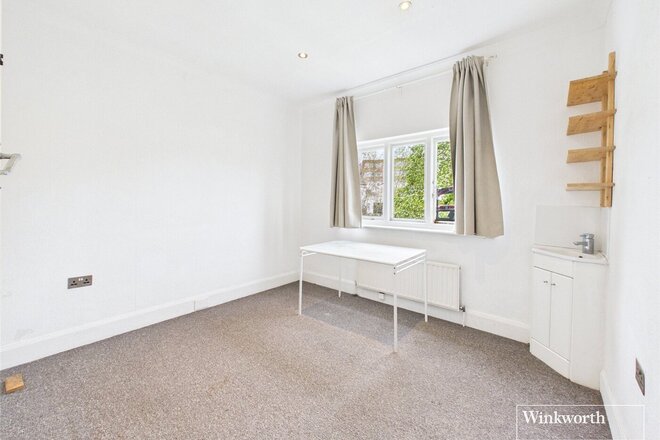
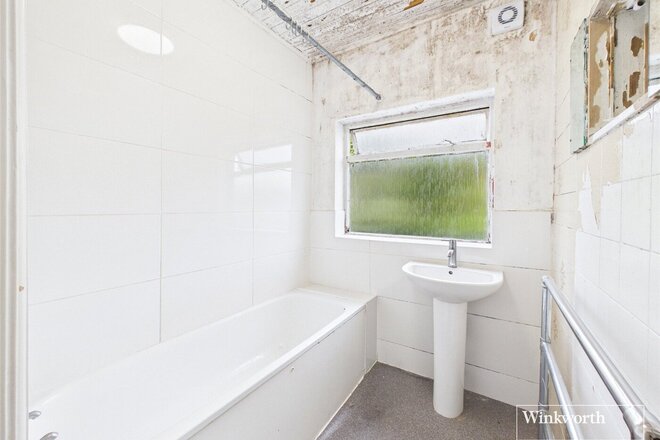
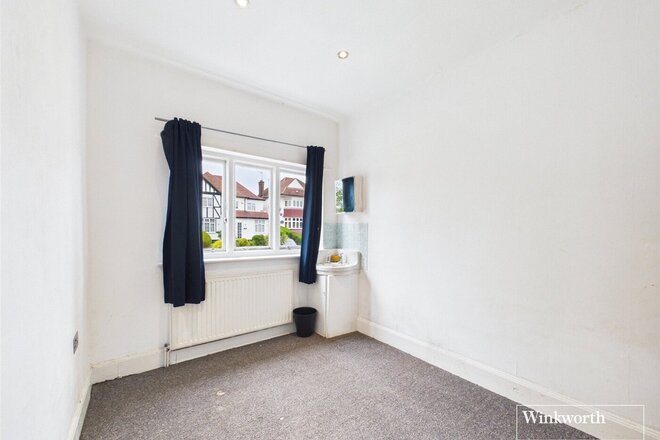
Under Offer
- 5
- 2
- 2
- Ref: HEN250073
Sale£1,000,000
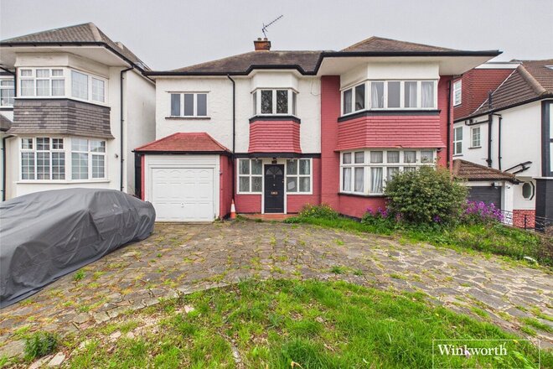
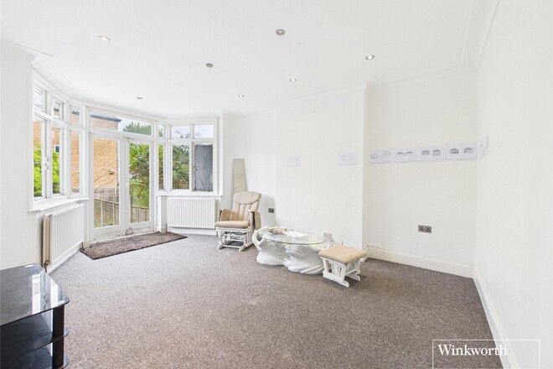
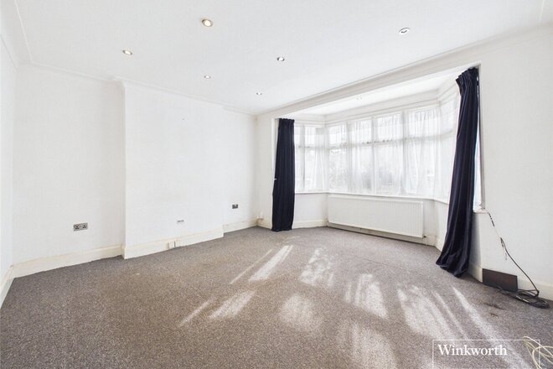
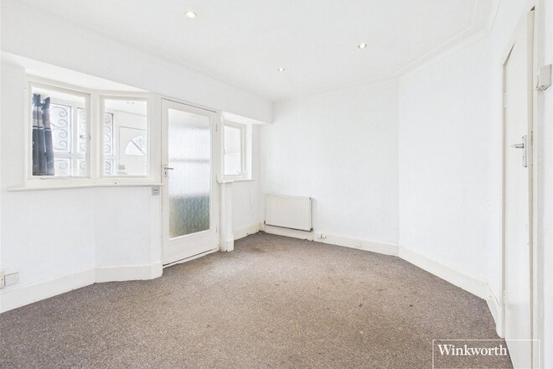
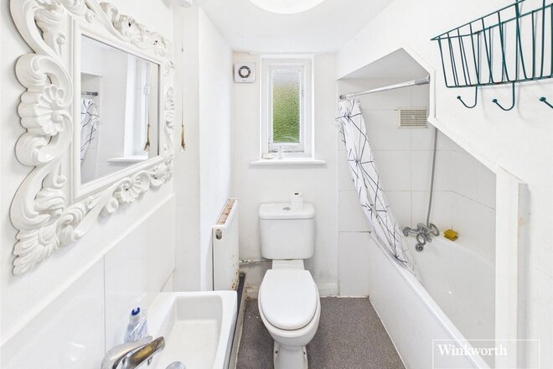
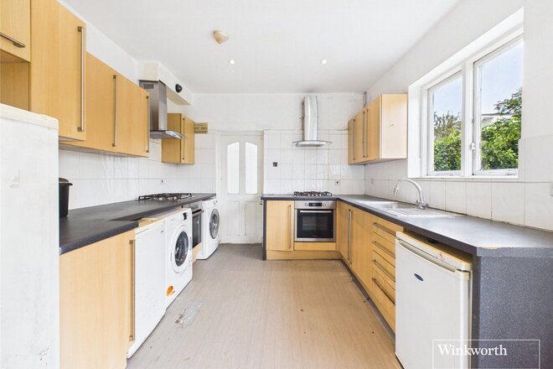
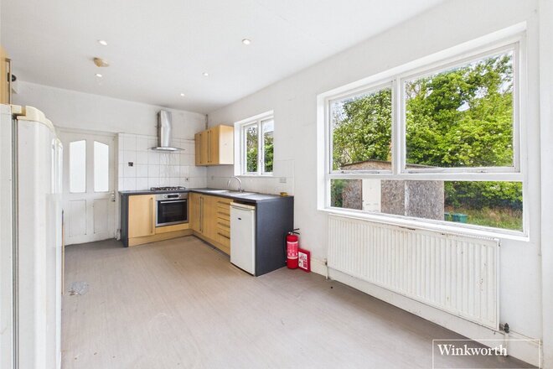
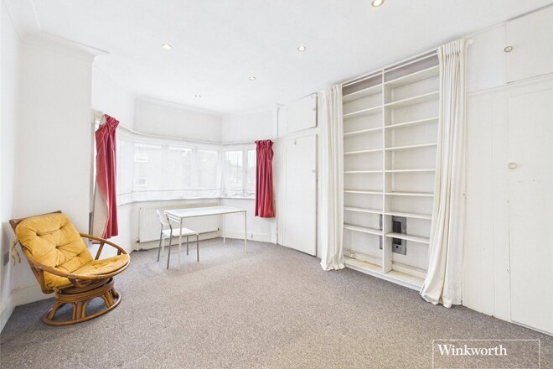
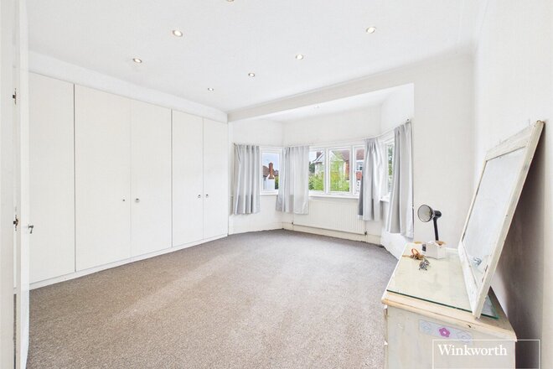
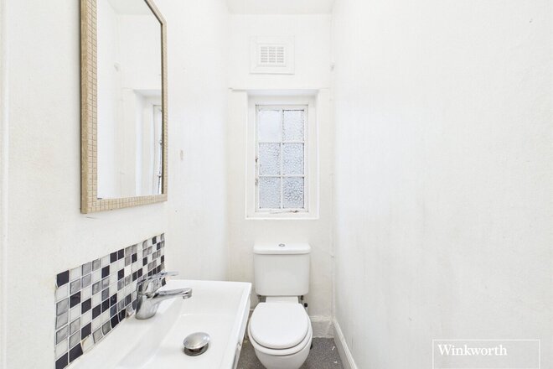
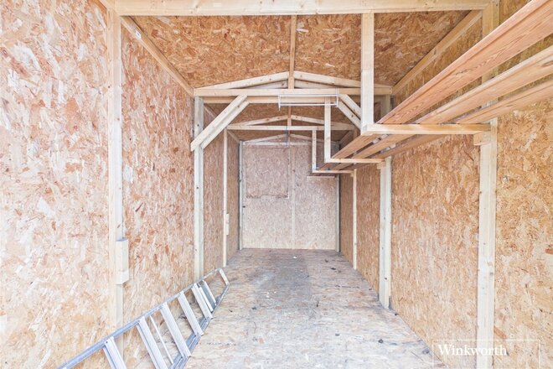
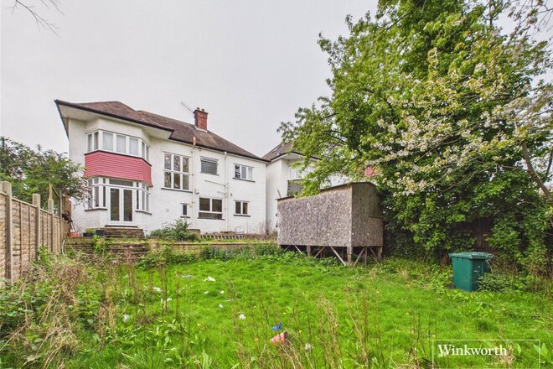
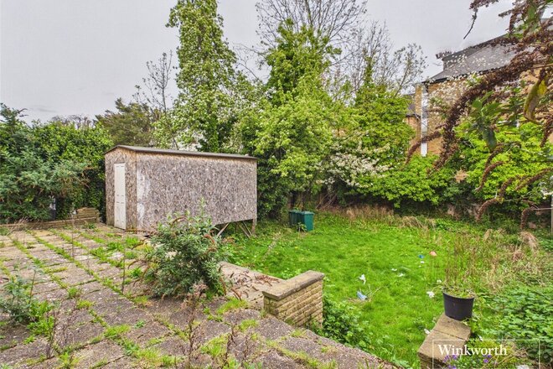
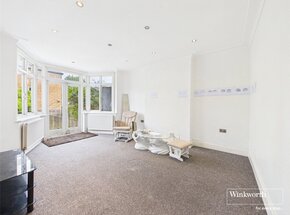
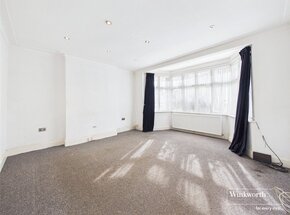
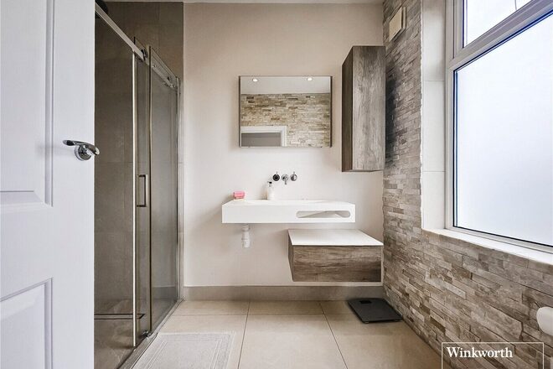
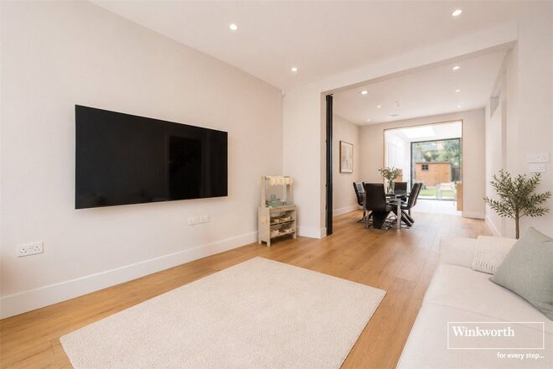
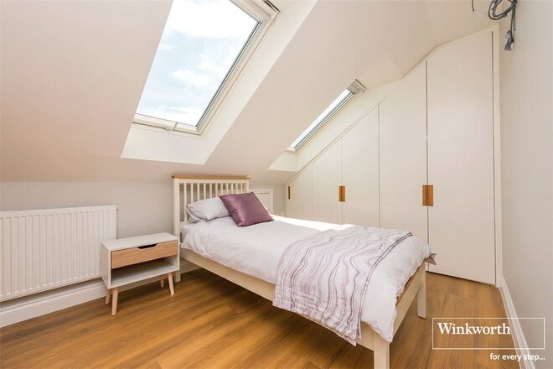
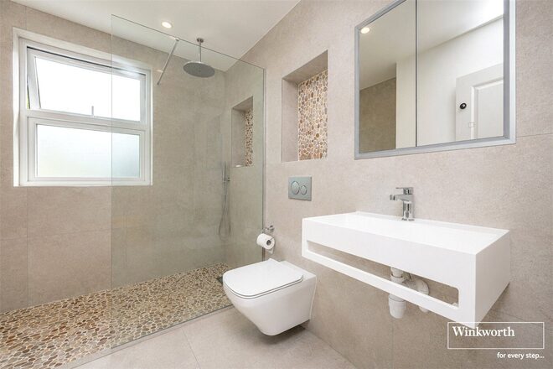
CHAIN FREE - This substantial five-bedroom detached residence presents a rare opportunity for those looking to create a bespoke family masterpiece from a completely blank canvas. The ground floor interior is characterized by its remarkable sense of scale, featuring two expansive, light-filled reception rooms that boast large characterful bay windows and high ceilings. A spacious kitchen provides a functional hub with views over the private rear garden, which currently features a generous lawn and a sizeable outbuilding/shed. Ascending to the first floor, the property offers five well-proportioned bedrooms, including several large doubles with additional bay windows, and a family bathroom. The entire home is currently cleared of heavy furniture and decor, making it immediately accessible for structural or cosmetic renovation.
Adding incredible value to the site is the existing planning permission for both a rear extension and a loft conversion (STPP), allowing an ambitious buyer to transform the current 1,950 sq. ft. layout into a significantly larger, multi-level luxury home. The exterior is equally impressive, situated on a premier plot with an integral garage and a massive crazy-paving driveway that comfortably provides off-street parking for up to six vehicles.
Location is a key highlight, as the property is situated just 0.6 miles from Hendon Central Underground Station (Northern Line)—a short 5 minute walk. This provides residents with rapid, direct travel times of approximately 20 minutes to Euston and 30 minutes to Bank, making it an ideal base for City and West End commuters. Nestled within the vibrant NW9 community, the home is surrounded by local landmarks like the RAF Museum and the Bang Bang Oriental Foodhall, along with the green expanses of Fryent Country Park. With proximity to highly-rated schools such as Colindale Primary and Kingsbury High, this property is perfectly positioned to become a premier long-term family residence in a rapidly developing London neighborhood.
Available
- 4
- 3
- 2
- Ref: HEN220230
Sale£1,000,000
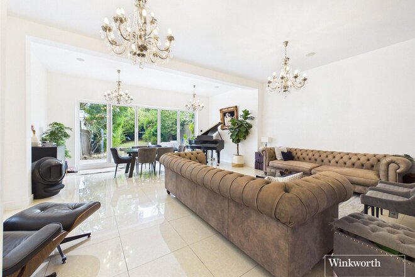
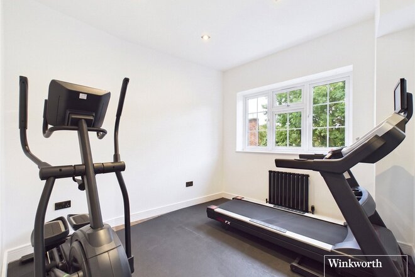
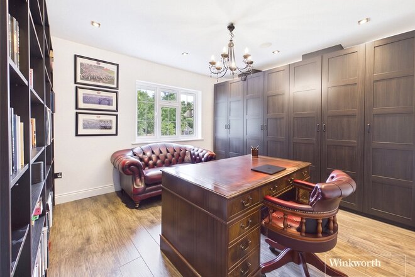
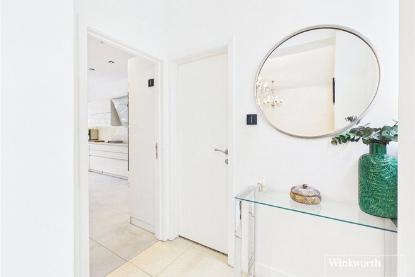
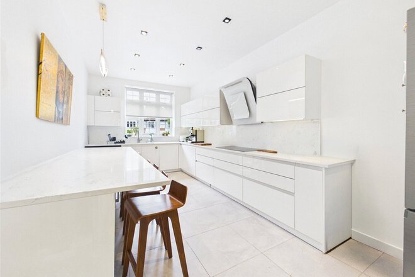
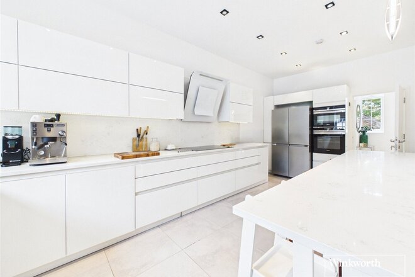
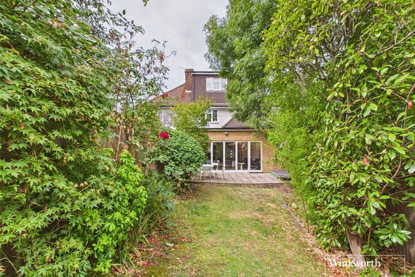
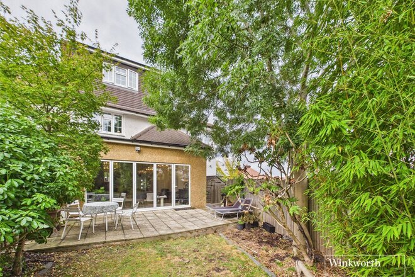
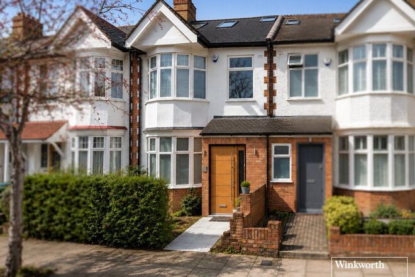
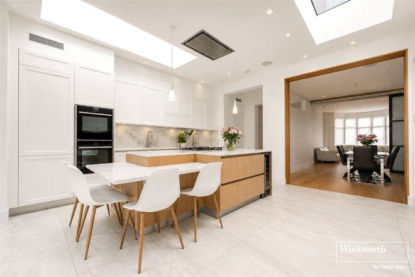
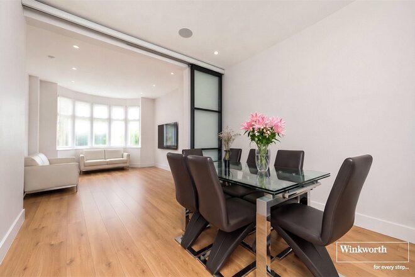
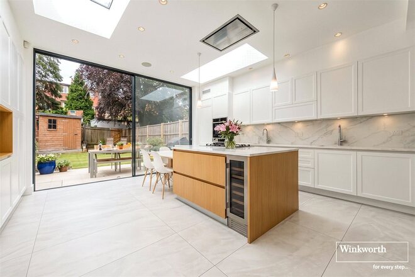
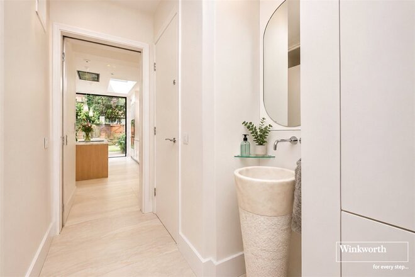
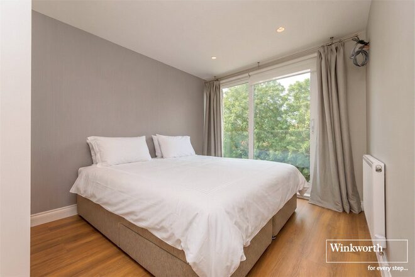
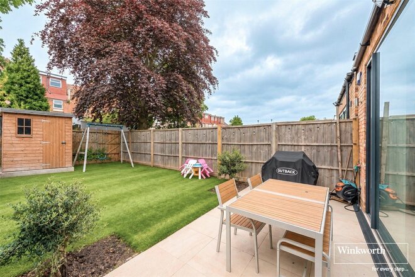
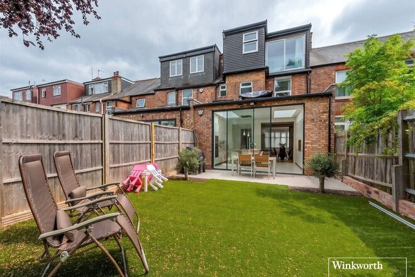
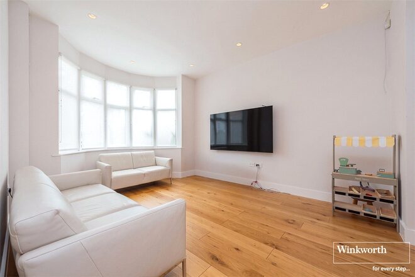
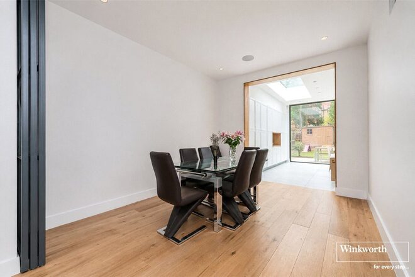
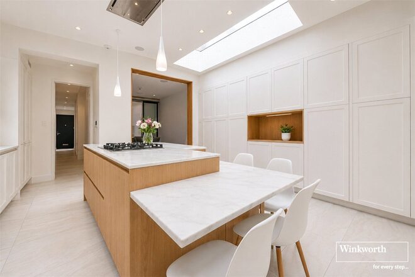
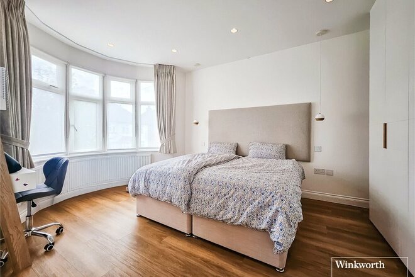
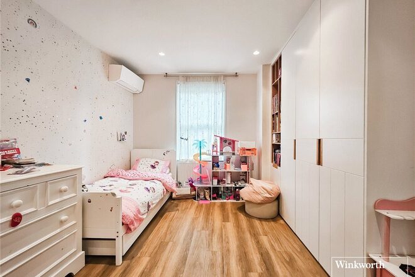
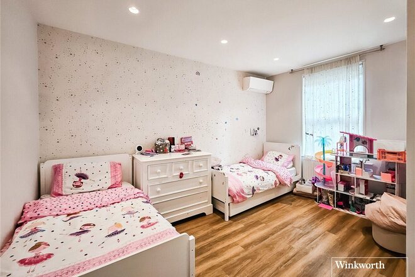
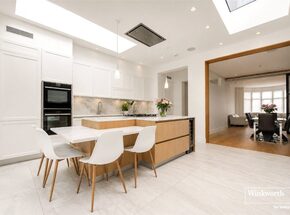
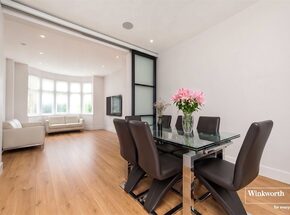
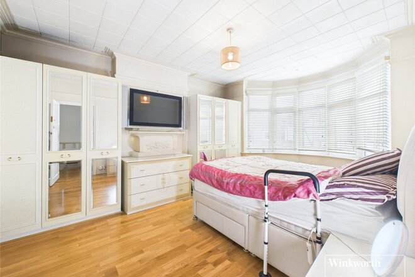
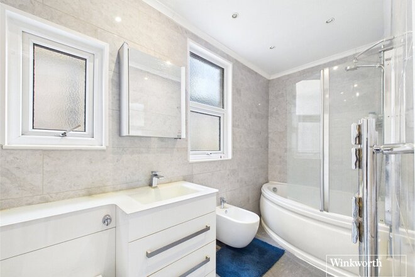
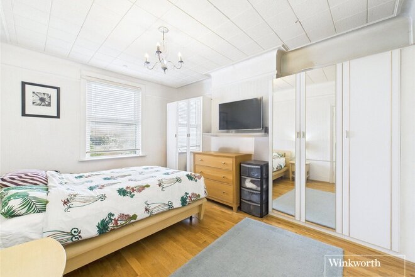
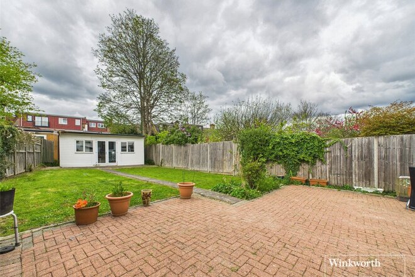
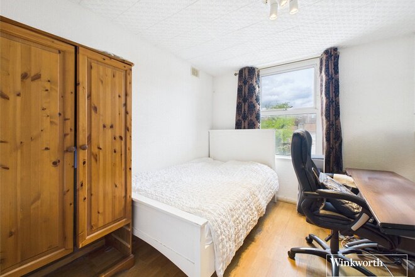
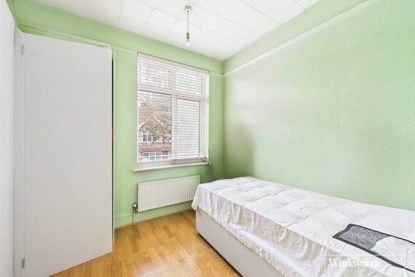
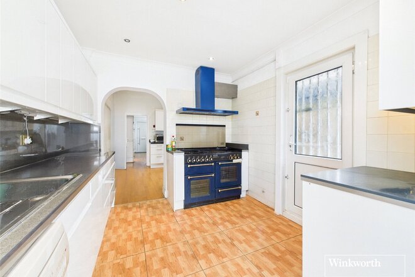
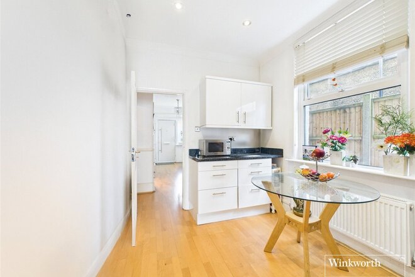
An exceptional four-bedroom, three-bathroom family home, beautifully presented throughout and thoughtfully extended to provide generous, contemporary living accommodation arranged over three floors. The welcoming entrance hallway provides access to a convenient guest cloakroom and an impressive through lounge, creating well-defined living and dining areas ideal for both everyday family life and entertaining. To the rear, a superb extended kitchen forms the heart of the home, finished to an excellent standard with an extensive range of integrated appliances and storage, a substantial central island with breakfast-bar seating, and overhead skylights that flood the space with natural light. Striking full-height French doors provide a seamless connection to the beautifully maintained rear garden, which combines a paved entertaining area with lawn and a useful garden shed. The first floor offers two generous double bedrooms, including an elegant principal bedroom with its own en-suite shower room, together with a stylish family bathroom. The thoughtfully converted second floor provides a further two bedrooms and an additional bathroom, completing an exceptionally versatile home that is perfectly suited to a growing family and presented in superb condition throughout.
Egerton Gardens is a desirable residential setting in the heart of Hendon, combining a quieter residential environment with excellent access to the area’s extensive amenities and transport connections. Hendon Central Underground Station is approximately 0.4 miles away, providing Northern line services towards Central London, while the shops, cafés, restaurants and everyday amenities of Hendon are also within easy reach. Families are particularly well served by nearby schooling, with St Joseph’s Catholic Primary School and Sunnyfields Primary School, both rated Good by Ofsted, approximately 0.2–0.3 miles away, while Hendon School and St Mary’s and St John’s CofE School are also conveniently located nearby. The area additionally benefits from attractive local green spaces and recreational facilities, offering an excellent balance between suburban family living and convenient access into Central London. With transport, schooling, shopping and open space all close at hand, the property offers an outstanding opportunity for families seeking a substantial, beautifully finished home in one of Hendon’s established residential locations.
Next steps
Need help planning your mortgage
Get an accurate estimate of your monthly repayments and explore what your mortgage could look like based on your budget and deposit.
Available
Virtual tour
- 4
- 3
- 2
- Ref: HEN210317
Sale£960,000
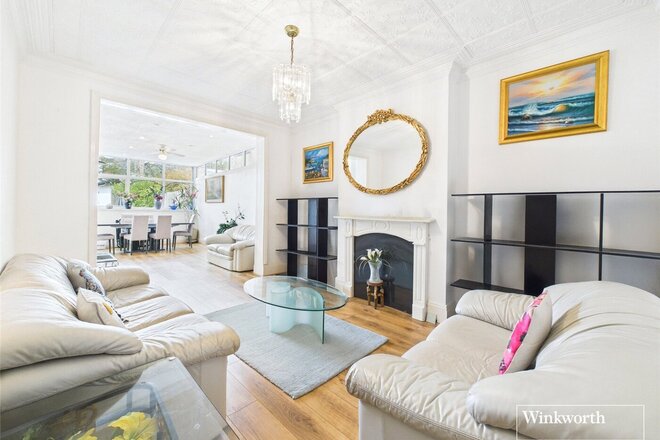
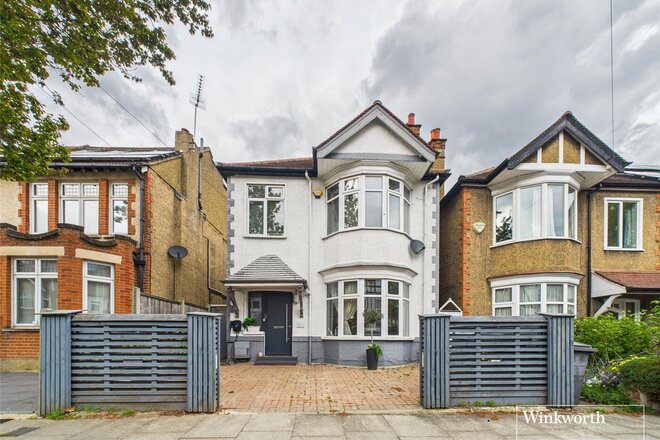
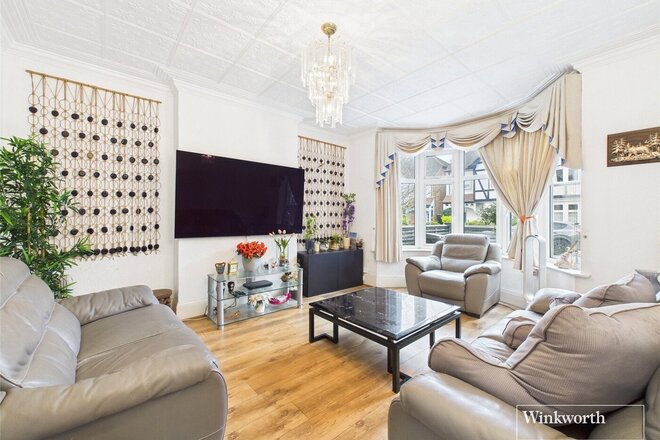
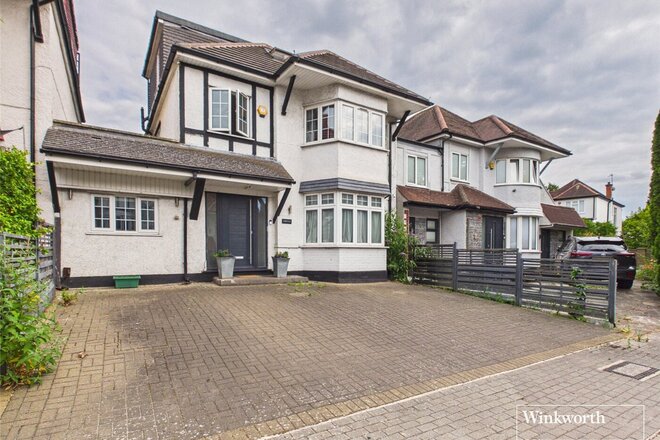
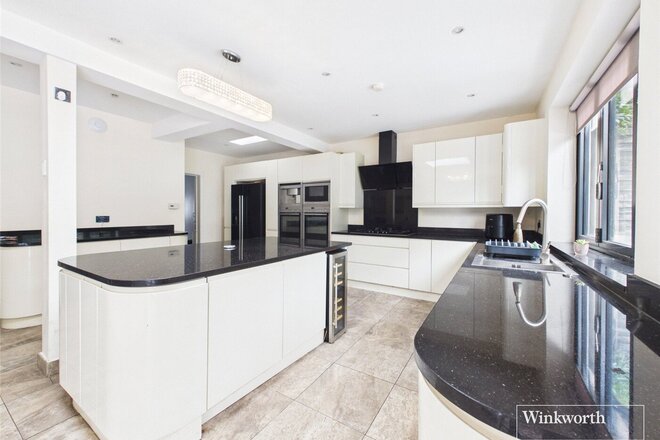
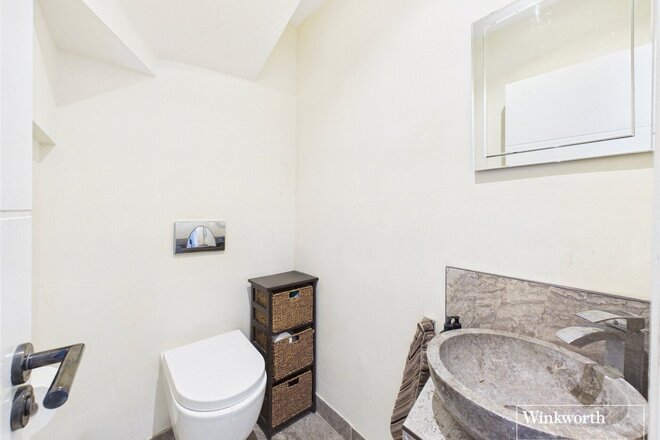
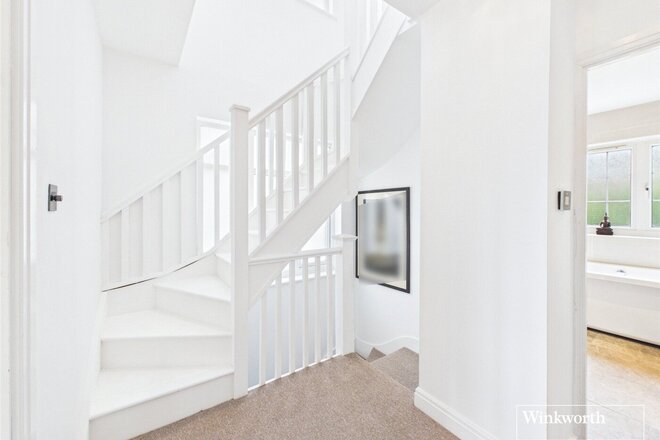
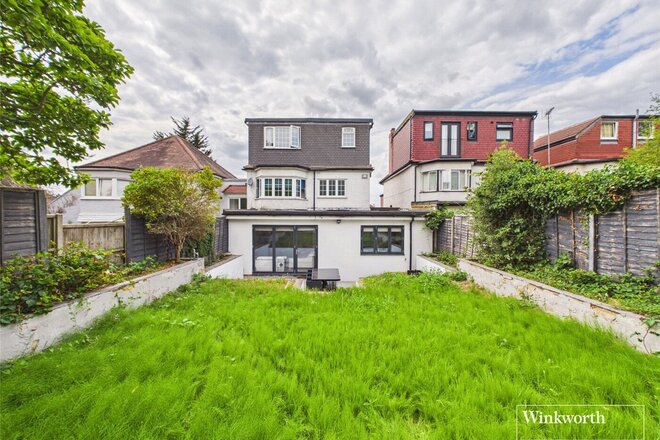
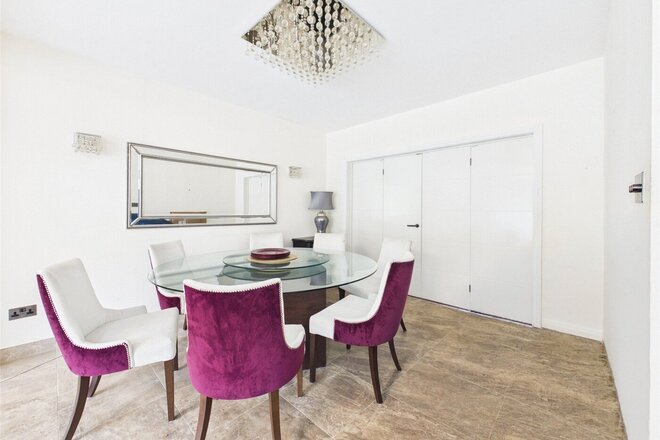
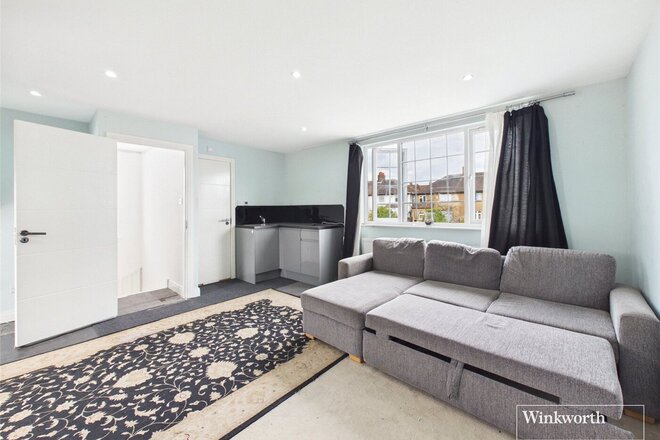
Nestled on the prestigious, tree-lined Egerton Gardens in NW4, this elegant four-bedroom detached residence offers a rare opportunity to acquire a substantial family home in one of Hendon’s most sought-after addresses. Immaculately maintained and thoughtfully extended to the rear, the property seamlessly blends timeless character with contemporary living — with further scope to develop the loft space (STPP).
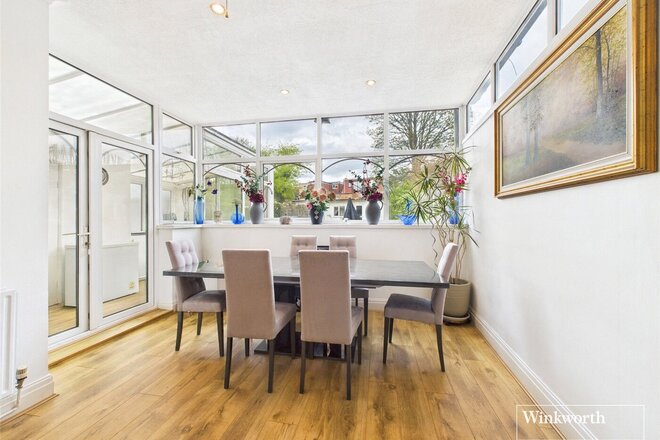
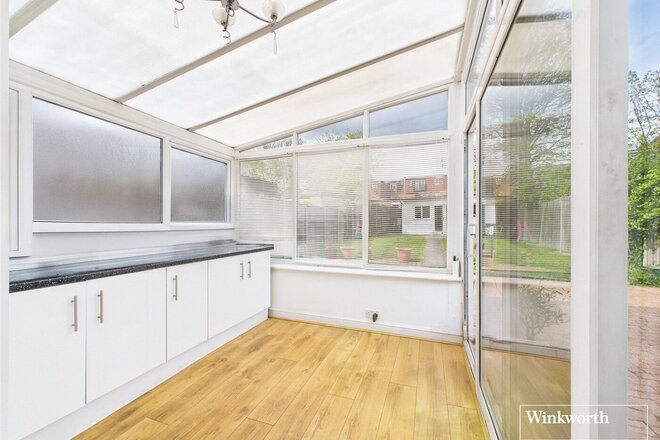
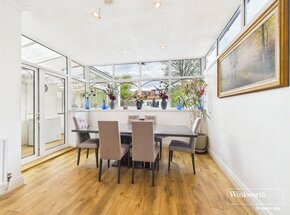
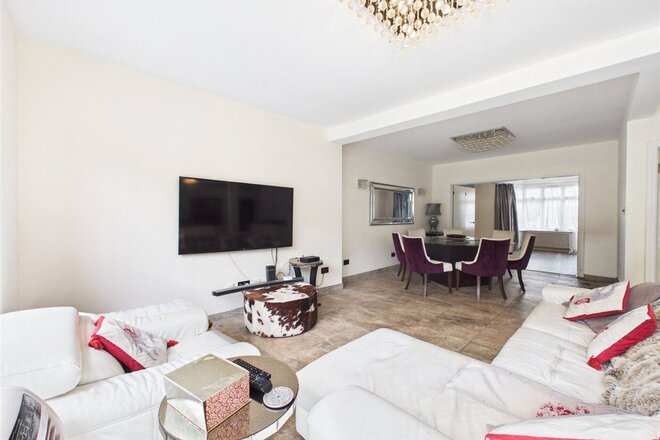
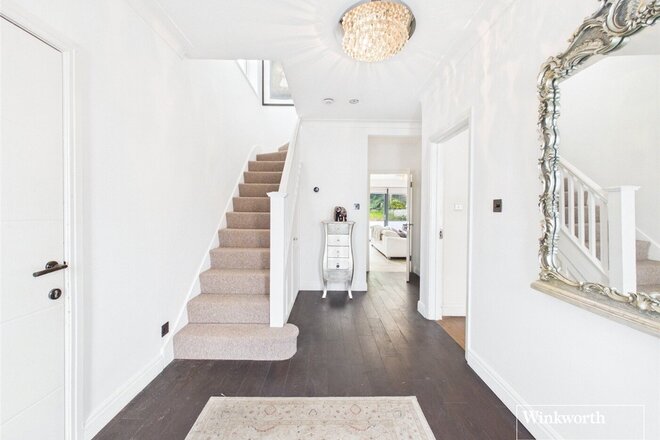
Behind its handsome façade, the home opens into beautifully proportioned interiors that balance warmth, space, and sophistication. A formal reception room provides a refined setting for relaxation or entertaining, while a spacious through lounge offers versatile living and dining zones tailored for family life. To the rear, a bright conservatory connects effortlessly to the garden, creating an inviting backdrop for casual gatherings or year-round outdoor enjoyment.
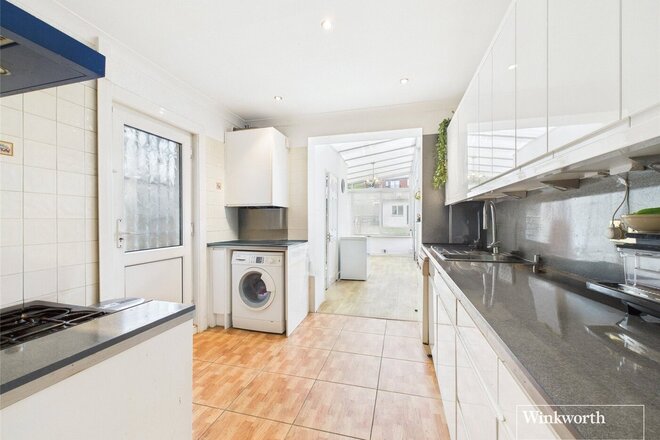
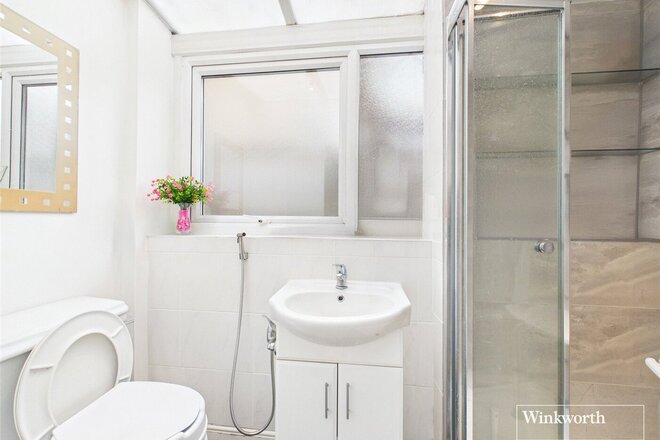
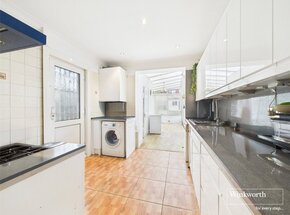
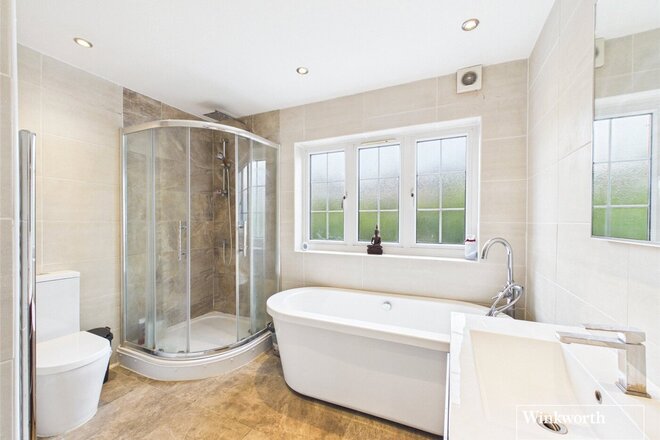
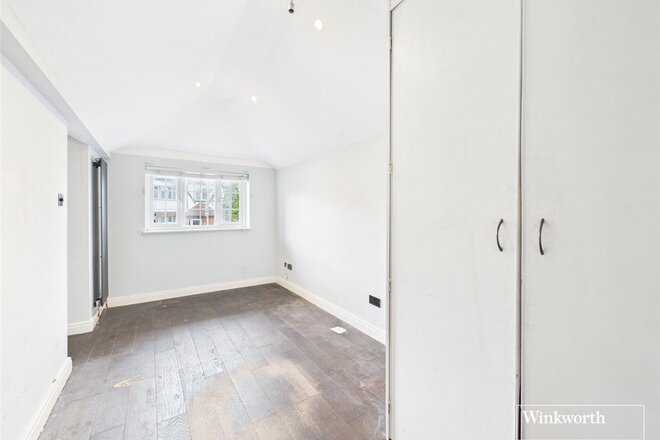
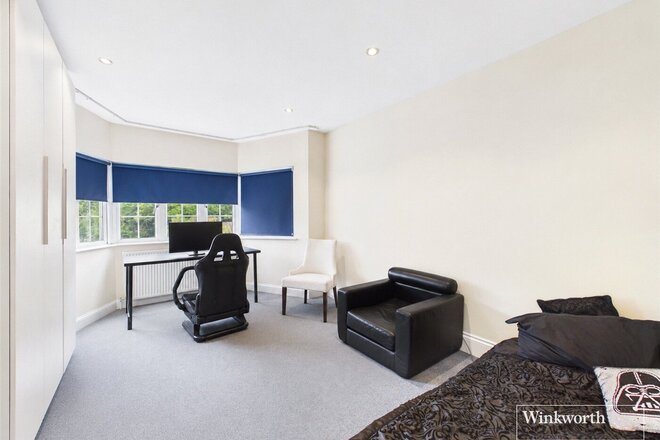
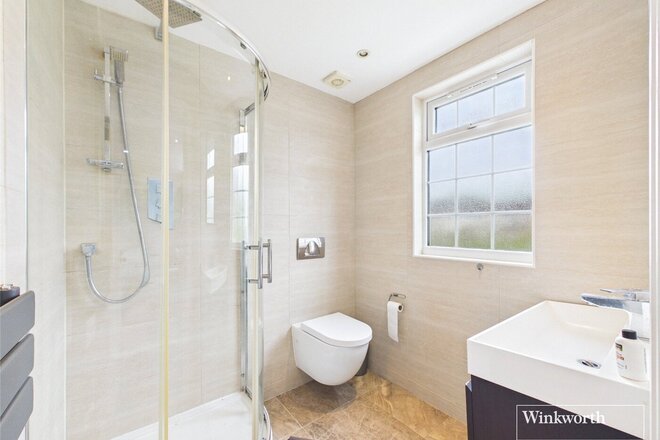
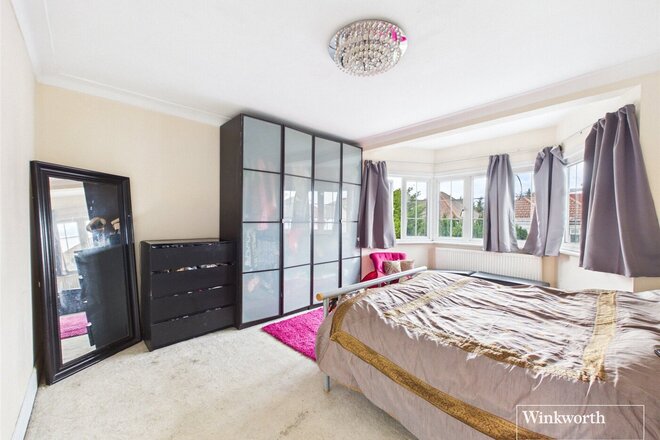
The extended kitchen delivers generous workspace, ample storage, and convenient access to a sleek ground floor bathroom — an ideal arrangement for guests or multi-generational living. In total, the property features two well-appointed bathrooms and a separate W/C, thoughtfully arranged to meet the needs of modern family living. Upstairs, four generously sized bedrooms offer peaceful retreats, including a principal suite enhanced by extensive built-in wardrobes and an abundance of natural light.
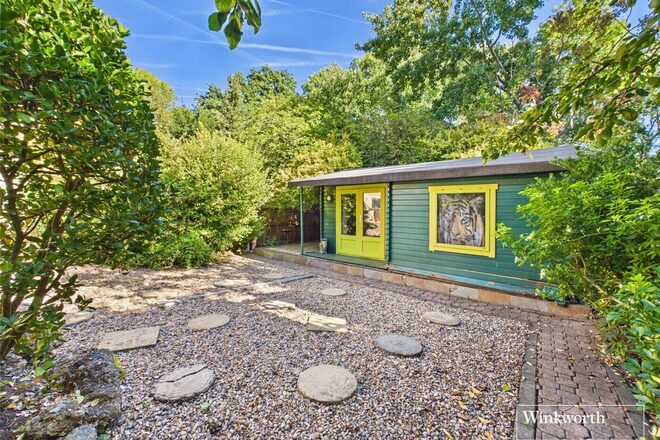
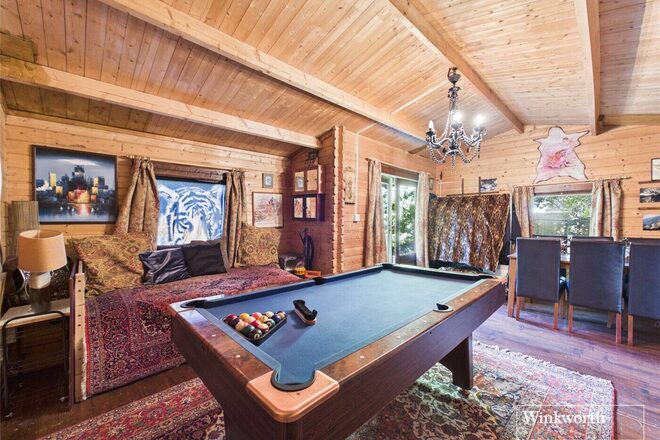
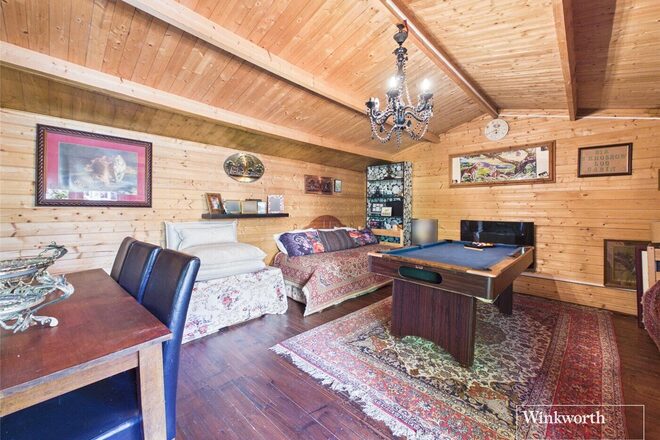
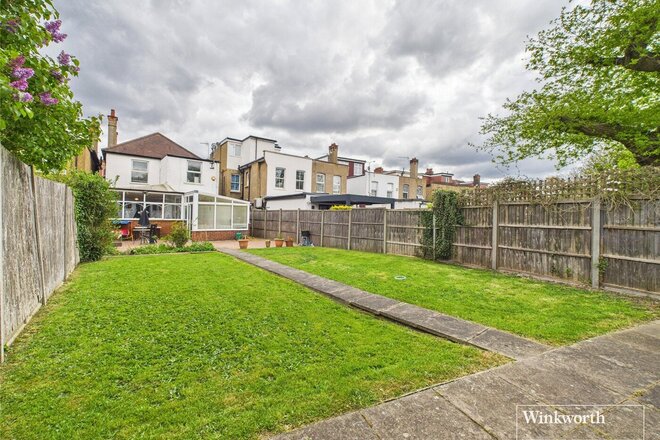
Adding to the home's versatility, an amazing large outhouse is positioned on the grounds, offering an ideal space that can be transformed into an office, gym, or study — perfect for modern living and work-from-home needs.
Externally, a mature and well-sized private garden provides a serene setting for outdoor enjoyment, while a private driveway ensures off-street parking for two vehicles — a valuable asset in this highly desirable location.
Perfectly positioned moments from Middlesex University, Hendon Central Station (Northern Line), Hendon Overground, Hendon Park, and Hendon Hospital, the home combines superb connectivity with a lifestyle of comfort, convenience, and prestige.
This is an exceptional opportunity to secure a distinguished family home in a locale celebrated for its community feel, outstanding schools, and excellent local amenities. Early viewing is strongly recommended to fully appreciate the scale, setting, and diverse potential of this remarkable residence.
New Instruction
Virtual tour
- 5
- 2
- 1
- Ref: HEN220217
Sale£900,000
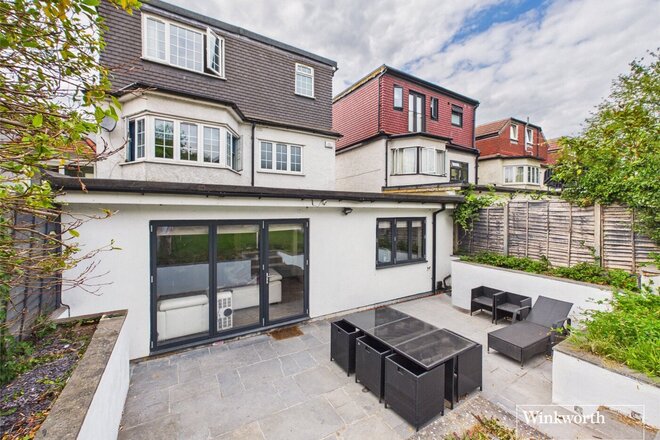
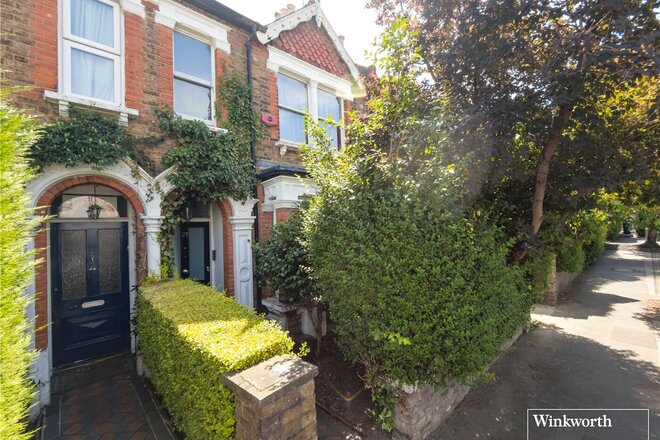
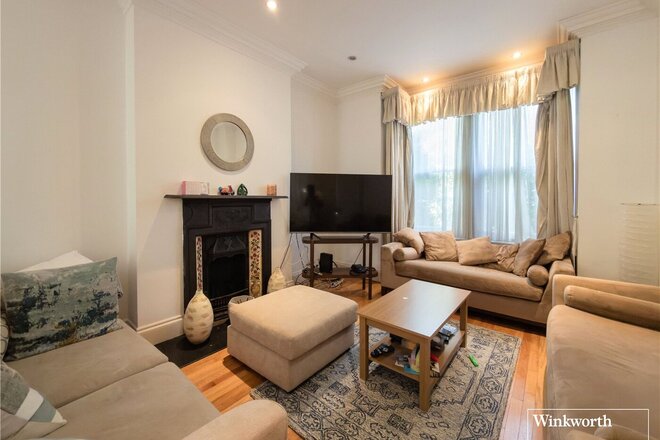
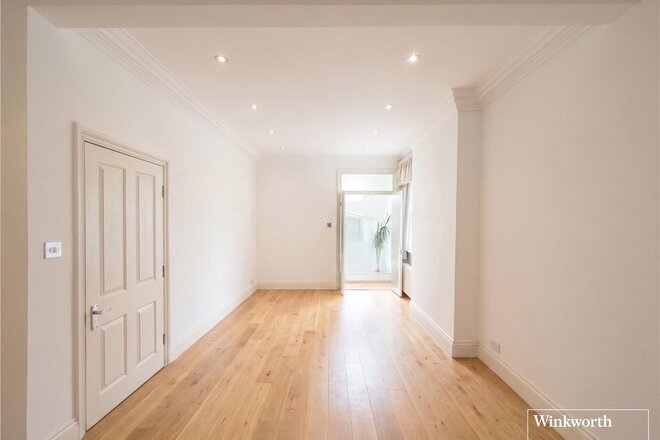
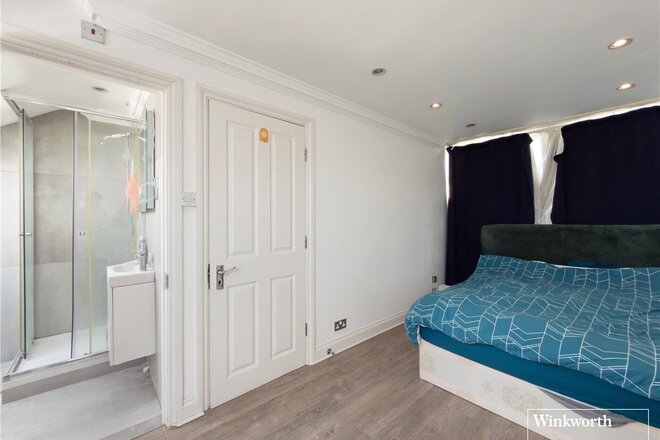
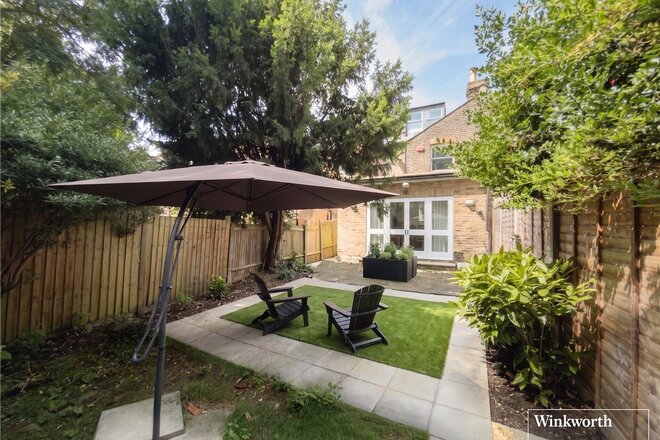
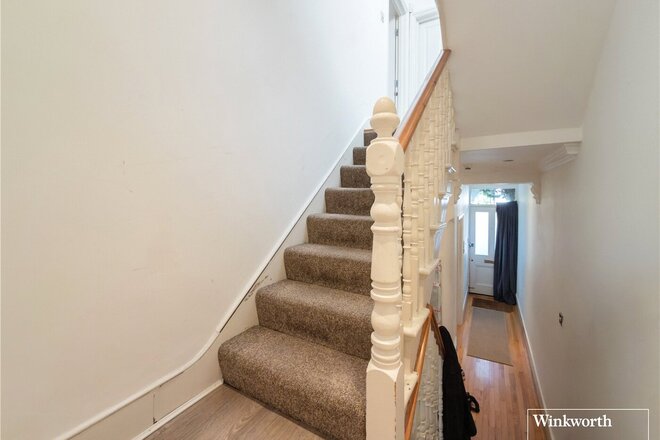
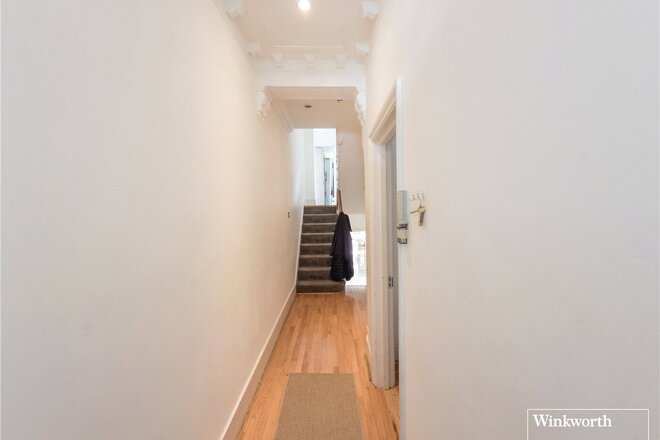
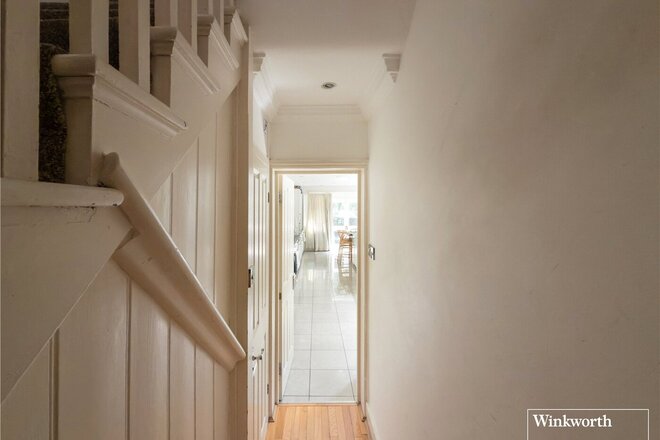
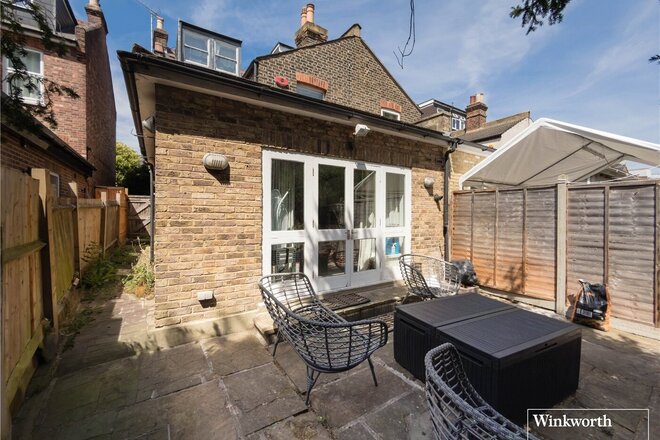
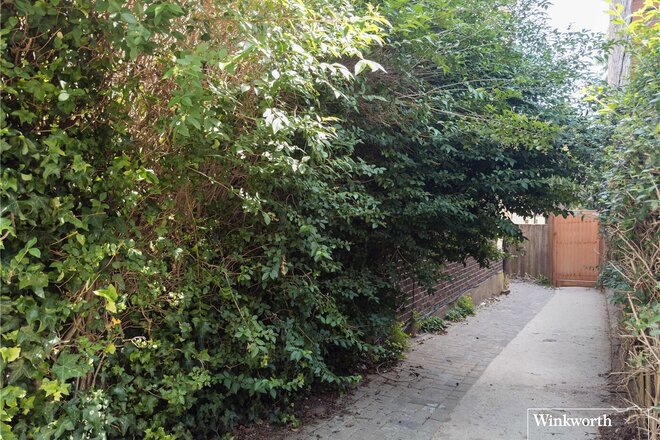
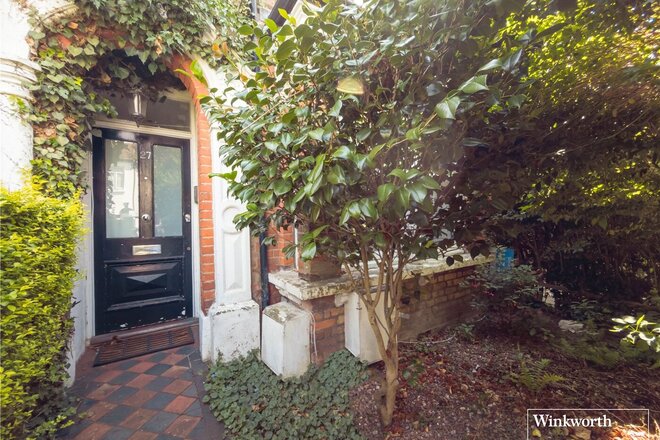
Situated on the highly desirable Colindeep Gardens in Hendon, this beautifully presented semi-detached family home offers generous and versatile accommodation arranged over three floors, providing an excellent balance of family living and entertaining space. The property is approached via a private driveway with off-street parking for multiple vehicles and opens into a welcoming entrance hallway with a convenient guest cloakroom.
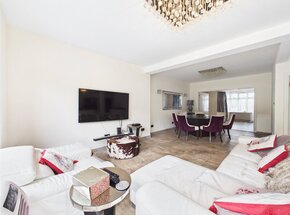
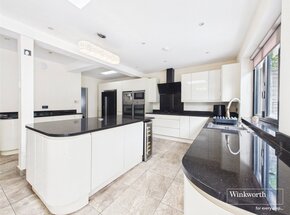
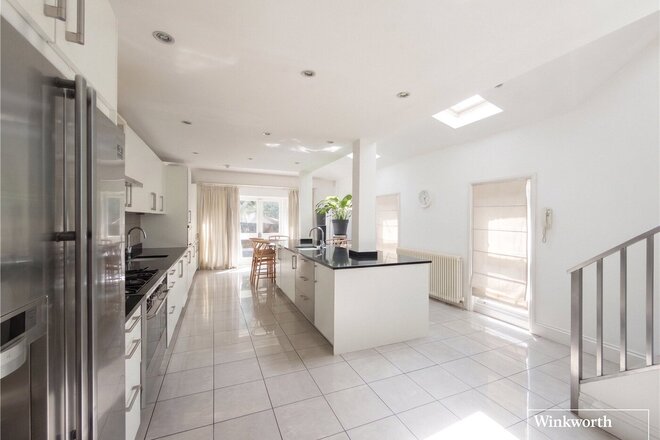
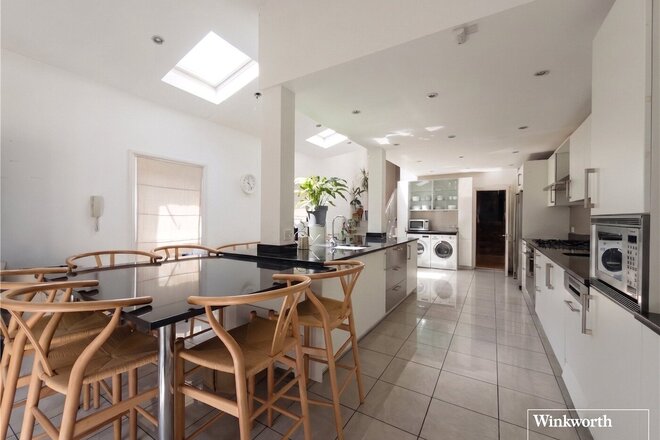
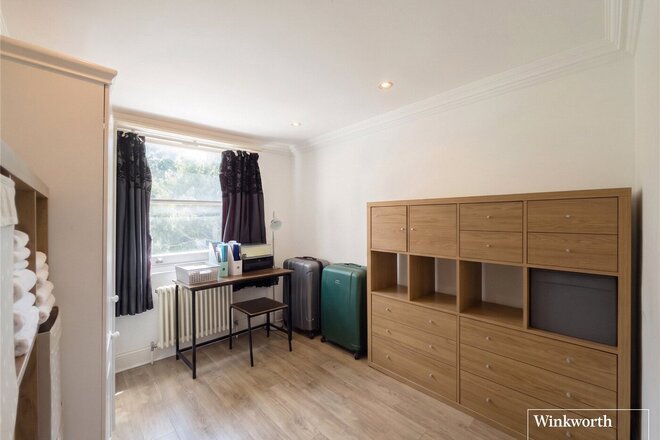
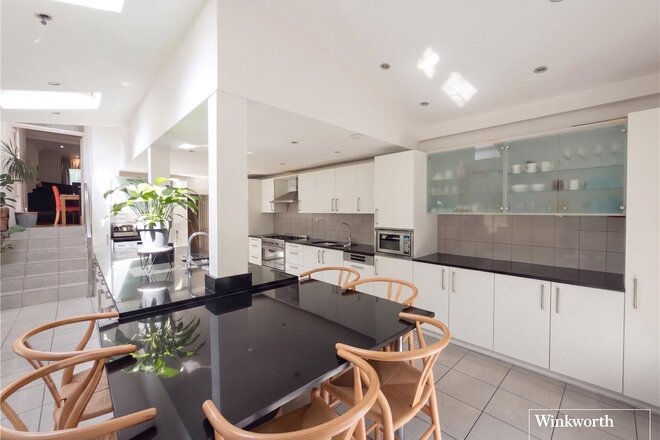
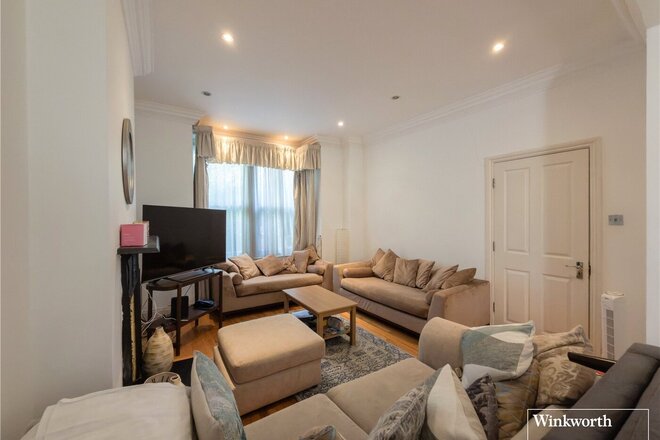
The ground floor provides a spacious reception room alongside an additional versatile room, ideal for use as a bedroom, home office, study or playroom. To the rear, the property has been thoughtfully extended to create an impressive open-plan living, dining and kitchen area, forming the true heart of the home. The stylish fully integrated kitchen is complemented by generous family and entertaining space, with direct access to the private rear garden, which features a paved patio and well-maintained lawn.
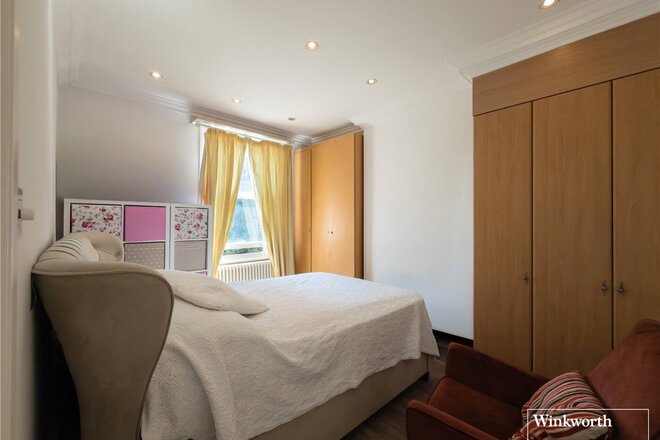
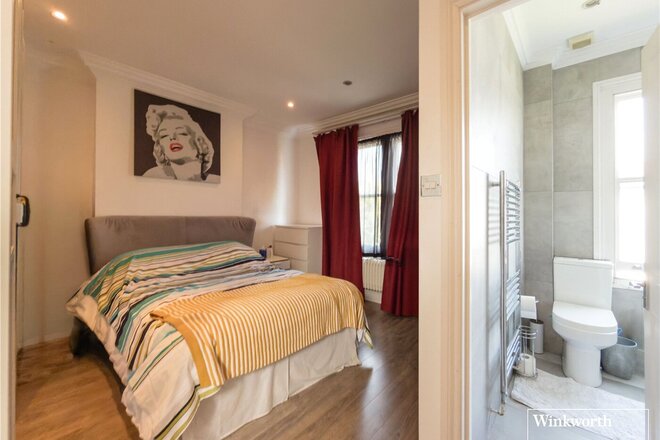
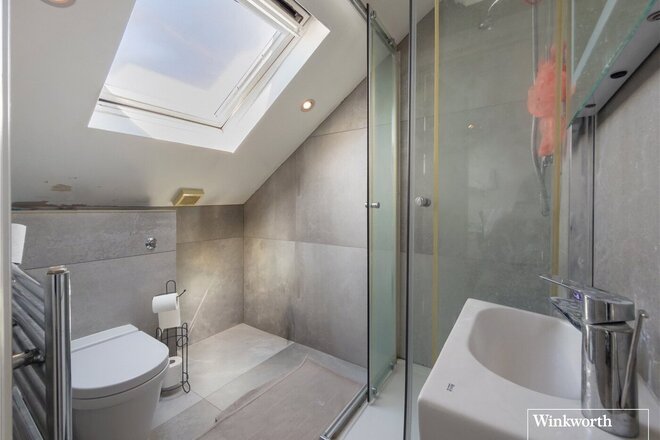
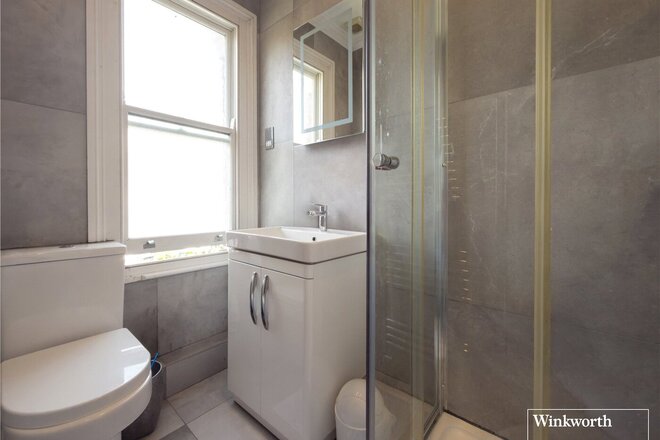
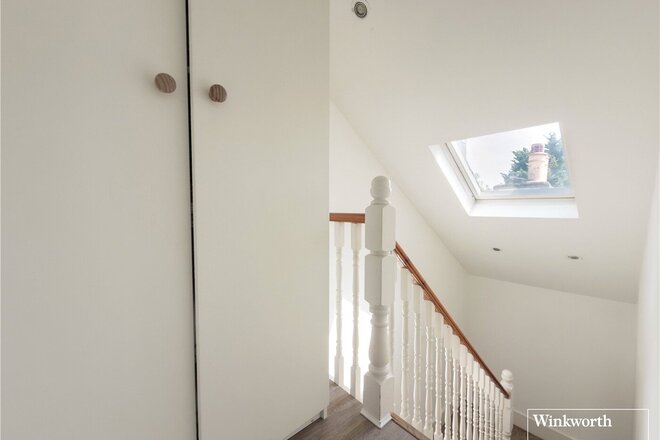
The first floor comprises three well-proportioned bedrooms, including two generous doubles and a comfortable single bedroom, together with a contemporary family bathroom. Occupying the entire second floor, the principal bedroom provides a peaceful retreat with excellent proportions and its own modern en-suite shower room.
Colindeep Gardens is ideally positioned for both families and commuters, with a wide range of local amenities close by. Brent Cross Shopping Centre offers an extensive selection of shops, restaurants and leisure facilities, while Hendon and Colindale provide a further choice of supermarkets, cafés, independent retailers and everyday conveniences. Transport connections are excellent, with Colindale Underground Station on the Northern Line providing direct access into Central London, while Hendon Thameslink offers fast services to St Pancras International and destinations beyond. The A41, North Circular and M1 are also easily accessible, with numerous local bus routes serving the surrounding area.
The location is particularly appealing to families, with a selection of highly regarded schools nearby, including The Hyde School, St Mary's and St John's CE School, Hasmonean High School and North London Grammar School. For those who enjoy outdoor space, Sunny Hill Park, Silkstream Park and Montrose Playing Fields are all within easy reach, while the picturesque Welsh Harp Reservoir provides walking trails, nature, water sports and a variety of recreational opportunities.
Combining substantial and flexible accommodation with excellent transport links, amenities, schools and green spaces, this is a superb family home in a well-connected and sought-after Hendon location.
Available
- 4
- 3
- 1
- Ref: HEN260007
Sale£890,000
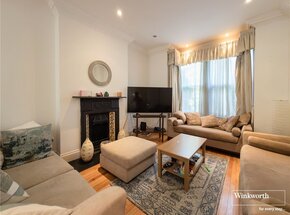
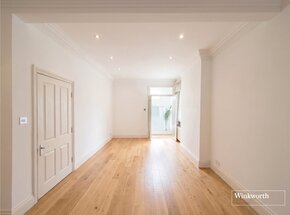
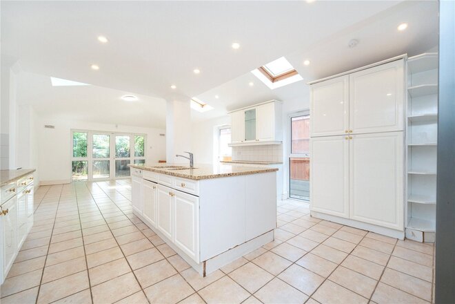
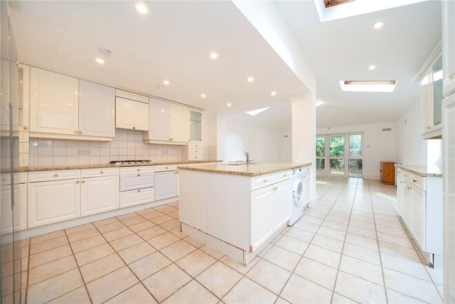
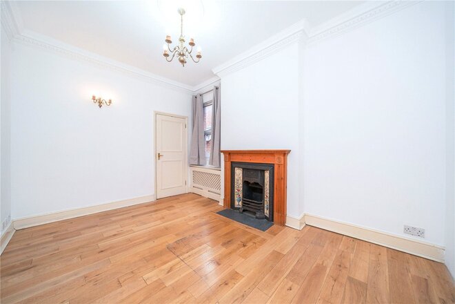
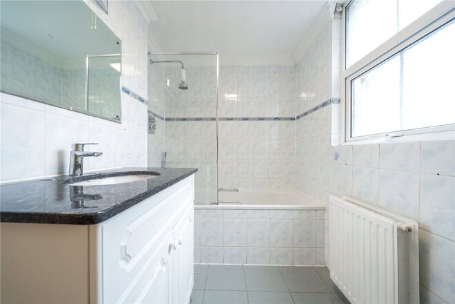
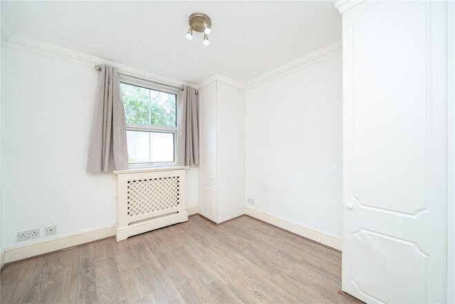
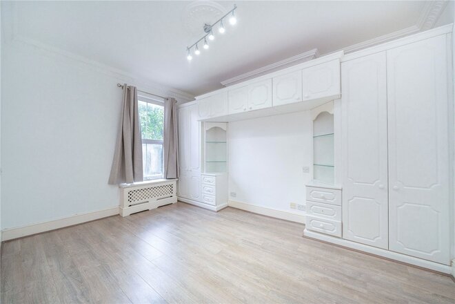
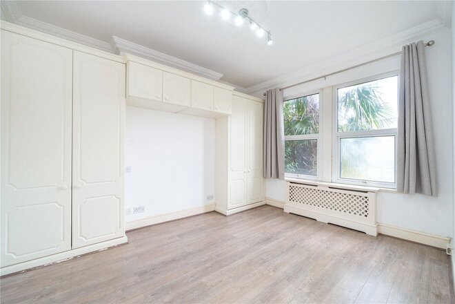
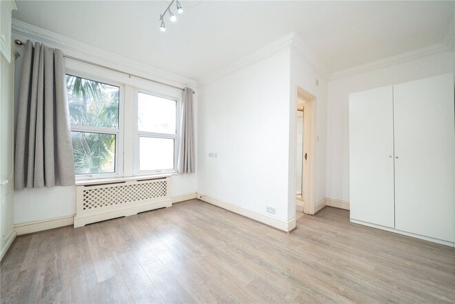
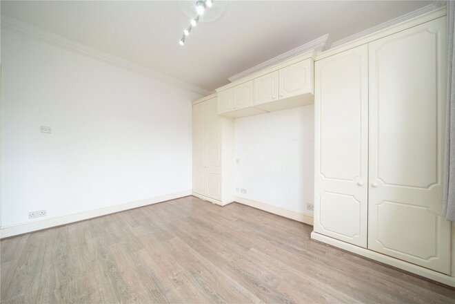
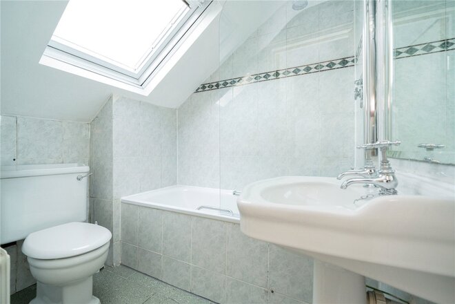
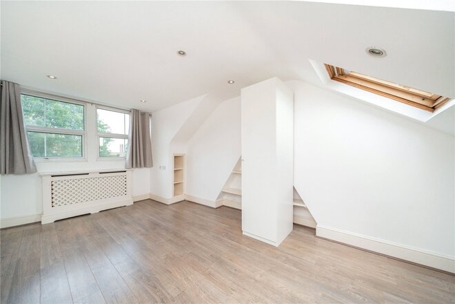
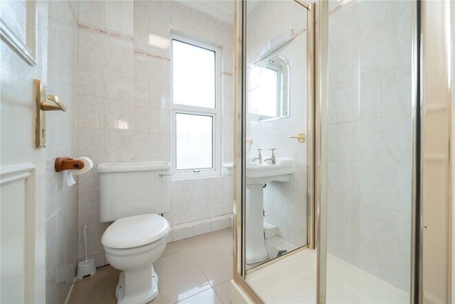
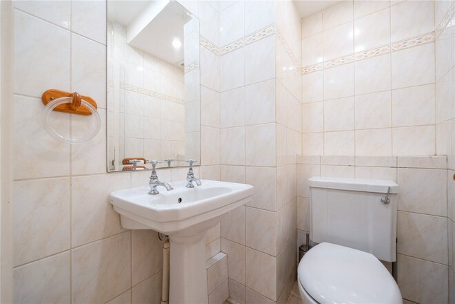
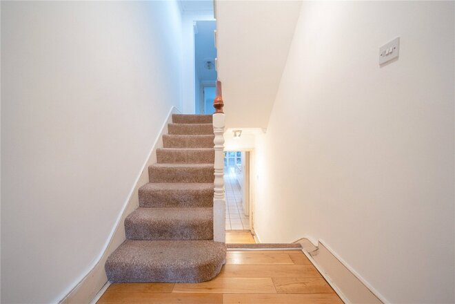
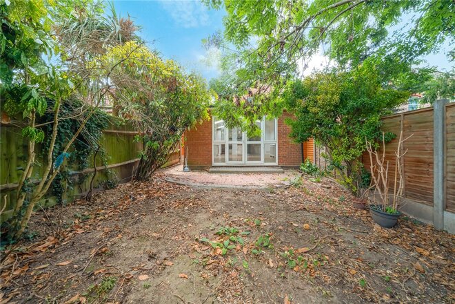
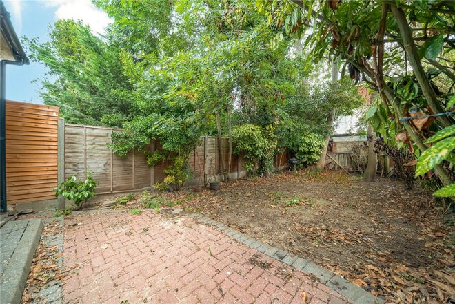
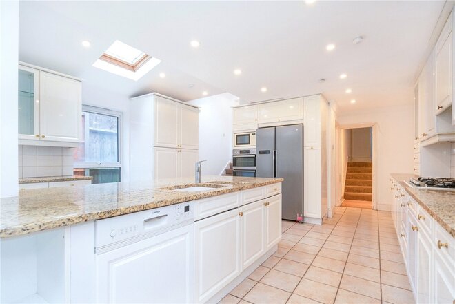
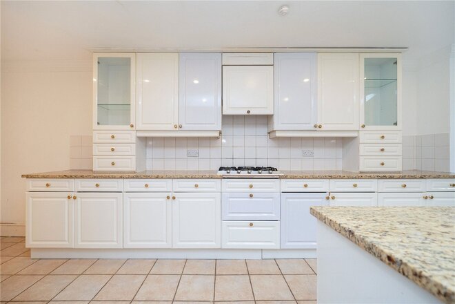
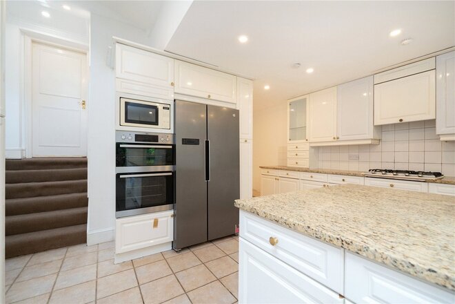
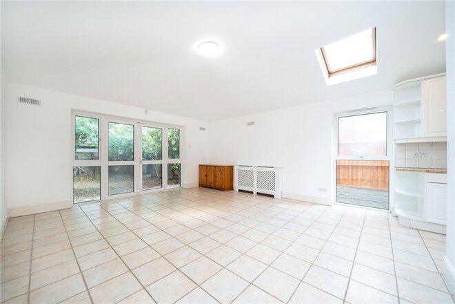
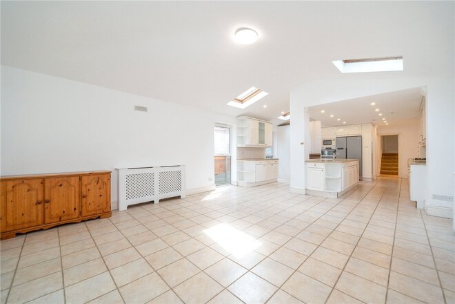
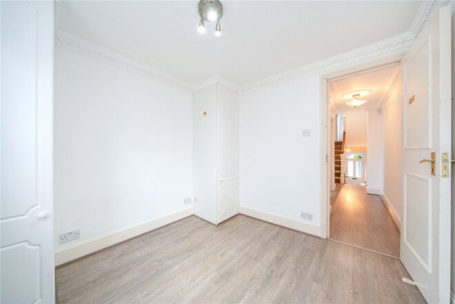
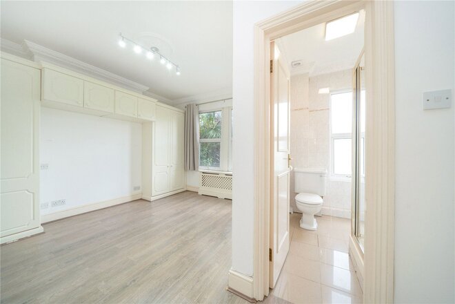
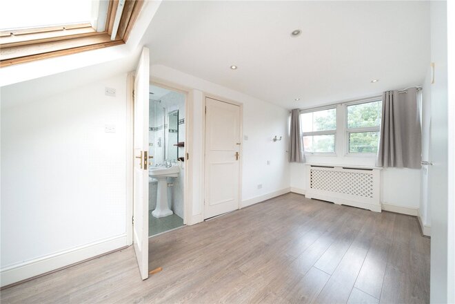
Set over three beautifully arranged floors, this impressive family home offers an exceptional balance of space, comfort and contemporary living. The ground floor welcomes you with a spacious entrance hallway leading to an elegant reception room, a generous kitchen/dining room designed for both everyday family life and entertaining, together with a convenient guest WC. The first floor comprises three well-proportioned double bedrooms, including a principal bedroom with a stylish en-suite shower room, complemented by a modern family bathroom. Occupying the entire second floor is a magnificent principal suite, complete with its own en-suite bathroom, providing a peaceful and private sanctuary. To the rear, a private garden offers the perfect setting for outdoor dining, children’s play and summer entertaining.
Perfectly positioned on the sought-after Johns Avenue, the property enjoys easy access to the vibrant shopping, cafés and restaurants of Brent Street, together with nearby Brent Cross Shopping Centre and a wide selection of everyday amenities. Excellent transport connections include Hendon Central Underground Station (Northern Line), Hendon Railway Station (Thameslink) and convenient access to the A41, A406 and M1, making commuting into Central London and beyond effortless. Families are exceptionally well catered for, with a number of highly regarded schools nearby, including Hendon School, St Mary’s and St John’s CE School and Sunnyfields Primary School. Residents can also enjoy an abundance of green open spaces, with Hendon Park and Hendon Grove both close by, providing excellent recreational facilities and pleasant walks, making this an outstanding location for families and professionals alike.
Available
- 4
- 3
- 2
- Ref: HEN260280
Sale£850,000
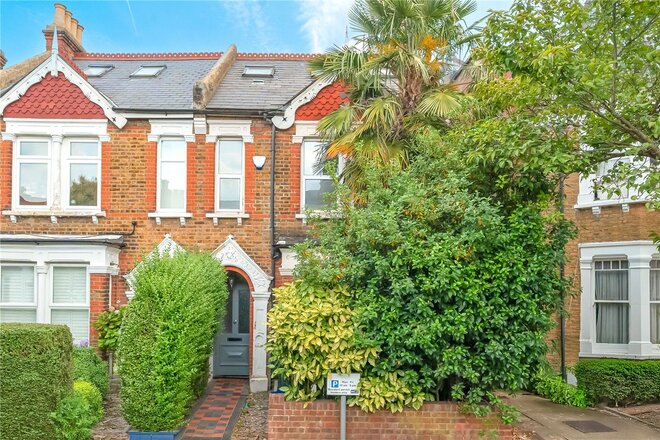
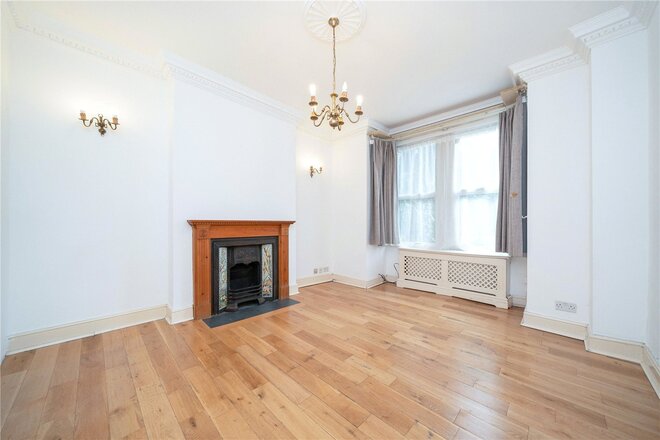
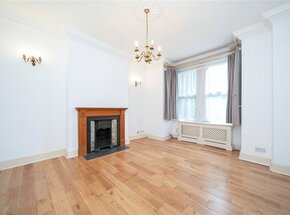
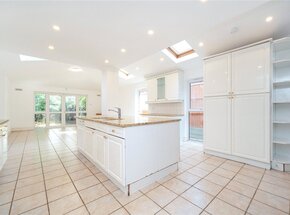
This attractive semi-detached family home offers generously proportioned accommodation arranged over three well-planned floors. The ground floor features a welcoming entrance hallway, two separate reception rooms, a convenient cloakroom and an impressive extended kitchen/diner, creating a superb space for both everyday family life and entertaining. The first floor provides three well-sized double bedrooms, with the largest benefiting from its own en-suite shower room, while the second floor is dedicated to a spacious principal bedroom with a further en-suite, providing a private and comfortable retreat.
Johns Avenue is ideally situated within the popular Hendon area, offering an excellent balance of residential tranquillity and everyday convenience. Hendon Central Underground Station is approximately 0.4 miles away, providing access to the Northern Line, whilst Hendon Station offers Thameslink services, making central London and beyond readily accessible. A wide selection of shops, cafés, restaurants and supermarkets can be found nearby, with a number of well-regarded schools in the surrounding area, including Hendon School, which is rated Good by Ofsted, and nearby primary schools also rated Good. For those who enjoy outdoor space, Hendon Park is close by and offers extensive green open space, children's play areas, tennis courts, sports facilities, gardens and a café, providing an excellent setting for recreation and relaxation.
More to explore
Properties you may be interested in
 Available
 Available
 New Instruction
 New Instruction
 New Instruction
 New Instruction
Over 100 offices across the UK and abroad