
22 results
Properties for sale in Golders Green
Order by
Available
- 5
- 3
- 2
- Ref: GOL240168
Sale£1,895,000
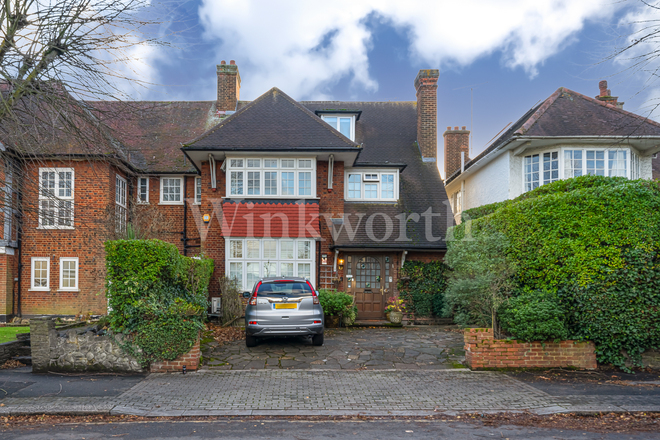
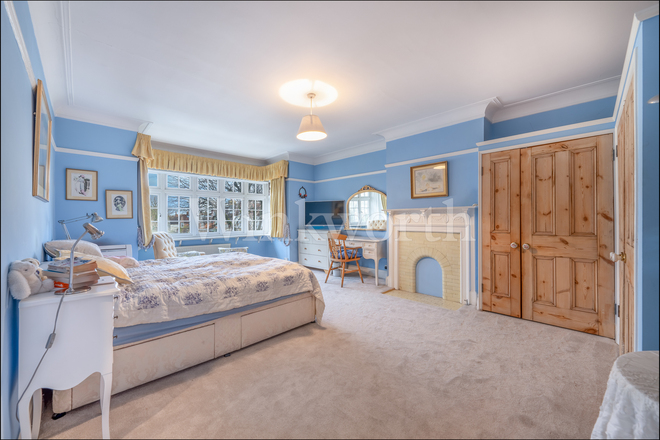
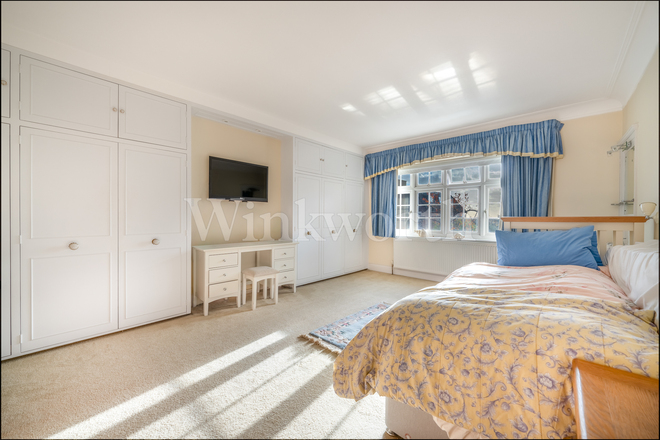
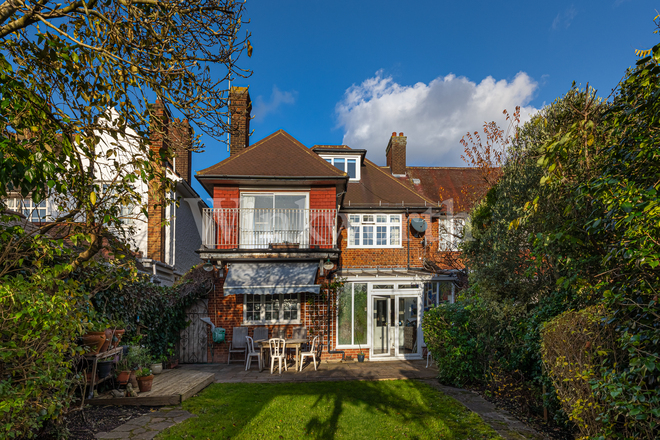
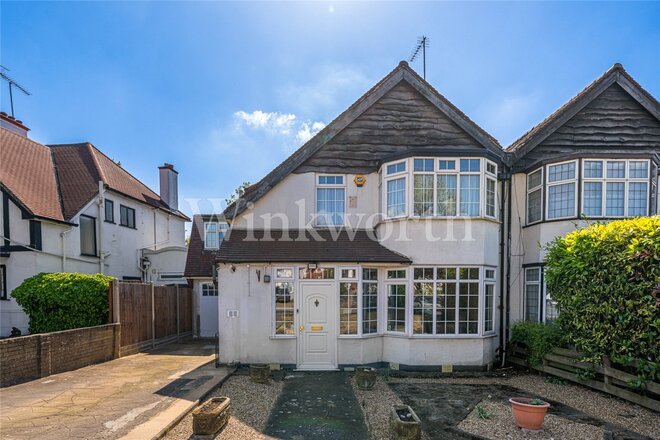
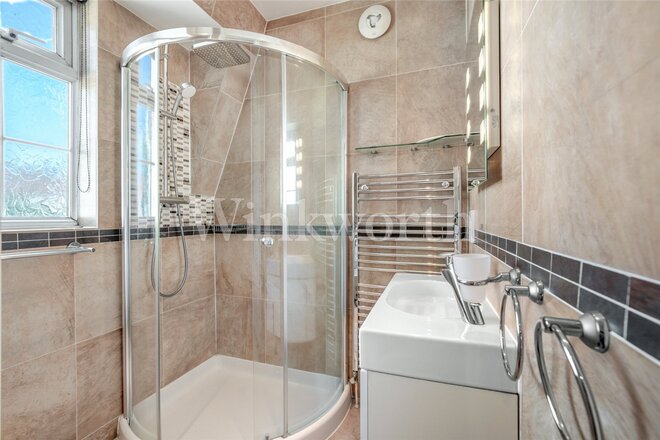
We are delighted to offer this exceptional character filled 5 bedroom 3 bathroom, semi-detached family home, located on this highly desirable road right in the heart of Golders Green.
The Ridgeway is an exceptionally popular street located off Hodford Road. The property is situated close to the junction with Basing Hill, and within approximately 200 metres of local transport facilities, shops and restaurants and of course with easy access of local amenity spaces such as Golders Hill Park and The Heath Extension.
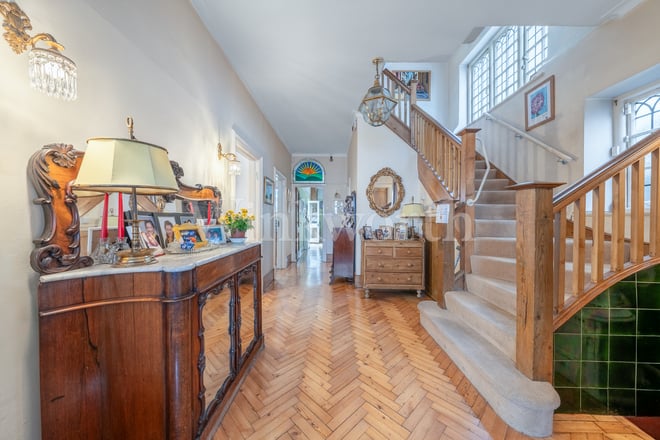
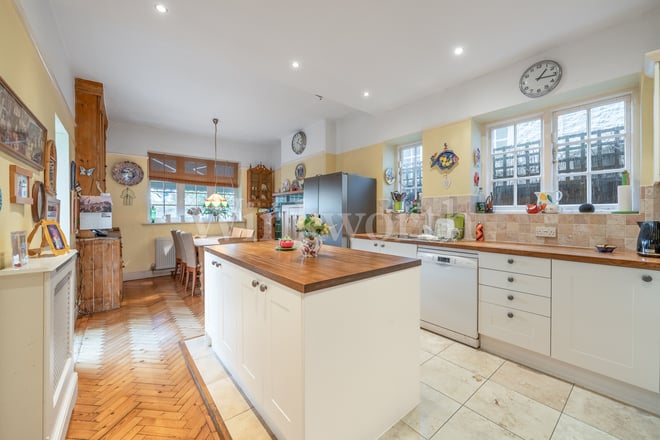
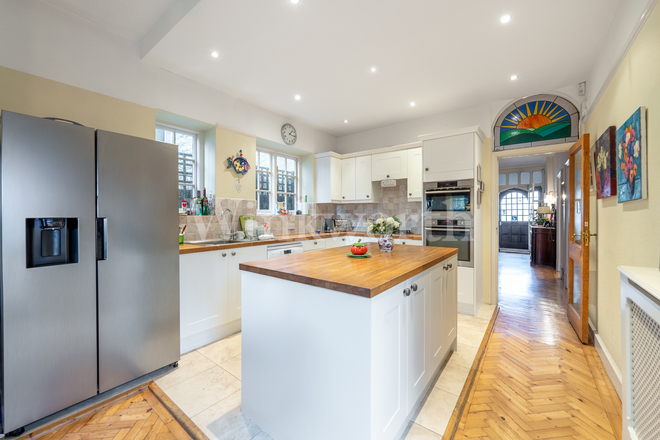
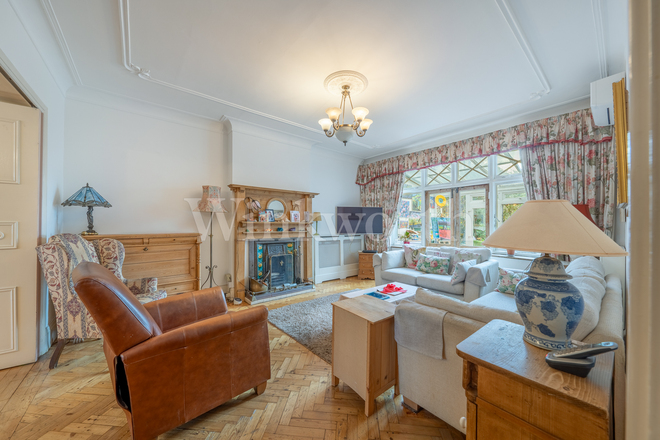
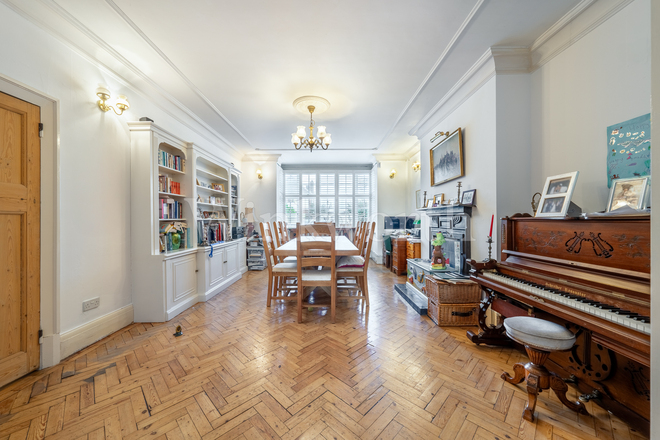
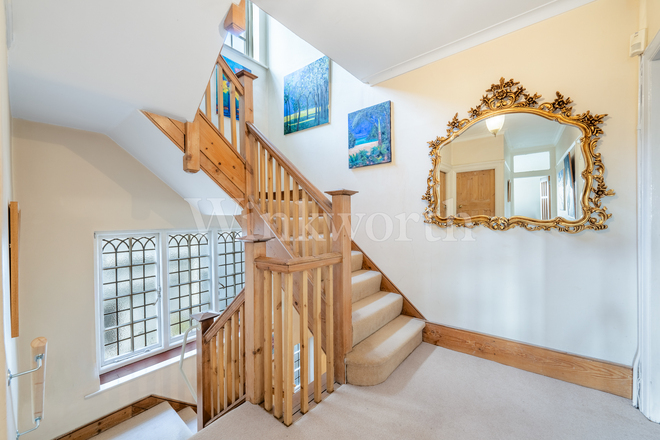
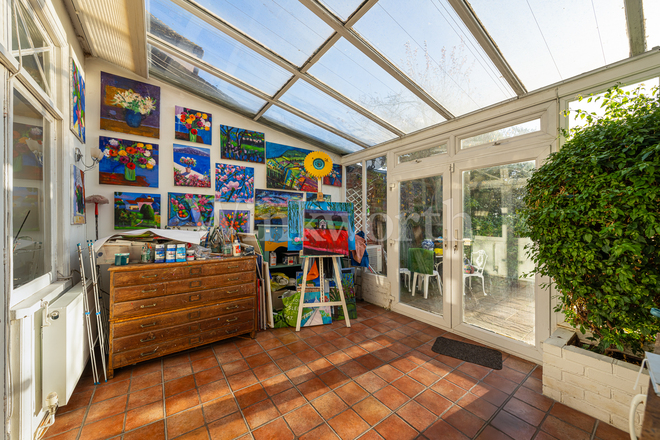
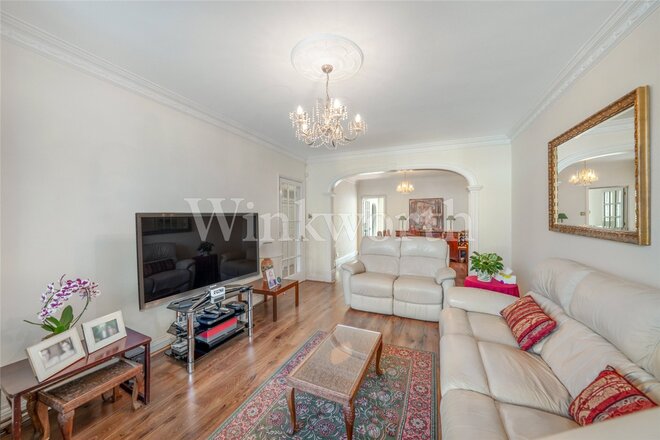
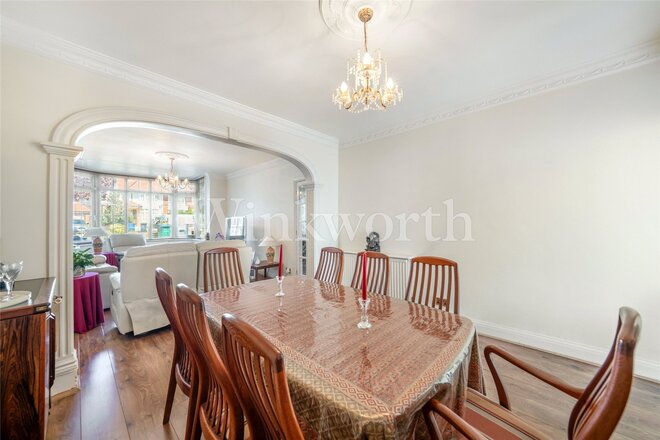
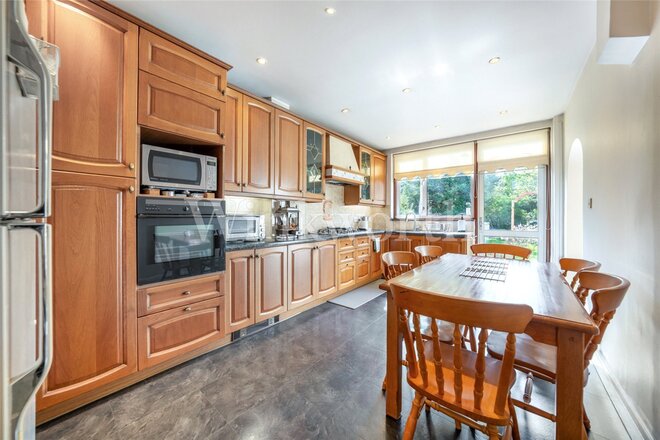
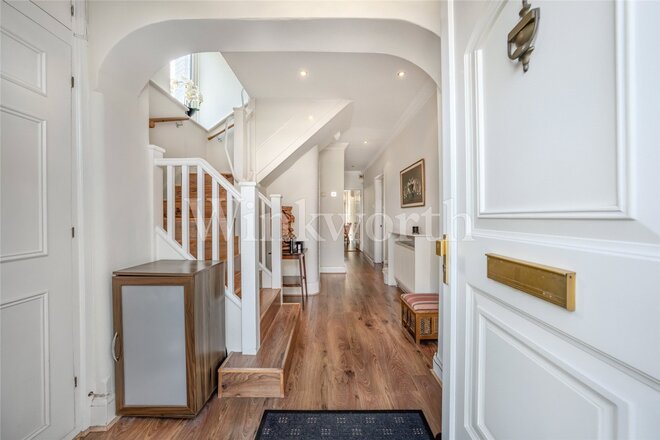
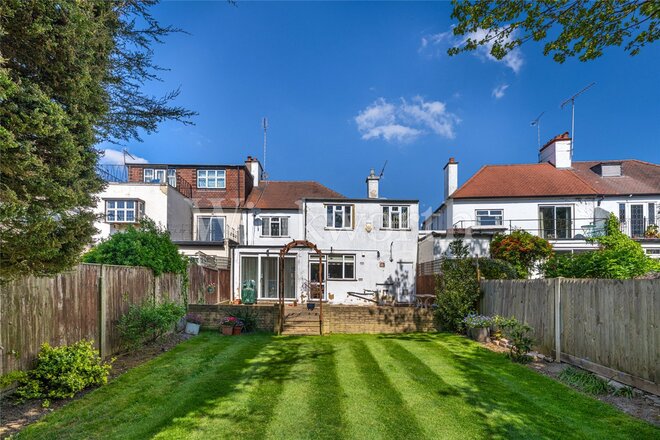
Accommodation comprises, on the ground floor, 2 large interconnecting reception rooms with feature fireplaces and parquet flooring. A spacious, country farmhouse style eat in kitchen, plus a conservatory with direct access onto the South facing garden. On entering the house, there is a full of character hallway with leaded light windows and parquet flooring. There is also a guest WC and a boiler/utility room.
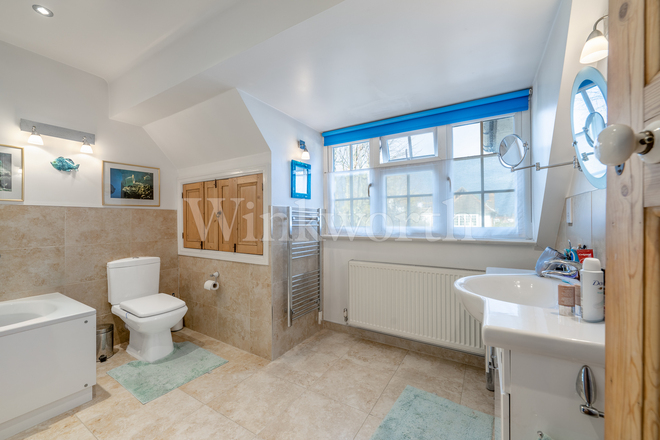
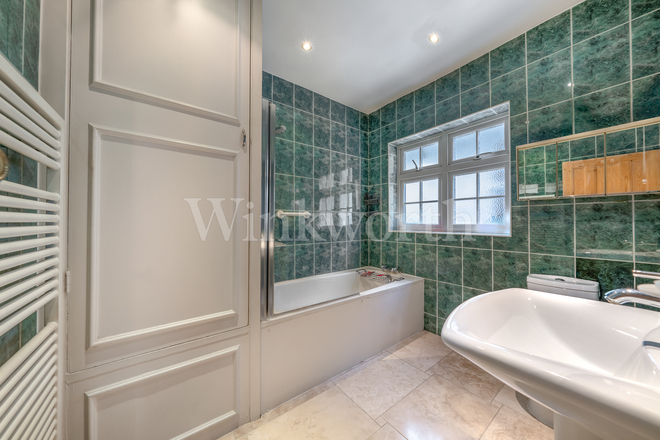
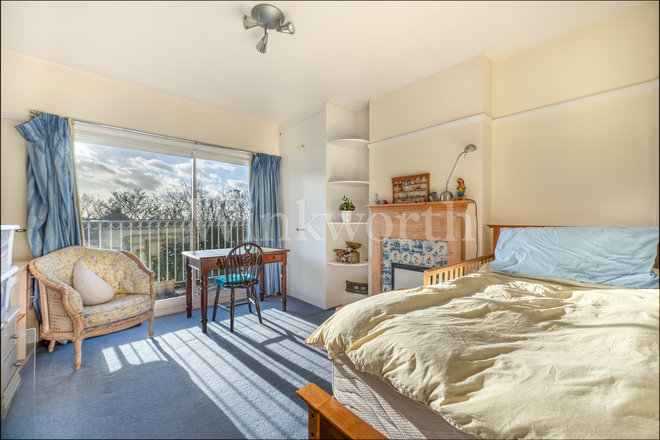
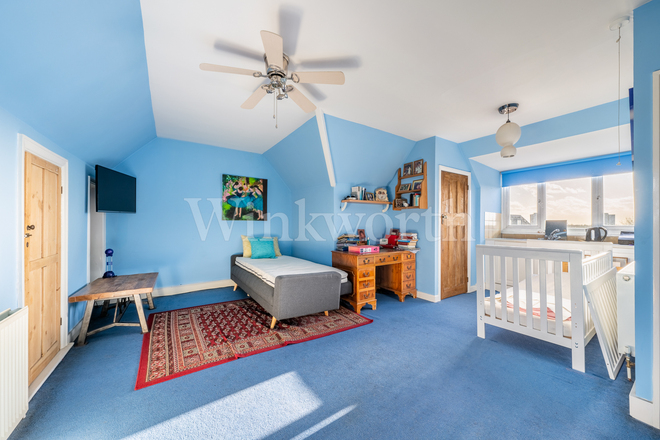
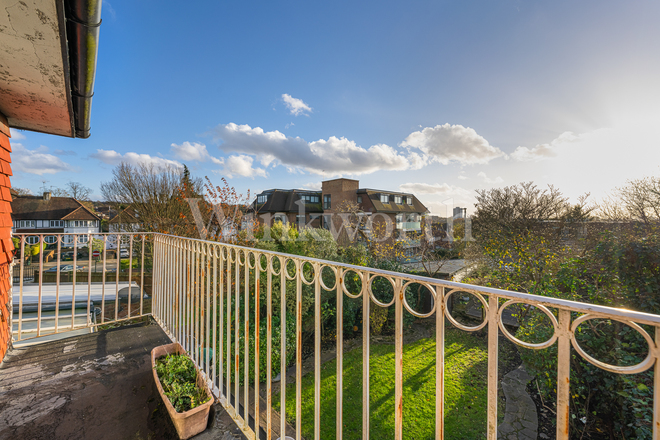
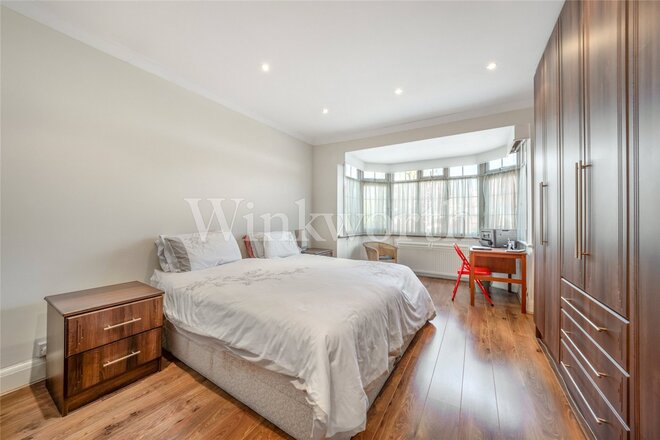
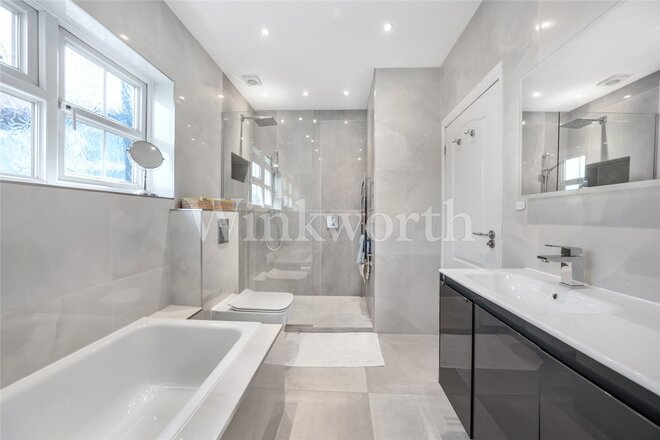
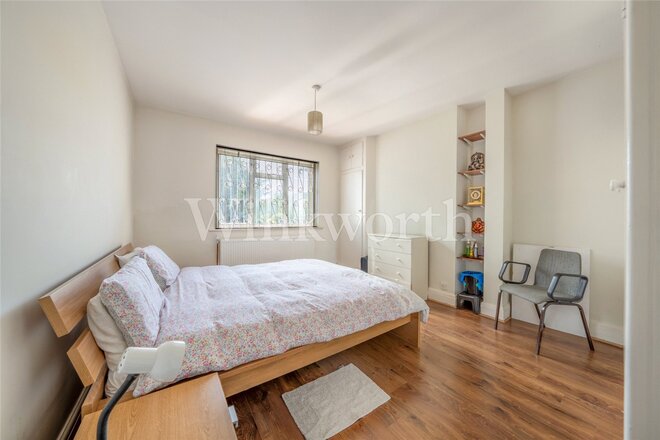
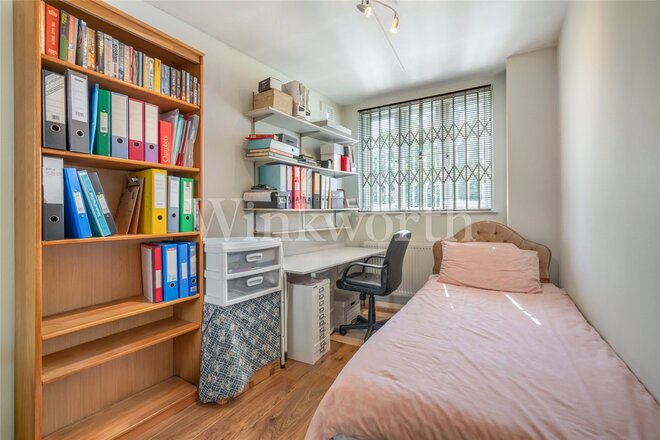
On the 1st floor there are 3 bedrooms with the principal suite encompassing what was bedroom 4 and is now an exceptionally large ensuite bathroom. Bedroom 3 (to the rear) has a South facing balcony. There is also a family bathroom (with wc) and a separate WC. An additional, sympathetically matching, flight of stairs leads up to 2nd floor with an additional bedroom, bathroom, sleeping/office/study area and several storage areas.
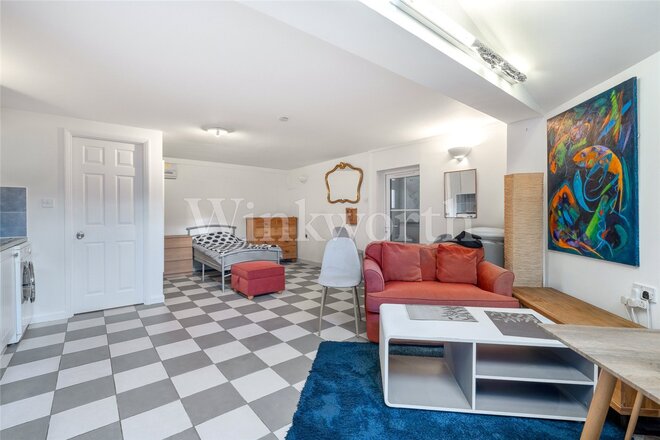
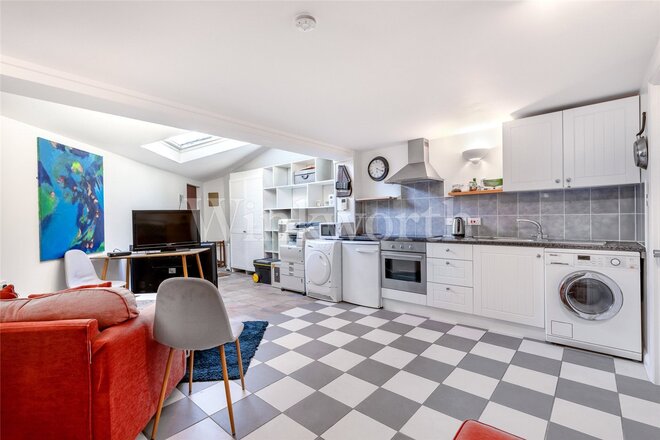
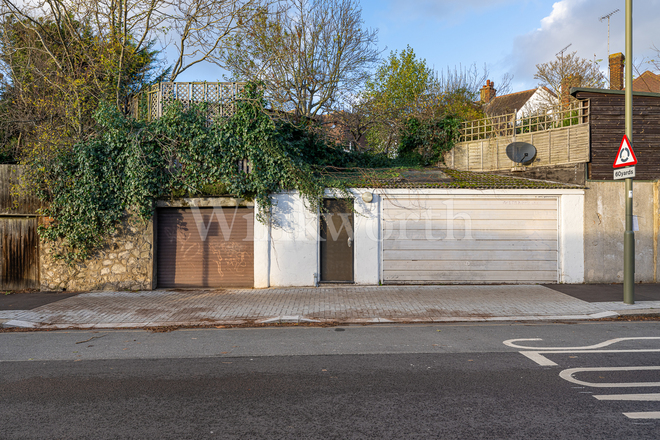
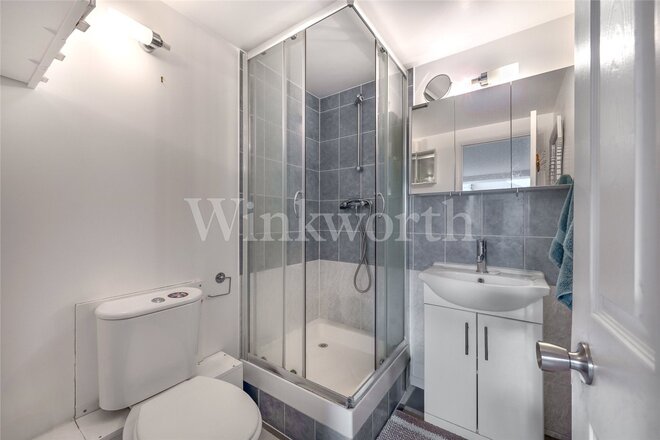
Finally in addition to all of the above accommodation, the house has a completely separate, self contained annexe, accessed either from the rear of the garden or from The Vale. This property is currently let out but could be also used as a consulting suite or office (subject if appropriate and if required to conforming with planning regulations).
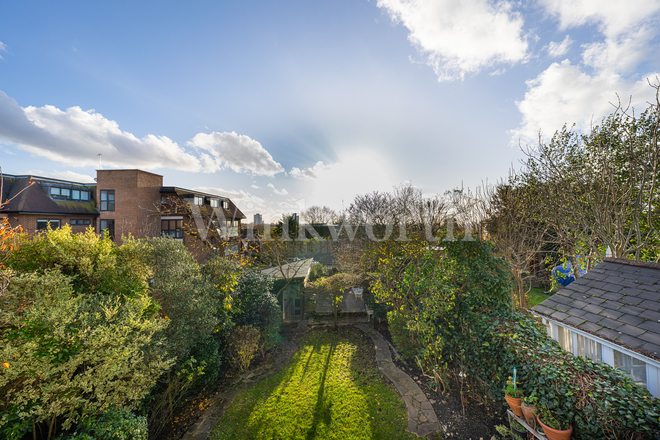
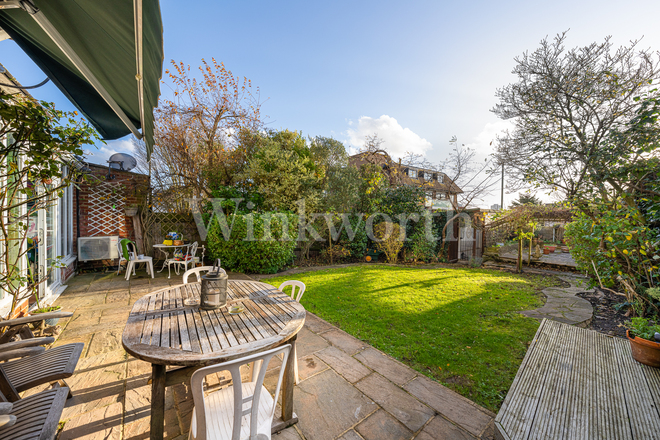
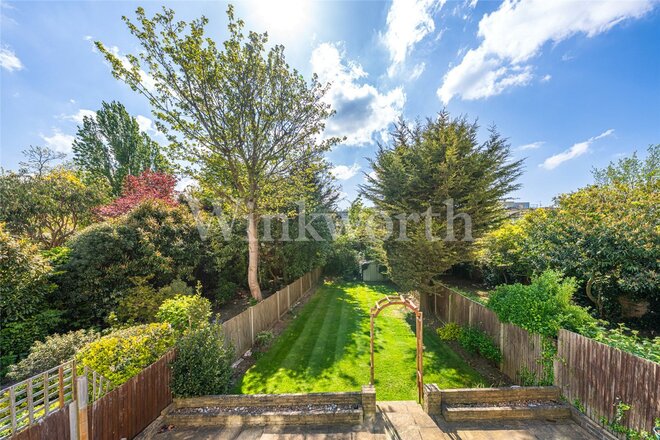
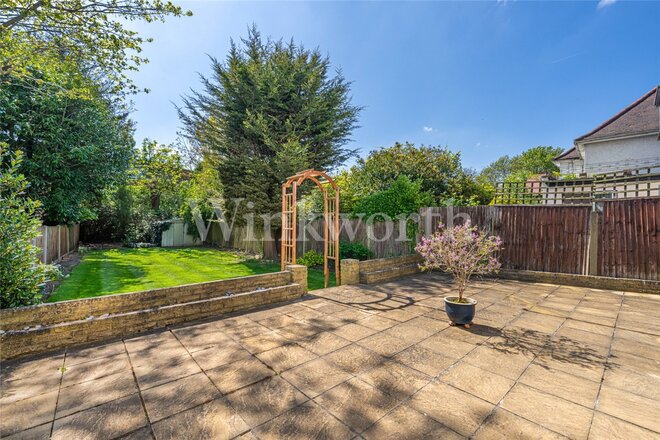
Externally to the rear of the house is a charming and secluded South facing garden, lawned and with front and rear patio areas. To the front of the house there is provision for off street parking for 2 cars. This is a fabulous family home in a 1st class location with many original factors, a south facing garden and a separate annexe. It ticks all the boxes!!!
Viewing is highly recommended.
Available
- 4
- 2
- 1
- Ref: GOL220039
Sale£1,295,950
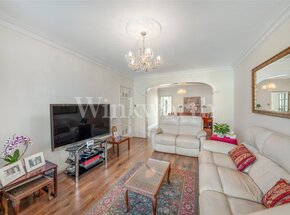
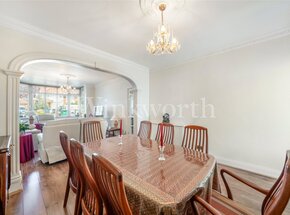
We are delighted to offer this substantial 4 bedroom, 2 bathroom house located on The Vale close to the junction with Dunstan Road. The Vale is within close proximity of both Golders Green and Hampstead and is convenient for commuting both by road and rail/tube. Basing Hill Park is virtually opposite and Childs Hill Park is a few minutes walk away.
Accommodation comprises, on the ground floor a large through reception room, a separate TV room plus a kitchen/breakfast room and boiler room. The adjoining garage is primarily used for storage but this could be potentially converted (and brought forward) to gain additional living or bedroom accommodation (subject to planning). It could potentially even be converted into a granny flat or office space.
On the 1st floor there are 4 large bedrooms and 2 bathrooms. There is also the benefit of an unused loft space.
To the front of the house there is there is off street parking and to the rear there is a large lawned south facing garden.
The property has overall been well maintained, offers excellent space and has fabulous potential for further enlargement if desired.
Viewing is highly recommended.
Let's get started
Book your market valuation
Thinking of selling your property, or maybe you're just interested to know what it is worth in todays market? We'll happily provide you with a valuation.
Available
- 5
- 3
- 1
- Ref: GOL250017
Sale£1,250,000
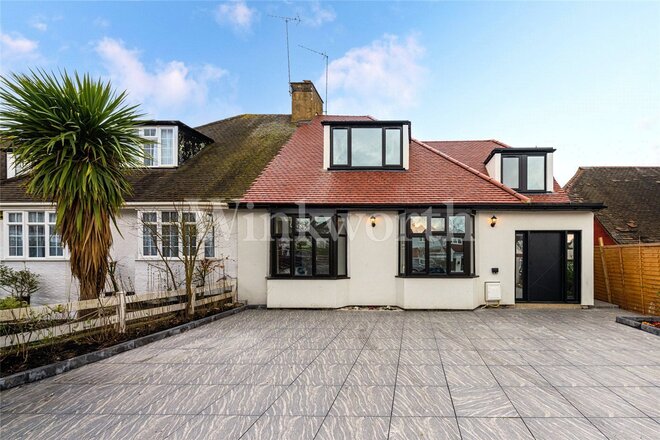
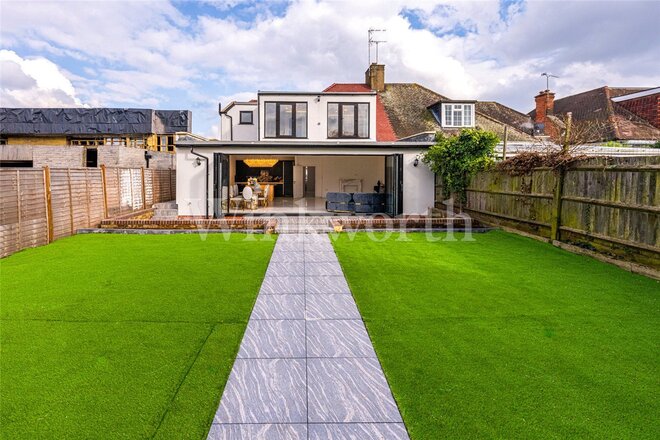
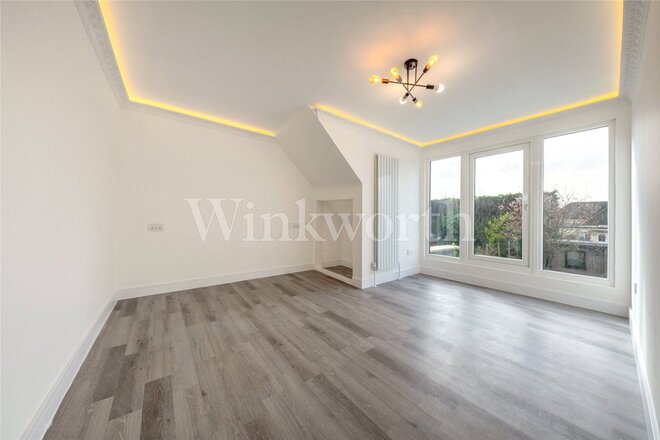
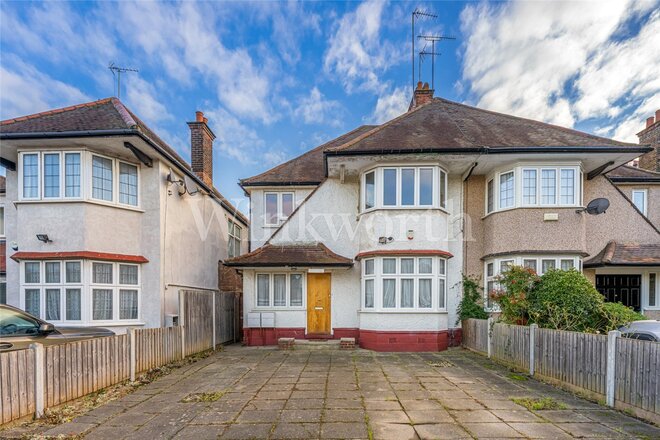
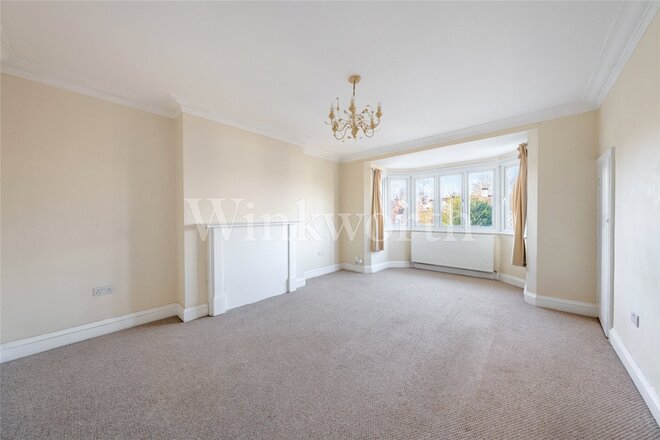
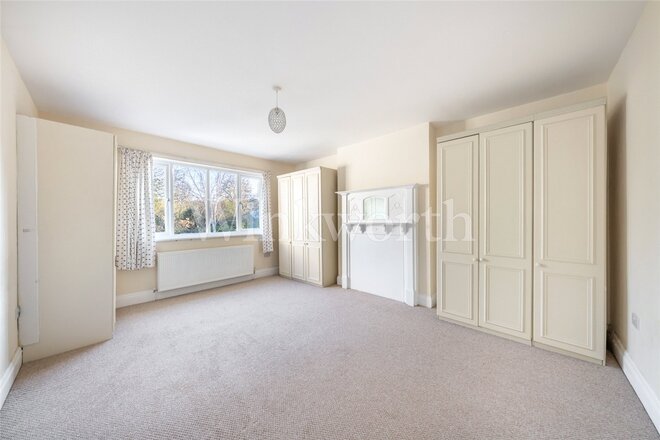
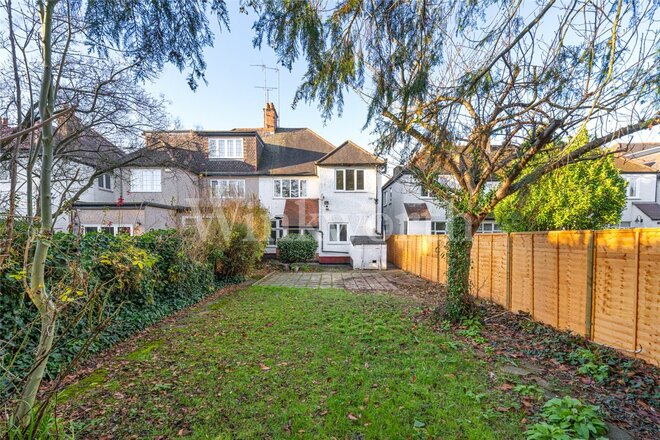
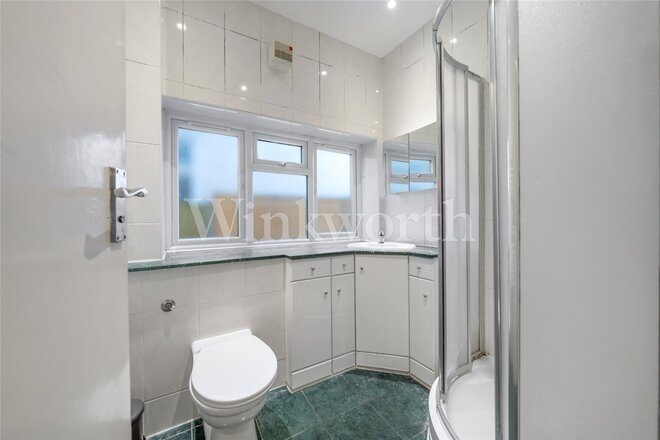
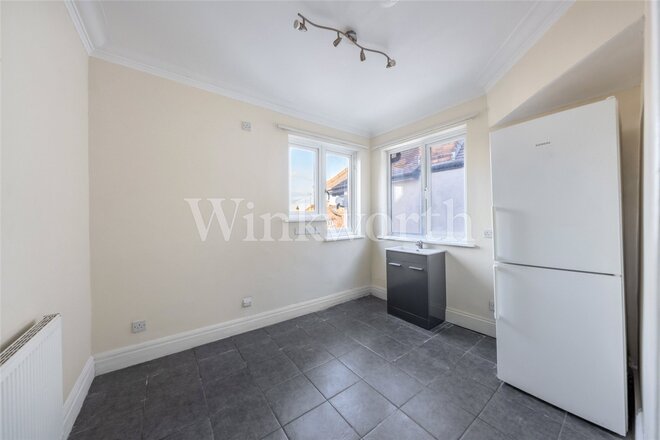
How rarely does space like this come to the market? We are delighted to offer this completely refurbished 5 bedroom semi-detached house. Purley Avenue is an extremely popular road located off The Vale and ideally situated for access to Golders Green, Hampstead and transport facilities both for the Thameslink and Northern line tube.
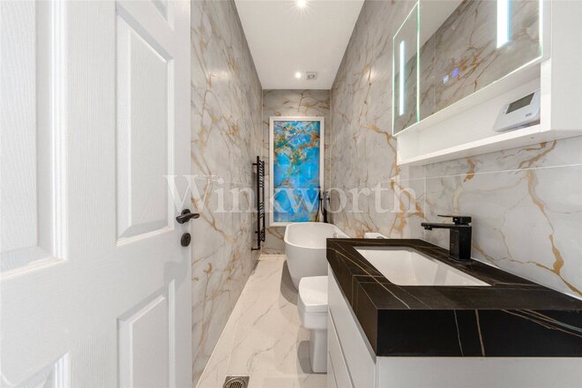
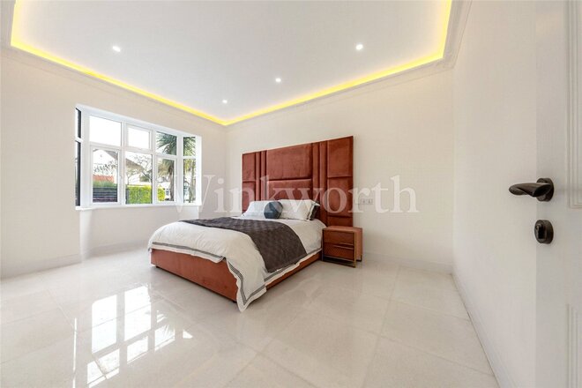
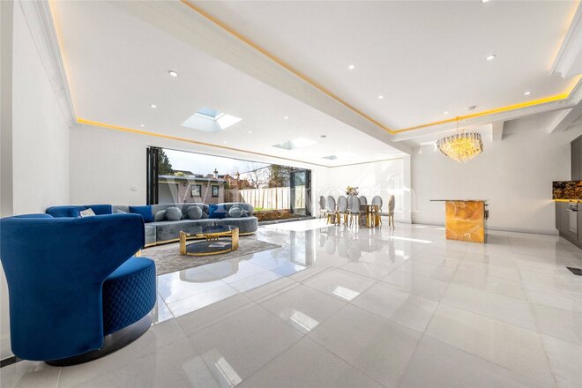
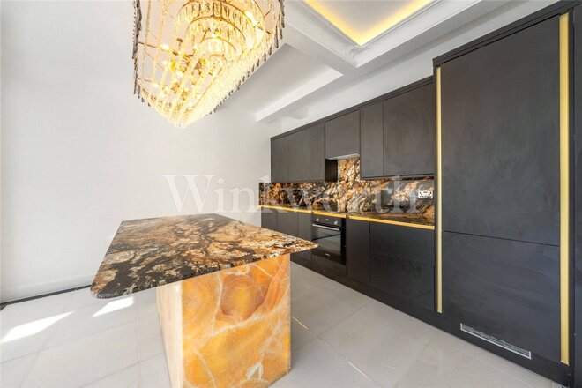
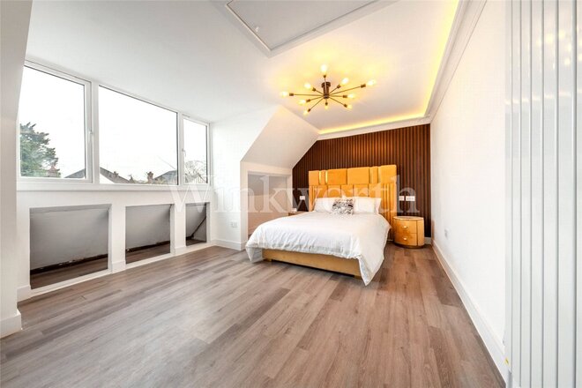
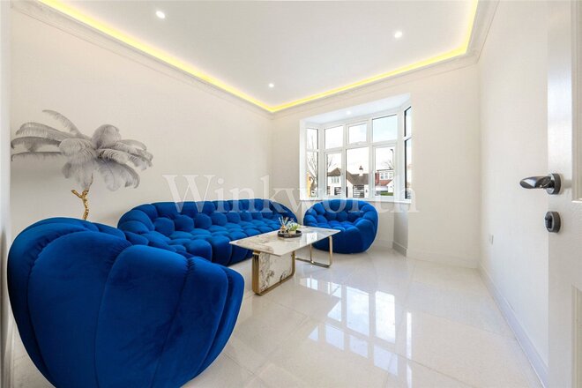
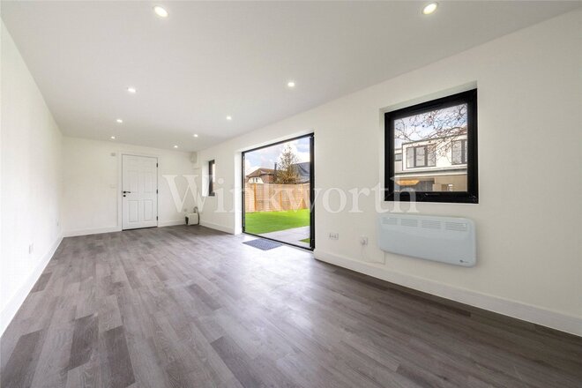
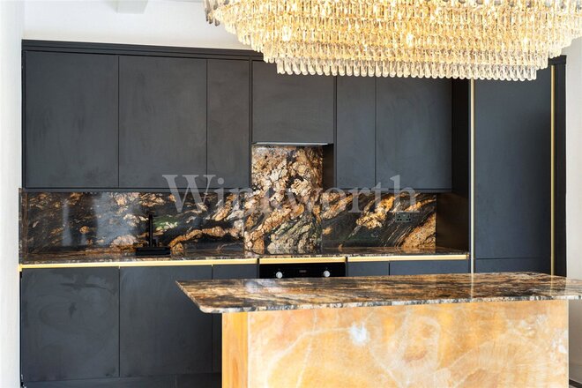
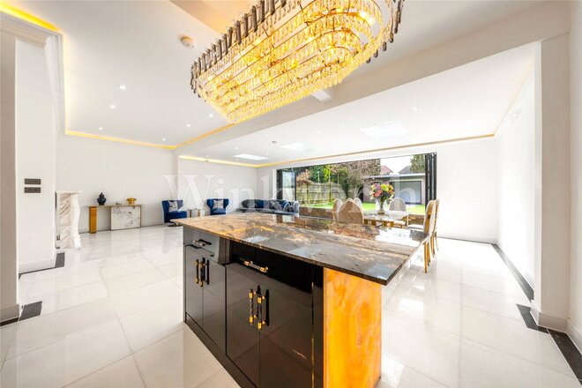
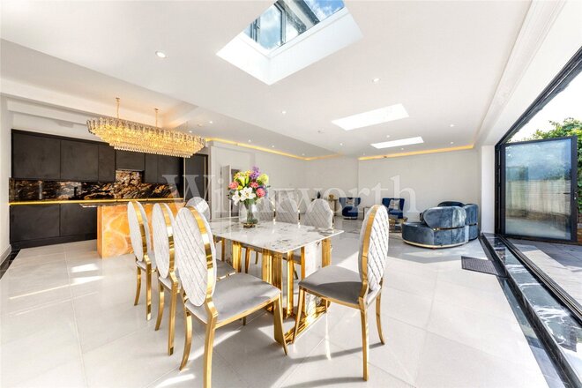
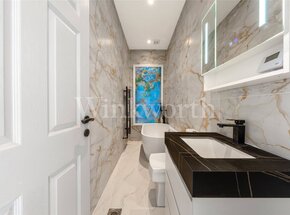
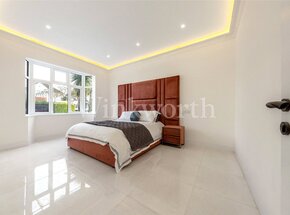
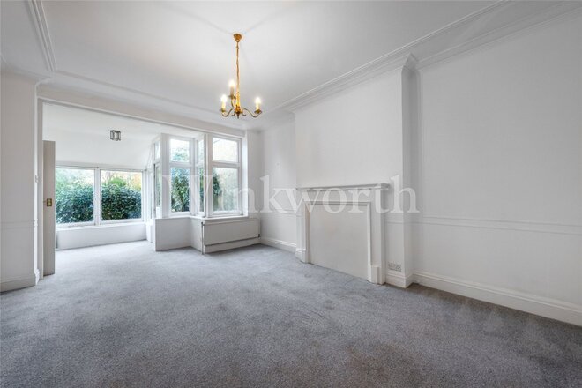
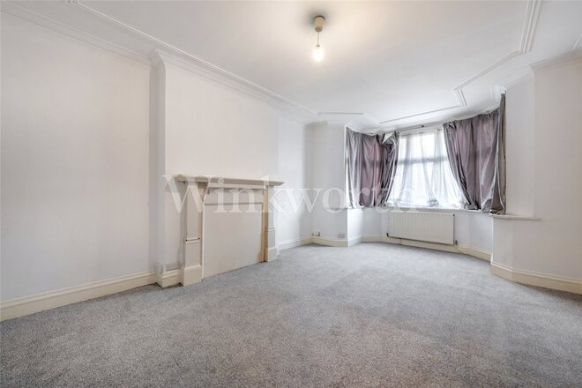
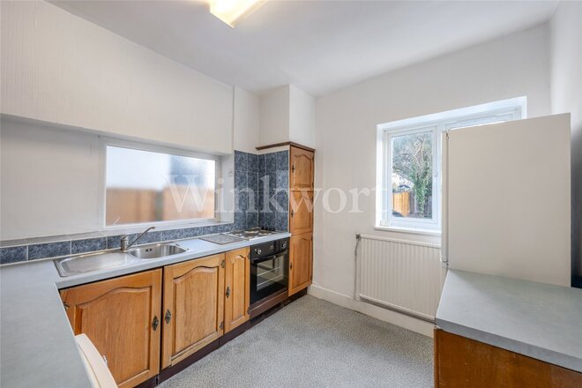
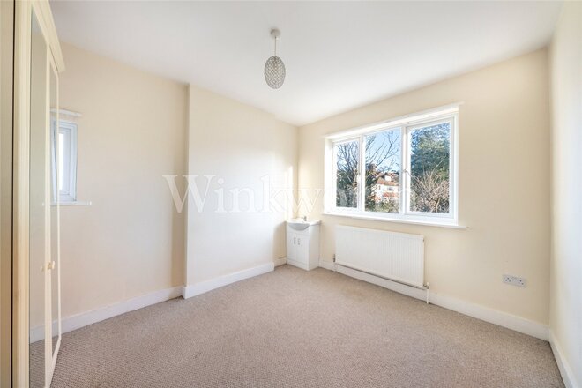
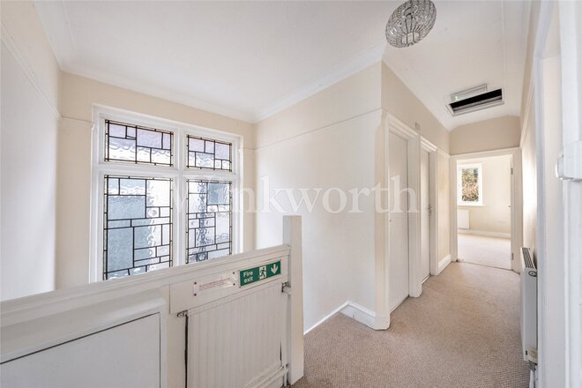
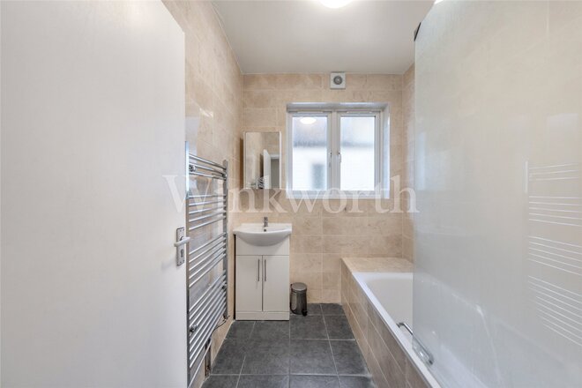
The property has phenomenal entertaining space with an open plan kitchen living room space complete with marble tiled floors and underfloor heating throughout the ground floor. The ground floor has 2 additional entertaining rooms/ bedrooms plus a ground floor bathroom. Located on the 1st floor there are 3 additional bedrooms and 2 bathrooms.
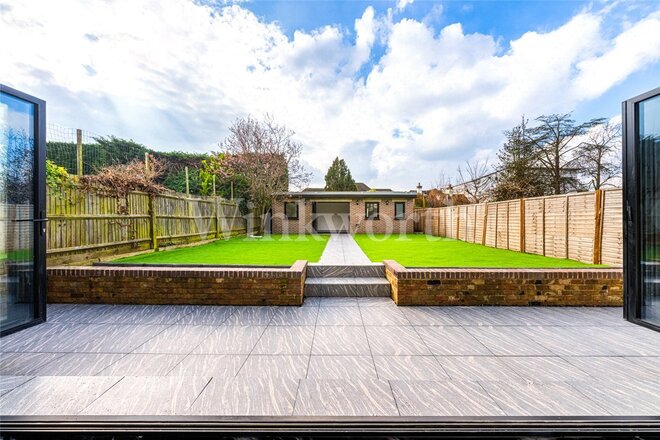
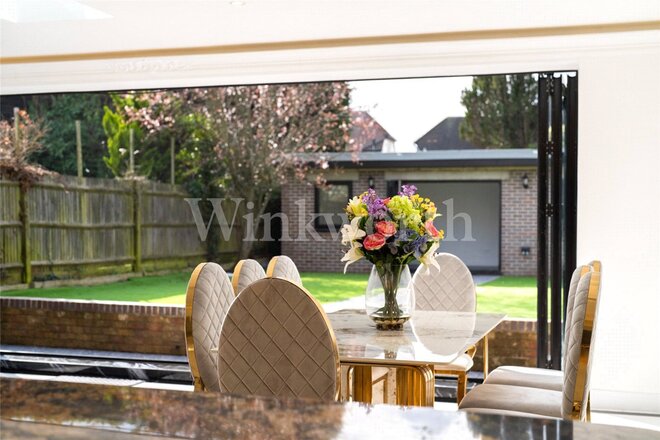
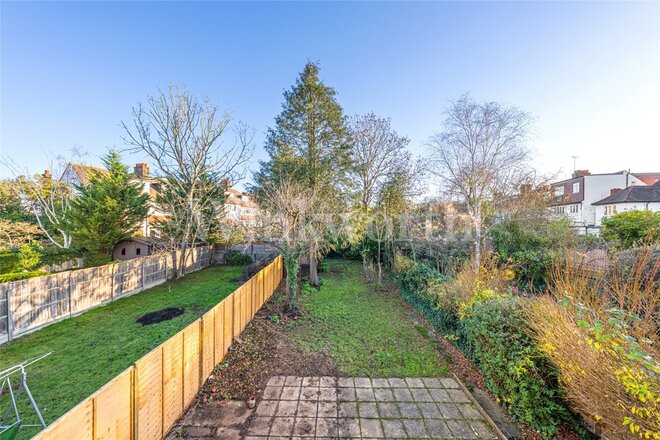
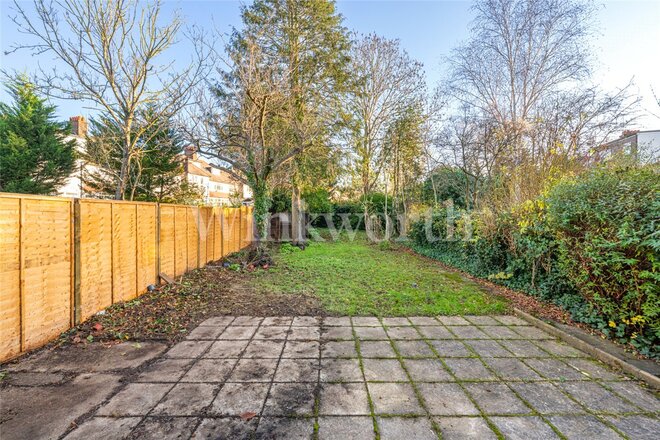
Externally to the rear of the garden there is a 220 sq ft annexe with completely flexible use both for work and leisure. The rear garden is westerly facing and approximately 60ft x 36ft. To the front, set behind automatic gates is sufficient parking for 3 cars. The pedestrian access gate is also automated.
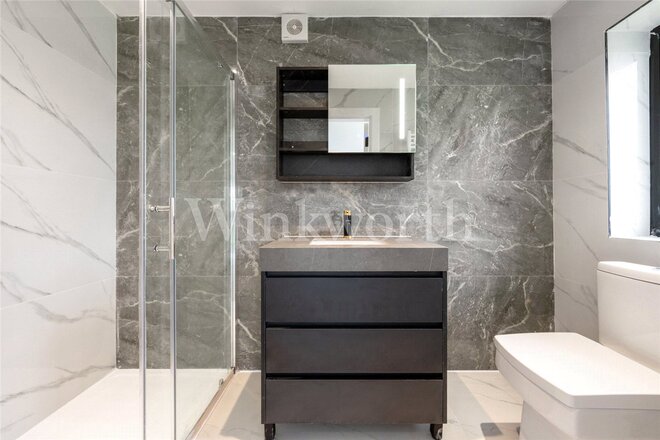
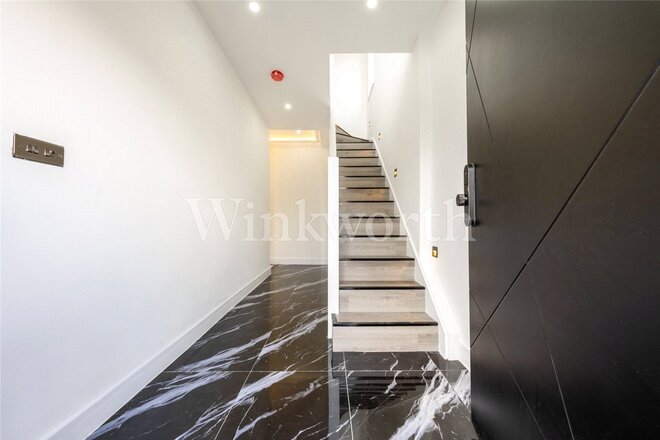
The house has a complete feeling of luxury with recessed mood lighting and high-quality furnishing throughout, especially to the bathrooms. The kitchen island and downstairs bathroom have natural translucent onyx stone with a granite island top and backsplash. There is a strong emphasis on security and there is no doubt that what has been created is an extremely desirable and aspirational home.
Available
- 4
- 2
- 2
- Ref: GOL230173
Sale£1,250,000
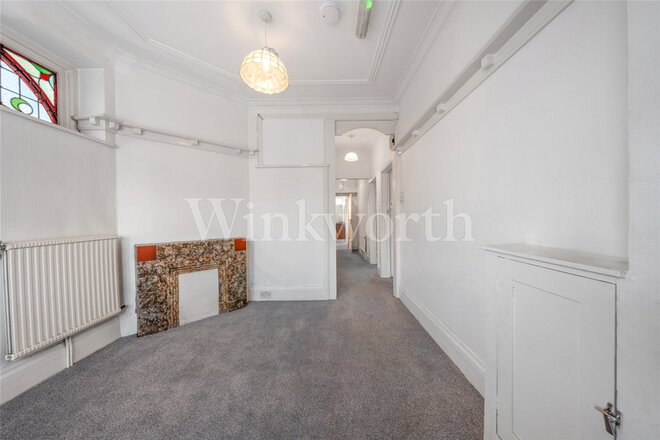
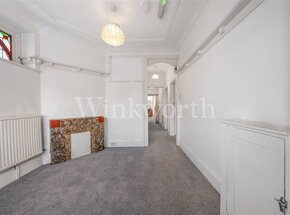
We are delighted to offer this exceptionally spacious 4 bedroom house located on this most sought after road near the junctions with Dunstan Road and Wycombe Gardens.
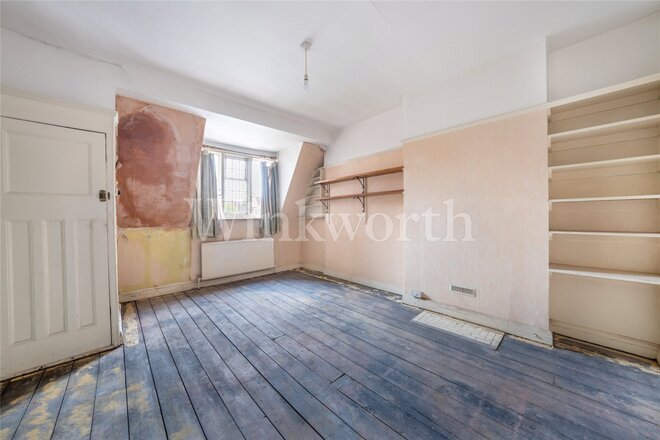
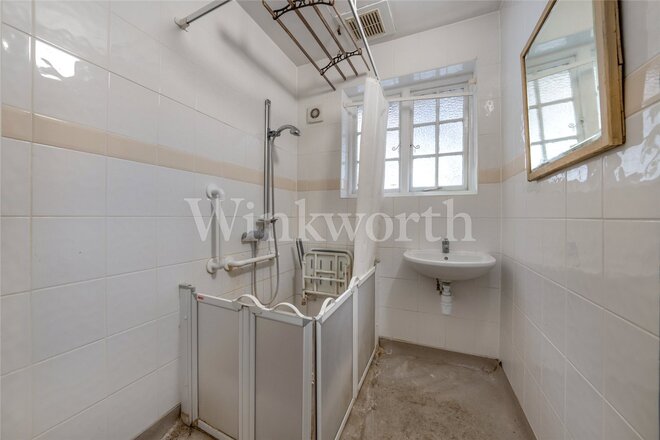
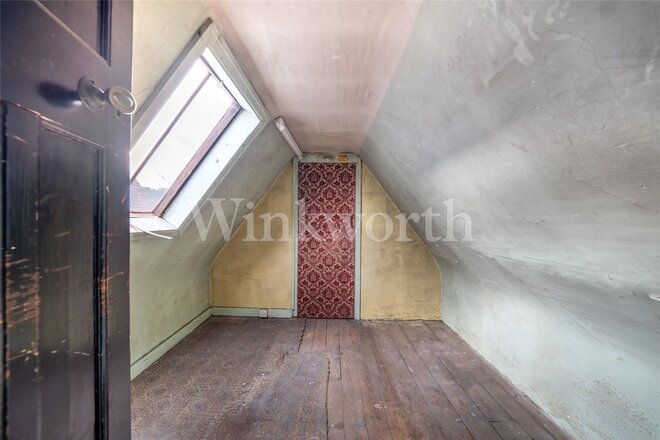
The property is a 4 bedroom semi-detached freehold house and may be occupied as a substantial family home. It also has great potential for extension to the rear, extension to the loft and conversion into two self-contained flats subject to any required planning permission and building regulations.
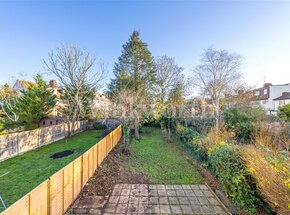
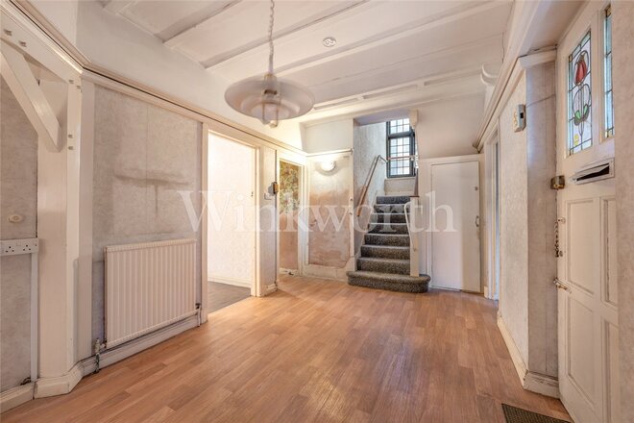
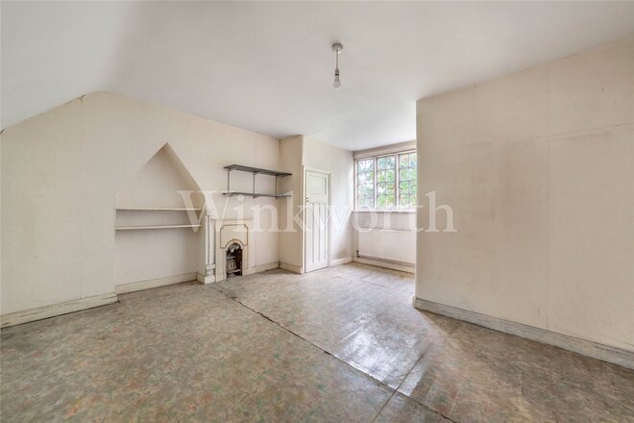
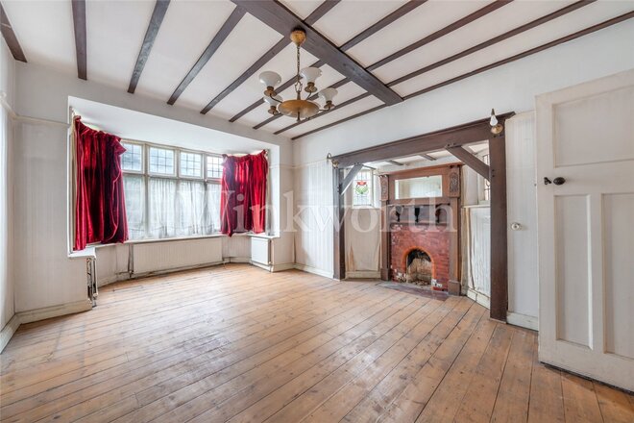
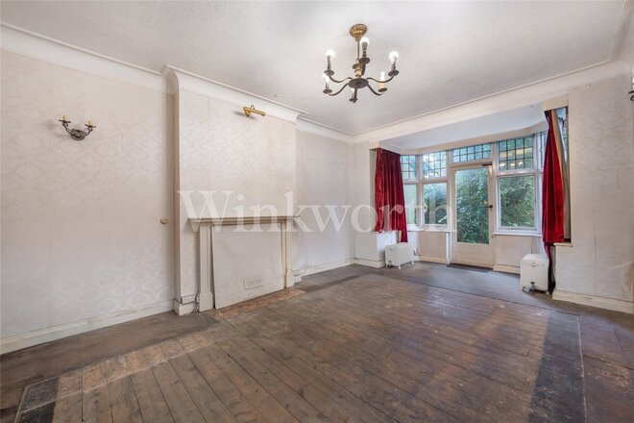
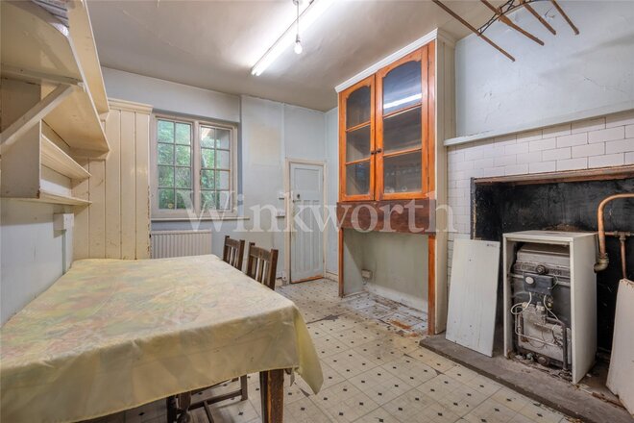
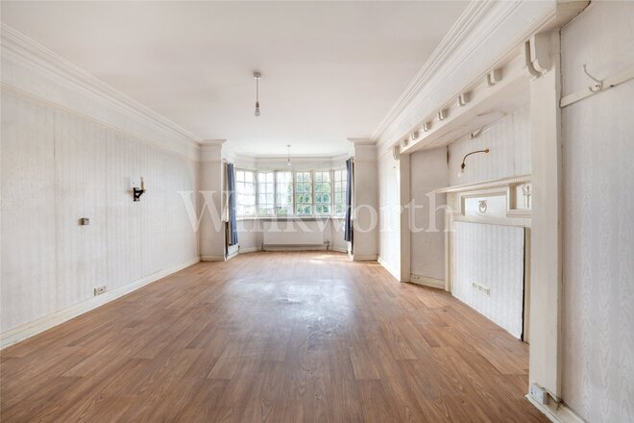
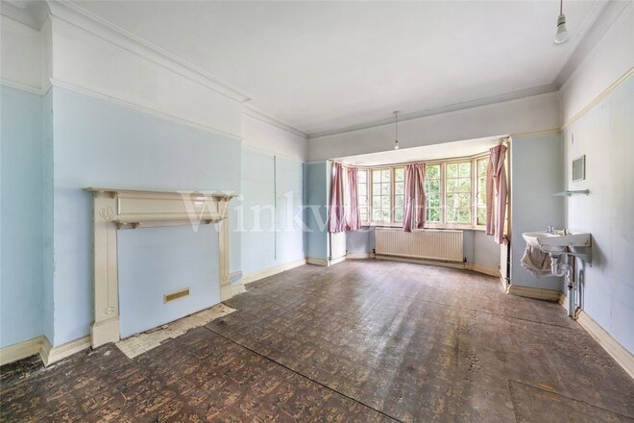
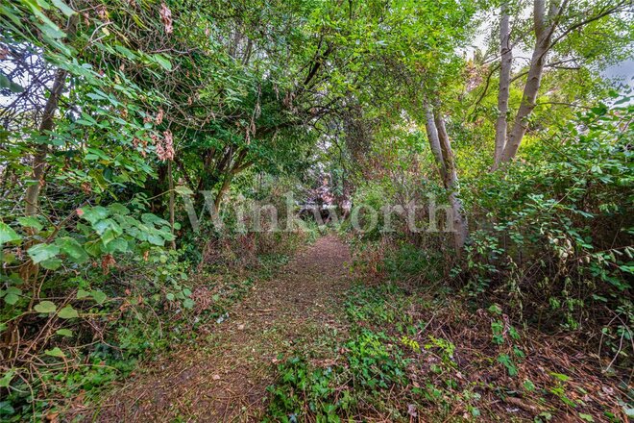
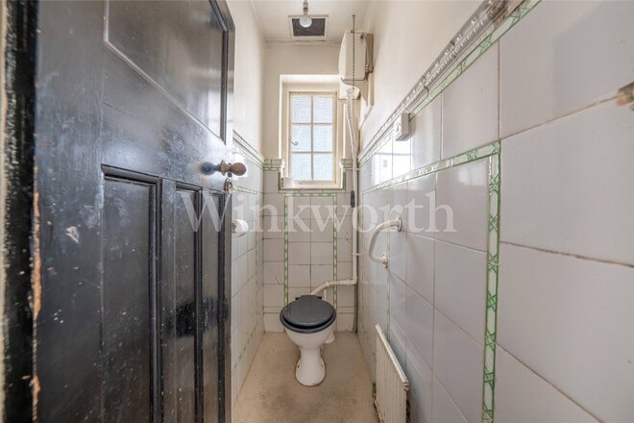
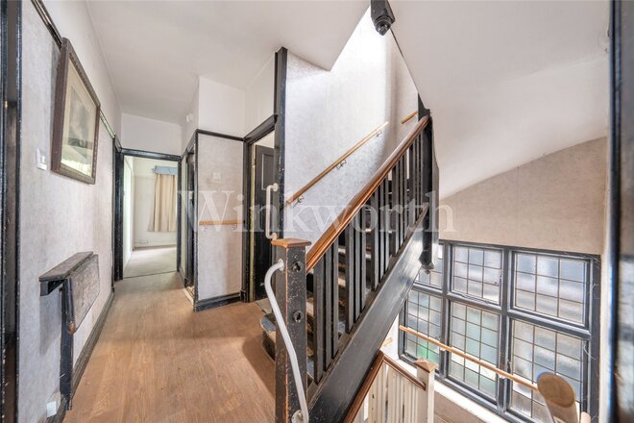
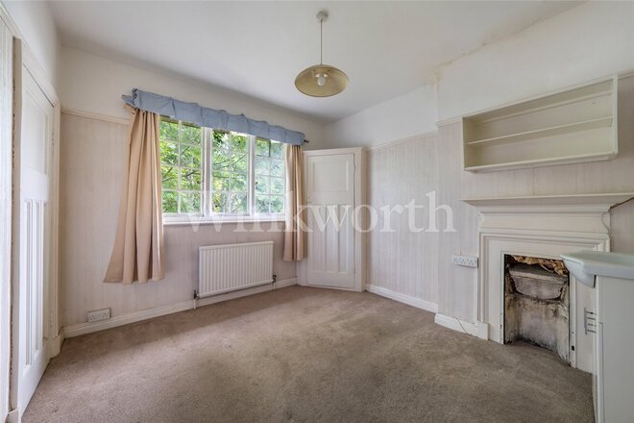
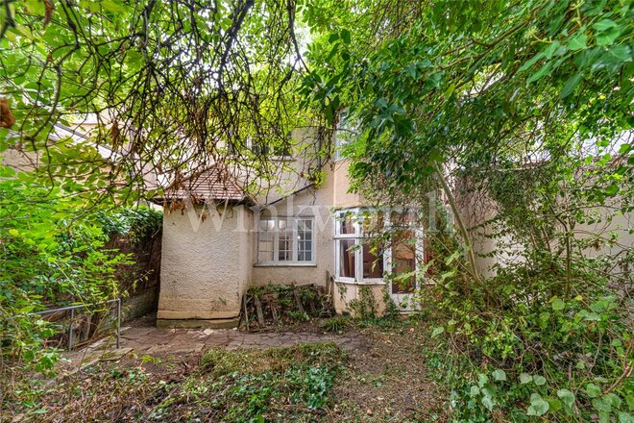
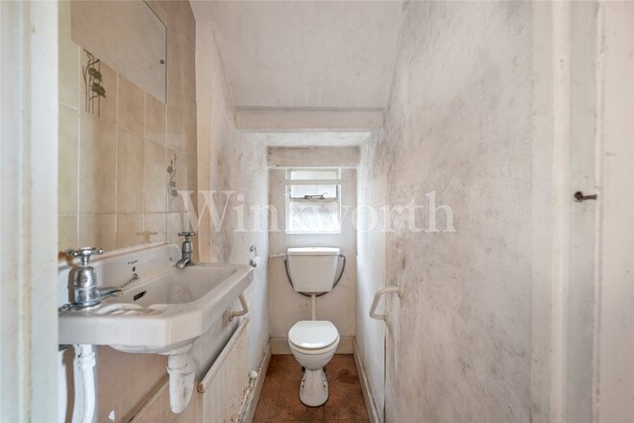
Accommodation on the ground floor consists of an entrance hall, a shower room/W.C and 2 reception rooms, one of which intercommunicates with a kitchen. On the first floor there are 4 bedrooms (two of which each have a wash-basin unit), a bathroom and a separate W.C. Externally to the rear is a substantial garden (approximately 80’ x 20’) including a large patio area. To the front is a wide paved parking area suitable for a minimum of 2 cars. The house also has a side passageway providing direct access from the front garden to the rear garden.
The house has a total size of 169 sqm/1820 sq’. With permitted extensions including a ground floor extension and a loft conversion, we would anticipate a minimum size of approximately 230 sq.m/2500 sq’.
The house is located approximately half a mile from shops, restaurants, schools, GP surgeries and transport facilities including Golders Green Underground & Bus Station. Amenity spaces, such as Golders Hill Park and Hampstead Heath Extension, are nearby. The entrance to Childs Hill Park is almost opposite the house.
The house is being sold chain free and viewing is highly recommended.
Under Offer
- 6
- 1
- 2
- Ref: GOL200297
Sale£1,195,000
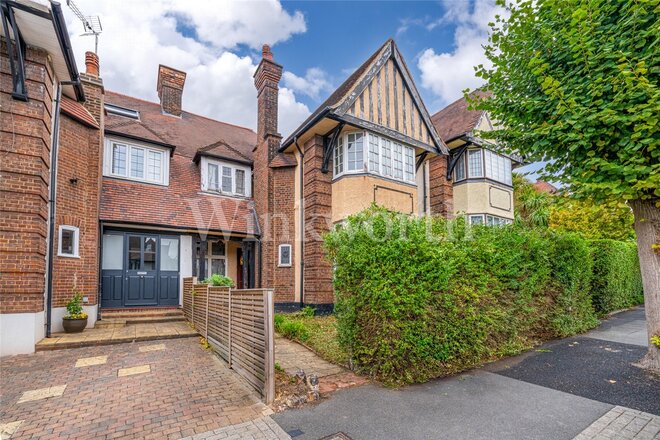
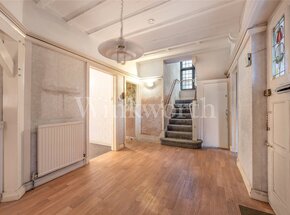
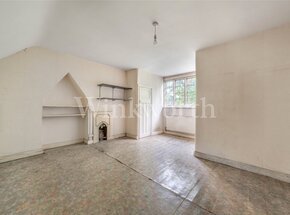
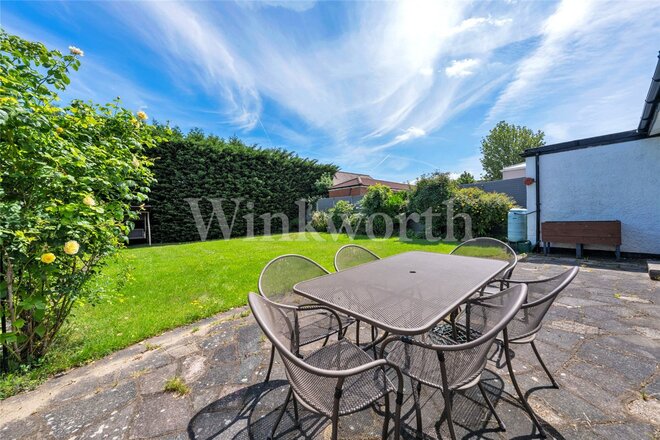
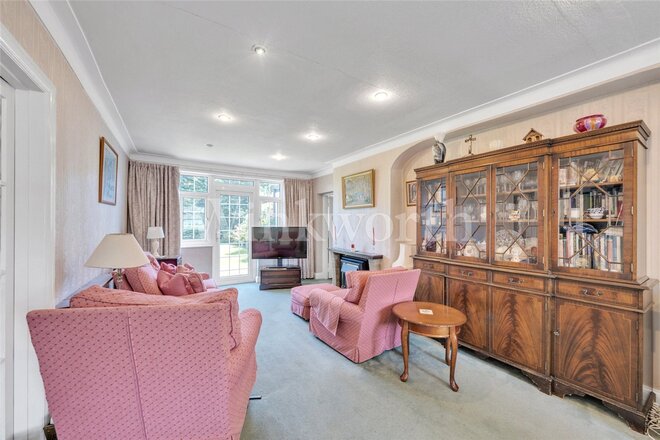
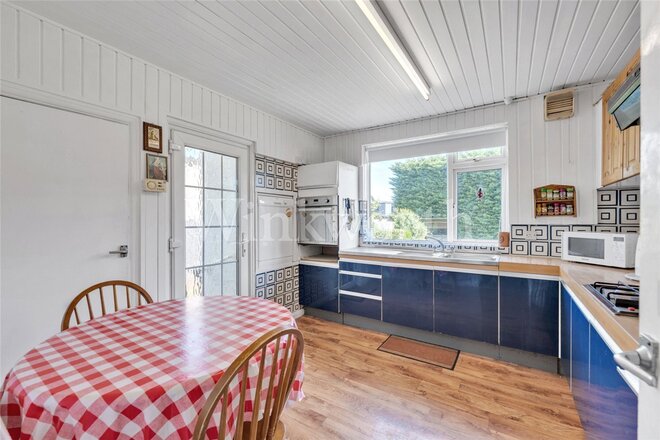
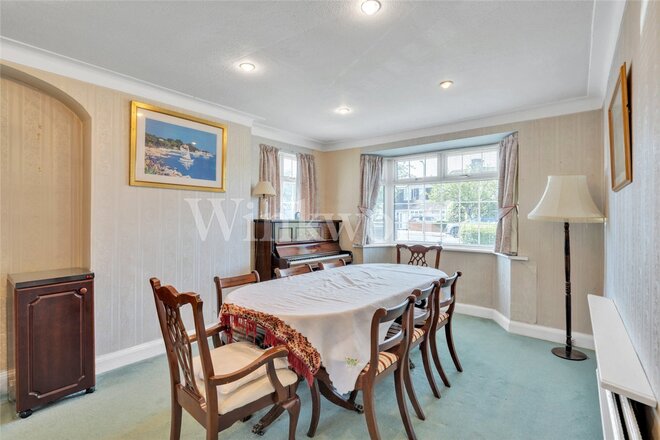
We are delighted to offer this extremely original 5/6 bedroom semi-detached family home in this very desirable location, close to central Golders Green and Golders Hill Park.
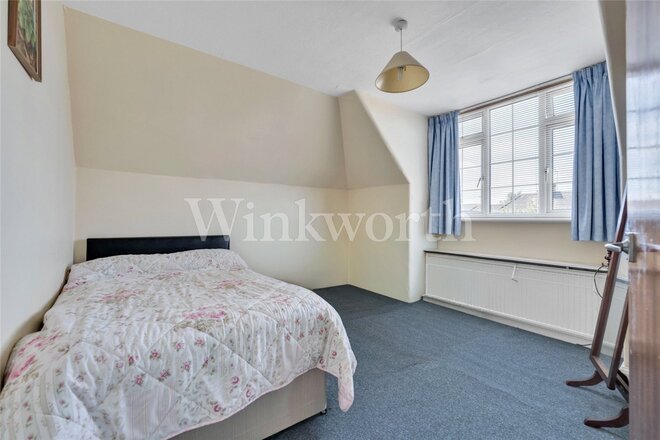
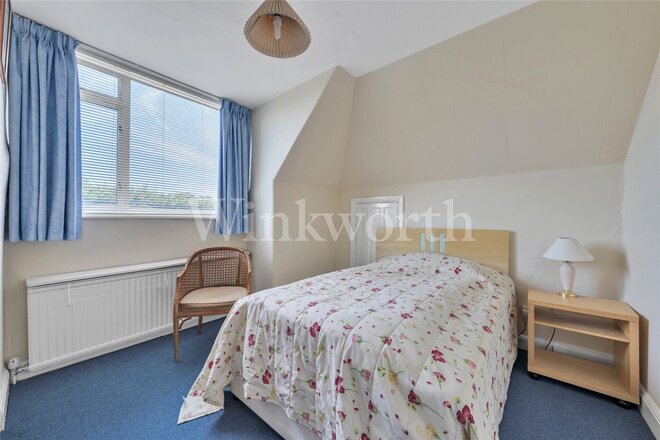
The property, which has been in the same family ownership for approximately 60 years has a great deal of charm, character features and massive potential for further enlargement (subject to obtaining planning consents). Built as original over 3 floors (ground, first and second) there are numerous, spacious bedrooms and well proportioned living accommodation. A feature of the house is a large entrance hallway with the living accommodation to the rear of the house lending itself to conversion into 1 extremely spacious and contemporary family space with a double sized living room/kitchen and diner plus a utility room. The original front reception room, complete with period inglenook fireplace and stained glass leaded windows, can if required be retained as a separate, more formal living space.
On the 1st floor there are 4 spacious bedrooms and a family bathroom and separate WC. If required a very generous master suite with dressing room and bathroom could easily be created.
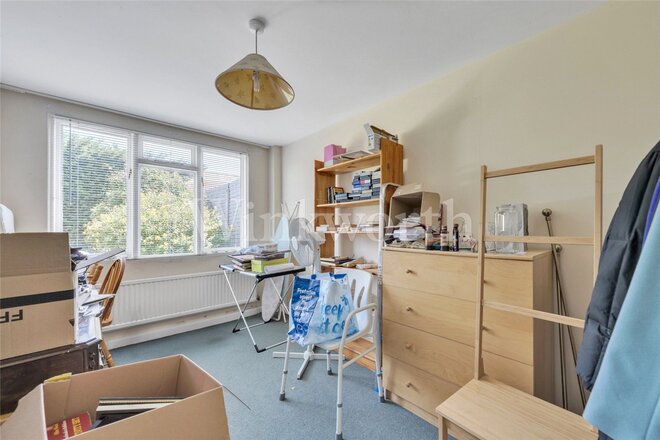
On the top floor there are 2 separate rooms and an ideal space to create an additional family bathroom.
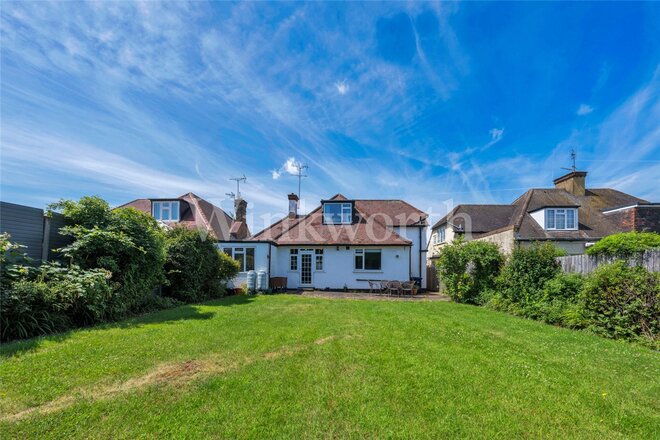
Externally, to the rear of the property is a secluded 85 foot (approx.) rear garden, requiring clearing and landscaping. To the front is a small garden set behind a mature hedge. It may be possible (subject to obtaining the correct permissions) to create off street parking however a buyer must make their own investigation as to whether this is possible.
Clearly this is a house with both great potential and a fabulous starting point for someone wishing to create a modern family home, in a premier location with excellent access to all popular local amenities including transport and recreational facilities, shops, schools and within striking distance of Hampstead.
Rarely do opportunities such as this come available.
The house is very realistically priced and is offered chain free. Viewing is highly recommended.
Next steps
Need help planning your mortgage
Get an accurate estimate of your monthly repayments and explore what your mortgage could look like based on your budget and deposit.
Under Offer
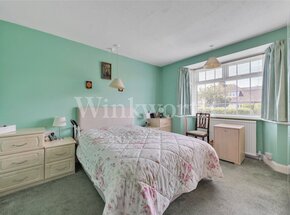
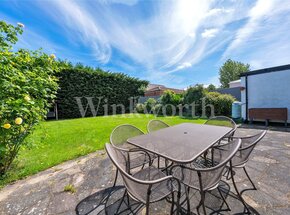
- 4
- 1
- 2
- Ref: GOL260084
Sale£975,000
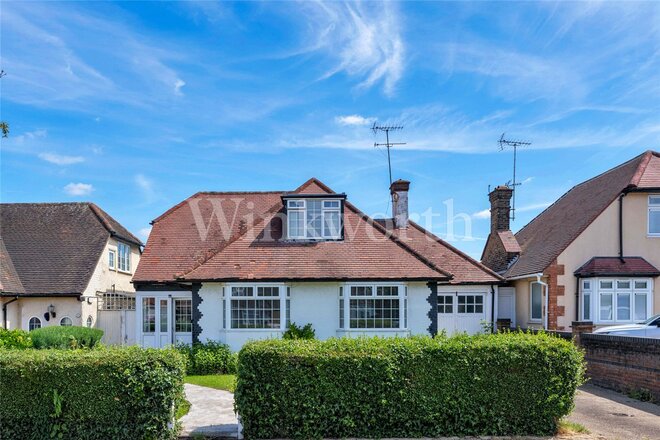
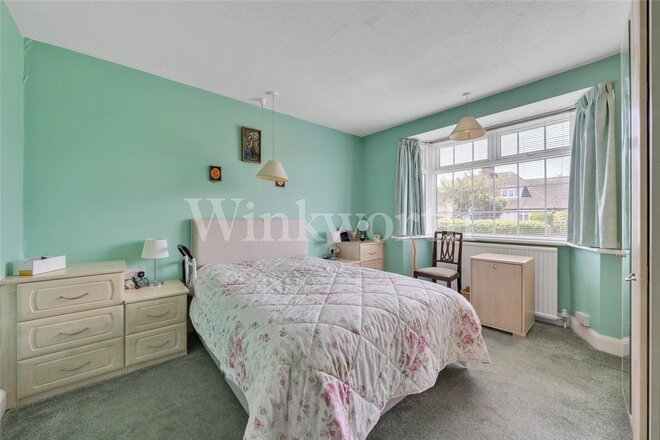
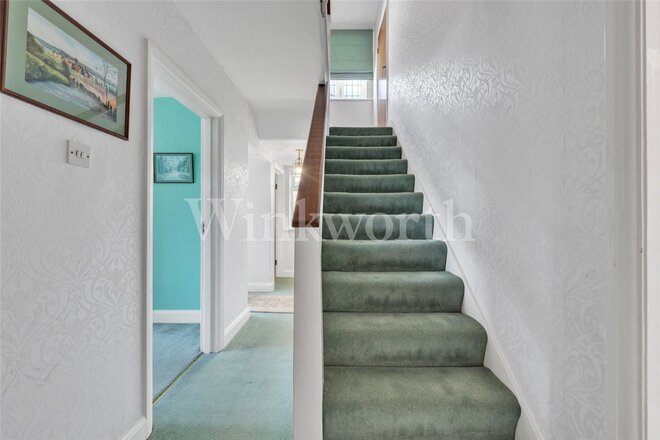
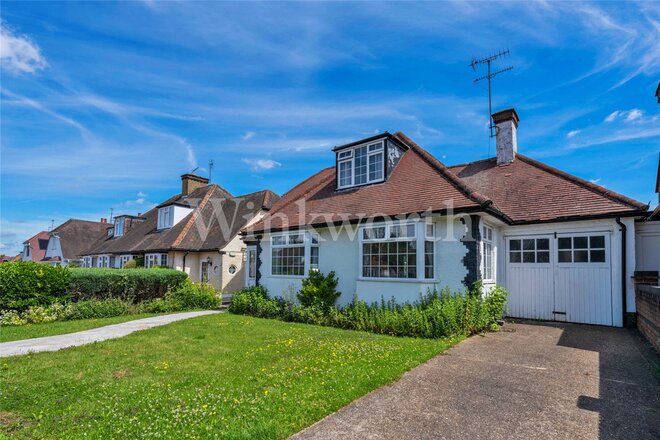
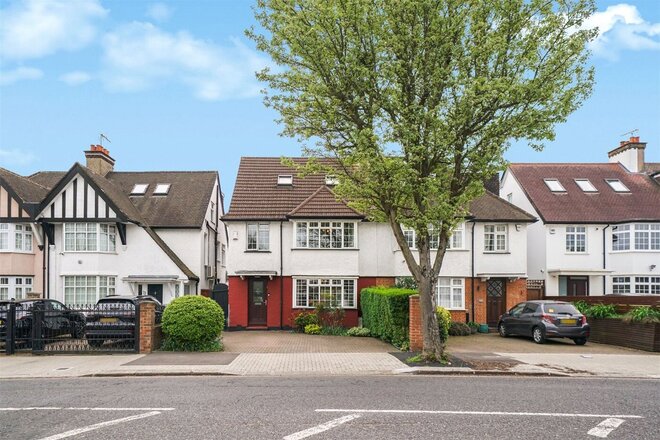
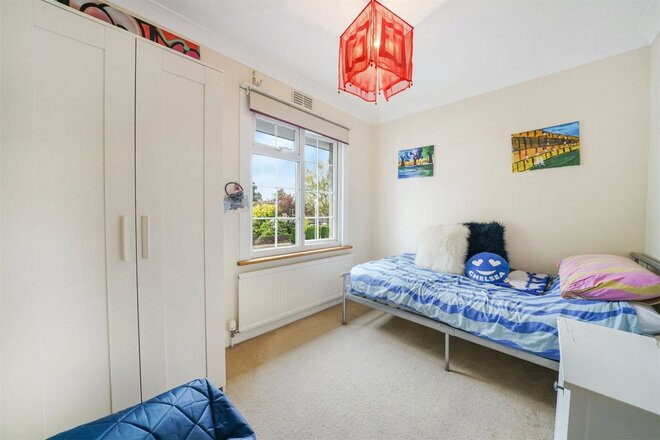
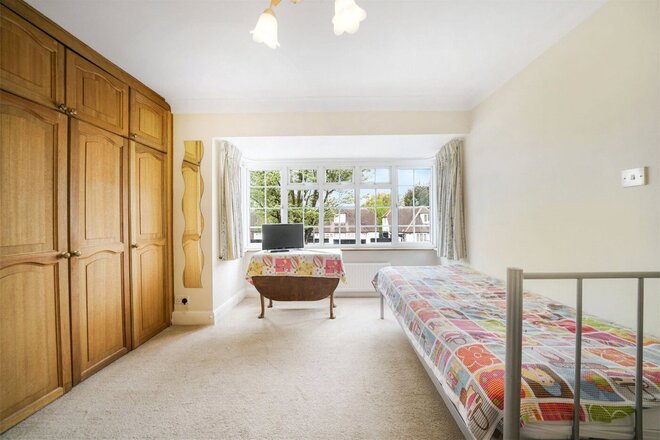
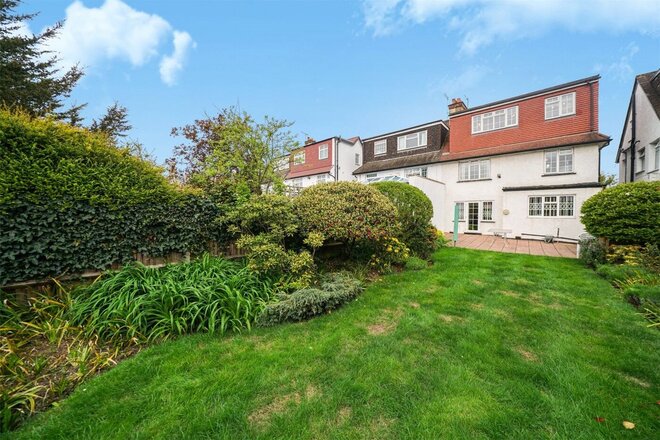
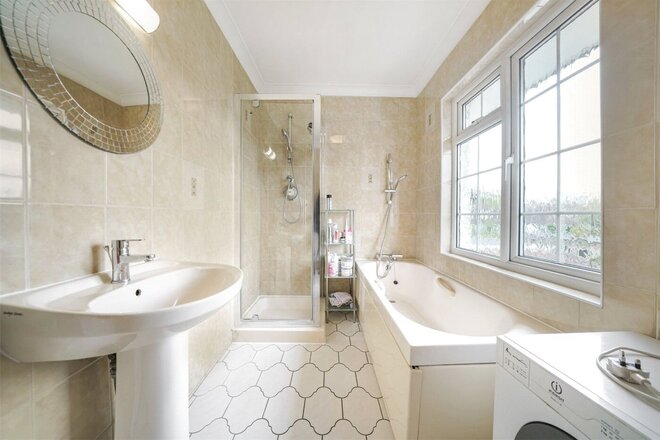
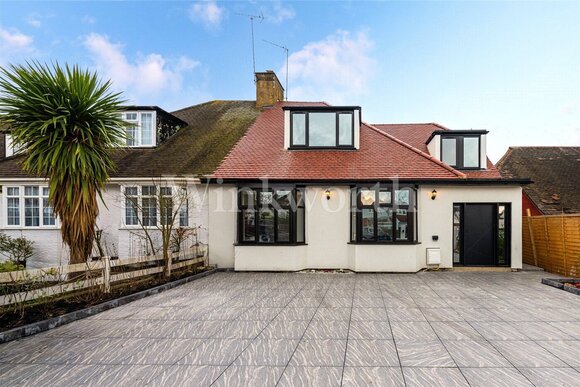
We are delighted to offer this very rare opportunity to purchase this extremely desirable detached Chalet style house, located off The Vale close to Golders Green, Childs Hill and West Hampstead. Situated in Sanderstead Avenue which along with Purley Avenue are the 2 roads specializing in this type of property, this is a great example of the potential for a seemingly normal Chalet house to be radically altered to create a magnificent family home that would extend to in excess of 2500 sq ft (subject to planning).
The uniqueness of this house compared to many of the others is the fact that it is detached and has an adjoining garage to the side. This extra space and the fact that it is detached can be used to exceed the normal extensions to the ground and 1st floors.
One only has to look around at the other houses in these 2 streets to see the incredible alterations that have been made to similar (but often inferior) properties.
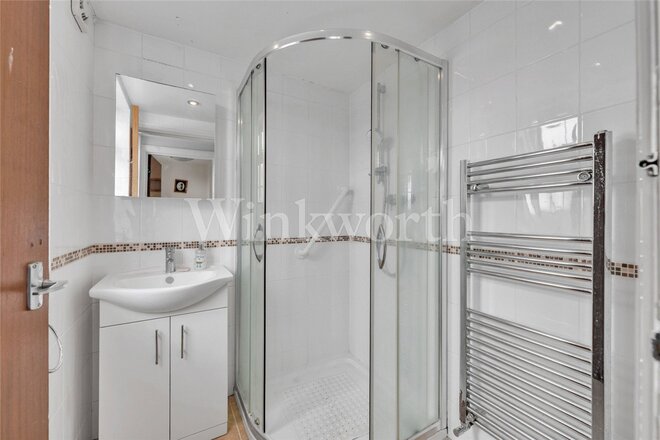
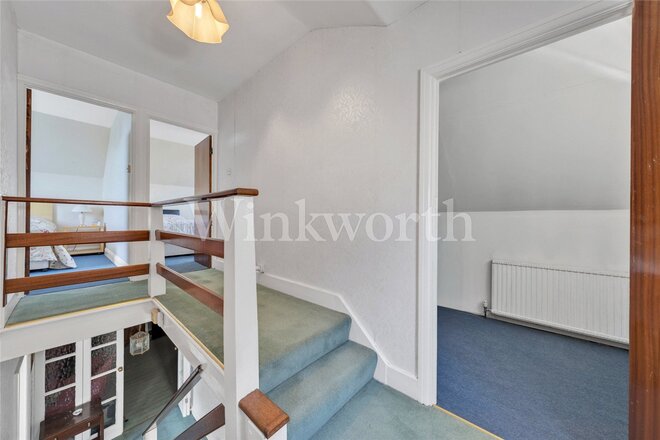
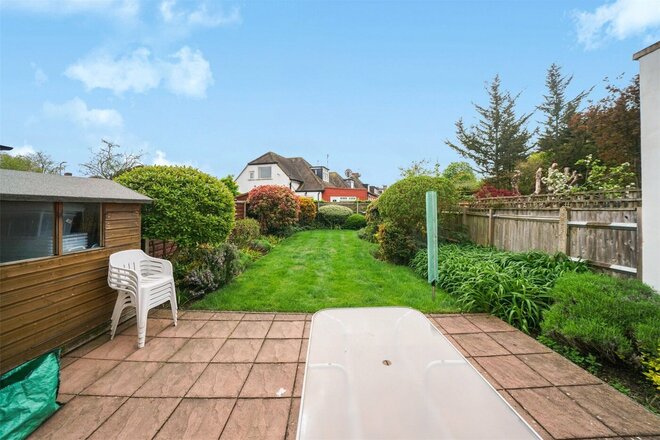
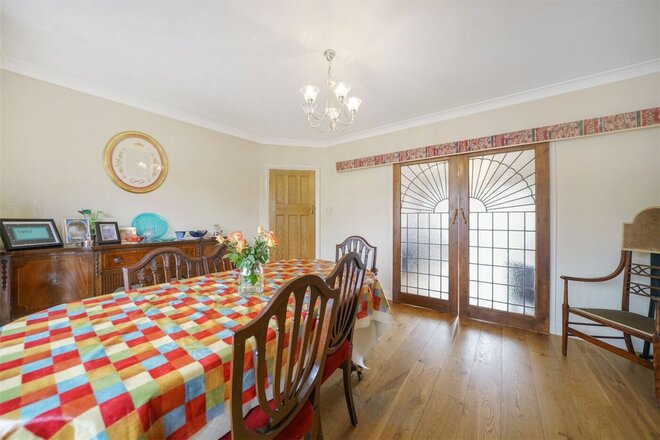
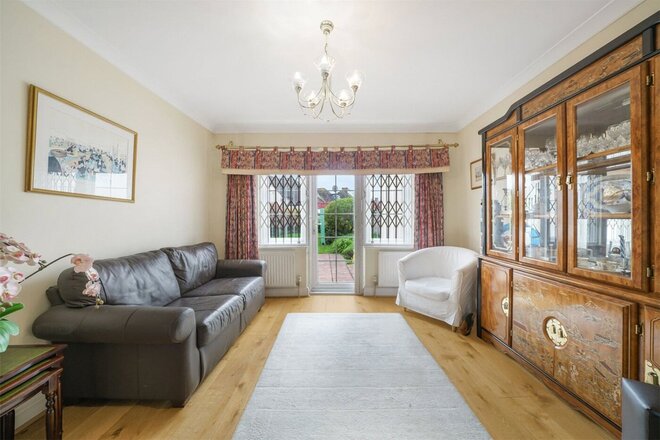
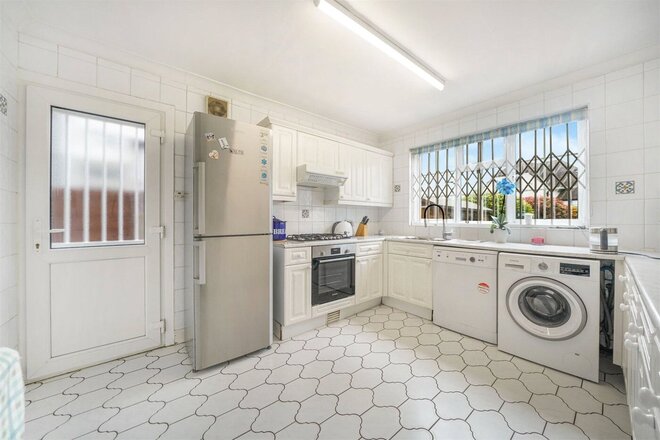
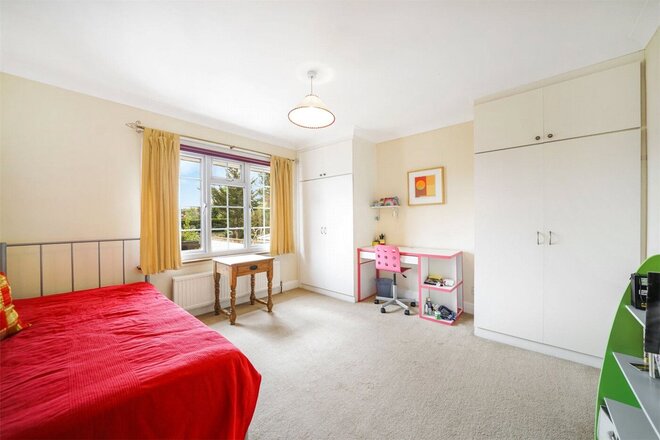
Currently accommodation comprises, on the ground floor, 4 rooms, (1 through reception room was originally 2 rooms) a bathroom and separate WC and a kitchen. On the 1st floor there is the normal (unmodernised) arrangement of 2 bedrooms, a box room and a WC/WHB. As described earlier, the house also has the benefit of a single garage adjoining the house and a substantial 65’ x 45’ rear garden. Whilst reasonably maintained, the house does require modernisation, however given the anticipated levels of re-development expected this has already been factored into the asking price.
An internal viewing of this exceptional chain free property is highly recommended.
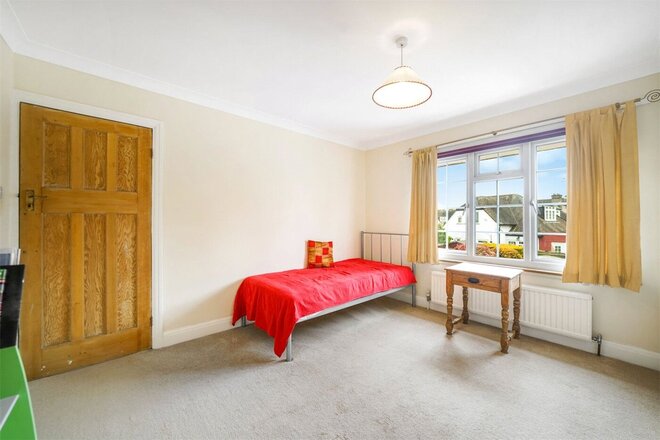
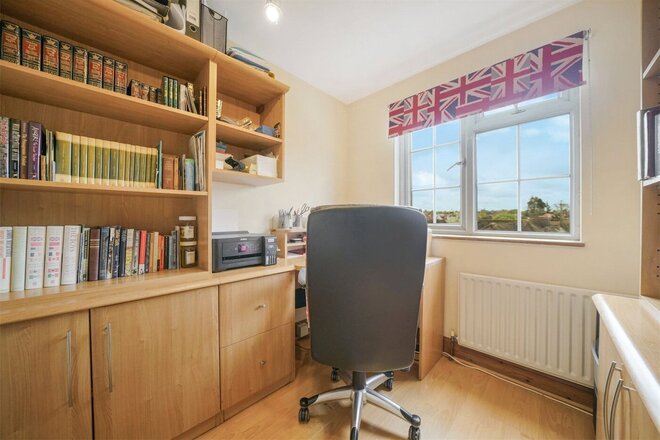
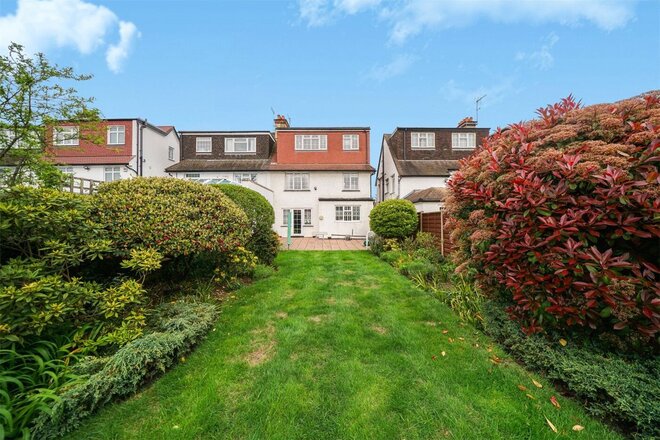
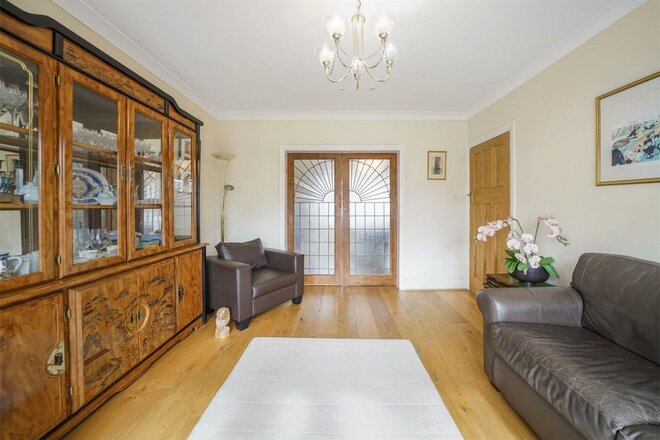
Under Offer
- 4
- 1
- 2
- Ref: GOL260095
Sale£900,000
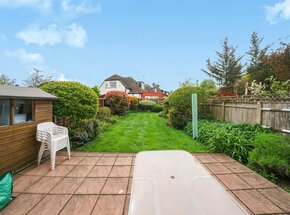
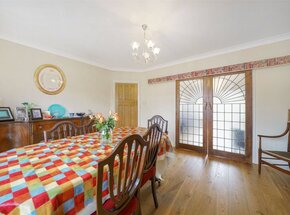
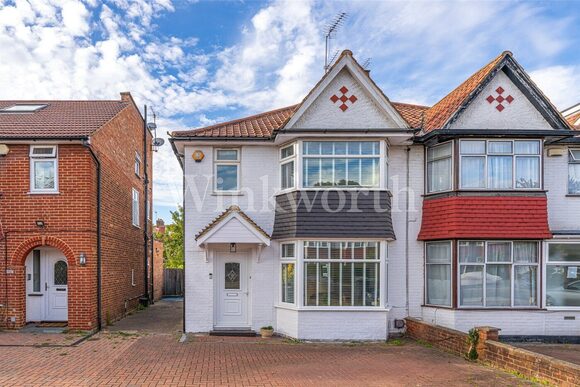
We are delighted to offer this spacious 4/5 bedroom semi-detached family home, located on The Vale, close to central Golders Green, Childs Hill and West Hampstead. It is extremely convenient for road, rail (Thameslink) and the tube network (Brent Cross and Golders Green).
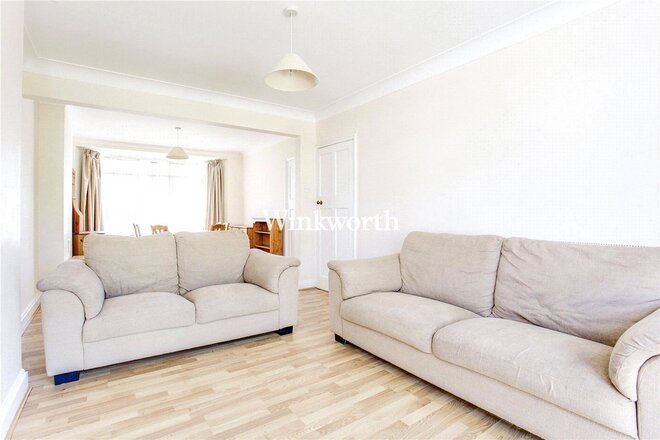
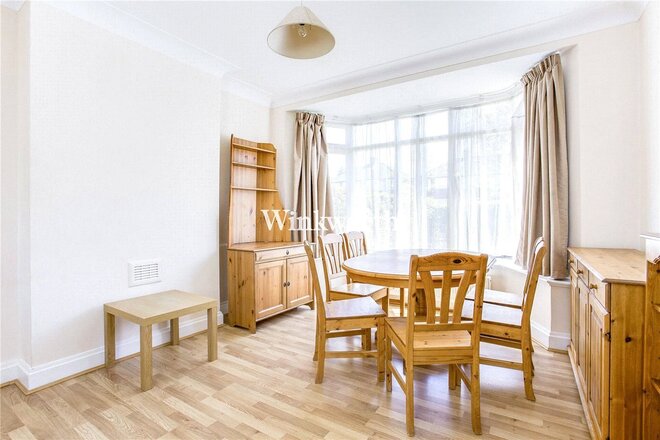
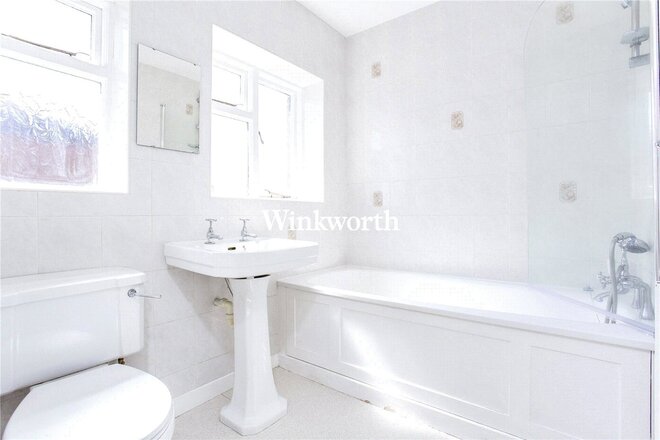
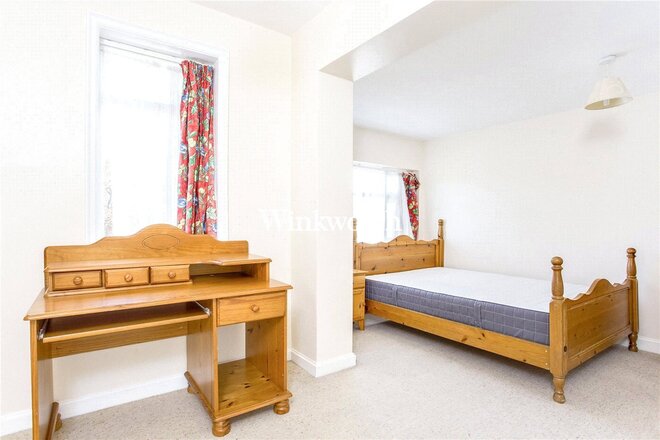
Accommodation comprises 2 reception rooms (interconnecting with sliding doors) a guest WC and a kitchen on the ground floor, plus 3 bedrooms and a family bathroom on the 1st floor. A full loft conversion was carried out several years ago thereby also adding a bedroom and dressing room plus an additional bedroom or study. There is also on this floor a shower room.
The property has great further potential to the rear to create a large ground floor extension (there is in place a party wall agreement with the neighbour) which could, if required, significantly add square footage and living space to the overall downstairs.
To the rear of the property is a South facing 60’ (approx.) lawned garden with patio area. To the front of the house is off street parking for 2 cars.
The house has been maintained in very good order with much attention being paid to preserving and protecting the original features, yet still enabling modern living.
This is a great value family home with good potential but also extremely liveable as is with one eye to the future.
Viewing is highly recommended.
Available
- 3
- 1
- 1
- Ref: GOL260045
Sale£799,950
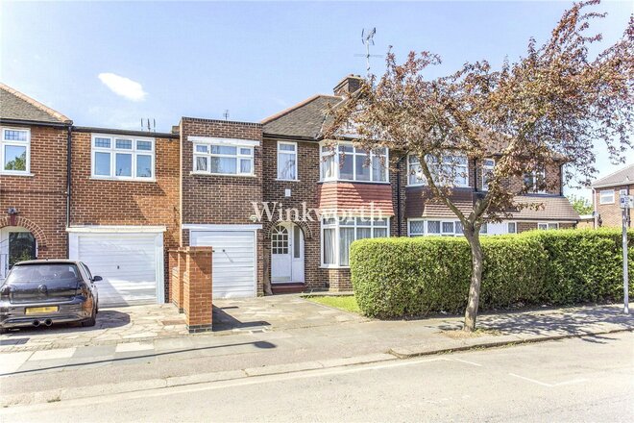
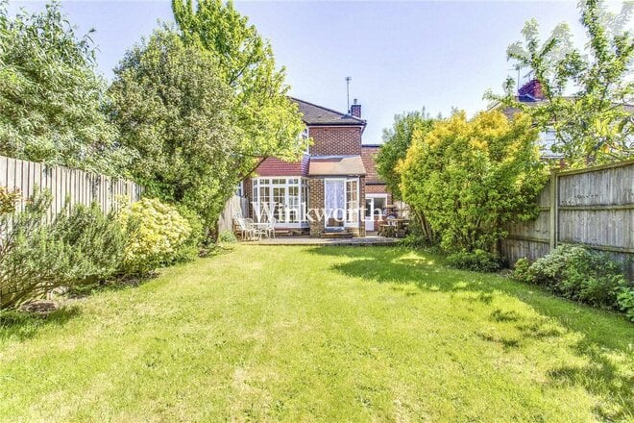
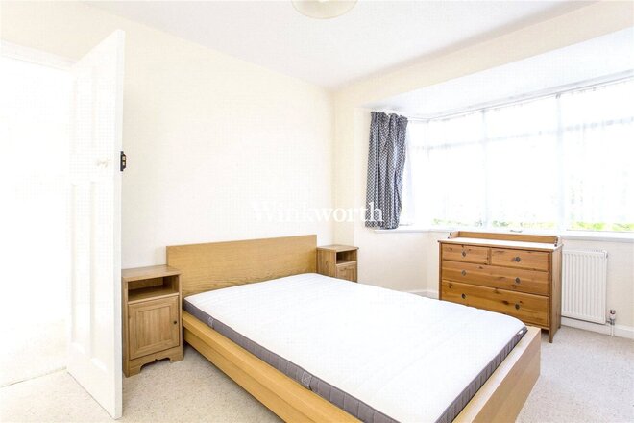
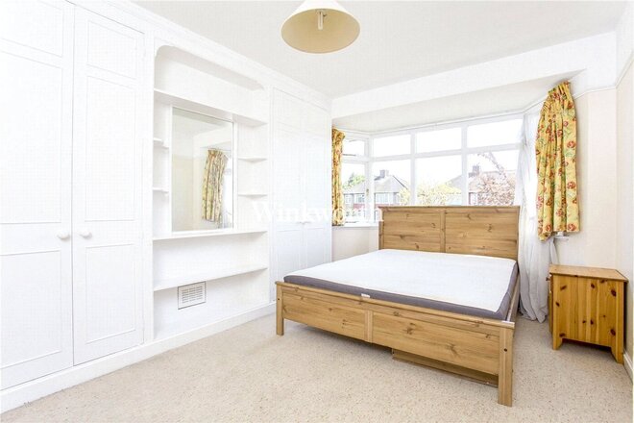
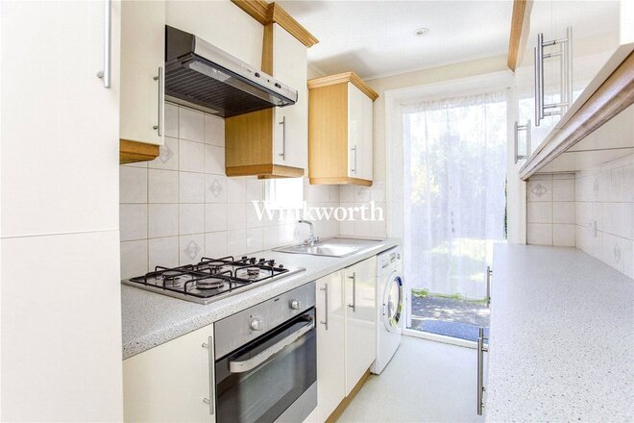
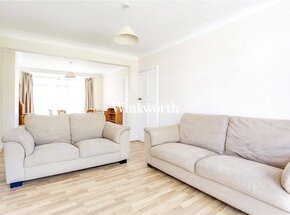
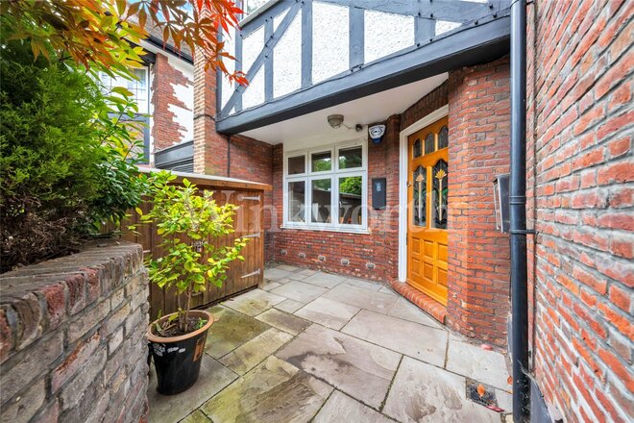
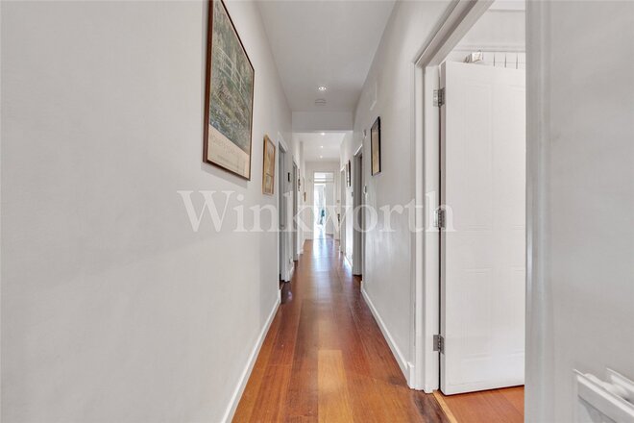
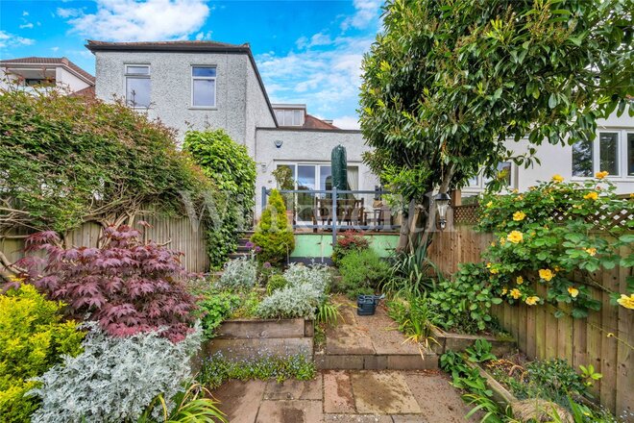
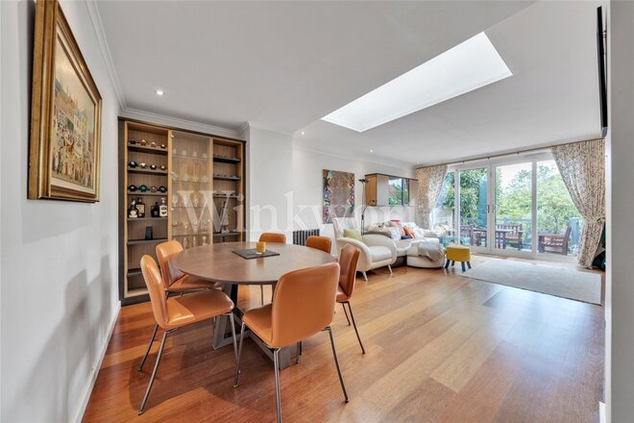
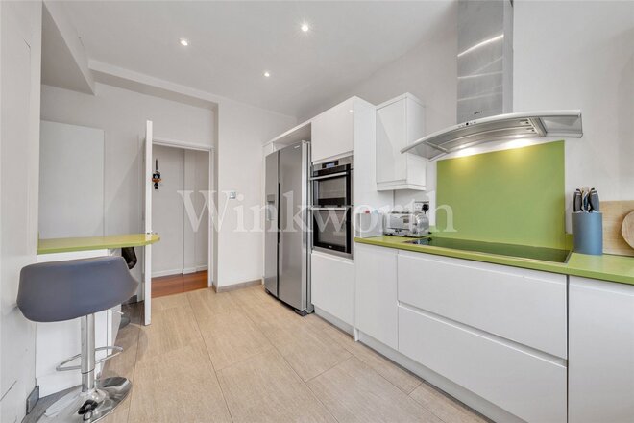
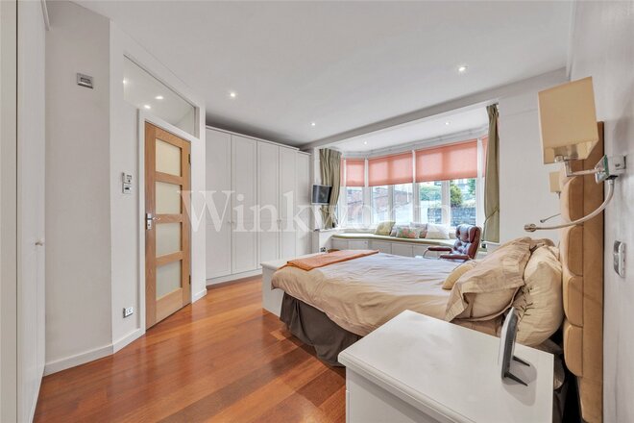
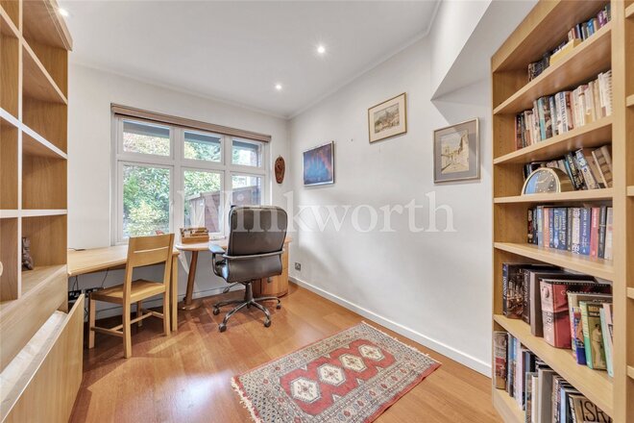
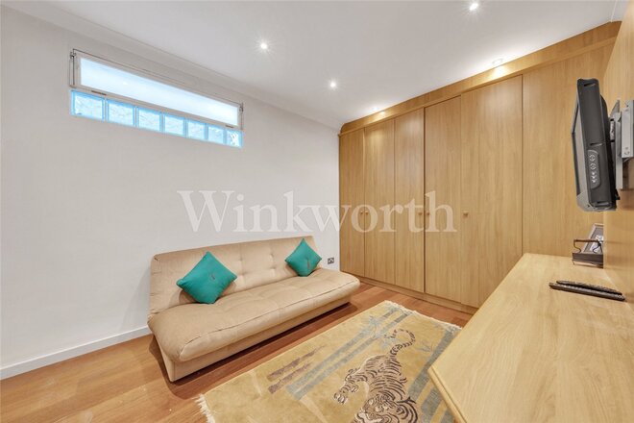
We are delighted to offer this already extended and improved 3 bedroom semi-detached house located on the very popular Golders Green Estate. Unusually, there is a 1st floor extension over the full width of the garage which has been done to create a large 3rd bedroom (a planning improvement not normally permitted). There is also great potential for a ground floor conversion of the garage into a habitable room plus of course to the rear of the garage alongside the kitchen (subject to obtaining the normal consents). There is also a huge loft space.
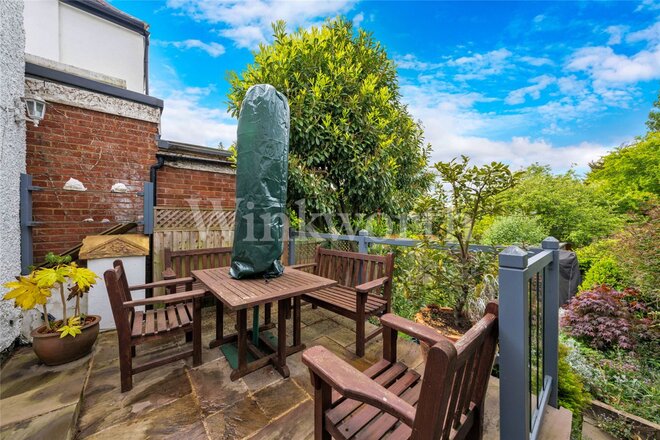
The Vale (which is still NW11 not NW2) is conveniently located for Golders Green, West Hampstead and Brent Cross. It also benefits from being within close proximity of the new train station at Brent Cross West, part of the redevelopment programme of Brent Cross Town. The property has been lovingly owned for many years and has been well maintained. It has a secluded 60’ lawned garden to the rear and off street parking to the front.
Viewing is highly recommended.
Under Offer
- 3
- 2
- 1
- Ref: GOL260006
Sale£799,950
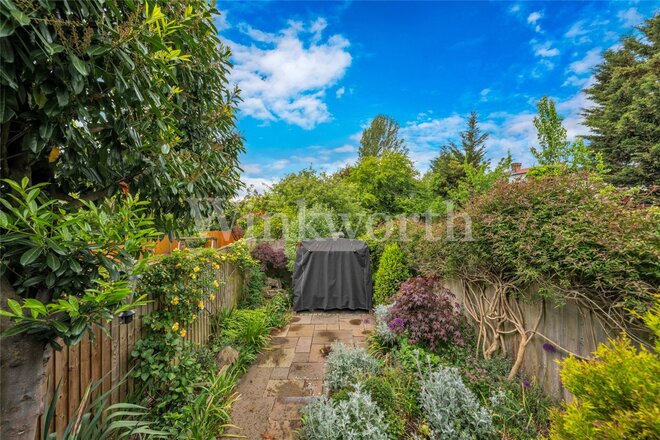
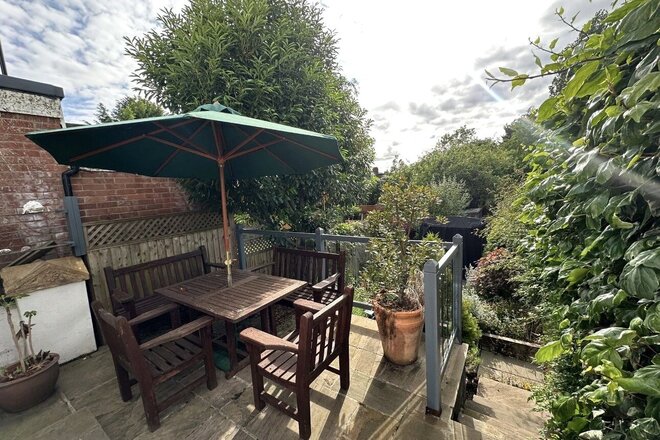
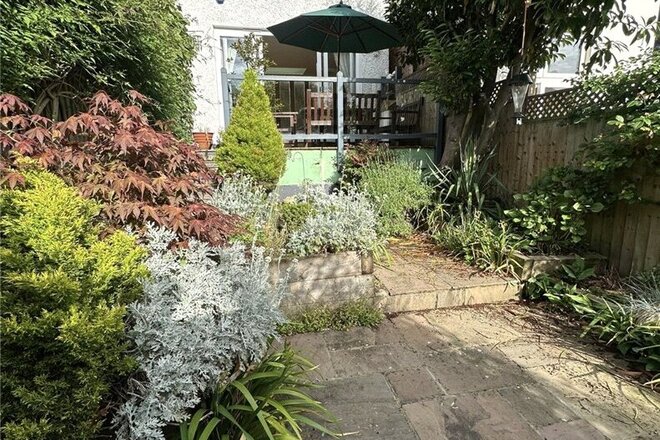
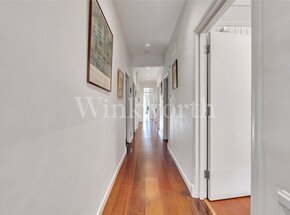
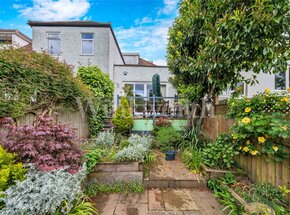
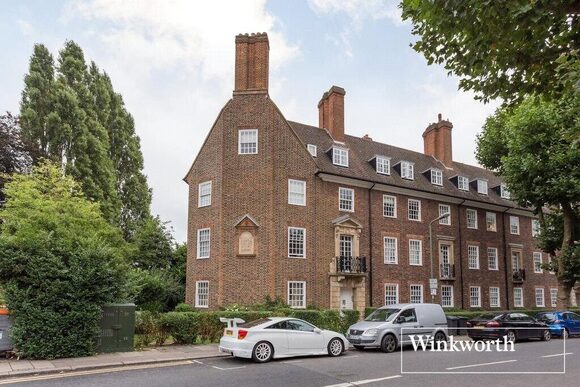
This extremely spacious and rarely available three-bedroom, two-bathroom garden maisonette is ideally located in the heart of Golders Green, just moments from Golders Hill Park, Golders Green Underground Station (Northern Line), and Sainsbury’s.
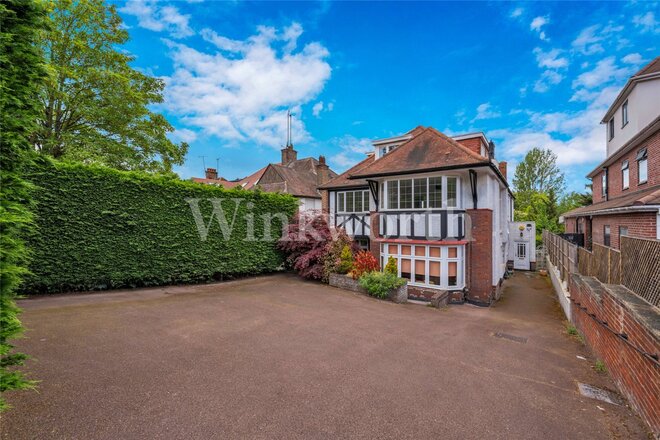
Occupying the ground floor of an impressive detached house set back from Finchley Road, the property offers an exceptional sense of peace and tranquillity despite its highly convenient central location. The two upper-floor flats have separate entrances accessed via the side of the building, giving this flat a high degree of privacy and independence with its own exclusive entrance.
A standout feature of the property is the stunning west-facing patio garden, which enjoys excellent afternoon sunlight. The garden also benefits from a private and secluded feel, with no directly overlooking properties to the rear.
All accommodation is arranged on the ground floor and extends to approximately 115.99 sq m / 1,249 sq ft. Best of all, the property benefits from both a spacious reception room with direct access to the garden and a separate fully fitted kitchen.
One of the property’s most attractive features is its exceptional accessibility to everything Golders Green has to offer, including local shops, cafés, restaurants, transport links, and green open spaces like the very nearby Golders Hill Park.
Overall, this is a highly desirable, low-maintenance home in an outstanding location.
Viewing is highly recommended.
More to explore
Properties you may be interested in
 Available
 Available
 Available
- 2
- 1
- 1
- Ref: GOL260087
Sale£350,000
 New Instruction
 Available
 Available
Over 100 offices across the UK and abroad