
143 results
Properties for sale from our Southwold Office
Order by
Available
- 6
- 6
- 3
- Ref: SOW190016
Sale£2,000,000
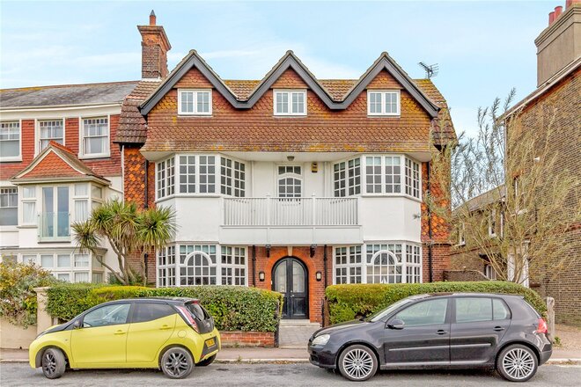
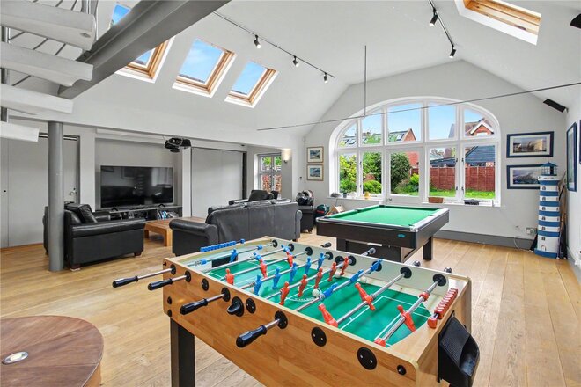
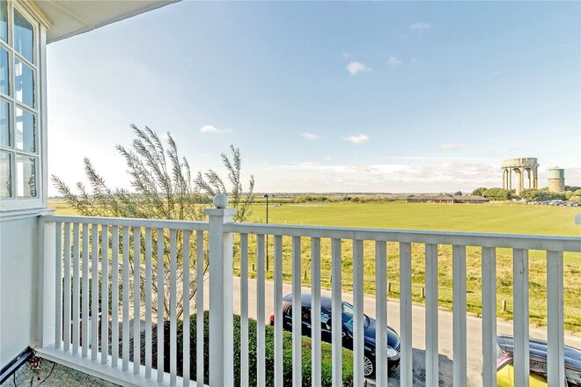
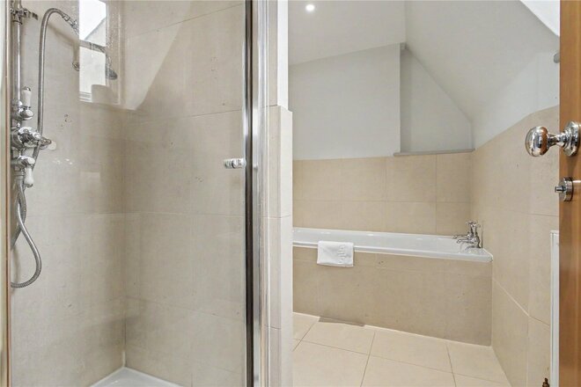
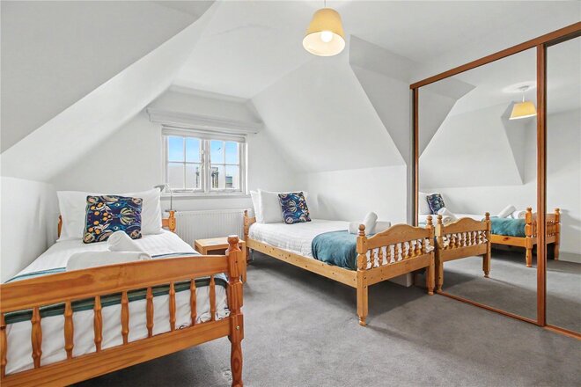
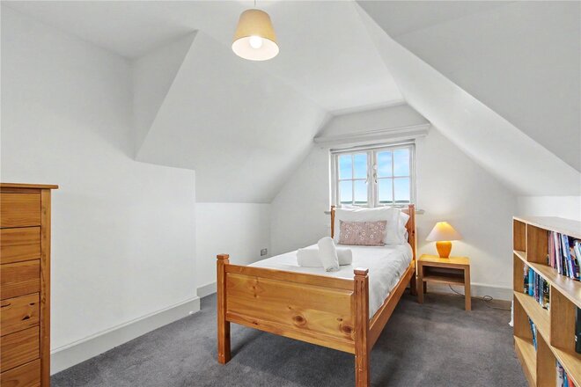
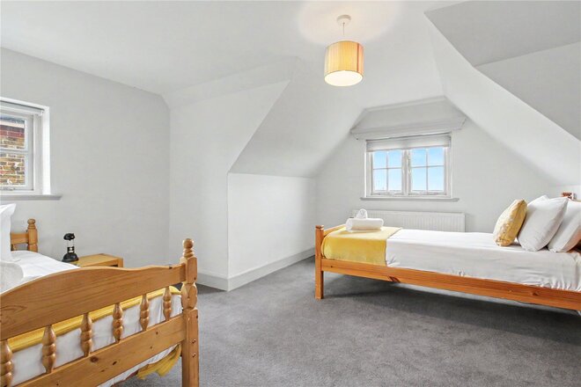
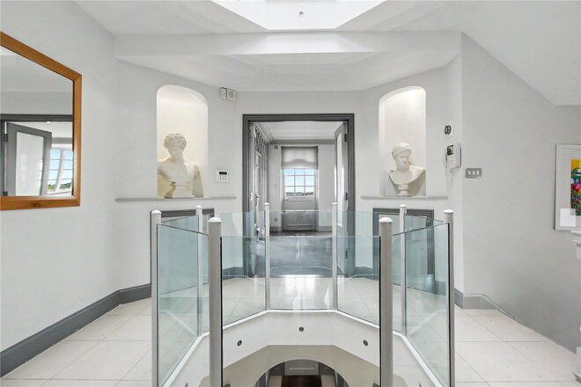
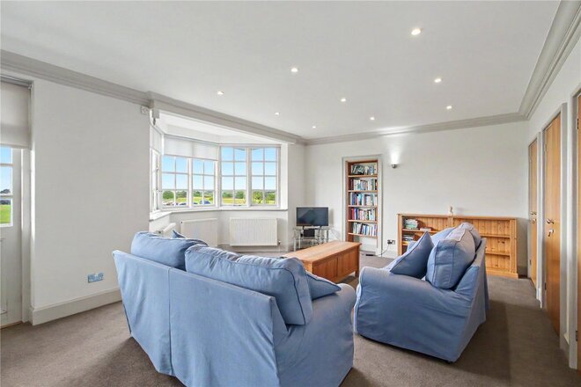
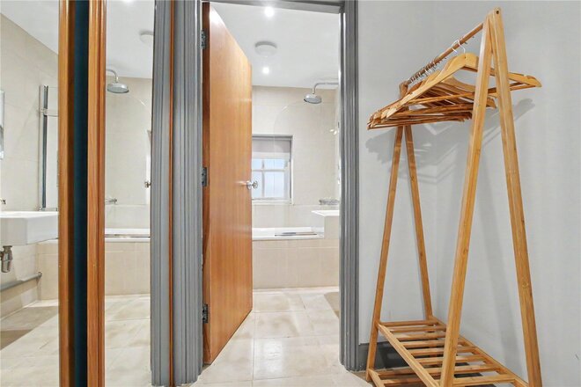
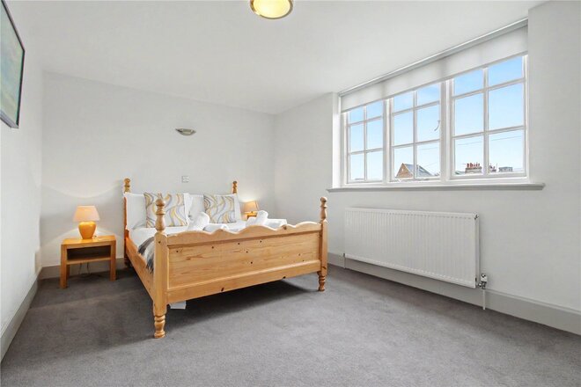
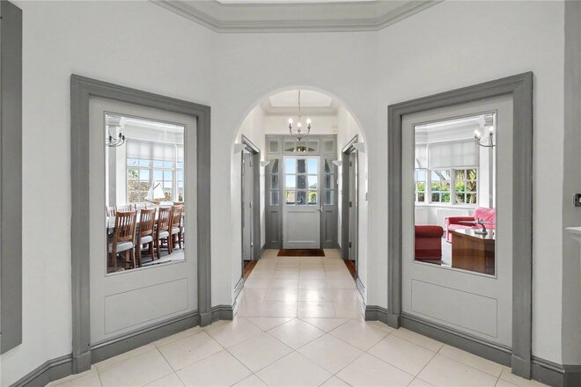
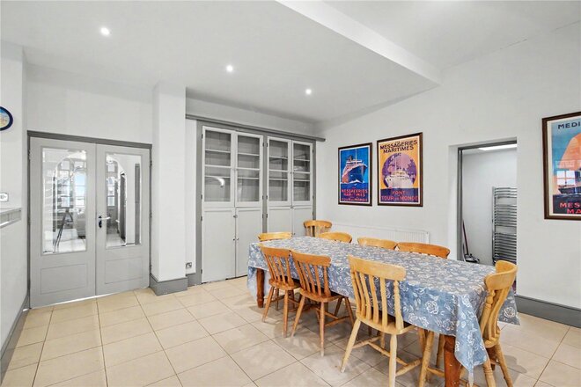
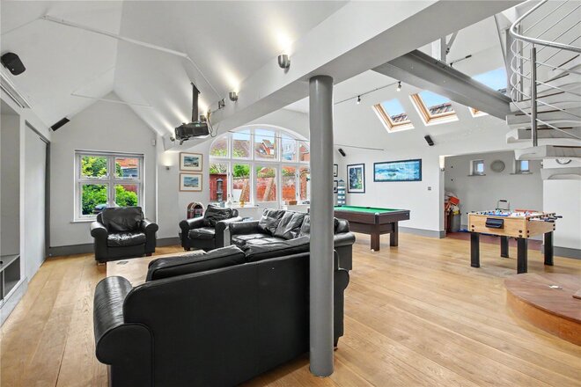
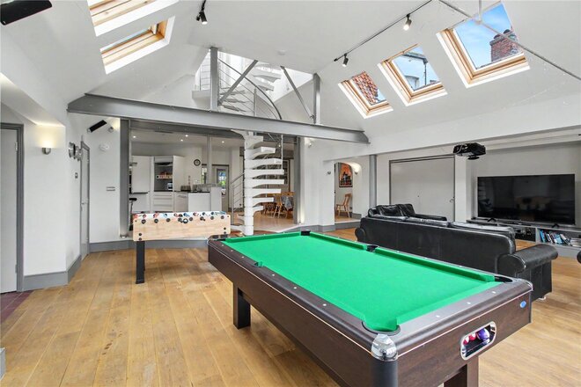
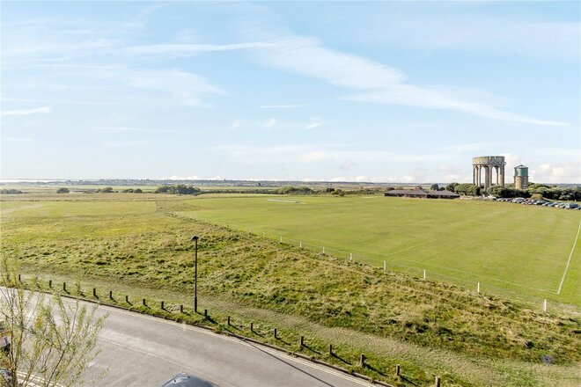
The Links, believed to be one of the largest properties in Southwold, is an impressive family residence offering extensive accommodation over three floors with panoramic views from the front over Southwold Common to Walberswick and the sea.
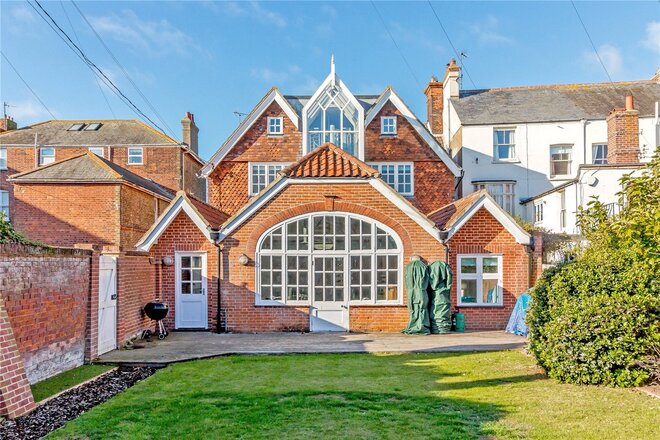
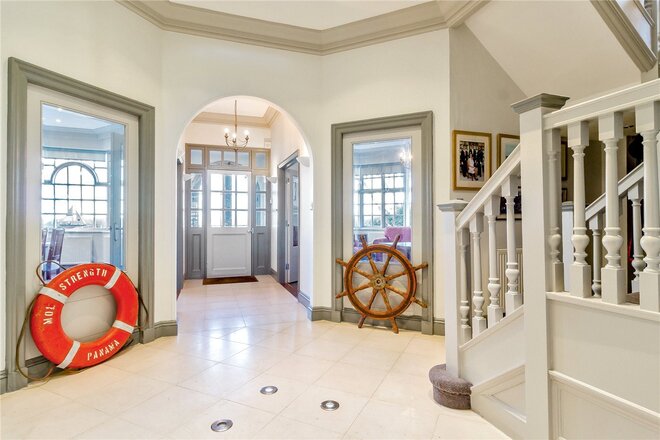
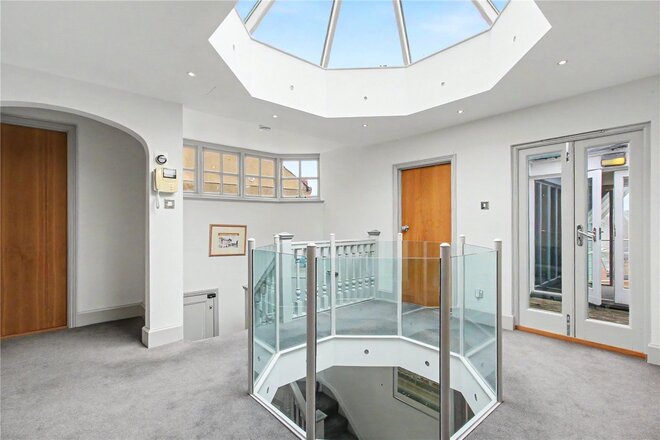
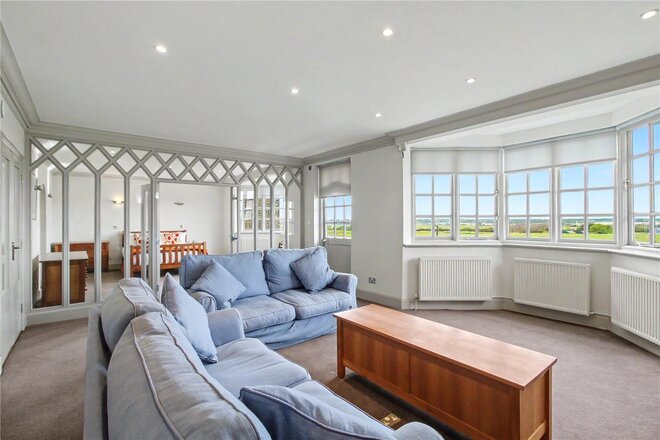
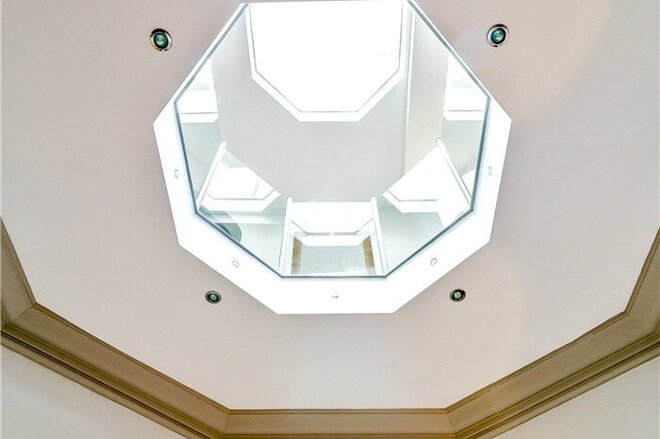
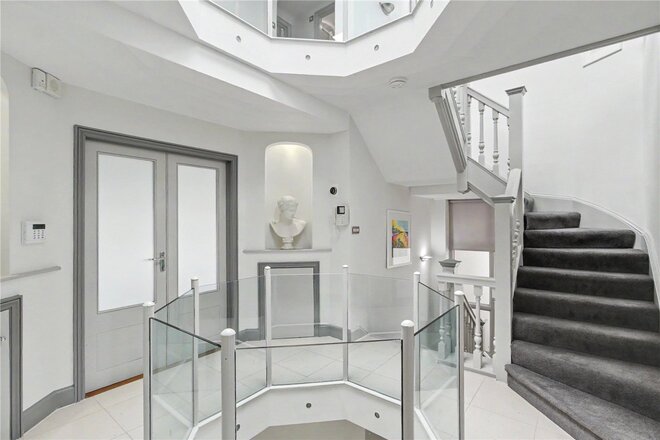
The property has well-proportioned light filled rooms with notably high ceilings on the ground floor and amongst a number of focal points are the central atrium in the hall which goes all the way up through the floors to a glazed dome on the roof and the main family living room which is very much the hub of the house.
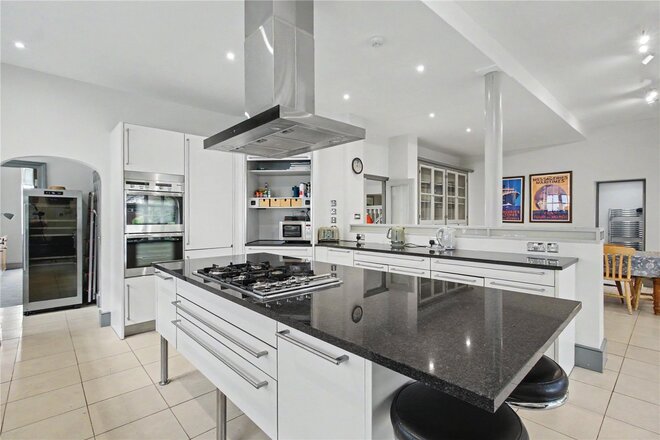
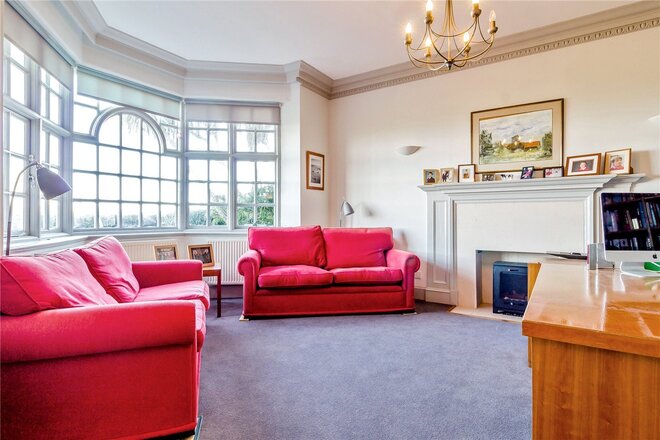
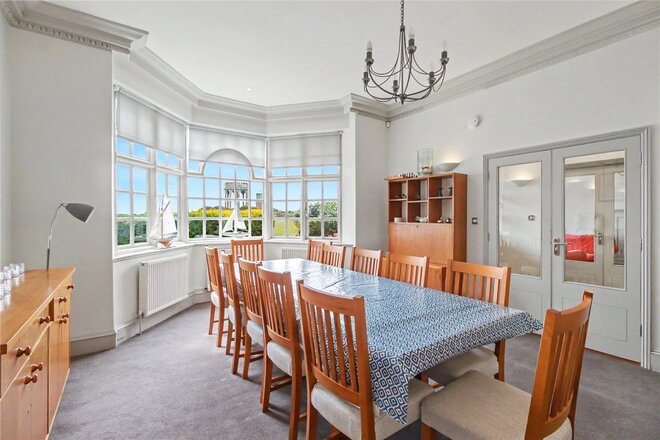
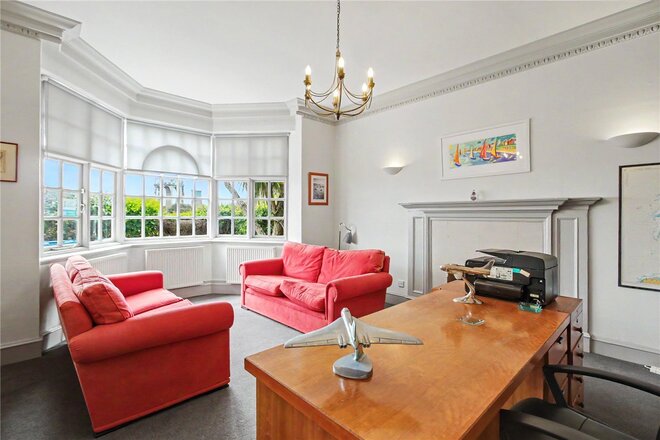
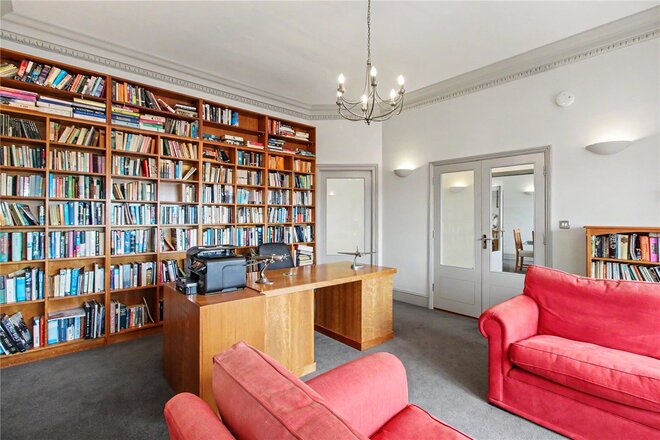
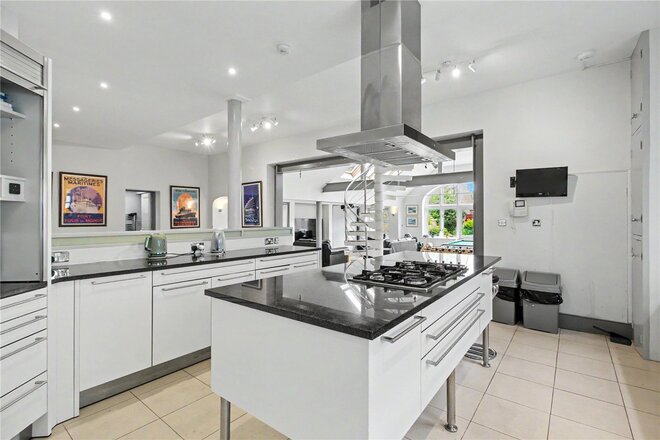
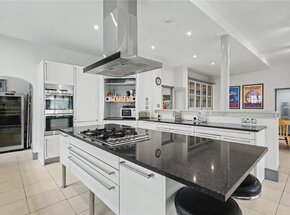
Entering the property, the entrance hall gives access either side to the formal dining room and the drawing room (currently used as a study/library). The hall continues to the centre of the house which has stairs to the upper floors and the aforementioned atrium over. This leads to the wonderful and truly unique open plan family room which has a dining area, kitchen area with an extensive range of fitted units under granite work surfaces with built in sinks and appliances - oven, gas hob with cooker hood over, fridge and freezer and twin dishwashers.
A lobby off the kitchen has a drinks storage area with racking, shelves and wine cooling fridge, off the dining area is the utility room which has twin washing machines and twin tumble dryers. The main sitting area is extremely spacious and opens out on to the rear garden and centres on the spiral staircase which gives secondary access to the first and second floors.
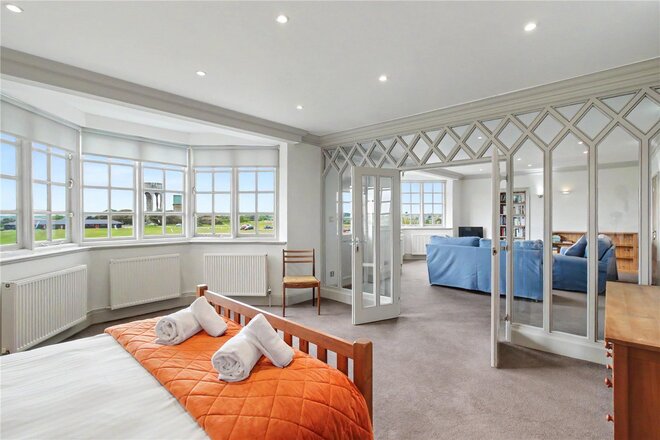
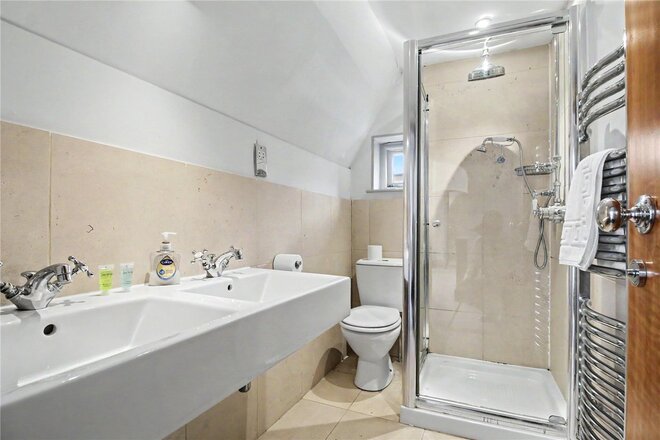
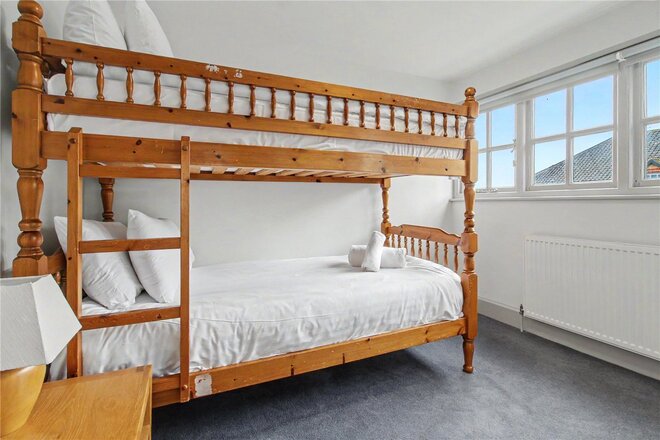
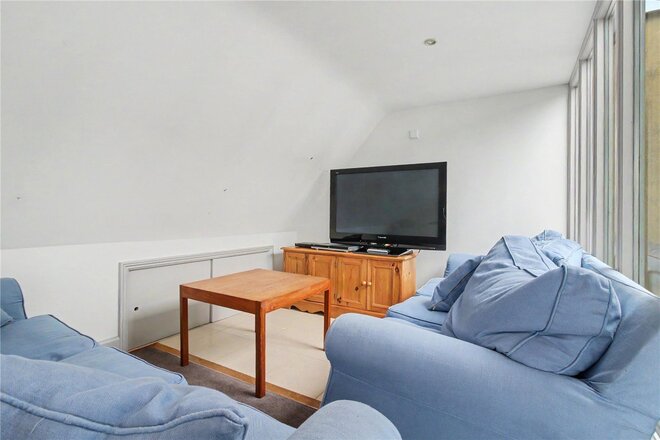
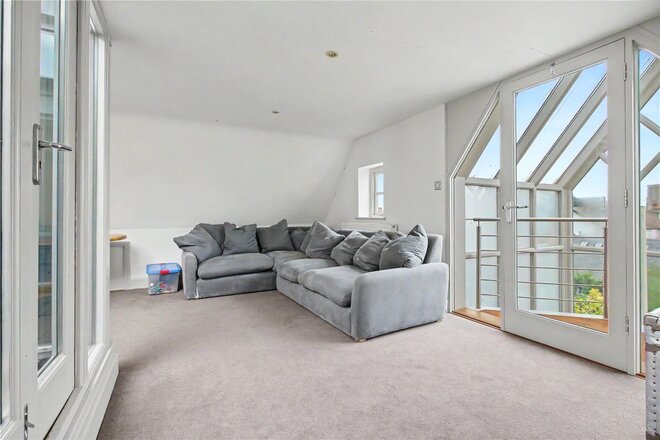
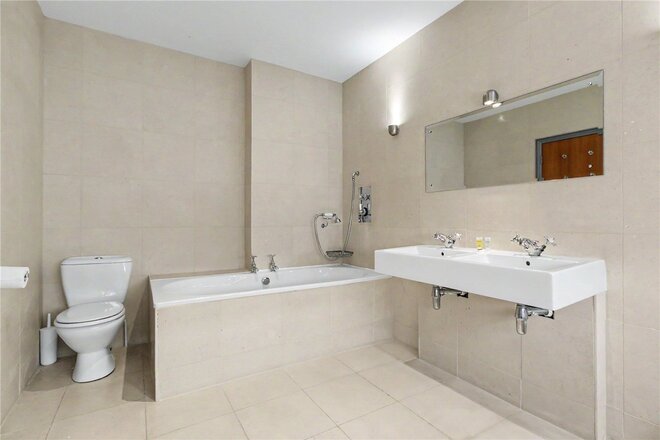
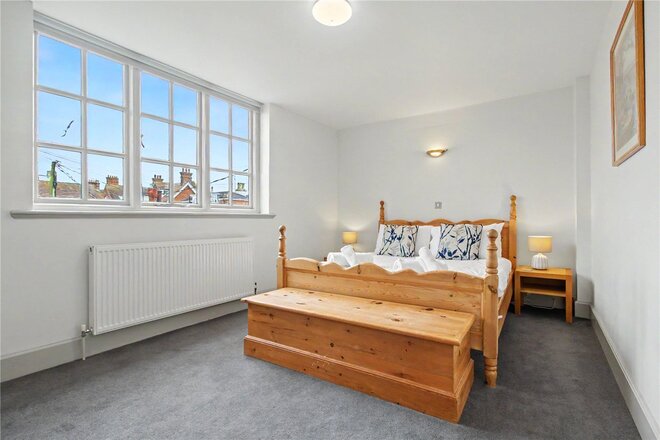
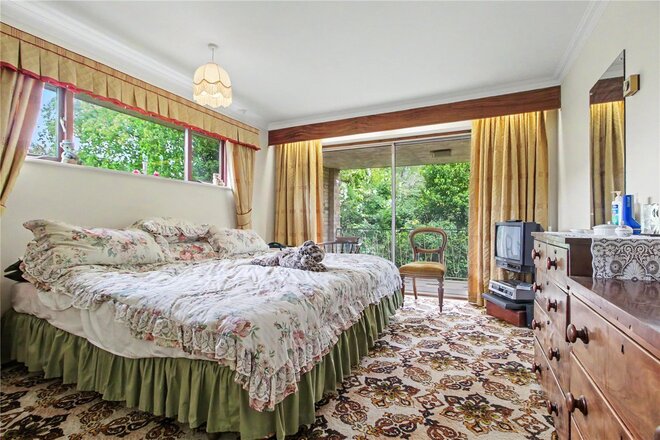
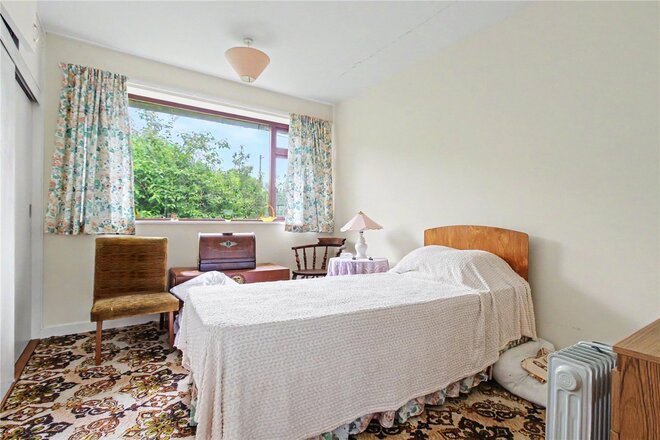
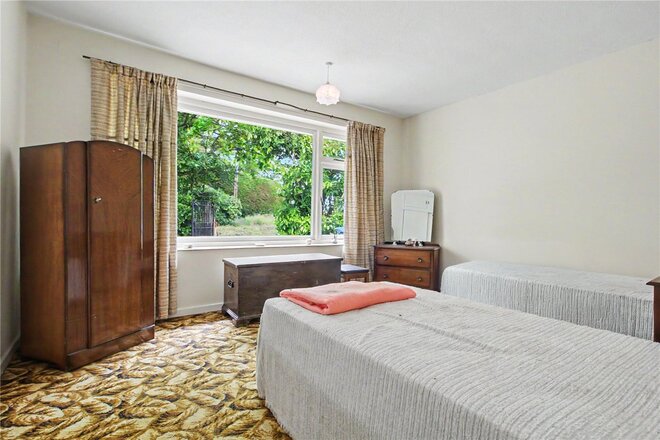
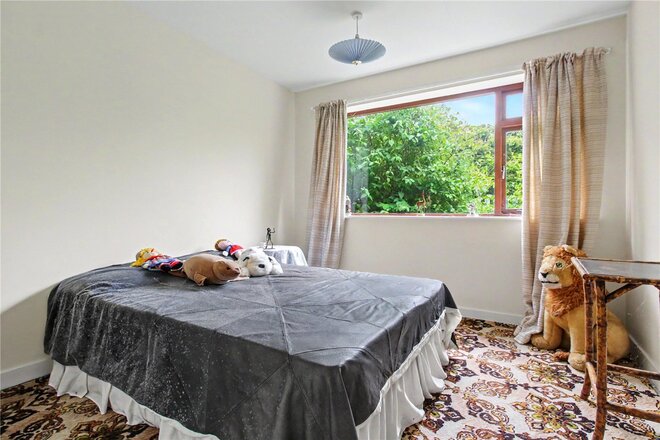
On the first floor is the stunning master bedroom suite which has a sitting room with access on to the balcony with views of the Common, a large double bedroom and en suite bathroom. Also on this floor, are two guest bedrooms both with en suite bathrooms. The second floor has four further bedrooms and two separate shower rooms and a sitting room which would seemingly work equally well as a playroom.
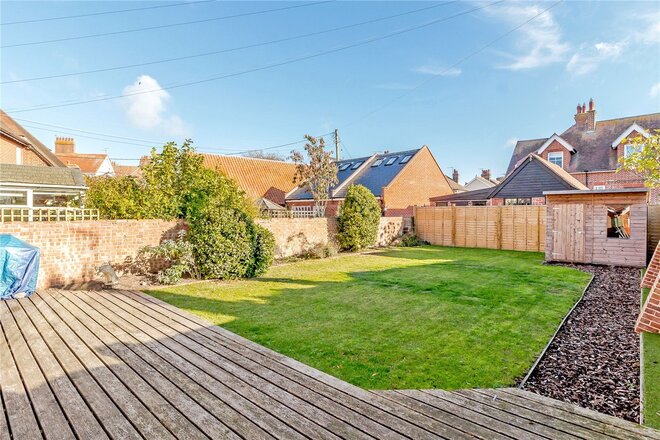
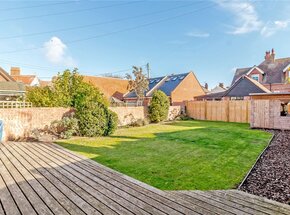
The Links has a shingled front garden and a good-sized rear garden with patio and timber garden shed with ap option to create an off road parking space or garage.
Council Tax Band: G
Local Authority - East Suffolk Council
We have been advised that the property has the following services. Mains water, mains drainage, electricity and gas central heating.
Winkworth wishes to inform prospective buyers and tenants that these particulars are a guide and act as information only. All our details are given in good faith and believed to be correct at the time of printing but they don’t form part of an offer or contract. No Winkworth employee has authority to make or give any representation or warranty in relation to this property. All fixtures and fittings, whether fitted or not are deemed removable by the vendor unless stated otherwise and room sizes are measured between internal wall surfaces, including furnishings. The services, systems and appliances have not been tested, and no guarantee as to their operability or efficiency can be given.
Available
- 9
- 6
- 9
- Ref: SOW260173
Sale£1,200,000
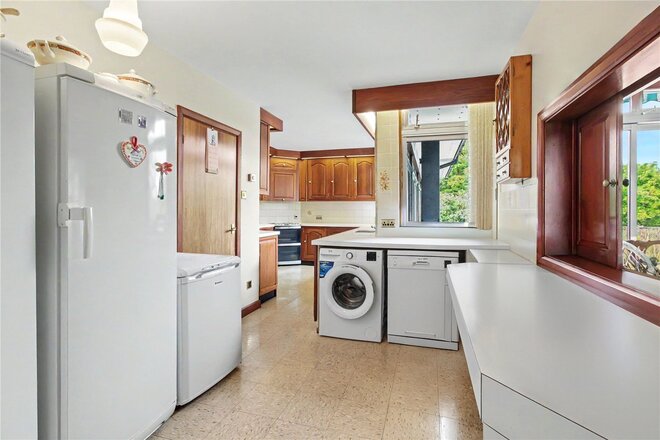
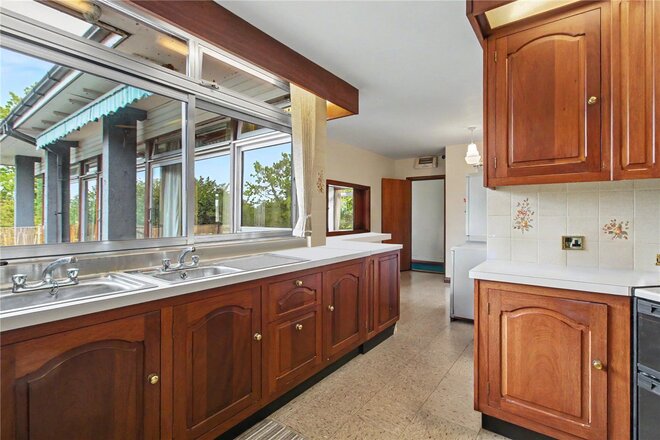
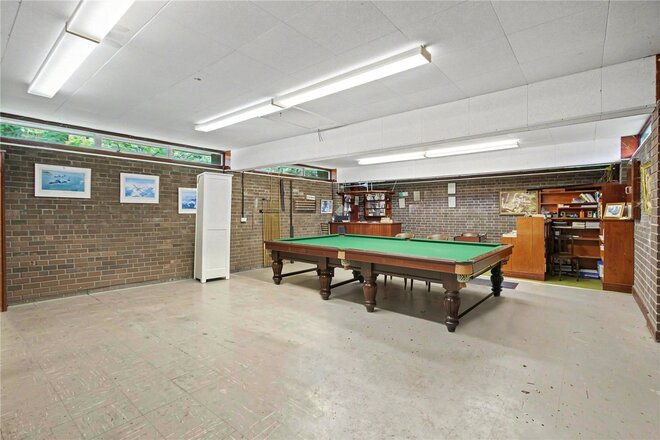
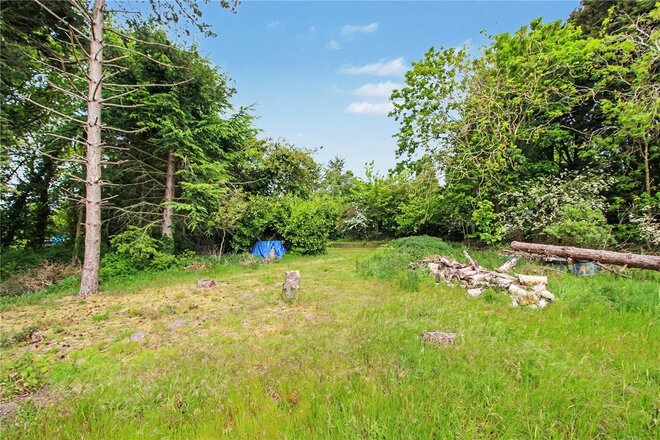
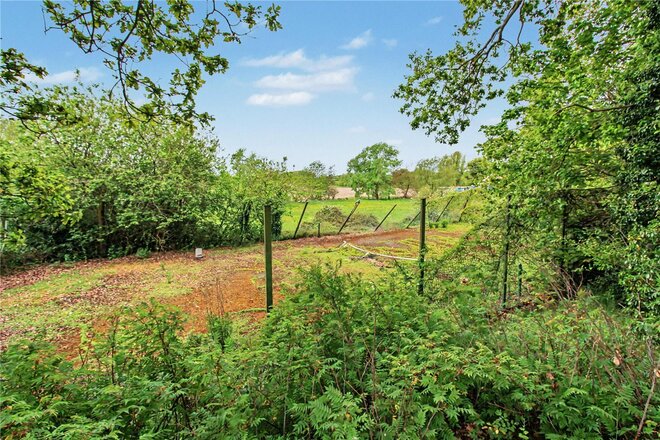
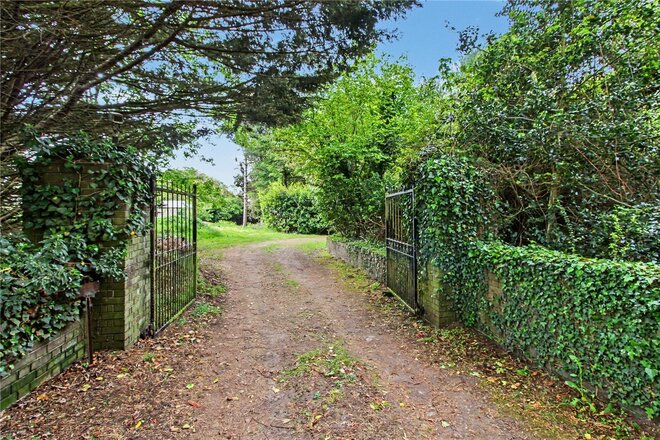
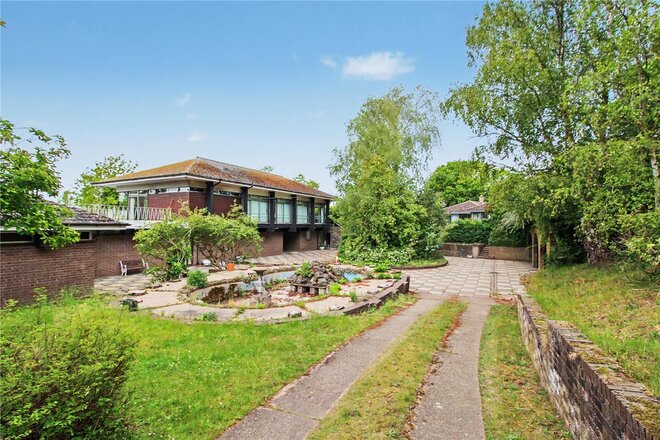
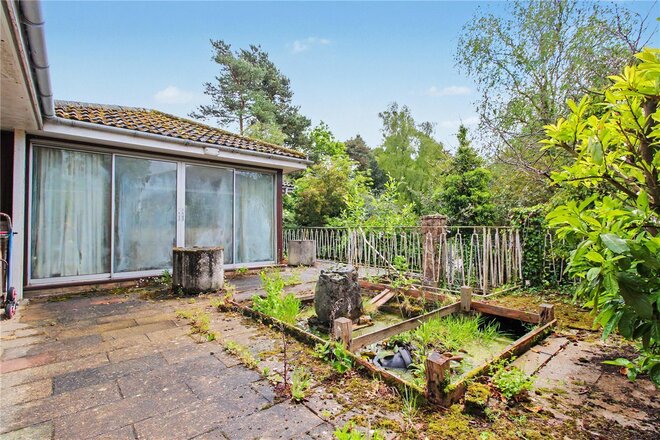
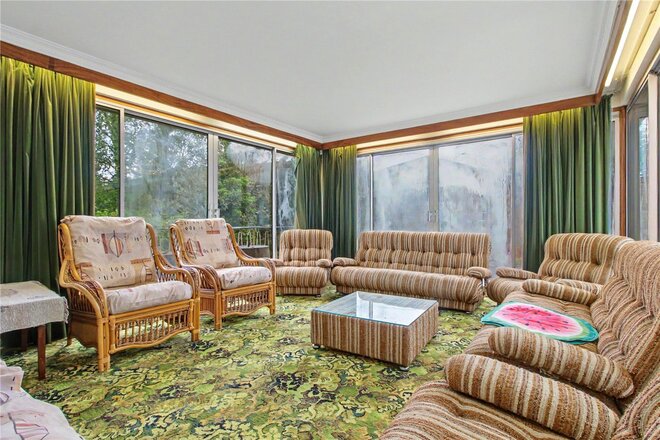
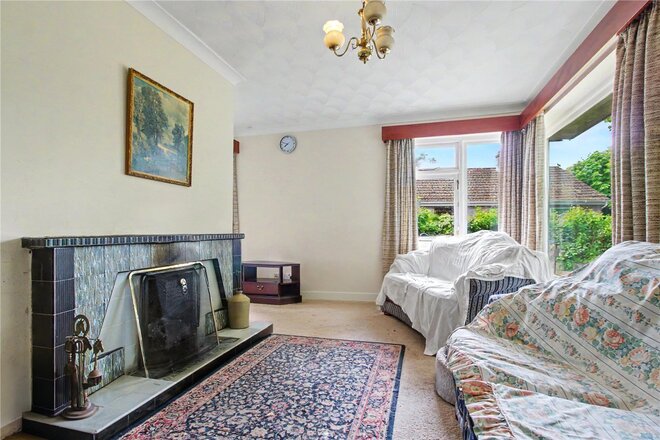
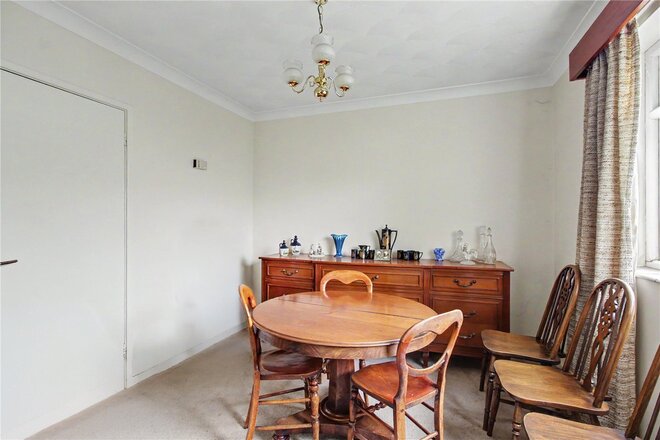
A remarkable private estate offering an exceptionally rare opportunity to acquire two substantial homes within a secluded setting on the edge of Beccles, creating the perfect environment for multi-generational living, guest accommodation, income potential or the creation of a truly bespoke family compound.
Hidden away within mature grounds and approached via private driveways, this unique offering combines an architecturally significant modernist residence with an extensive and highly versatile bungalow, together presenting a wealth of possibilities rarely found within a single purchase.
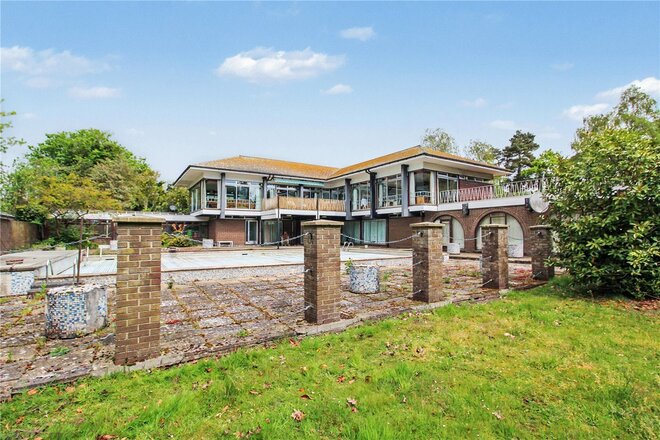
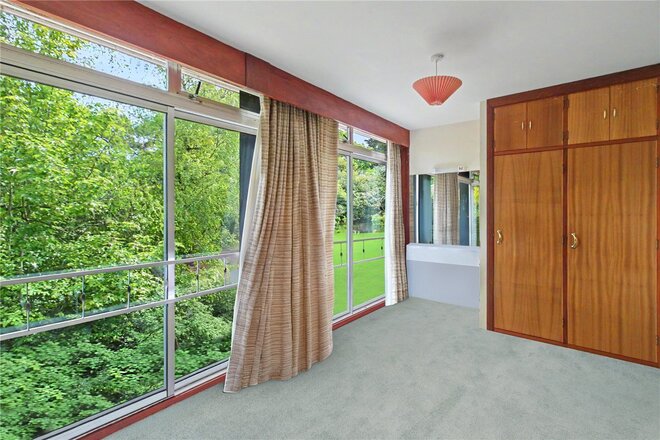
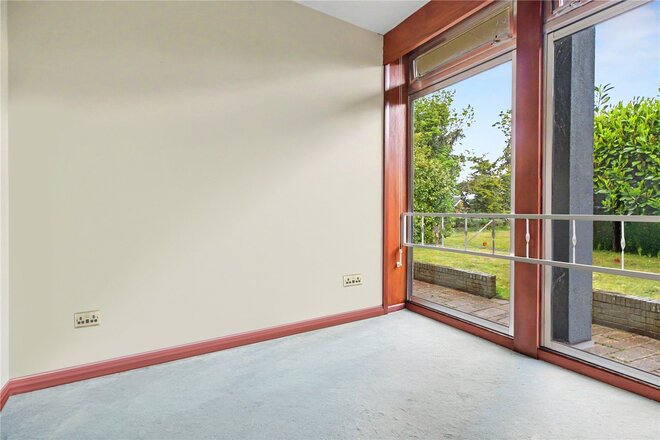
The principal house is a striking architectural statement, inspired by the pioneering Californian Modernist movement and influenced by the celebrated work of Richard Neutra and John Lautner. Constructed around an exposed steel frame and thoughtfully integrated into the surrounding landscape, the property offers dramatic entertaining spaces, extensive glazing, expansive terraces and an unmistakable sense of individuality. Whilst now requiring comprehensive modernisation, it presents a once-in-a-generation opportunity to restore and reimagine a home of genuine architectural importance.
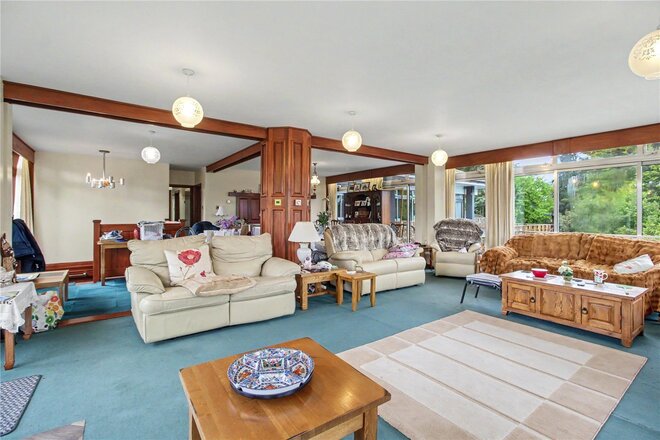
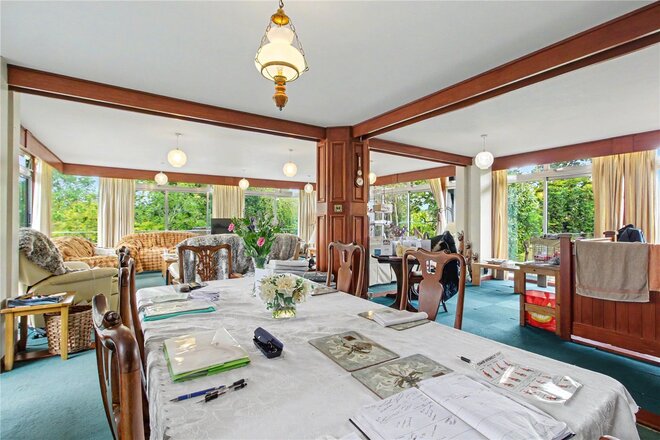
The accommodation is centred around a series of impressive reception and leisure spaces, including a remarkable party room overlooking the swimming pool, a substantial games room, multiple entertaining areas and a spectacular first-floor reception room surrounded by glazing and elevated views across the grounds.
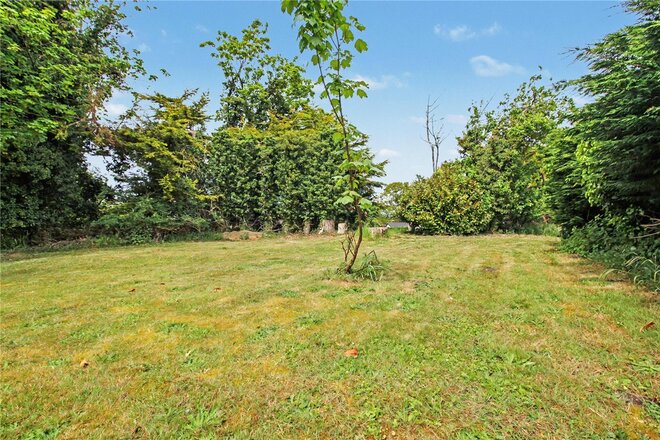
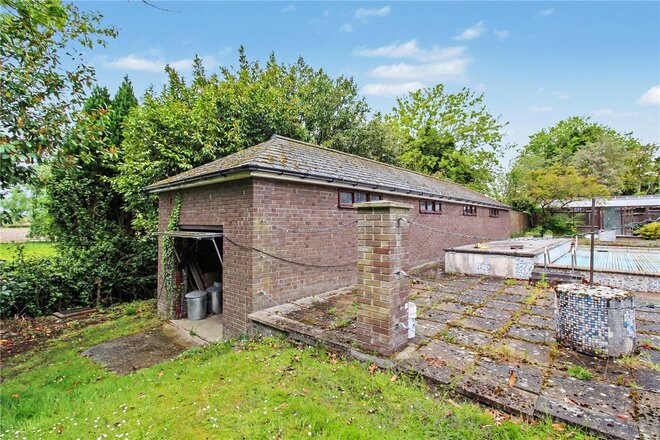
Outside, mature gardens are complemented by a swimming pool, tennis court, extensive garaging and numerous terraces designed for outdoor living and entertaining.
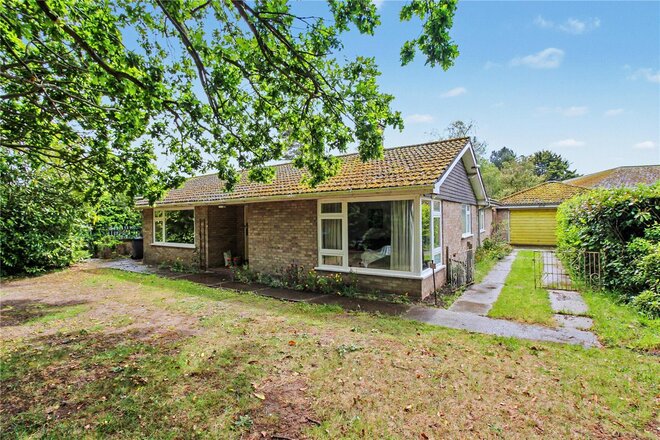
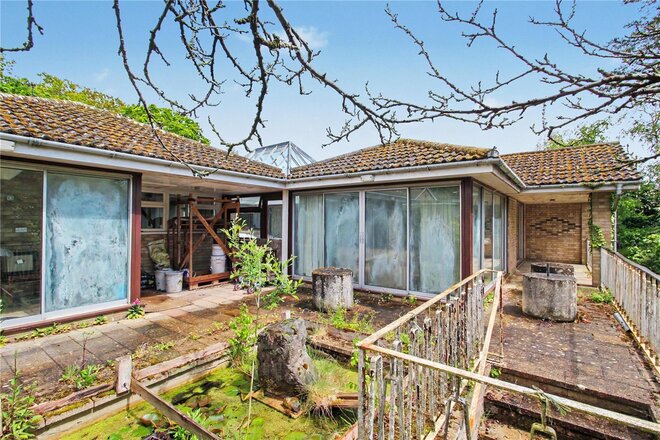
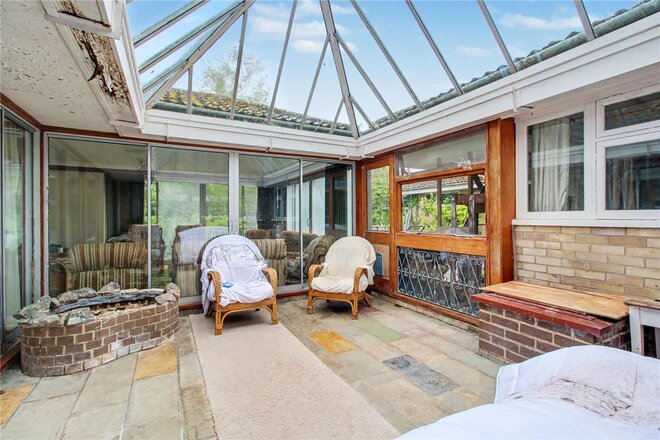
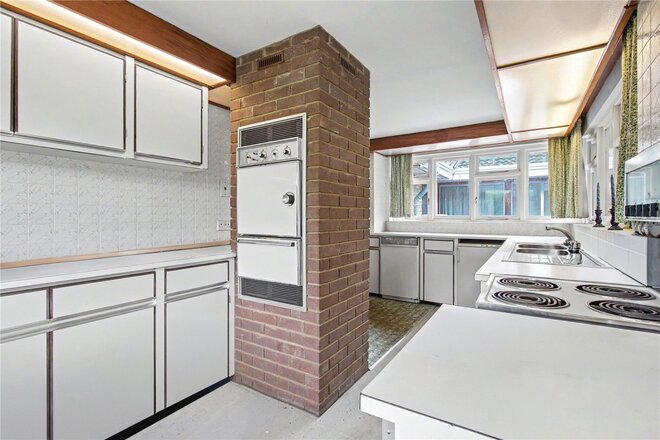
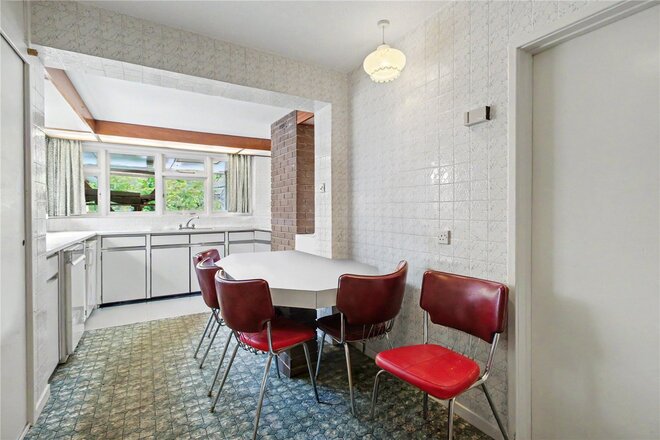
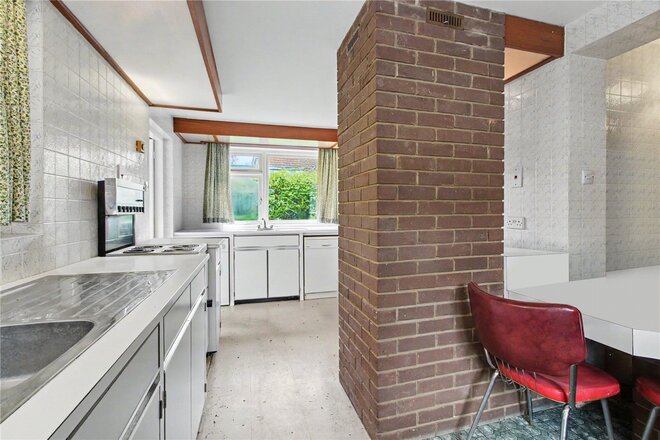
Adjacent sits an equally intriguing bungalow, offering extensive accommodation and exceptional flexibility. Having evolved through a series of additions and extensions, the property provides generous living space including multiple reception rooms, five bedrooms, two bathrooms and one of its most distinctive features – a covered internal courtyard atrium which creates a unique indoor garden environment.
The bungalow offers enormous scope for enhancement and could serve as independent accommodation for family members, guest lodging, staff quarters, home-working facilities or a potential income-generating opportunity, subject to any necessary consents.
Together, the properties create a compelling proposition for purchasers seeking space, privacy and versatility. Whether accommodating multiple generations under one ownership, creating a lifestyle-led country retreat, establishing a home-and-business environment or restoring the estate into a landmark private residence, the possibilities are extensive.
Positioned within a peaceful hamlet on the edge of Beccles, residents enjoy the best of both worlds. The town offers an excellent selection of independent shops, cafés, restaurants, riverside walks and rail connections, whilst the nearby Broads National Park and Suffolk Heritage Coast provide some of East Anglia’s most celebrated landscapes for boating, walking and outdoor pursuits.
Properties of this scale, flexibility and potential are seldom available, particularly where two substantial homes can be acquired together under a single title. This is an extraordinary opportunity to create a private family estate tailored entirely to the next owner’s vision.
Council Tax Band: E
Local Authority - East Suffolk Council
For mains services please contact us on 01502 723007 or email [email protected]
Winkworth wishes to inform prospective buyers and tenants that these particulars are a guide and act as information only. All our details are given in good faith and believed to be correct at the time of printing but they don’t form part of an offer or contract. No Winkworth employee has authority to make or give any representation or warranty in relation to this property. All fixtures and fittings, whether fitted or not are deemed removable by the vendor unless stated otherwise and room sizes are measured between internal wall surfaces, including furnishings. The services, systems and appliances have not been tested, and no guarantee as to their operability or efficiency can be given.
Let's get started
Book your market valuation
Thinking of selling your property, or maybe you're just interested to know what it is worth in todays market? We'll happily provide you with a valuation.
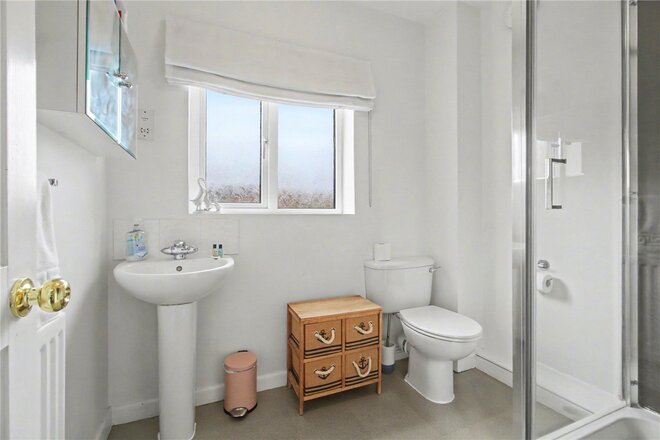
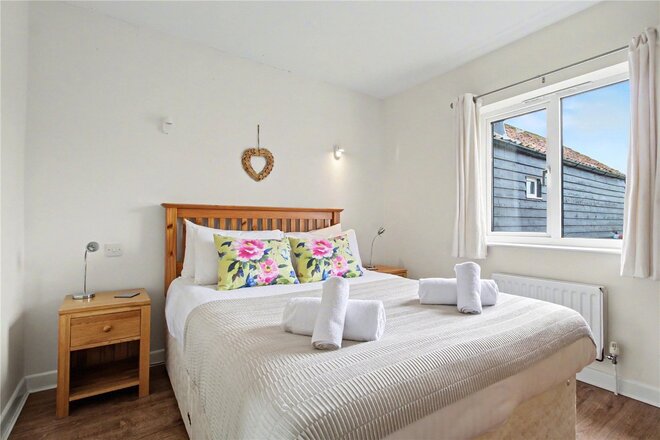
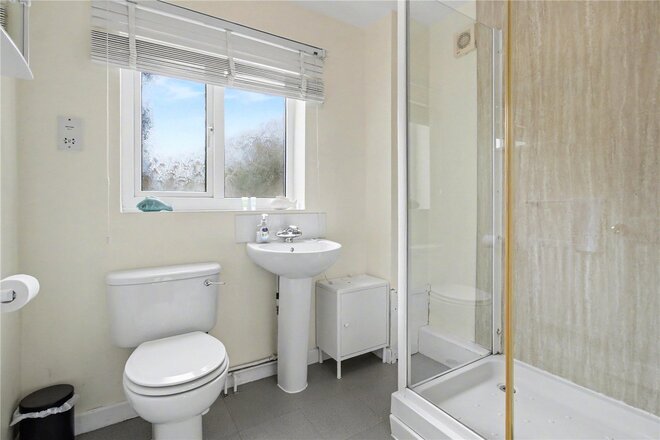
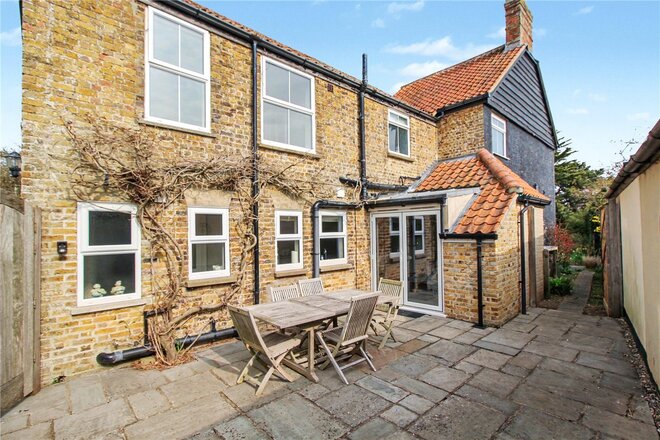
Available
- 5
- 4
- 3
- Ref: SOW260074
Sale£1,100,000
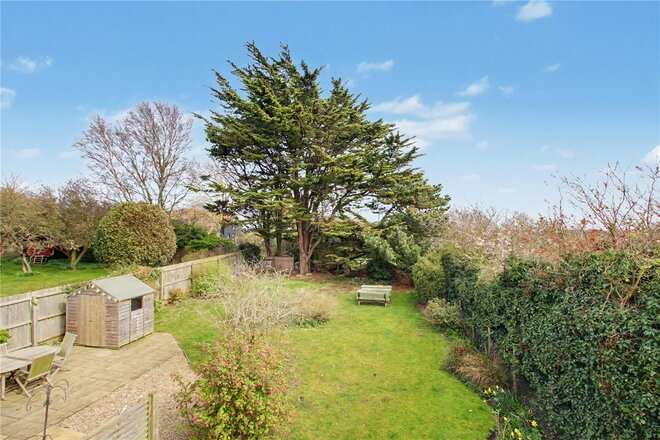
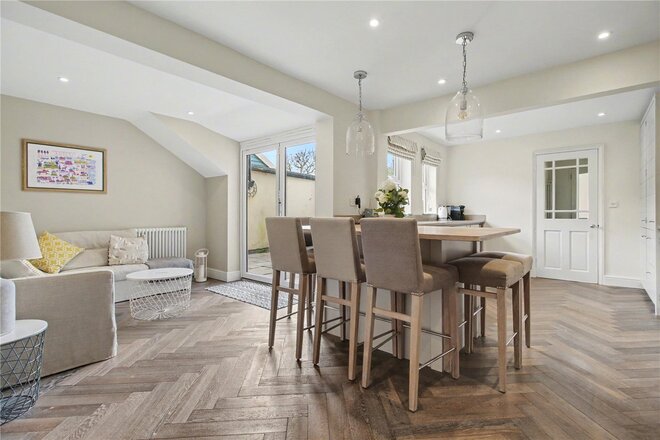
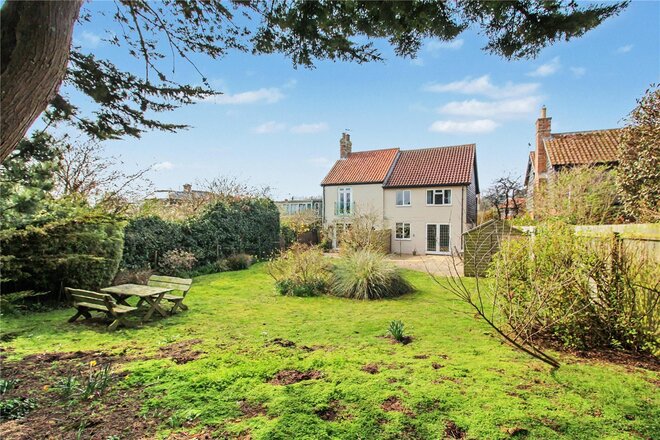
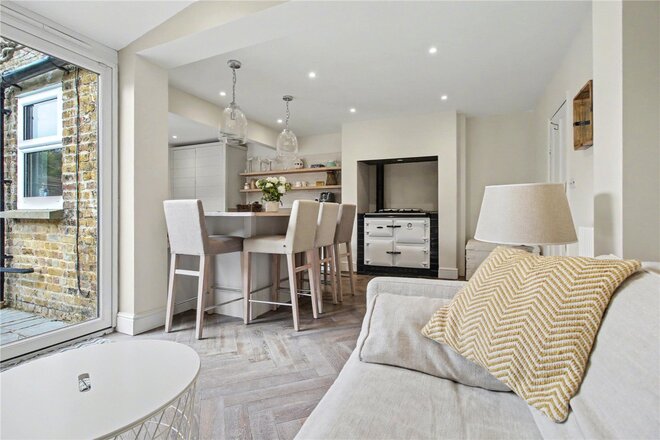
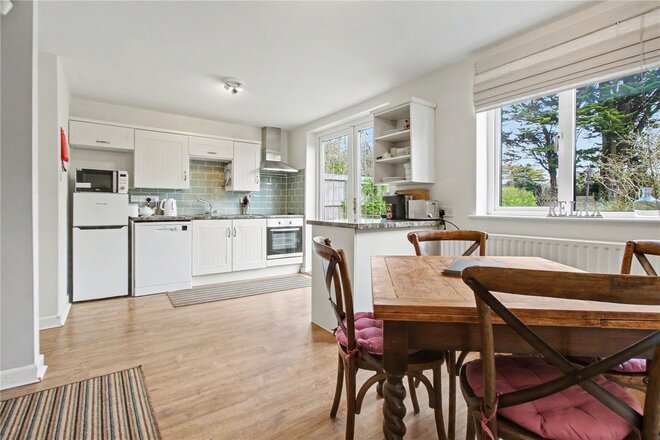
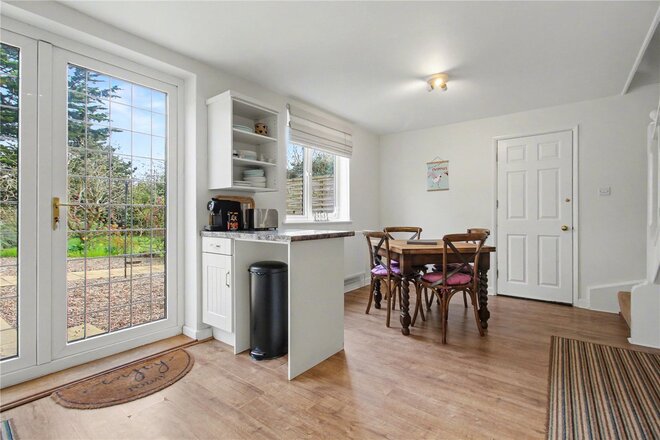
A beautifully positioned detached home, discreetly tucked away moments from Walberswick’s iconic village green, offering an exceptional blend of coastal charm, contemporary styling and flexible living with a sizeable self-contained annex.
Set along a private track in one of Walberswick’s most desirable positions, this elegant home delivers both privacy and convenience, with the beach, pubs and village amenities all within easy reach.
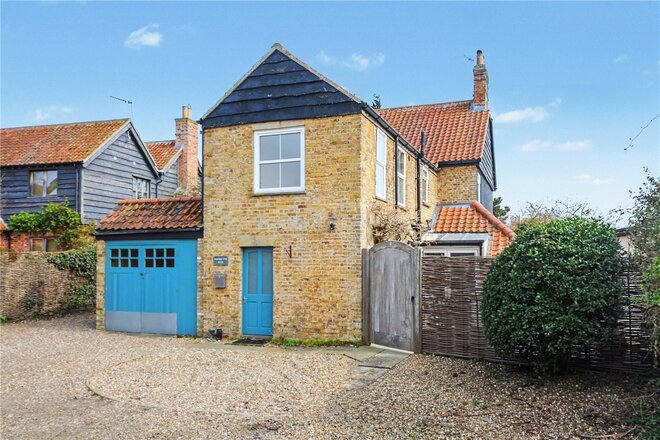
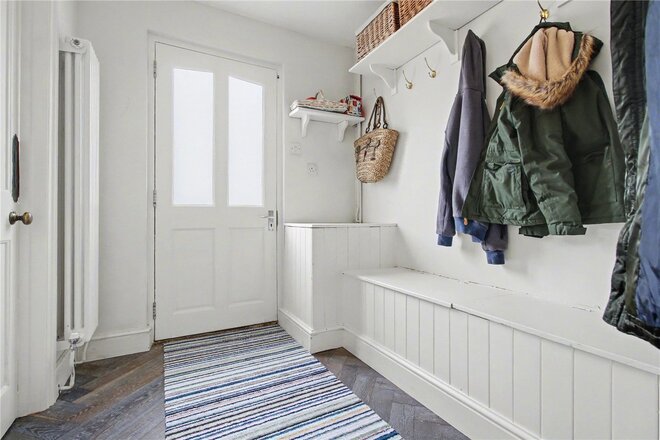
The approach opens into a generous shingle driveway with access to the garage, creating an immediate sense of arrival befitting its coastal setting.
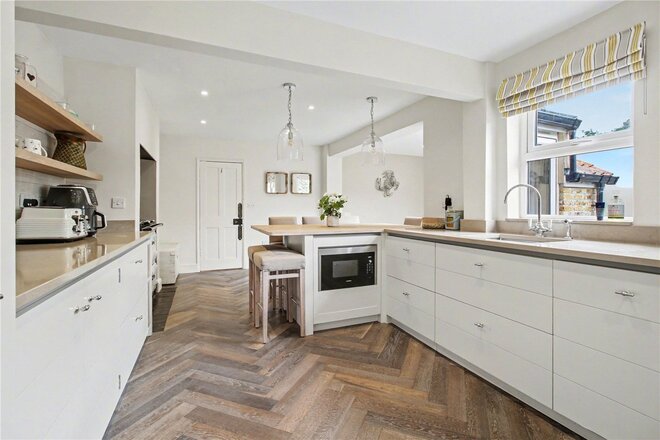
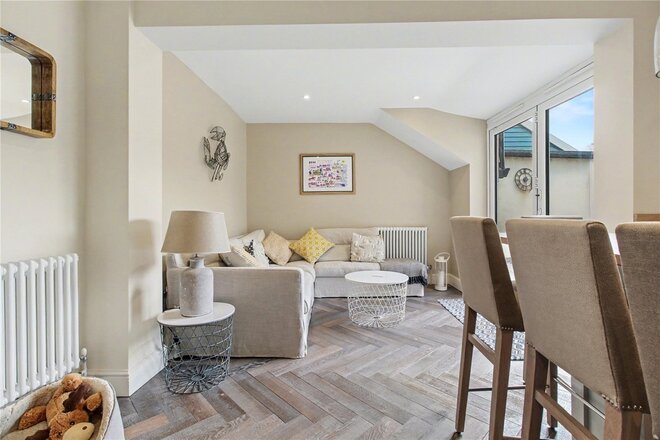
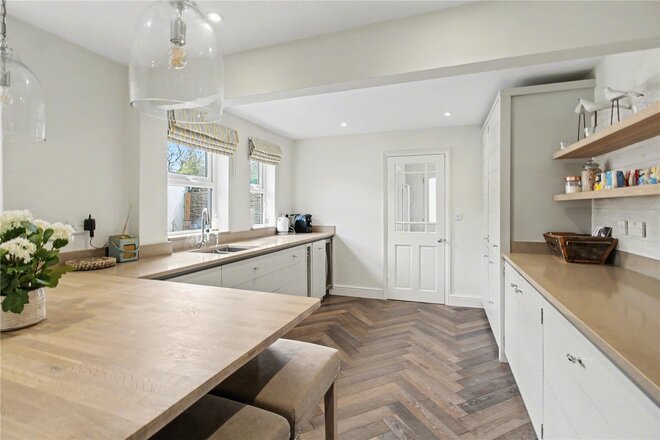
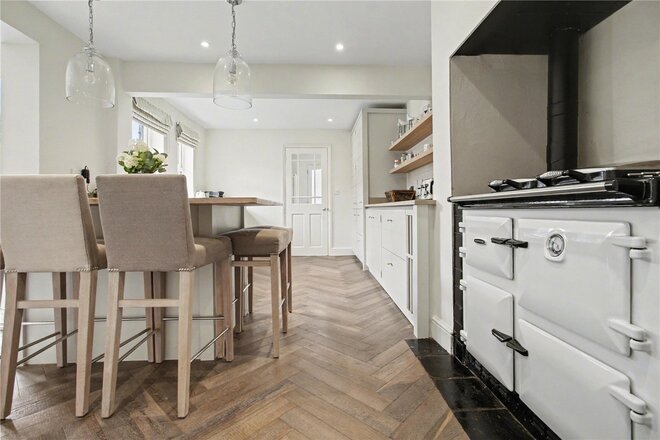
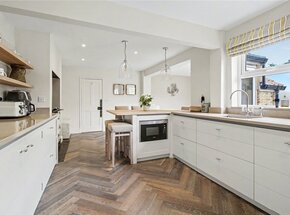
The main house has been thoughtfully arranged to provide a natural flow between living and entertaining spaces. The principal kitchen is a striking L-shaped room, finished in a sleek contemporary style with white gloss cabinetry, integrated appliances and herringbone flooring, opening into a relaxed family area. From here, double doors lead out to a secluded courtyard—perfect for morning coffee or al fresco dining—before continuing into the impressive main reception room. This generous space is anchored by a feature fireplace with log burner, creating a warm and inviting atmosphere, while further doors frame views across the garden and connect inside with out.
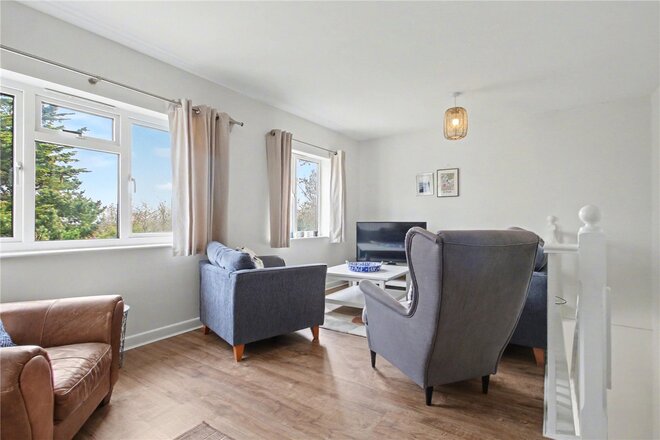
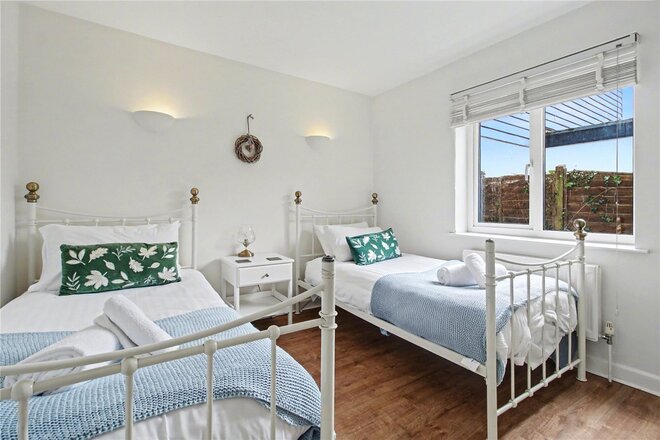
A standout feature of the property is the self-contained annex, seamlessly integrated yet entirely independent if desired. Ideal for multi-generational living, guest accommodation or income generation, it offers a high degree of flexibility. The annex includes a spacious kitchen/dining room, ground floor bedroom and shower room, along with its own private access. Upstairs, a charming sitting room overlooks the garden, accompanied by a further bedroom and bathroom—creating a fully functioning secondary residence that can easily be reabsorbed into the main house.
Upstairs in the principal home, the accommodation continues to impress with a generous landing leading to well-proportioned bedrooms. The principal bedroom enjoys a dual aspect and its own en-suite, while two further bedrooms—one also with en-suite facilities—are served by a well-appointed family bathroom.
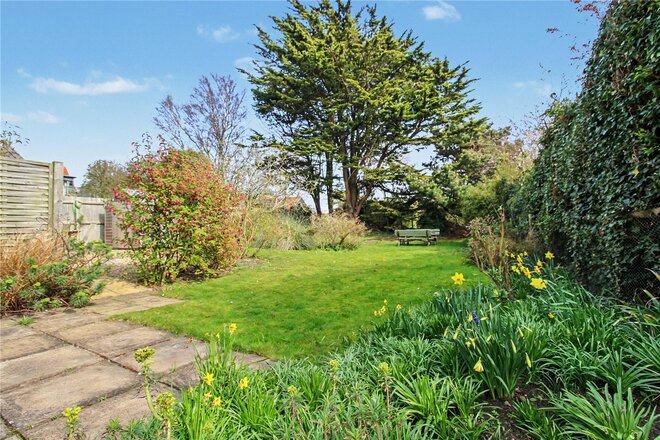
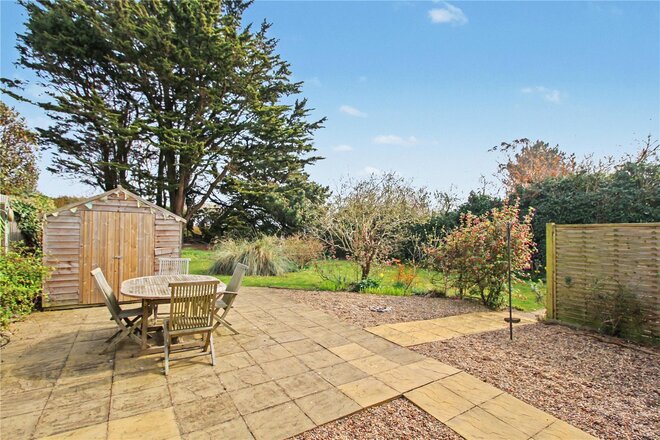
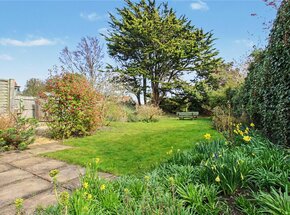
Externally, the rear garden is fence enclosed and thoughtfully landscaped, with areas of lawn interspersed with mature planting, specimen trees and seasonal borders. It is a peaceful and private setting, ideal for relaxing after a day on the coast or entertaining family and friends.
Offered with no onward chain, the property also presents an attractive opportunity for those seeking a lifestyle purchase with income potential, as the annex has previously operated as a successful holiday let.
Council Tax Band: E
Local Authority - East Suffolk Council
We have been advised that the property has the following services. Mains water, mains drainage, electricity and oil central heating.
Winkworth wishes to inform prospective buyers and tenants that these particulars are a guide and act as information only. All our details are given in good faith and believed to be correct at the time of printing but they don’t form part of an offer or contract. No Winkworth employee has authority to make or give any representation or warranty in relation to this property. All fixtures and fittings, whether fitted or not are deemed removable by the vendor unless stated otherwise and room sizes are measured between internal wall surfaces, including furnishings. The services, systems and appliances have not been tested, and no guarantee as to their operability or efficiency can be given.
Available
- 5
- 5
- 5
- Ref: SOW210001
Sale£950,000
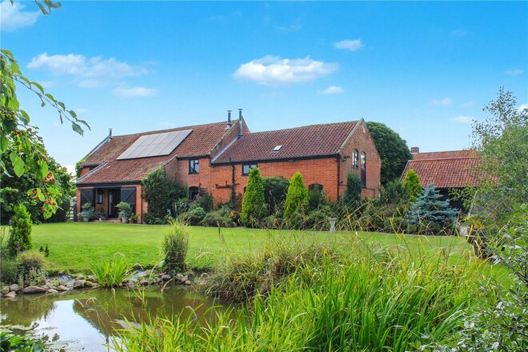
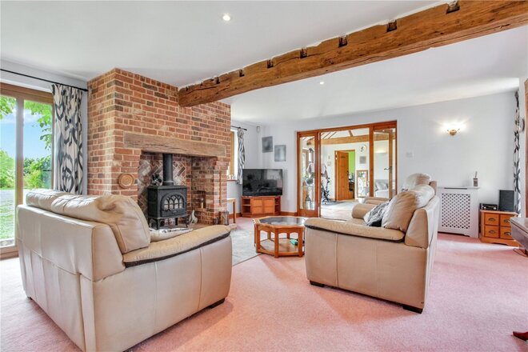
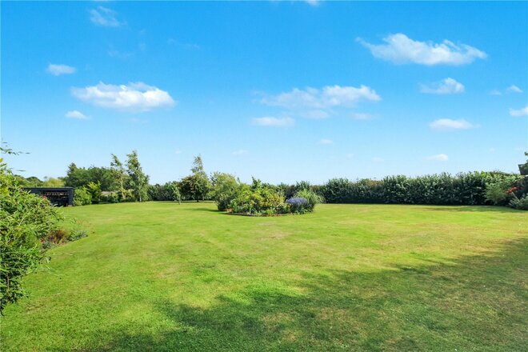
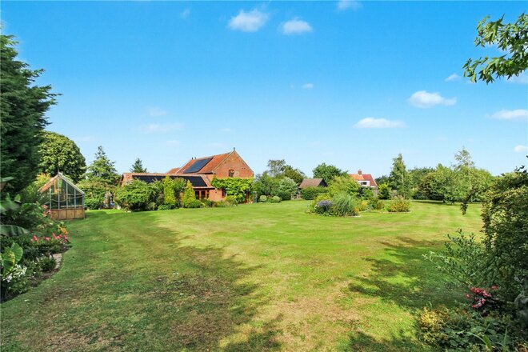
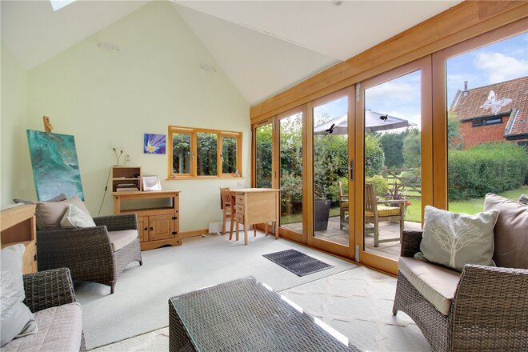
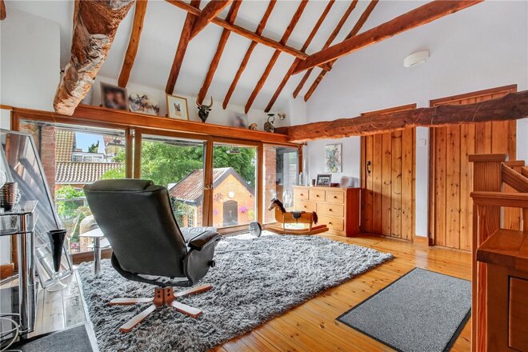
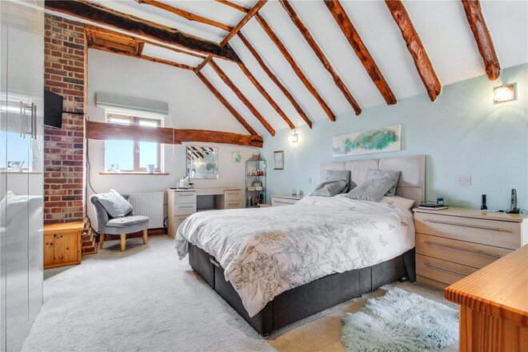
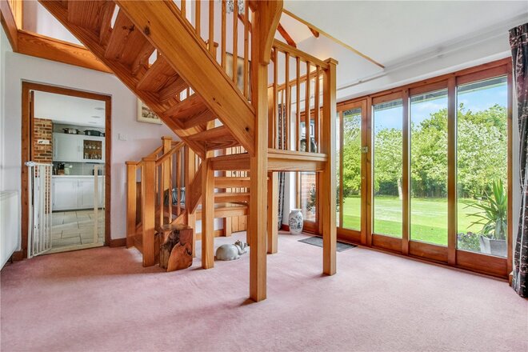
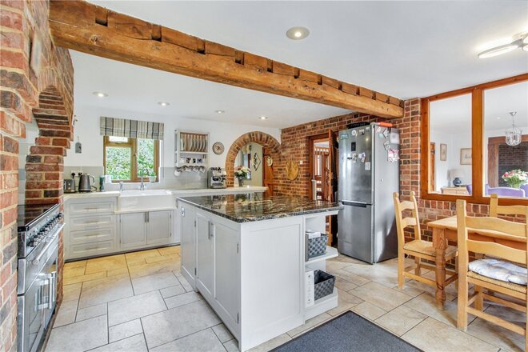
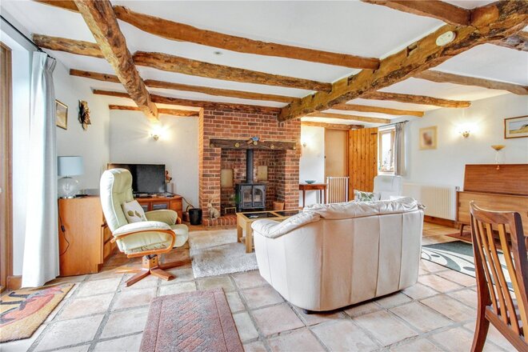
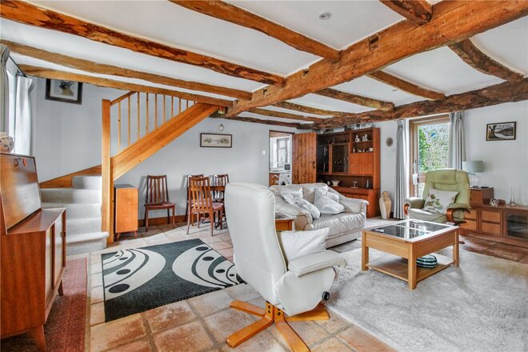
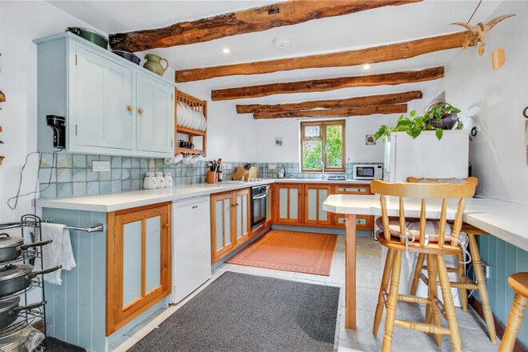
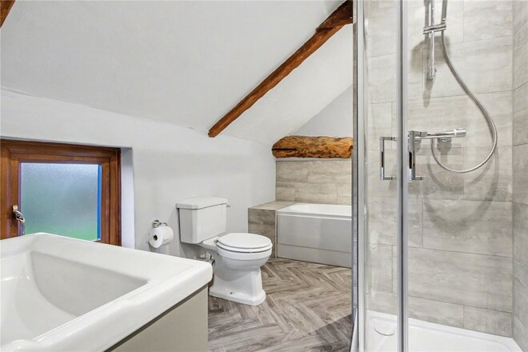
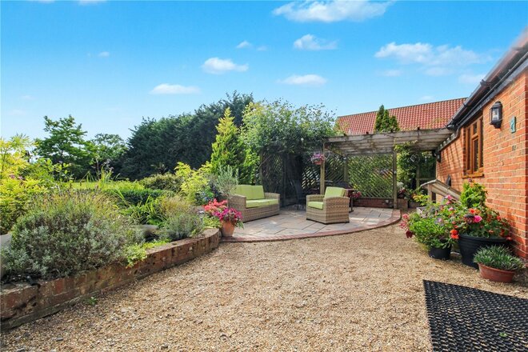
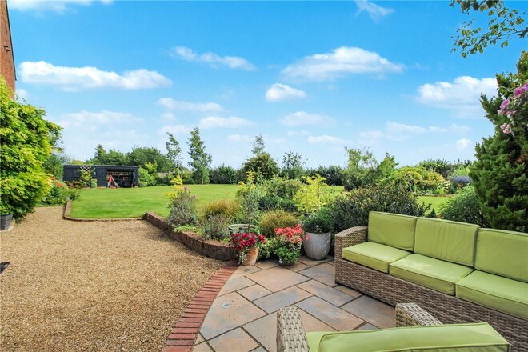
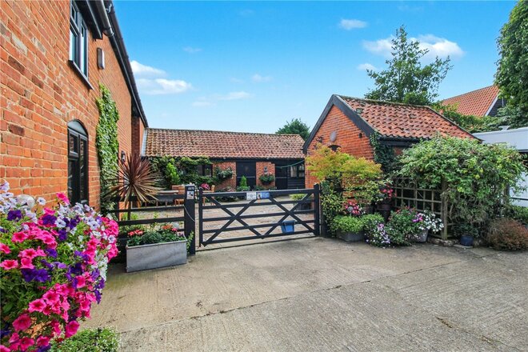
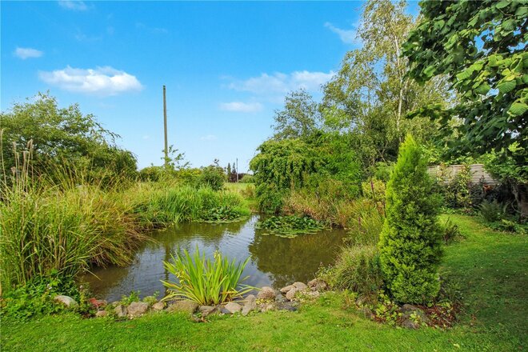
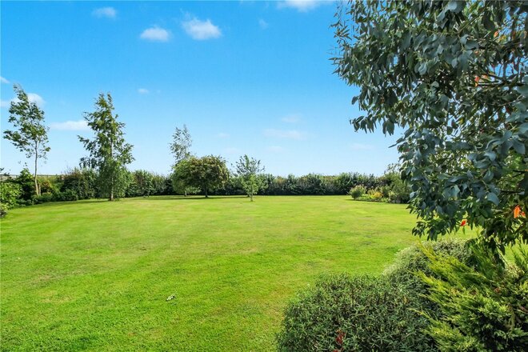
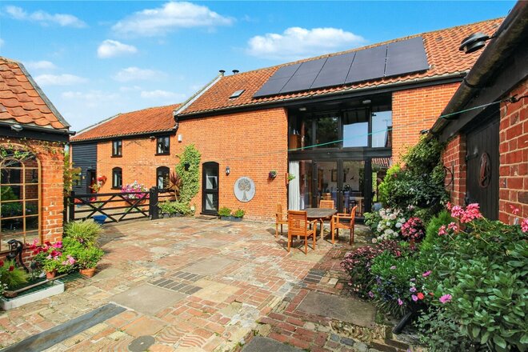
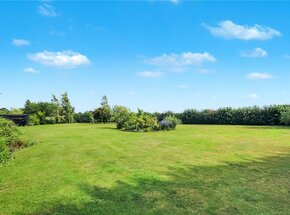
Tucked away in an enviable position and surrounded by approximately three-quarters of an acre of beautifully landscaped gardens, this exceptional barn conversion offers a rare combination of period character, flexible living, and a lifestyle to be savoured. Whether you dream of hosting family gatherings, accommodating guests in complete privacy, or working from a garden office bathed in natural light, this home adapts effortlessly to your needs.
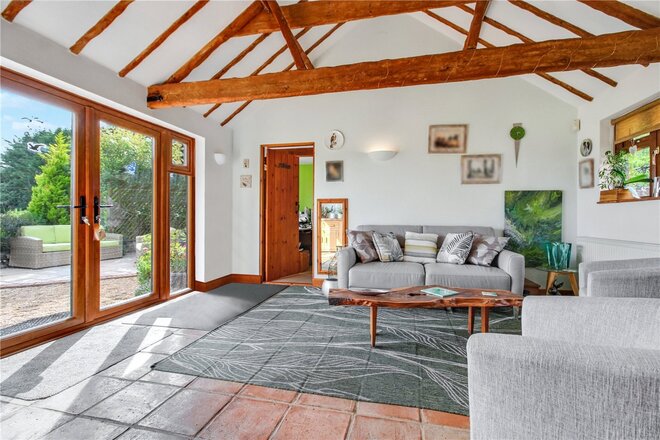
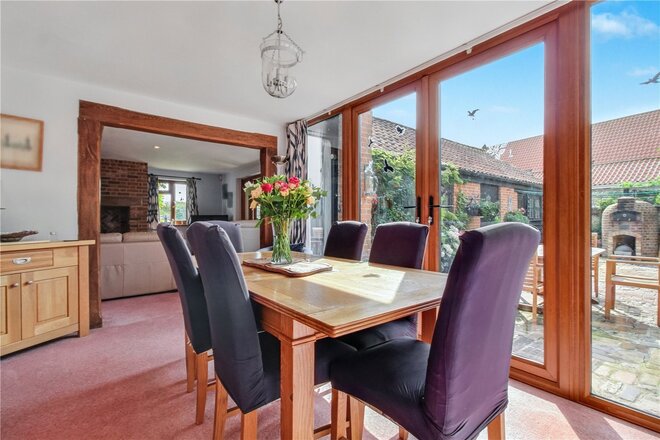
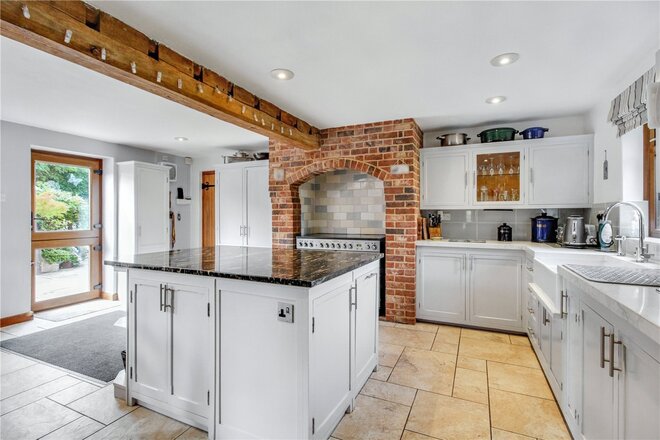
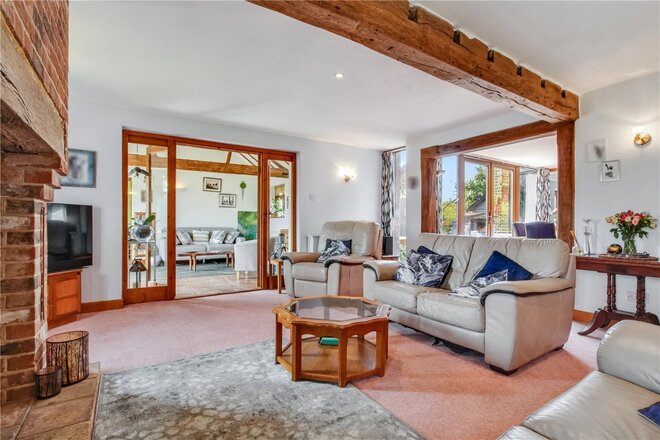
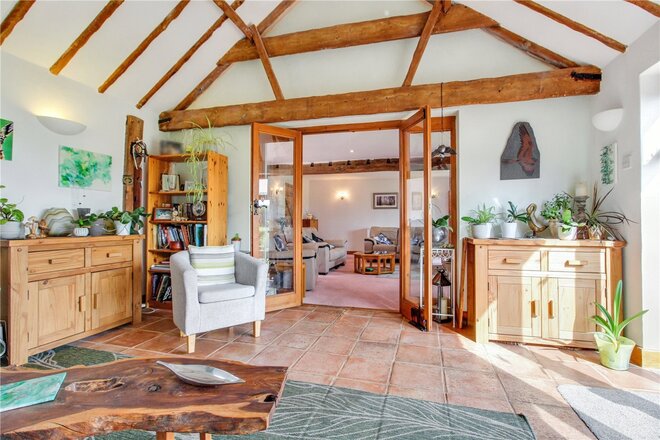
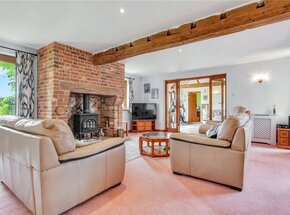
Arriving at the property, the setting immediately delights — sweeping lawns, mature planting, and a sheltered courtyard all creating an atmosphere of seclusion and calm. Inside, the main residence is light-filled and welcoming. The principal sitting room is the perfect place to unwind beside the fireplace, with wide windows framing garden views. Double doors lead through to the family room and onward to a quiet study — ideal for those who work from home. The formal dining room opens onto the courtyard, inviting summer lunches and evening suppers under the stars. The kitchen is both practical and charming, with pastel cabinetry, a central island, and a warm, social feel. From here, a connecting door leads into the annex — a self-contained haven with its own sitting room and fireplace, fitted kitchen, and cloakroom, offering independence for guests or multi-generational living.
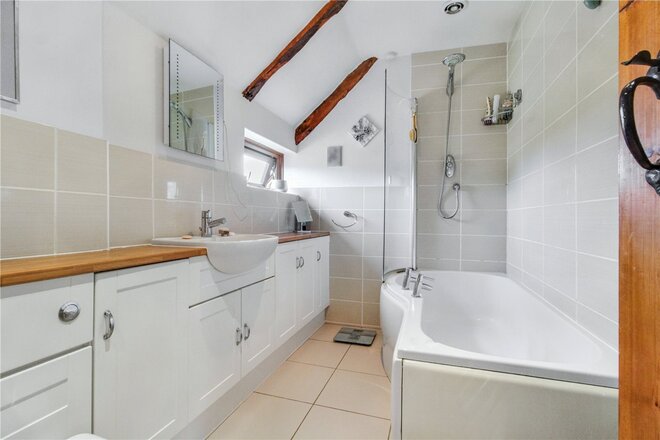
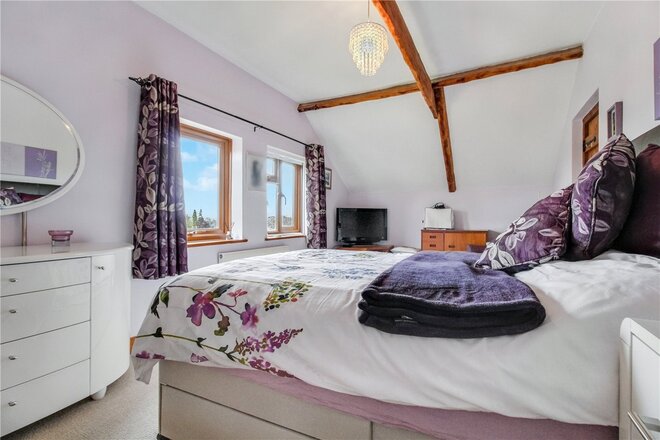
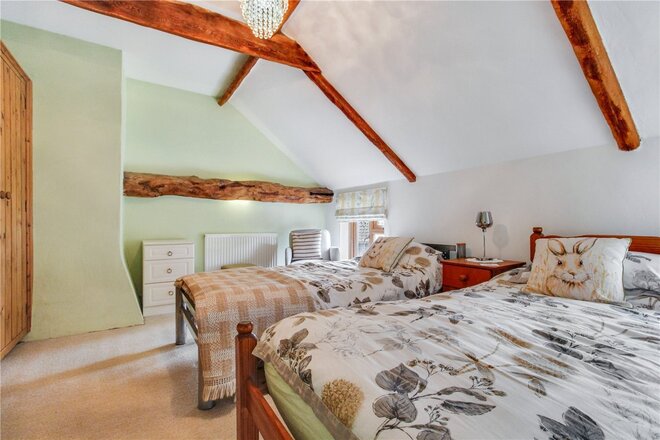
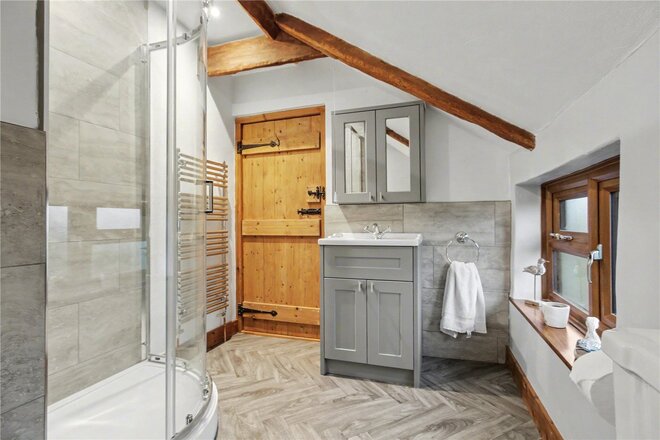
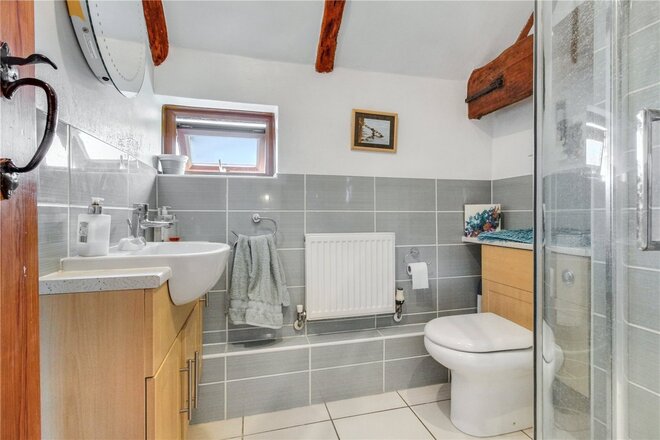
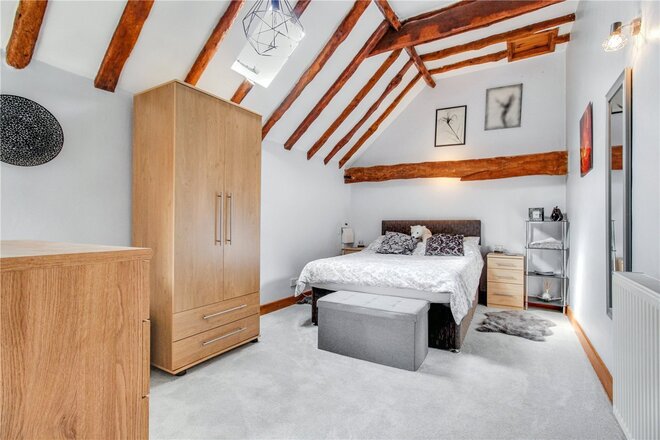
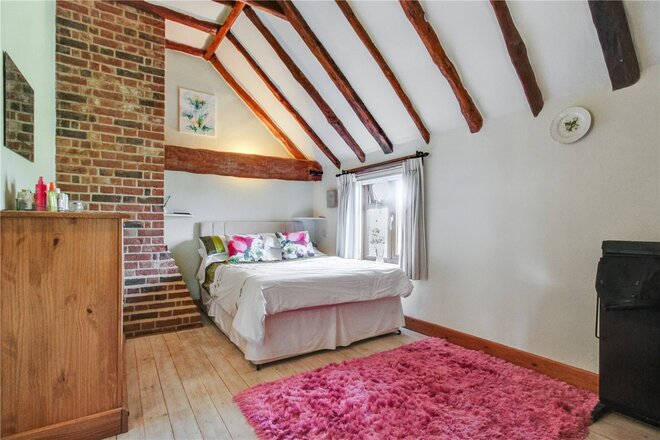
Upstairs, the annex enjoys two bedrooms and a newly refitted bathroom, while the main house offers a striking galleried landing, a generous principal suite with wardrobes and ensuite shower room, and two further double bedrooms, each rich in character and comfort.
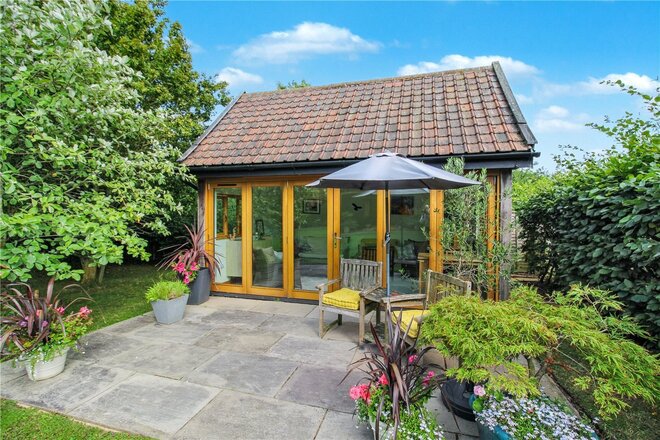
Outside, the grounds wrap around the home in a seamless blend of lawn, deep flower borders, and private seating areas. A double garage, brick-built store, and a fully insulated summer house — complete with folding doors and mezzanine level — provide practical solutions and endless possibilities, from a home office to a creative studio or gym. Here, every season brings its own beauty: spring blossom, summer gatherings on the terrace, autumn colours in the trees, and crisp winter mornings with the fire lit. This is more than a house — it is a place to live well.
Council Tax Band: E
Local Authority - East Suffolk Council
We have been advised that the property has the following services. Mains water, mains drainage, electricity and oil fired central heating. The property also has great environmental credentials with solar panels.
Winkworth wishes to inform prospective buyers and tenants that these particulars are a guide and act as information only. All our details are given in good faith and believed to be correct at the time of printing but they don’t form part of an offer or contract. No Winkworth employee has authority to make or give any representation or warranty in relation to this property. All fixtures and fittings, whether fitted or not are deemed removable by the vendor unless stated otherwise and room sizes are measured between internal wall surfaces, including furnishings. The services, systems and appliances have not been tested, and no guarantee as to their operability or efficiency can be given.
Available
- 4
- 3
- 4
- Ref: SOW260067
Sale£900,000
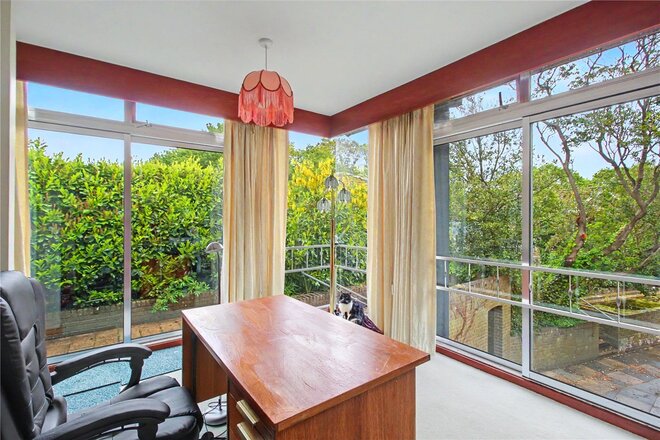
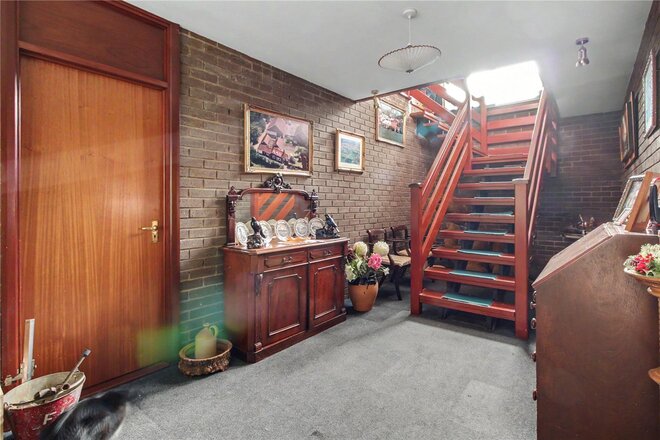
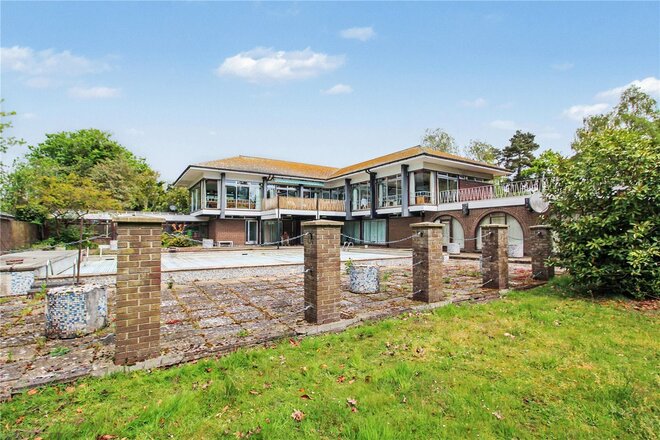
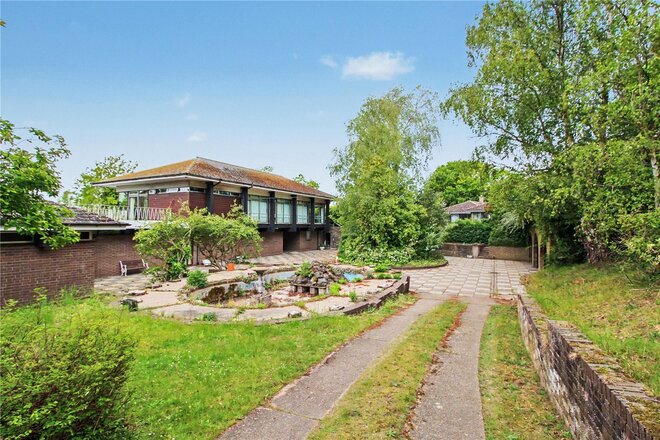
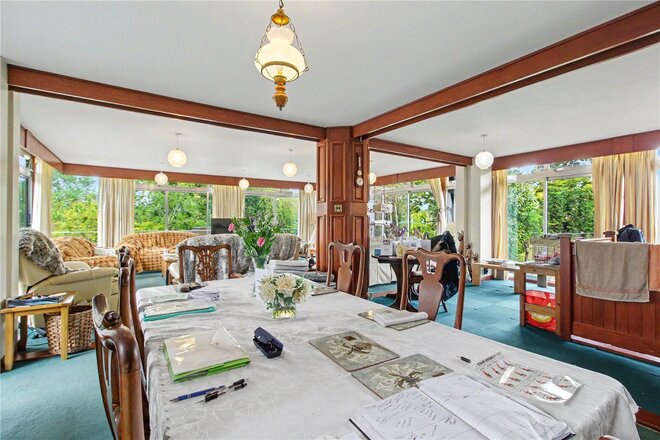
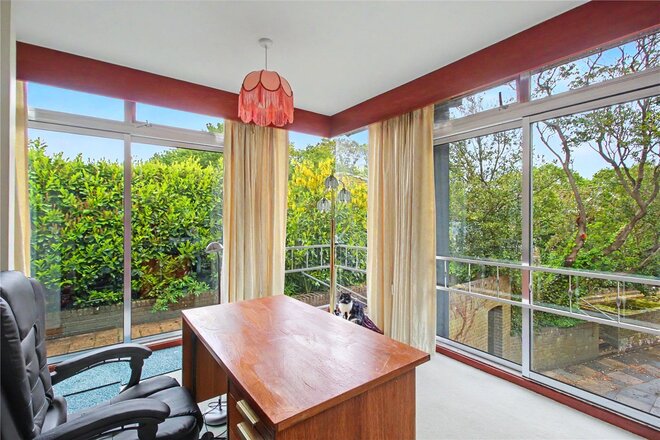
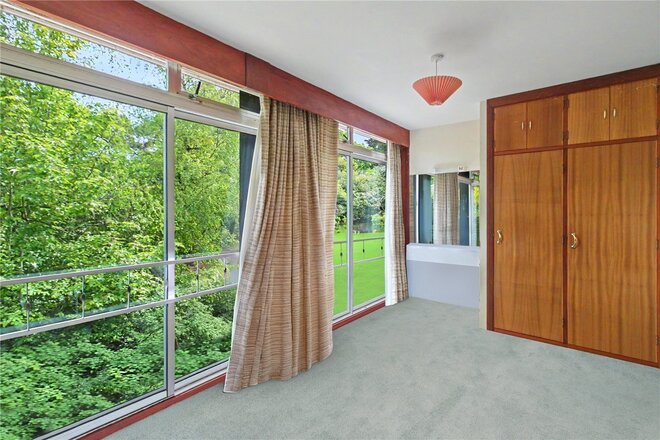
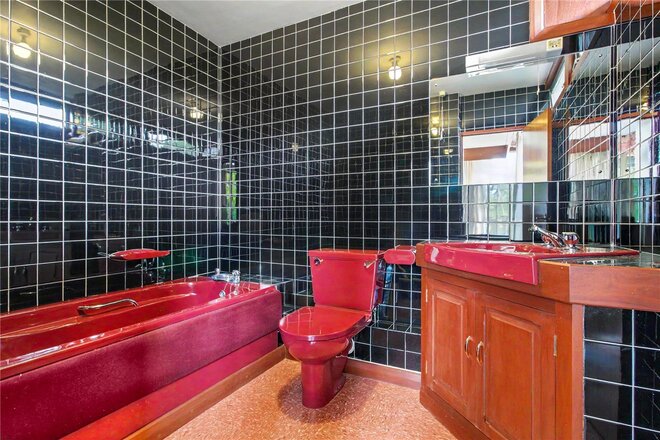
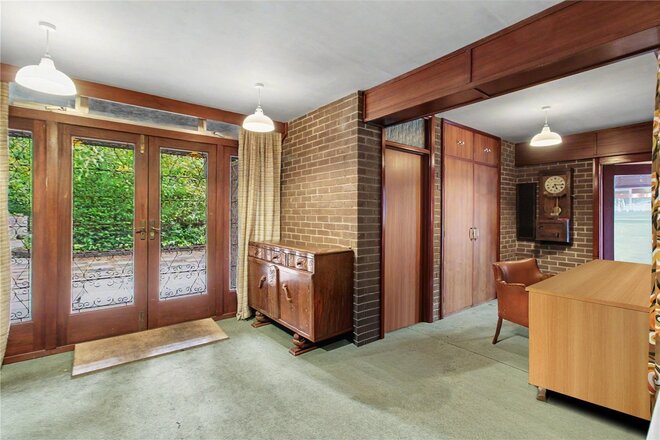
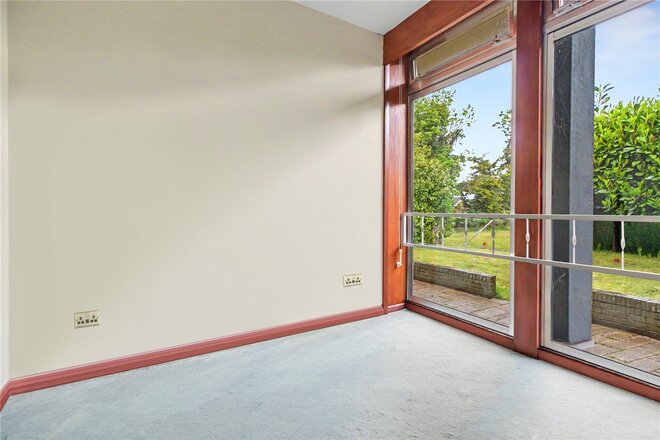
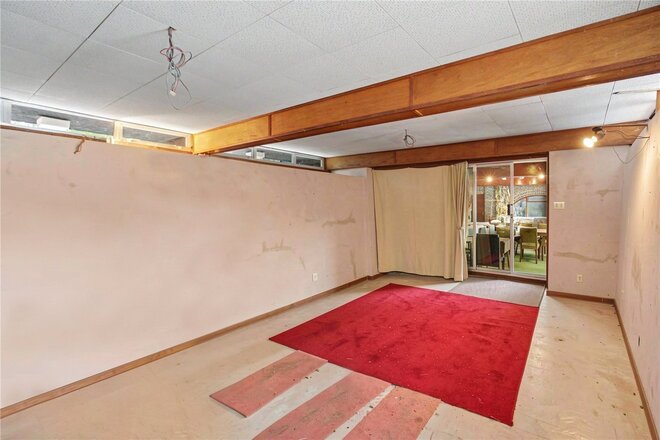
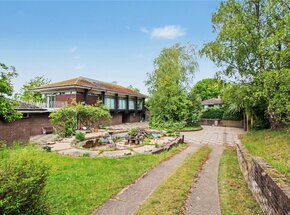
An extraordinary architectural residence inspired by the bold optimism of Californian Modernism, offering dramatic entertaining spaces, striking design language and an exceptionally rare opportunity to reimagine a truly individual home.
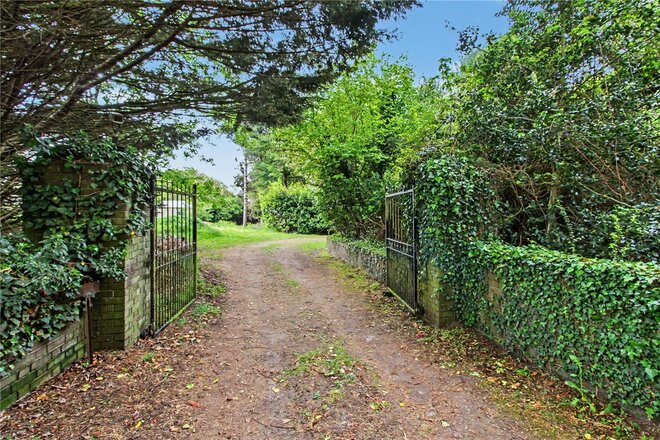
Set discreetly within mature grounds and approached via a private gated track, this compelling residence draws heavily upon the visionary influences of Richard Neutra and John Lautner, whilst introducing a distinctly European interpretation layered with elements of Brutalism through its exposed steel frame construction and monumental sense of scale.
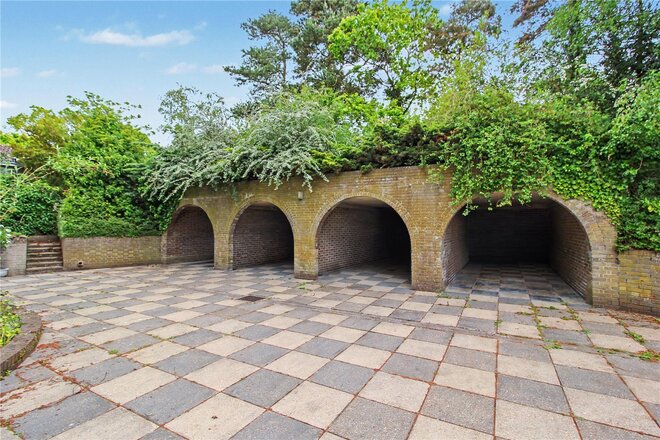
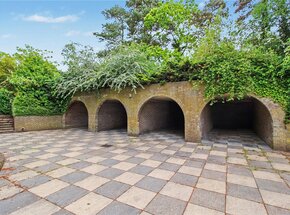
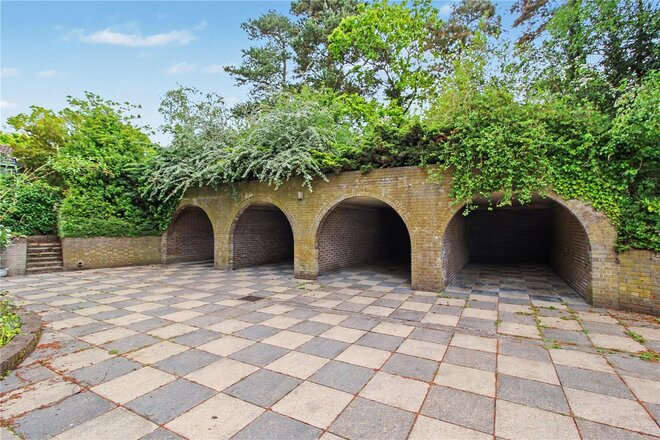
The approach immediately establishes the home’s architectural significance. A sweeping driveway winds through the grounds before arriving at an impressive formal courtyard framed by four arched car bays, creating a striking sense of arrival befitting the property’s bold design credentials. Internally, the accommodation unfolds with remarkable fluidity, thoughtfully integrated into the natural contours of the landscape so that both upper and lower floors enjoy ground-level access and expansive terraces.
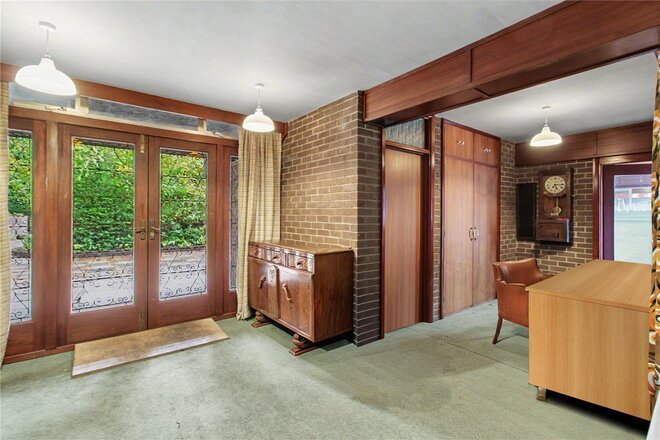
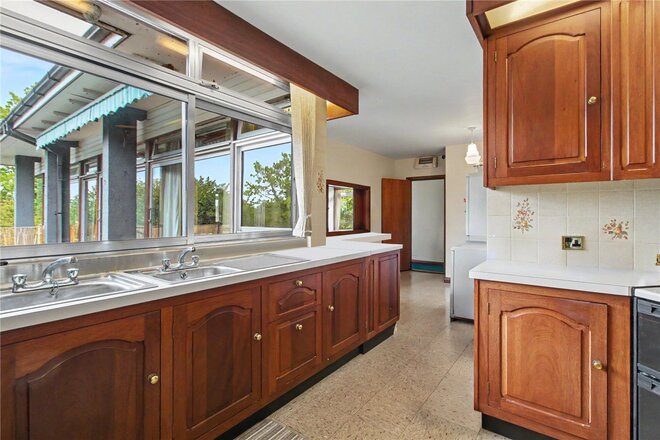
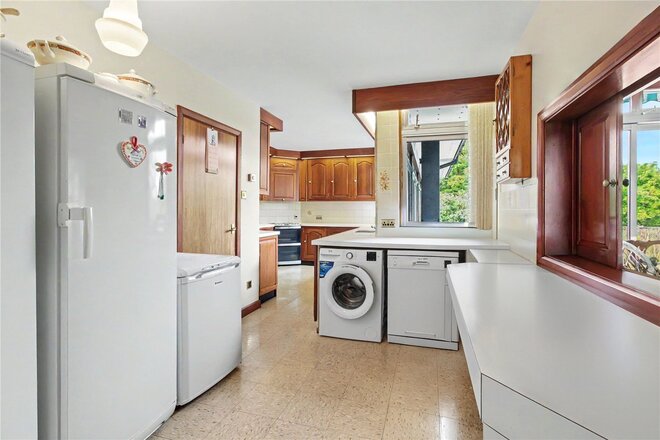
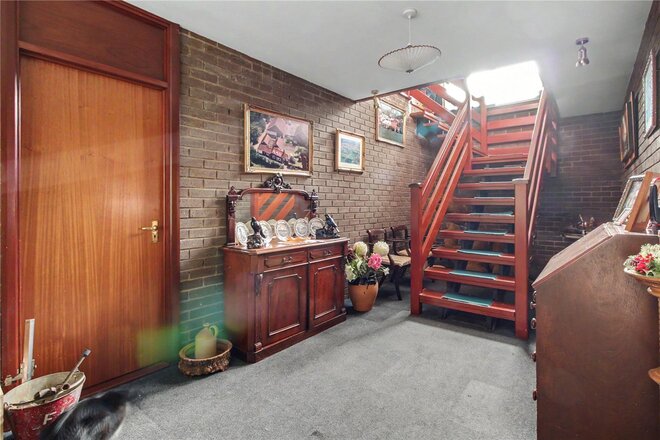
The entrance hall provides an impressive central reception point, with the ground floor designed almost entirely around entertaining and social living. The kitchen space, whilst now requiring refurbishment, offers substantial proportions and clear potential for dramatic reinvention.
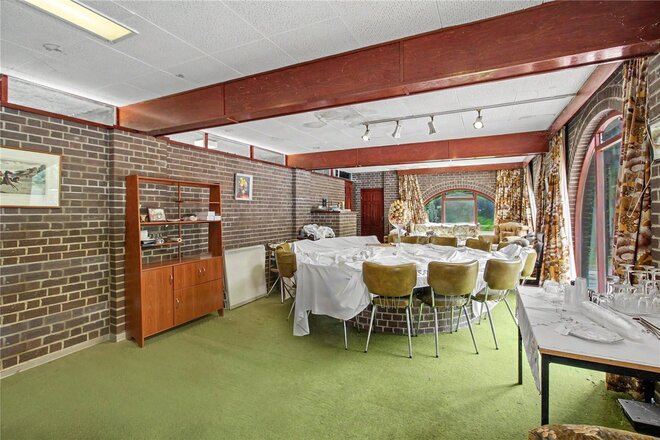
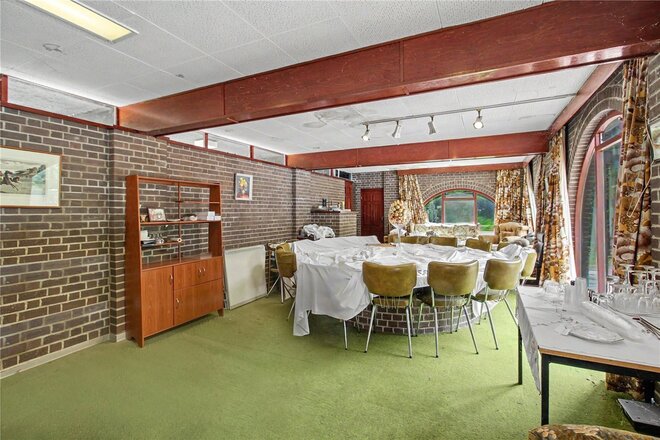
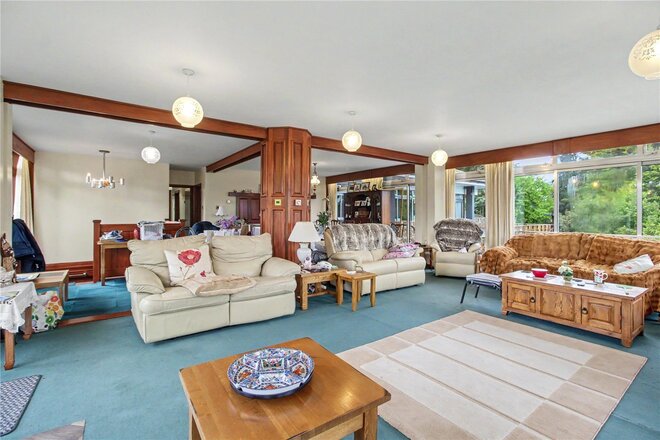
Opposite, a large family room flows seamlessly into the atmospheric party room where a sequence of arched windows overlook the terracing and swimming pool beyond. At its heart sits a remarkable brick dining table with integrated water feature, creating a wonderfully evocative entertaining environment unlike anything found in more conventional homes.
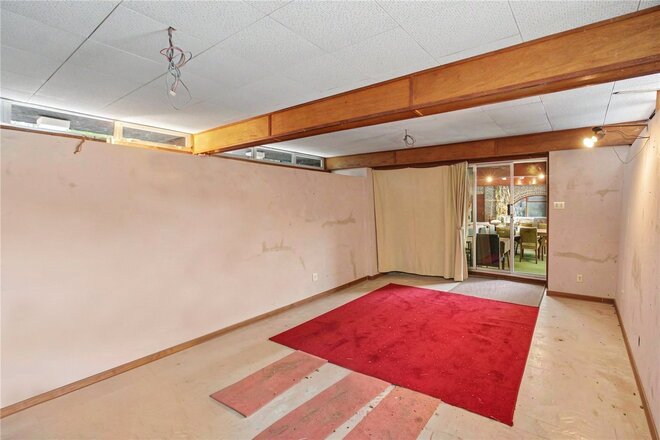
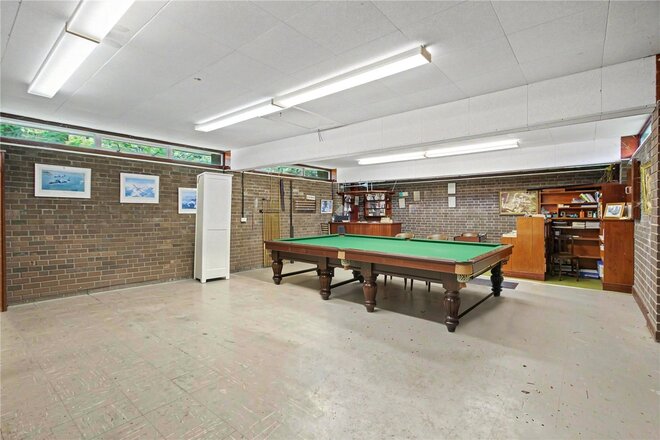
Further reception and leisure spaces continue through to a substantial games room, complemented by additional cloakrooms and practical ancillary areas including a plant room and internal stores. Throughout the property there is a fascinating interplay of volume, glazing and structural expression which reinforces the home’s architectural pedigree.
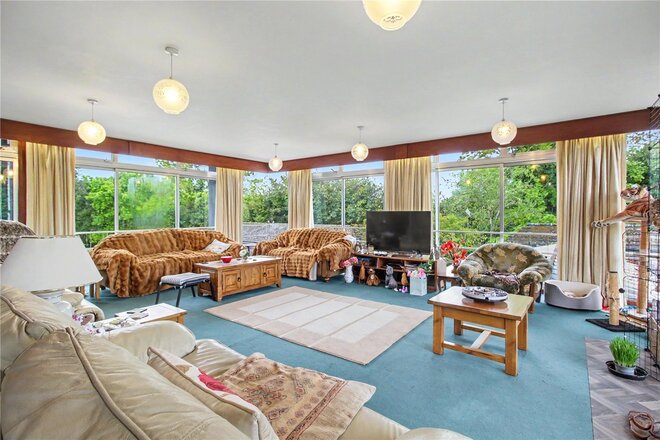
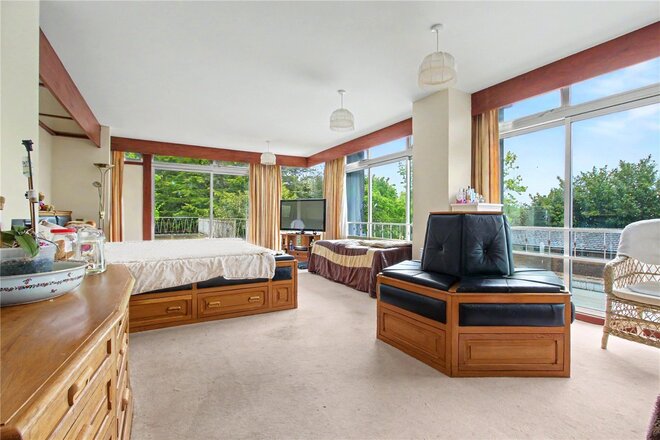
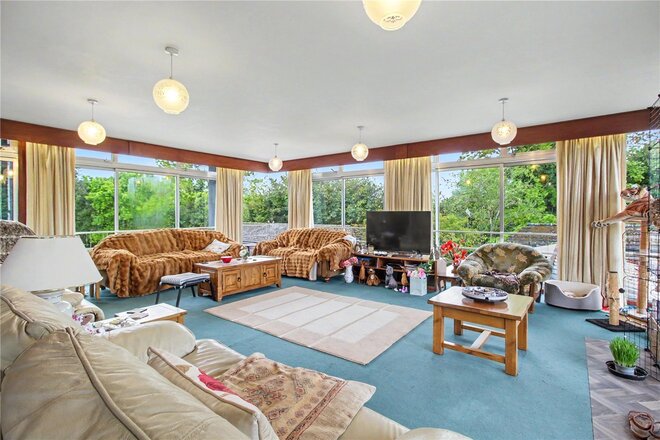
Ascending to the upper floor, the principal reception room is perhaps the defining space within the house. Surrounded by glazing on three elevations, the room is bathed in natural light and enjoys elevated views across the grounds with direct access onto a broad balcony terrace.
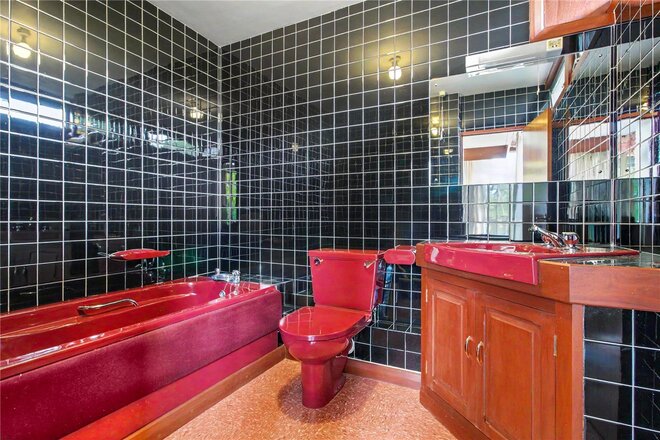
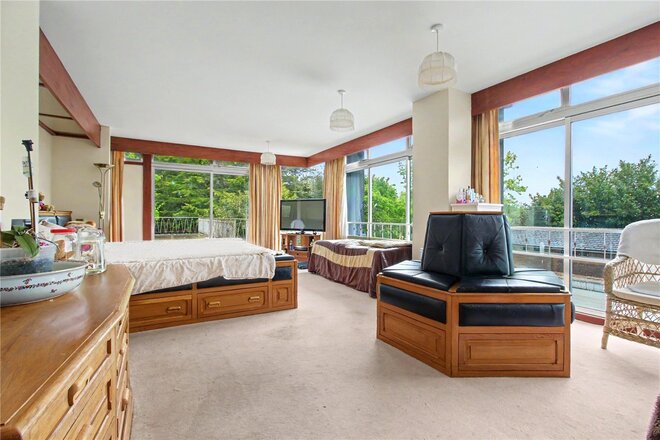
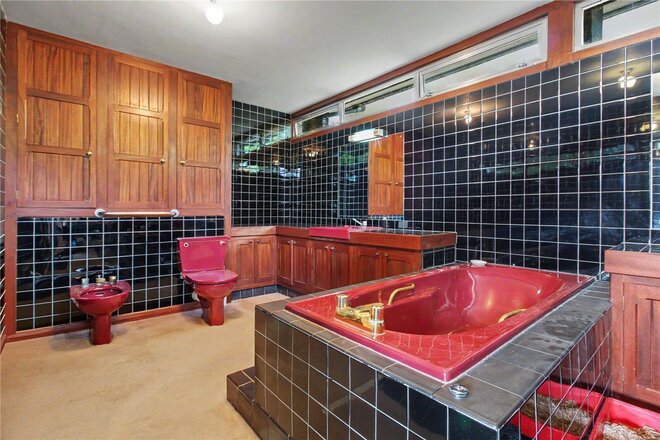
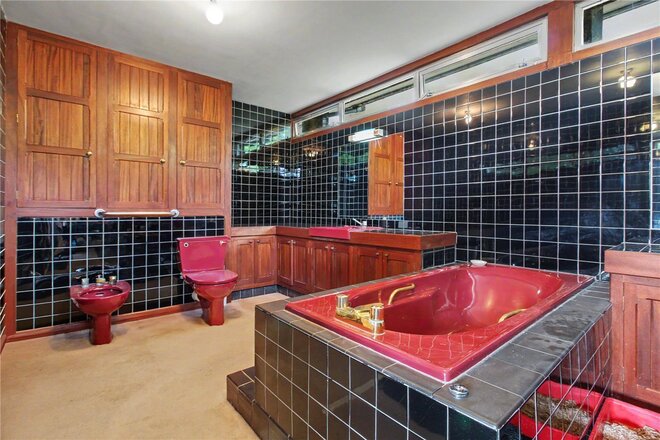
The adjoining upper-level kitchen serves the bedroom accommodation, where floor-to-ceiling glazing continues the home’s strong connection with its surroundings. The principal suite is particularly impressive, positioned to capture commanding views over the pool and terraces whilst benefiting from access to a substantial private terrace. A dressing room and generous en-suite complete the suite, whilst a further corner bedroom with en-suite facilities provides ideal guest accommodation.
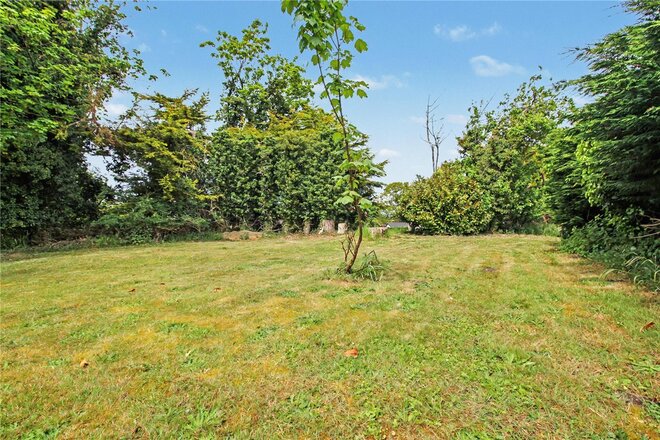
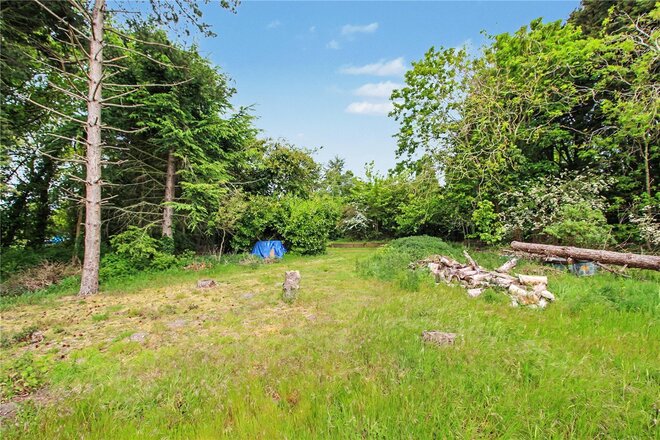
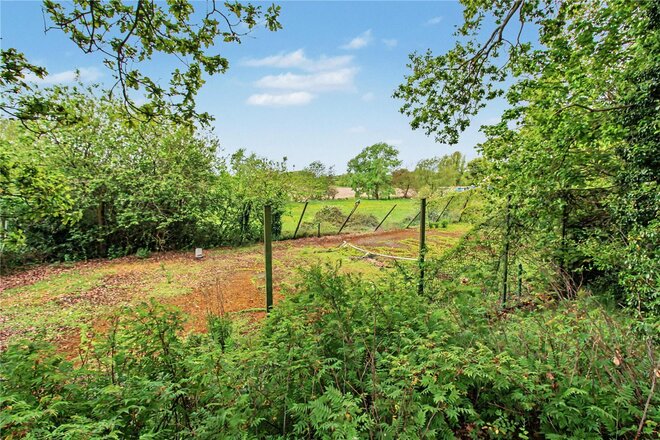
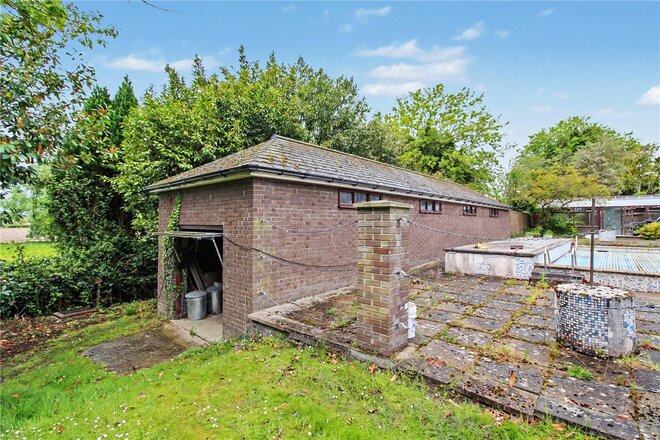
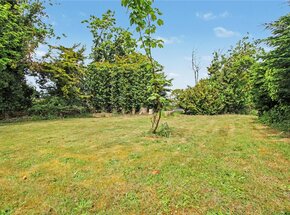
Outside, the grounds have an established and secluded atmosphere, with lawns weaving amongst mature trees and a series of terraces creating numerous seating and entertaining areas. A substantial forty-five-foot garage sits separately within the grounds, whilst a tennis court and swimming pool — both now requiring restoration — further underline the remarkable lifestyle potential of the estate. Adjacent to the pool, a greenhouse/garden room connects to additional stores and the original pump room.
Now requiring comprehensive modernisation and refurbishment, the property nevertheless represents an exceptionally rare opportunity to acquire an architecturally significant home of immense scale and flexibility — a residence that offers the chance to sensitively restore and elevate a truly distinctive piece of design-led residential architecture.
Agents note – The property currently runs electric, heating and drainage from a neighbouring property. Buyers will need to secure new connections to the grid and fit a water treatment plant. This should be allowed for when offering on the property. Also, we are selling an adjacent bungalow which is currently on the same title. For further details please contact our office if you would be interested in securing both properties.
Council Tax Band: E
Local Authority - East Suffolk Council
Winkworth wishes to inform prospective buyers and tenants that these particulars are a guide and act as information only. All our details are given in good faith and believed to be correct at the time of printing but they don’t form part of an offer or contract. No Winkworth employee has authority to make or give any representation or warranty in relation to this property. All fixtures and fittings, whether fitted or not are deemed removable by the vendor unless stated otherwise and room sizes are measured between internal wall surfaces, including furnishings. The services, systems and appliances have not been tested, and no guarantee as to their operability or efficiency can be given.
Next steps
Need help planning your mortgage
Get an accurate estimate of your monthly repayments and explore what your mortgage could look like based on your budget and deposit.
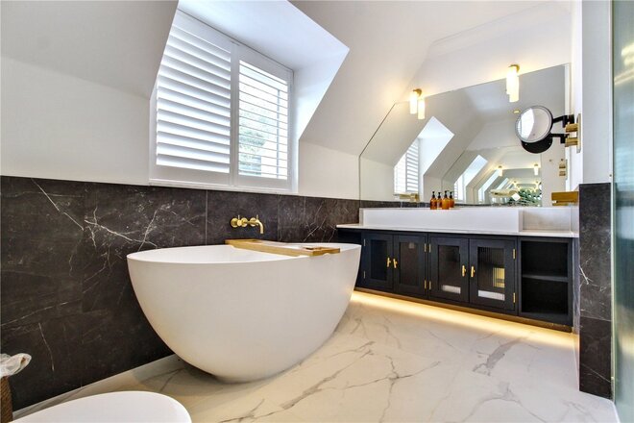
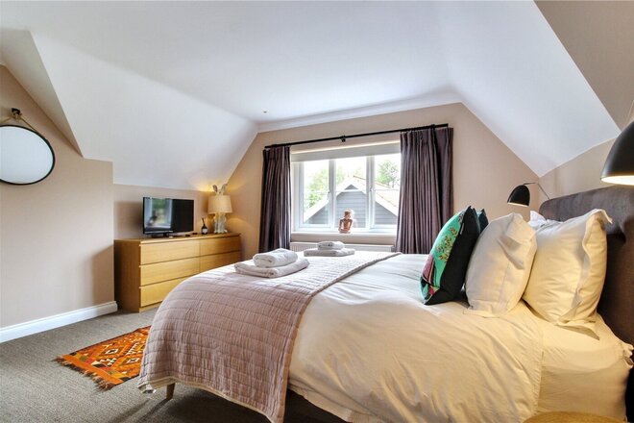
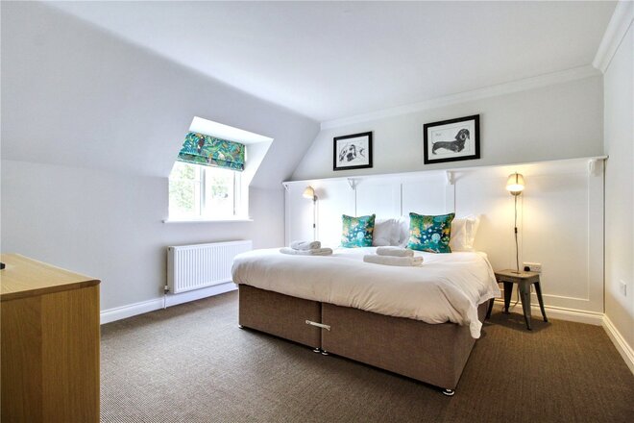
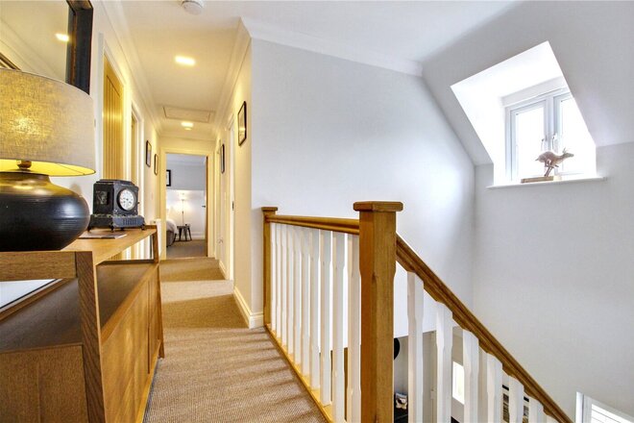
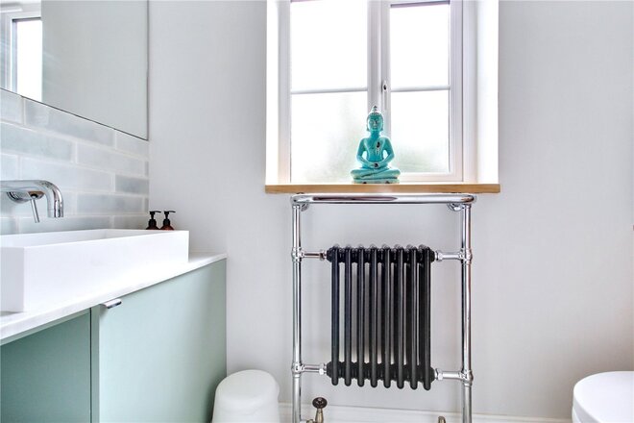
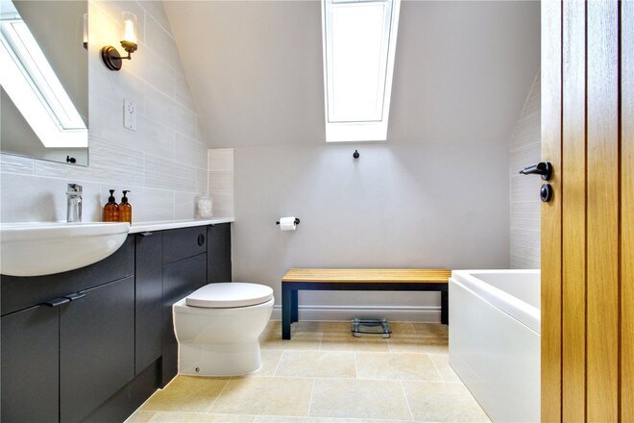
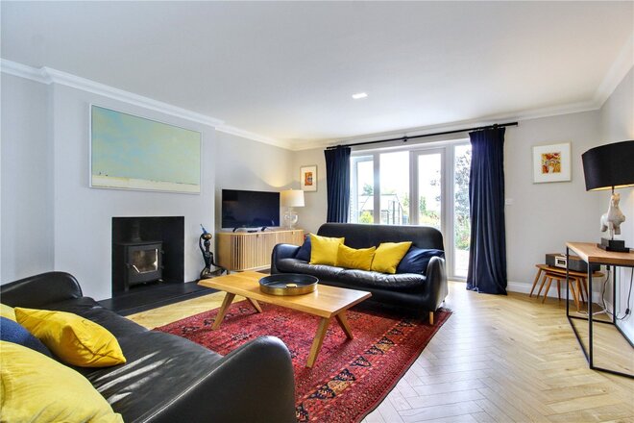
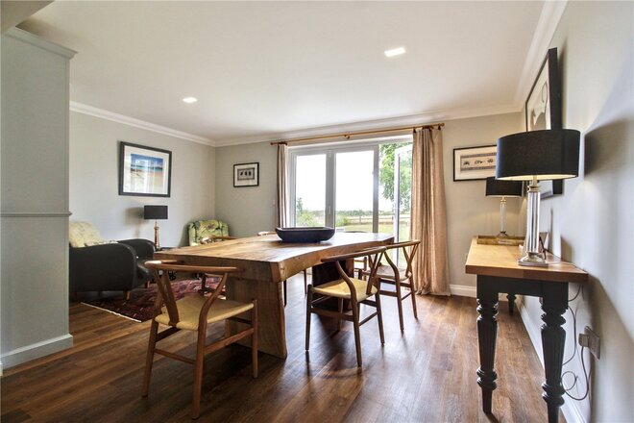
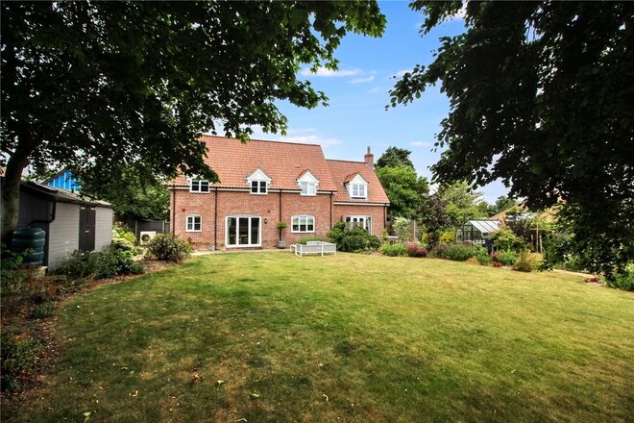
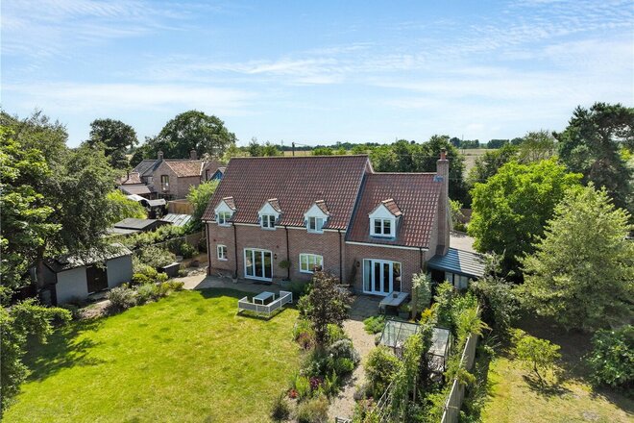
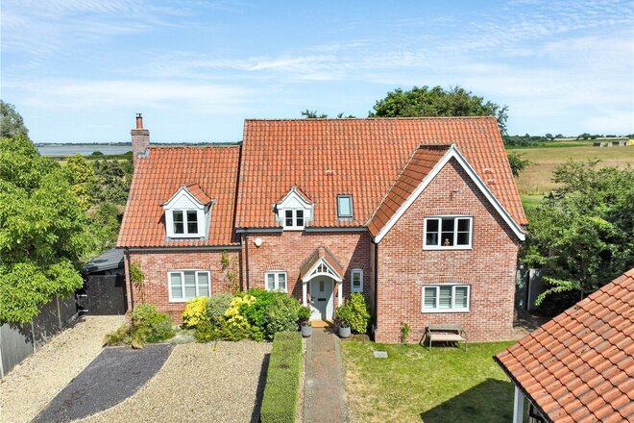
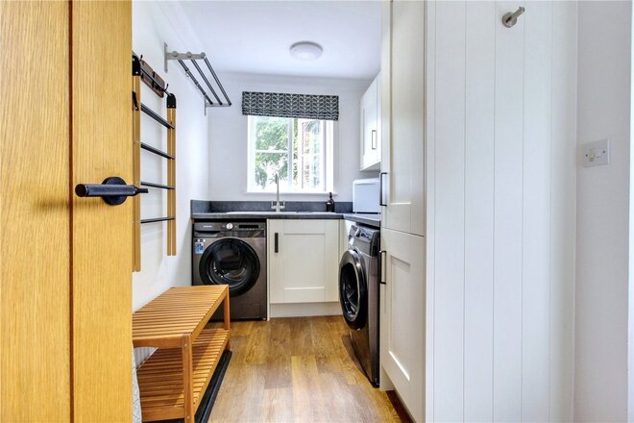
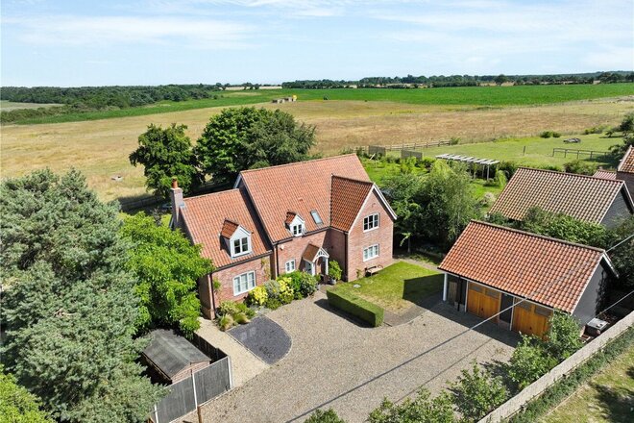
Under Offer
- 4
- 4
- 3
- Ref: SOW250144
Sale£875,000
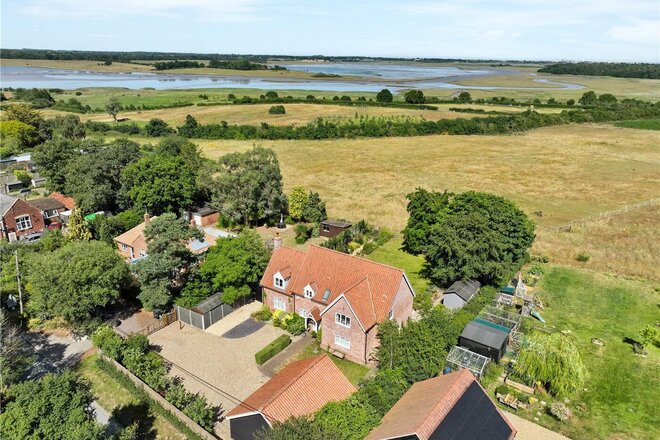
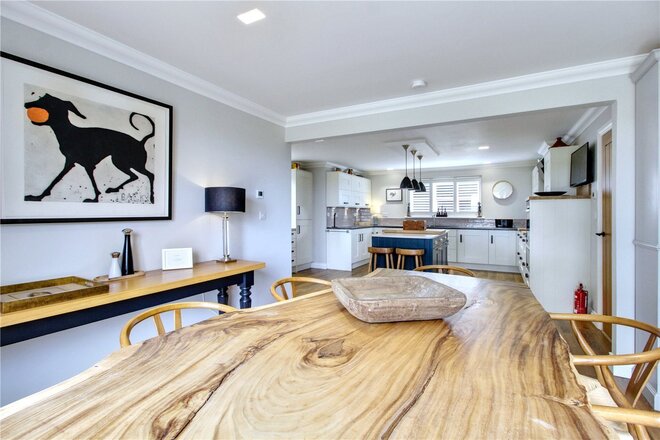
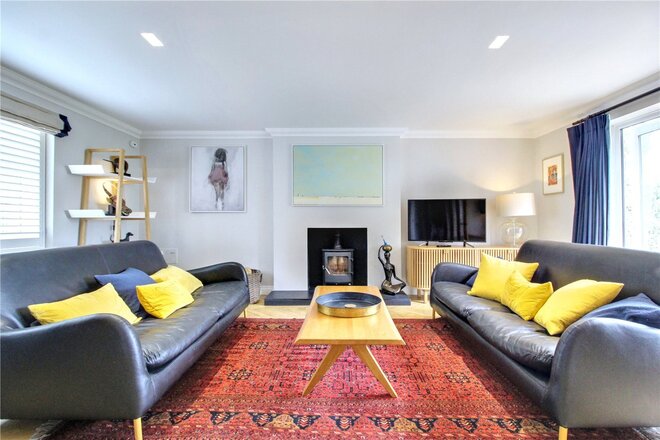
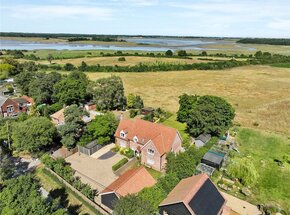
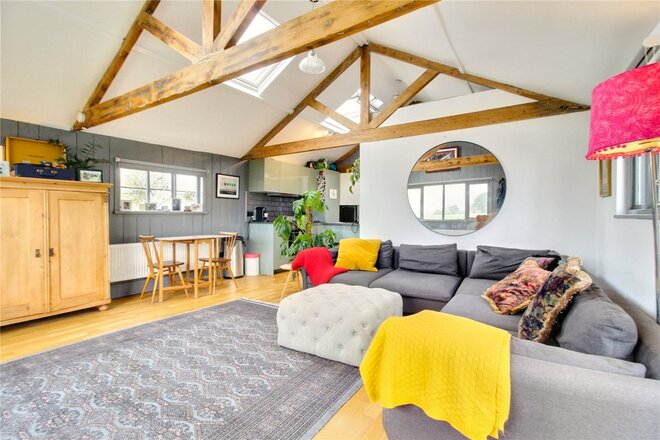
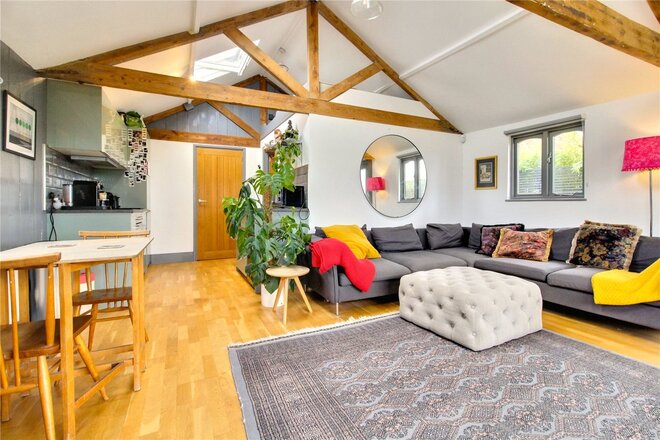
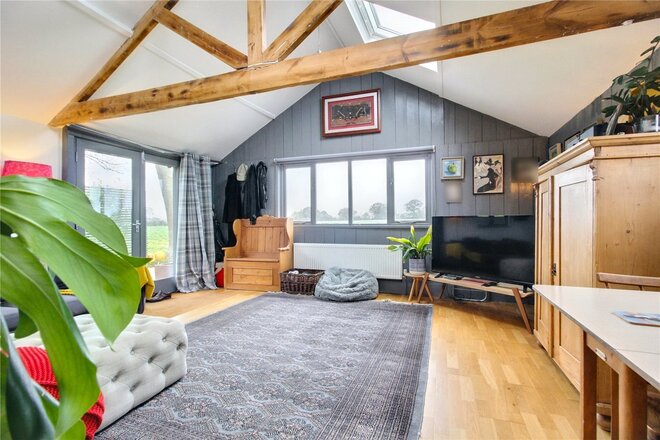
A lifestyle defined by coast, countryside and convivial village living — this outstanding modern home in Blythburgh captures sweeping estuary views, immediate access to protected natural beauty and beautifully curated family space designed for both entertaining and retreat.
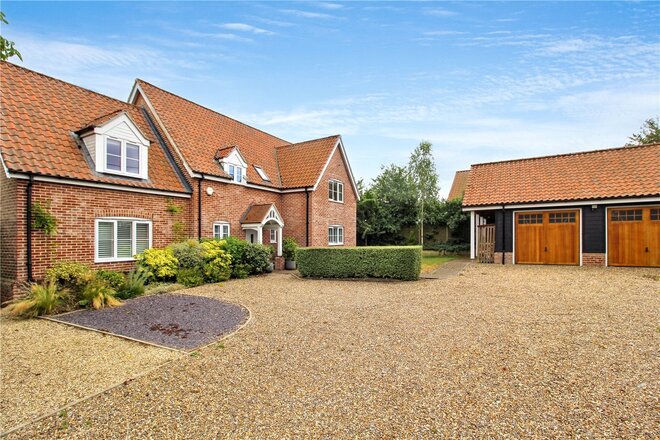
Positioned on the edge of an Area of Outstanding Natural Beauty and moments from Suffolk’s celebrated Heritage Coast, the setting alone is enough to inspire. Morning walks along the Blyth Estuary, evenings at the renowned White Hart, and scenic routes winding through to Walberswick define daily life here. This is a home for those who value fresh air, open horizons and a strong sense of community. Approached discreetly behind double gates, the shingle driveway and generous parking create a sense of arrival, while the walled front garden provides privacy and polish.
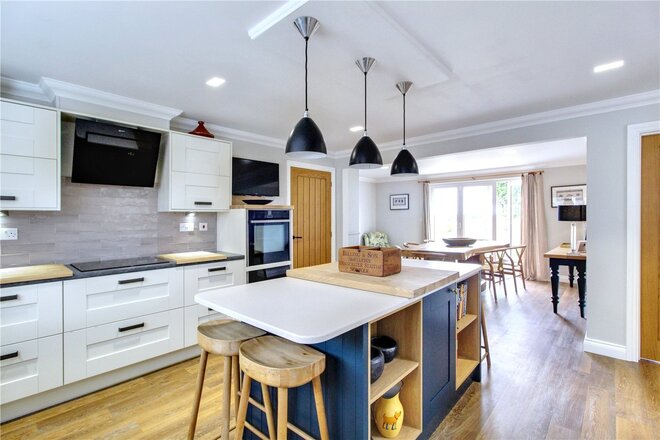
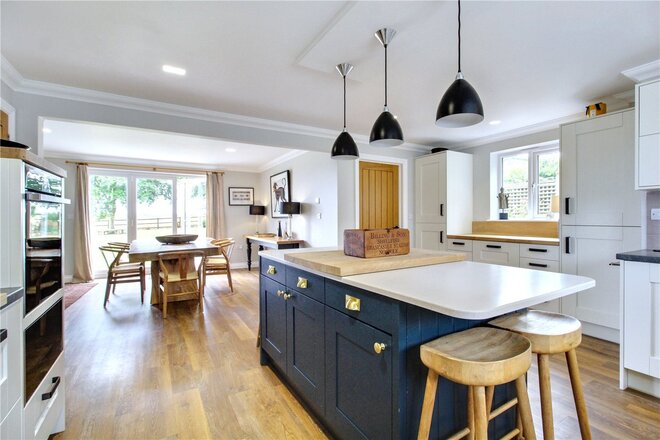
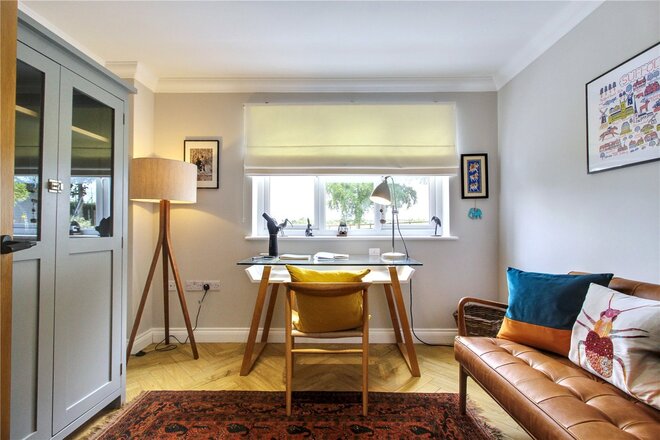
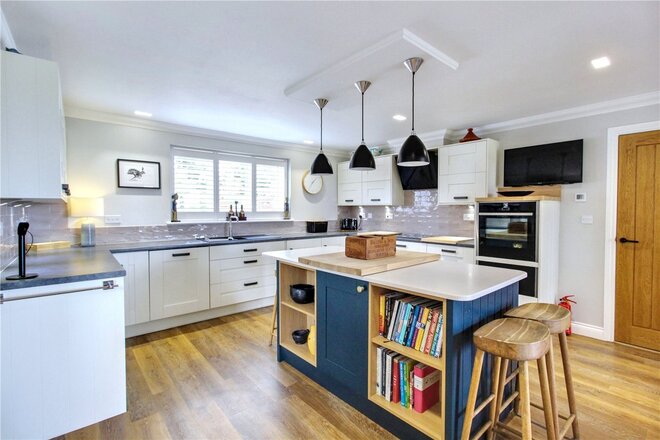
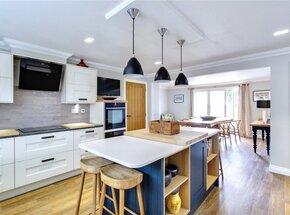
Inside, the tone is immediately contemporary yet welcoming. A spacious reception hall with striking herringbone flooring sets a confident design narrative that continues throughout. At the heart of the house lies an exceptional open-plan kitchen/dining/family room — a space designed around togetherness. Full-width bi-fold doors dissolve the boundary between inside and out, drawing in far-reaching views across open fields to the Blyth Estuary beyond. Whether hosting summer gatherings that spill onto the terrace or enjoying relaxed weekend breakfasts with the doors open to birdsong and breeze, this is a room that adapts effortlessly to the rhythm of family life. The kitchen itself is both elegant and functional, with cream cabinetry, quartz-effect surfaces and a bold navy island anchoring the space — equally suited to informal suppers or celebratory entertaining. A separate sitting room offers a more intimate atmosphere, with dual aspects and French doors opening onto the garden. The log-burning stove provides warmth and focus during the cooler months, creating the perfect setting for cosy evenings after bracing coastal walks. A further snug or home office, with calming field views, ensures flexibility for remote working or quiet retreat.
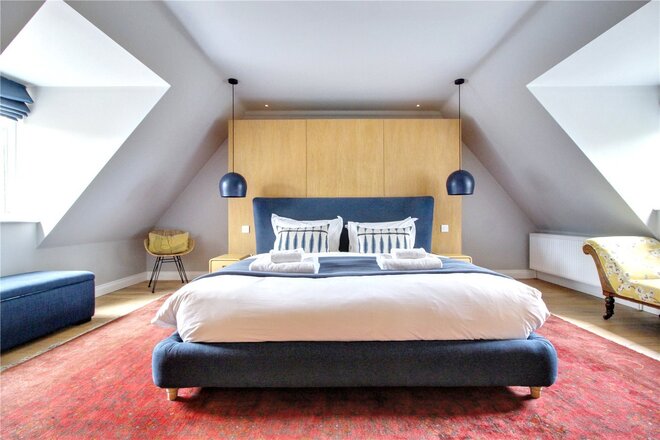
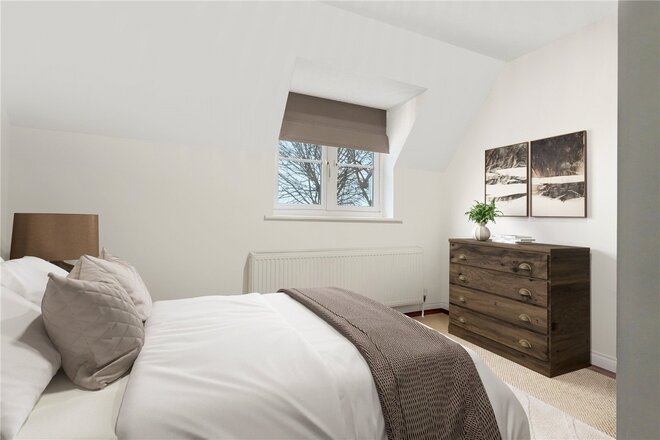
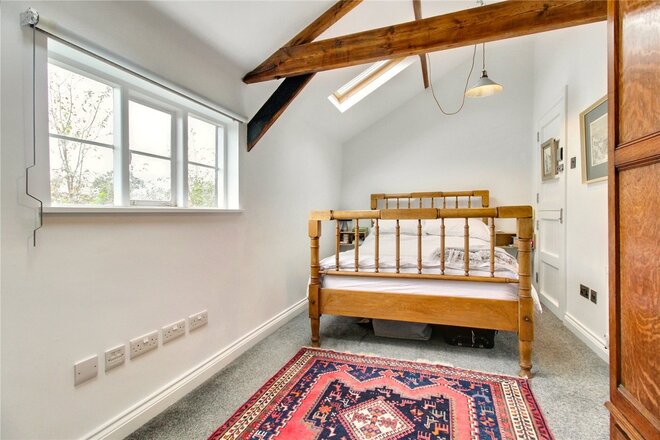
Upstairs, the principal suite is conceived as a private sanctuary. Light-filled and beautifully proportioned, it offers discreet bespoke storage and a luxurious en suite featuring a freestanding bath, twin basins and a generous shower enclosure — a space to unwind at the end of the day. A second en suite bedroom provides excellent guest accommodation, while two further double bedrooms share a stylish family bathroom, making the layout ideal for growing families or visiting friends.
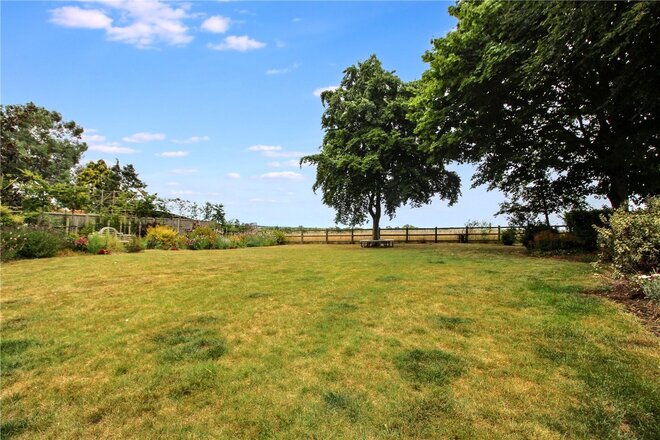
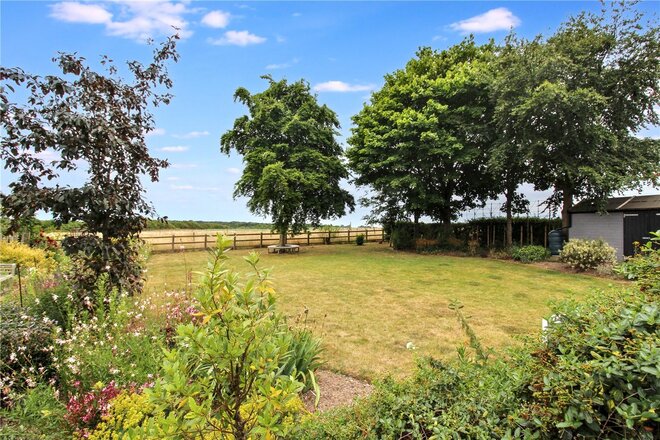
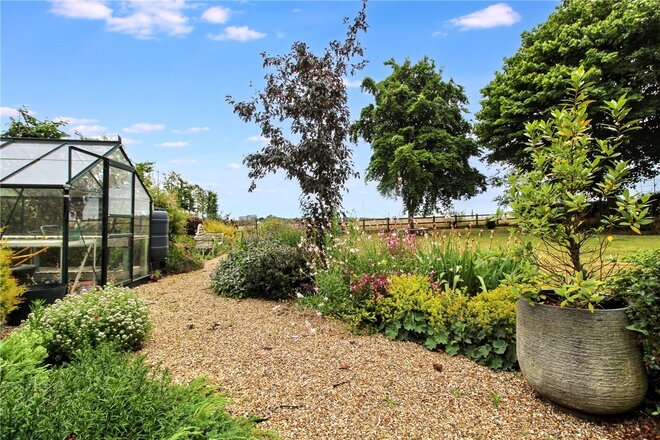
The landscaped rear garden extends the living experience outdoors. A broad terrace runs the width of the house, ideal for long summer lunches or evening drinks overlooking the estuary backdrop. Mature planting — including heathers, alpines and established trees — provides year-round interest and a sense of tranquillity. A workshop is neatly positioned to one side, while a meandering pathway draws you through lawned areas, encouraging exploration and quiet moments alike.
Offered with vacant possession, this is an opportunity to embrace an enviable coastal lifestyle where expansive views, refined interiors and village charm come together in perfect balance.
Council Tax Band: C
Local Authority - East Suffolk Council
We have been advised that the property has the following services. Mains water, mains drainage, electricity and Air source heating.
Winkworth wishes to inform prospective buyers and tenants that these particulars are a guide and act as information only. All our details are given in good faith and believed to be correct at the time of printing but they don’t form part of an offer or contract. No Winkworth employee has authority to make or give any representation or warranty in relation to this property. All fixtures and fittings, whether fitted or not are deemed removable by the vendor unless stated otherwise and room sizes are measured between internal wall surfaces, including furnishings. The services, systems and appliances have not been tested, and no guarantee as to their operability or efficiency can be given.
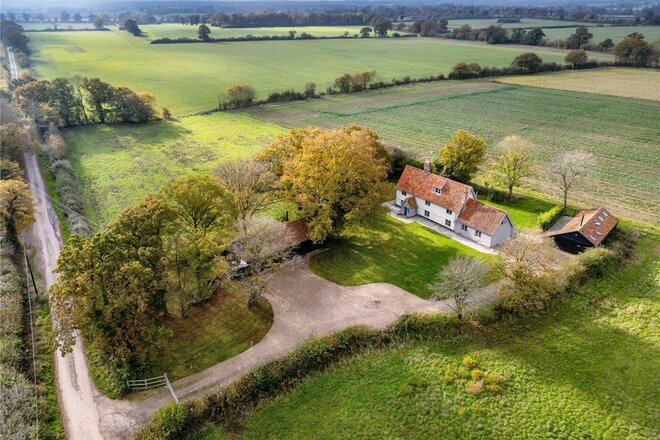
Under Offer
- 5
- 3
- 2
- Ref: SOW240213
Sale£850,000
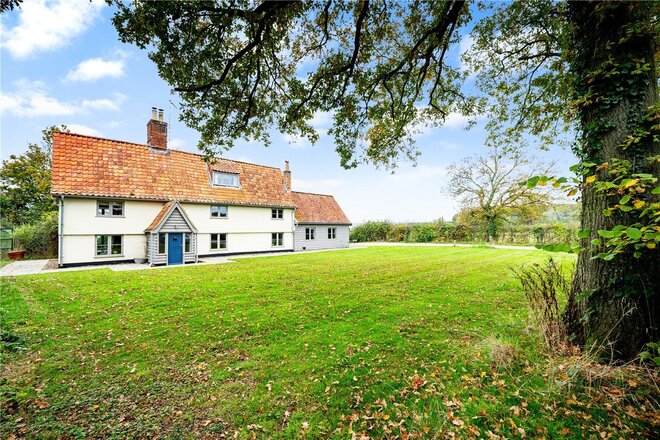
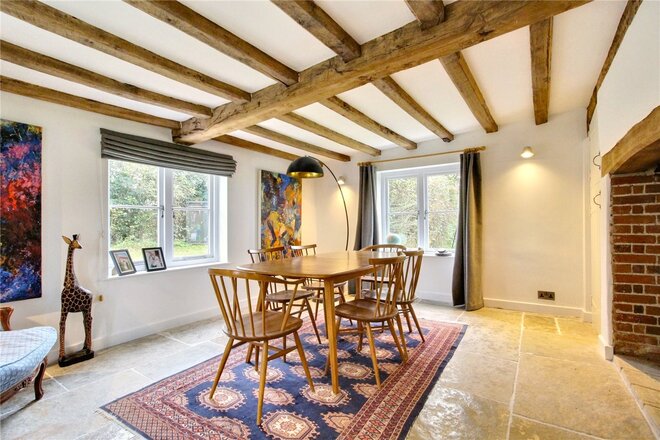
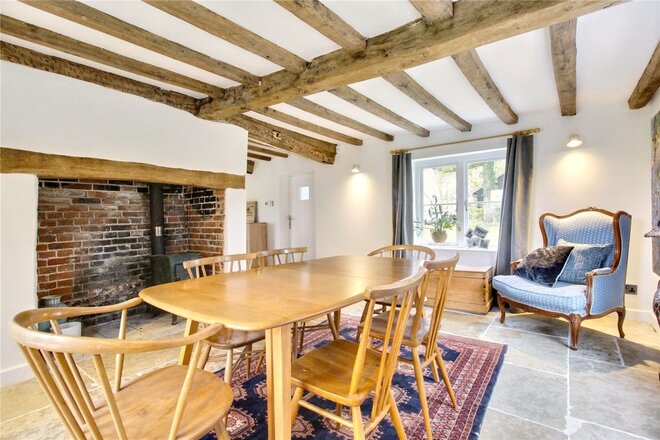
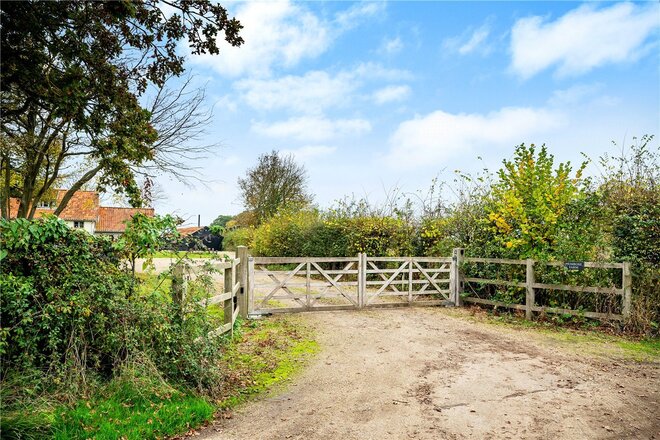
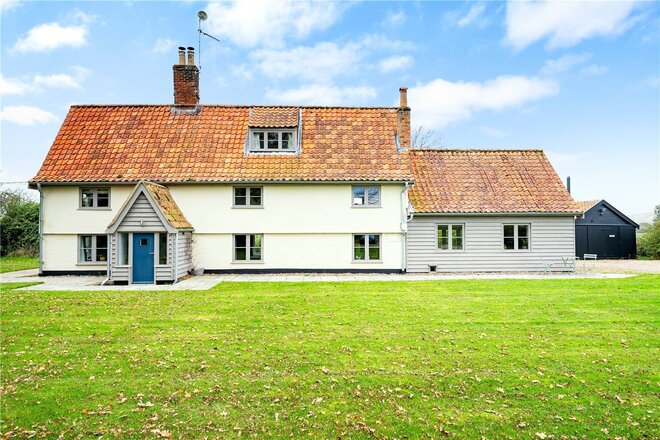
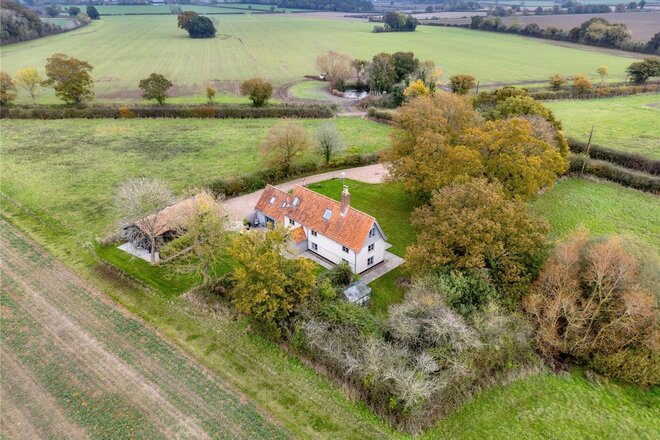
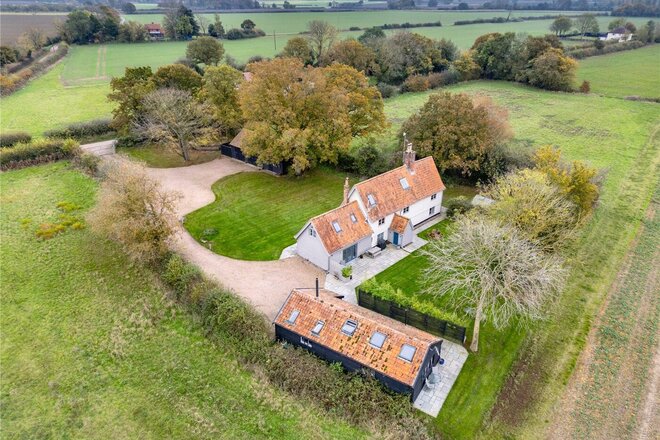
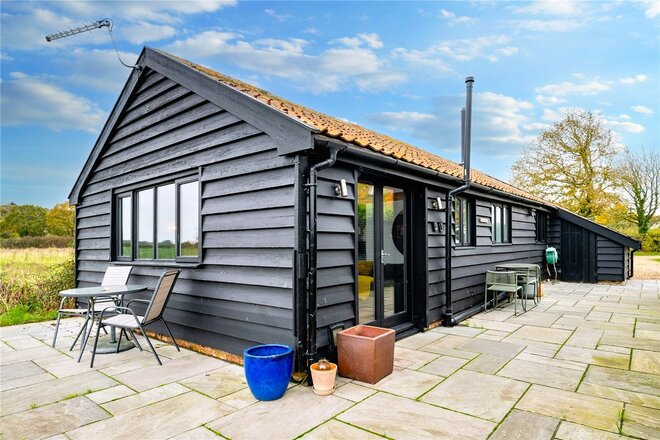
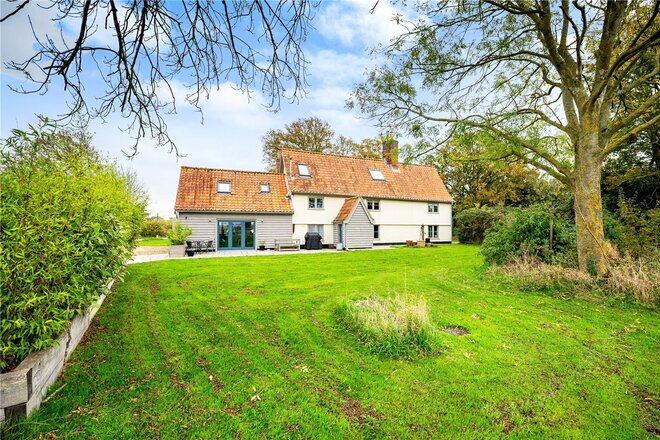
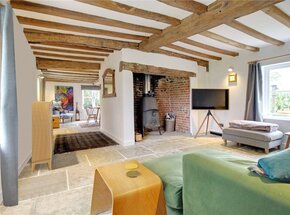
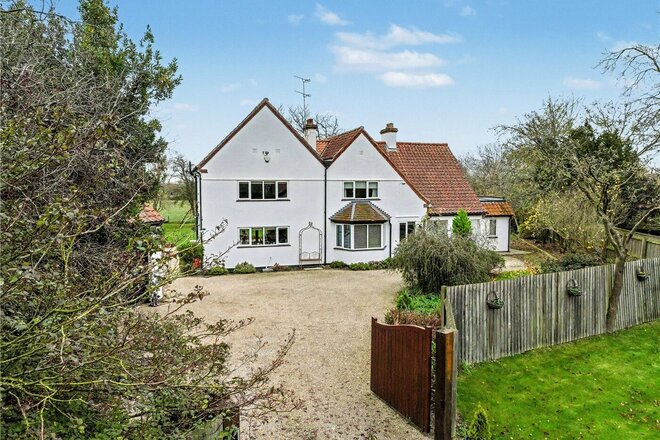
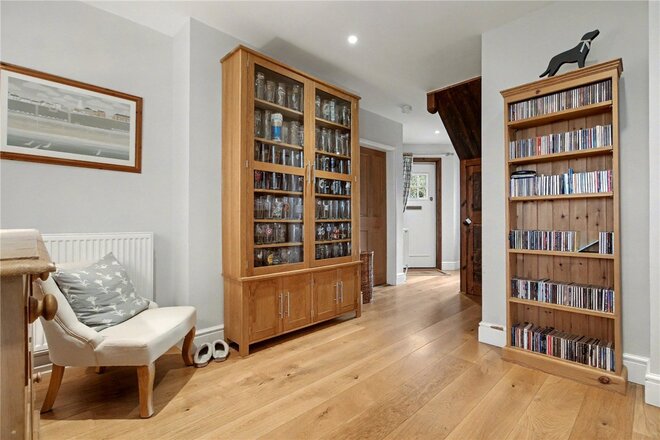
Set in an idyllic spot at on a single-track lane, this elegant Suffolk Longhouse has been sympathetically modernised to the highest standards by the current owners.
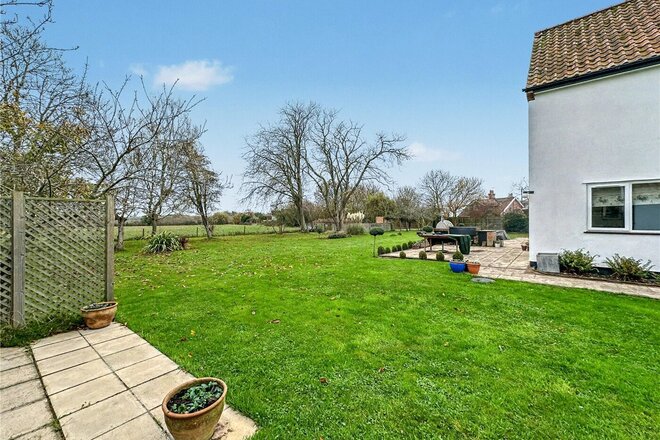
This perfect home stands in a plot of around three-quarters of an acre surrounded by farmland.
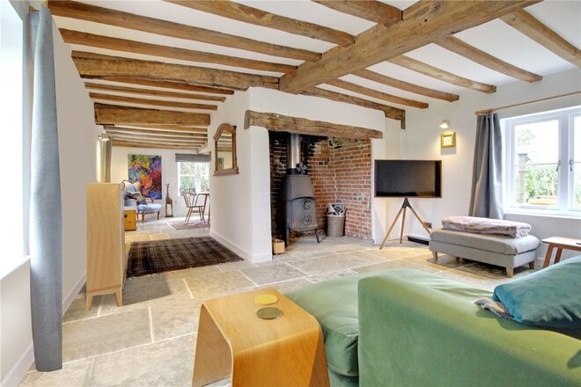
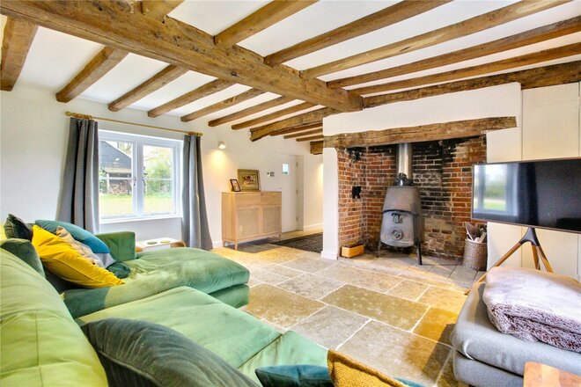
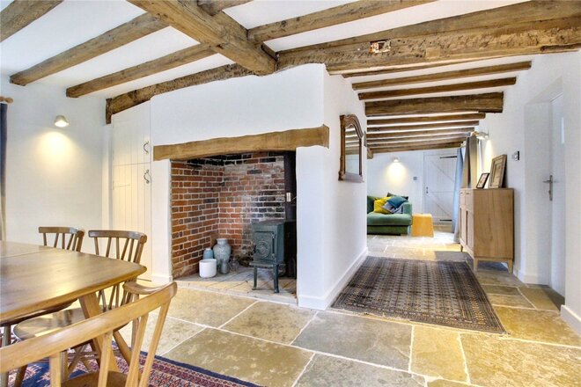
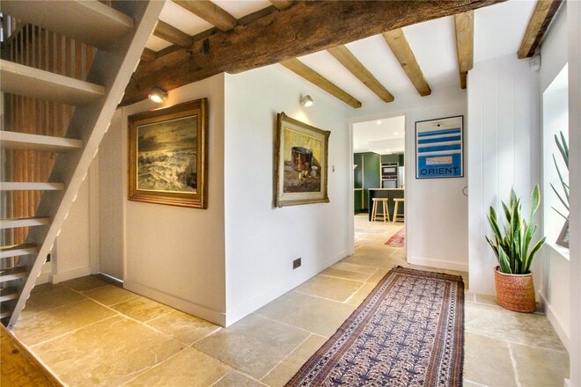
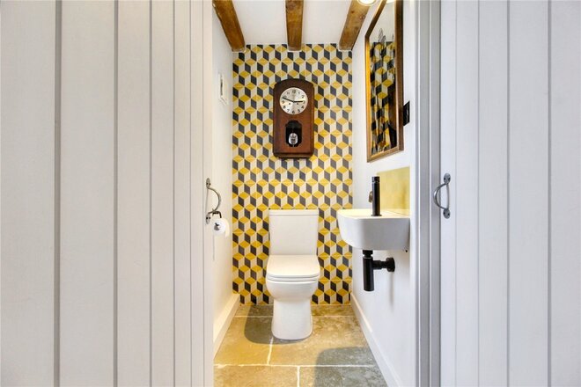
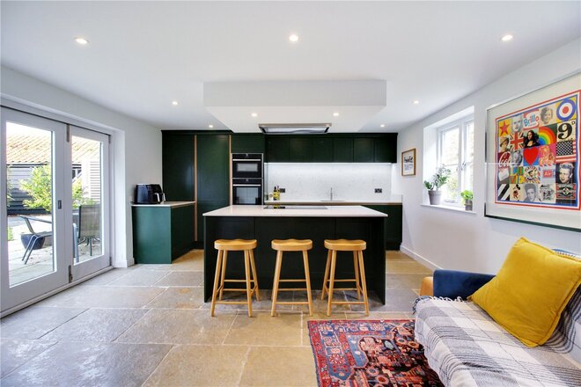
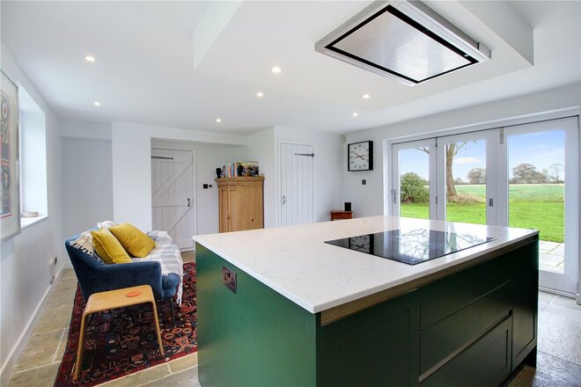
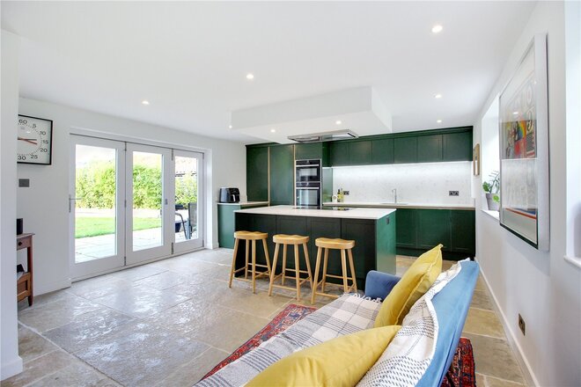
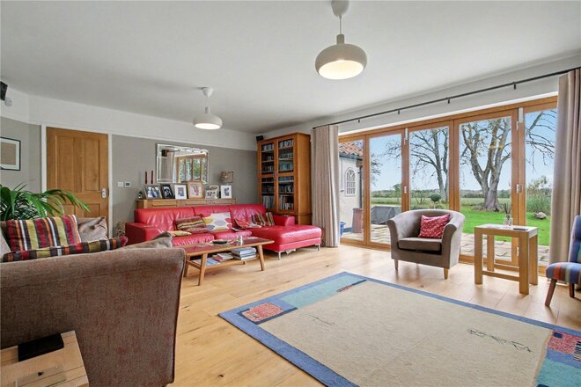
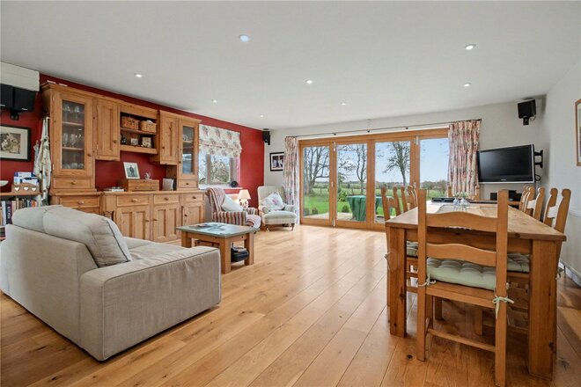
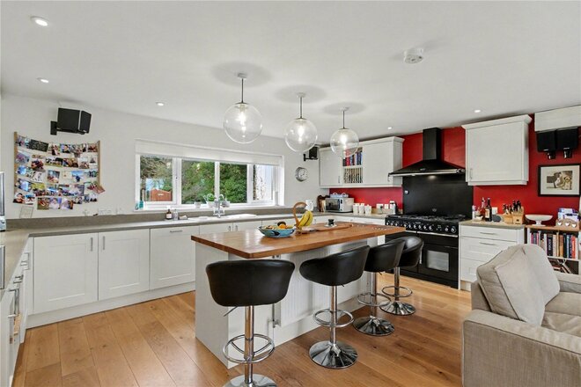
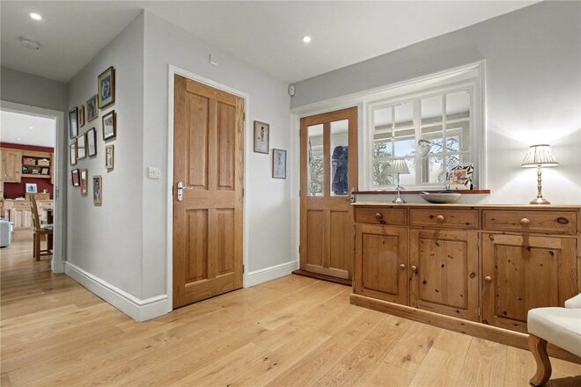
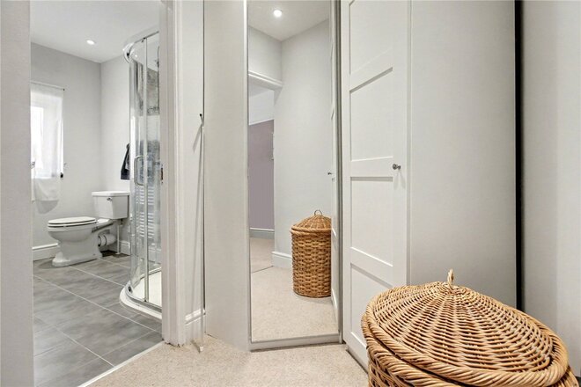
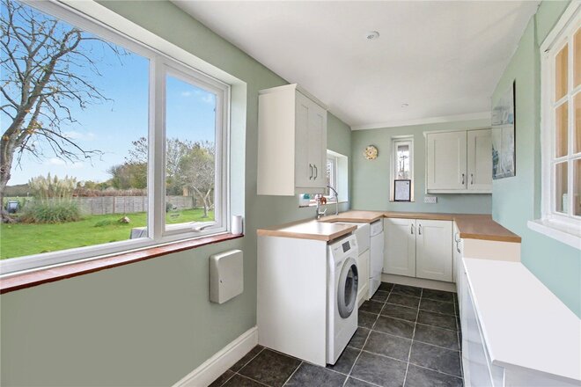
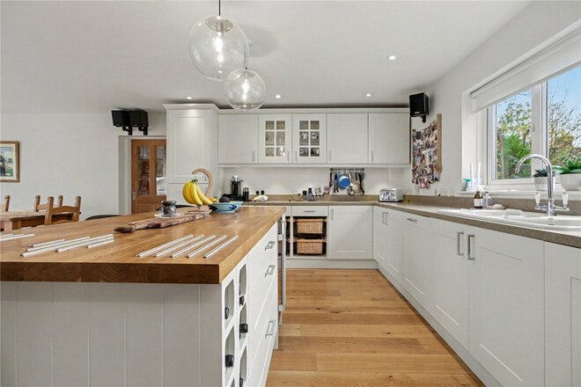
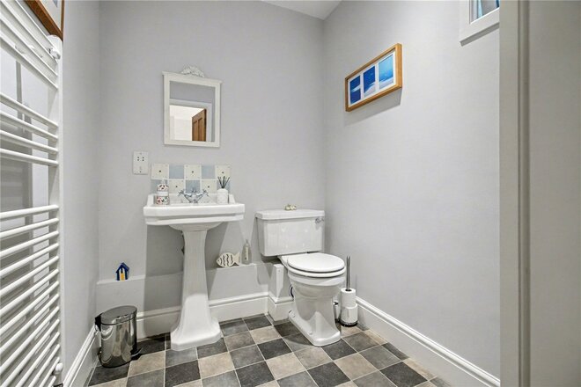
The property is approached via electric gates with a drive providing ample parking. You enter a porch which leads to the reception hall which immediately impresses with its quarry tiled floors and exposed timbers. There is a ground floor W.C. with a utility area adjoining. The North wing houses a sleek and contemporary kitchen with large island, built-in appliances and a larder cupboard in one corner. The room is light and inviting with a dual aspect with bi-fold doors opening on to the rear garden. The main reception area has been partially opened through to make an area which is more modern in feel while retaining its period feel. To one side of the central stack which has back-to-back inglenooks is the sitting room, the other side has the dining room/family room. With under floor heating throughout the ground floor, these are cosy spaces in the winter months enjoying a wealth of character.
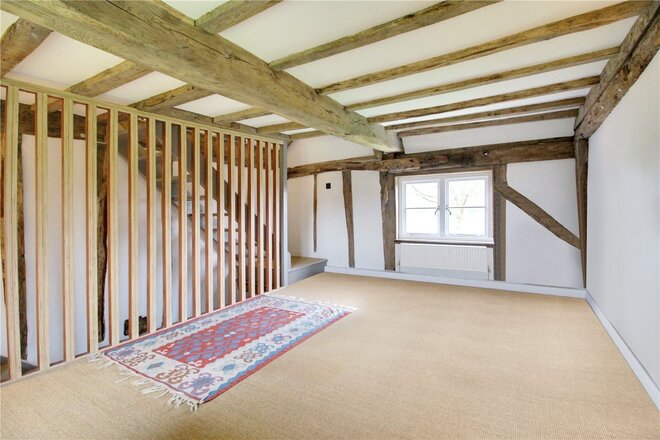
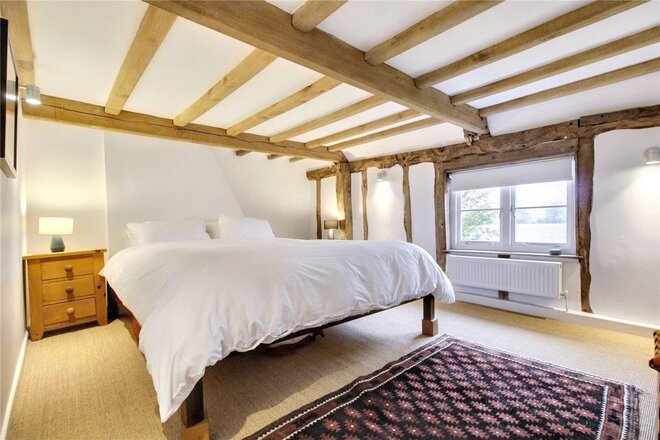
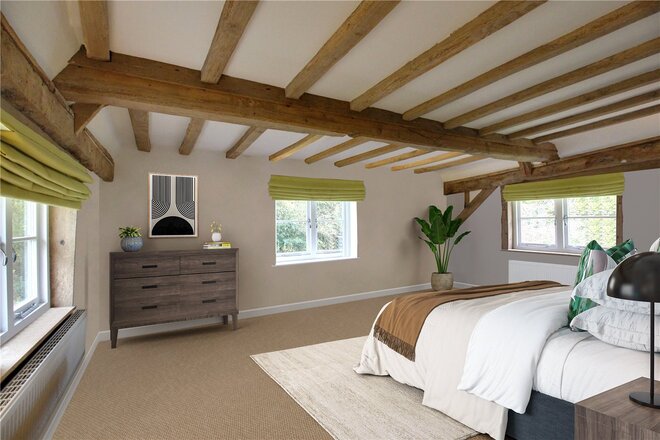
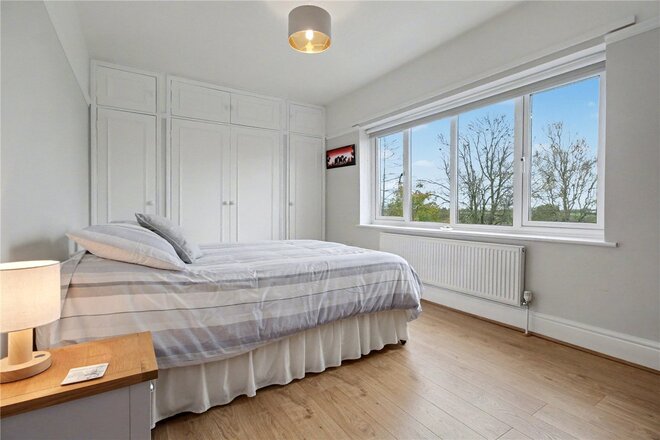
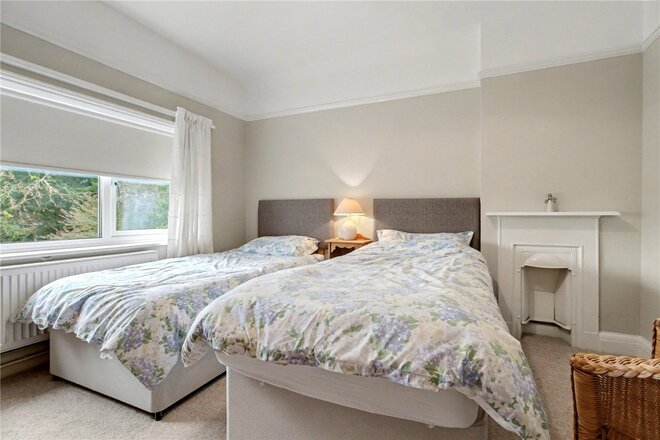
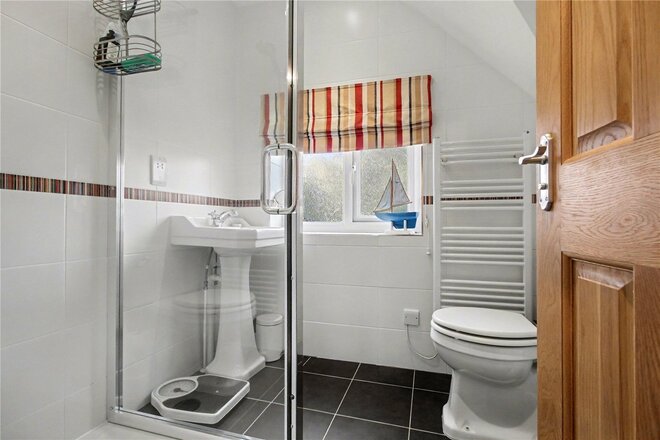
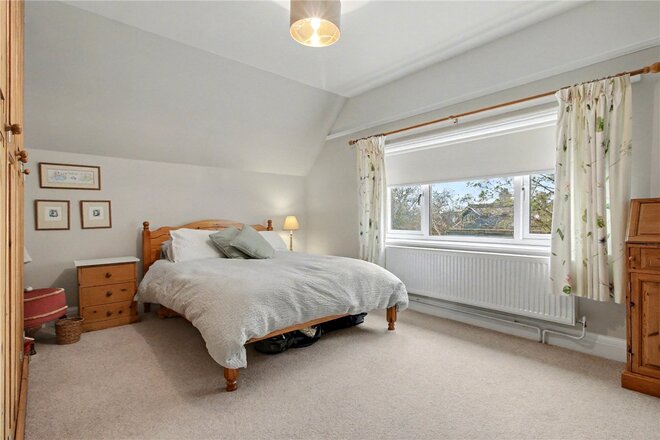
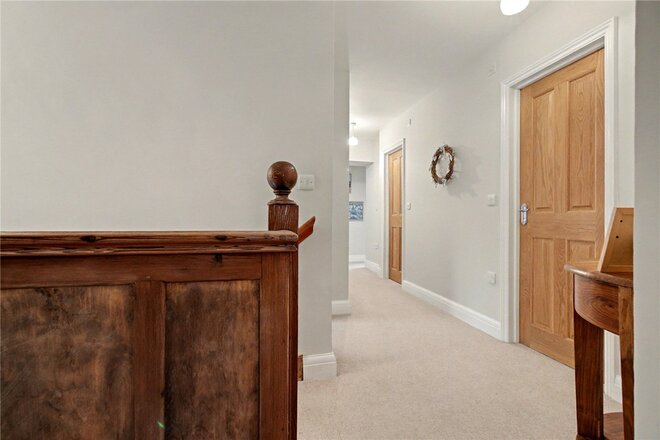
Moving to the first floor there is a spacious landing which could easily be used as a study or reading area. The South wing has a large triple aspect bedroom to the far end with a storage cupboard to the side of the chimney. There is a further double bedroom with a view overlooking the fields which has attractive exposed timbers. The North end has a third bedroom with a vaulted ceiling accessed through a vestibule which also has a door leading to the shower room.
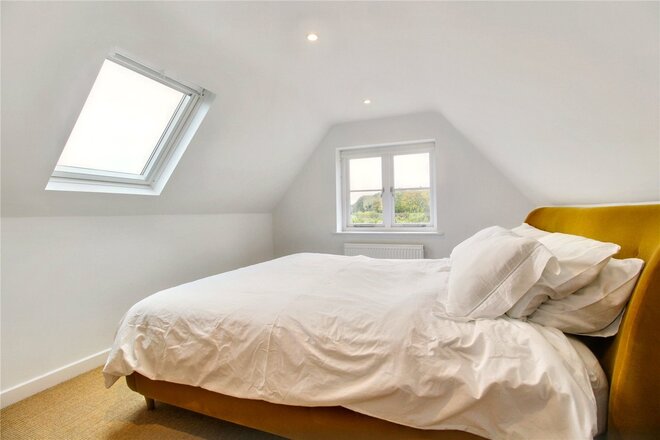
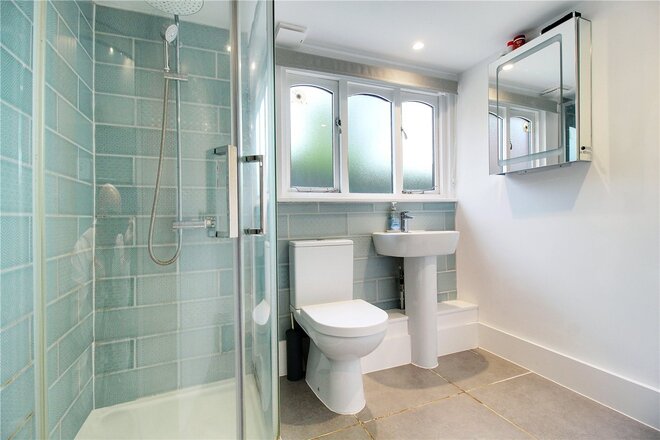
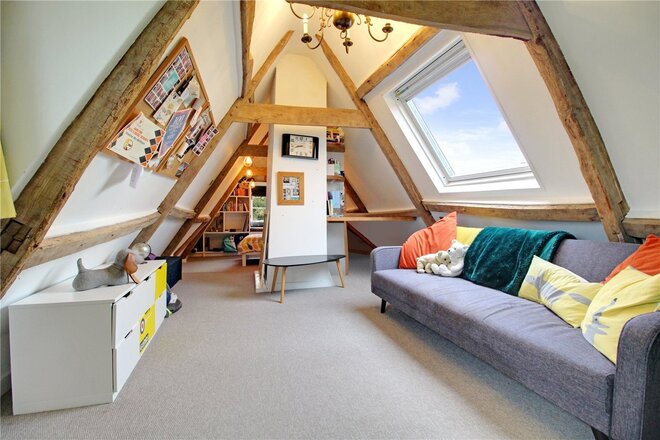
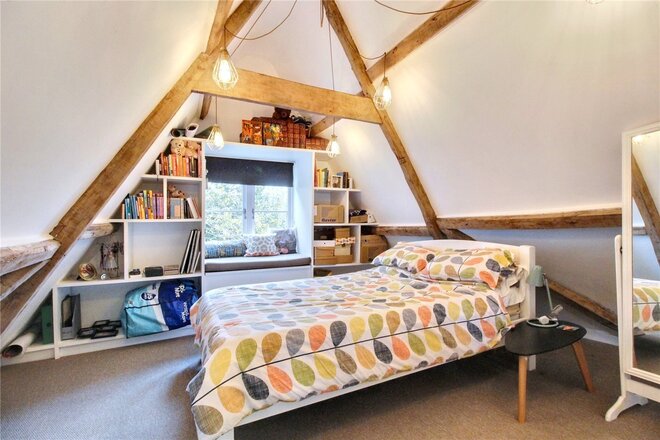
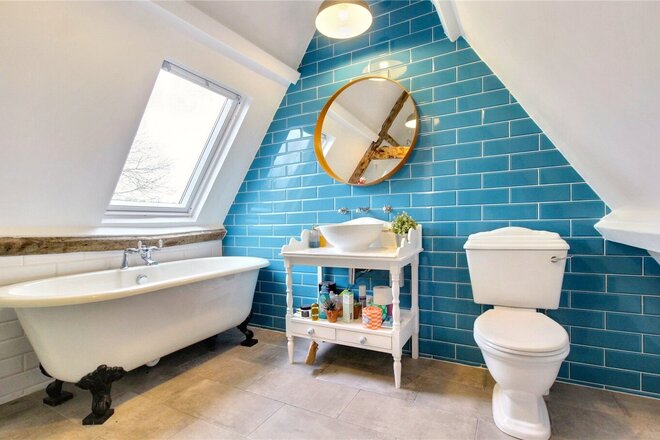
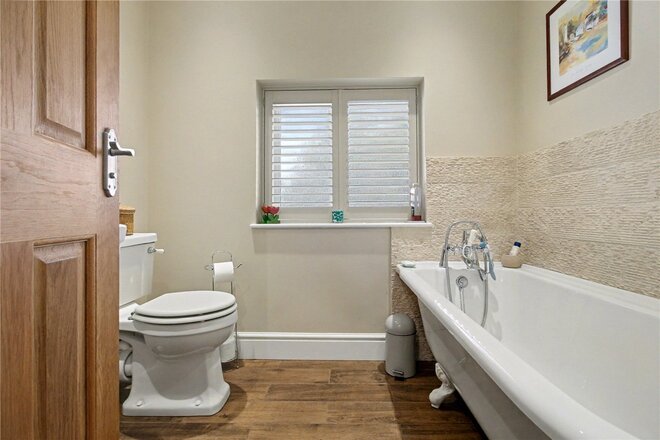
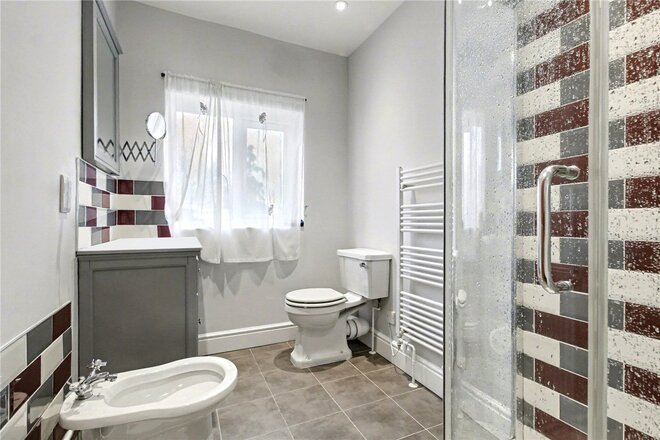
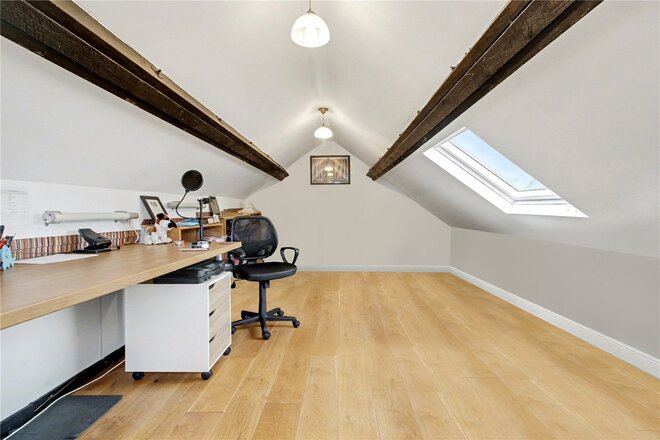
The second floor has a wonderful layout for those with a teenager. There is a thirty-foot bedroom separated into a bed and living area either side of the chimney stack. Served by an attractively fitted bathroom at the North end of the property there is both a shower cubicle and roll top bath. A Velux window gives lovely countryside views.
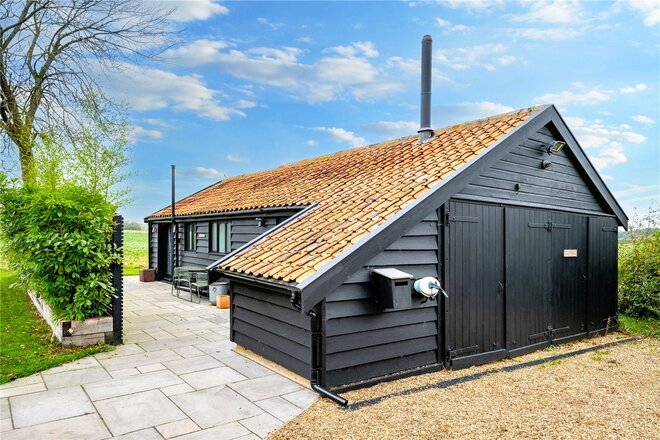
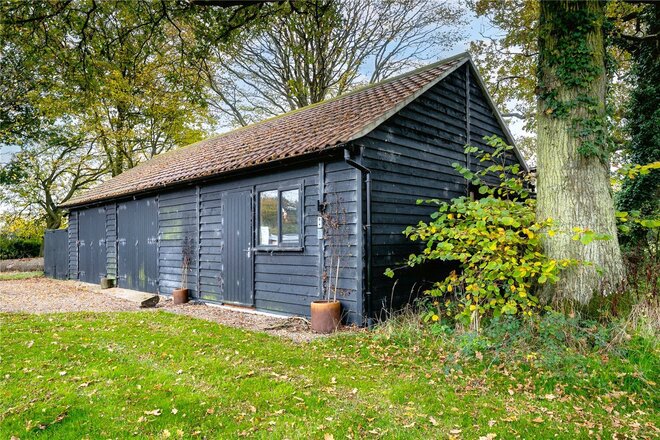
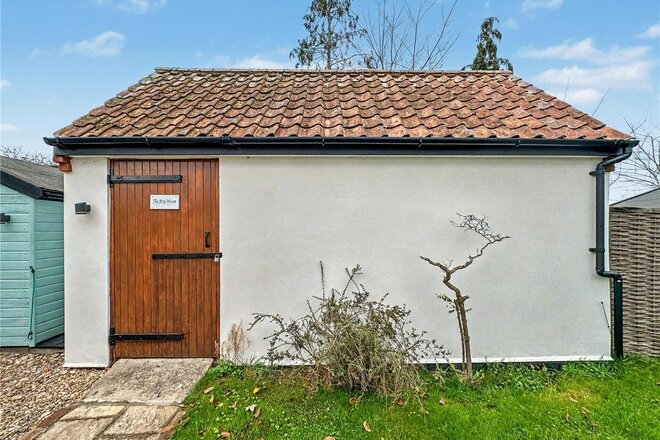
Outside a path leads to the annex. This is a great addition for those looking for accommodation for a parent or a side income stream as it has been used as a successfully holiday let. A sizeable reception room with kitchen leads into a bedroom with a shower room set to the side. There is a garage accessible from the outside along with a bike store. Closer to the lane is a detached building housing two workshop areas, a garage and a store which has the potential to be converted to a residential dwelling (STPP).
A beautifully presented family home offering a unique juxtaposition of the old and the new. Viewing is advised to appreciate the location and condition of the property, and it is offered with vacant possession.
Additional Information:
Council Tax Band: F
Local Authority – East Suffolk Council
We have been advised that the property has the following services. Mains water, private drainage, electricity and bio mass central heating.
Winkworth wishes to inform prospective buyers and tenants that these particulars are a guide and act as information only. All our details are given in good faith and believed to be correct at the time of printing, but they do not form part of an offer or contract. No Winkworth employee has authority to make or give any representation or warranty in relation to this property. All fixtures and fittings, whether fitted or not, are deemed removable by the vendor unless stated otherwise and room sizes are measured between internal wall surfaces, including furnishings. The services, systems and appliances have not been tested, and no guarantee as to their operability or efficiency can be given.
Available
- 4
- 3
- 3
- Ref: SOW250268
Sale£800,000
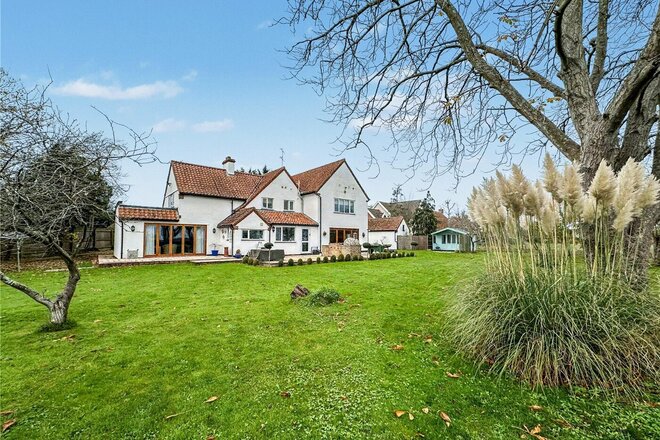
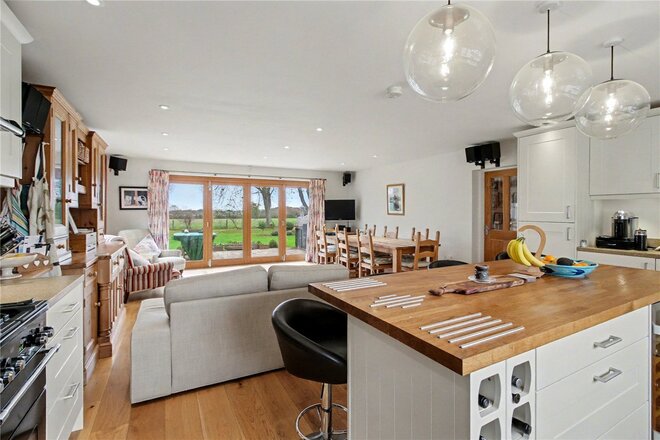
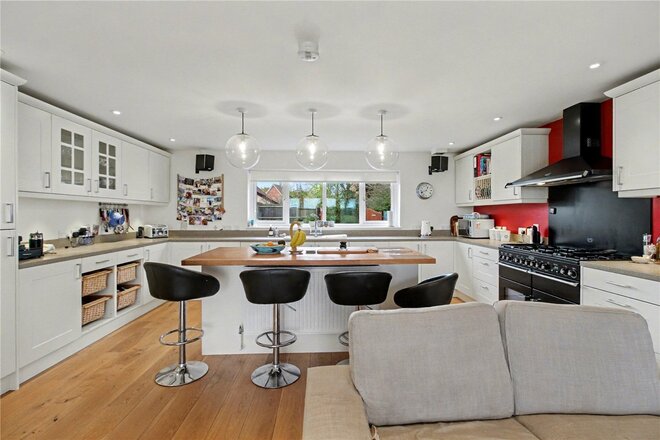
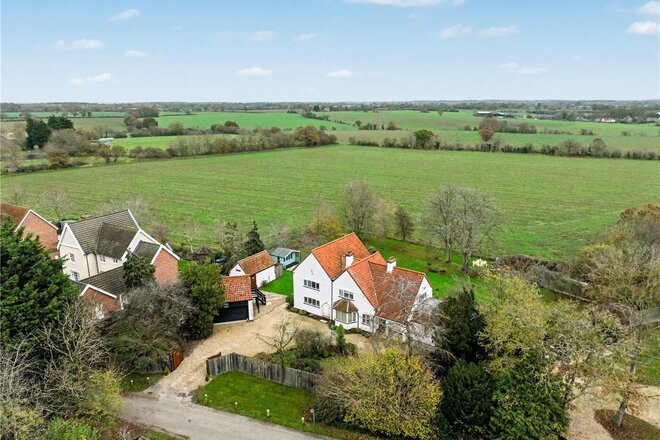
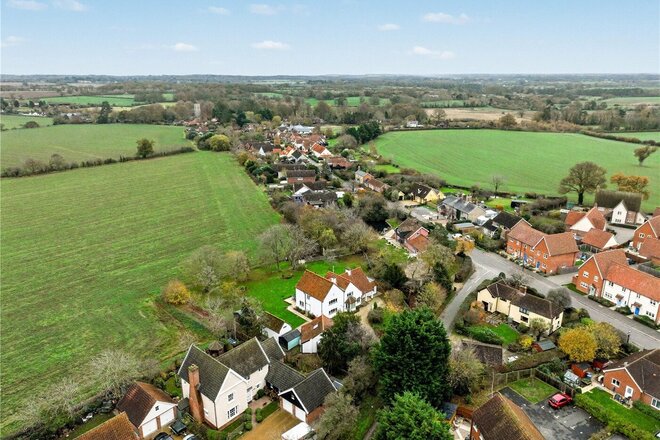
Guide Price £800,000- £825,000. Occupying a sought-after position with far-reaching views across open farmland, this beautifully extended 1930s home combines character, modern comfort and flexible living for larger families.
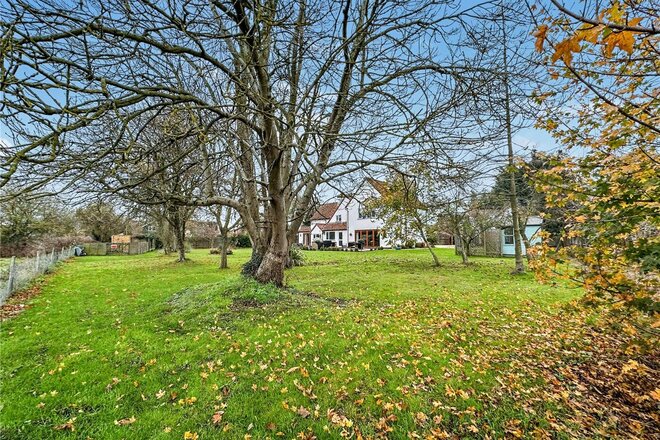
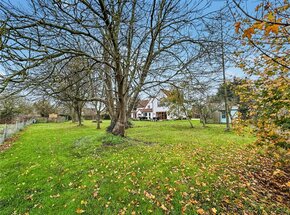
Approached via electric gates, the sweeping driveway leads to the house, which sits within mature gardens that wrap around the property, providing a sense of privacy and tranquillity.
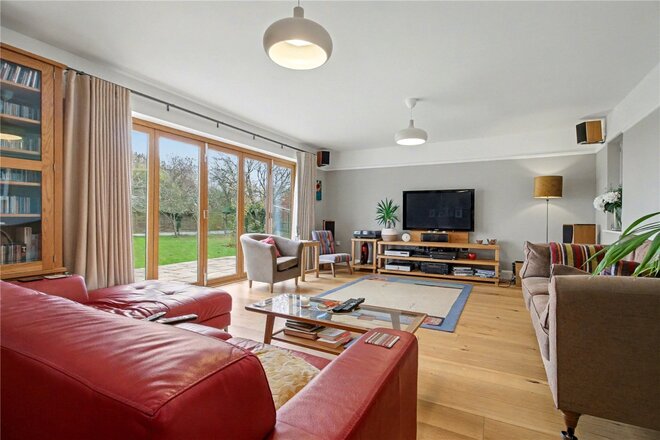
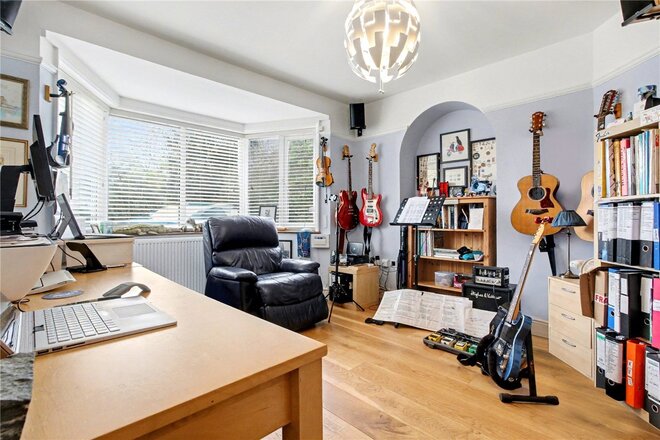
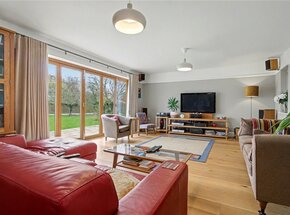
At the heart of the home lies a spacious, light-filled kitchen/diner, perfect for entertaining and everyday family life, with bi-fold doors that open seamlessly onto the garden. The kitchen is thoughtfully fitted with sleek shaker-style units, contrasting work surfaces, a central island with a drinks fridge, and a large range cooker — a space designed for cooking, socialising and making memories. The sitting and family rooms offer versatile living spaces, ideal for relaxing, working from home or enjoying hobbies, while the utility/garden room adds further convenience.
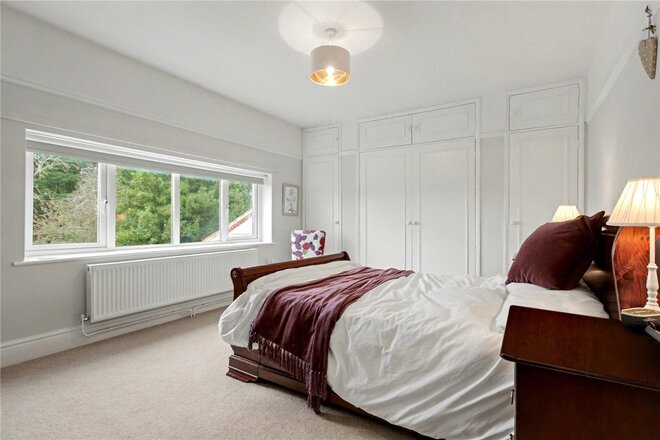
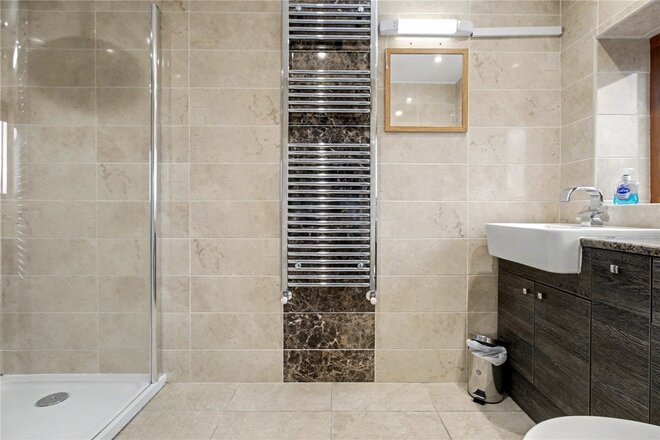
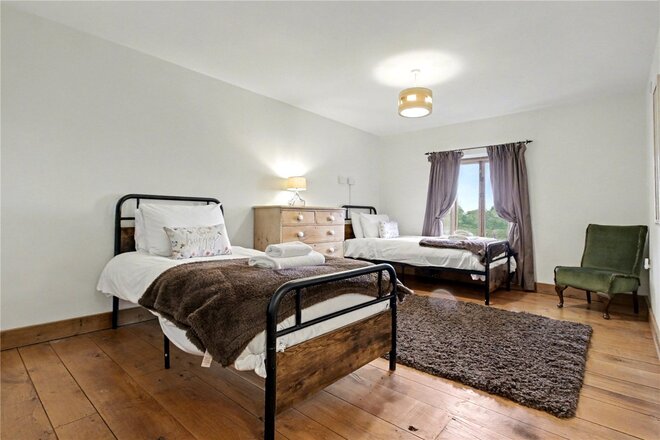
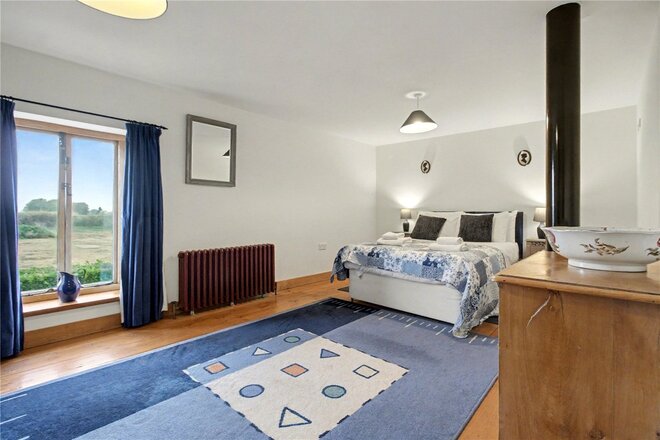
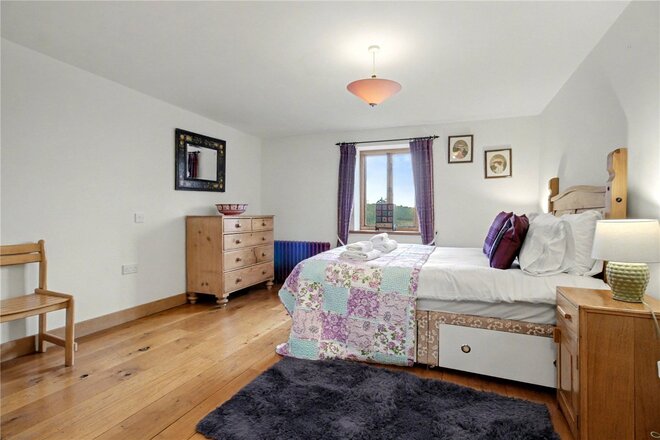
Upstairs, the principal suite offers a dressing area and en-suite shower room, complemented by three further double bedrooms, a family bathroom, and a separate shower room. Beyond the main house, the grounds continue to impress: an insulated outbuilding provides an ideal home office or gym, while the double garage with a room above offers further flexibility for a studio, guest accommodation or hobbies.
Set within walking distance of a highly regarded pub and restaurant, with a wealth of country walks and the Suffolk Heritage Coast close by, this property offers a lifestyle of space, privacy, and rural charm, with excellent rail connections into London via Ipswich.
Council Tax Band: F
Local Authority - East Suffolk Council
We have been advised that the property has the following services. Mains water, mains drainage, electricity and Oil fired central heating.
Winkworth wishes to inform prospective buyers and tenants that these particulars are a guide and act as information only. All our details are given in good faith and believed to be correct at the time of printing but they don’t form part of an offer or contract. No Winkworth employee has authority to make or give any representation or warranty in relation to this property. All fixtures and fittings, whether fitted or not are deemed removable by the vendor unless stated otherwise and room sizes are measured between internal wall surfaces, including furnishings. The services, systems and appliances have not been tested, and no guarantee as to their operability or efficiency can be given.
Available
- 6
- 3
- 3
- Ref: SOW250202
Sale£775,000
A Captivating Country Barn with Contemporary Charm.
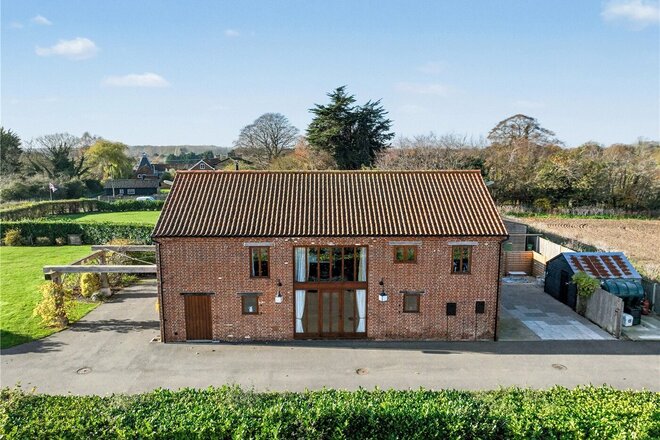
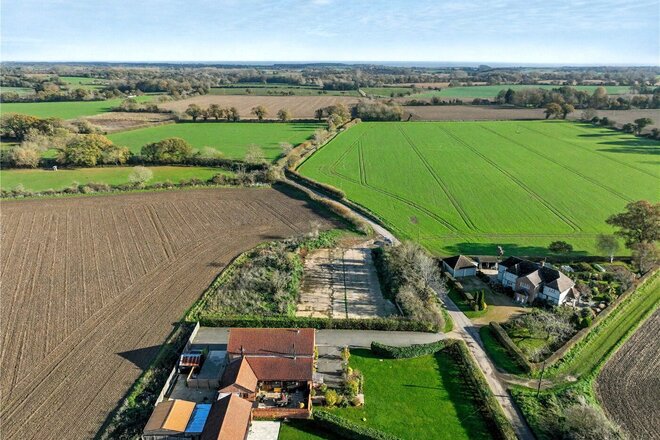
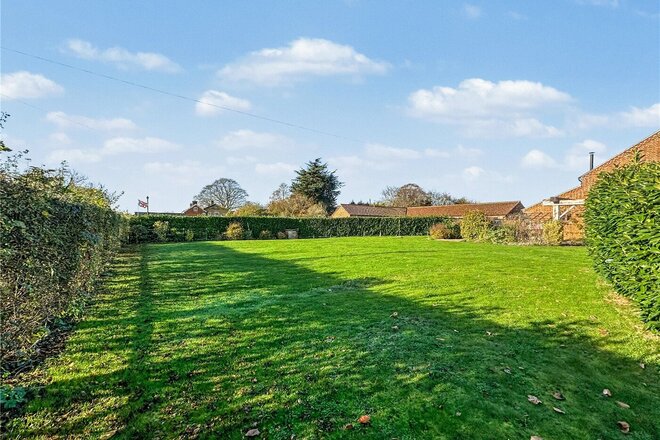
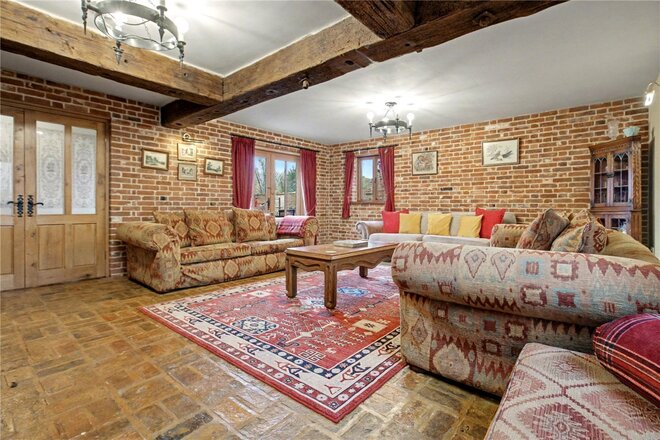
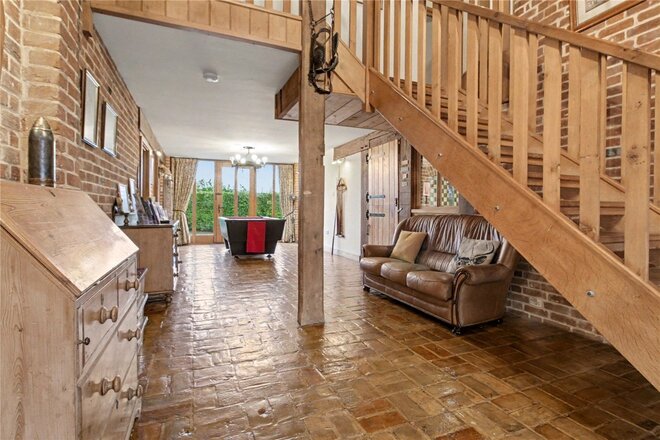
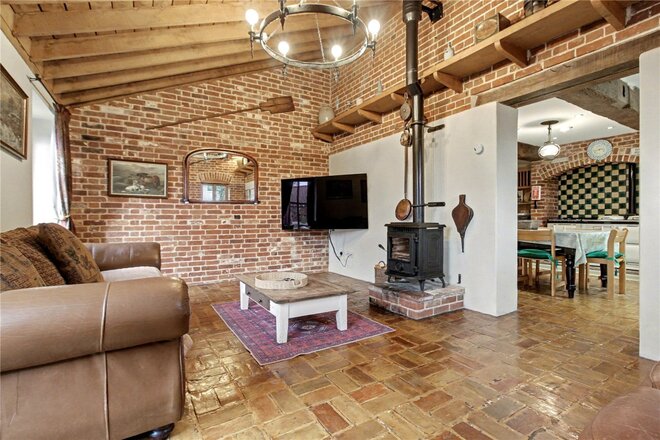
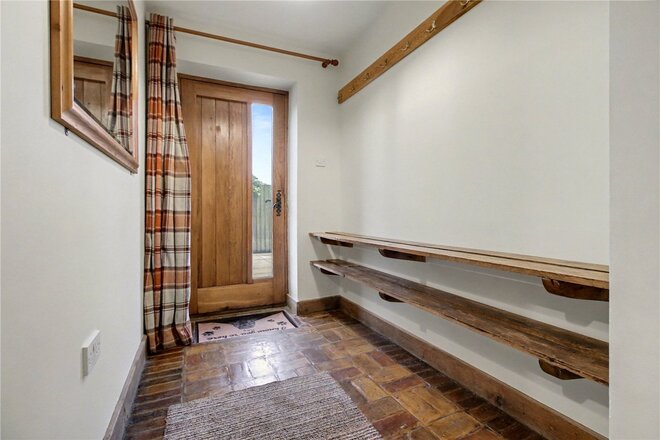
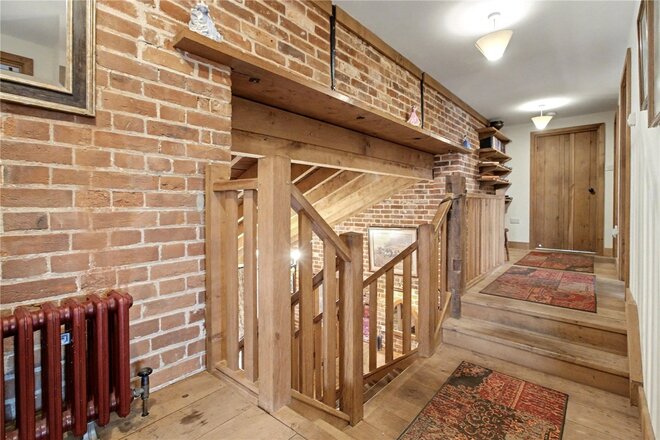
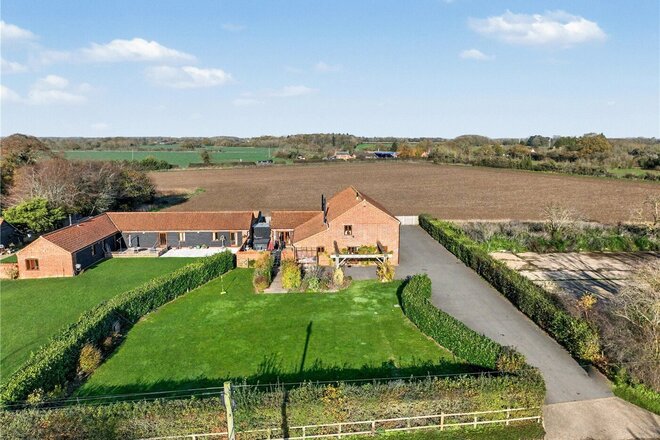
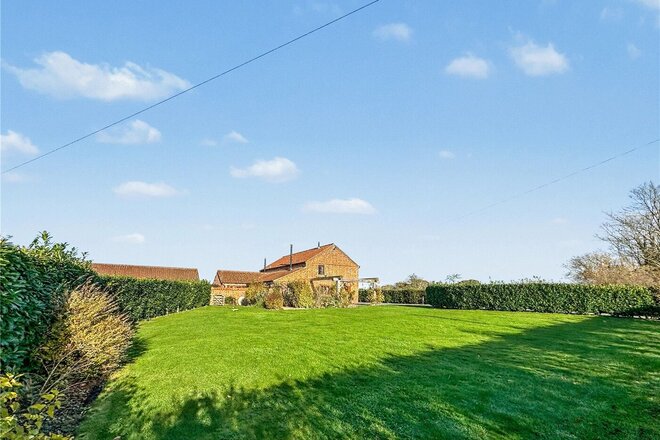
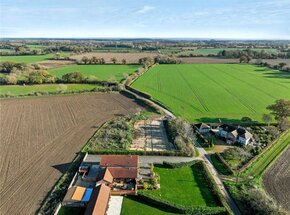
Set amidst the peaceful countryside on the edge of the popular village of Wangford, this stunning barn conversion perfectly blends traditional character with modern comfort. A home of striking proportions and inviting warmth, it offers a lifestyle defined by space, light, and rustic elegance — all within easy reach of Southwold, Dunwich, and the unspoilt Suffolk Heritage Coast. Behind its handsome red brick exterior lies an interior that exudes charm at every turn, with exposed beams, brick floors, and solid timber doors lending authenticity and craftsmanship throughout.
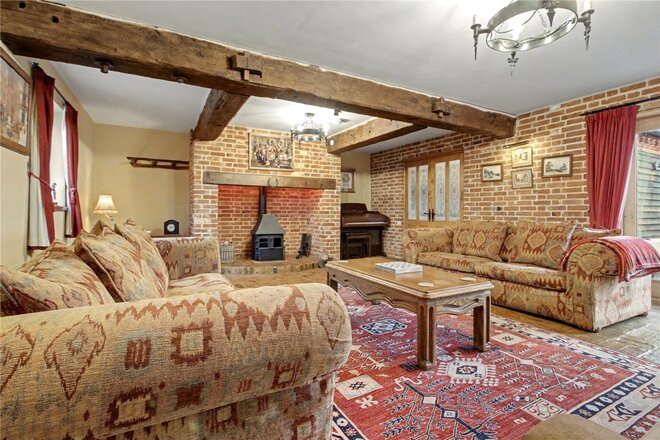
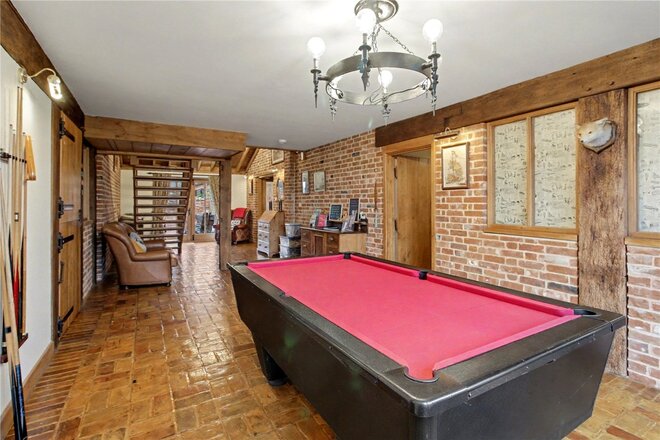
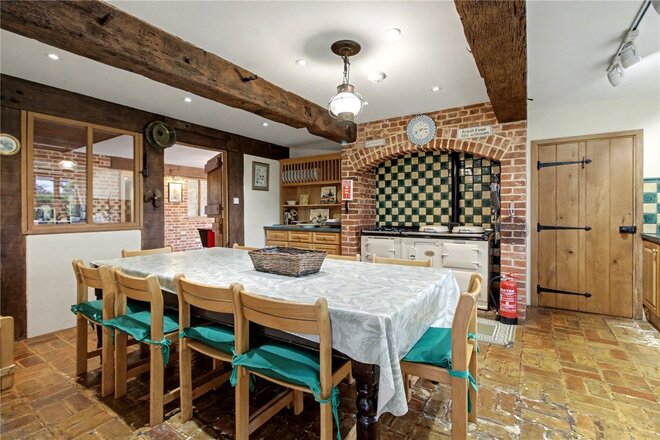
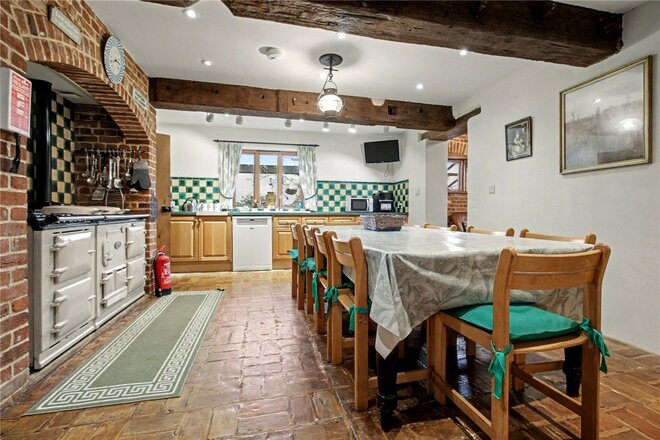
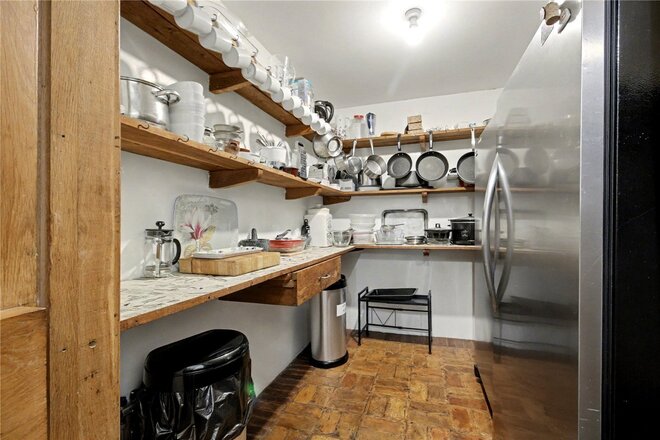
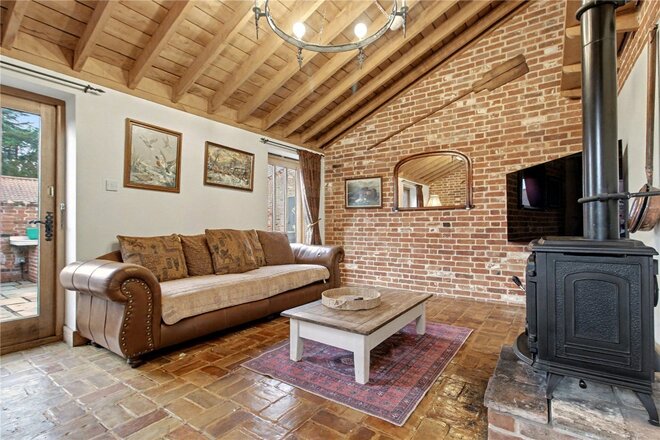
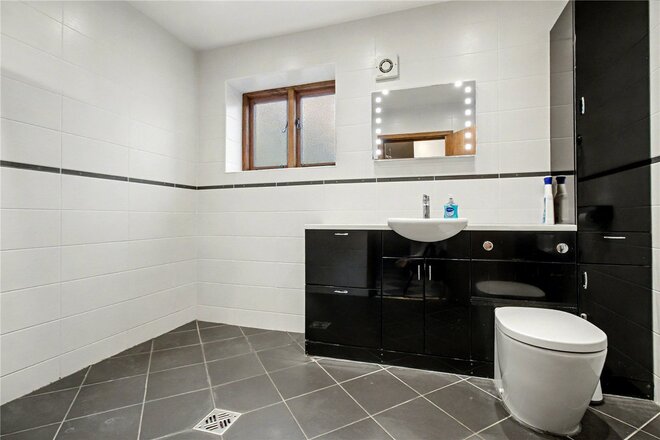
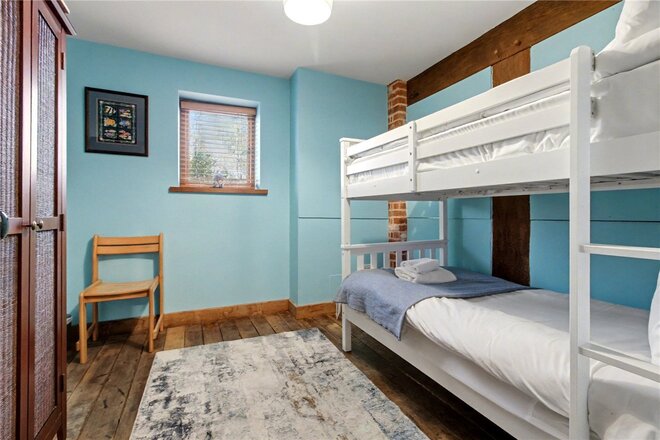
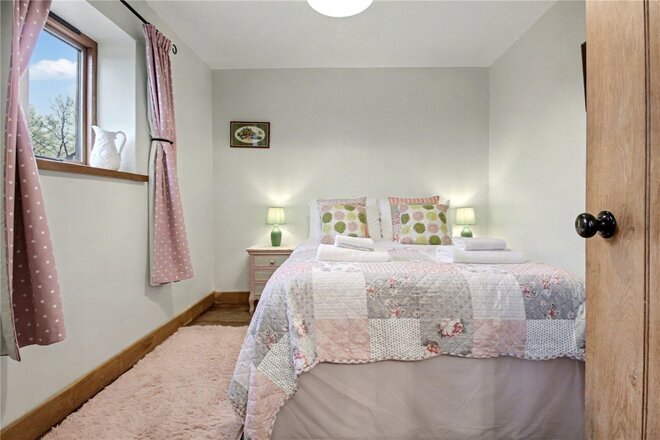
The impressive 30-foot reception hall immediately sets the tone — a magnificent entrance space that currently doubles as a games room and social hub, ideal for welcoming family and friends. The principal reception room lies to the rear, where a triple aspect floods the space with natural light and French doors open directly onto the terrace and garden beyond. At its heart stands a grand inglenook fireplace with a cast-iron log burner — the perfect focal point for evenings spent by the fire or relaxed gatherings with guests. At the heart of the home, the country kitchen radiates warmth and practicality. A classic pine finish complements the cream Rayburn, housed within an oversized fireplace, while an adjoining pantry provides excellent storage for culinary essentials. Adjoining is the family snug — an inviting retreat with vaulted ceiling, exposed timbers, and another log burner, creating the perfect atmosphere for quiet relaxation. The ground floor also offers two bedrooms and a stylish shower room, making this home ideal for multi-generational living or those requiring single-level accommodation.
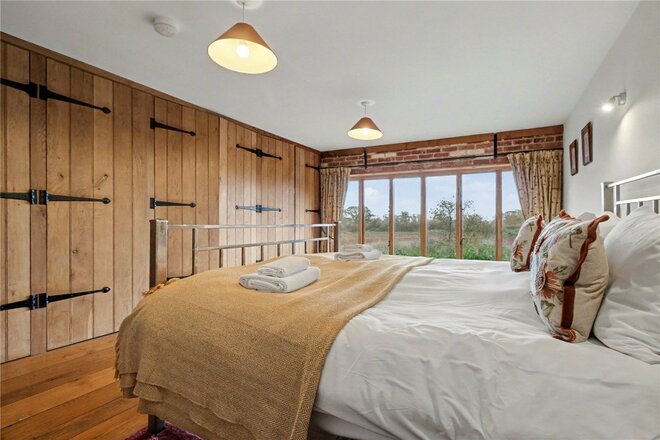
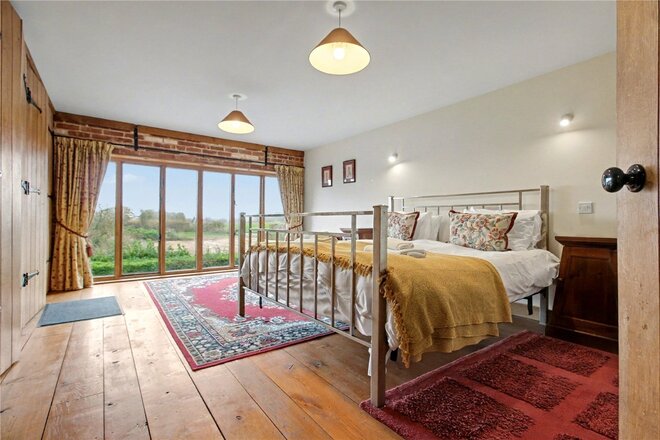
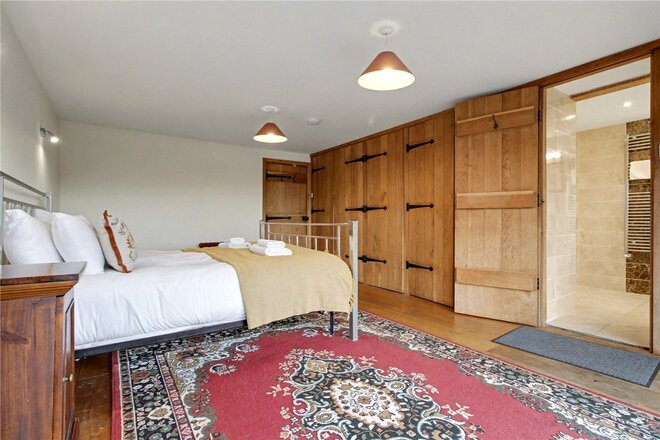
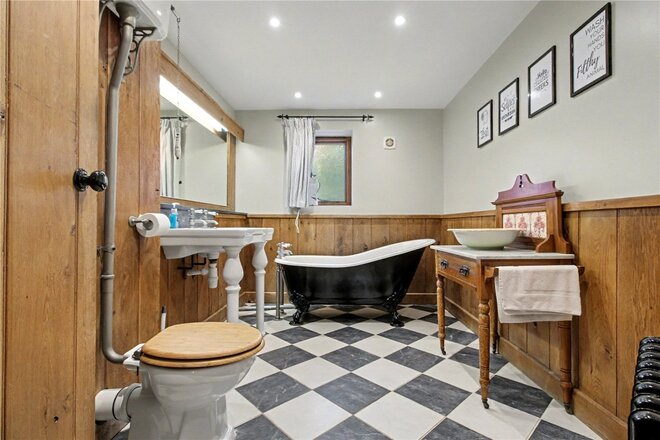
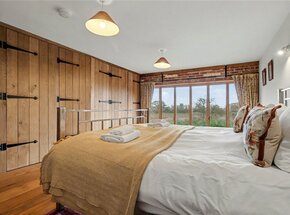
Upstairs, the principal bedroom impresses with a wall of floor-to-ceiling windows framing far-reaching countryside views, bespoke wardrobes, and a beautifully appointed en-suite shower room. Three further double bedrooms and a delightful family bathroom complete the first floor, the latter featuring a freestanding clawfoot bath and traditional high-level WC — a nod to the barn’s rural heritage.
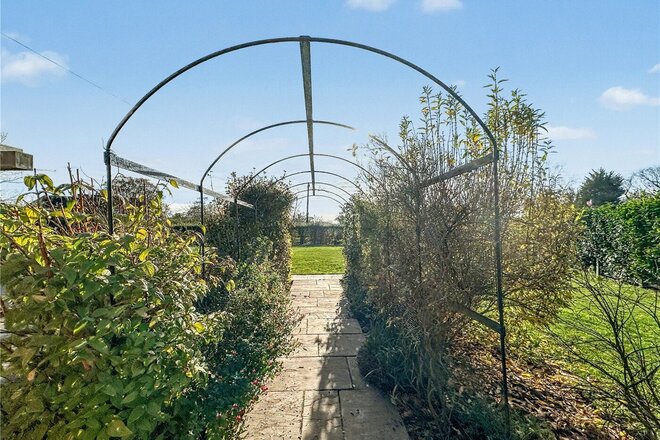
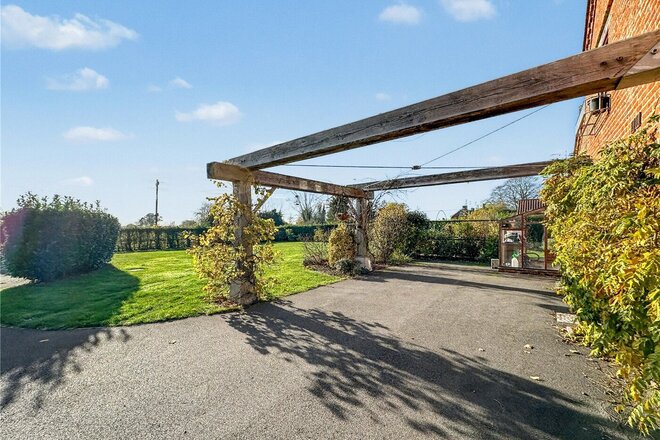
Outside, the grounds are as thoughtfully designed as the interior. A large parking area and loggia provide ample space for vehicles, while the walled terrace offers the perfect spot for entertaining with its pizza oven and provision for a hot tub. Beyond lies a tranquil garden, bordered by mature hedging and vibrant planting — a private haven for outdoor living. Whether enjoyed as a full-time residence or a profitable holiday home, this exceptional property offers an unrivalled combination of style, seclusion, and lifestyle appeal in one of Suffolk’s most desirable settings. The property is currently run as a holiday let. As a buyer you can either have these bookings moved over to you, or the property can be offered with vacant possession depending on your wishes.
Council Tax Band: G
Local Authority - East Suffolk Council
We have been advised that the property has the following services. Mains water, mains drainage, electricity and oil fired central heating.
Winkworth wishes to inform prospective buyers and tenants that these particulars are a guide and act as information only. All our details are given in good faith and believed to be correct at the time of printing but they don’t form part of an offer or contract. No Winkworth employee has authority to make or give any representation or warranty in relation to this property. All fixtures and fittings, whether fitted or not are deemed removable by the vendor unless stated otherwise and room sizes are measured between internal wall surfaces, including furnishings. The services, systems and appliances have not been tested, and no guarantee as to their operability or efficiency can be given.
More to explore
Properties you may be interested in
 New Instruction
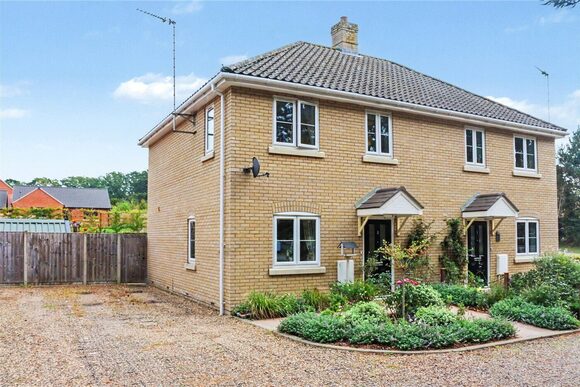 New Instruction
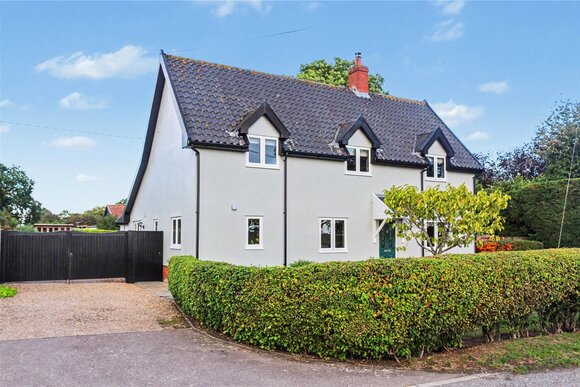 New Instruction
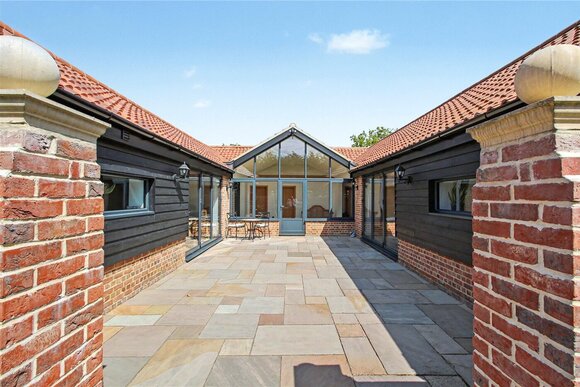 New Instruction
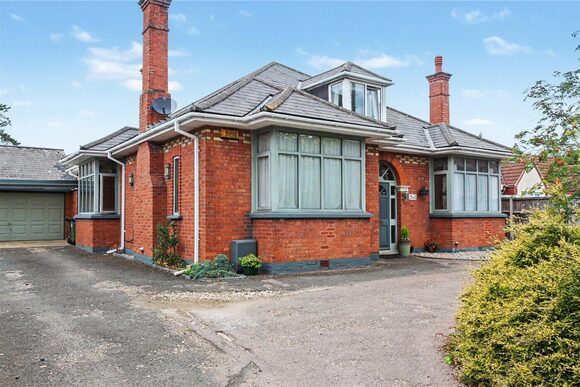 New Instruction
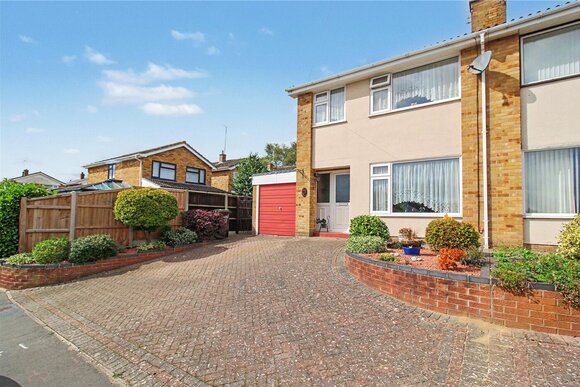 Available
Over 100 offices across the UK and abroad