
38 results
Properties for sale from our Newbury Office
Order by
Available
Virtual tour
Video tour
- 7
- 4
- 6
- Ref: REA250587
Sale£2,000,000
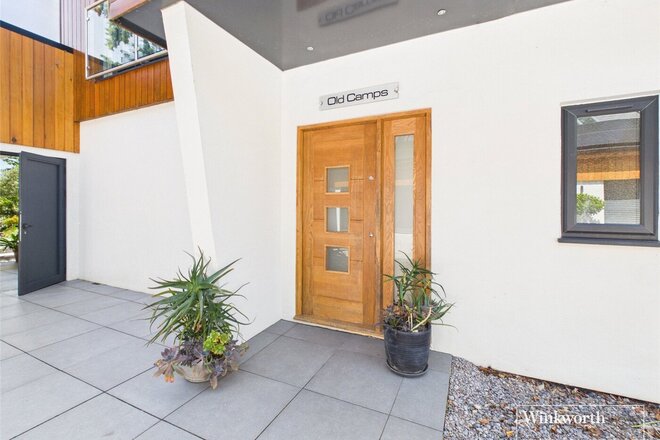
Old Camps, Headley, Near Newbury.
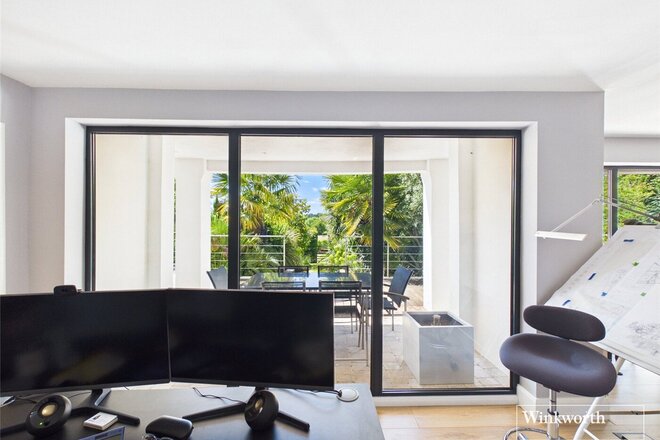
A Remarkable Contemporary Country Home with Award-Winning Gardens, Detached Annexe and Far-Reaching Views Towards Watership Down.
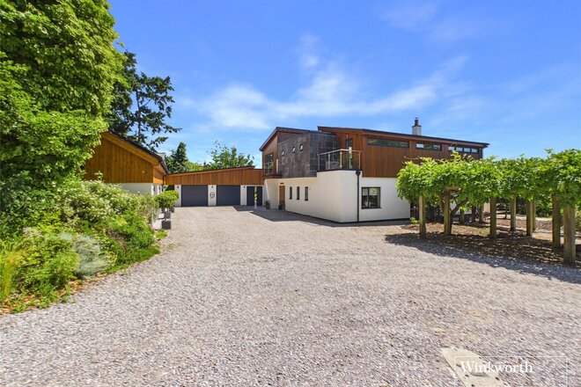
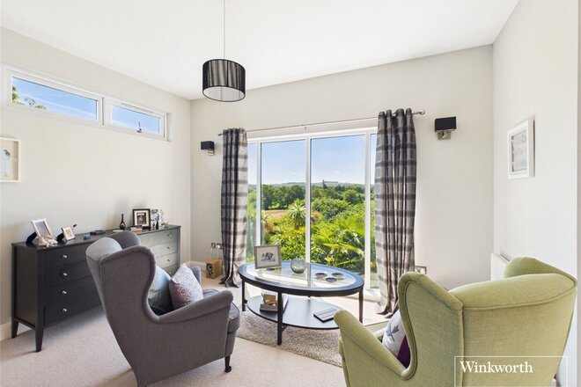
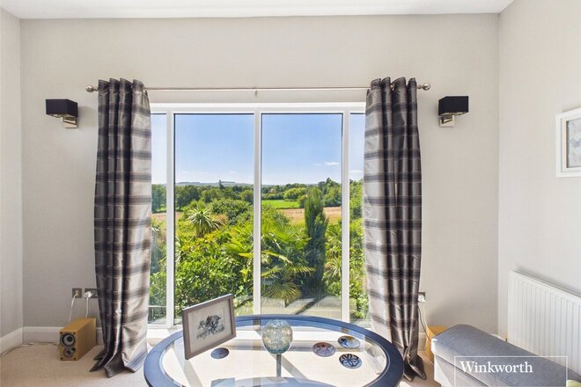
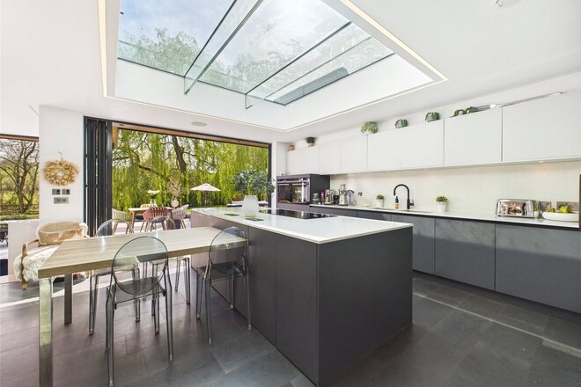
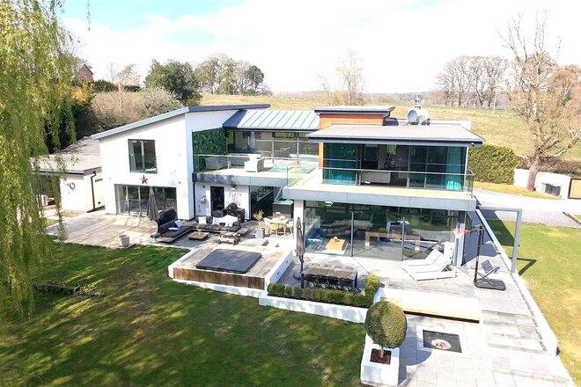
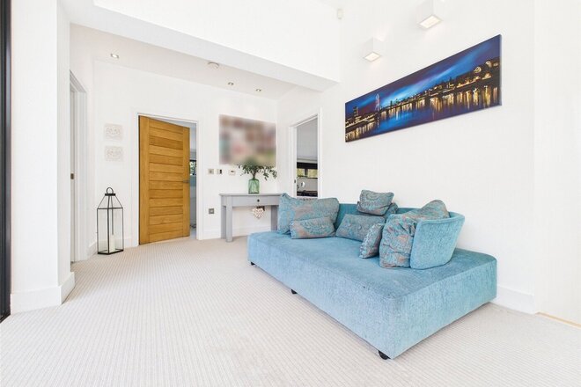
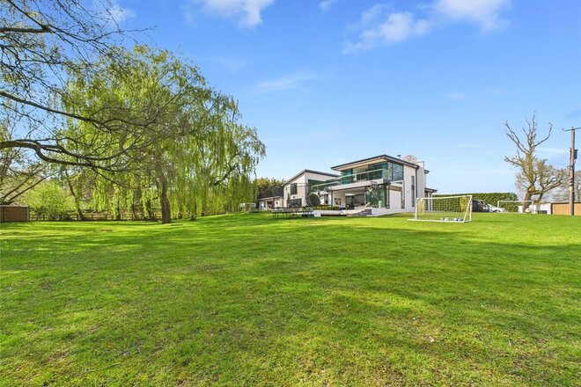
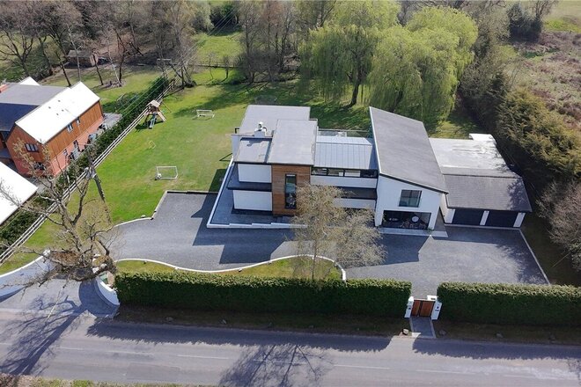
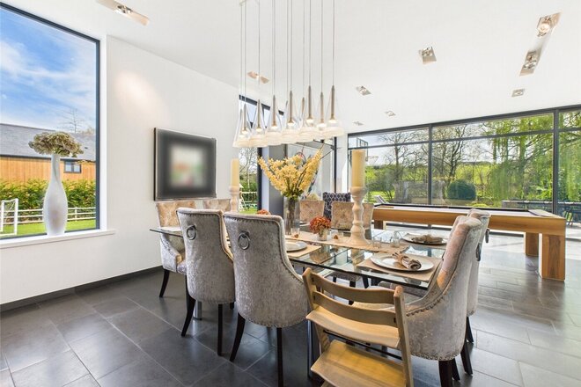
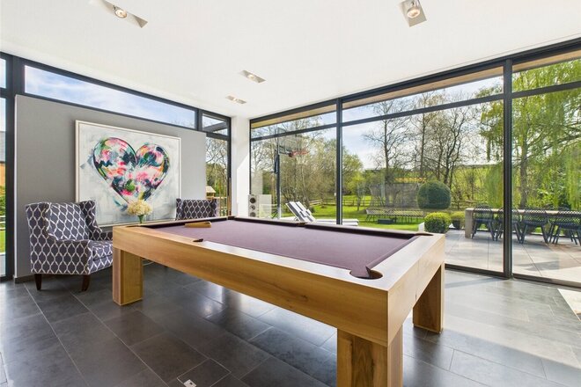
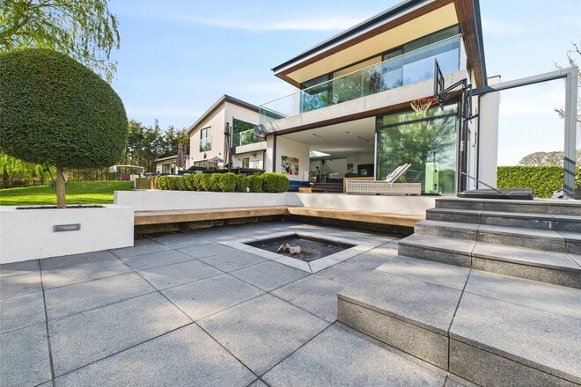
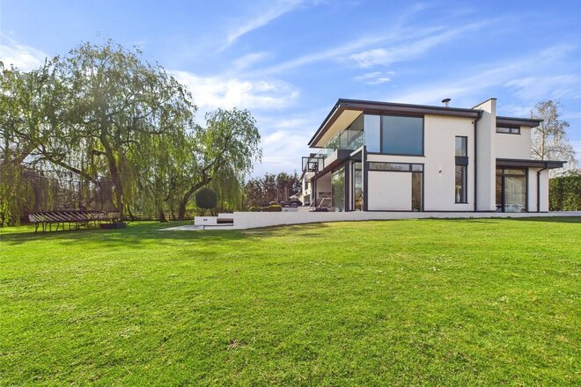
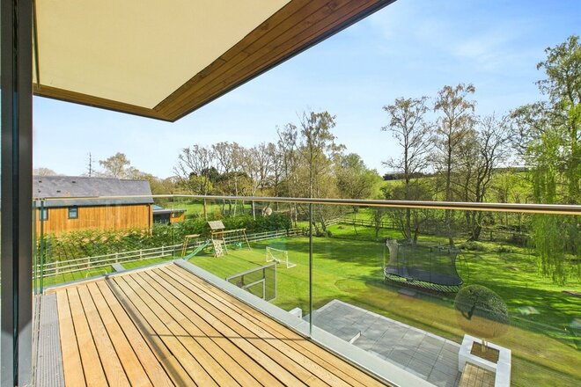
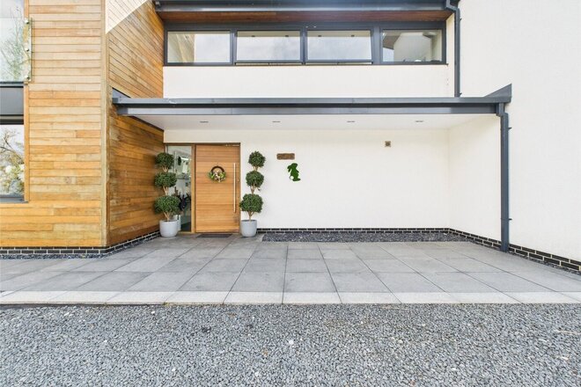
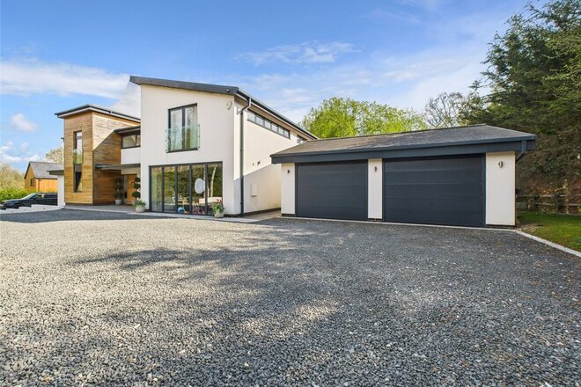
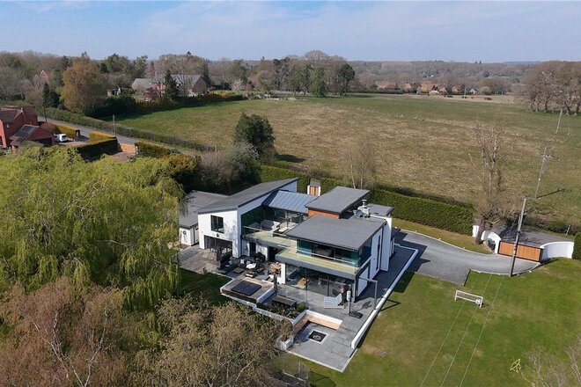
Occupying a spectacular elevated position with commanding views across the North Hampshire countryside towards the iconic landscape of Watership Down, Old Camps is an exceptional contemporary country residence combining striking architecture, outstanding energy efficiency and beautifully landscaped gardens extending to approximately 1.08 acres.
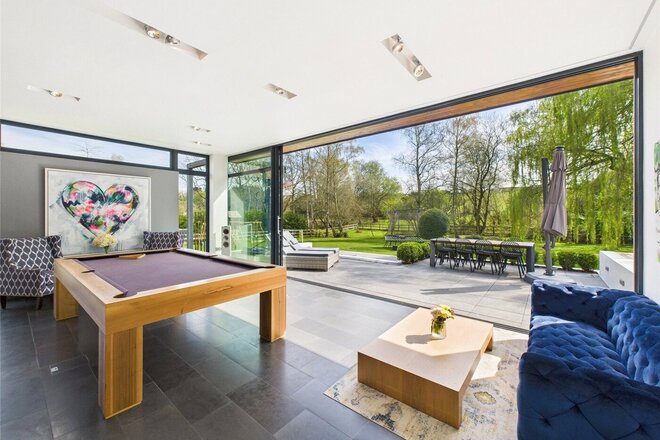
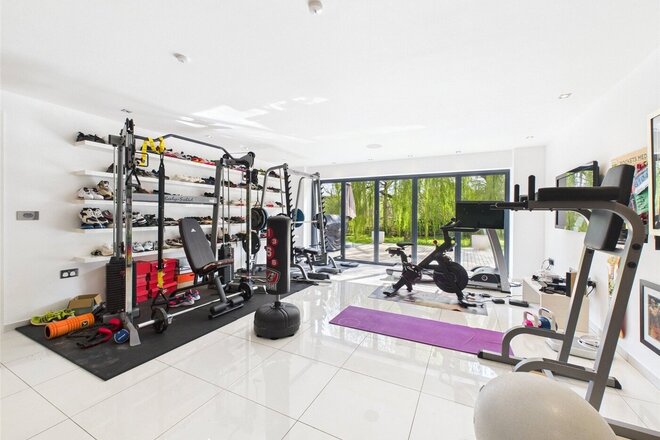
Designed to embrace both natural light and its breathtaking surroundings, the property offers more than 4,500 sq ft of versatile accommodation including a luxurious detached two-bedroom annexe, extensive garaging, workshop facilities and a collection of outbuildings, creating a home perfectly suited to modern family life, multi-generational living or those seeking space to work, entertain and relax in equal measure.
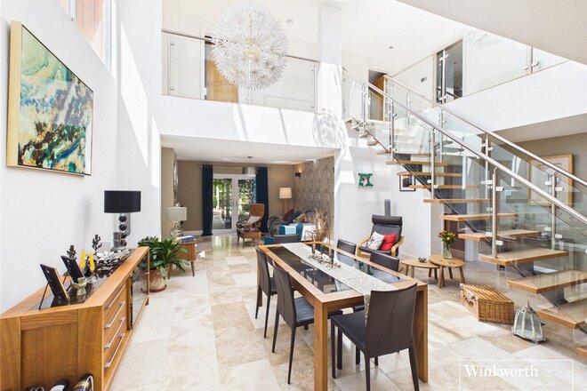
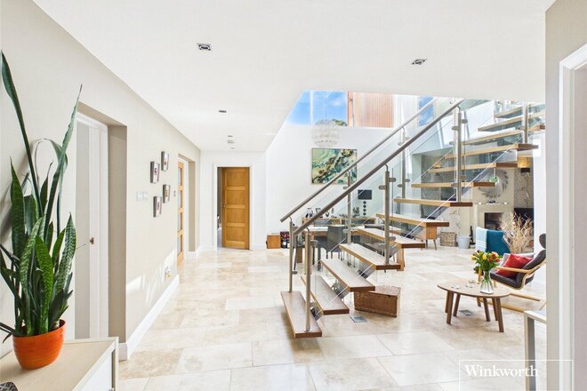
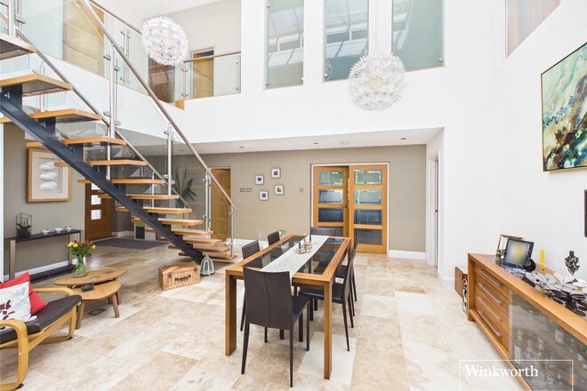
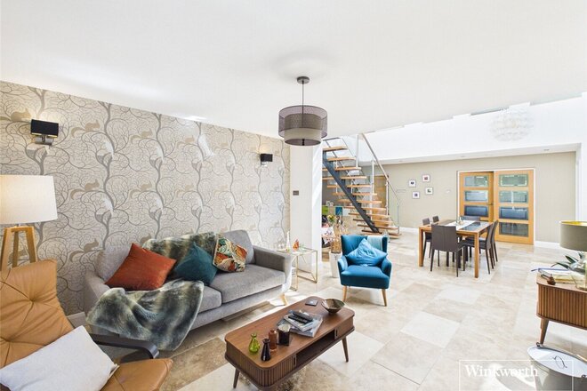
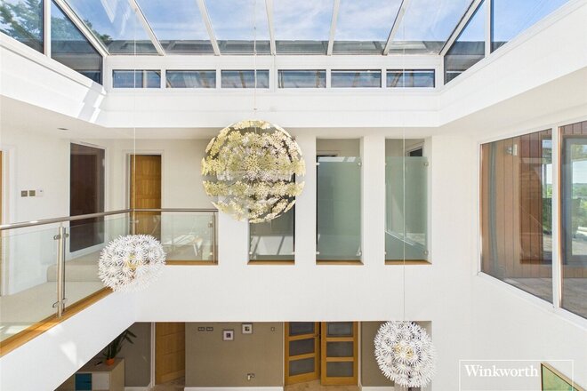
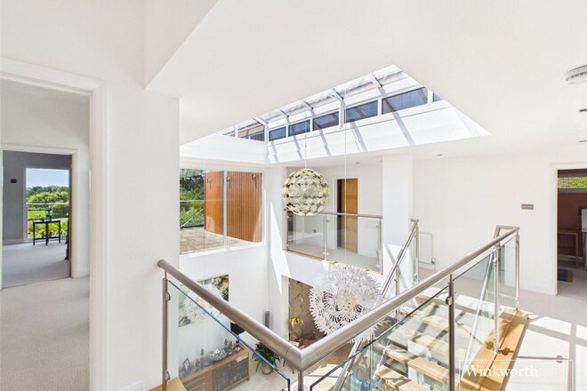
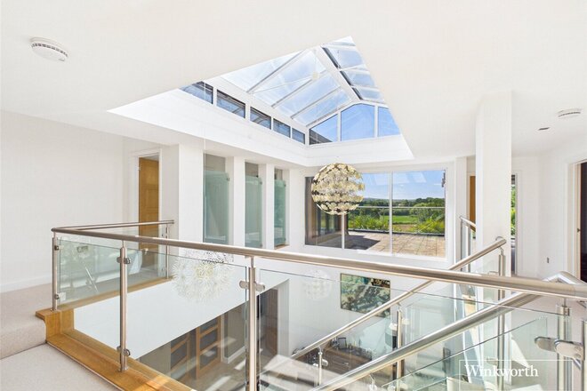
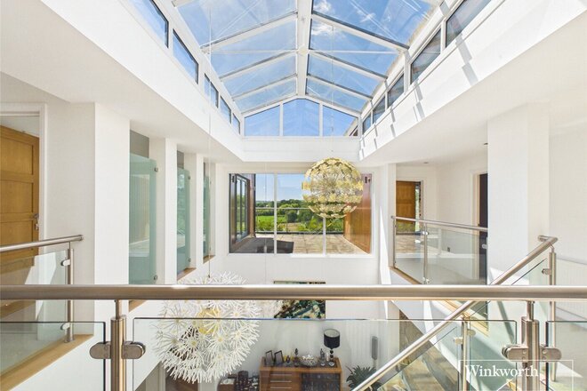
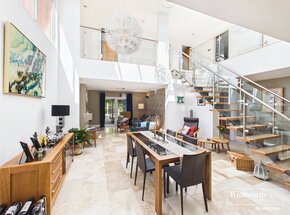
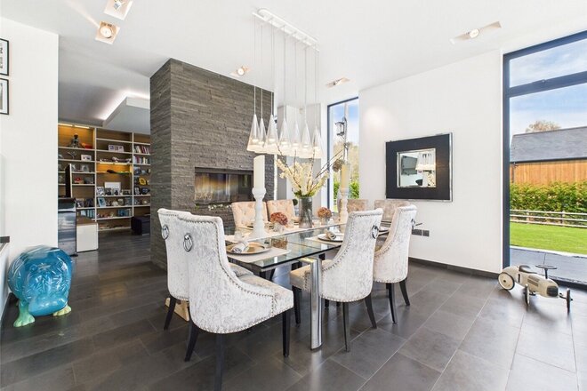
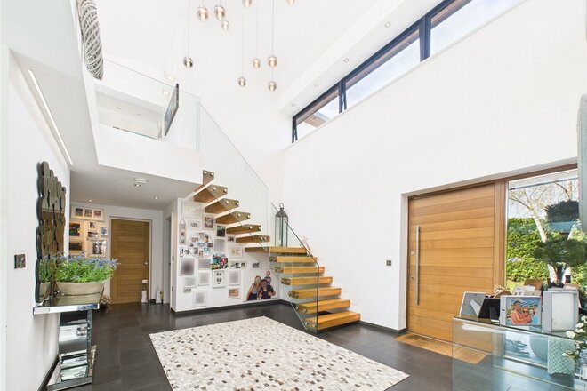
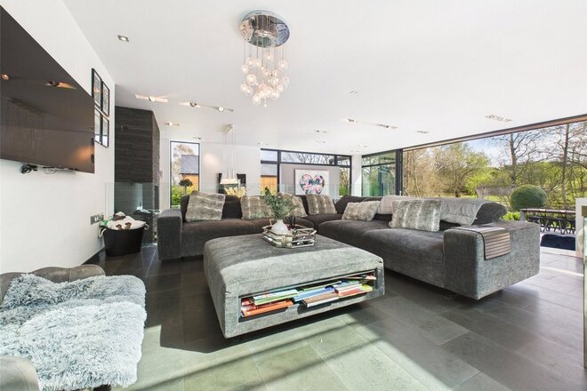
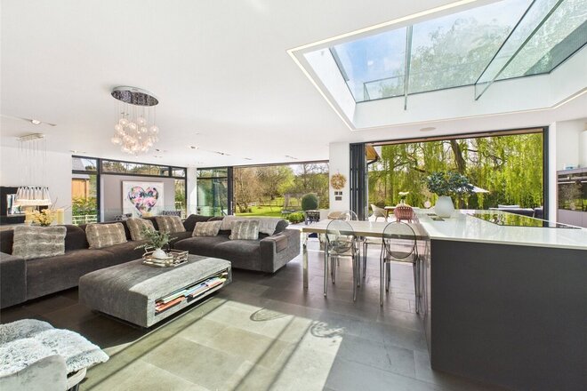
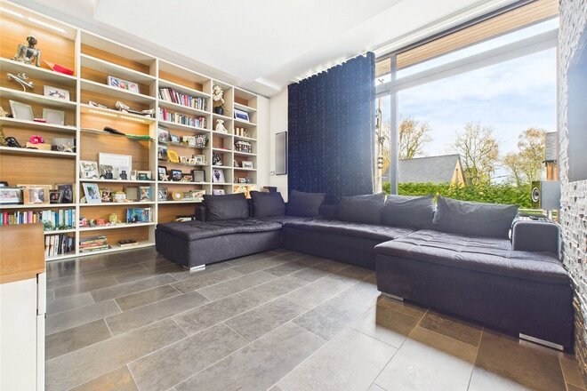
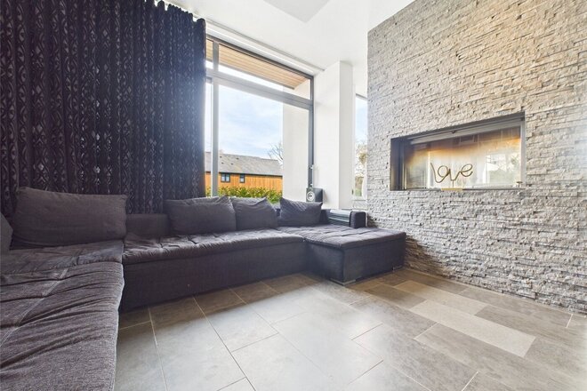
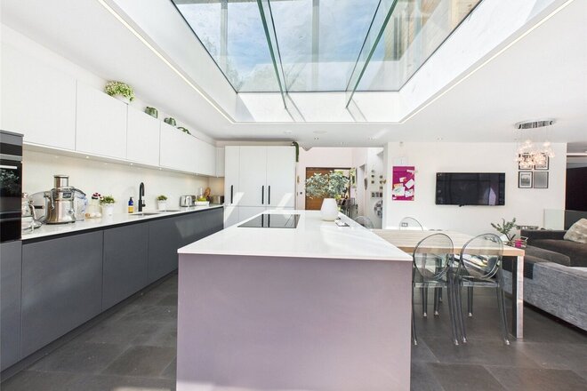
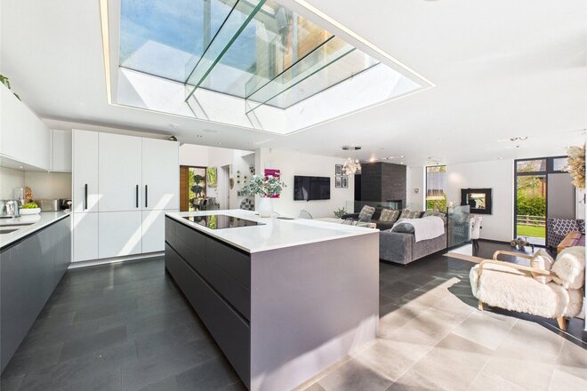
The approach immediately sets the tone, with the house enjoying a wonderful sense of privacy and seclusion within its award-winning grounds. At the heart of the home lies a magnificent double-height atrium, flooded with natural light from an impressive roof lantern above. Limestone flooring with underfloor heating flows throughout much of the ground floor, whilst the central dining space creates a stunning focal point for both everyday family life and larger gatherings.
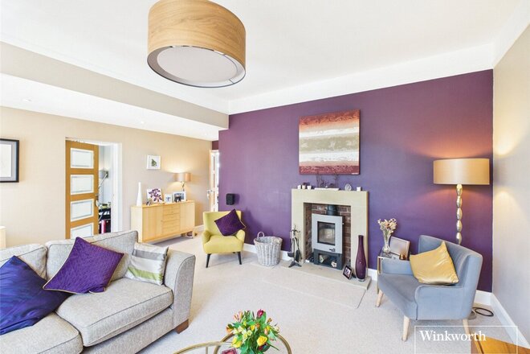
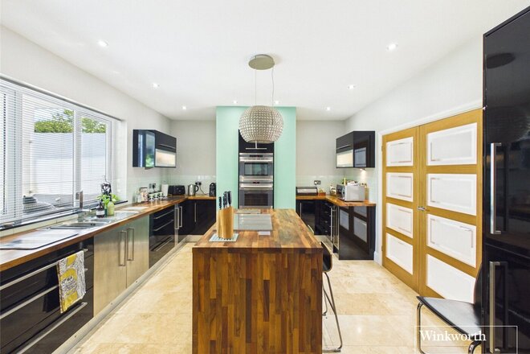
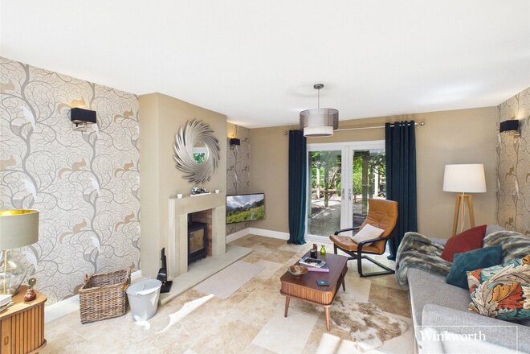
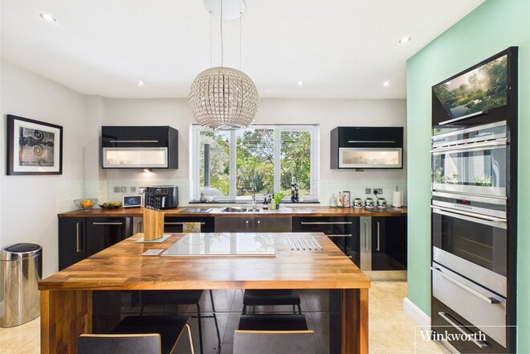
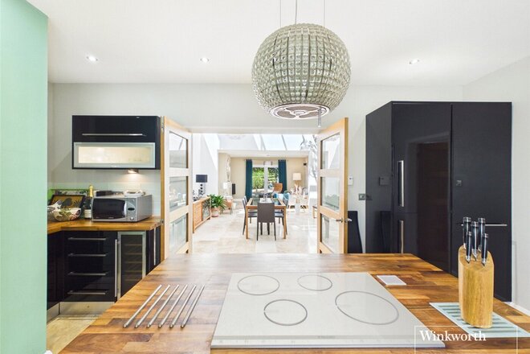
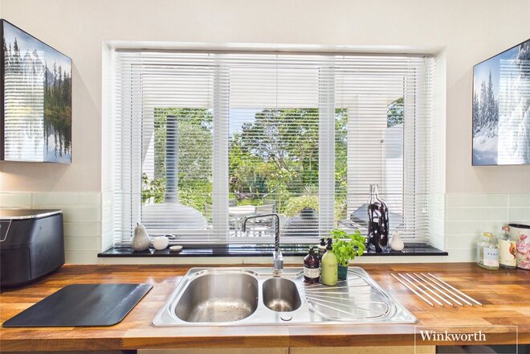
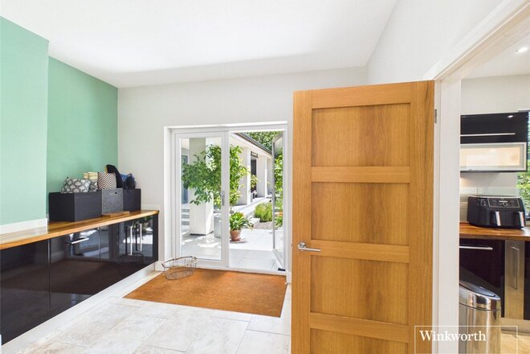
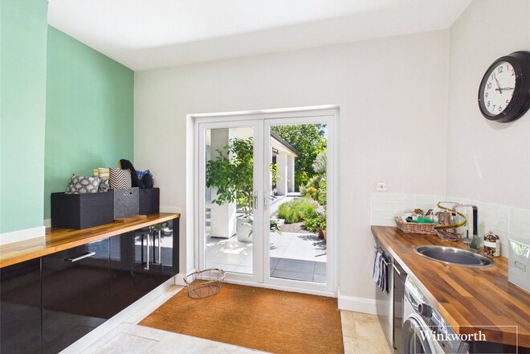
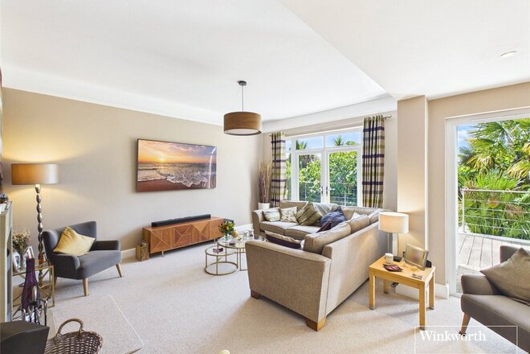
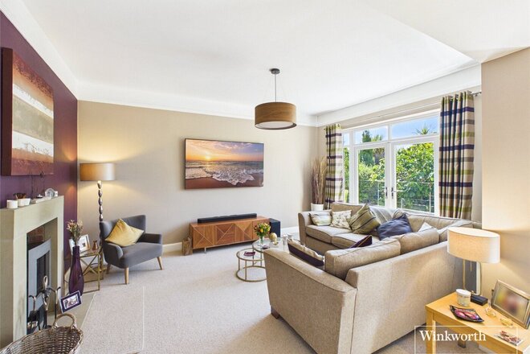
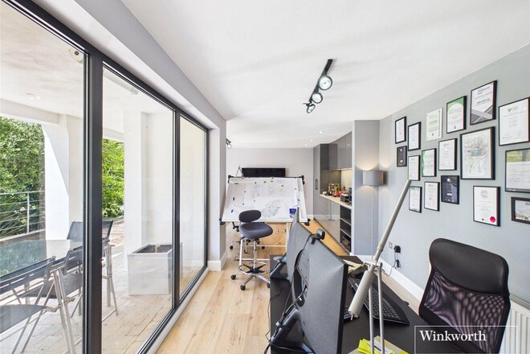
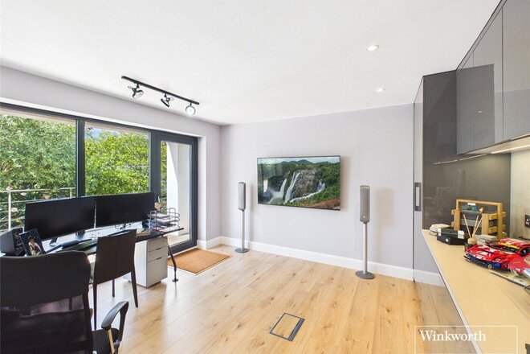
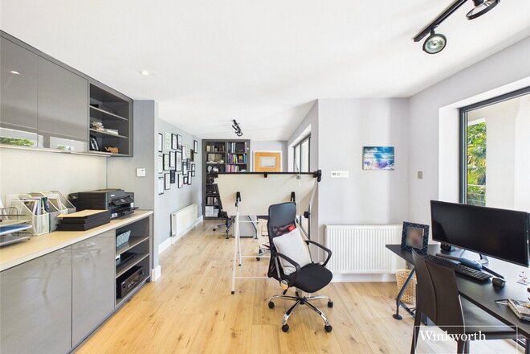
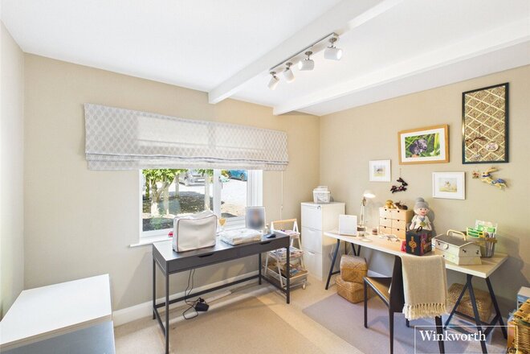
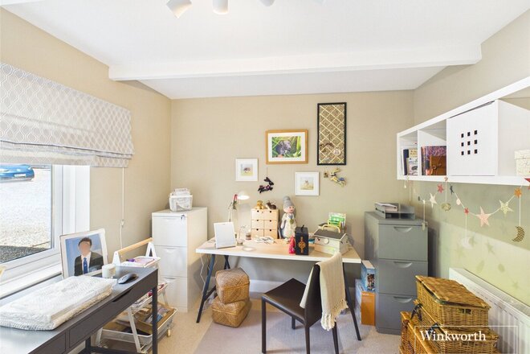
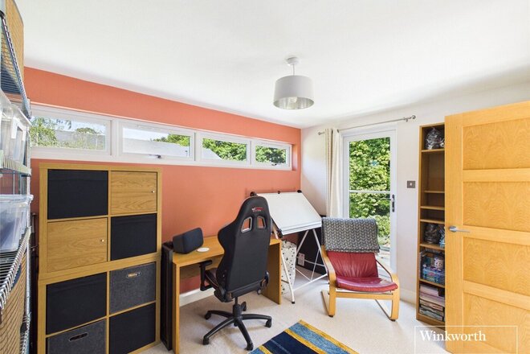
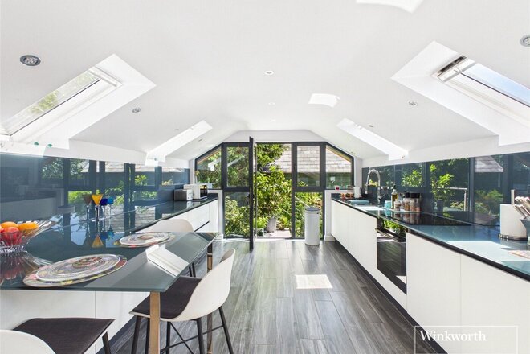
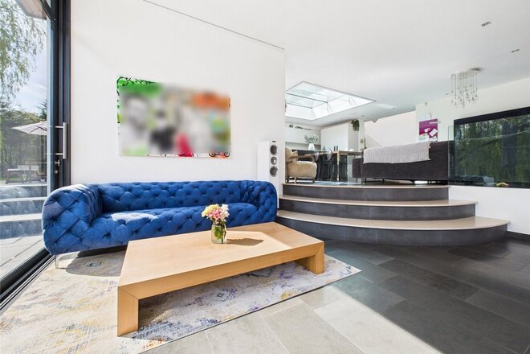
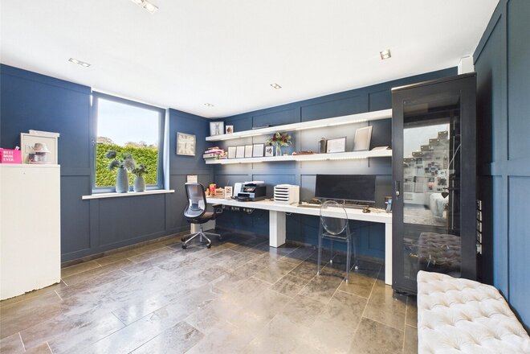
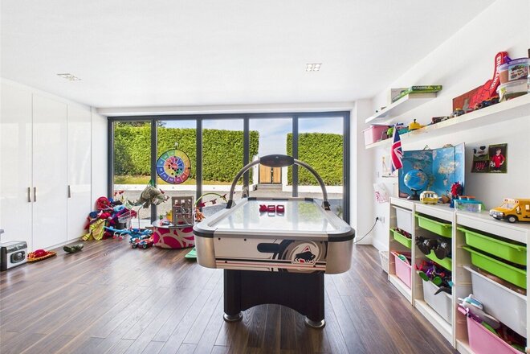
Beyond, the accommodation unfolds effortlessly. A beautifully proportioned sitting room centres around a log-burning stove and enjoys direct access to the terrace and gardens beyond. A further snug provides a more intimate retreat, whilst the well-appointed kitchen and utility room connect seamlessly to the living spaces. A separate study and additional flexible reception room currently utilised as a home office further enhance the practicality of the layout.
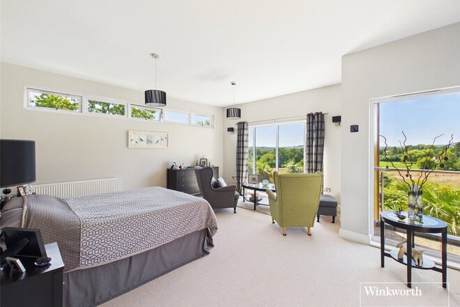
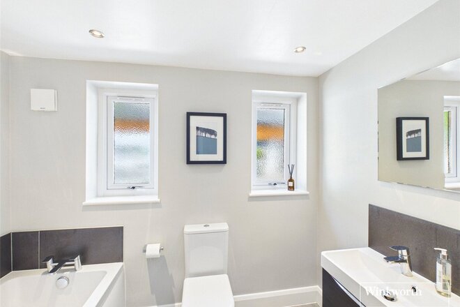
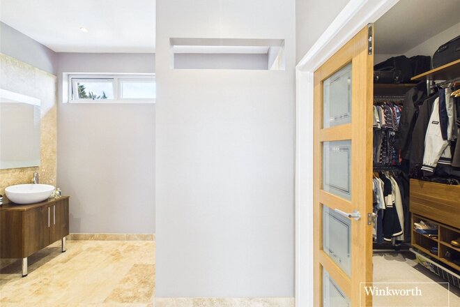
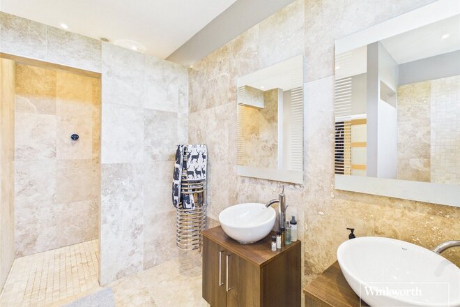
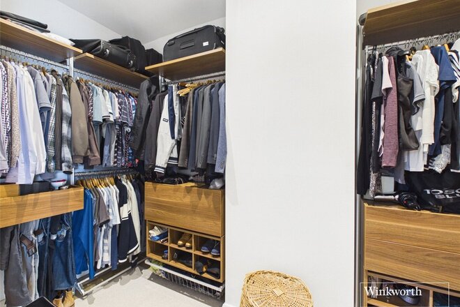
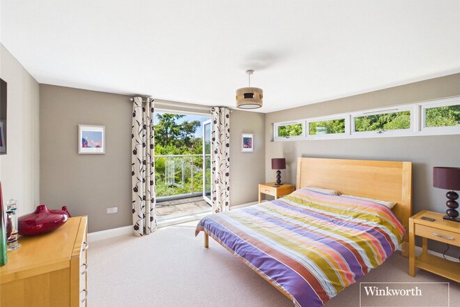
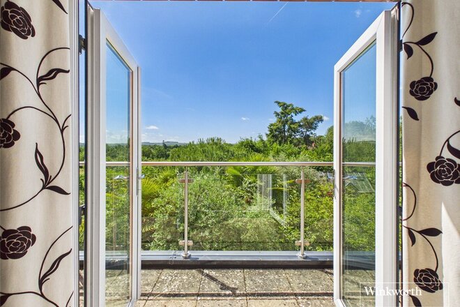
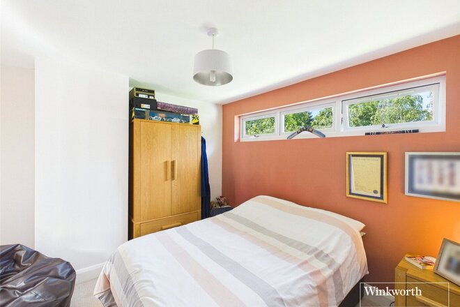
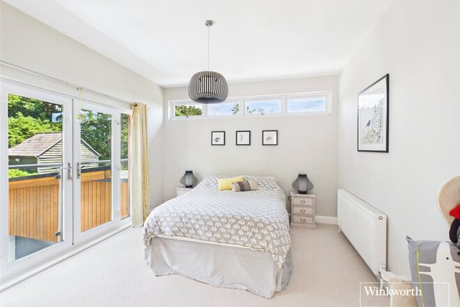
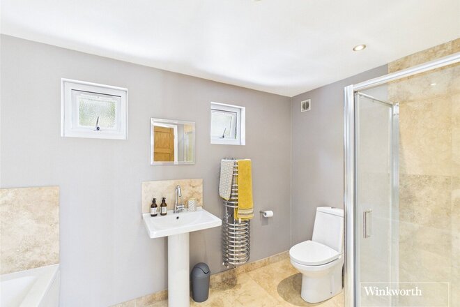
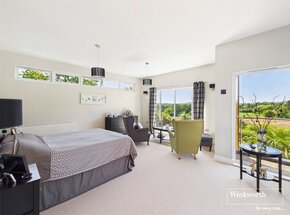
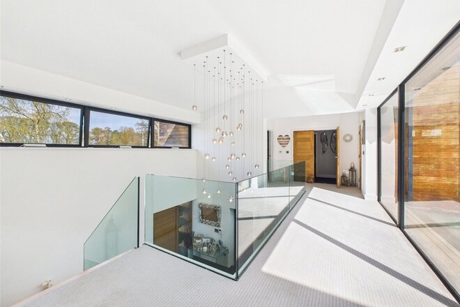
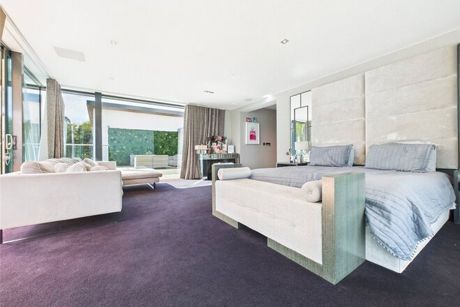
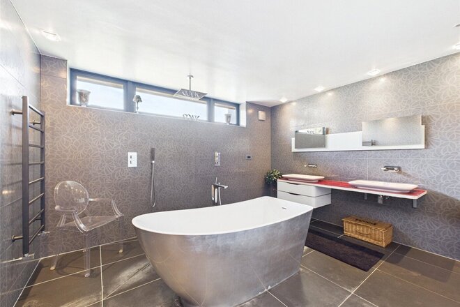
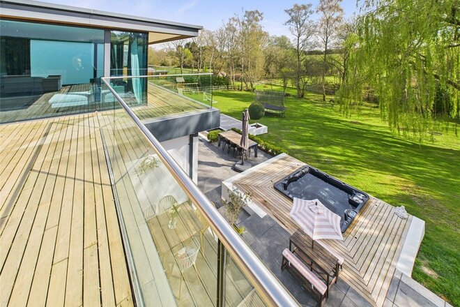
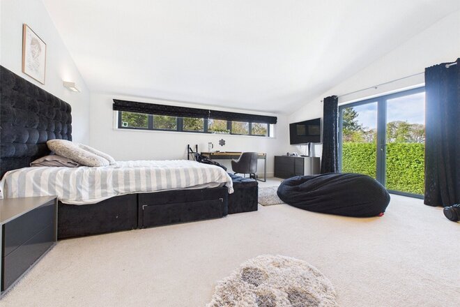
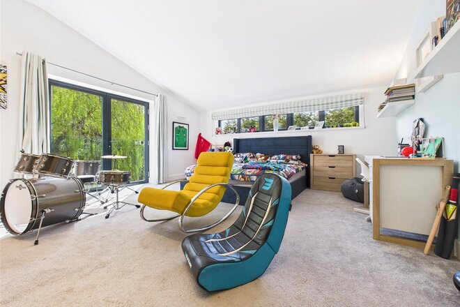
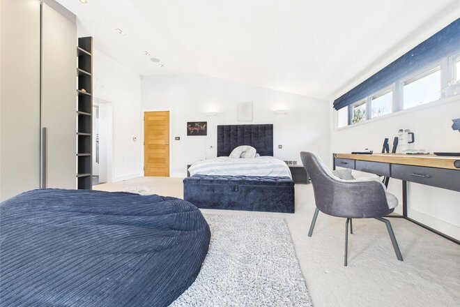
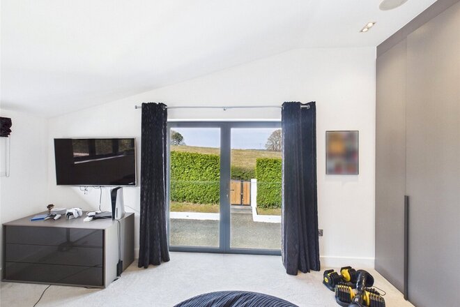
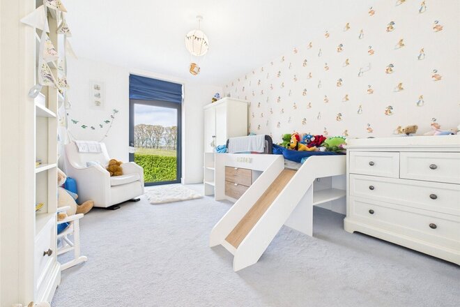
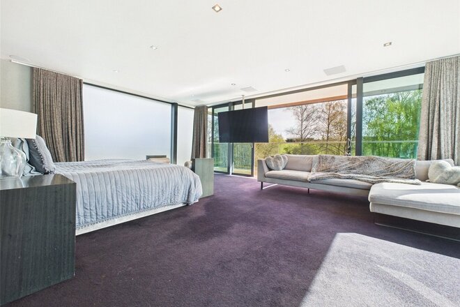
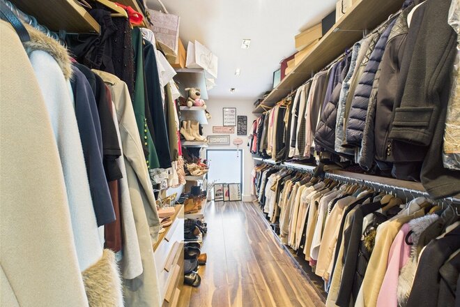
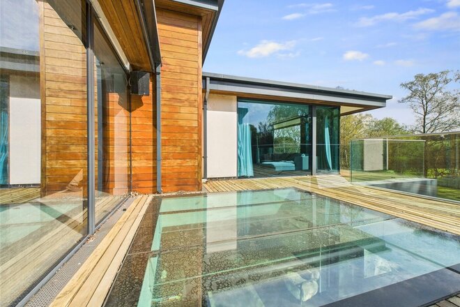
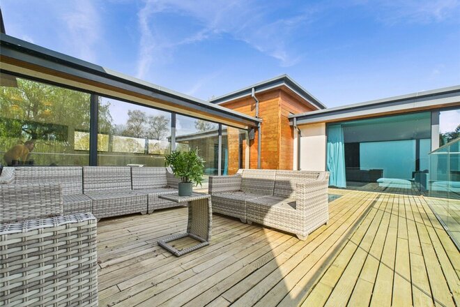
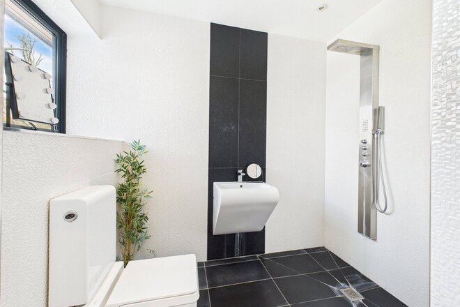
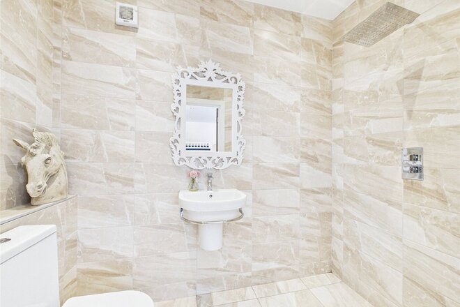
A galleried staircase rises to the first floor where large windows continue to frame the surrounding countryside. The principal suite occupies a privileged position within the house, enjoying floor-to-ceiling glazing, access to a substantial roof terrace and uninterrupted views stretching across the landscape. Complemented by a luxurious en-suite wet room and dedicated dressing room, it creates a private sanctuary away from the rest of the home. Four further double bedrooms and a family bathroom provide excellent accommodation for family and guests.
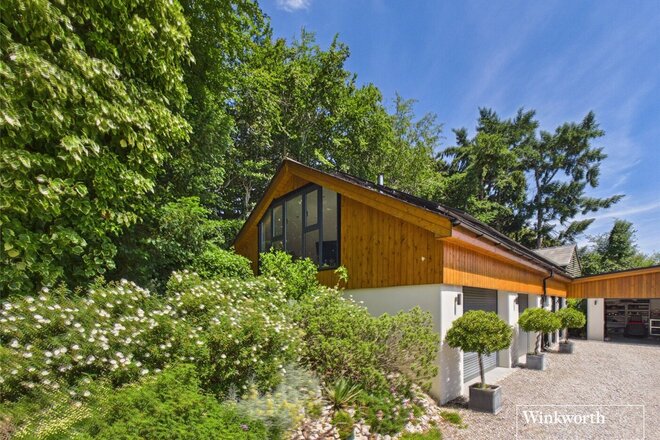
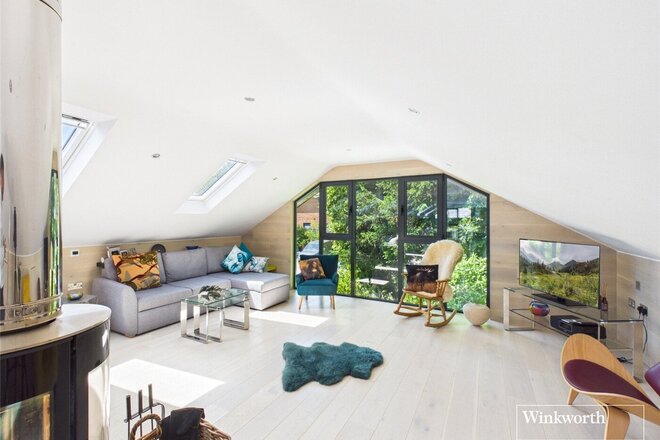
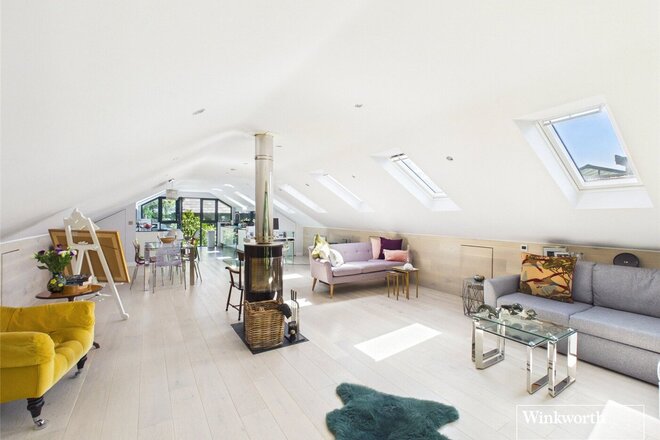
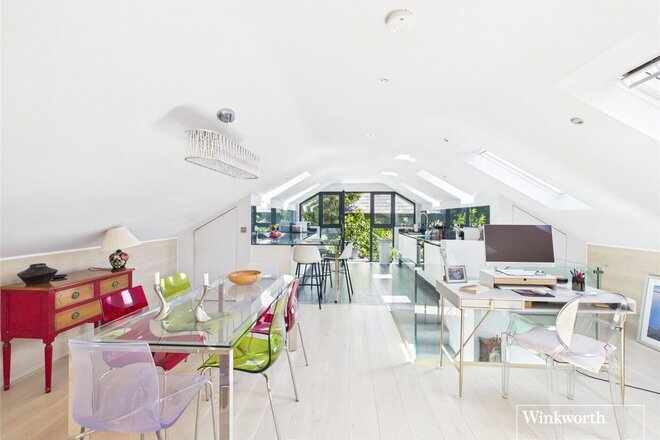
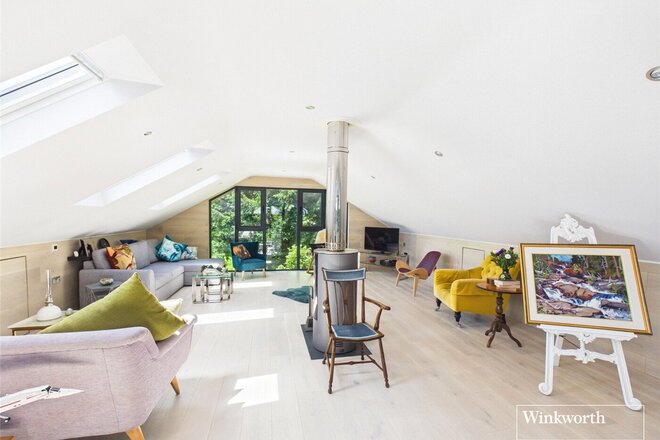
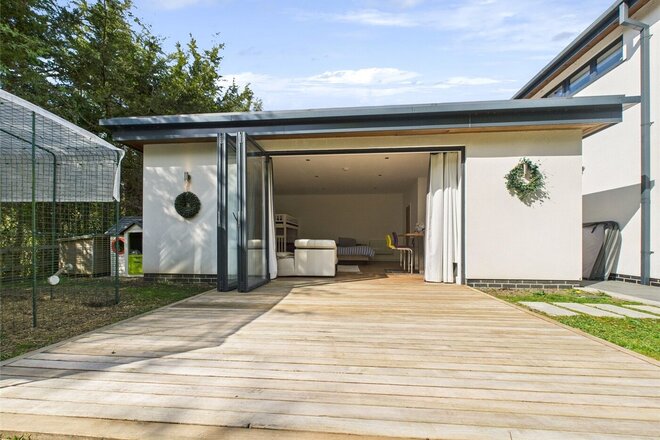
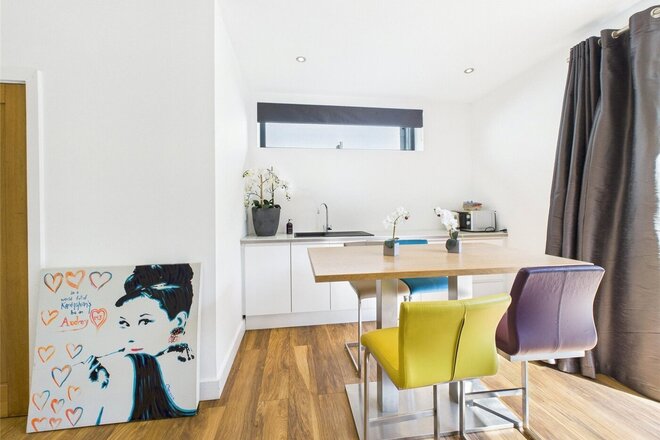
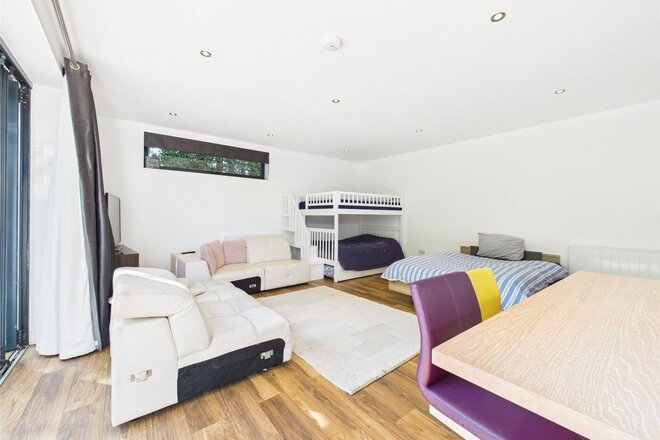
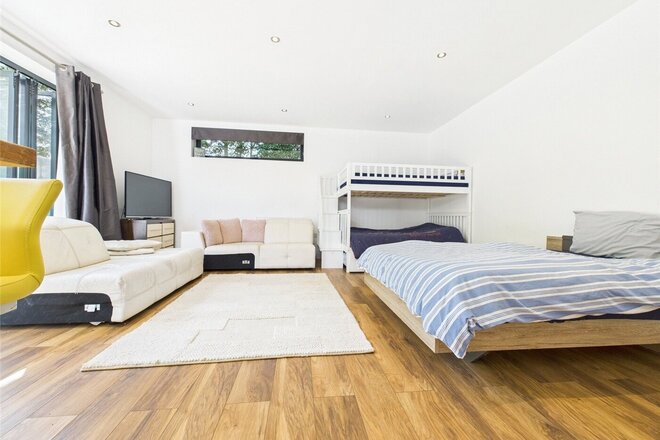
Separate from the main residence, the detached annexe offers exceptional flexibility. Finished to an equally high standard, it provides two bedrooms, including an en-suite guest room, whilst a superb open-plan first-floor living space with vaulted ceilings and a central log burner creates an impressive self-contained home. Ideal for extended family, independent teenagers, guests or live-in support staff, it offers complete independence whilst remaining connected to the main property.
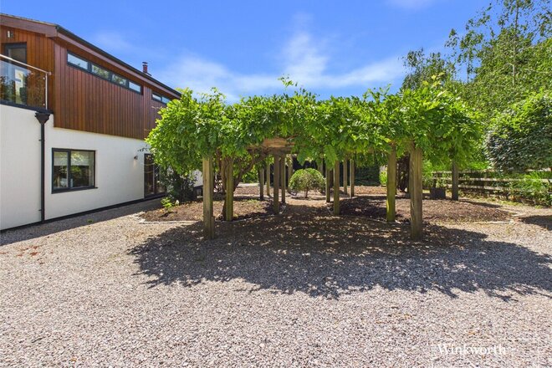
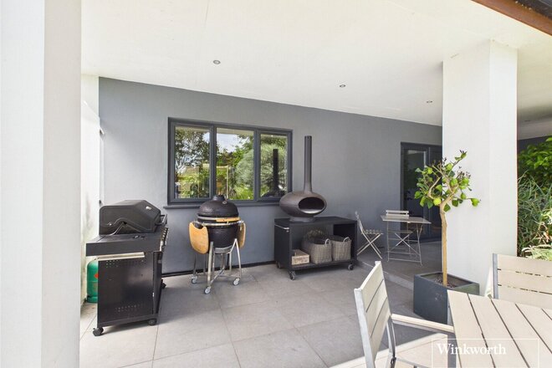
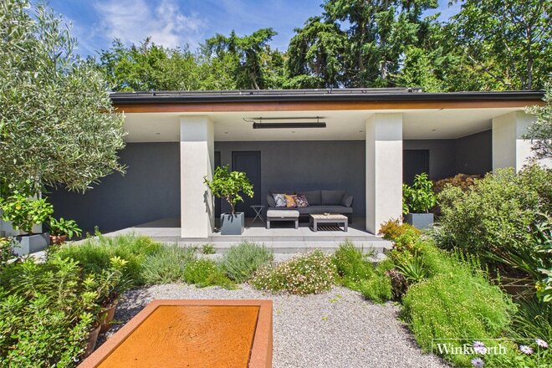
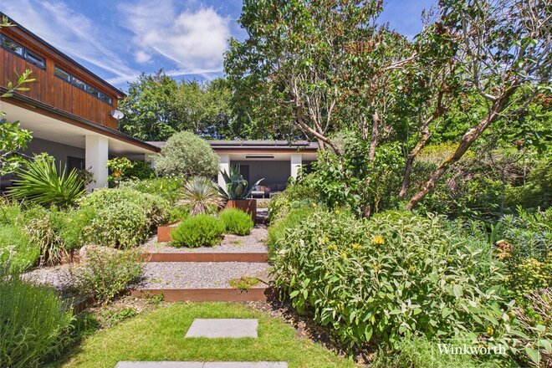
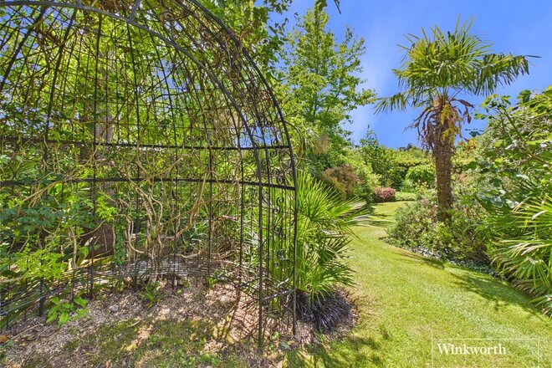
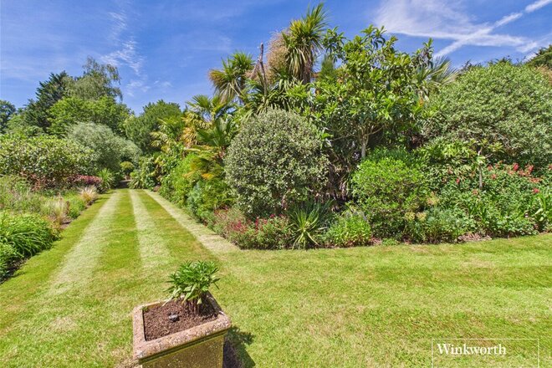
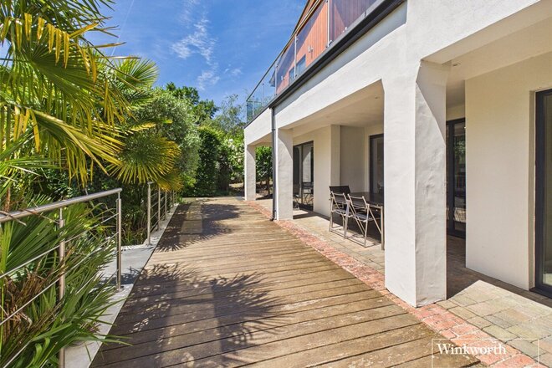
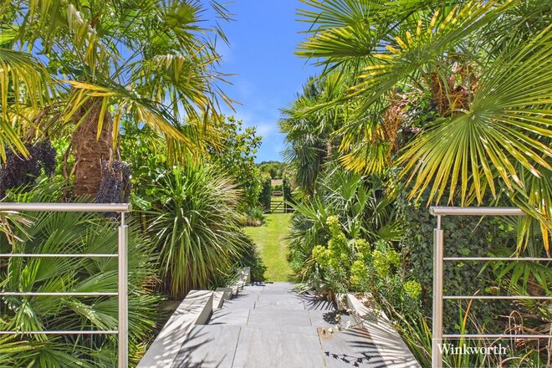
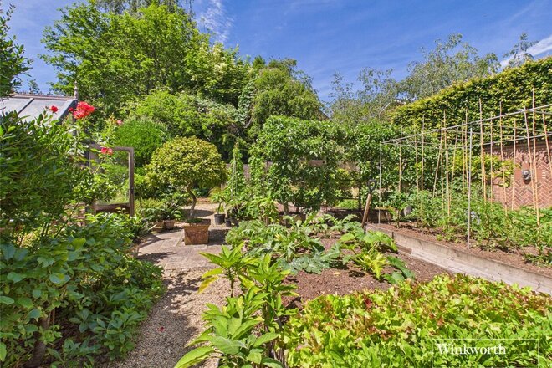
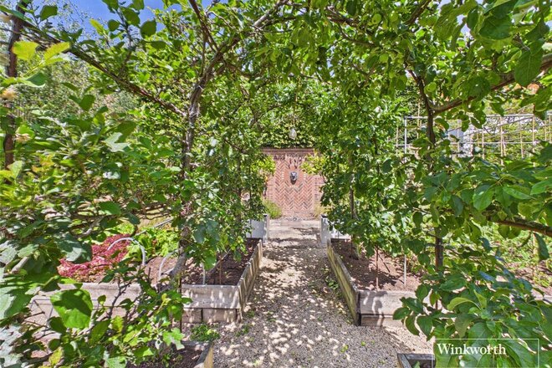
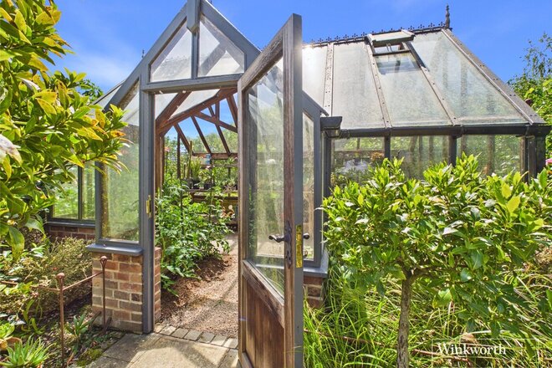
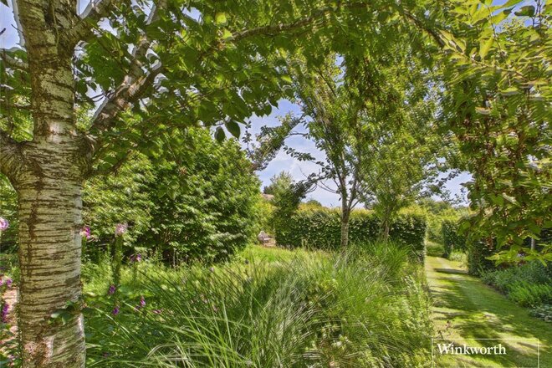
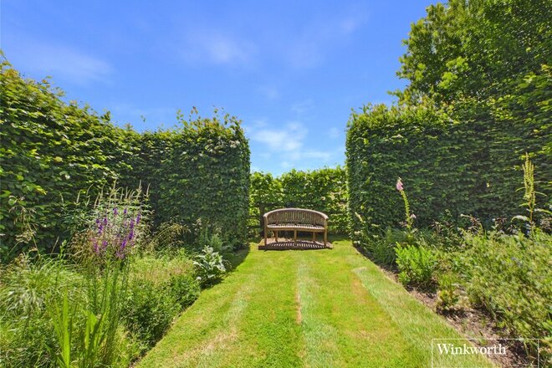
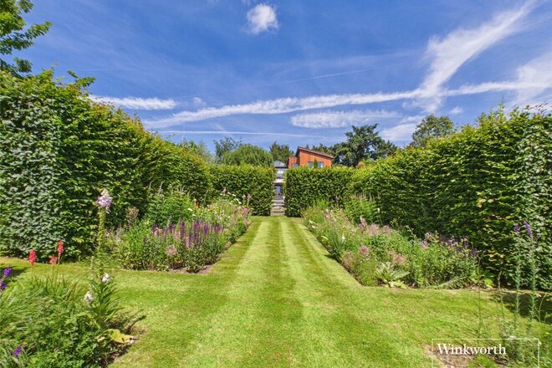
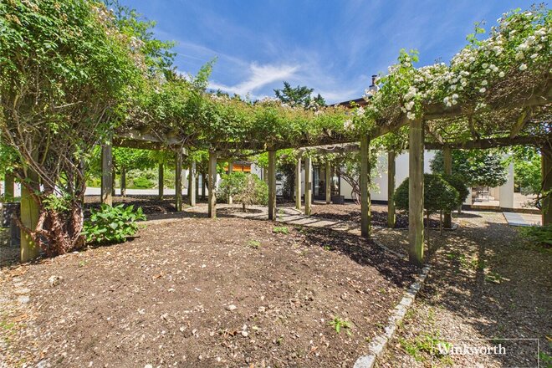
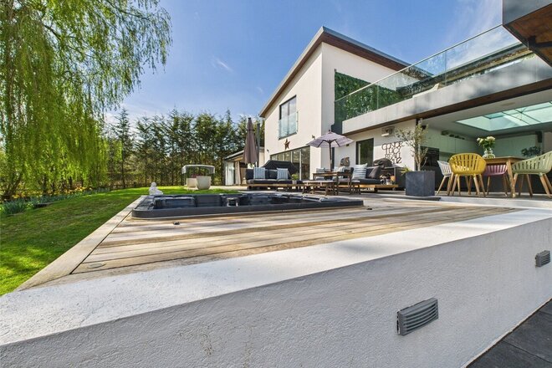
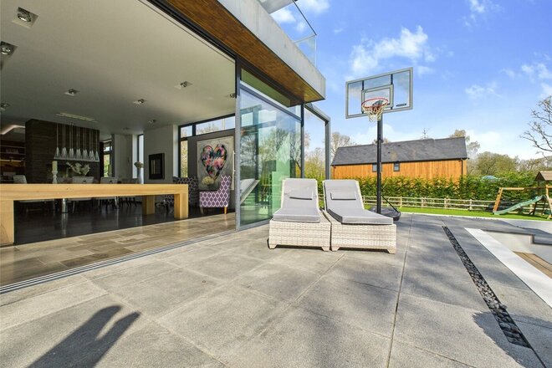
Outside, the grounds have been thoughtfully designed and lovingly cultivated by the current owners. A beautifully enclosed courtyard provides a sheltered space for entertaining from spring through to autumn, whilst decked terraces lead down to formal gardens, productive vegetable plots, fruit gardens and areas of open lawn. Every aspect of the landscape has been carefully considered to create year-round colour, interest and enjoyment.
Further practical benefits include double garaging for both the main house and annexe, workshop facilities, a greenhouse, barn and extensive storage. The property also benefits from an exceptional A-rated energy performance, incorporating modern technologies including Tesla Powerwall battery storage, delivering impressive sustainability alongside reduced running costs.
Despite its wonderfully rural setting, Old Camps remains highly convenient for everyday life. The nearby villages of Ecchinswell and Kingsclere offer a strong sense of community, whilst Newbury, Basingstoke and Thatcham provide excellent shopping, leisure and transport connections. Direct rail services to London Paddington and Waterloo can be reached within a short drive, making the property equally suited as a principal residence or country retreat.
Old Camps is a rare combination of contemporary design, energy-efficient living and exceptional countryside views, creating a truly unique country home in one of the area's most desirable locations.
Under Offer
Virtual tour
- 5
- 4
- 5
- Ref: NEB250133
Sale£1,750,000
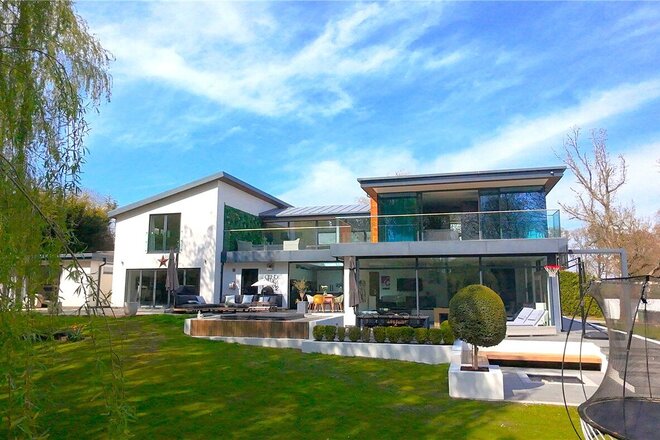
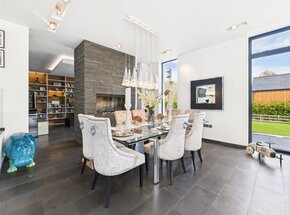
Discover a unique blend of modern design and countryside charm in this impressive five-bedroom, four-bathroom home, perfectly positioned behind private gates in the picturesque village of Headley.
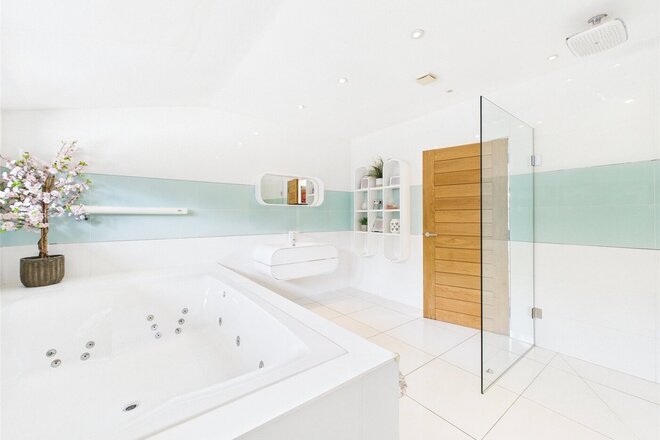
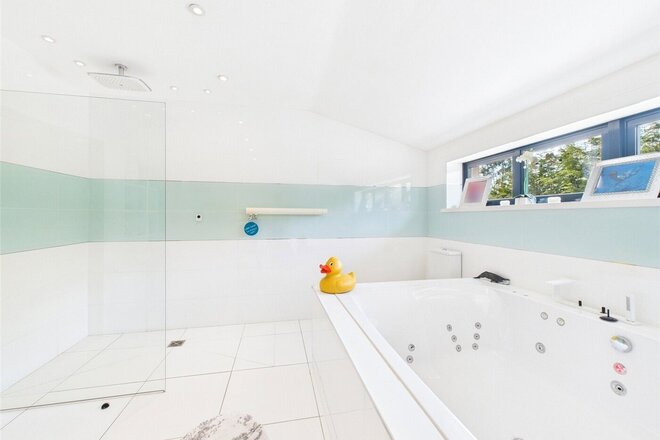
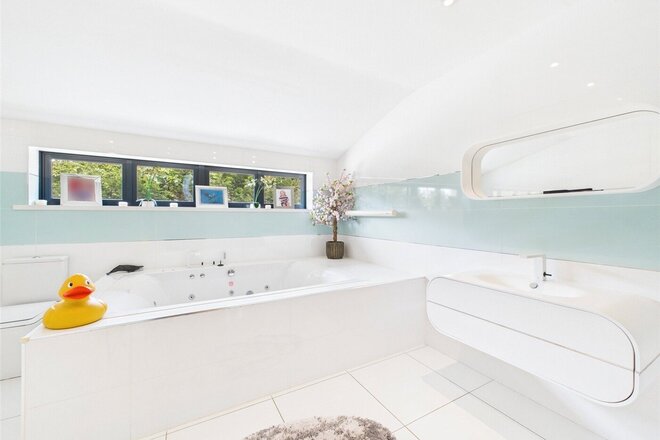
Inside, the home is bathed in natural light, with thoughtfully designed open-plan living areas ideal for both everyday life and entertaining. The sleek, contemporary kitchen flows seamlessly into an expansive dining space and inviting lounge. On the first floor there are four double bedrooms the principle bedroom with a dressing room, elegant en-suite bathroom and access to a stunning wraparound balcony/terrace that overlooks the gardens and is a perfect spot to unwind with your morning coffee or enjoy evening drinks with friends. There is a further en-suite wet room and family bathroom with jacuzzi bath and separate shower.
Beyond the main home, the beautifully maintained garden invites outdoor living, offering ample space for children, pets, and green-fingered enthusiasts. In the garden lies a fantastic addition: a self-contained annex complete with its own kitchen facilities and bathroom ideal as an independent guest suite, stylish home office, creative studio, or even multigenerational living.
The property also benefits from private garaging, adding further convenience and practicality to this exceptional offering.
With village life on your doorstep and easy access to Thatcham, Newbury, and surrounding areas, this is a rare chance to enjoy the serenity of the countryside without sacrificing modern comfort or connectivity.
A home built for living, entertaining, and growing — all that’s missing is you.
There is Superfast Broadband available in the area and there are no known mobile coverage issues. The property operates on oil central heating and a septic tank.
EPC - C
Basingstoke And Deane Council Tax Band - H
Let's get started
Book your market valuation
Thinking of selling your property, or maybe you're just interested to know what it is worth in todays market? We'll happily provide you with a valuation.
Available
- 6
- 5
- 7
- Ref: NEB250237
Sale£1,600,000
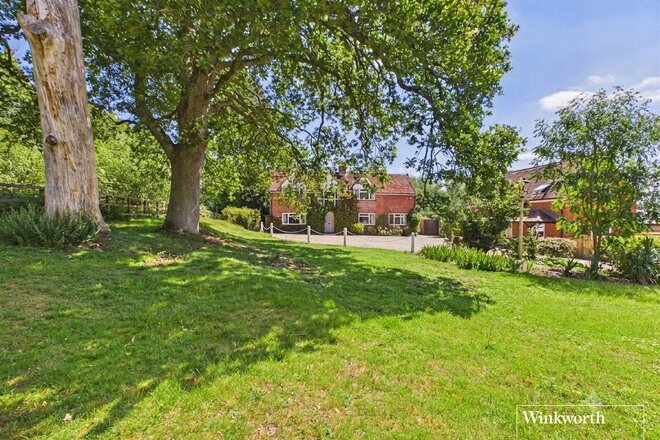
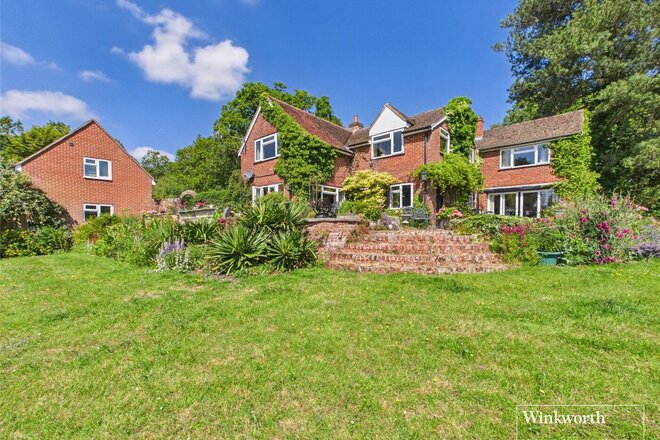
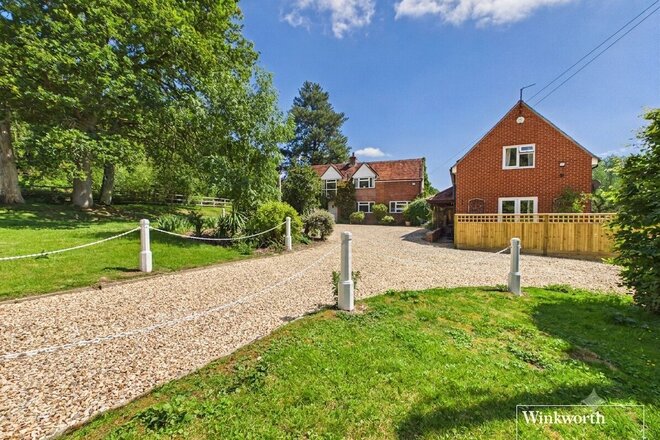
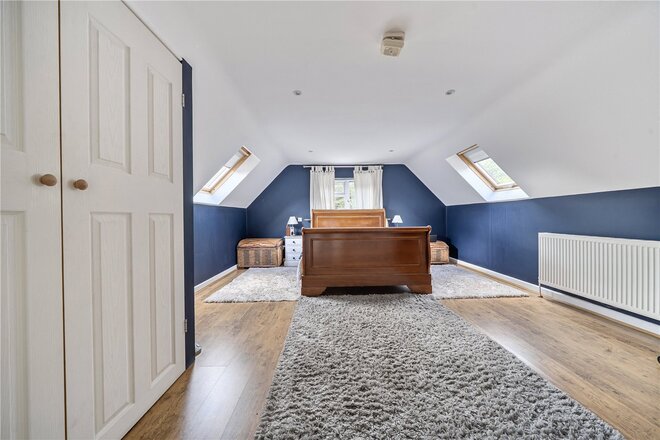
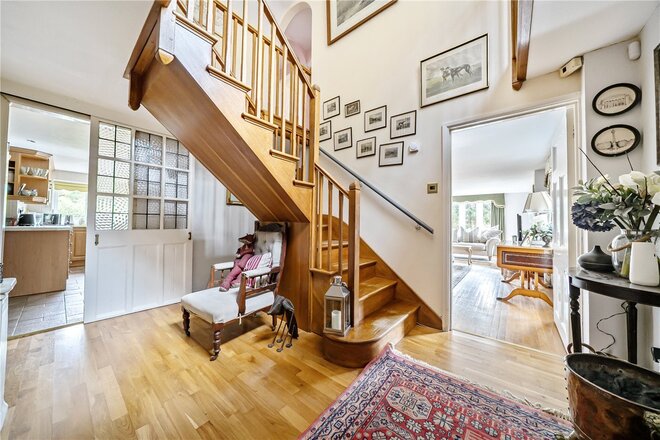
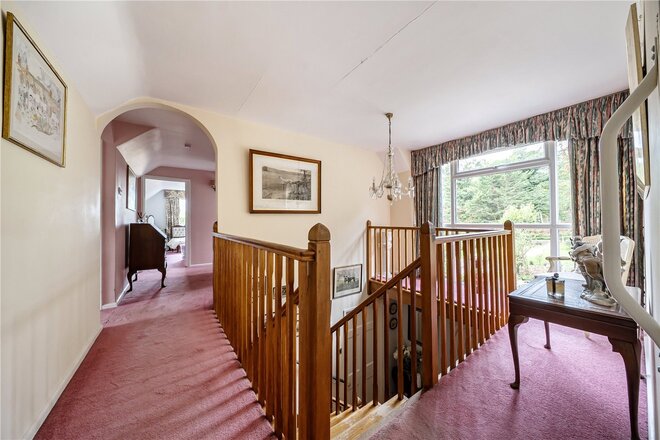
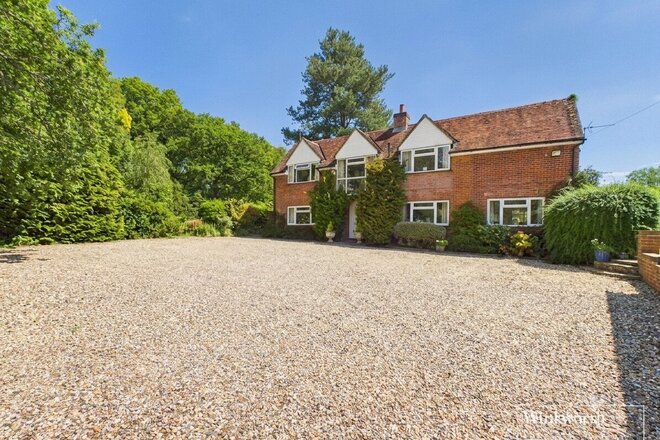
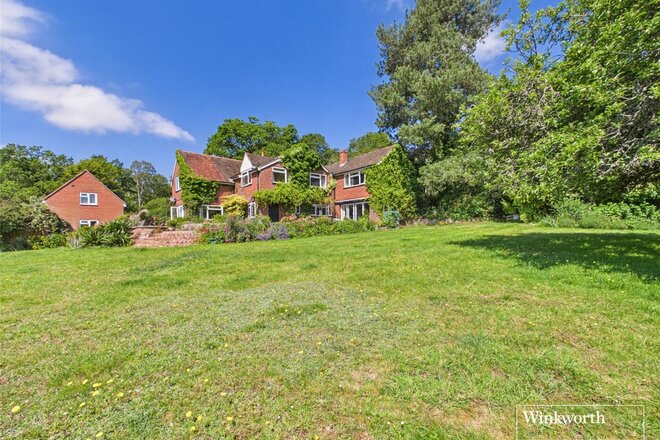
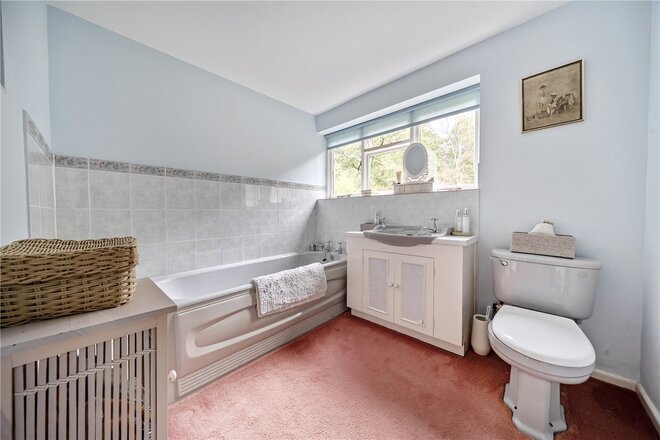
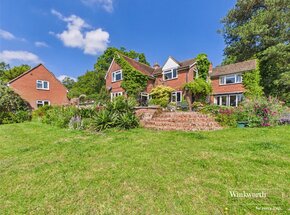
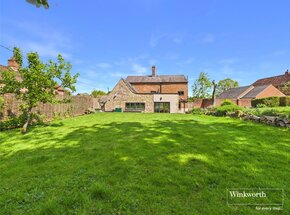
**NO ONWARD CHAIN** A fantastic opportunity to purchase a substantial farm house with a one bedroom detached annexe, sitting within 5.5 acres.
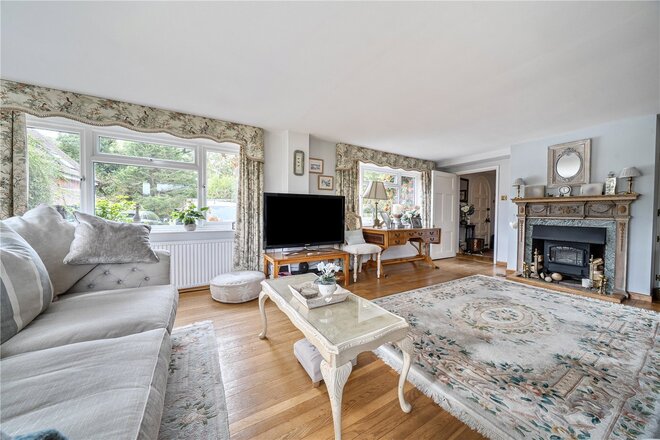
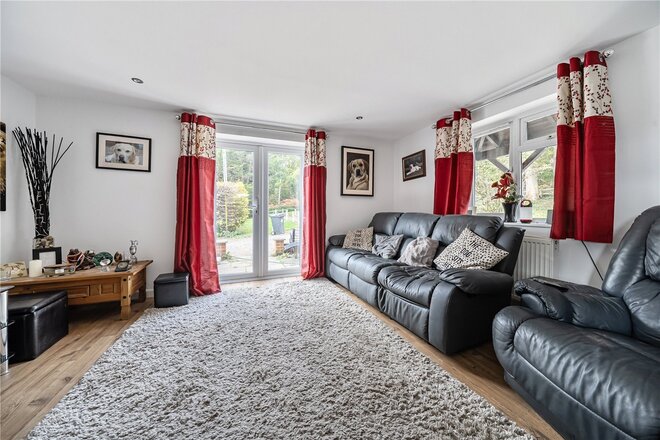
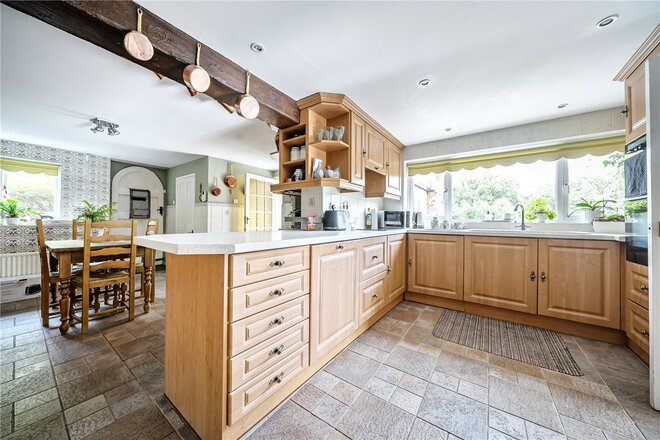
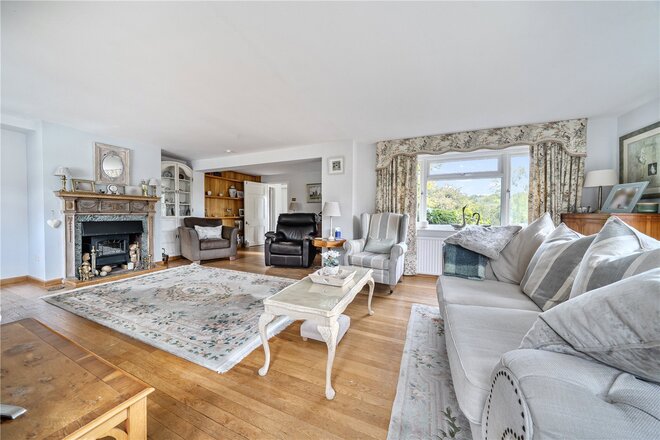
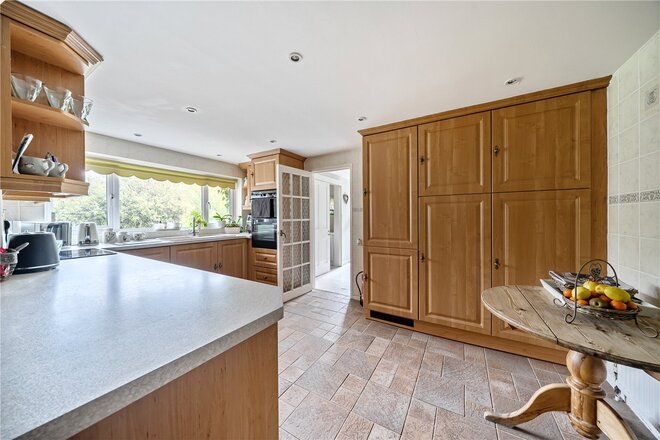
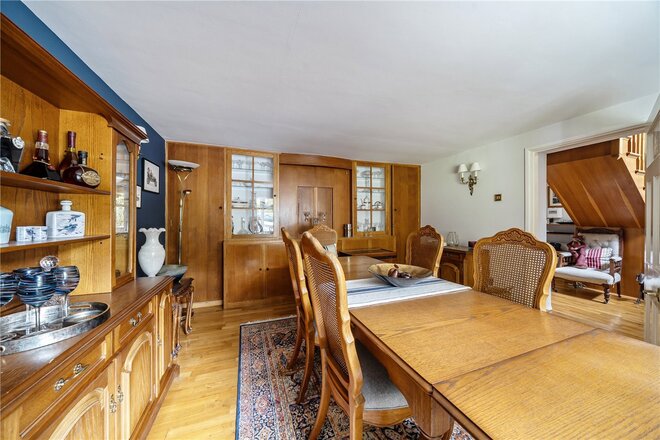
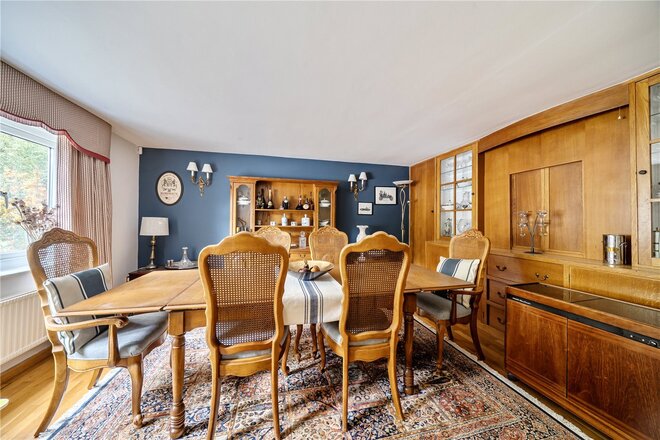
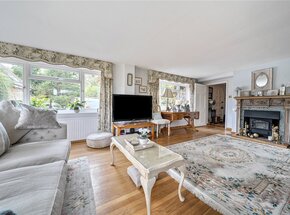
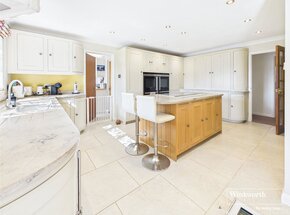
The ground floor comprises of a large dining room with lots of built in storage. The triple aspect living room is very generous in size with French doors providing access to the garden. The kitchen diner is a fantastic open room with a feature wooden beam, built in appliances and further access to the rear. Downstairs also benefits from a further reception room, utility space, office and cloakroom.
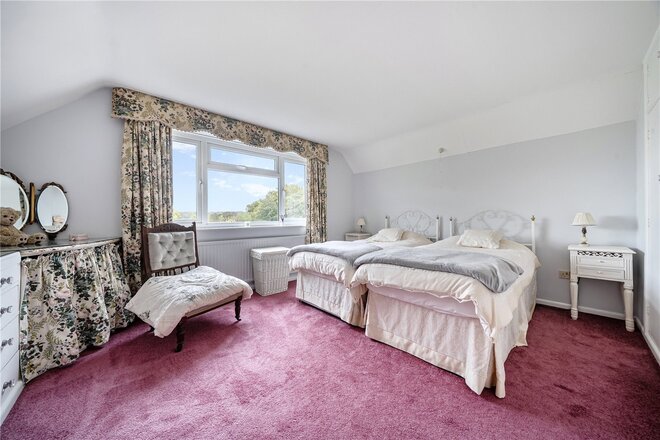
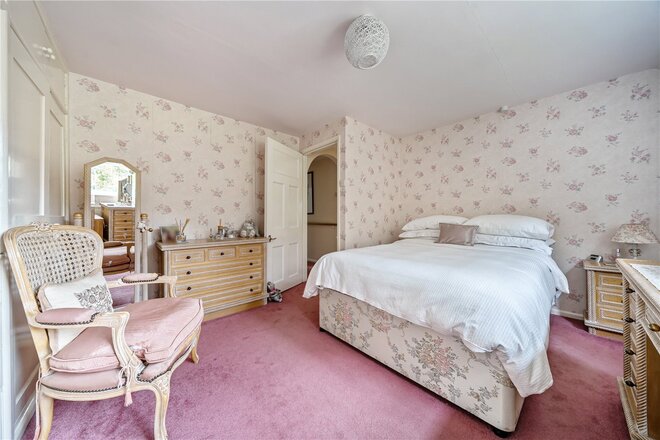
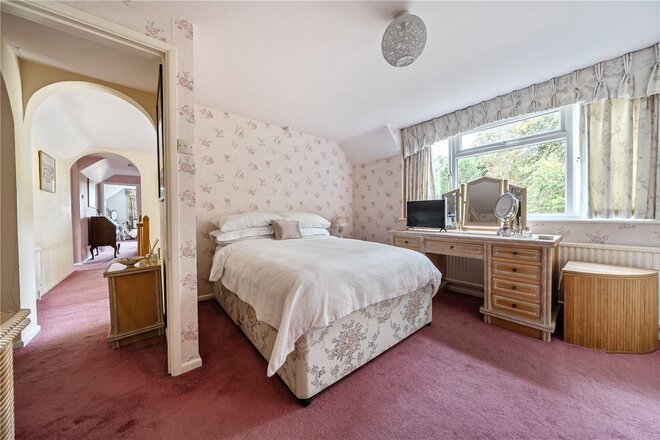
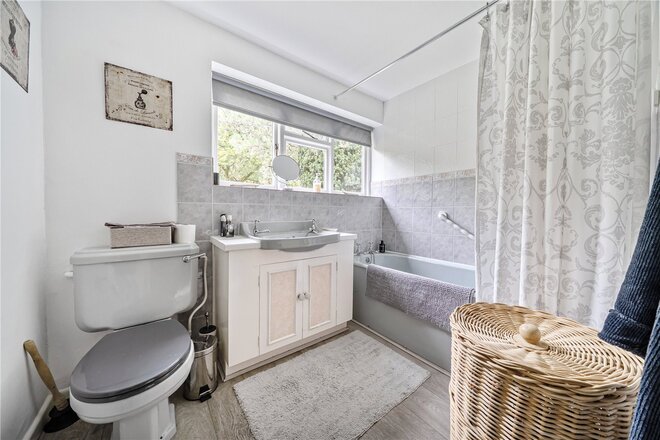
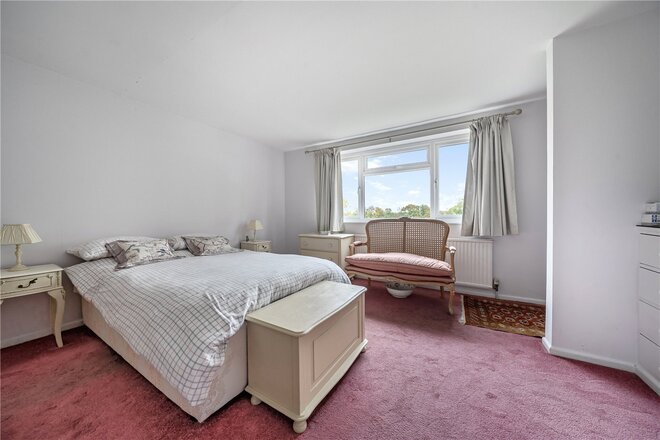
To the first floor are five double bedrooms, all benefitting from built in storage. The master bedroom has exquisite views over the paddocks and offers an ensuite with a shower over the bath. There are a further two family bathrooms to the first floor.
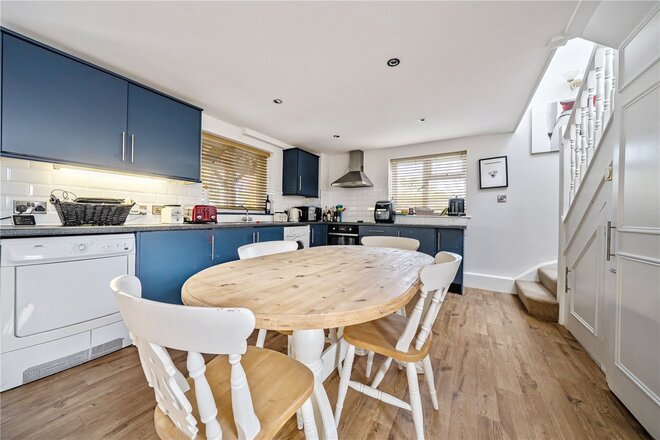
The Annexe comprises of an open plan ground floor with a navy blue kitchen and a dual aspect living room with French doors leading to a small courtyard garden. To the first floor is a double bedroom with built in storage and a family bathroom with separate bath and shower.
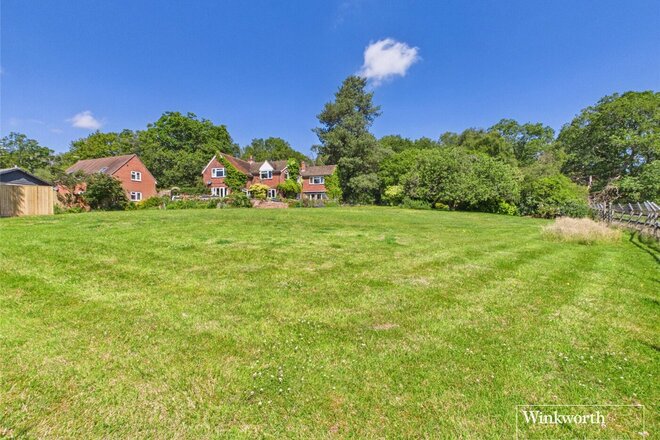
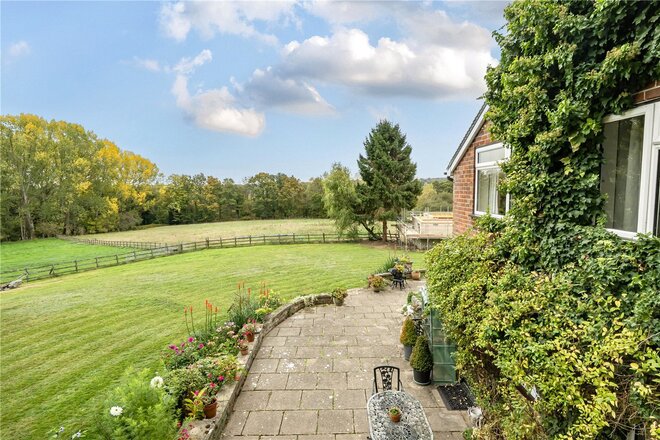
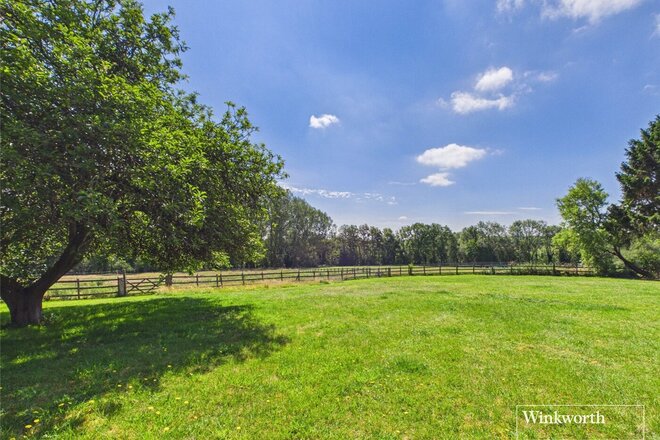
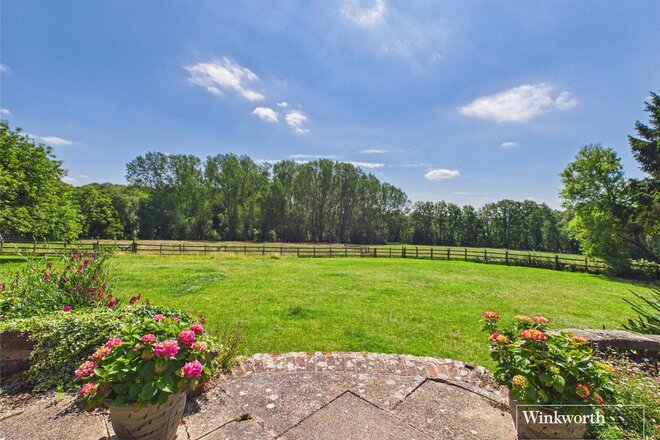
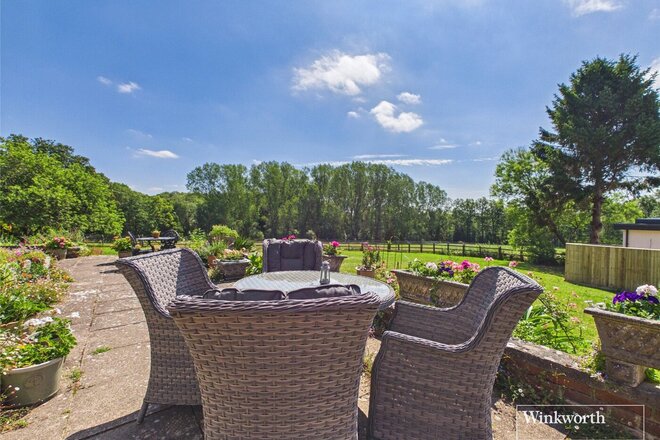
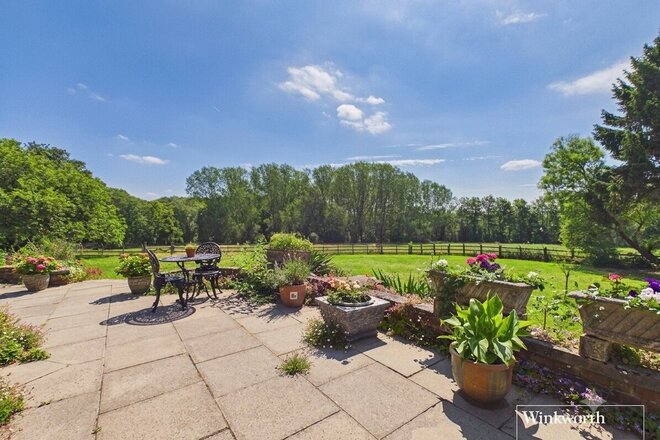
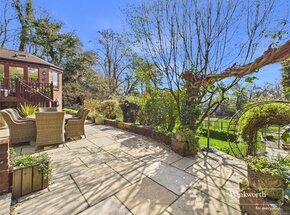
To the front of the property is an impressive gravel driveway with parking for a vast amount of vehicles. The property is surrounded by 5.5 acres of land, consisting of a generous rear garden with a raised patio area, perfect for alfresco dining. There are several flower beds with mature shrubs and pretty flowers, and the rest of the garden is mainly laid to lawn. The rest of the land is made up of paddocks.
The property operates on oil central heating and septic tank. There is standard broadband available in the area and there are no known mobile coverage issues.
EPC - E
West Berkshire Council Tax Band - F
Under Offer
Video tour
- 4
- 3
- 3
- Ref: NEB250174
Sale£1,000,000
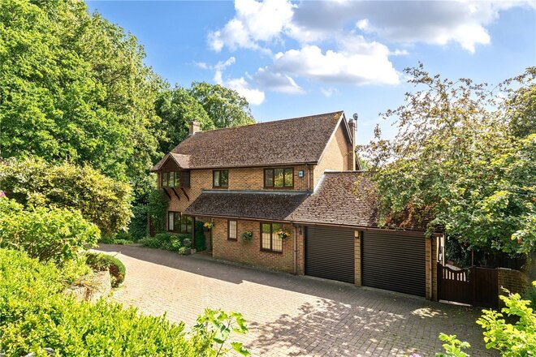
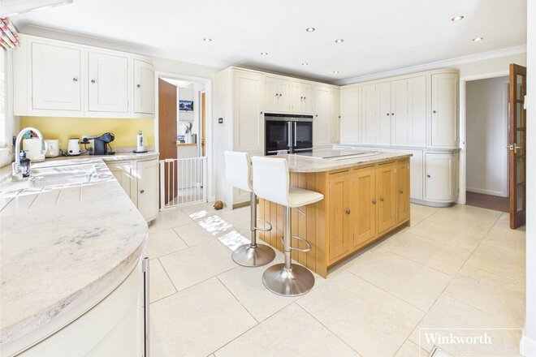
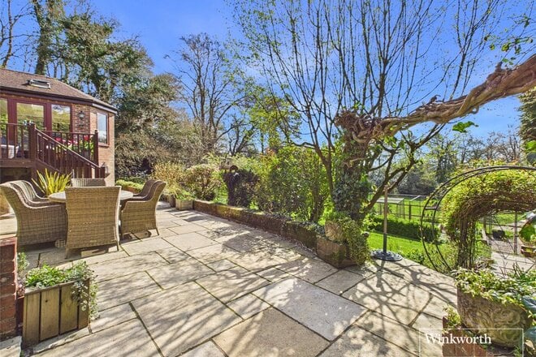
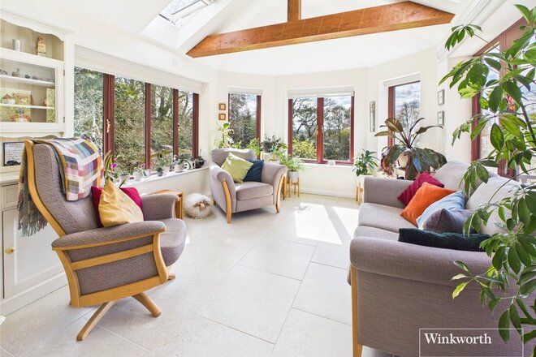
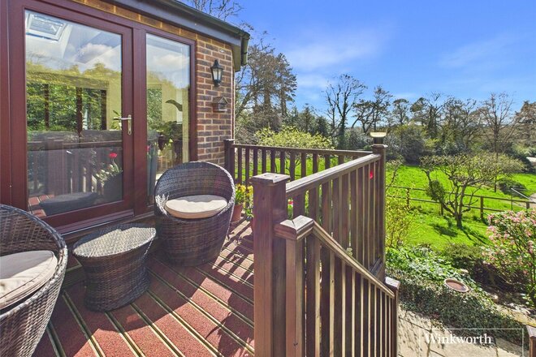
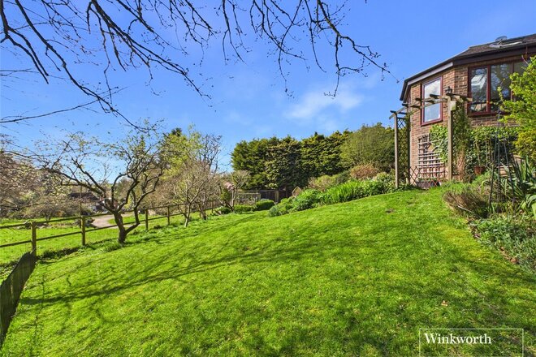
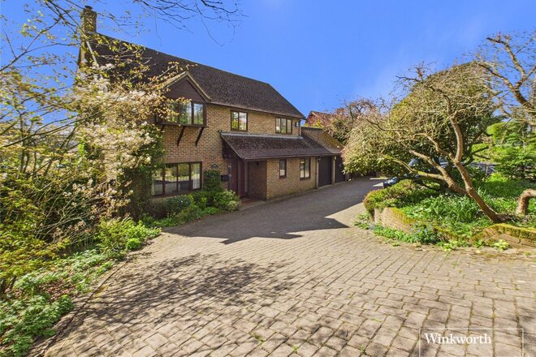
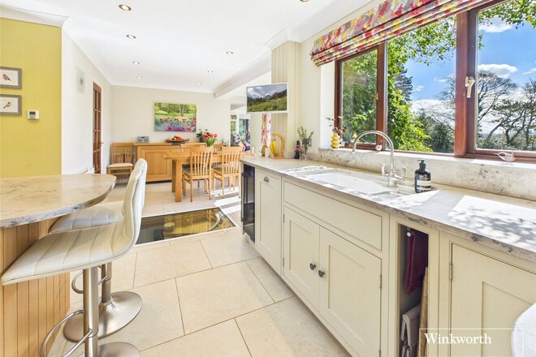
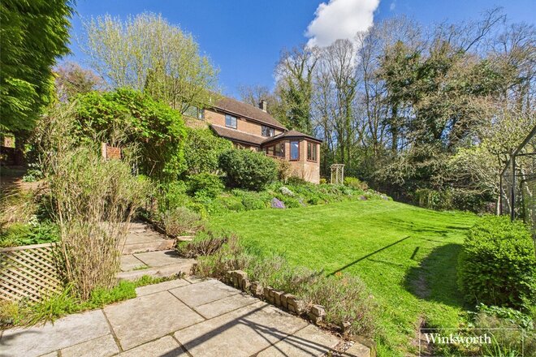
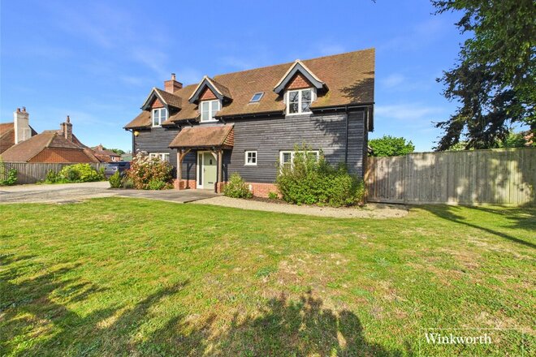
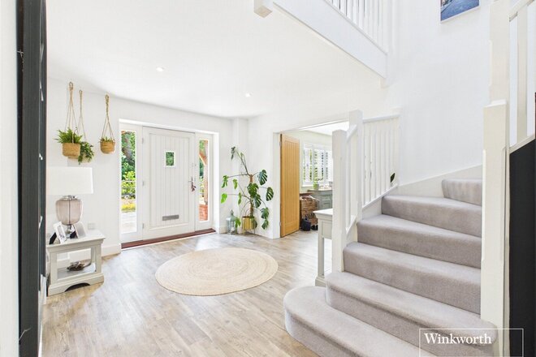
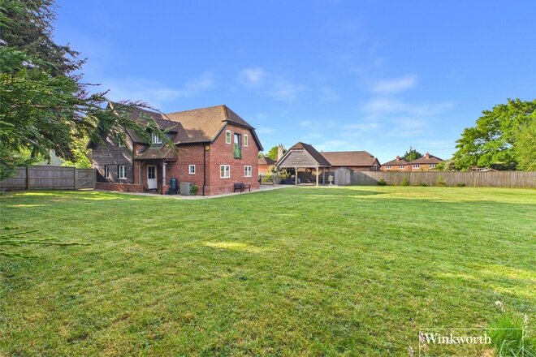
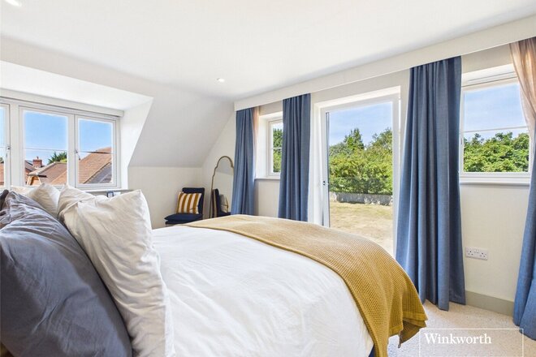
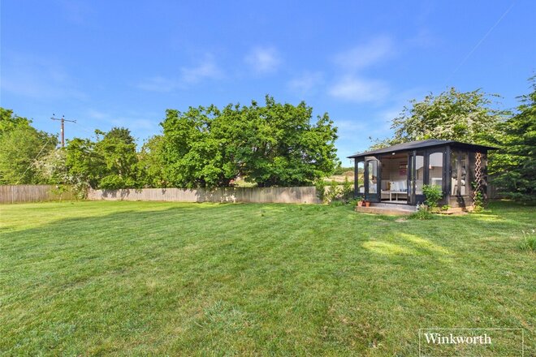
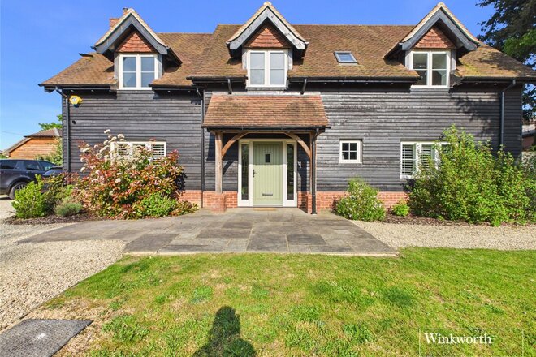
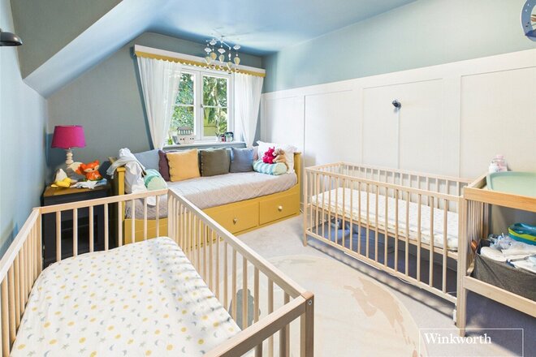
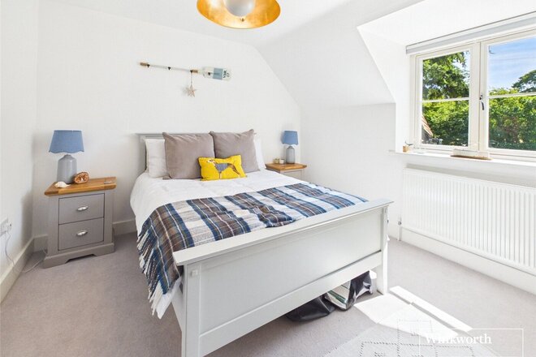
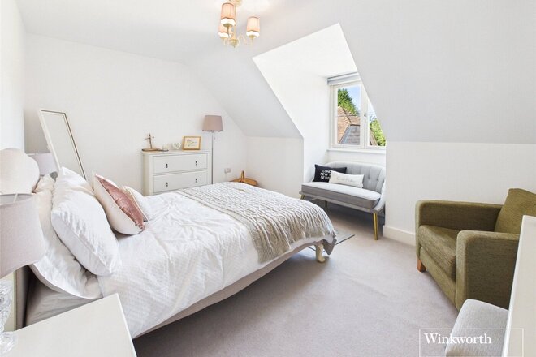
**NO ONWARD CHAIN** A beautifully presented four bedroom detached house with a double garage, garden room and SOUTH-EAST facing garden, situated within a highly sought-after village on a 0.35 acre plot.
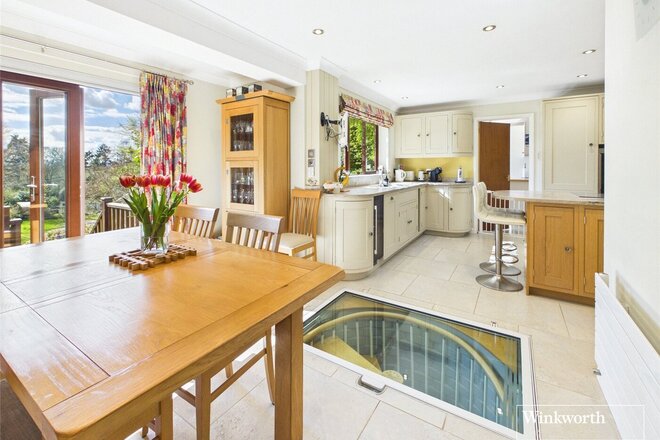
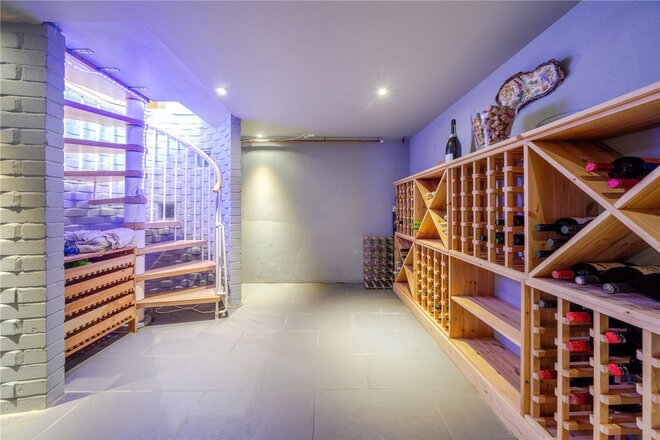
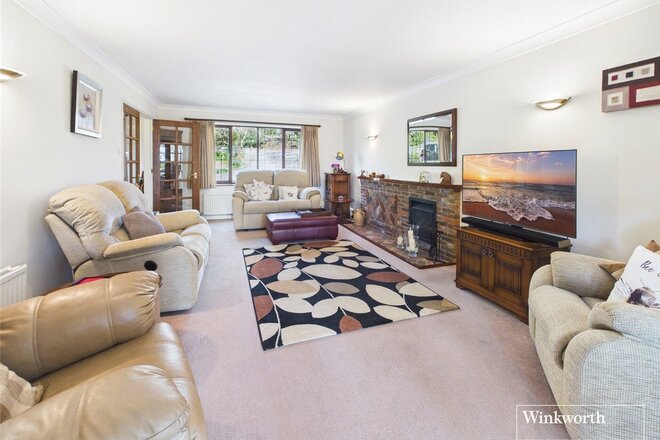
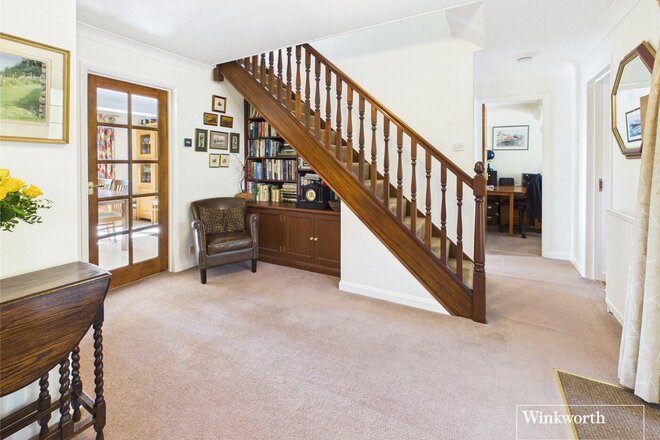
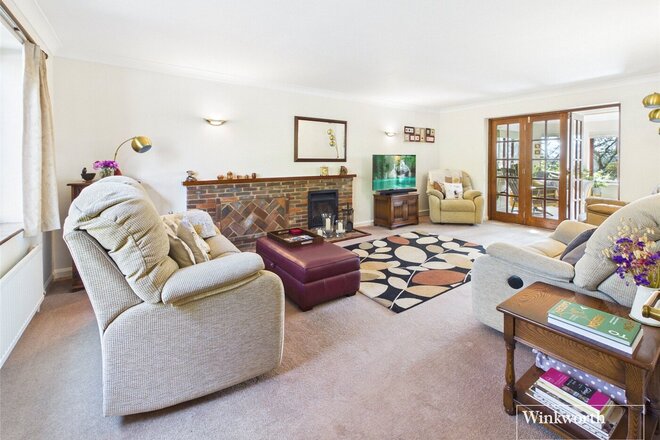
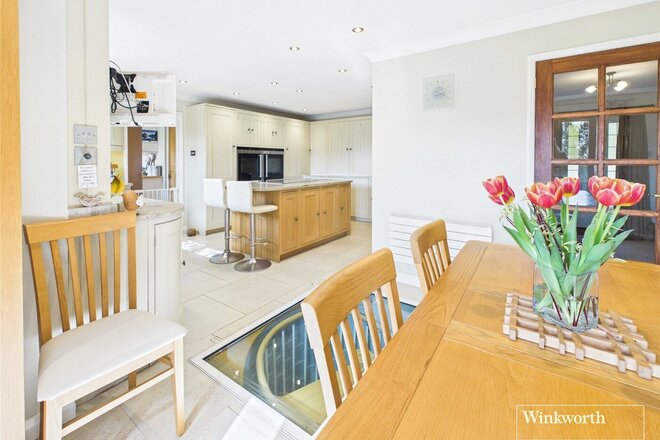
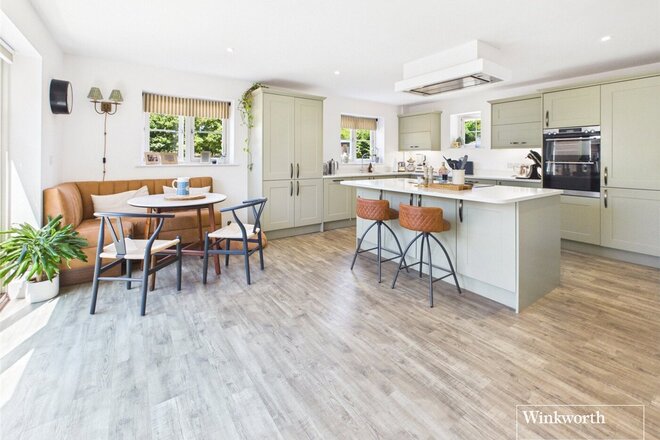
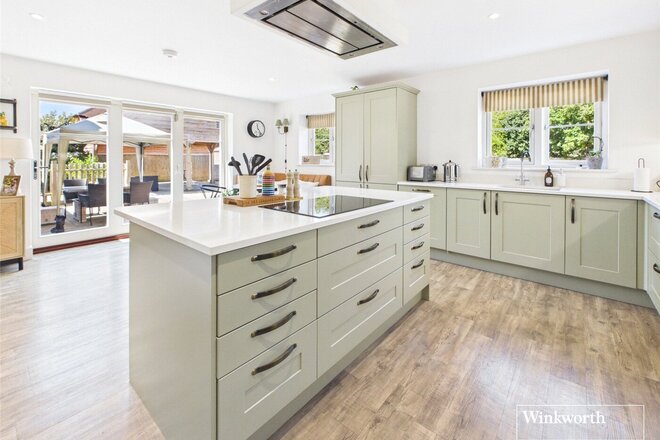
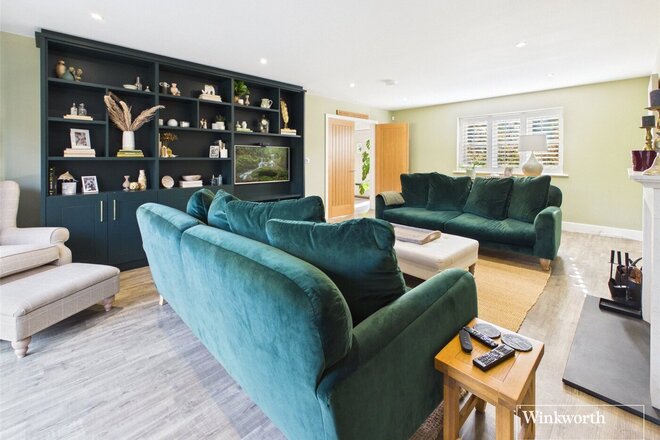
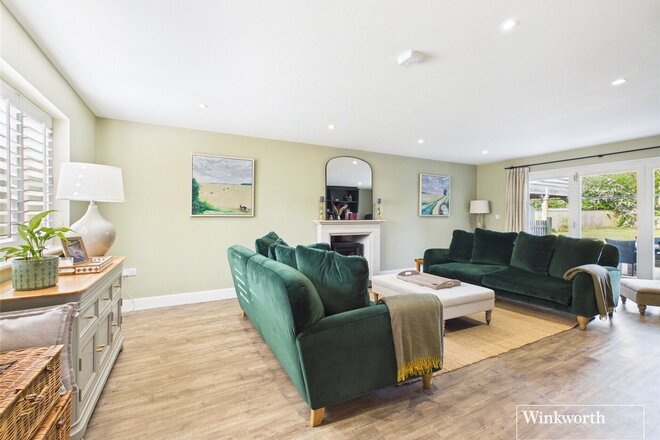
As you enter the property via the large entrance hall, the living room is to your left. With exposed brick and a feature fireplace, as well as being dual aspect, this space is great for socialising. The garden room is a fantastic space to be used all year round and enjoy the panoramic views over the surrounding countryside. The kitchen diner is open plan, with beautiful tiled flooring, bespoke kitchen with a built in pantry, wine fridge and kitchen island, creating the ultimate hosting space. The main feature of this room is the glass door leading down to the cellar. Downstairs also benefits from an office, utility room, boot room and double garage with EV charging point.
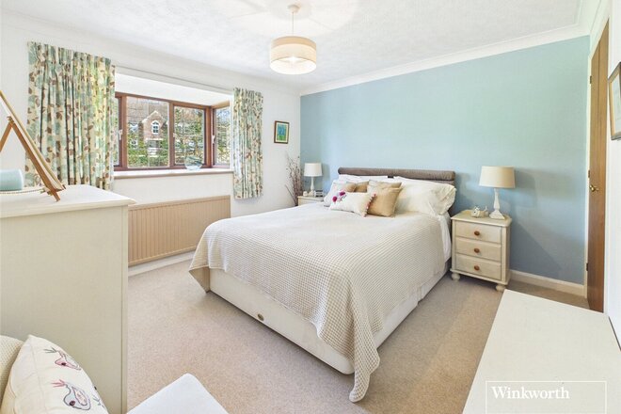
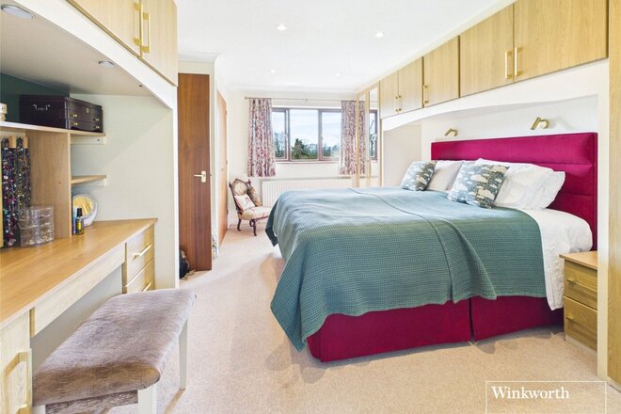
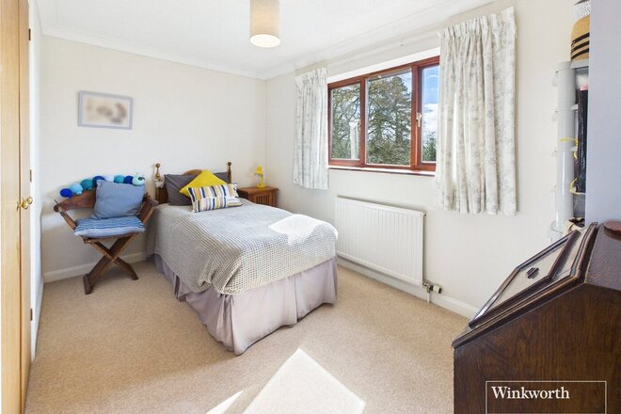
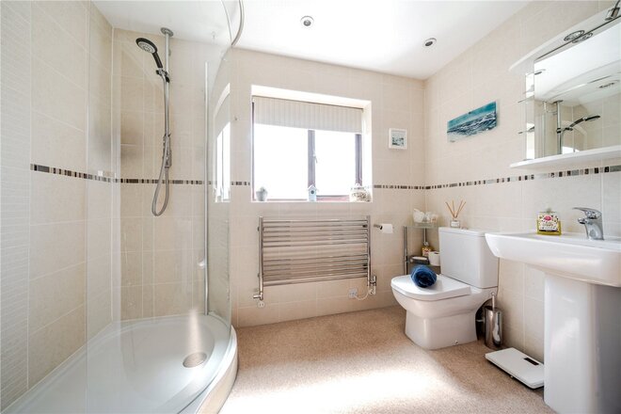
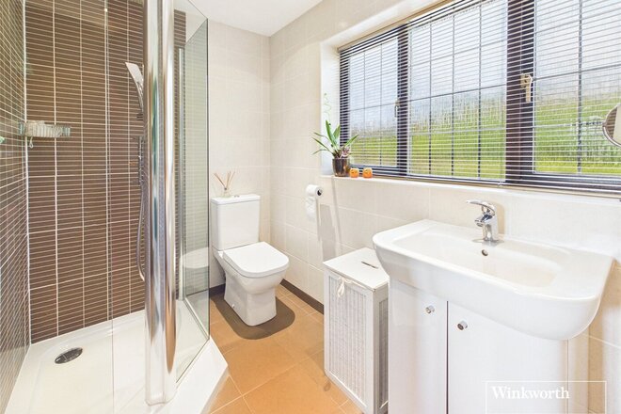
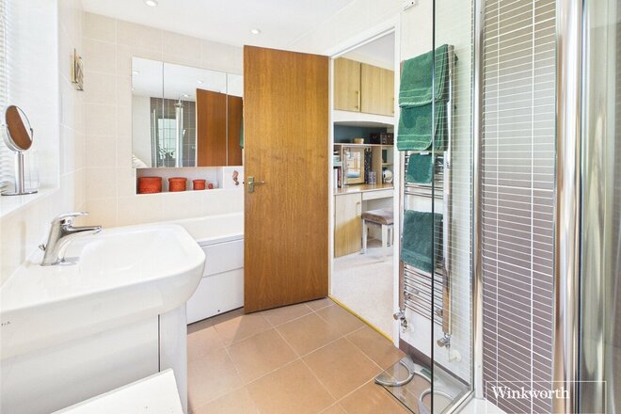
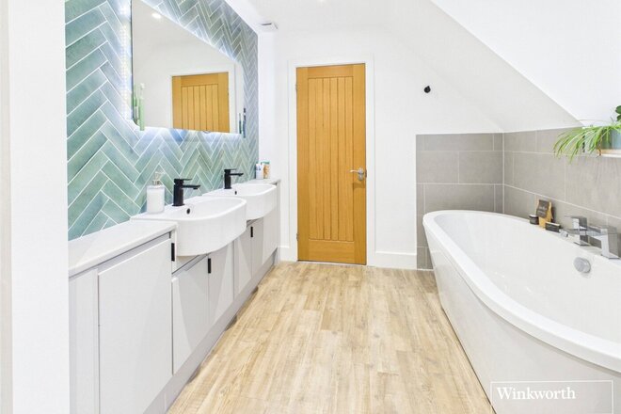
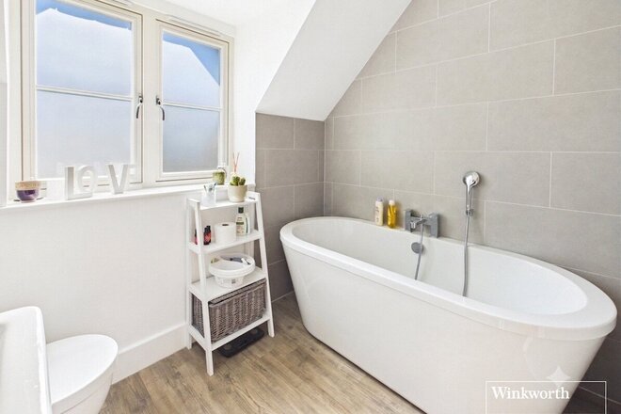
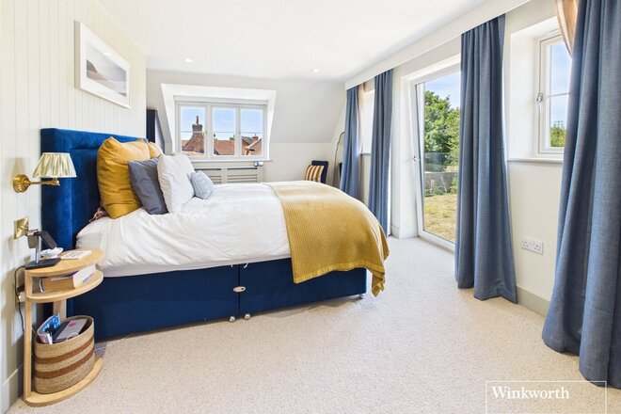
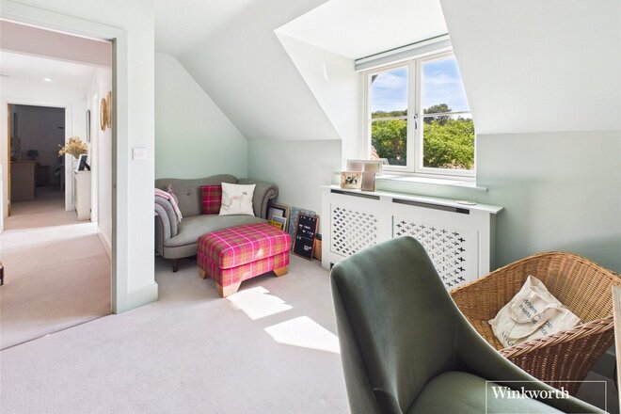
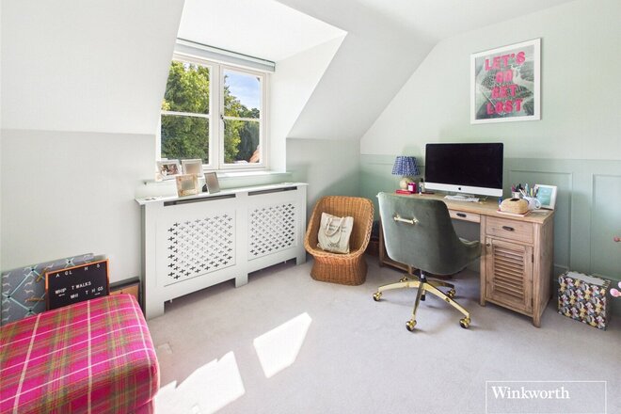
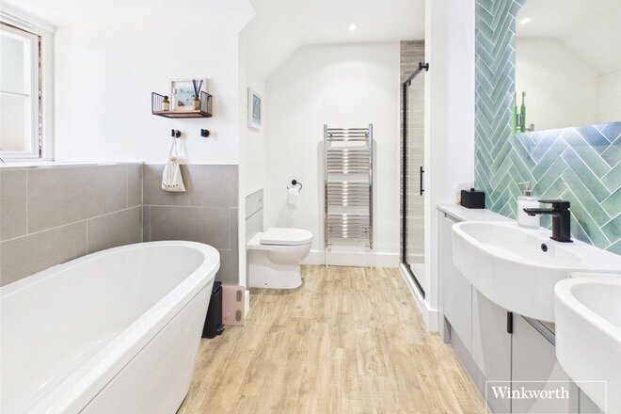
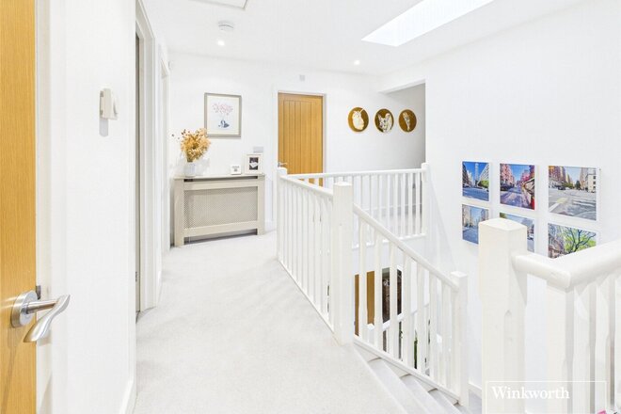
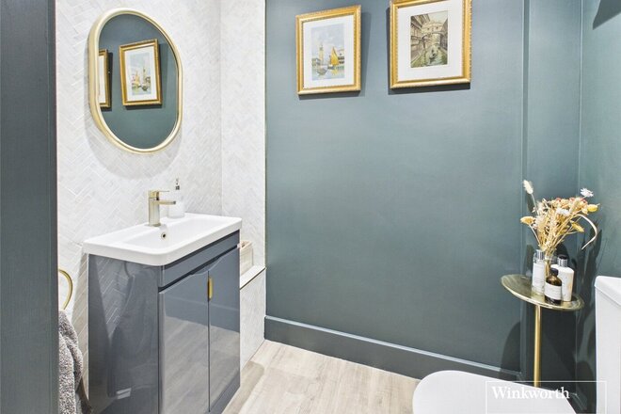
Upstairs are four double bedrooms. The master suite spans 15 ft, with plenty of built in storage and a large en-suite with separate bath and shower. All other bedrooms are of a great size and also benefit from built in storage. The family bathroom consists of neutral tiling and a large walk-in shower.
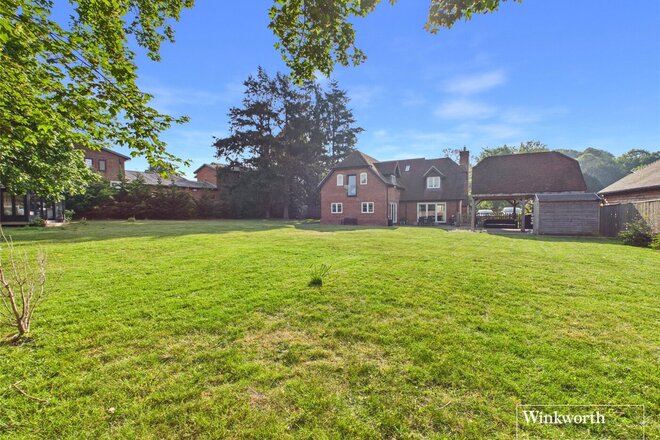
To the front of the property is a spacious paved driveway with access to the double garage. The house is bordered with mature shrubs and bushes to maintain ultimate privacy. To the rear is an extremely private south east facing garden that wraps around the property. There is a large patio area, great for hosting and admiring the views, with steps down to the main section of the garden, which is mainly laid to lawn with some vegetable patches, all lovingly maintained by the current owners. The plot is 0.35 acres.
The property is connected to all mains and operates on gas central heating as well as both electric and water underfloor heating. There is Ultrafast broadband available in the area and there is no known mobile coverage issues.
EPC - C
West Berkshire Council Tax Band - F
Please be aware, if your offer is accepted you will be required to complete third party AML checks. The cost of this is £30 per buyer.
Under Offer
Virtual tour
Video tour
- 5
- 3
- 3
- Ref: NEB260205
Sale£1,000,000
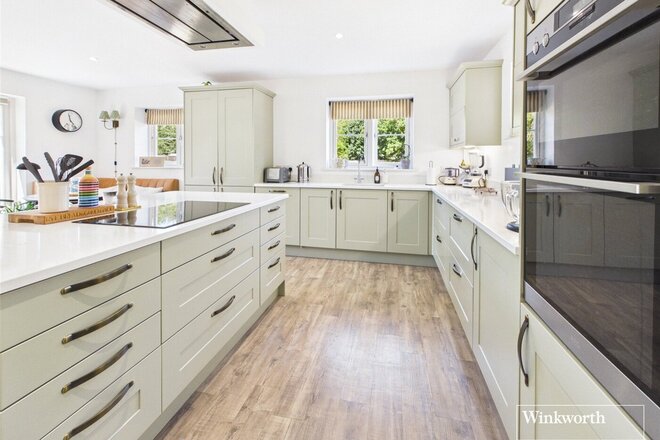
Langley House is an exceptional family home, thoughtfully designed and constructed in a classic architectural style by the highly regarded developers, Chaldean. Combining timeless aesthetics with modern craftsmanship, the property delivers an elegant yet highly practical living environment, perfectly suited to contemporary family life.
From the moment you step inside, the quality of finish is immediately apparent. The ground floor has been carefully arranged to provide a series of generous and beautifully proportioned reception spaces, all filled with natural light and designed for both everyday living and entertaining. Each room flows effortlessly into the next, creating a sense of space, balance, and quiet sophistication.
Upstairs, the first floor continues this theme of comfort and refinement. The principal suite offers a calm and private retreat, complete with a dressing area and a well-appointed en suite bathroom. A guest bedroom also benefits from its own en suite, while three further bedrooms are served by a stylish family bathroom — all finished to an excellent standard and thoughtfully laid out.
Outside, the setting is a true highlight. The overall plot extends to in excess of half an acre, with a substantial rear garden laid predominantly to lawn and fully enclosed to create a private and secure environment — ideal for families and outdoor living alike. Beyond, the property enjoys attractive views over open fields, adding a wonderful sense of space and connection to the surrounding countryside.
A sun terrace extends seamlessly from both the sitting room and kitchen, perfectly positioned to take full advantage of the desirable southerly aspect — ideal for entertaining or relaxing throughout the day.
A gravelled driveway provides ample parking and leads to a beautifully crafted oak-framed covered BBQ and entertaining area, a lifestyle-led feature that perfectly suits modern living. Importantly, this structure has been designed so that it could easily be reinstated as traditional garaging, offering flexibility for future owners depending on their needs.
Despite its idyllic rural setting, Langley House is exceptionally well connected. The M4 is within easy reach, providing swift access to Newbury, Reading, and the wider motorway network. Newbury station, approximately six miles away, offers direct mainline services to London Paddington in under an hour, while Didcot Parkway provides additional fast services into London, further enhancing accessibility for commuters.
The area is particularly well regarded for schooling, with The Downs School in Compton widely considered one of the best secondary schools in the area, alongside a strong selection of both state and independent options nearby.
Langley House is a home that balances traditional charm with modern luxury — offering space, flexibility, far-reaching views, strong schooling, and excellent connectivity in a highly desirable setting.
Please be aware, if your offer is accepted you will be required to complete third party AML checks. The cost of this is £30 per buyer.
Next steps
Need help planning your mortgage
Get an accurate estimate of your monthly repayments and explore what your mortgage could look like based on your budget and deposit.
Under Offer
- 4
- 2
- 4
- Ref: NEB260113
Sale£975,000
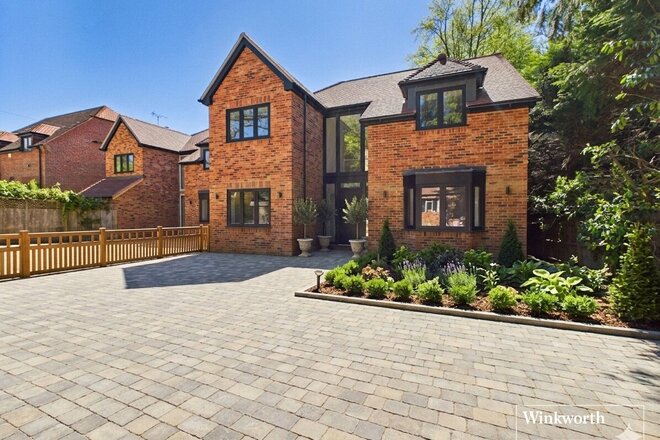
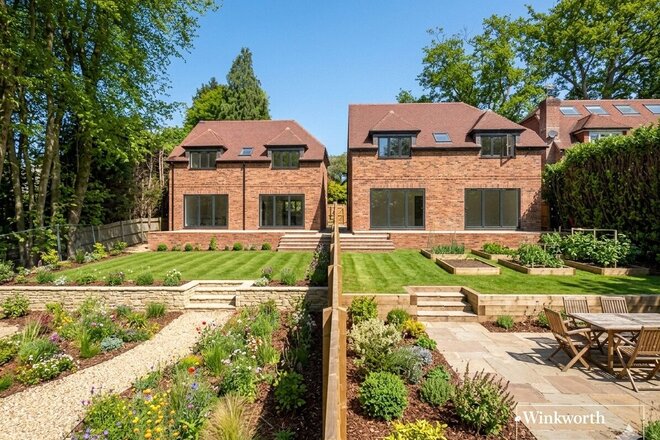
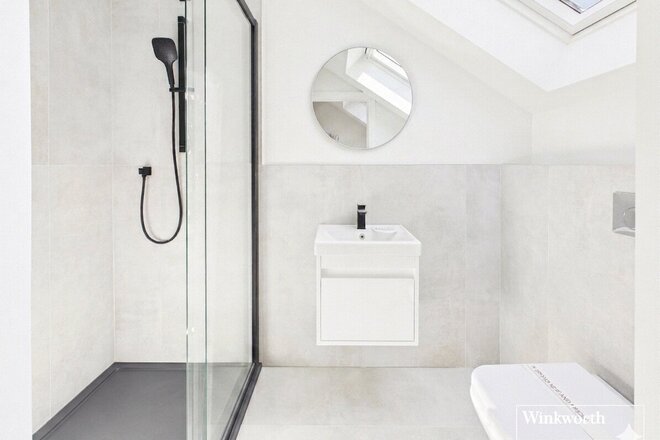
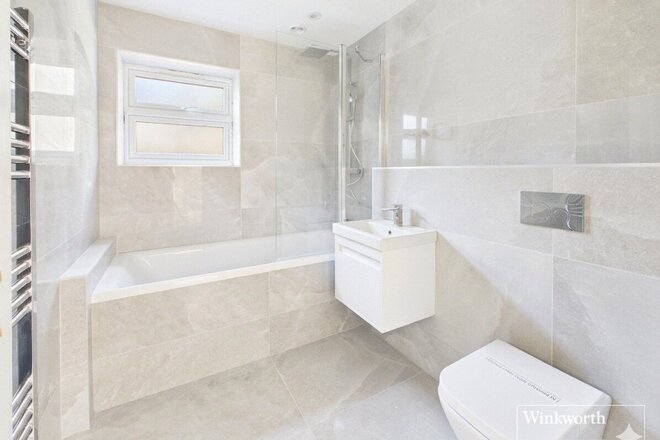
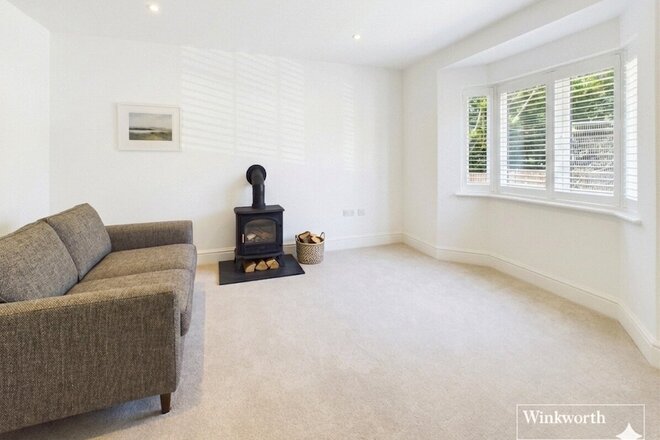
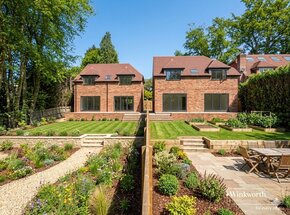
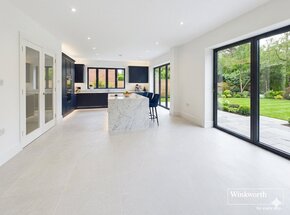
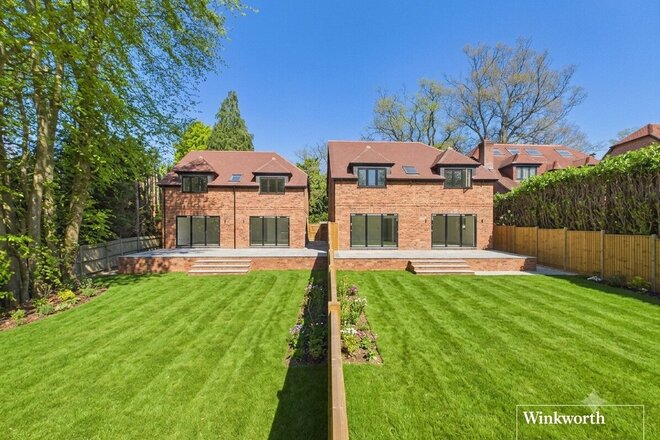
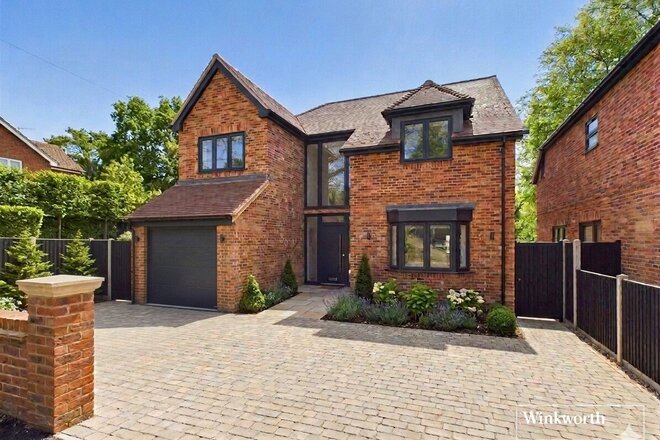
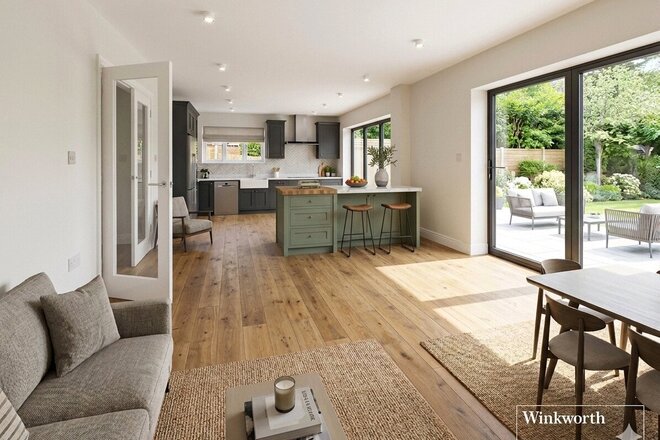
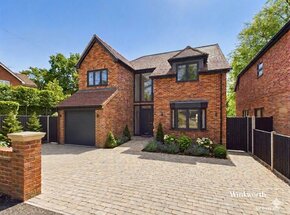
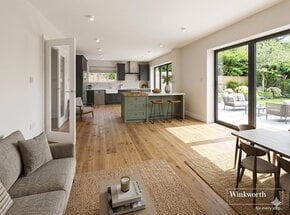
A rare opportunity to purchase one of just two new build homes, situated within the highly sought after village of Cold Ash. Offering four double bedrooms, four reception rooms, a detached double garage and an extremely generous private rear garden, this property won't be available for long.
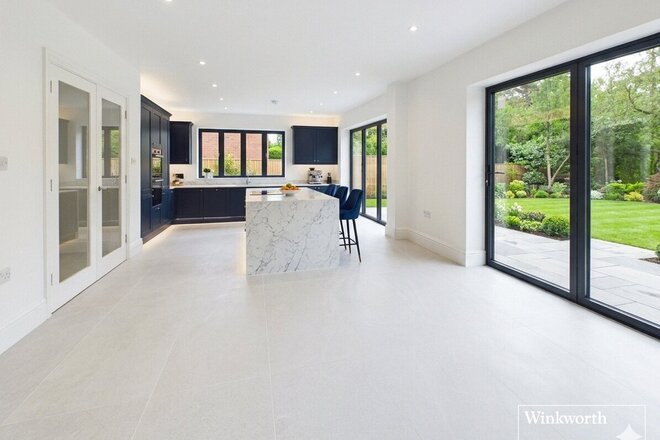
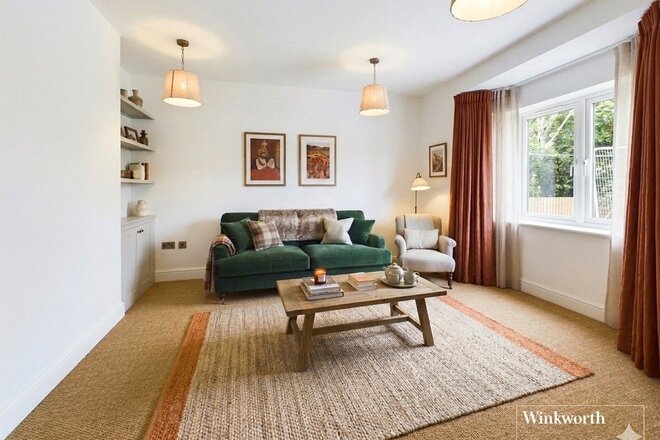
The ground floor comprises of a snug, a bright and airy living room with a bay window, an office, utility room, cloakroom and a showstopping open plan living kitchen space that spans the width of the house with two sets of bifold doors and marble tiled flooring.
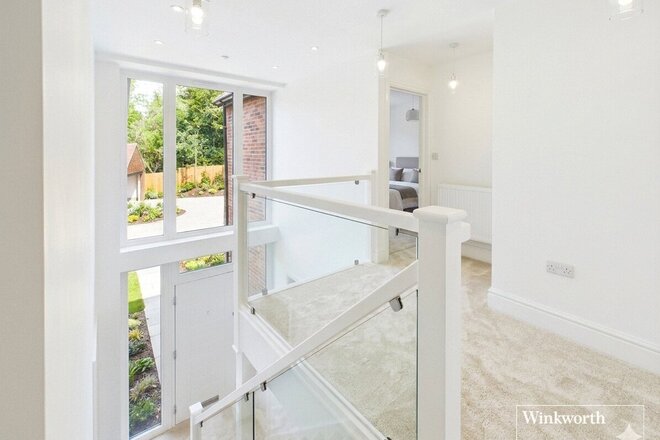
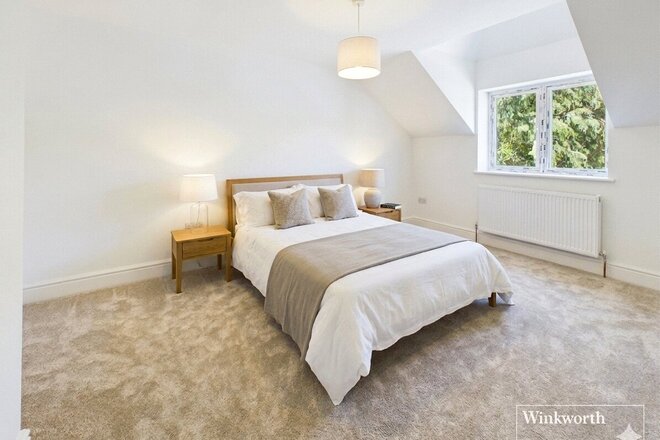
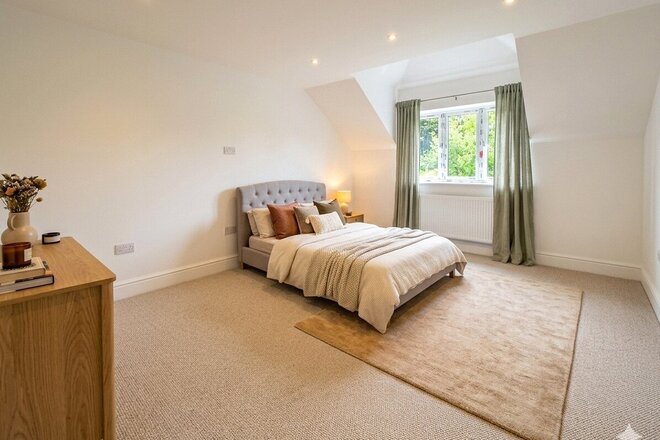
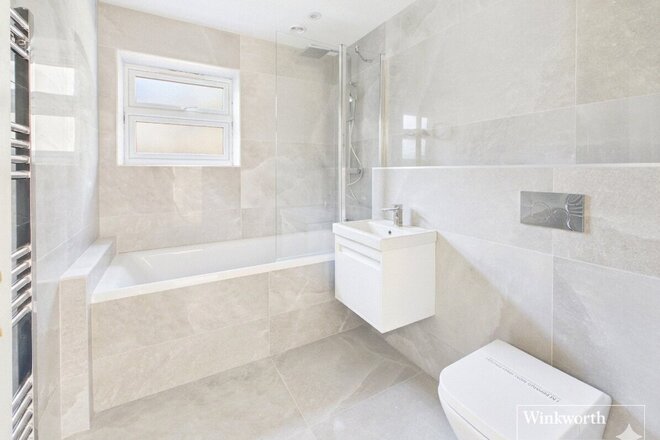
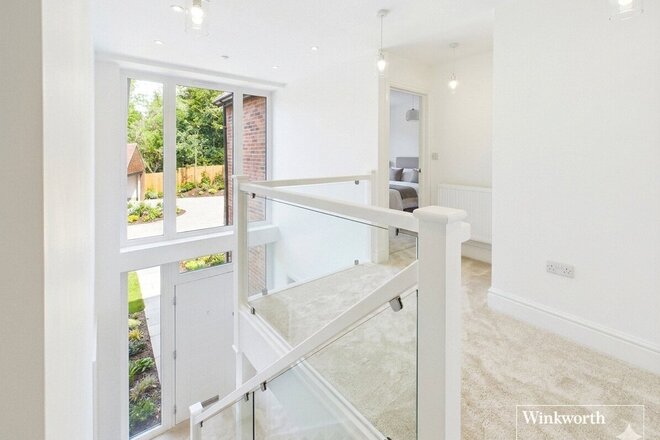
Upstairs are four double bedrooms with two en-suites and an impressive family bathroom. The spacious hallway overlooks the floor to ceiling glass entrance hall.
To the front is a private paved driveway with access to the rear, as well as a double garage. The rear garden is extremely private and consists of two tiers with a patioed space at the back of the house.
Nestled on a ridgeline overlooking the Kennet Valley, Cold Ash is the quintessential West Berkshire village that manages to feel both tucked away and perfectly connected. Cold Ash maintains a distinct, leafy character defined by its steep hills, expansive woodland trails, and panoramic views of the North Wessex Downs. It’s the kind of place where you’ll find cozy local pubs like The Spotted Dog and top-tier schools sitting side-by-side with quiet country lanes, offering a peaceful, elevated escape.
Please note, these photos have been digitally altered to portray the properties once the build has been completed.
Please be aware, if your offer is accepted you will be required to complete third party AML checks. The cost of this is £30 per buyer.
Available
- 4
- 3
- 3
- Ref: NEB260147
Sale£935,000
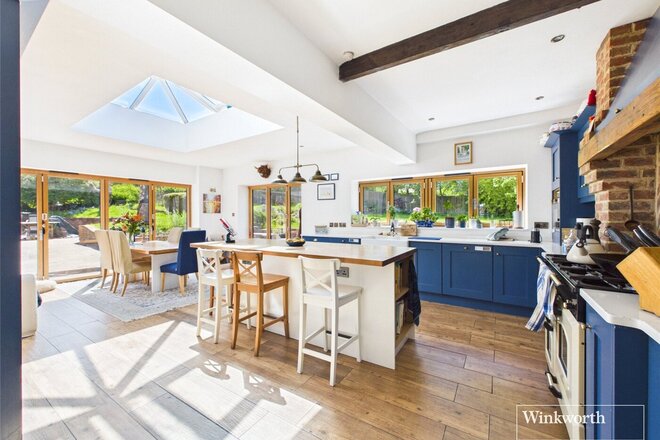
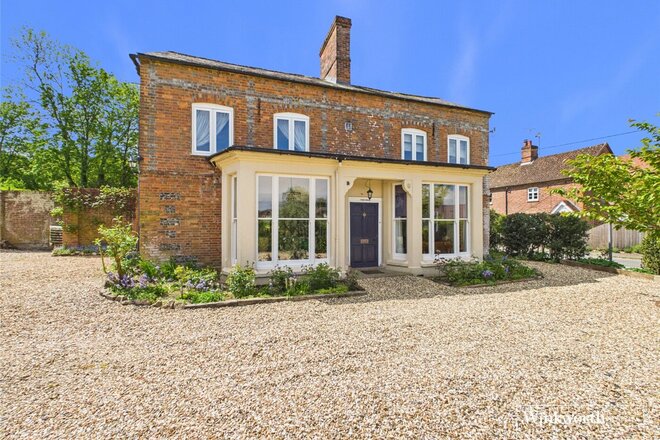
A rare opportunity to purchase one of just two new build homes, situated within the highly sought after village of Cold Ash. Offering four double bedrooms, three reception rooms, an integral garage and an extremely generous private rear garden, this property won't be available for long.
The ground floor comprises of a bright and airy living room with a bay window, an office, utility room, cloakroom and a showstopping open plan living kitchen space that spans the width of the house with two sets of bifold doors and marble tiled flooring.
Upstairs are four double bedrooms with two en-suites and an impressive family bathroom. The spacious hallway overlooks the floor to ceiling glass entrance hall.
To the front is a private paved driveway with access to the rear, as well as the integral garage. The rear garden is extremely private and consists of two tiers with a patioed space at the back of the house.
Nestled on a ridgeline overlooking the Kennet Valley, Cold Ash is the quintessential West Berkshire village that manages to feel both tucked away and perfectly connected. Cold Ash maintains a distinct, leafy character defined by its steep hills, expansive woodland trails, and panoramic views of the North Wessex Downs. It’s the kind of place where you’ll find cozy local pubs like The Spotted Dog and top-tier schools sitting side-by-side with quiet country lanes, offering a peaceful, elevated escape.
Please note, these photos have been digitally altered to portray the properties once the build has been completed.
Please be aware, if your offer is accepted you will be required to complete third party AML checks. The cost of this is £30 per buyer.
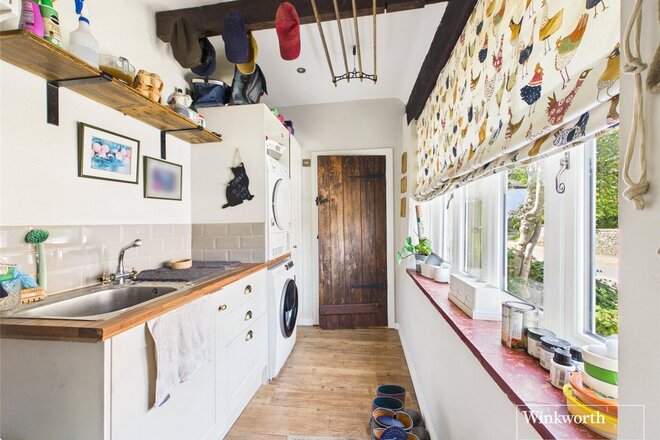
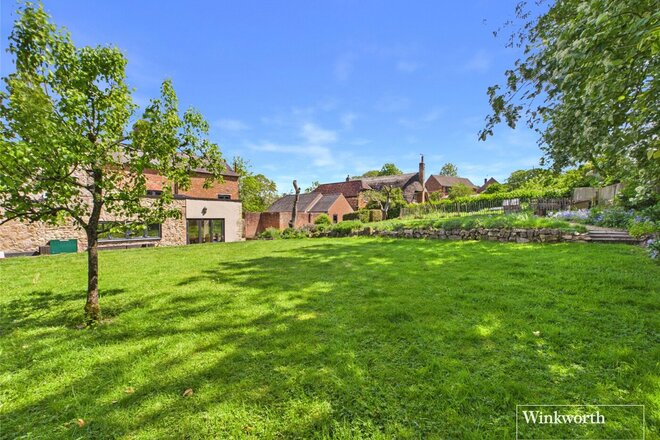
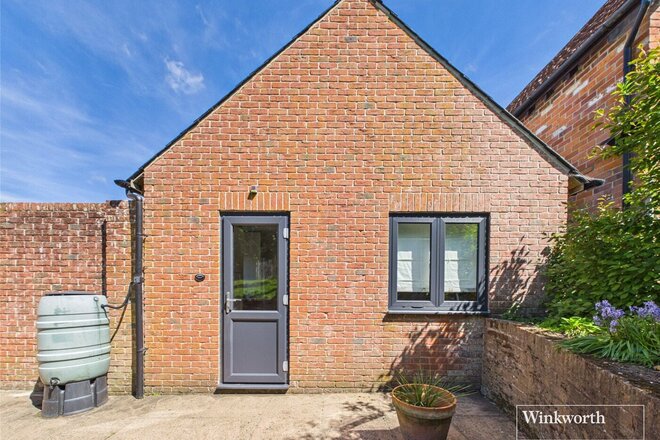
Available
Virtual tour
- 4
- 3
- 2
- Ref: NEB250303
Sale£895,000
* Can be sold with no onward chain *
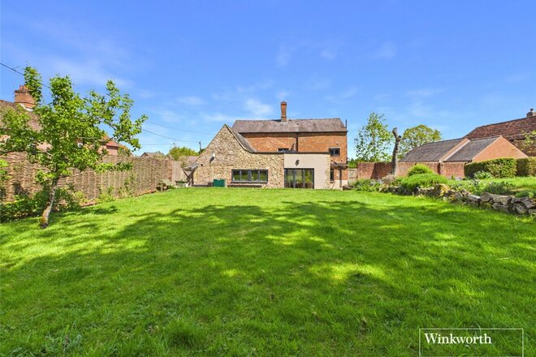
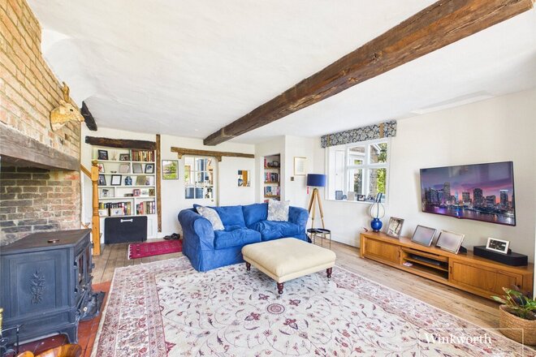
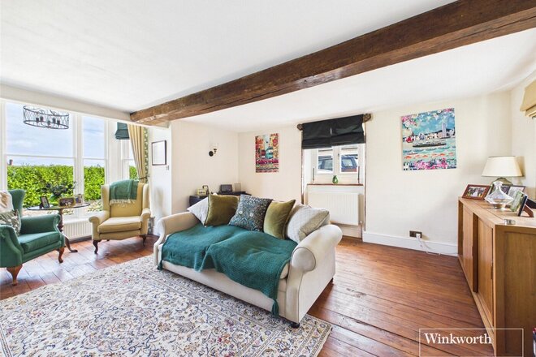
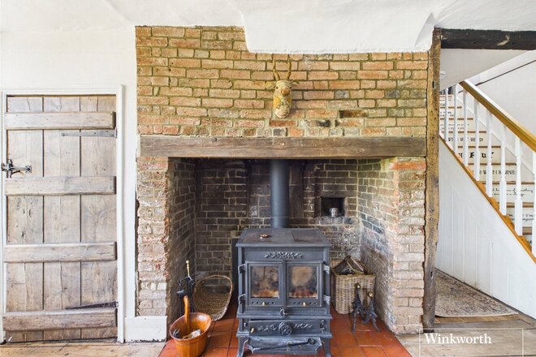
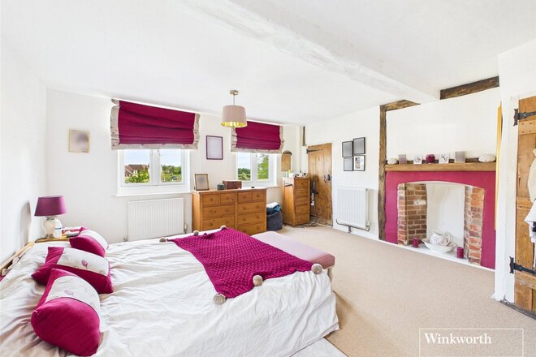
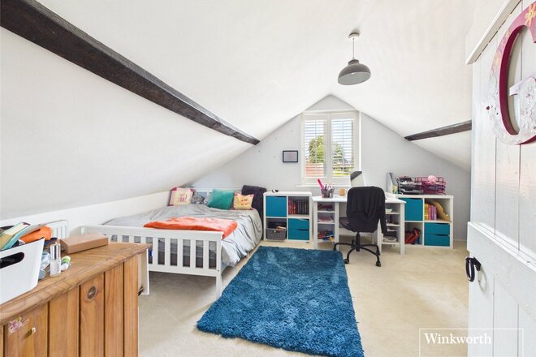
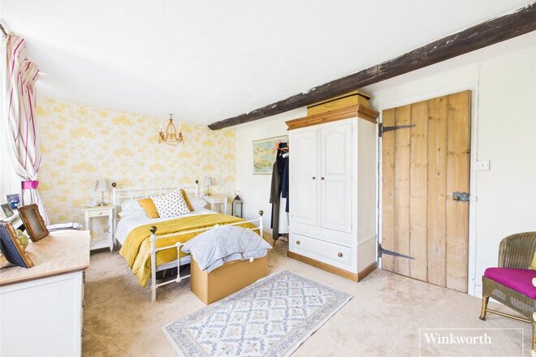
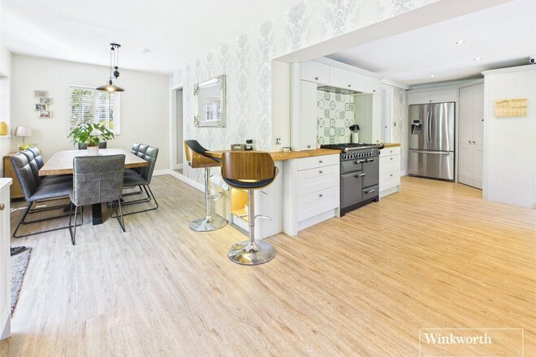
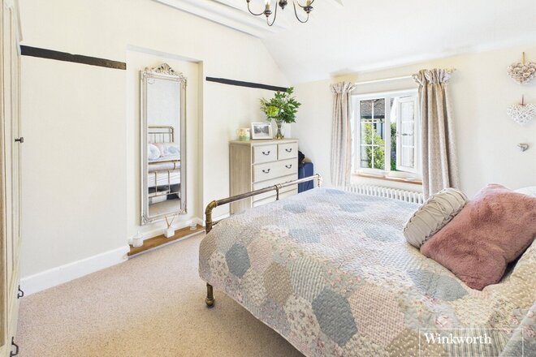
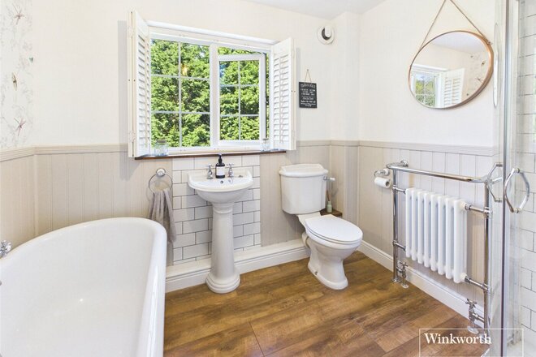
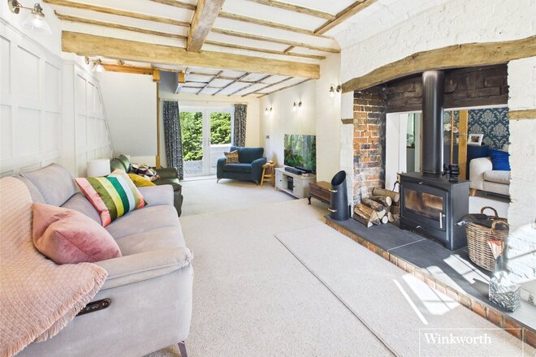
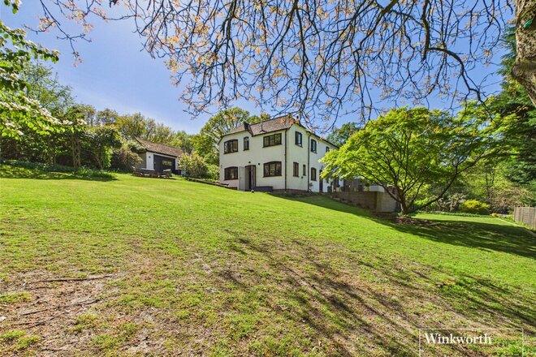
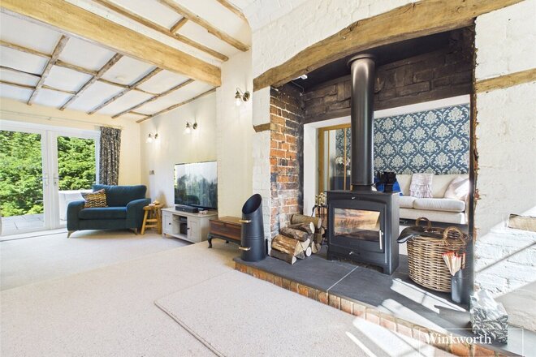
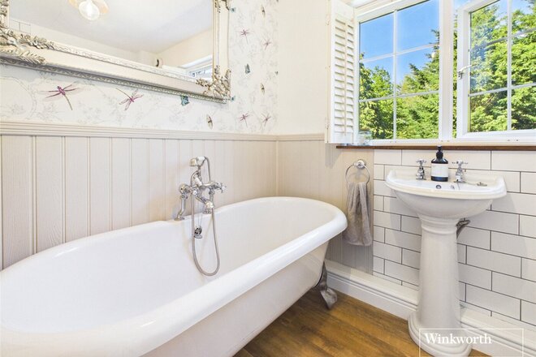
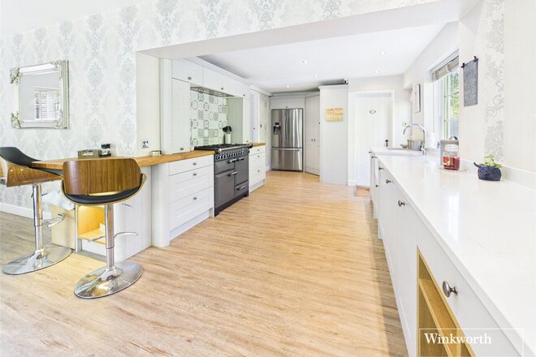
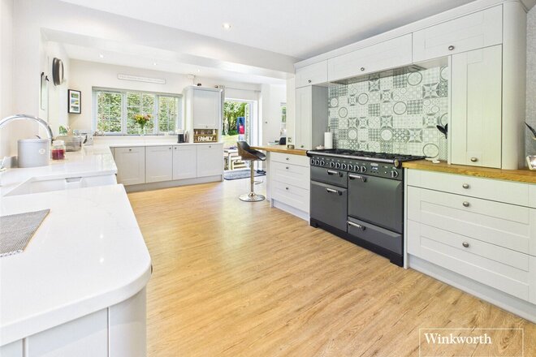
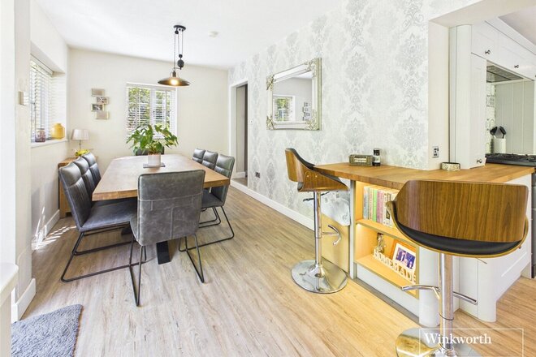
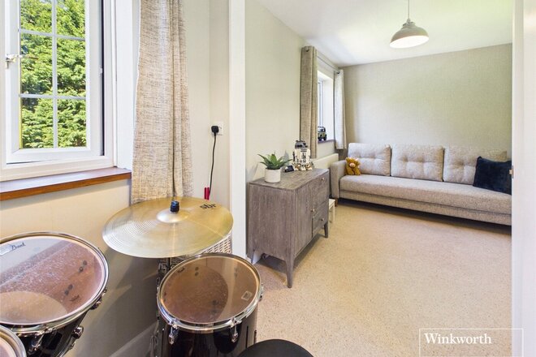
This impressive FOUR DOUBLE BEDROOM detached home, believed to date back to around 1790, has a rich history having previously served as both a public house and village store. Beautifully EXTENDED, updated and sympathetically restored, the property now combines charming period features with stylish modern living.
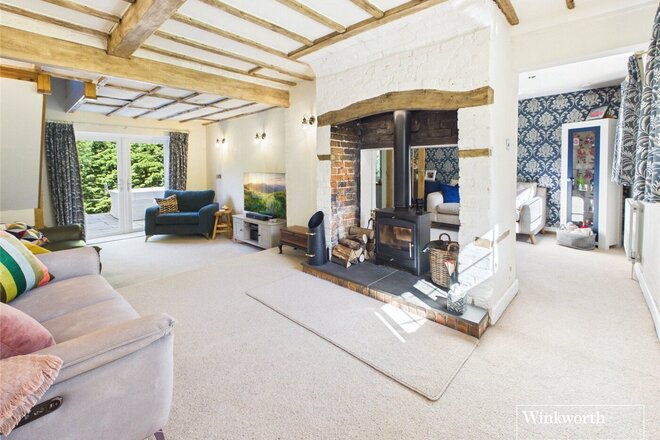
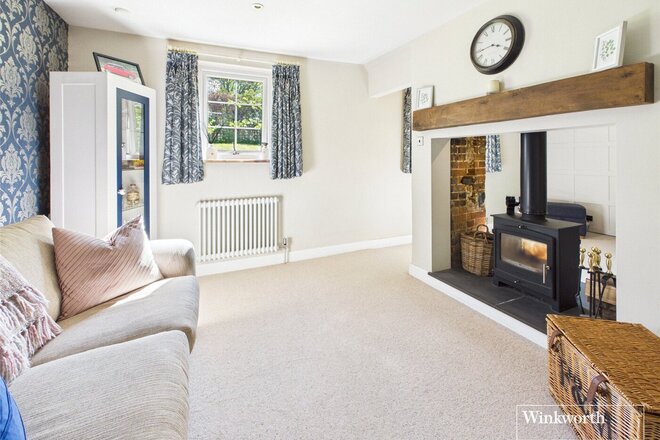
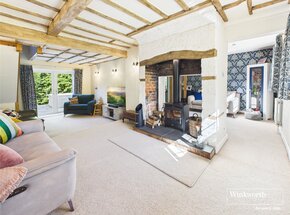
The entrance hall leads through to both the living room and separate sitting room, each featuring character brick fireplaces with wood-burning stoves.
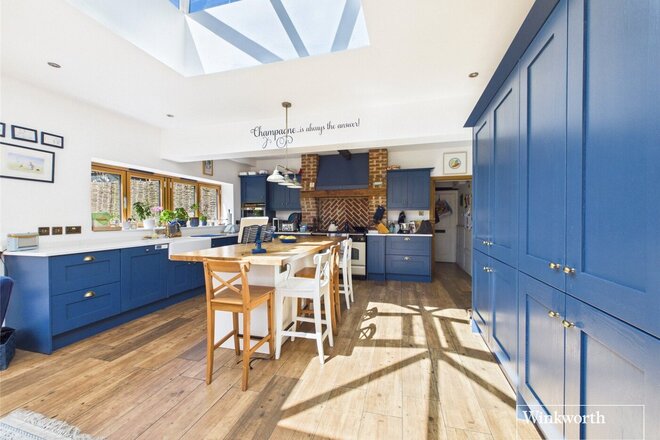
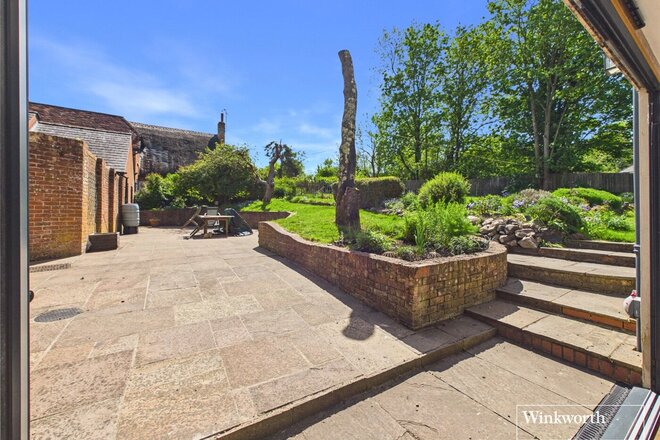
A standout feature of the home is the stunning extended kitchen and orangery, thoughtfully designed for both family life and entertaining. The space includes a range cooker, twin dishwashers, twin fridge/freezers and bi-fold doors opening onto the garden and patio, with access to an external office/games room.
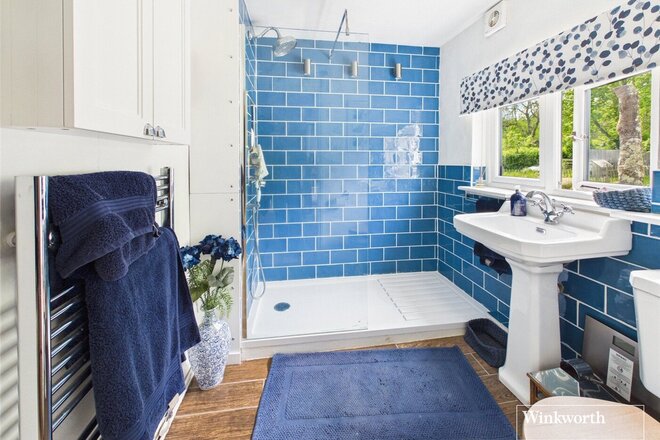
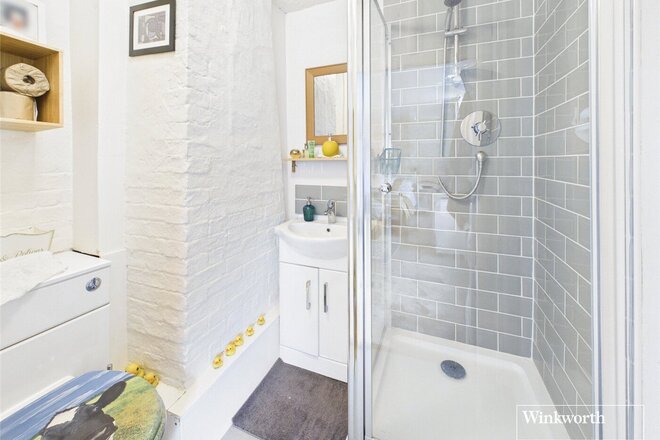
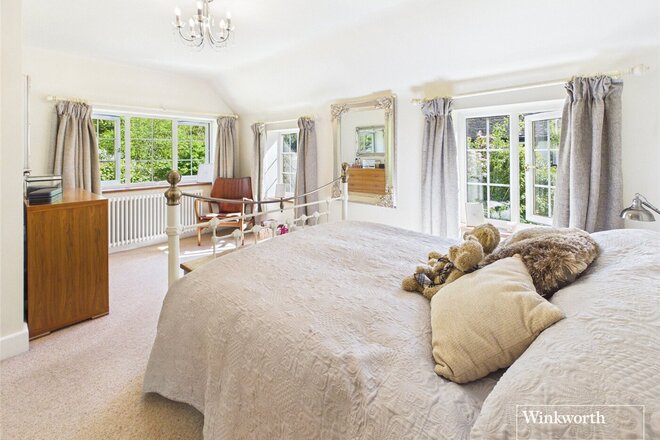
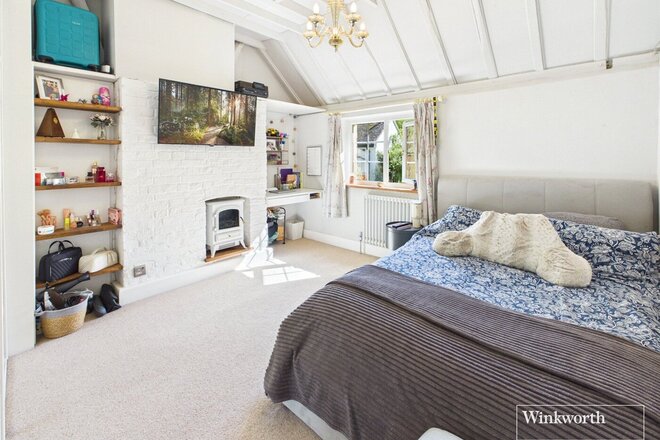
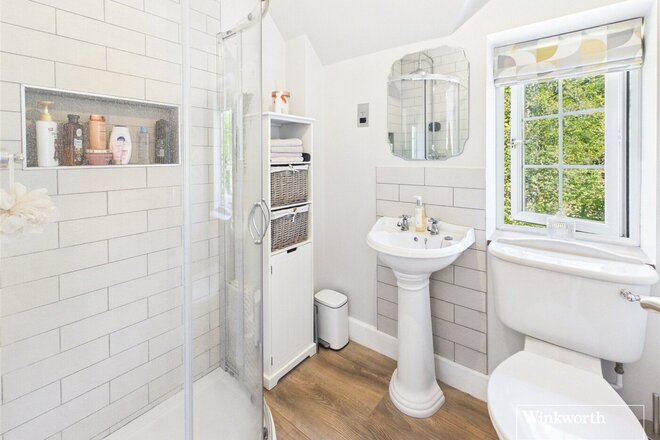
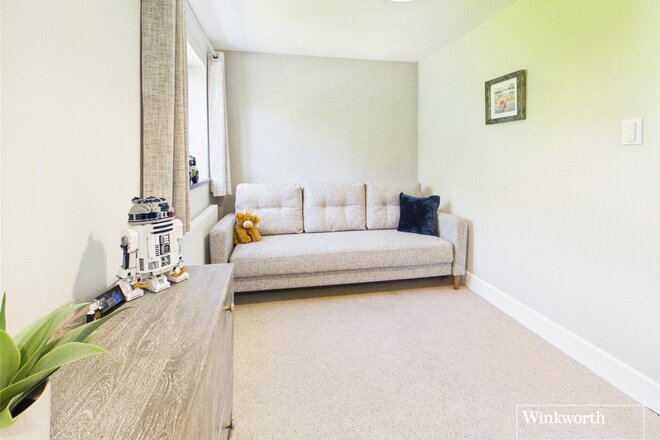
On the first floor, the principal bedroom is accompanied by a second bedroom with its own en-suite shower room, together with a modern family shower room. Stairs rise to the top floor where there are two further double bedrooms, served by a shared shower room and separate WC.
Further benefits include oil-fired central heating with a recently replaced boiler, LPG gas cooking, and upgraded windows with acoustic glazing where possible to help minimise external noise.
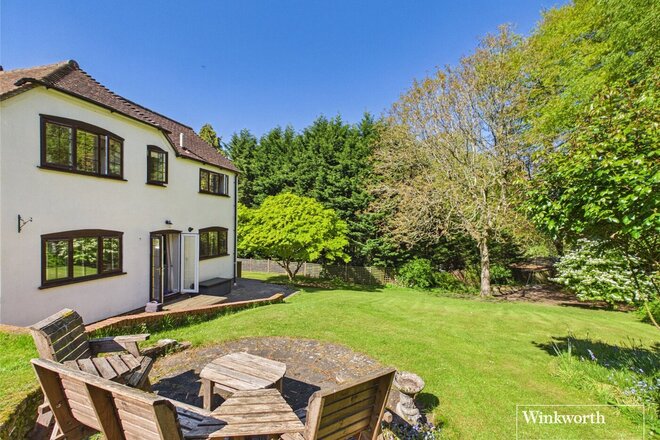
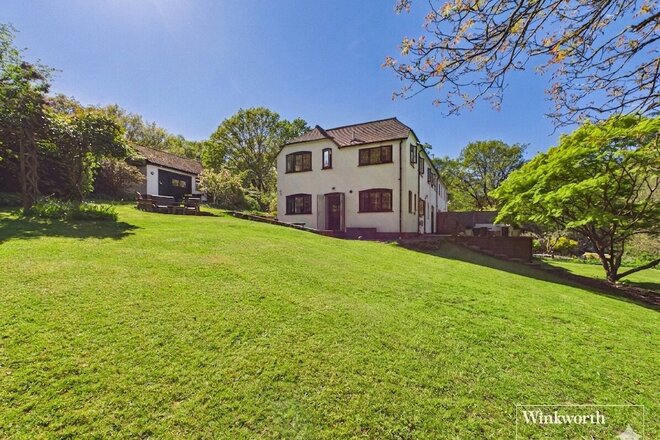
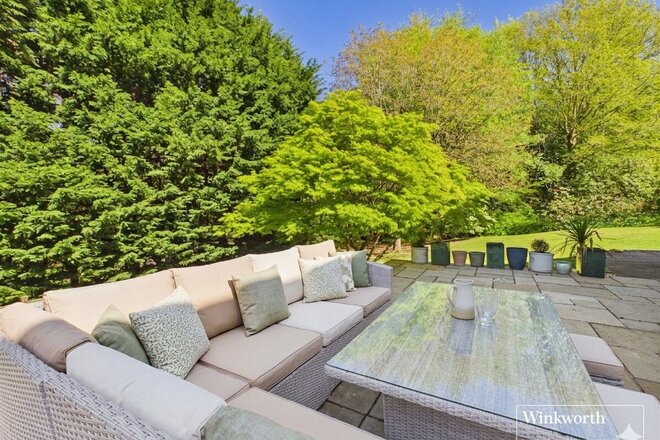
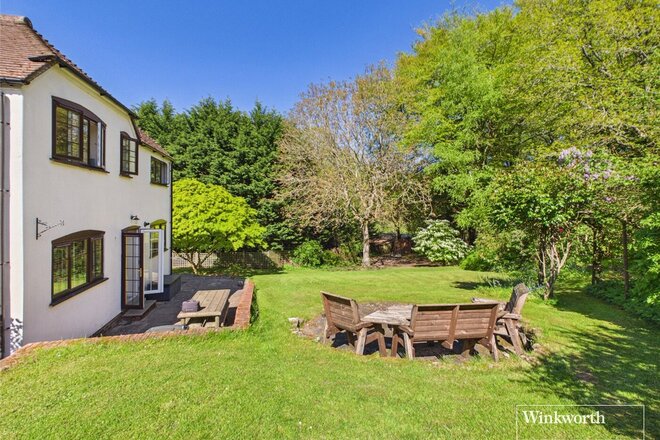
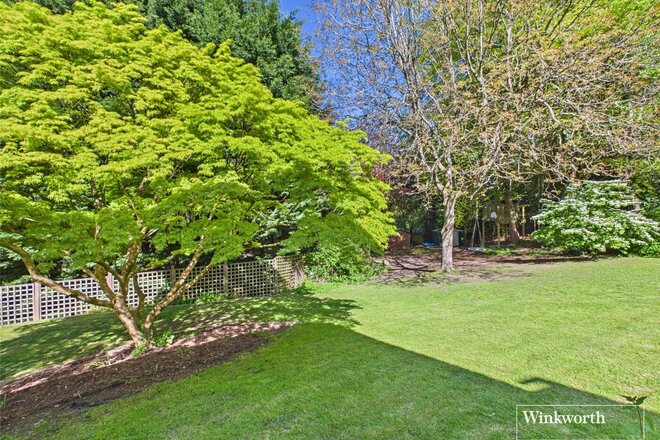
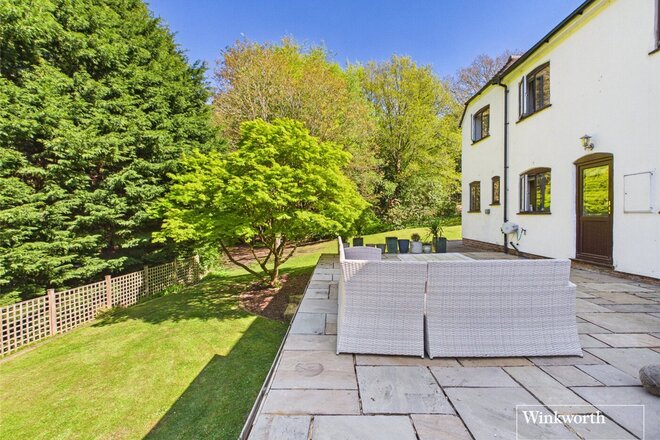
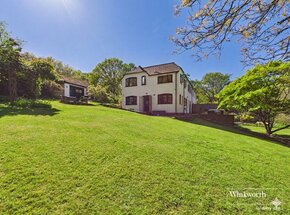
The house enjoys large gardens with a patio area and vegetable plot.
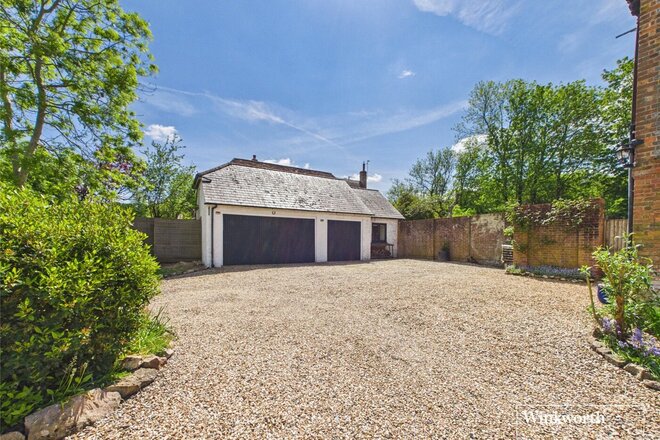
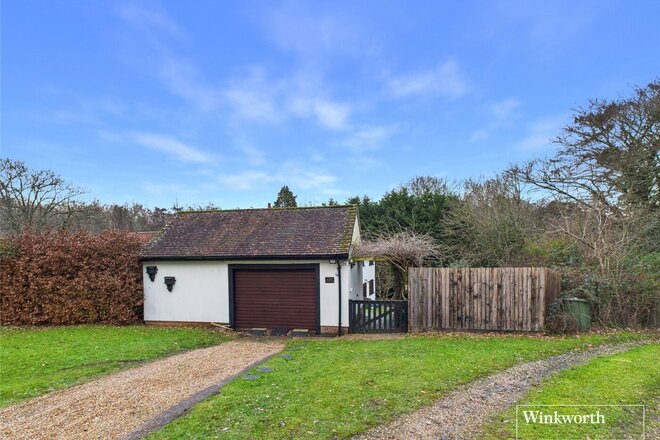
To the front, a sweeping driveway provides extensive off-road parking for multiple vehicles, complemented by a DETACHED DOUBLE GARAGE and additional single garage.
The property is connected to all mains and operates on oil central heating. There are no known mobile coverage issues and there is Ultrafast broadband available in the area.
EPC - E
West Berkshire Council Tax Band - F
Please be aware, if your offer is accepted you will be required to complete third party AML checks. The cost of this is £30 per buyer.
Under Offer
Virtual tour
- 5
- 2
- 3
- Ref: NEB260007
Sale£850,000
A beautifully renovated, five bedroom character cottage in a highly sought-after setting, surrounded by Greenham Common.
Acorn Cottage is a charming and thoughtfully refurbished home, offering the perfect blend of period character and contemporary living. Set along the popular Burys Bank Road in Thatcham, this delightful cottage has been fully renovated throughout to an exceptional standard, creating a turnkey home ideal for modern lifestyles.
At the heart of the home lies a welcoming living room, where the existing fireplace has been opened up to create a striking dual-aspect feature, flooding the space with natural light and providing a warm, inviting focal point. The supurb renovation enhances the cottage’s original charm while introducing a bright and airy feel.
The remainder of the accommodation flows seamlessly, with well-proportioned rooms finished to a high standard. Every detail has been considered during the renovation, resulting in a cohesive and stylish interior that balances comfort with practicality.
The kitchen and living areas have been designed with both everyday living and entertaining in mind. Clean lines, quality finishes and a thoughtful layout ensure the space feels contemporary yet in keeping with the character of the cottage.
The bedroom accommodation offers comfortable, tranquil spaces, ideal for rest and relaxation. Refurbished bathroom facilities continue the theme of quality and modern design, finished with tasteful fittings and elegant detailing.
Sitting in nearly half an acre, Acorn Cottage enjoys an attractive setting, providing space to relax and unwind. Whether for outdoor dining, gardening or simply enjoying the peaceful surroundings, the outside space complements the cottage perfectly.
The property is connected to mains electricity and water and operates on LPG gas heating and a septic tank.
Some mobile providers offer limited coverage, so please check with your provider. There is standard internet available within the area and the current owners have Starlink satellite broadband
EPC - E
West Berkshire Council Tax Band - E
Please be aware, if your offer is accepted you will be required to complete third party AML checks. The cost of this is £30 per buyer.
More to explore
Properties you may be interested in
 Available
 Available
 Available
 Available
 Available
 Available
Over 100 offices across the UK and abroad