
75 results
Properties for sale from our Kingsbury Office
Order by
Available
Virtual tour
- 5
- 1
- 1
- Ref: KBS240352
Sale£1,500,000
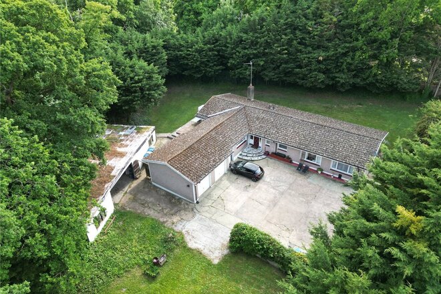
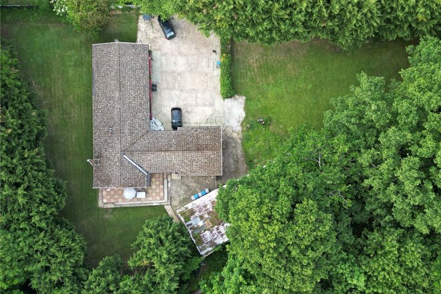
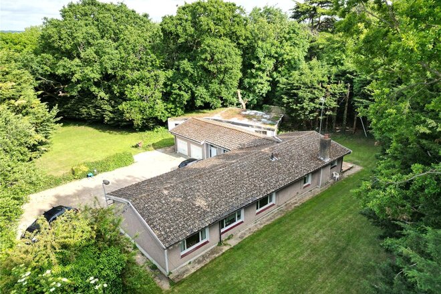
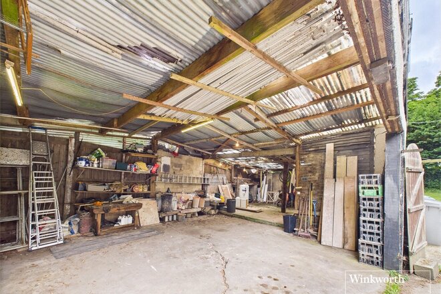
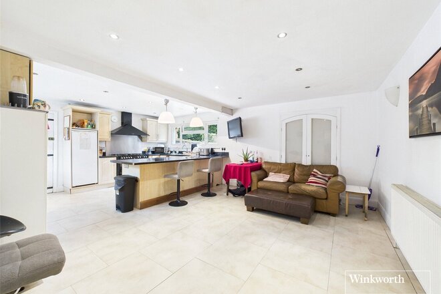
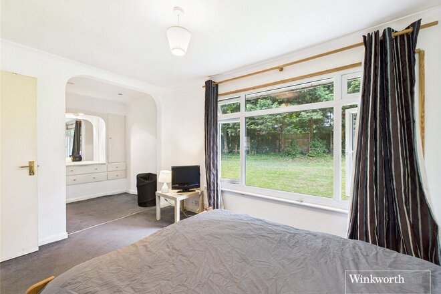
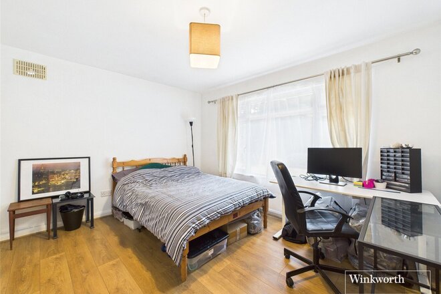
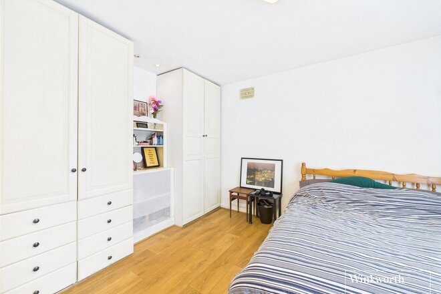
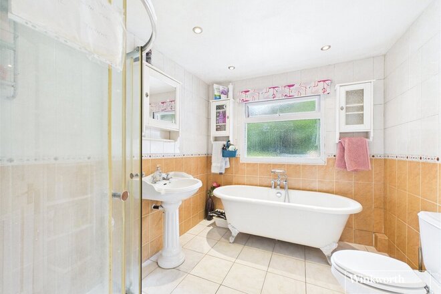
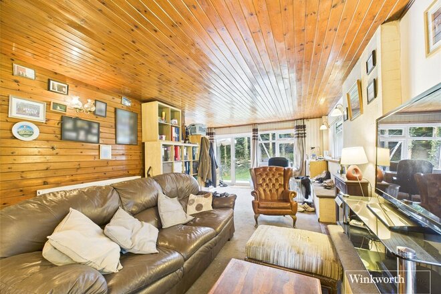
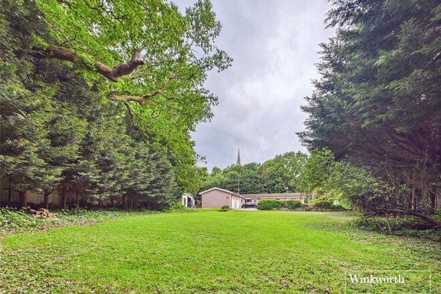
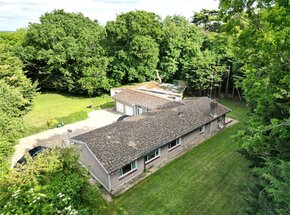
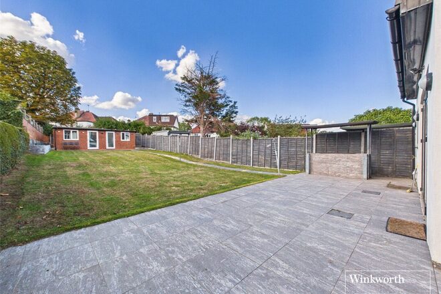
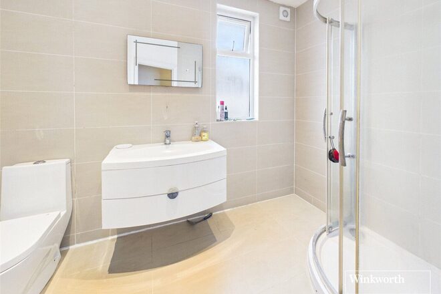
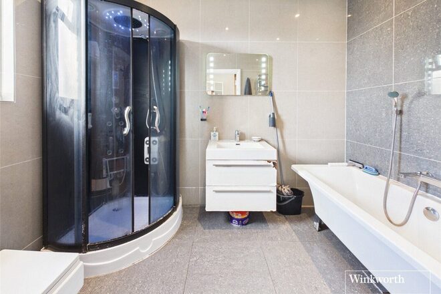
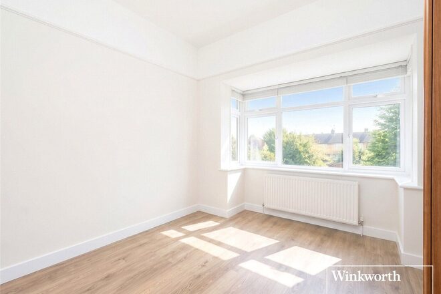
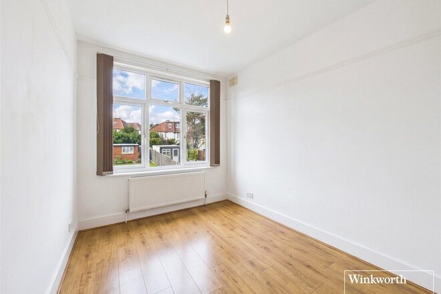
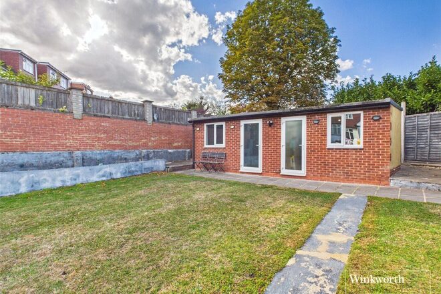
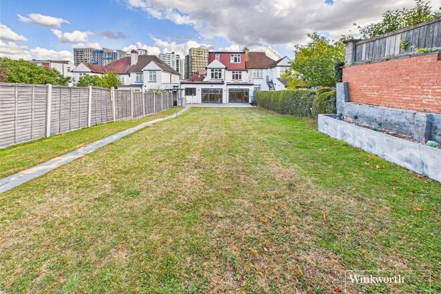
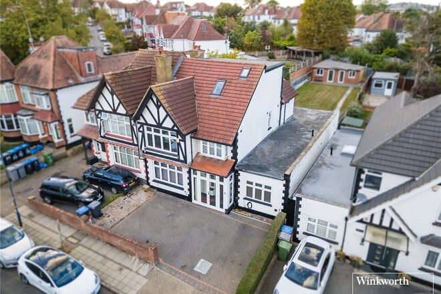
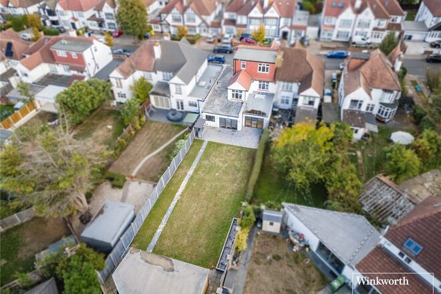
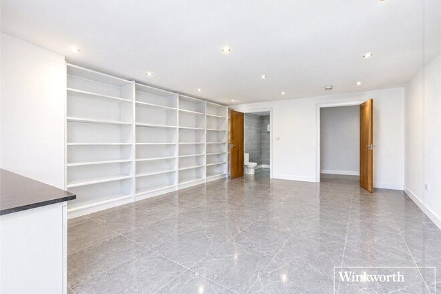
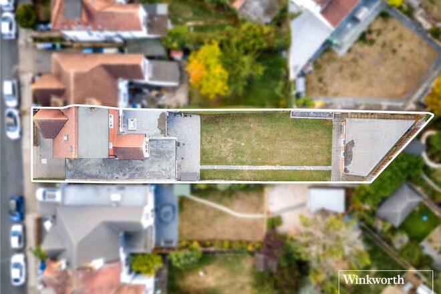
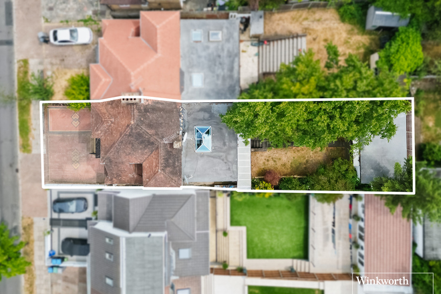
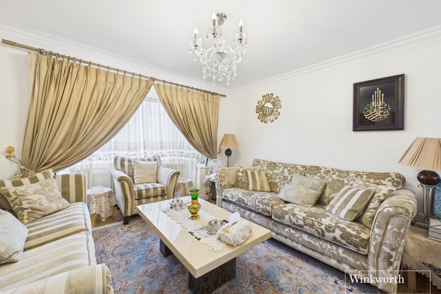
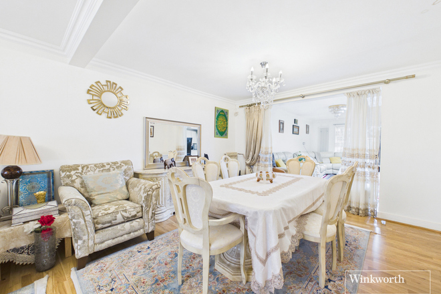
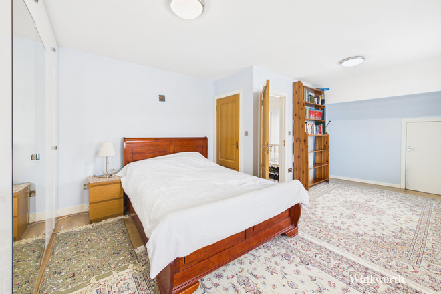
A rare and exciting opportunity to acquire a significant development plot offering huge potential. Set amidst an abundance of open green space, this expansive site includes a detached five-bedroom bungalow, a large, and a versatile outbuilding—all set on an impressively sized plot.
The property presents an exceptional prospect for developers, investors, or those looking to create a bespoke home (STPP), with ample space for redevelopment or extension.
Enjoying a peaceful and scenic setting wthin reach of local amenities and transport links, this plot combines the best of both worlds.
Opportunities of this scale and flexibility in the area are rarely available. Early enquiry is highly recommended to avoid disappointment.
New Instruction
Virtual tour
- 5
- 4
- 3
- Ref: KBS260429
Sale£1,200,000
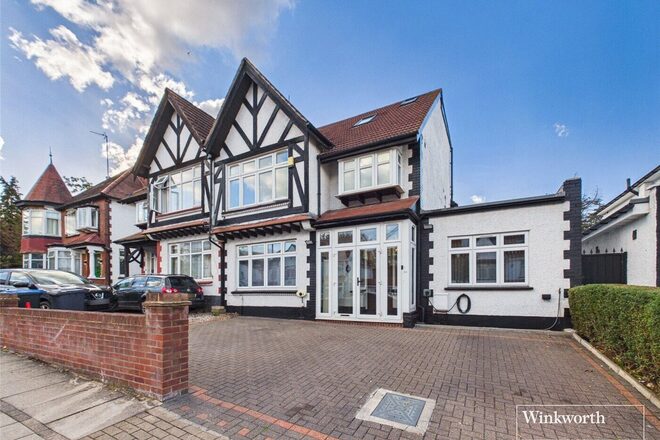
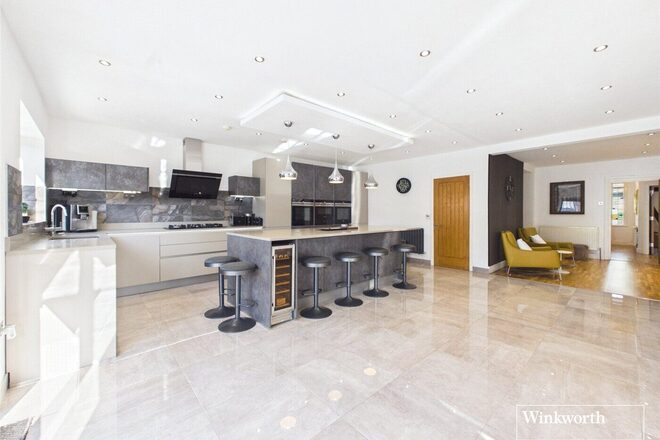
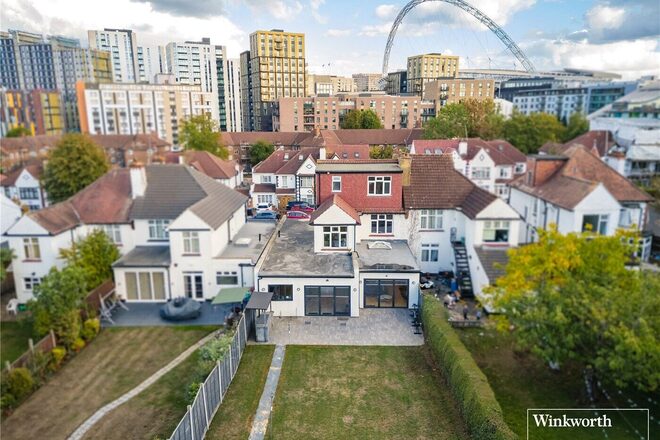
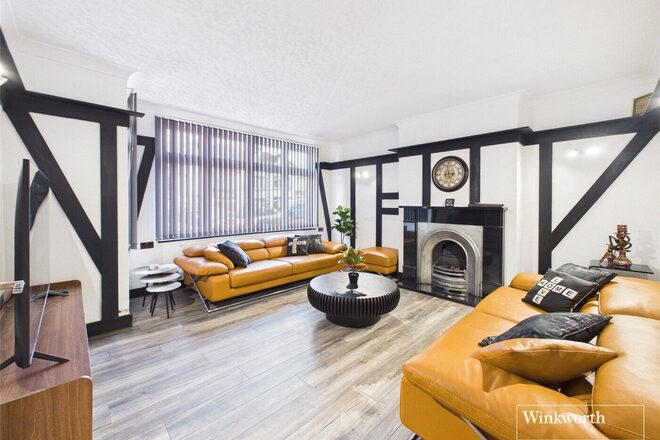
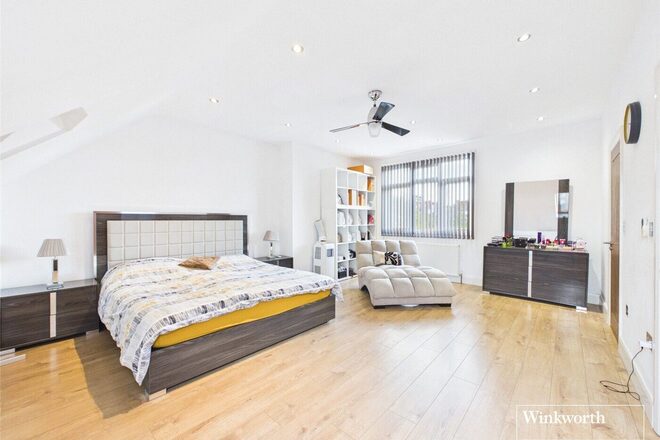
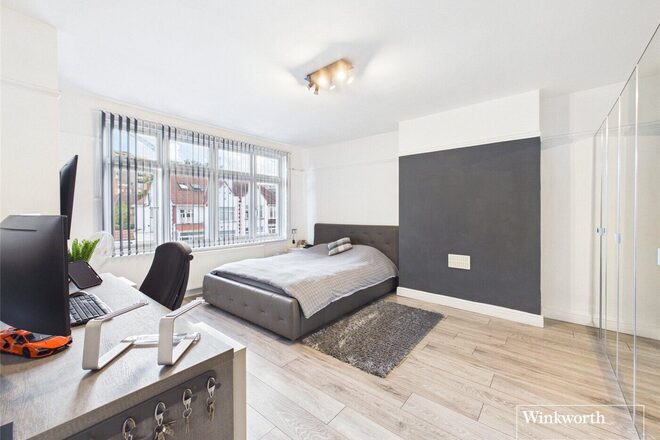
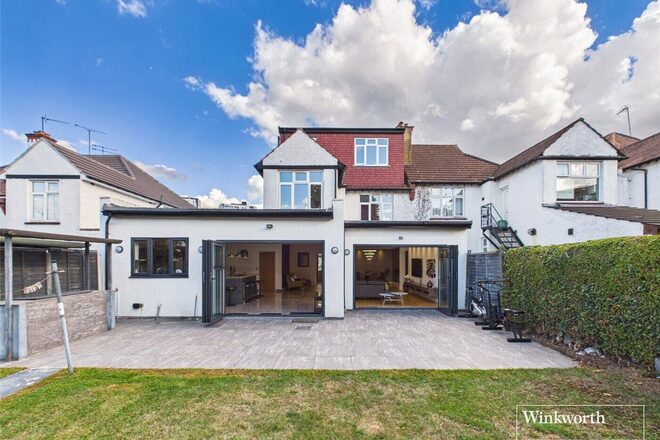
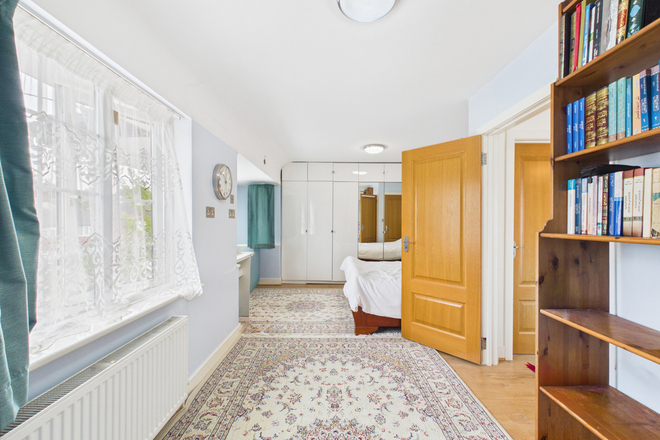
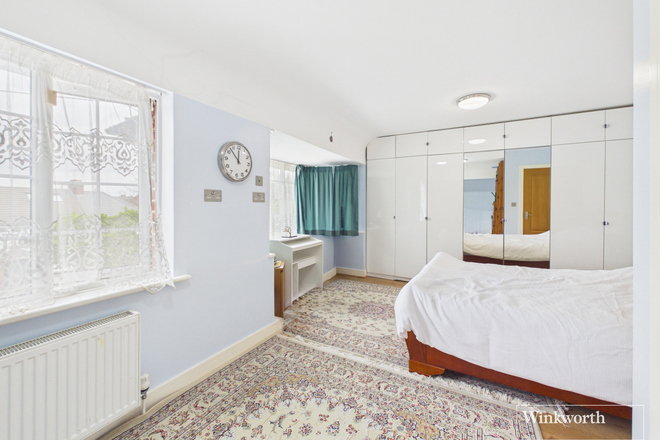
Positioned on the highly regarded Manor Drive, moments from
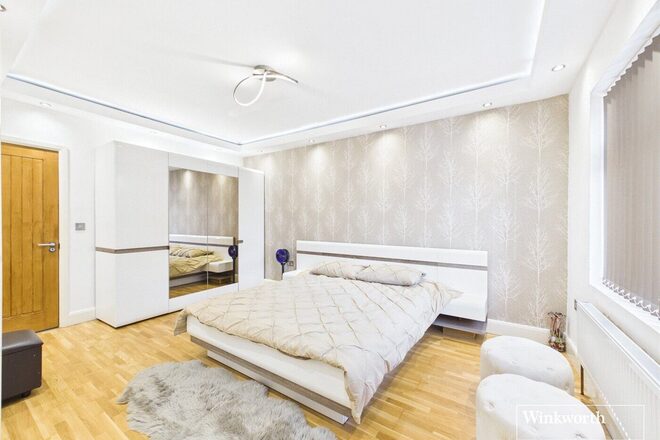
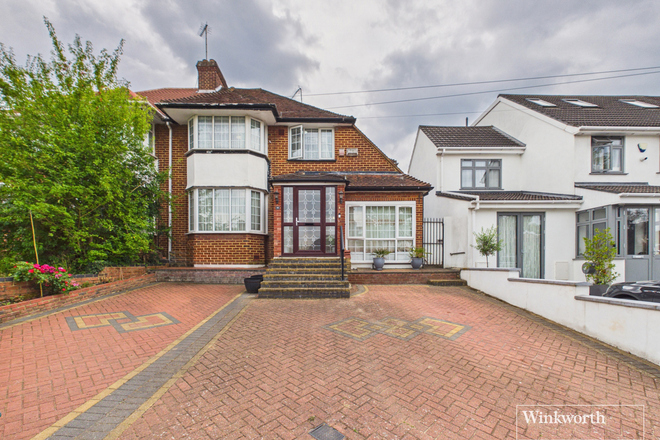
Wembley Park Drive, this impressive six-bedroom modern semi
detached residence offers an exceptional combination of
contemporary style, generous proportions and highly versatile
accommodation. Beautifully suited to modern family living,
complemented by an exceptionally large rear garden and a substantial
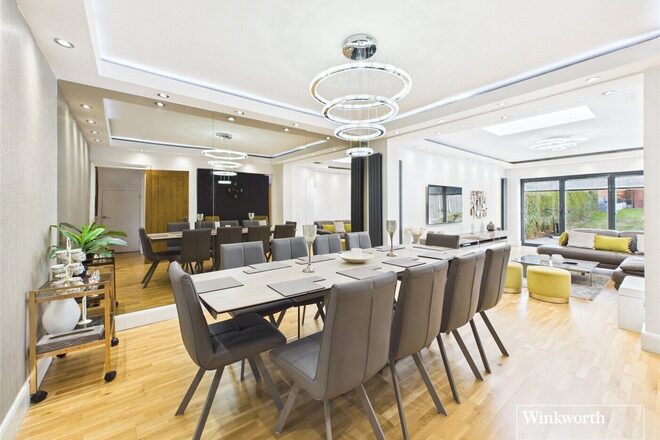
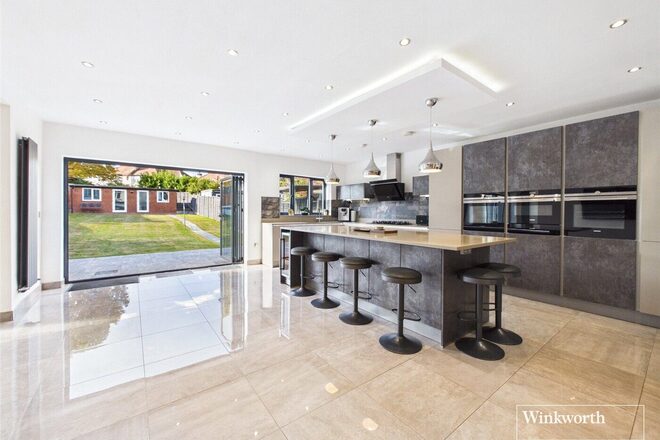
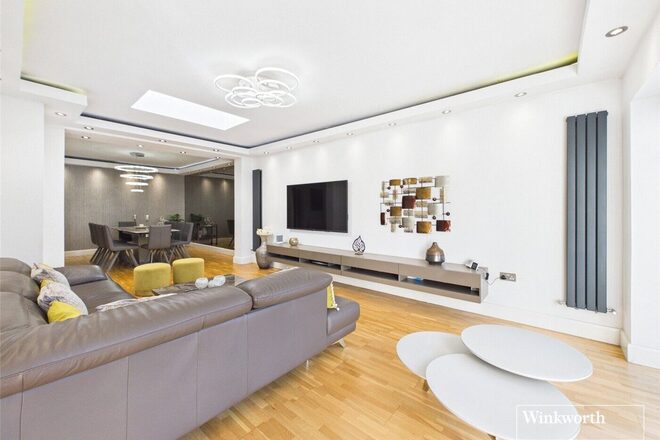
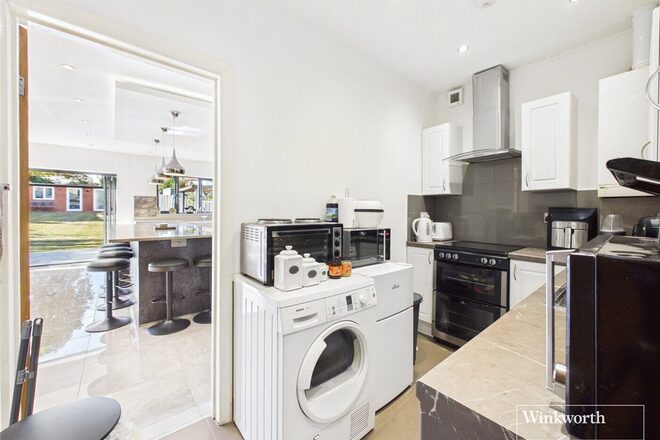
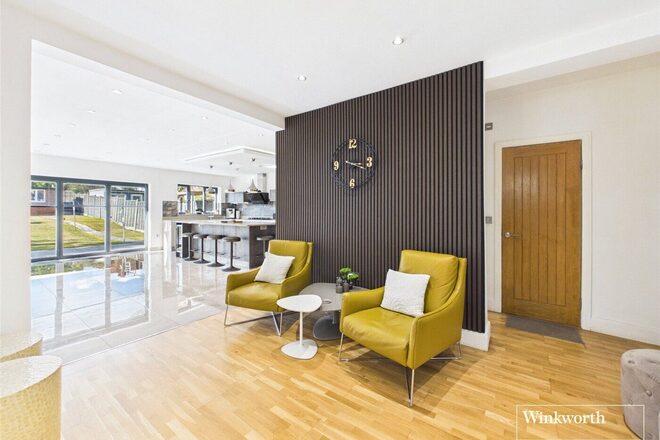
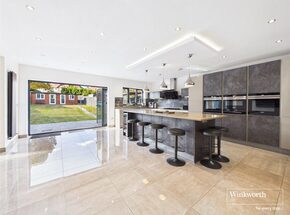
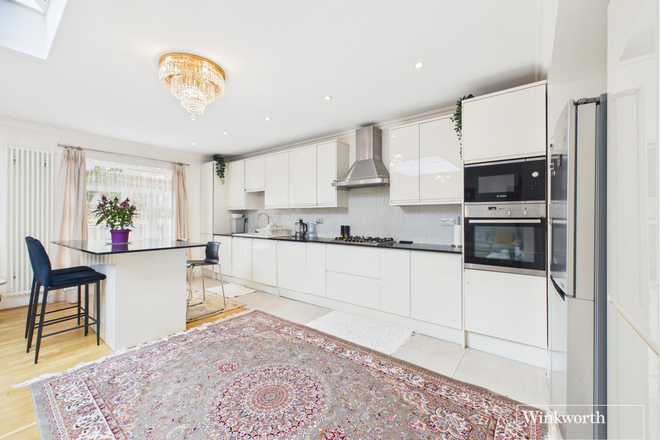
detached annex. The ground floor is centered around a stunning open-plan kitchen and
reception space, creating an impressive heart of the home.
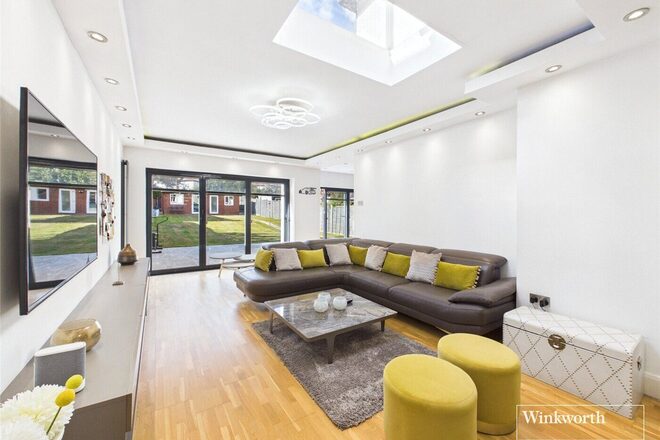
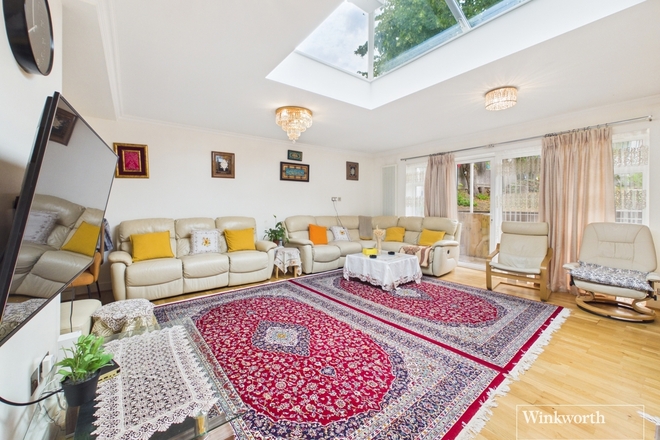
The generous living area benefits from bi-folding doors opening directly
onto the garden, allowing the interior and exterior spaces to flow
seamlessly together.
A separate utility room adds valuable practicality, while a separate and
versatile sixth bedroom/study further enhances the ground-floor
accommodation.
The first floor provides four well-proportioned and beautifully
presented bedrooms, each benefiting from integrated wardrobes. The
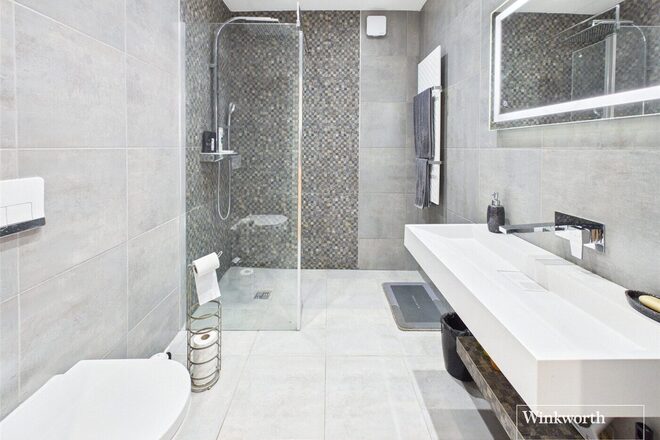
impressive principal bedroom features a stylish private en-suite
bathroom, while the remaining bedrooms are served by an elegant
family walk-in shower room, finished to a contemporary standard.
To the front, a large private driveway provides off-street parking for up
to four vehicles, a significant advantage for a substantial family home in
this sought-after Northwest London location.
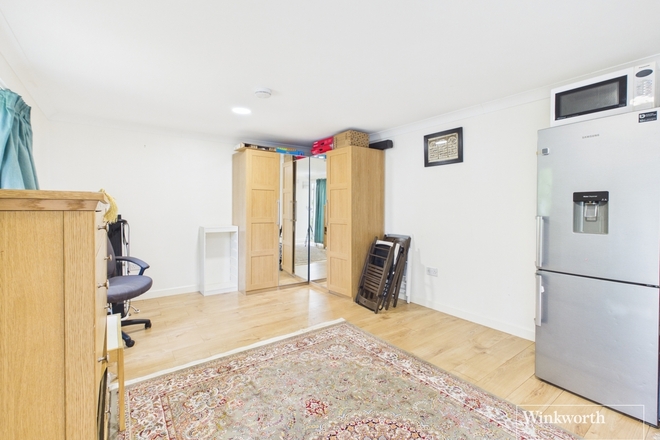
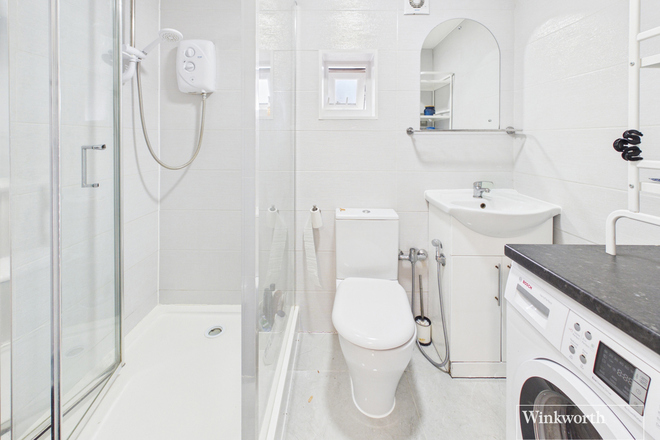
Beyond the main garden sits a substantial detached annex with its own
en-suite shower room. Currently arranged as a dedicated home office,
this versatile space presents a wealth of possibilities.
This is a particularly versatile and well-appointed home, offering an
exceptional combination of style, space and flexibility for modern
family life.
Early viewing is highly recommended
Let's get started
Book your market valuation
Thinking of selling your property, or maybe you're just interested to know what it is worth in todays market? We'll happily provide you with a valuation.
Available
Virtual tour
- 4
- Ref: KBS260301
Sale£975,000
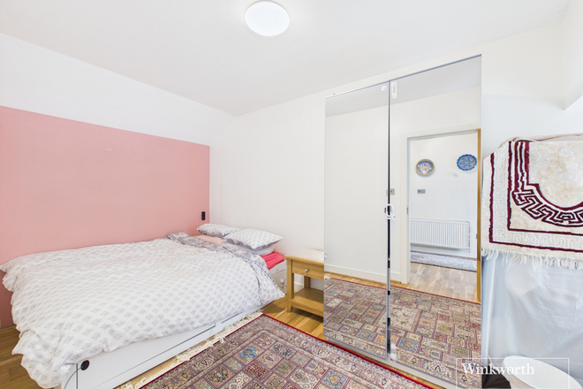
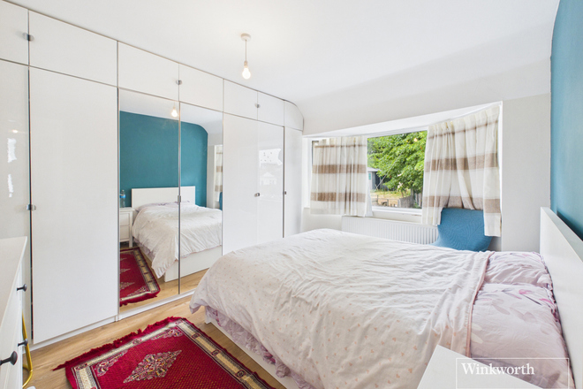
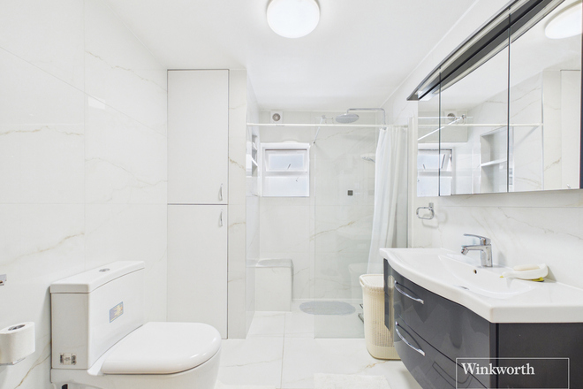
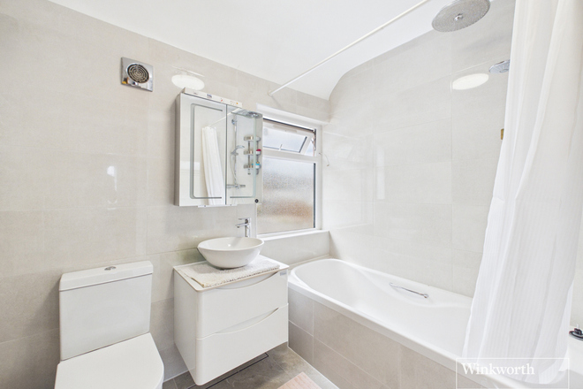
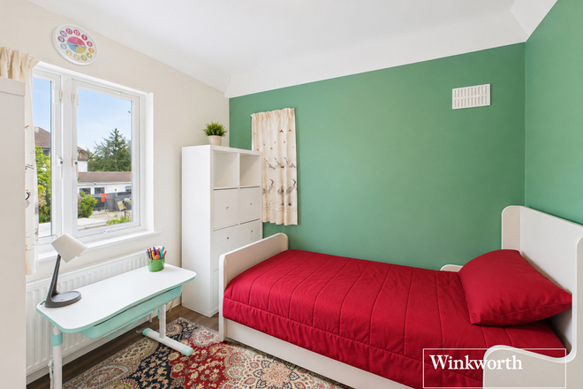
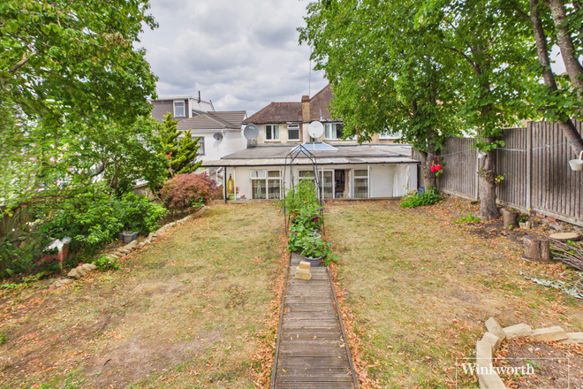
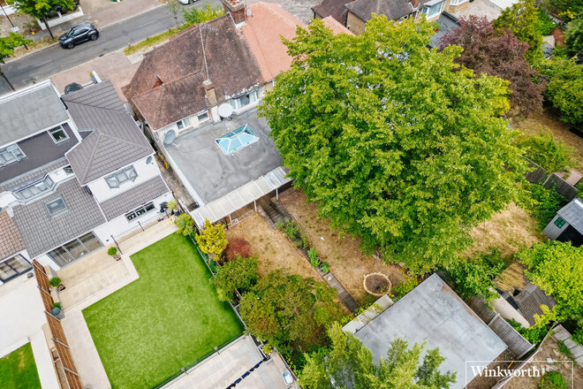
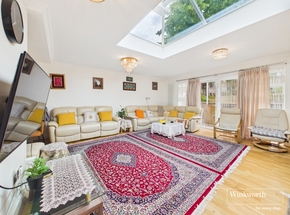
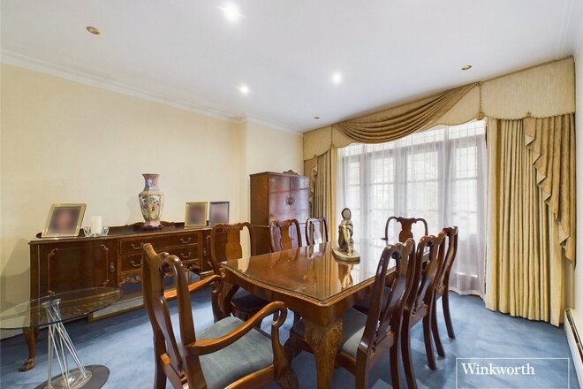
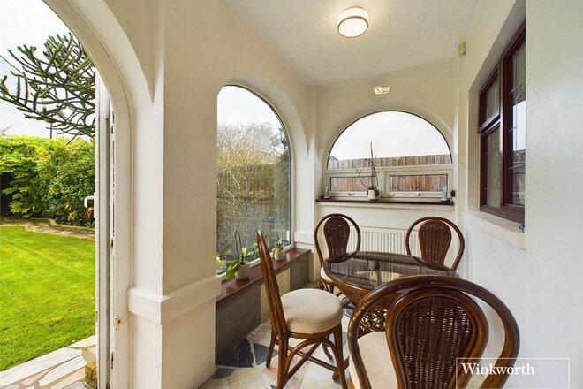
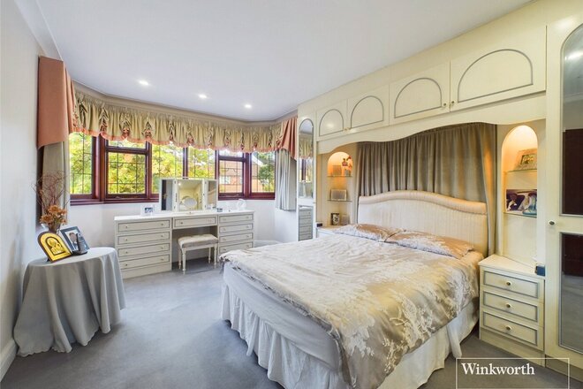
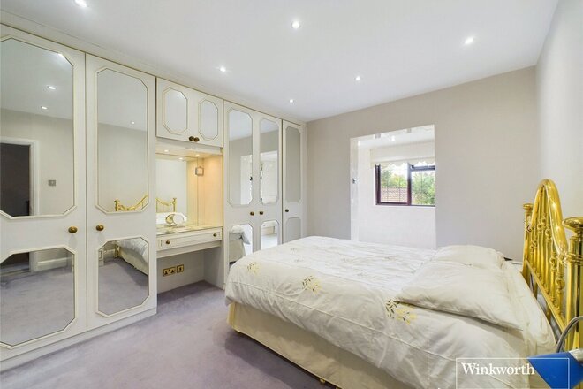
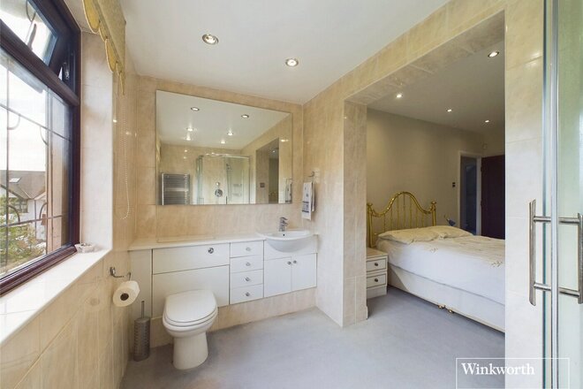
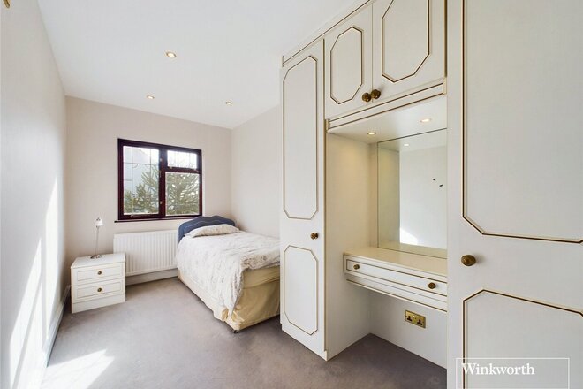
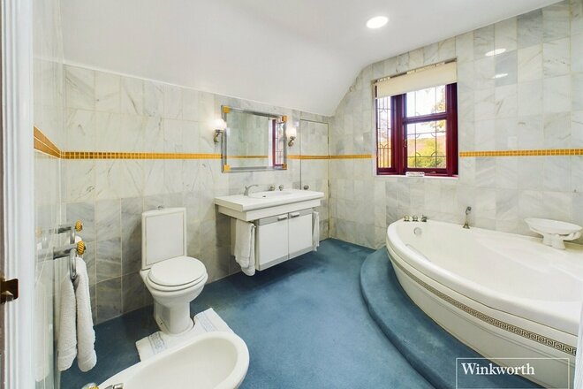
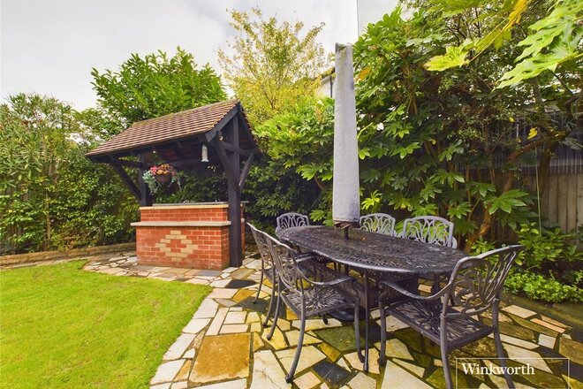
A well-loved and beautifully kept semi-detached family home situated in the popular West Hill residence of Wembley, offering generous living accommodation, ample off-street parking and scope for further extension (STPP).
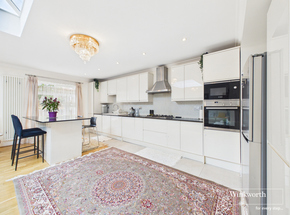
The ground floor comprises a spacious through lounge leading to a substantial open-plan kitchen and living space, flooded with natural light and overlooking the well-sized rear garden. There is also a versatile bedroom just off the entrance foyer, and a convenient downstairs bathroom.
Upstairs, there are four further generous bedrooms served by a family bathroom. The rear garden provides excellent outdoor space and benefits from an equipped outbuilding with its own WC.
The property is ideally located for excellent transport links, with Wembley Central, Wembley Stadium and Wembley Park stations all providing connections across London and beyond. Families are well served by a choice of local schools.
Wembley's renowned landmarks and amenities are also close by, including the iconic Wembley Stadium, OVO Arena , London Designer Outlet and the vibrant Wembley Park, offering a fantastic choice of shops, restaurants, entertainment and leisure facilities.
A fantastic opportunity to acquire a spacious family home in a well-connected and evolving location. An internal viewing is essential.
Available
Virtual tour
- 4
- 4
- 2
- Ref: KBS240612
Sale£950,000
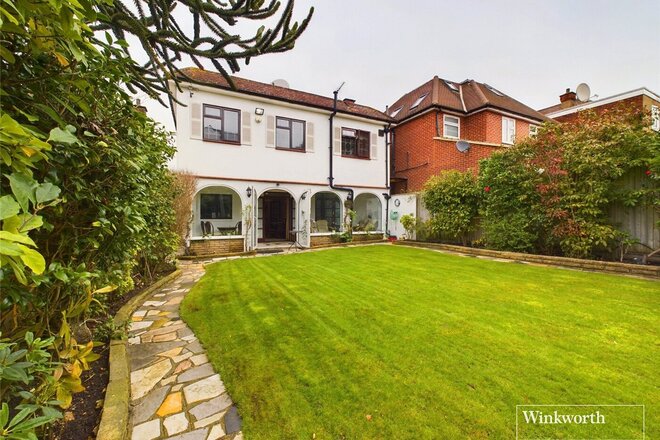
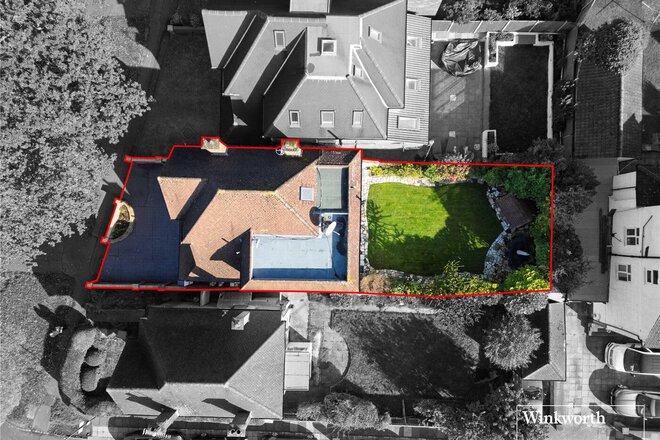
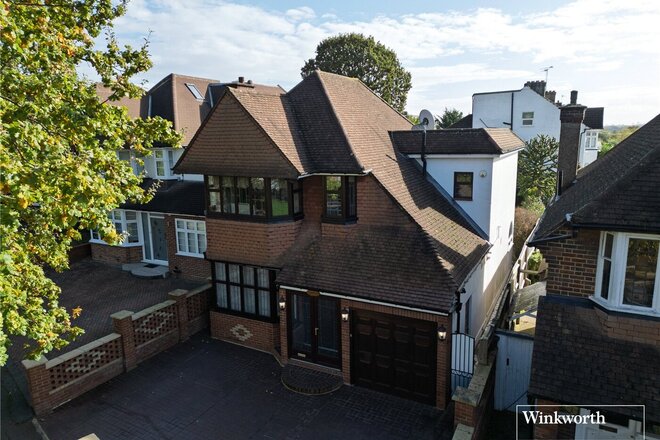
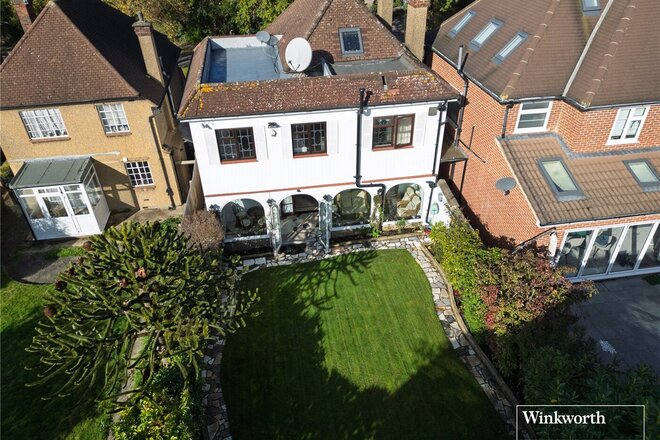
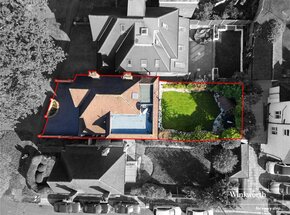
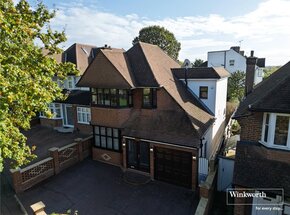
Situated on the highly desirable Salmon Street, this lovingly maintained detached home is a true gem. Having been a cherished family home for many years, it now eagerly awaits its next family to add their personal touch.
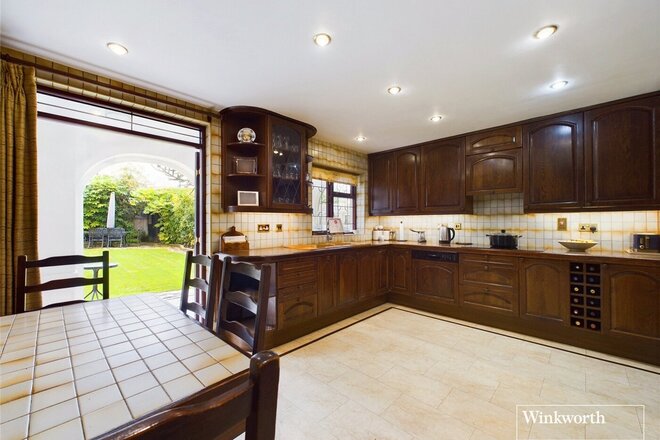
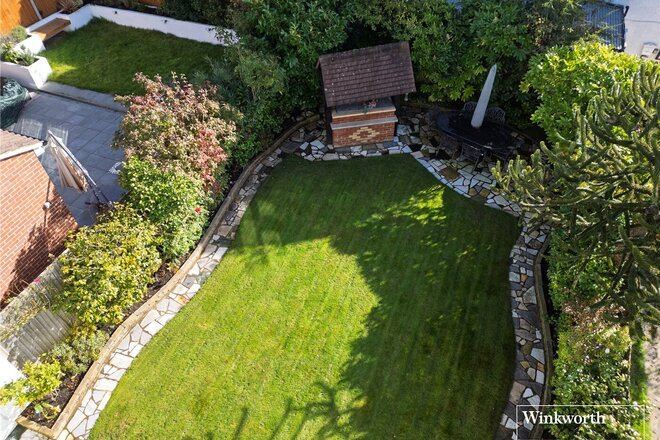
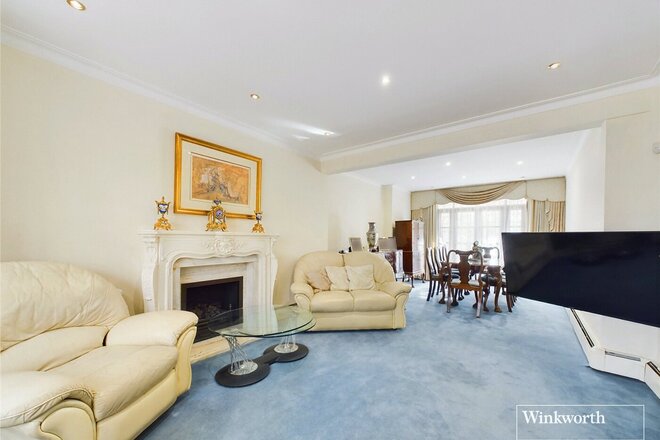
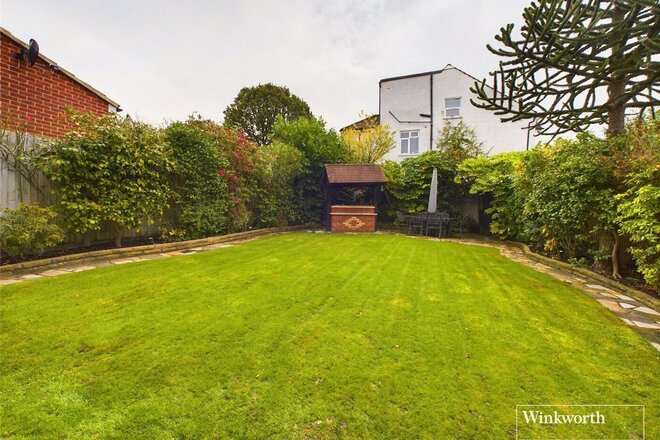
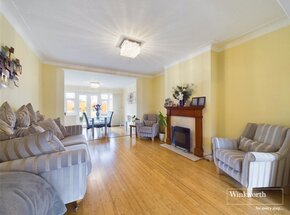
Adorned by a grand reception and dining room, complete with a beautifully crafted fireplace, and an open-plan kitchen seamlessly connected to a warm and bright conservatory, offering stunning views of the beautifully landscaped garden. At the far end of the garden, you'll find a charming patio area with a bar just perfect for entertaining.
The ground floor also benefits from the convenience of a W/C, while upstairs you'll discover four generously sized bedrooms. Two of the bedrooms feature en suite bathrooms, and there’s also a large family bathroom to serve the rest of the household.
This property offers fantastic scope for extension (STPP), giving larger families the opportunity to grow into their new home. A garage and ample off-street parking add to its practicality, as well as being within the catchment area for excellent schools including St Robert Southwell and Lycée International. Nature lovers can enjoy a light stroll to scenic Fryent Country Park.
Don’t miss the chance to make this wonderful house your forever home!
New Instruction
Virtual tour
- 4
- 1
- 1
- Ref: KBS171126
Sale£950,000
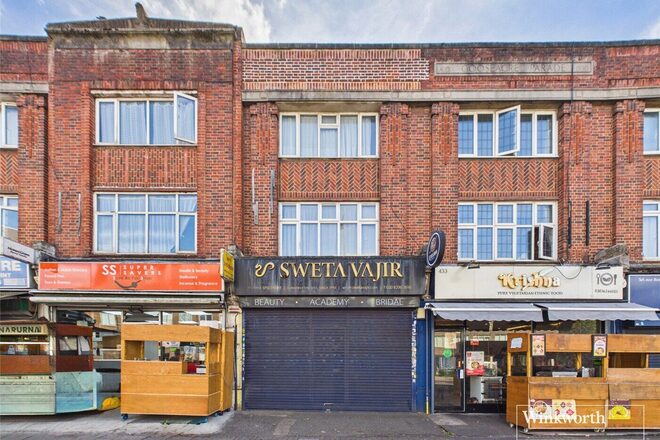
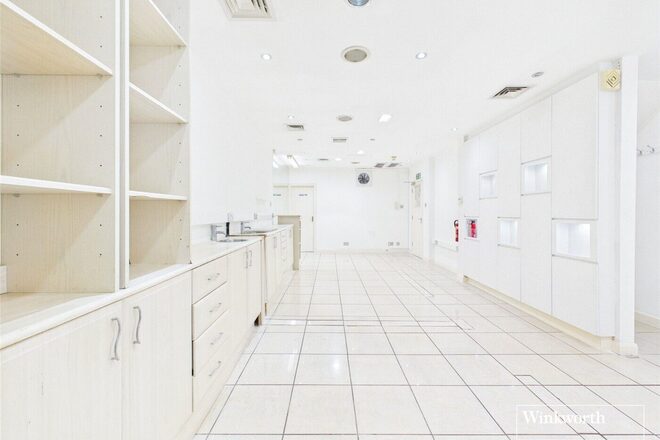
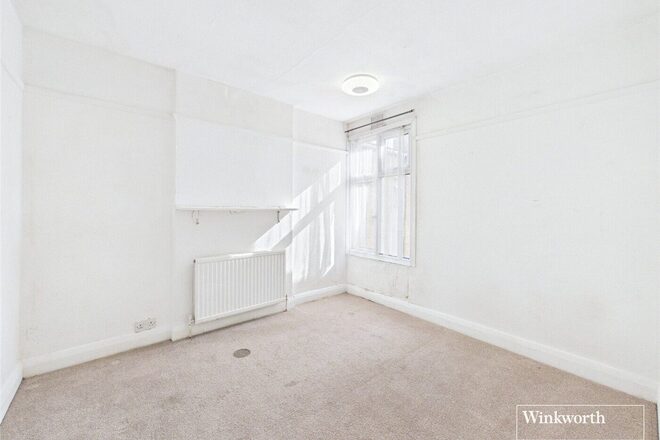
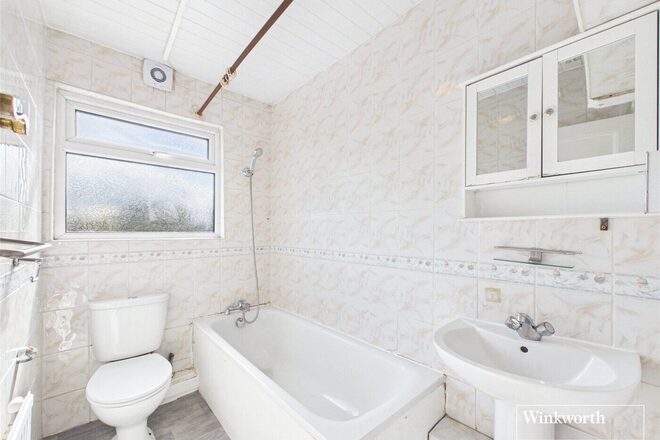
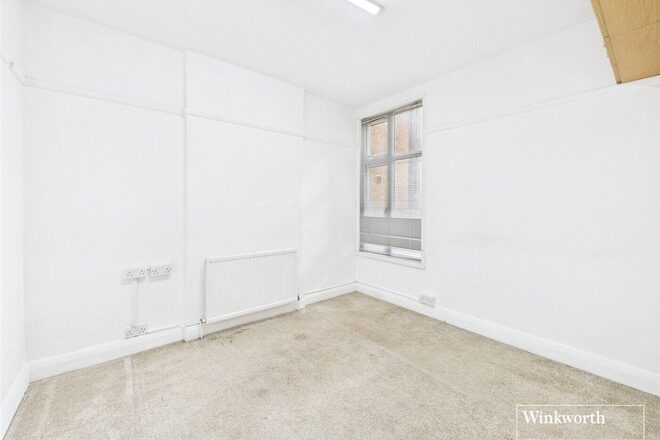
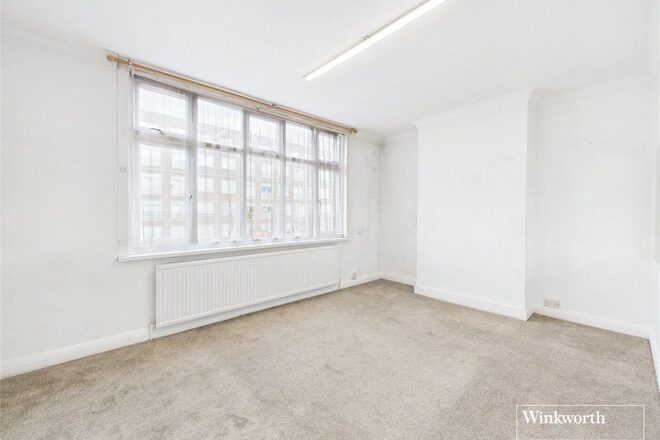
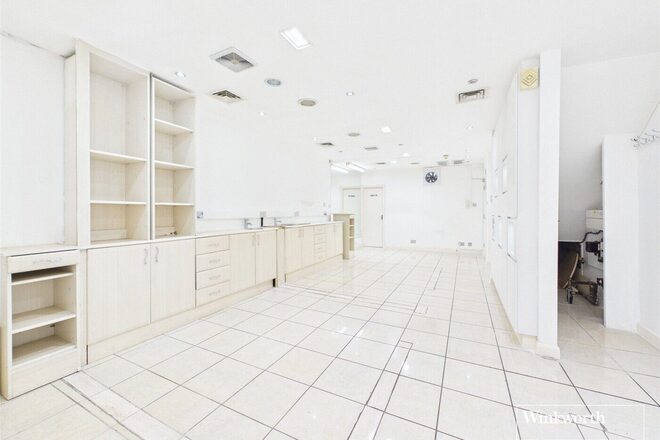
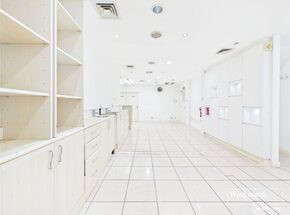
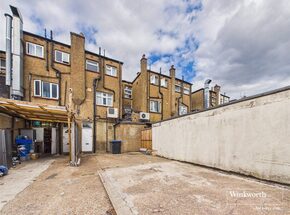
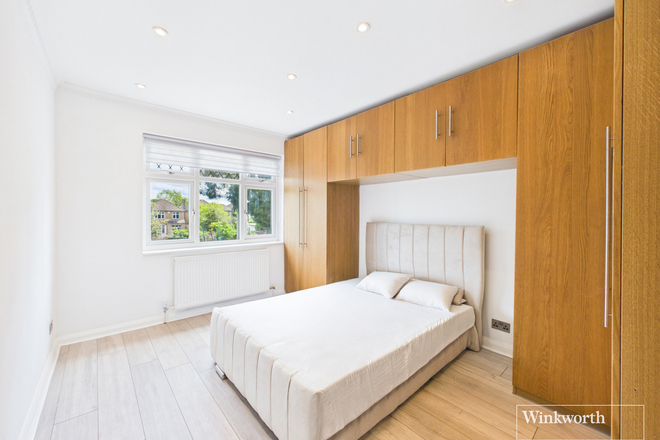
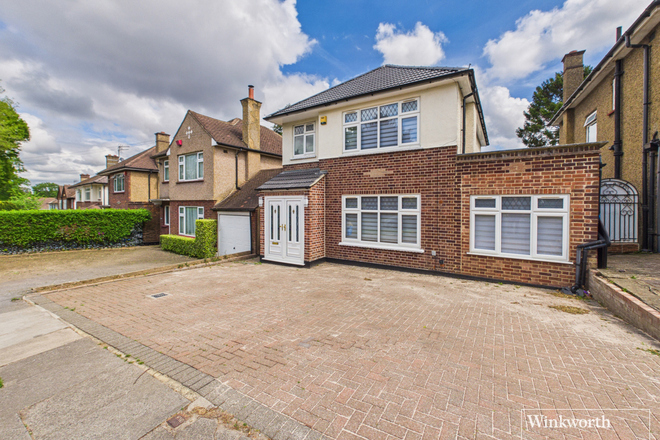
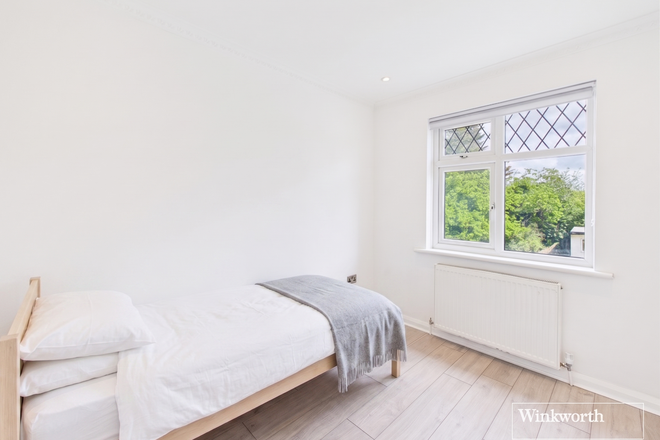
A mixed-use investment opportunity comprising a spacious four-bedroom flat with a commercial shop unit below in a prime location in the heart of Kenton.
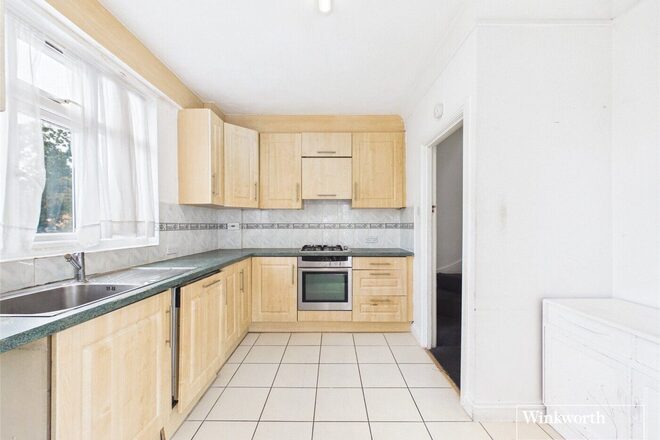
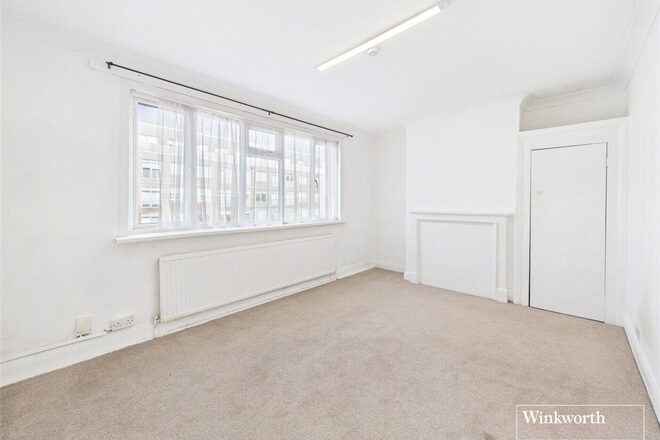
The property offers excellent versatility for investors looking for both residential and commercial accommodation in one location. The upper floor provides a generously proportioned four-bedroom flat, offering well-balanced living accommodation with scope for modernisation and personalisation.
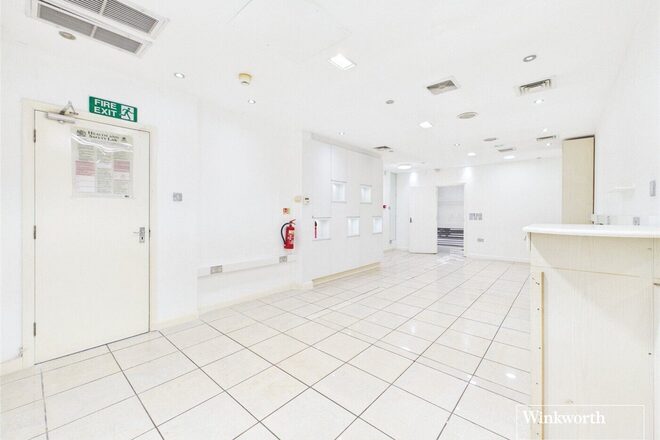
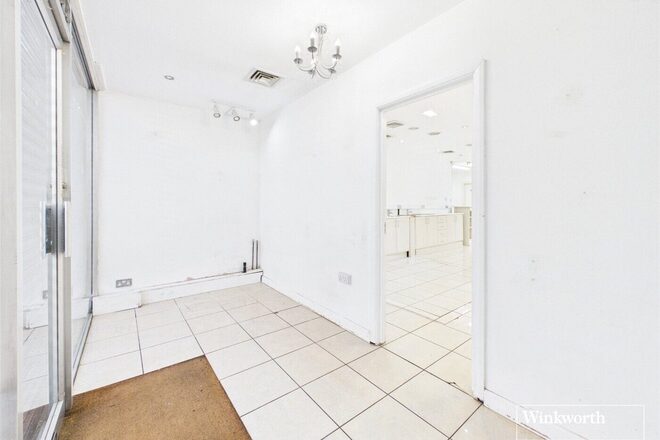
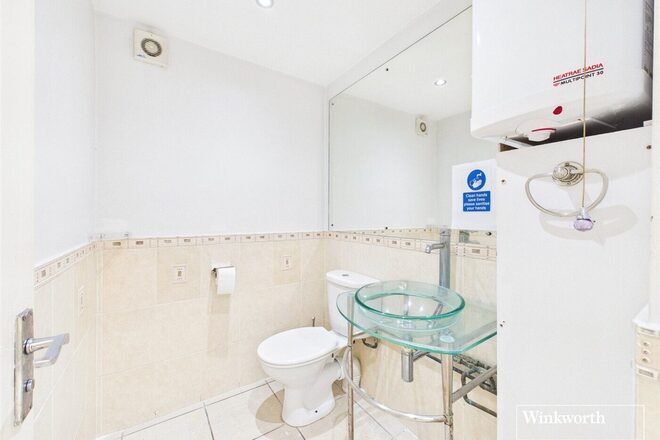
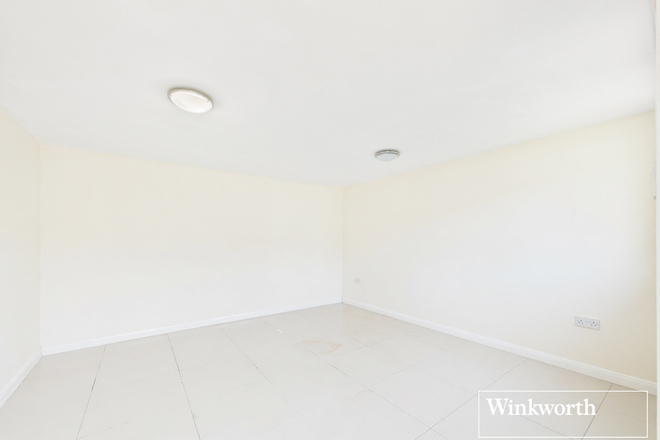
To the ground floor is a commercial shop unit, providing a prominent frontage onto Kenton Road and a range of potential commercial uses.
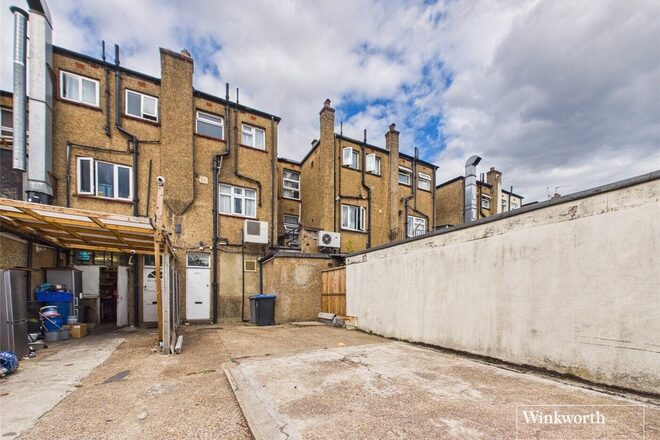
The property also benefits from private parking to the rear, a particularly valuable feature for a property of this type and location.
An excellent opportunity to acquire a substantial residential and commercial property with strong potential and private rear parking. Internal viewing is advised to fully appreciate the size, layout and versatility on offer.
Next steps
Need help planning your mortgage
Get an accurate estimate of your monthly repayments and explore what your mortgage could look like based on your budget and deposit.
Under Offer
- 4
- 3
- 1
- Ref: KBS260200
Sale£875,000
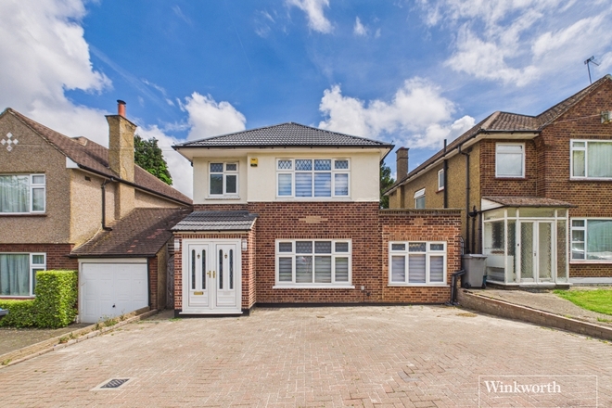
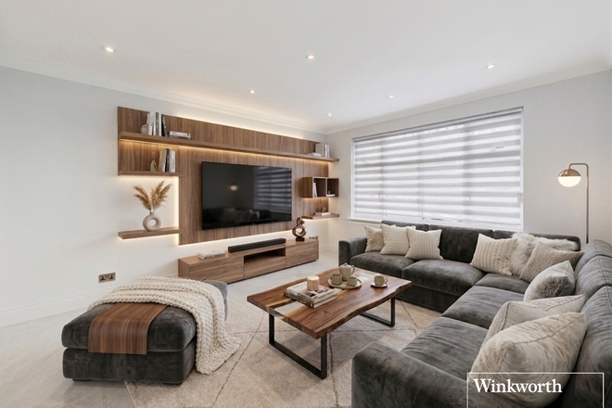
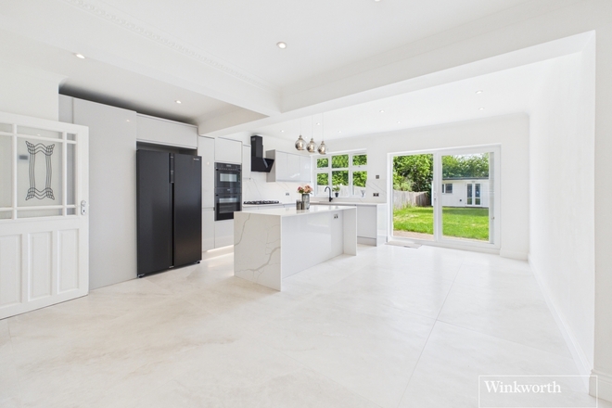
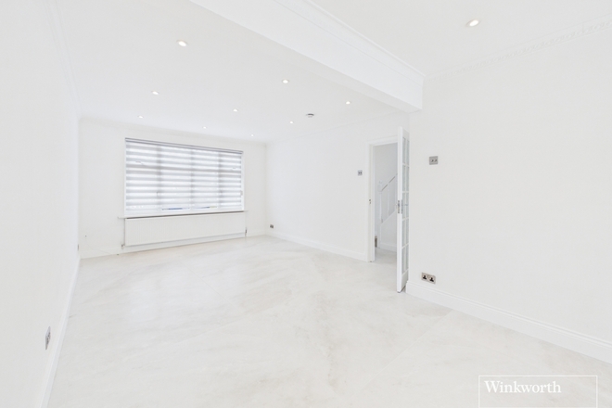
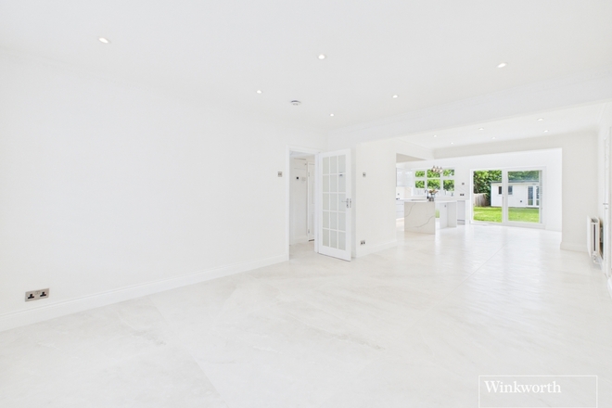
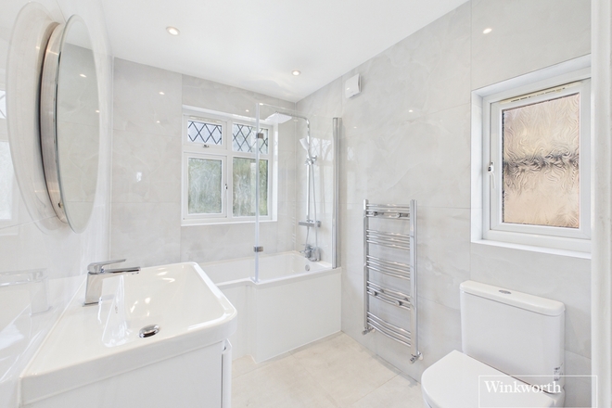
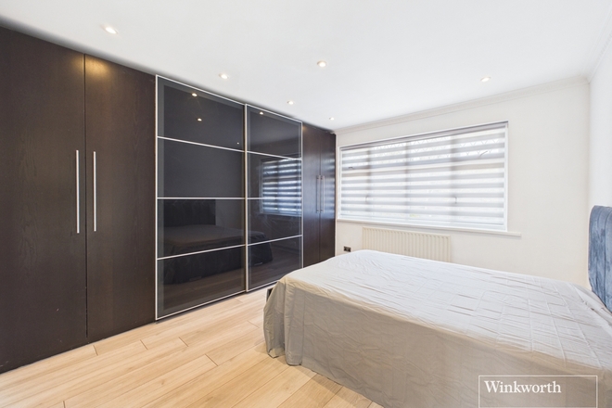
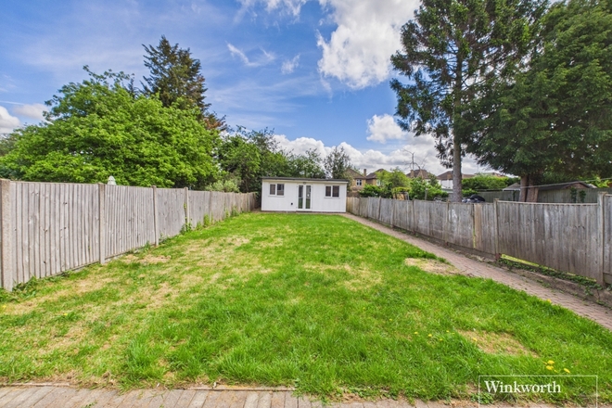
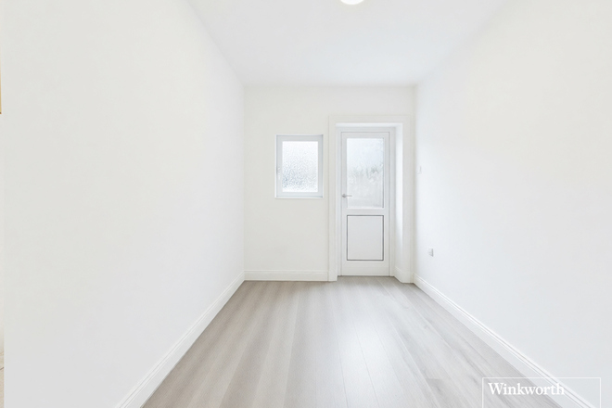
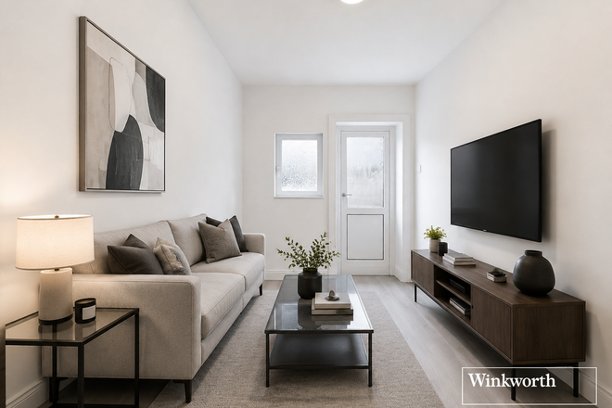
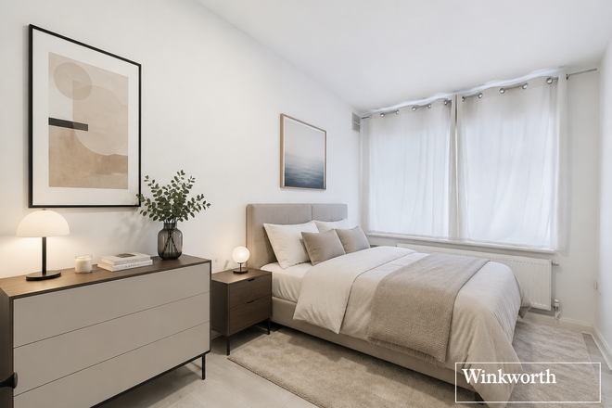
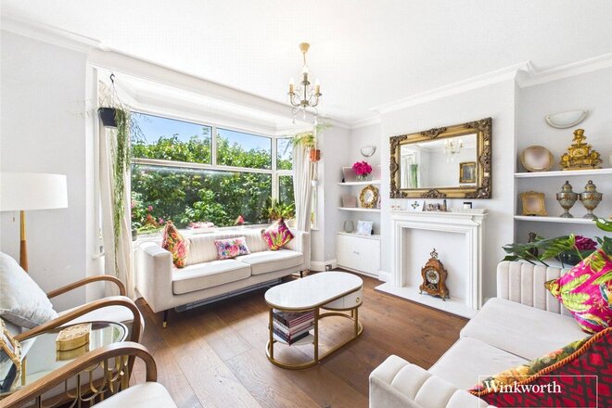
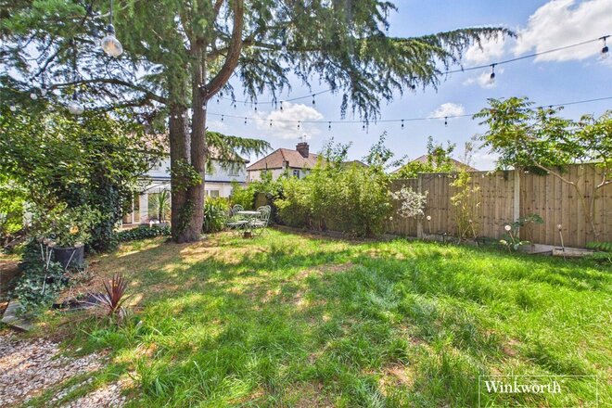
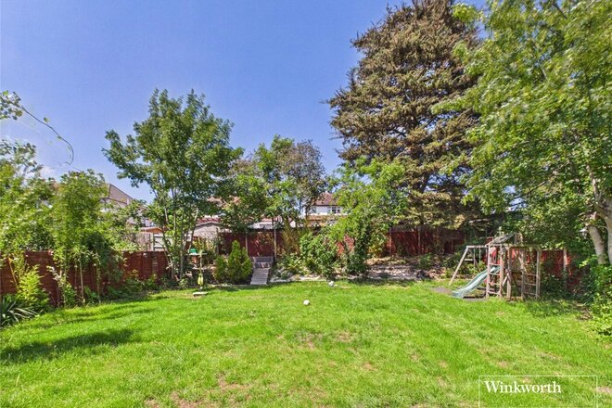
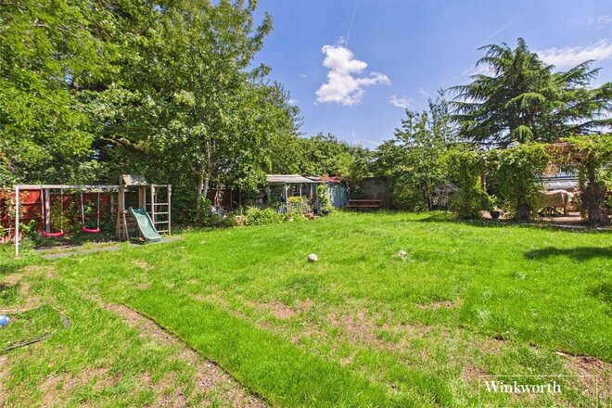
Nestled on the prestigious and highly sought-after tree-lined Shaftesbury Avenue, this exceptional four-bedroom semi-detached residence represents the pinnacle of suburban family living in HA3. Already extended, with further scope to extend (STPP), the property provides a fantastic opportunity for growing families.
An expansive driveway provides ample off-street parking for multiple vehicles, whilst the property has also benefited from significant upgrades including new plumbing, electrics, and Megaflow system, as well as a new roof, offering buyers peace of mind and a true turn-key home.
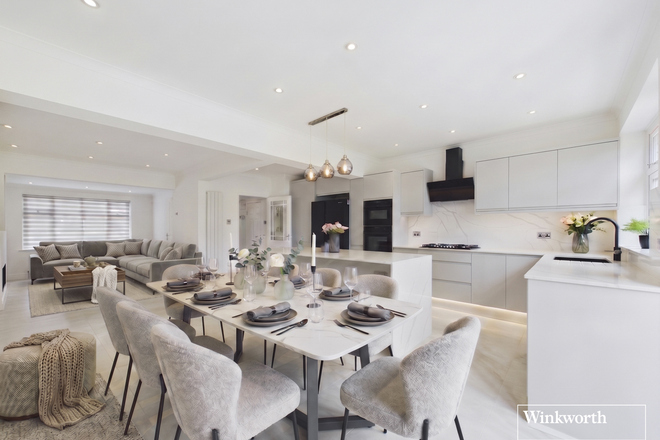
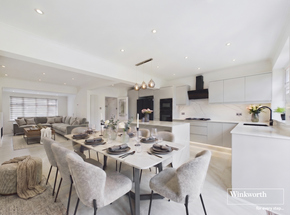
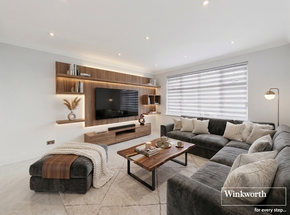
The interior is defined by an abundance of natural light and spacious living area. Serving as the heart of the home, the open plan modern kitchen features a sleek central island and flows seamlessly into a vast reception and dining area. French doors open directly onto the well maintained rear garden, creating the perfect setting for both entertaining and dining.
The ground floor further benefits from a versatile annexe complete with an en suite shower room, ulility area and separate lounge, ideal for multigenerational living or guest accommodation.
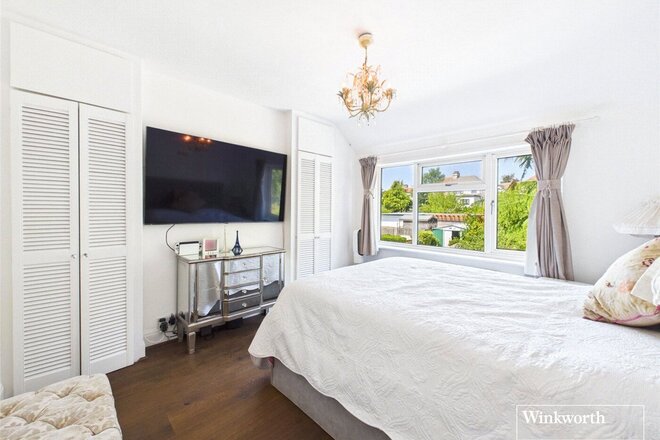
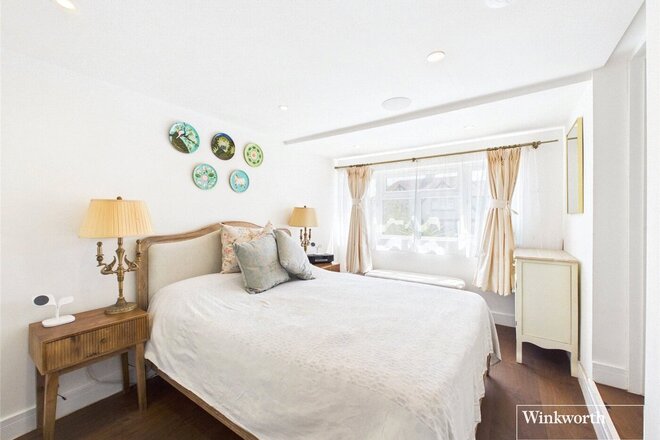
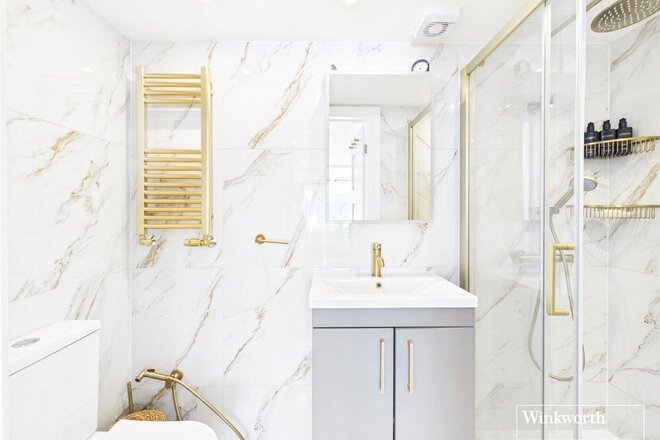
Upstairs, the bedrooms are generously proportioned and complemented by a contemporary bathroom.
Beyond the property itself, Shaftesbury Avenue is positioned adjacent to the green open spaces of Woodcock Park, providing immediate access to tennis courts, children’s play areas, and scenic walking routes. The area is particularly popular with families thanks to its welcoming community atmosphere and proximity to highly regarded local primary and secondary schools, including being within the Mount Stewart School catchment area.
The property is conveniently situated approximately 0.6 miles from Preston Road Underground Station, providing direct access to the Metropolitan Line and excellent connectivity into Central London.
This is a rare opportunity to acquire a substantial family home on one of the area’s most acclaimed residential streets.
Please note: Some images have been enhanced using CGI furniture for illustrative purposes only. Actual appearance, layout and furnishings may vary.







New Instruction


- 5
- 2
- 2
- Ref: HEN260321
Sale£875,000
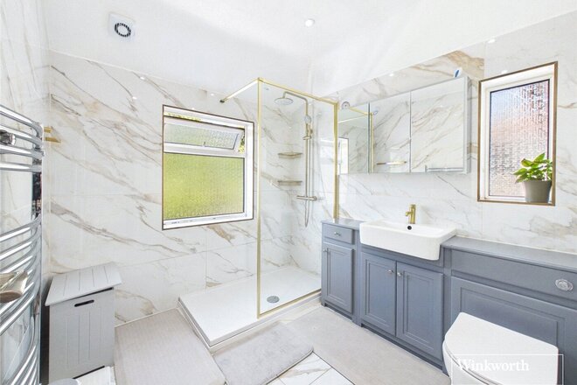
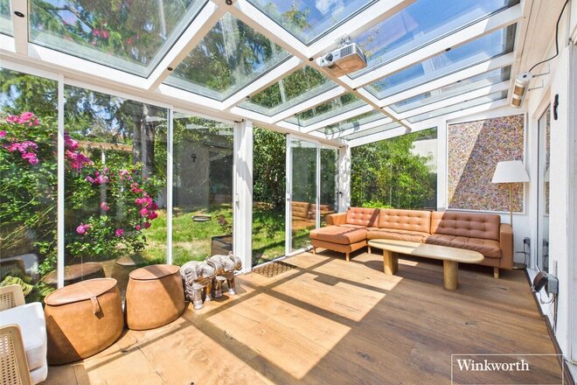
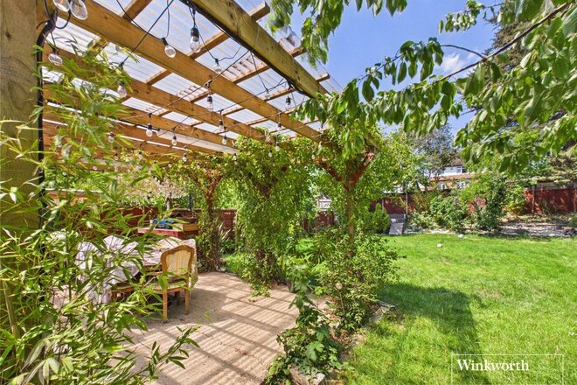
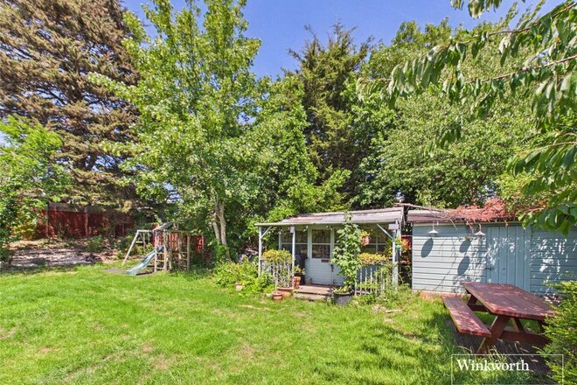
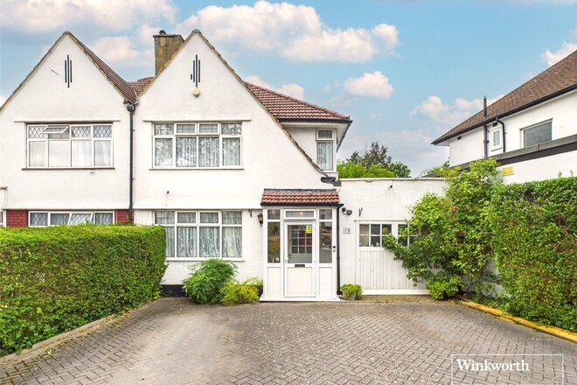
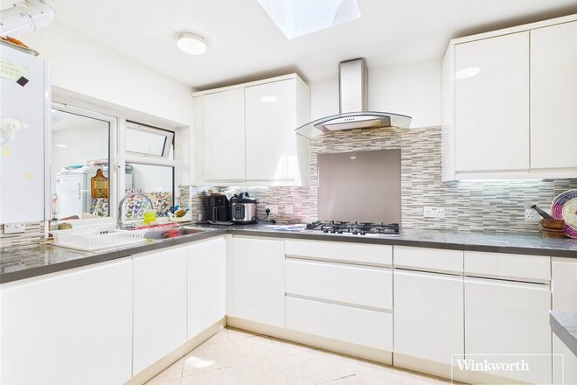
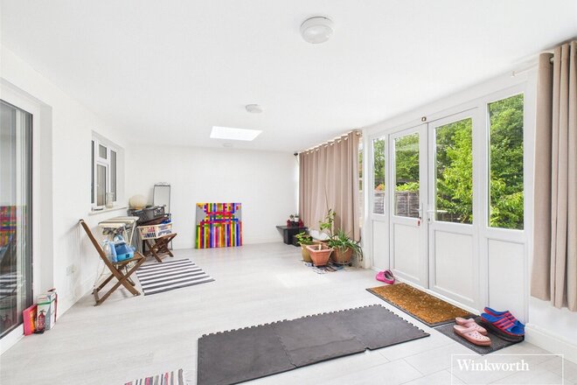
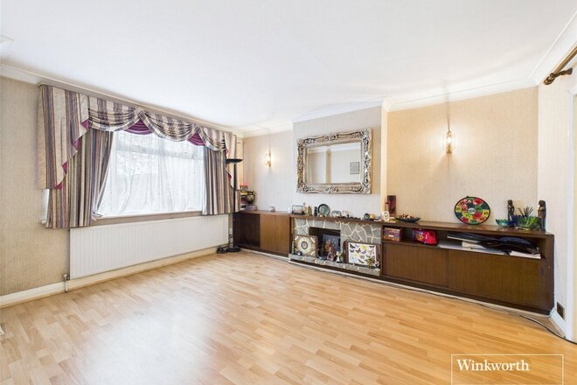
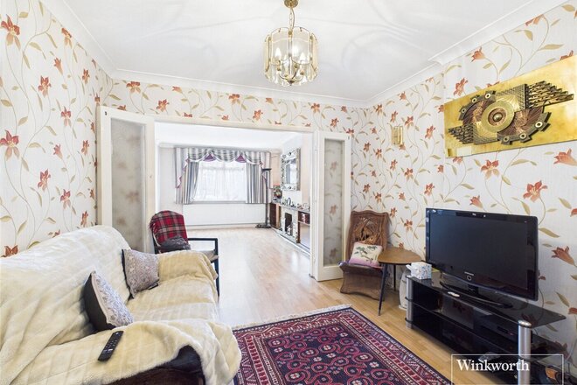
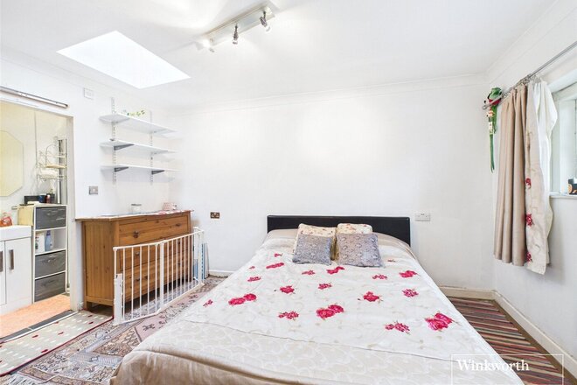
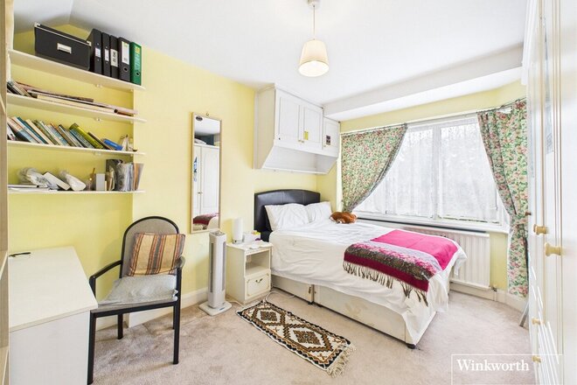
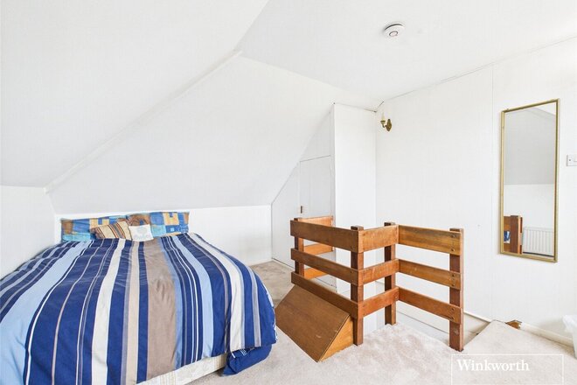
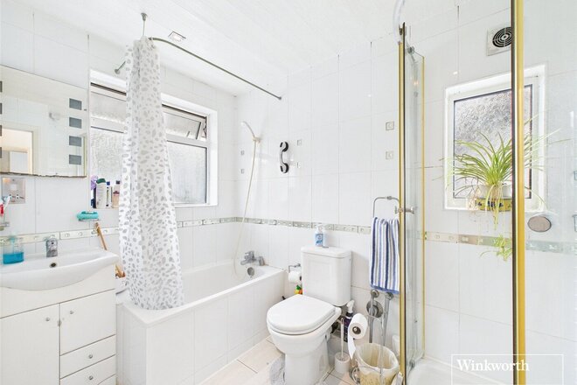
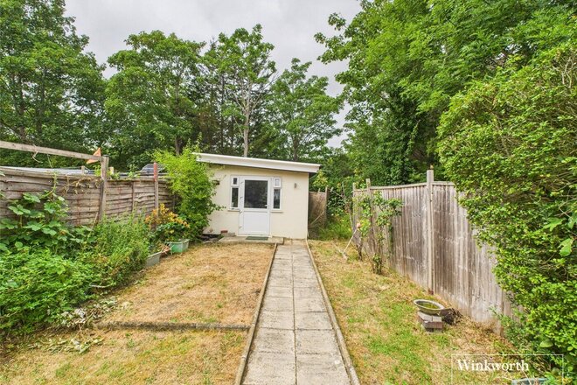
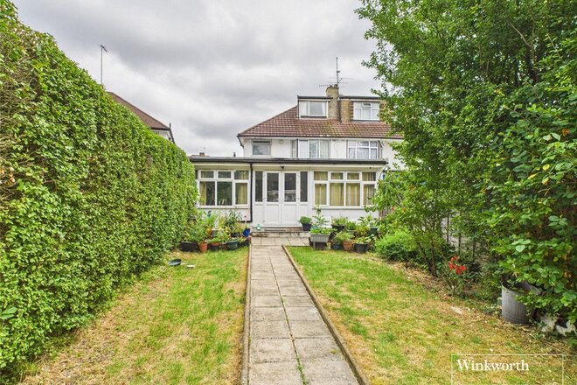
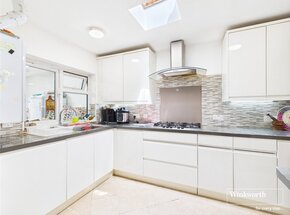
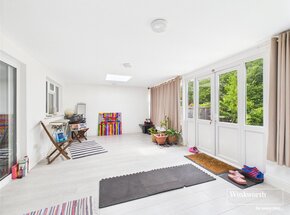
Situated in a desirable residential setting, this attractive semi-detached family home offers versatile accommodation, thoughtfully arranged living space and a beautifully established private garden. The ground floor opens into a welcoming entrance hallway, leading to a comfortable reception room and a flexible additional room that can serve as a bedroom, home office or study, complete with its own en-suite shower room—ideal for guests, multigenerational living or working from home. At the heart of the home is a spacious open-plan living, dining and kitchen area, designed for both everyday family life and entertaining. The kitchen incorporates a practical utility area, while the adjoining sunroom/conservatory extends the living space and provides direct access to the rear garden. Upstairs, the first floor comprises four bedrooms, including two doubles and two singles, together with a family bathroom. To the front, the property benefits from a private driveway providing off-street parking for two vehicles, enhanced by beautifully presented flowers and a generous flower bed framing the entrance. To the rear, the private garden features a lawn, mature trees, established shrubs and a useful garden shed, creating a peaceful setting for outdoor dining, play and relaxation.
Birchwood Court is conveniently positioned for the amenities of Edgware, including shops, cafés, supermarkets and local services. The area is well regarded for its selection of schools, including a number with strong Ofsted ratings, making it an appealing choice for families. Excellent transport connections are available via Edgware Underground Station on the Northern line, local bus routes and nearby road links, providing straightforward access into central London and beyond. Residents can also enjoy a choice of nearby green spaces and parks, offering welcome opportunities for walking, recreation and outdoor leisure. A well-proportioned and adaptable home in a convenient Edgware location, ideally suited to modern family living.
Under Offer
Virtual tour
- 5
- 3
- 2
- Ref: KBS230015
Sale£825,000
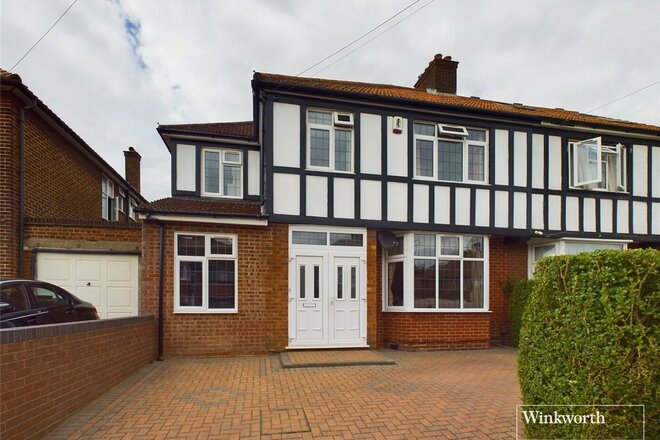
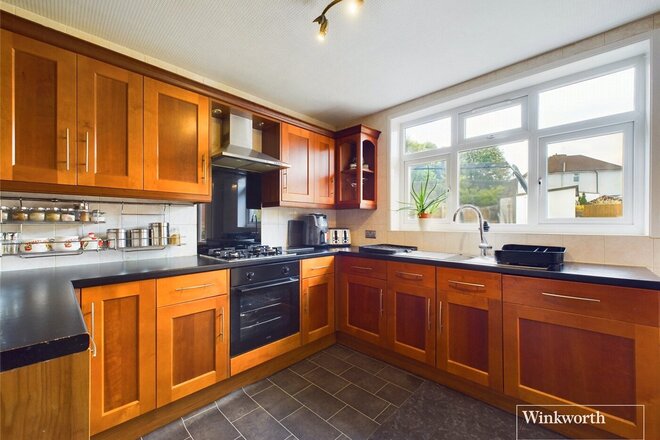
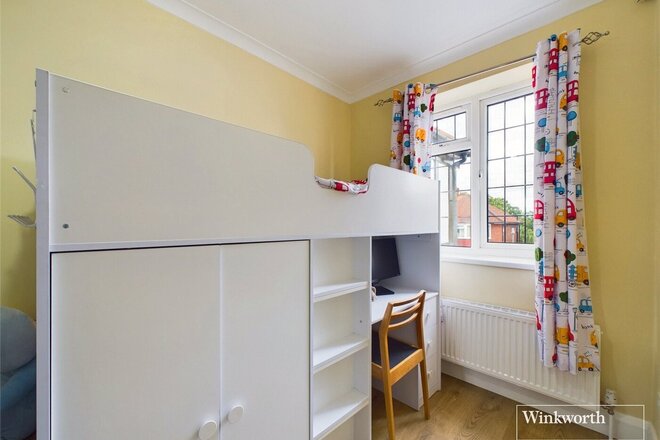
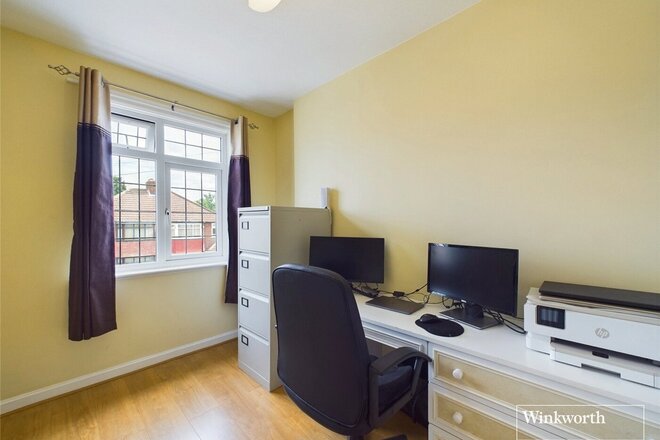
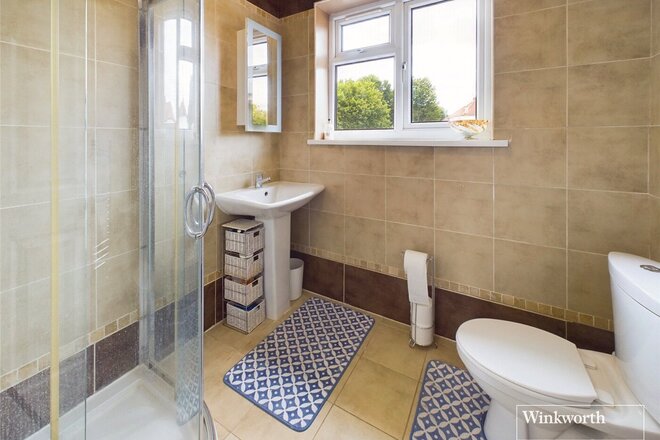
Located in the highly sought-after Lindsay Drive Estate, this substantial semi-detached home offers generous living accommodation across three floors.
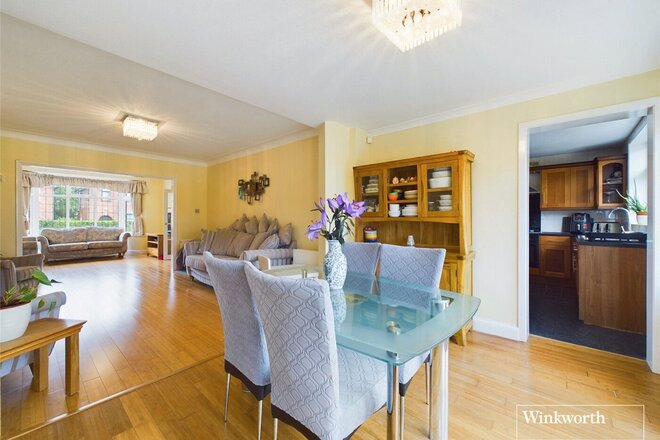
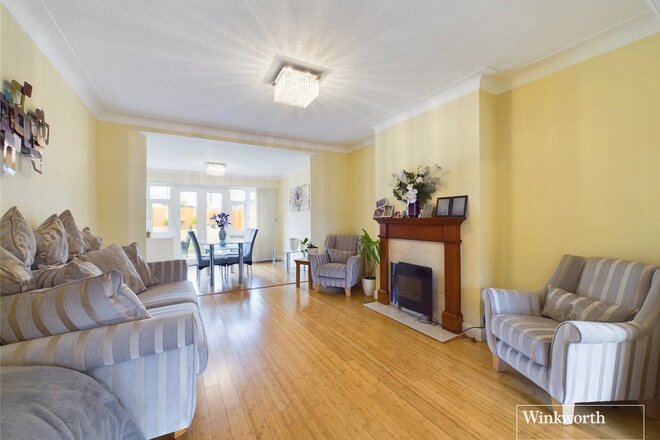
The ground floor has been thoughtfully extended to create an abundance of living space. Two adjoining reception rooms seamlessly flow into a spacious open plan kitchen/diner, which in turn opens onto a bright and airy conservatory. A W/C is conveniently located on this level, along with a versatile ground-floor bedroom complete with its own en suite, ideal for extended family or use as a home office.
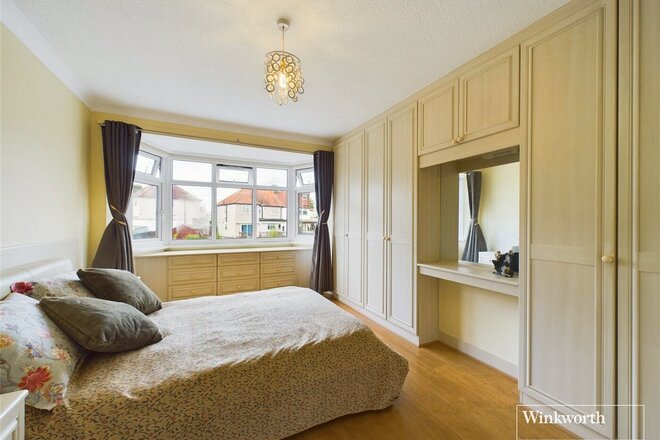
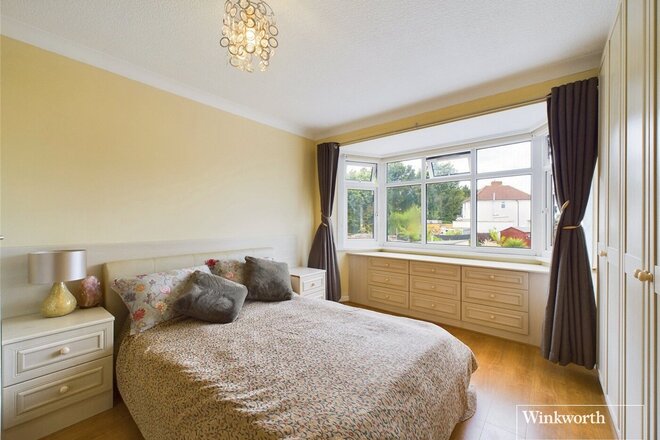
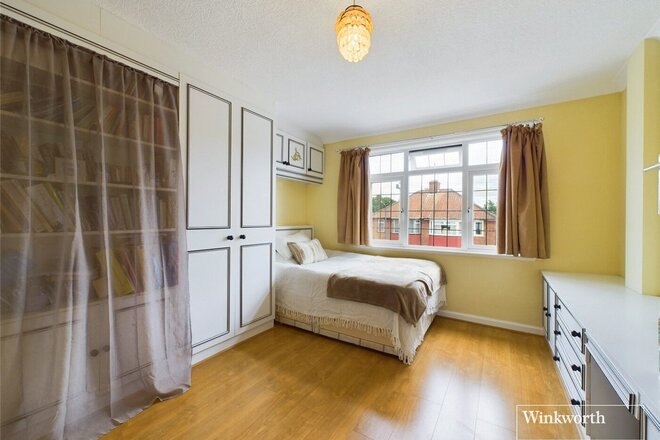
Upstairs, the first floor hosts three well-proportioned bedrooms along with a family bathroom. The loft has been converted to accommodate a fifth bedroom.
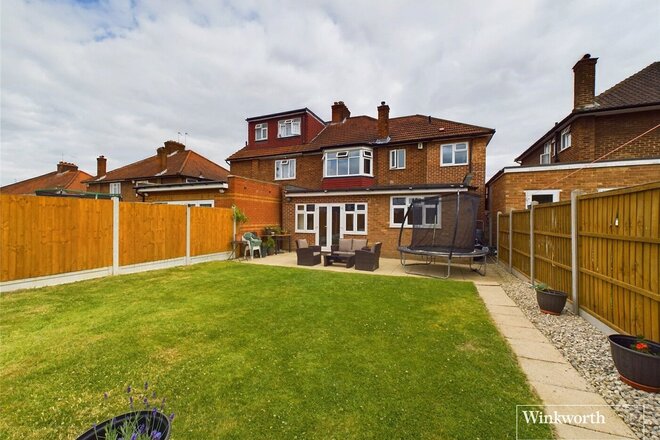
Externally, the property features a lovely private rear garden with an outbuilding, whilst the front driveway provides generous off-street parking.
Perfectly positioned for family life, the property falls within the catchment area for Mount Stewart Primary School, Claremont High School, and JFS. Kingsbury Station (Jubilee Line), along with local shops, amenities, and places of worship, are all within 0.5 miles, offering convenience and connectivity in equal measure.
Early viewing is highly recommended to fully appreciate the scale, setting, and potential of this remarkable home.
Available
Virtual tour
- 5
- 3
- 1
- Ref: KBS180146
Sale£795,000
A fabulous semi detached house positioned in the serene and popular Springfield Mount Estate; A wonderful residence nestled midway between the bustle of Kingsbury and Colindale, this property offers a convenient lifestyle with a selection of transport links, shops, schools such as Oliver Goldsmith and Kingsbury High a short walk away.
Arranged over two levels, and with a crisp clean interior throughout, this residence greets you with a spacious through lounge, a practical kitchen and utility room, well appointed W/C , and a bedroom/ study on the ground floor. The upper level hosts four generously sized bedrooms each with integrated storage, and a family bathroom. Externally, the gorgeous rear garden has been lovingly maintained offering the perfect tranquil outdoor setting. Residents will take advantage of the perk of off street parking for two cars, as well as the scope for further extension into the loft (STPP)
An internal viewing is strongly recommended to fully appreciate all that this wonderful home has to offer.
More to explore
Properties you may be interested in
 New Instruction
 New Instruction
 Available
 Available
 New Instruction
 New Instruction
Over 100 offices across the UK and abroad