
79 results
Properties for sale from our Beckenham Office
Order by
Available
- 5
- 5
- 3
- Ref: BEK260439
Sale£2,250,000
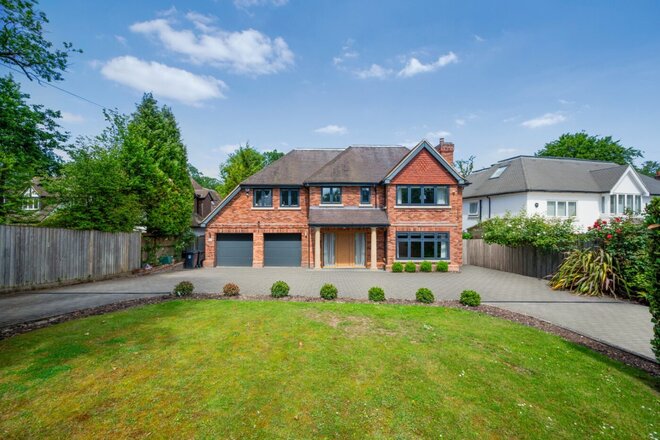
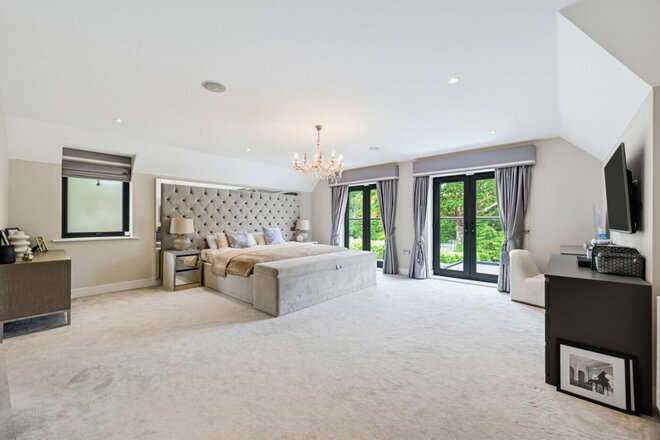
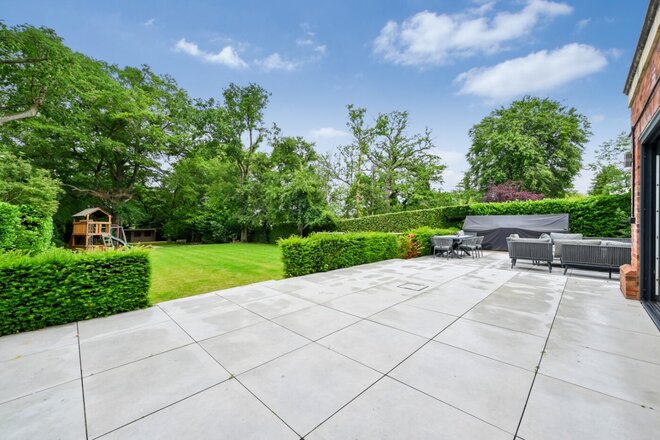
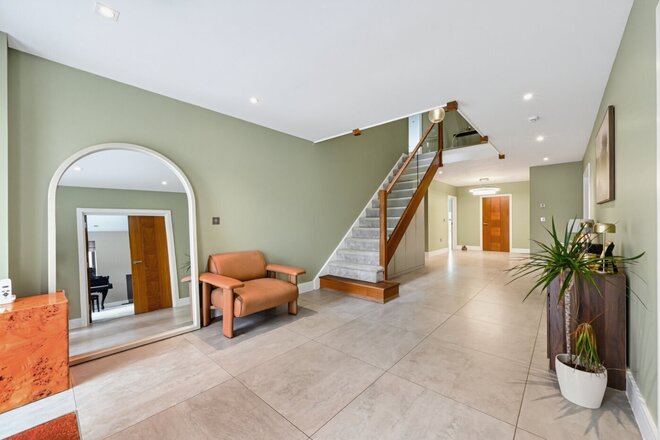
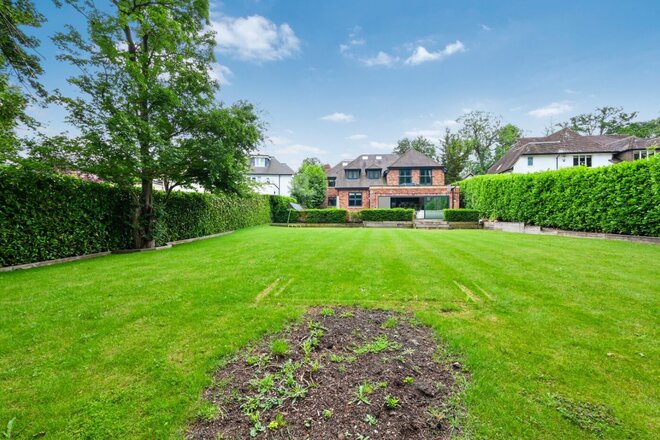
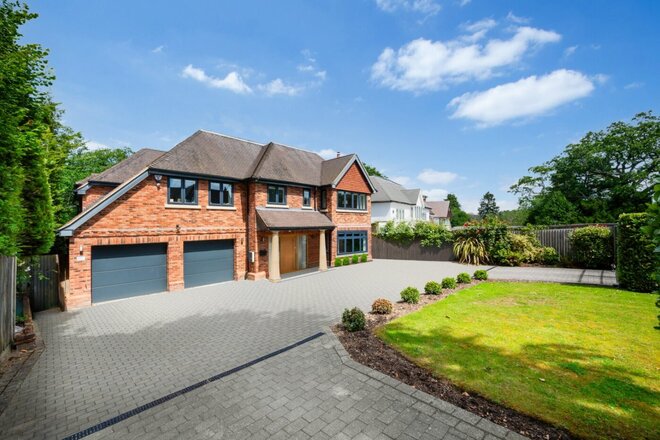
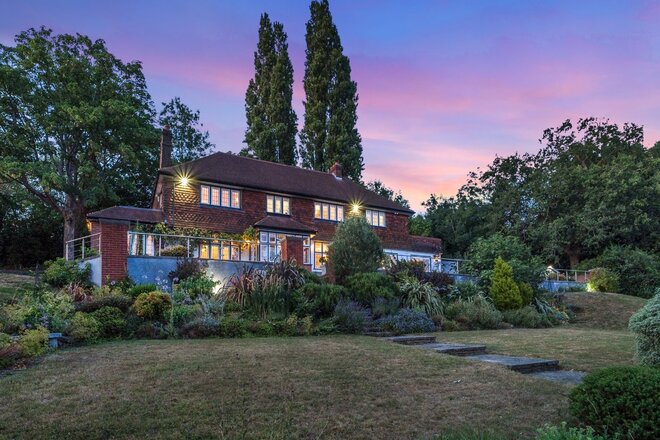
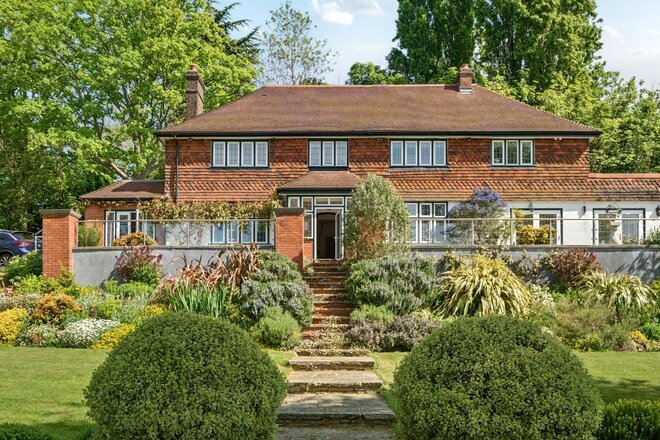
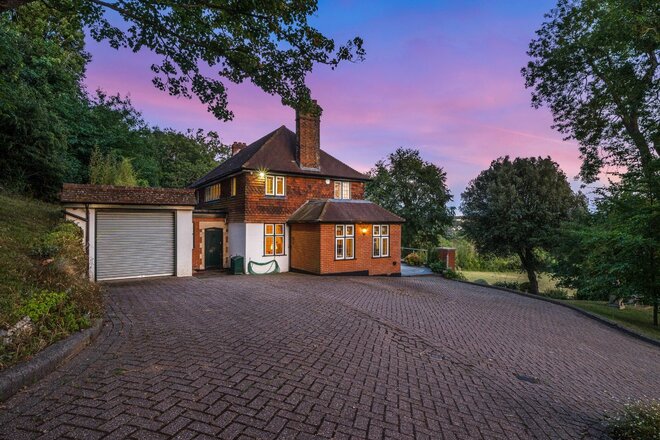
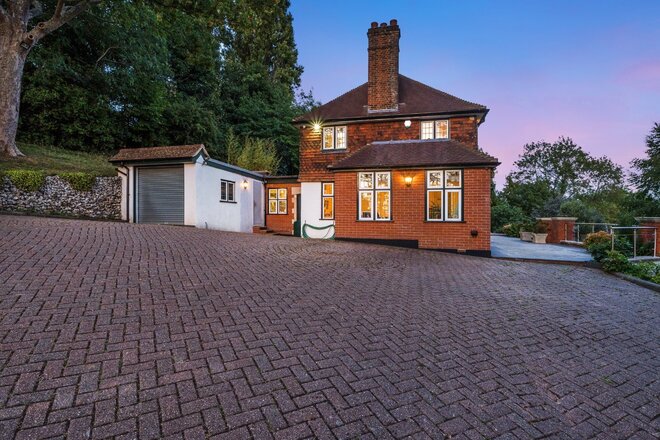
This striking executive detached home, distinguished by its elegant red brick façade, offers an outstanding opportunity to acquire a beautifully designed contemporary property in one of Kent’s most sought-after private locations.
Approached via a landscaped carriage driveway providing ample off-street parking, the property also benefits from a double integral garage with electrically operated doors. The accommodation extends to approximately 5,000 sq. ft. and is arranged thoughtfully over three floors, combining refined design with modern functionality.
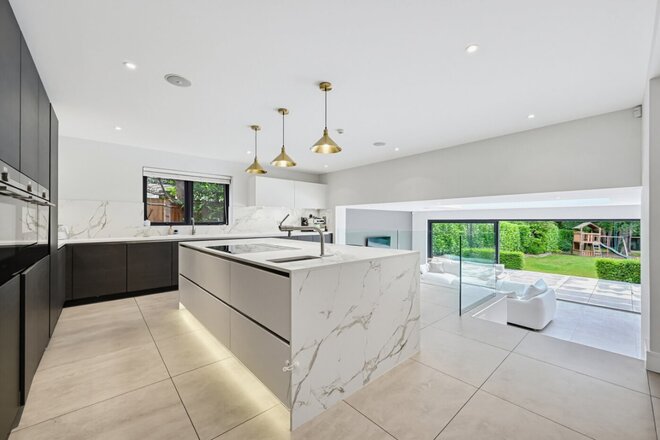
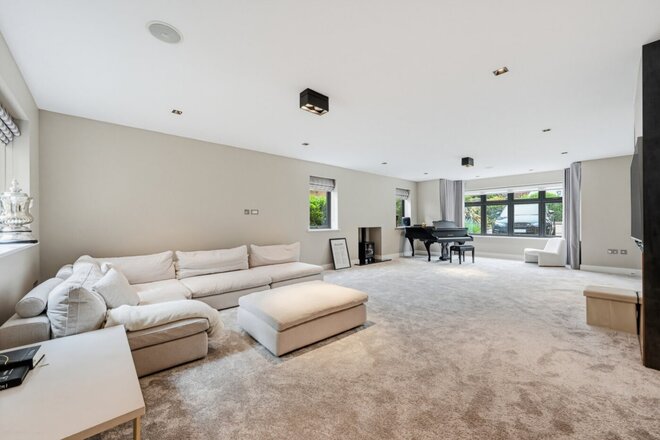
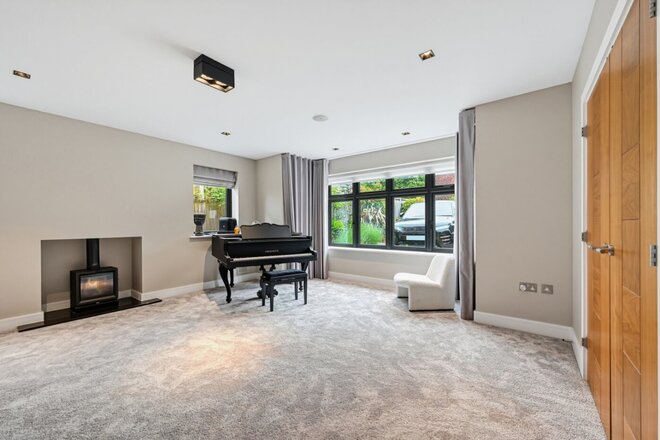
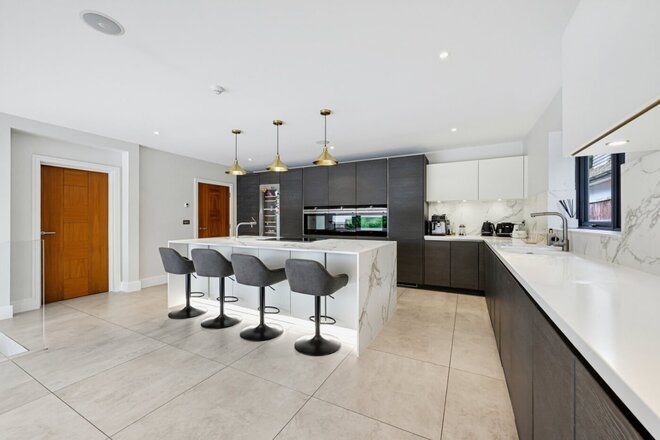
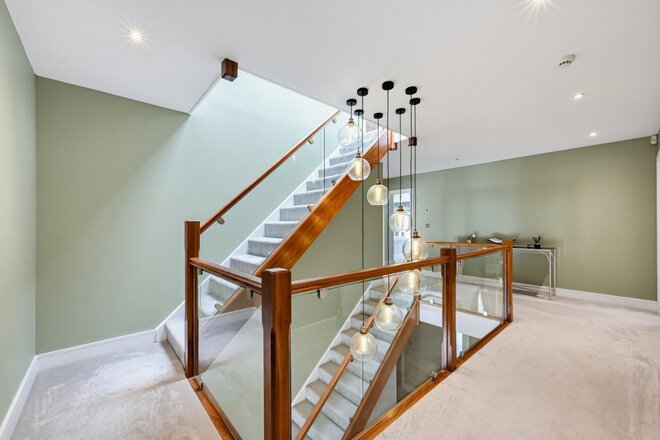
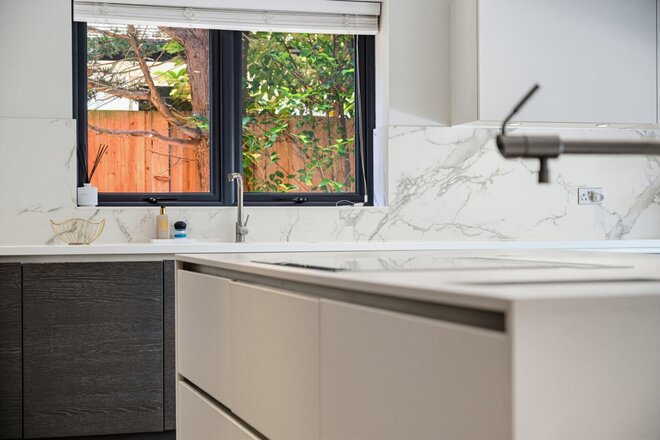
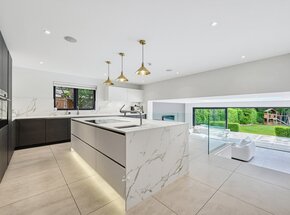
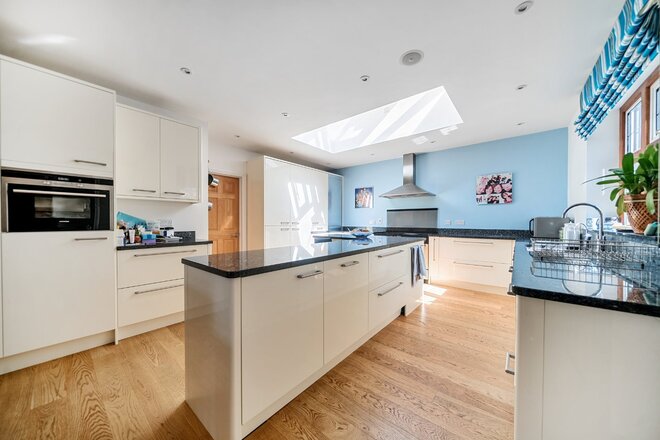
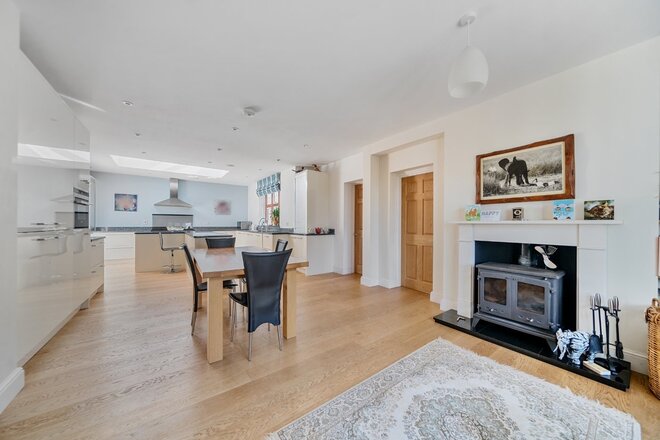
The welcoming entrance hall creates an immediate sense of space and light, enhanced by a stunning walnut and glass staircase. The ground floor offers two generous reception rooms alongside a superb open-plan kitchen/breakfast room, fitted with a high-specification Hacker kitchen. A central island with Dekton worktops forms the focal point, complemented by a comprehensive range of integrated appliances including triple ovens, a warming drawer, wine fridge and boiling water tap.
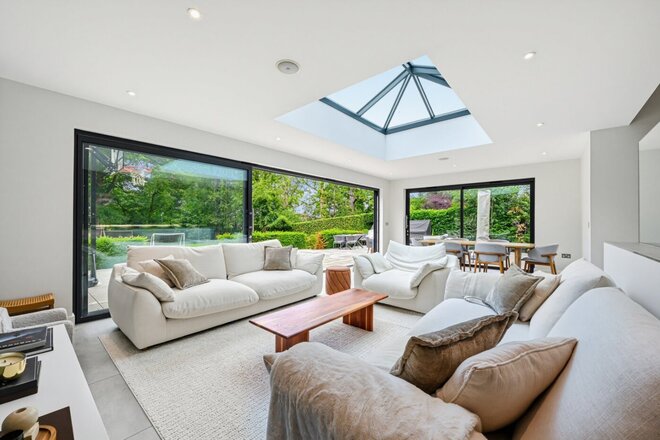
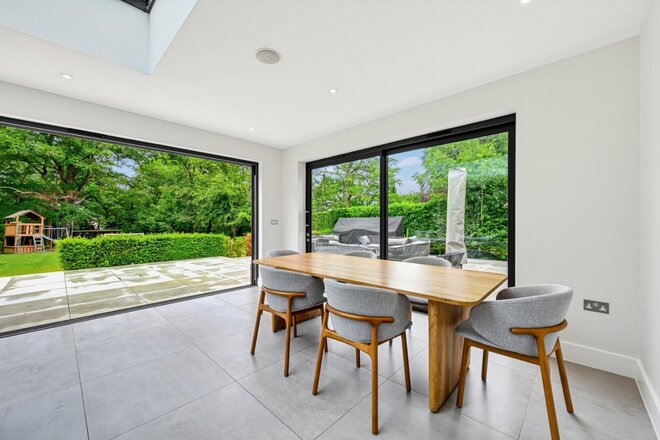
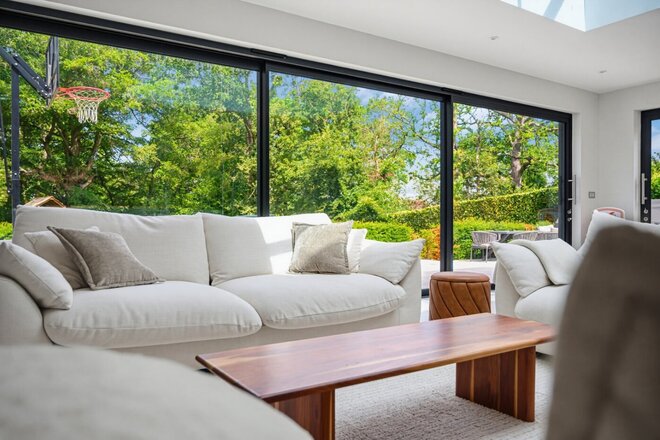
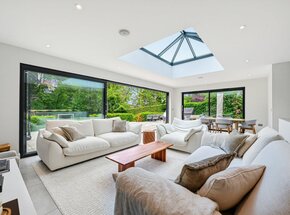
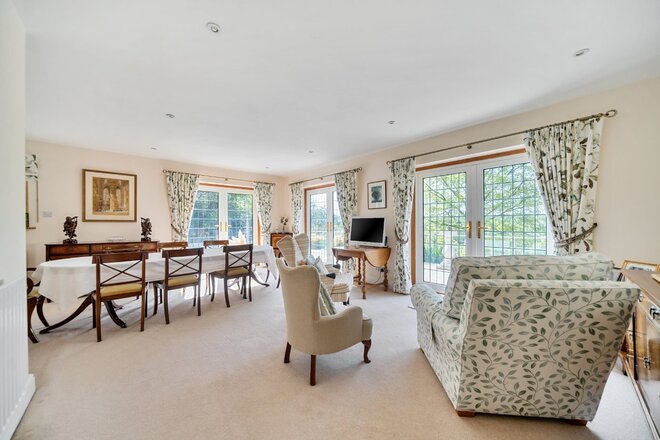
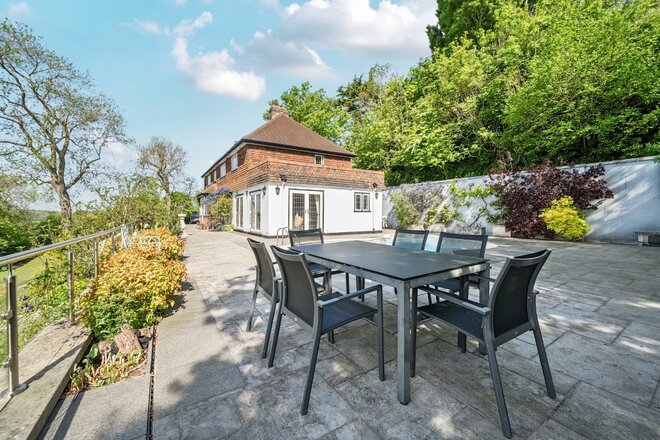
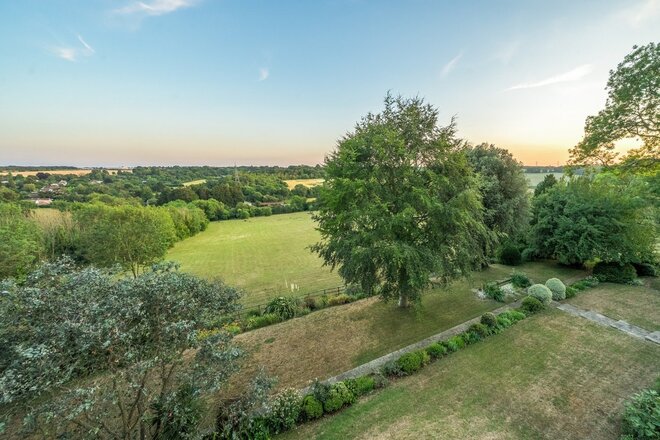
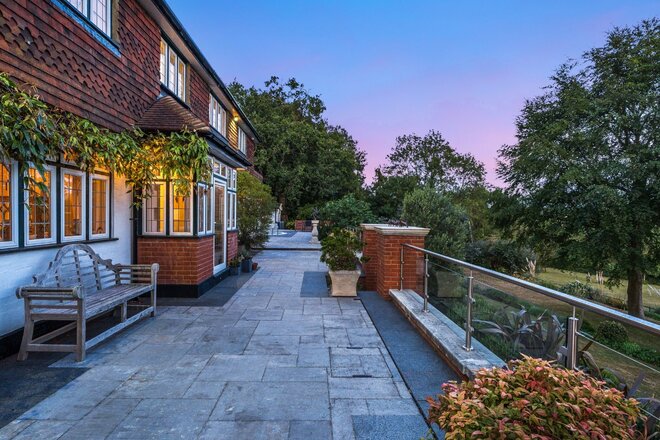
Steps lead down to an impressive dining/family space, perfectly designed for entertaining, with expansive sliding doors opening onto a paved terrace and landscaped gardens. A separate utility room provides further practicality.
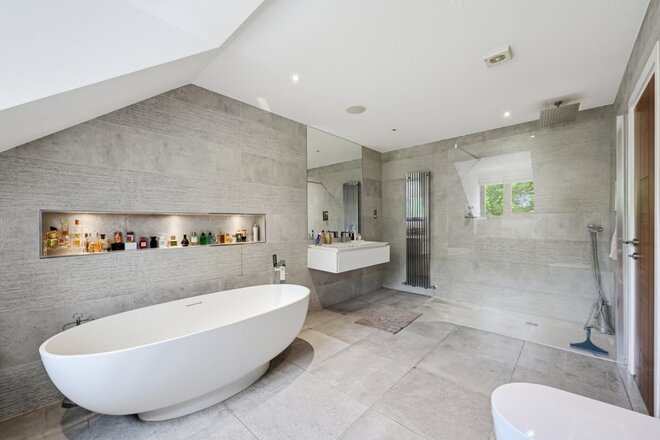
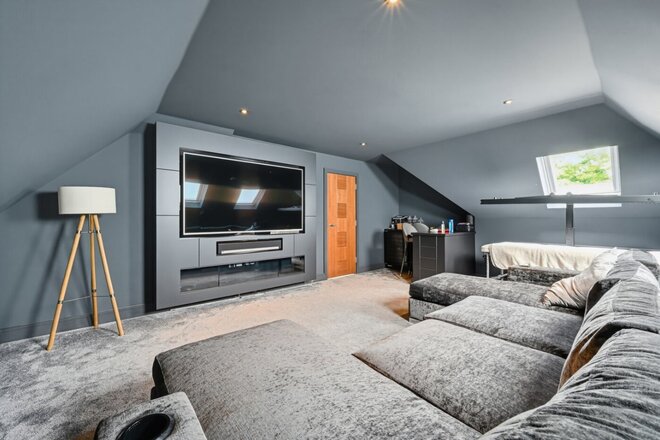
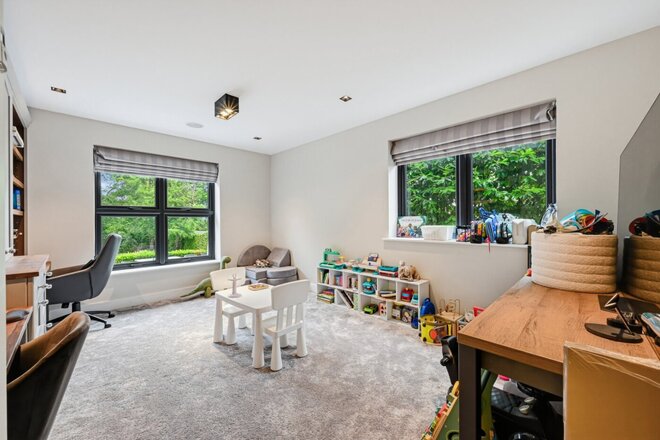
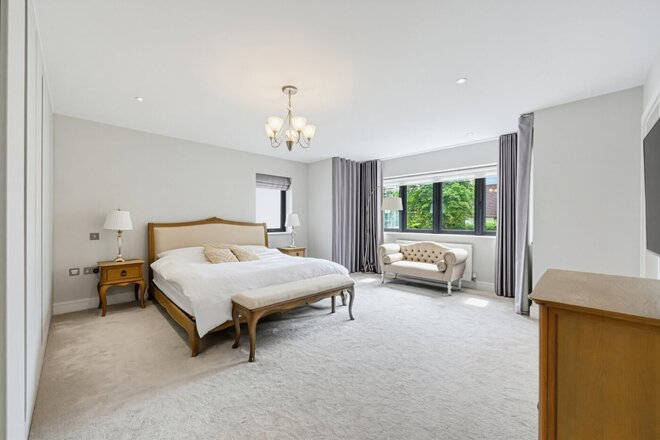
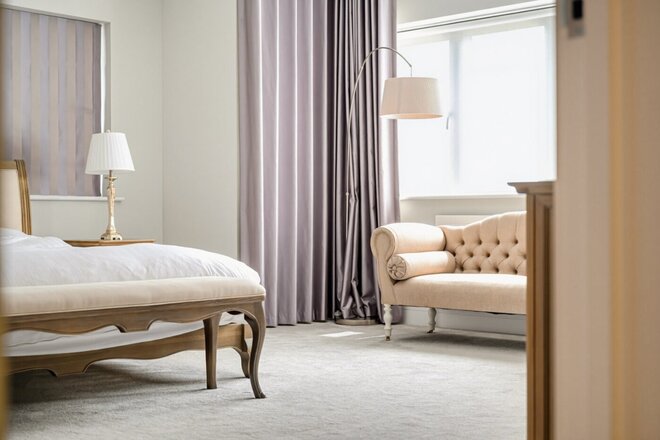
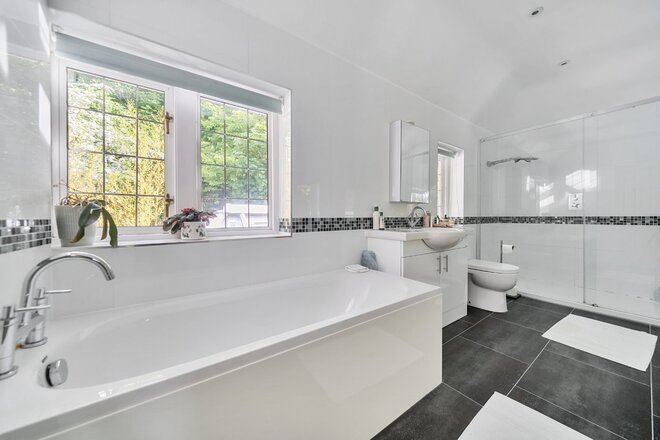
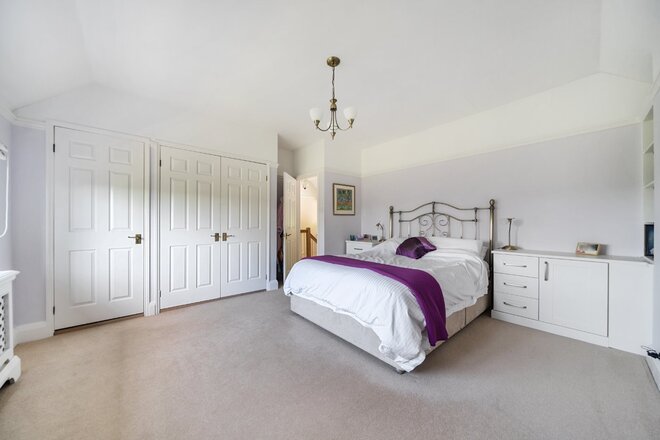
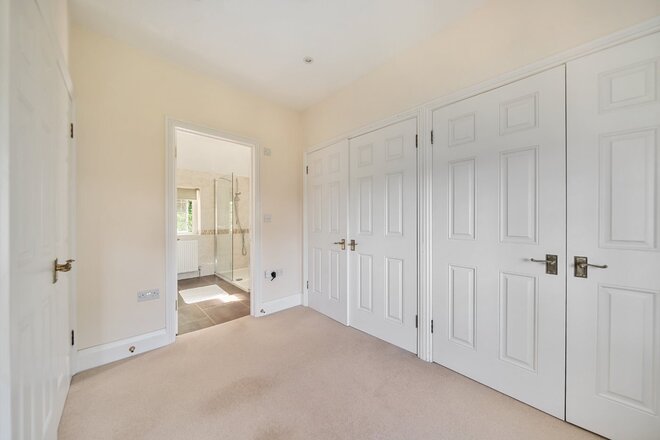
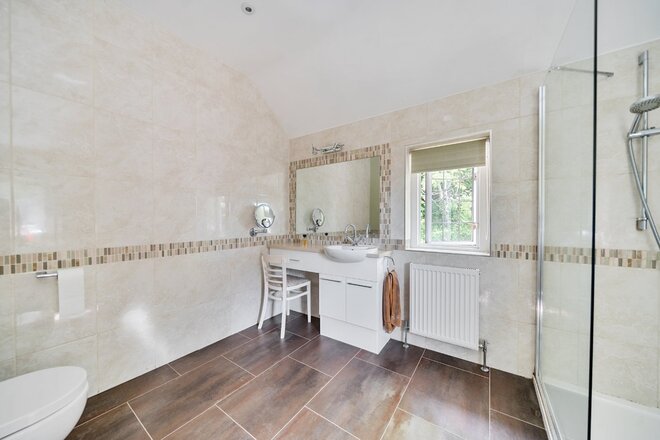
The first floor comprises four well-proportioned double bedrooms, each with bespoke fitted wardrobes and luxurious en-suite facilities. The principal suite is particularly impressive, boasting a beautifully appointed Porcelanosa bathroom and a generous walk-in dressing room. Two additional rooms are situated on the upper floor, together with a family bathroom, offering flexibility for guest accommodation, home working or leisure space.
Homestead Road lies within the exclusive Chelsfield Park estate, enjoying a peaceful, semi-rural setting while remaining highly convenient. Chelsfield mainline station is just 0.4 miles away, providing fast services to London Bridge in approximately 18 minutes, while local amenities can be found nearby on Windsor Drive.
Available
- 4
- 3
- 3
- Ref: BEK260221
Sale£1,950,000
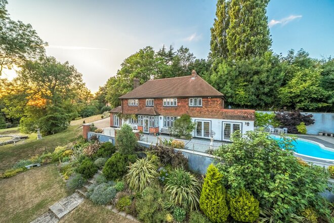
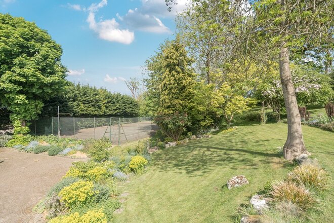
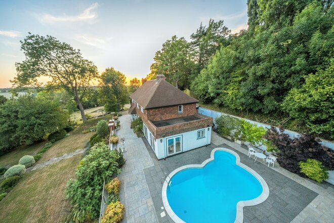
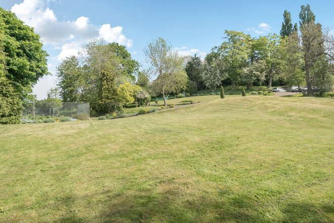
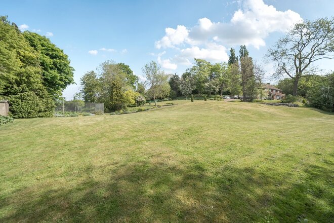
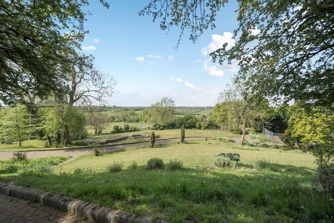
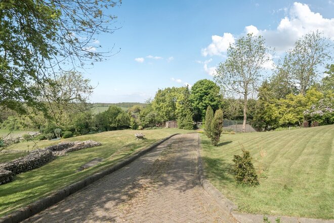
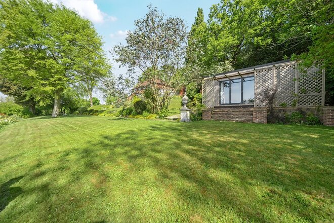
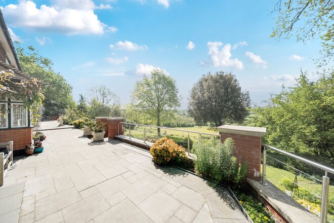
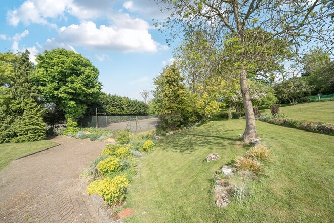
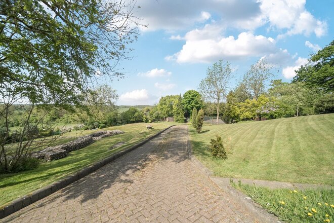
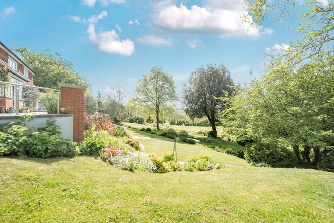
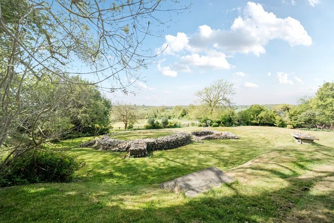
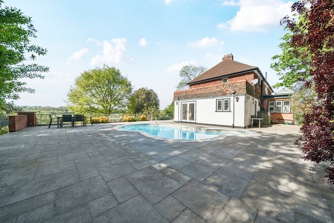
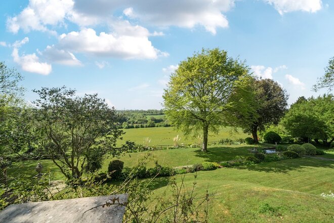
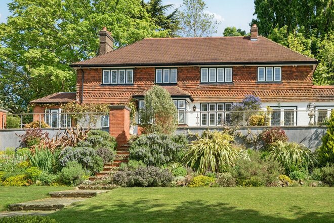
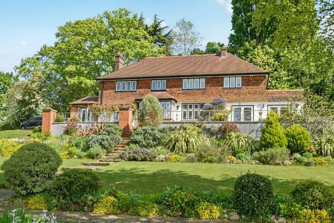
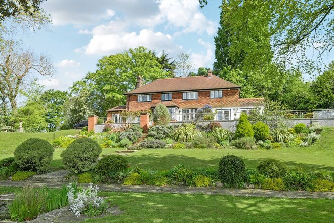
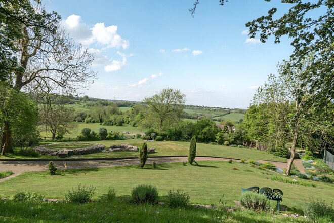
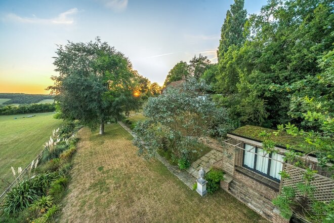
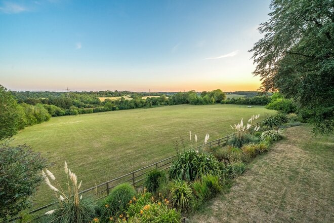
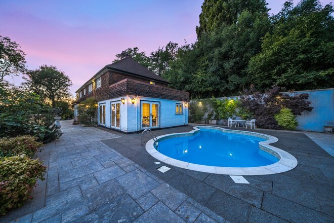
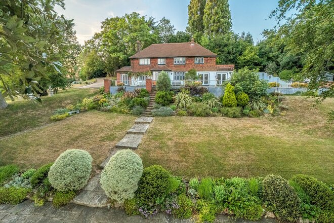
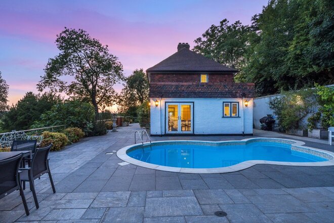
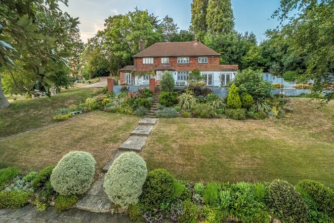
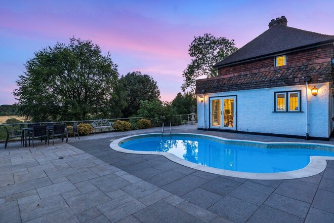
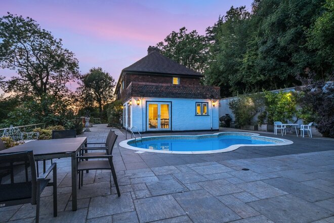
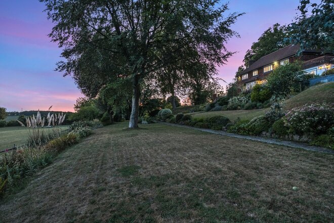
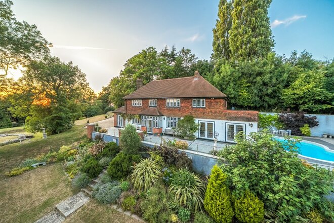
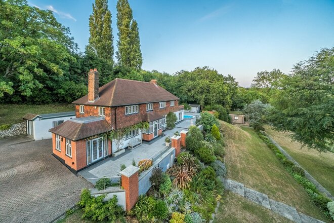
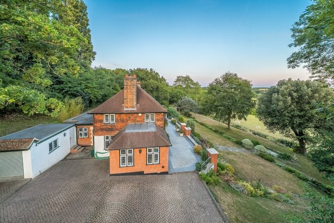
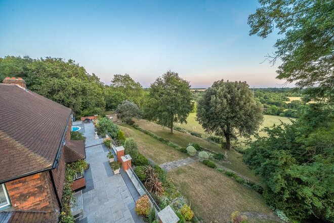
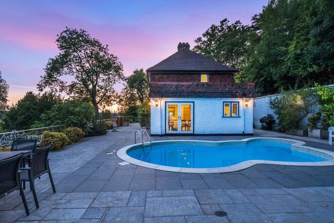
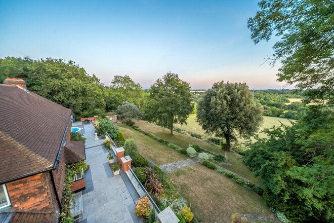
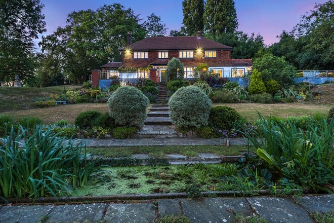
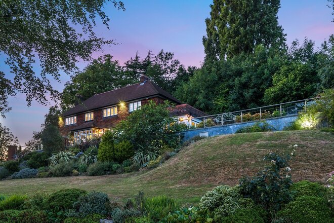
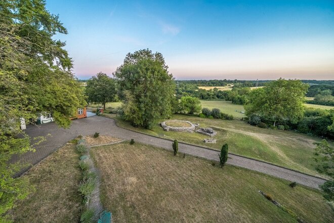
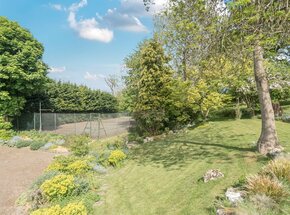
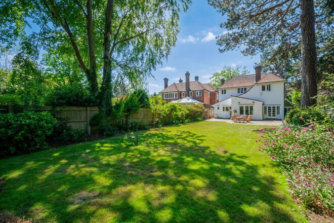
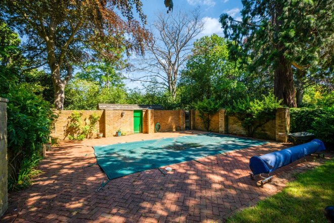
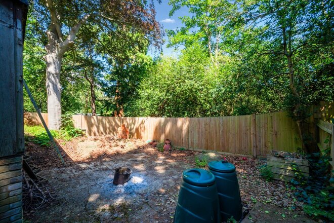
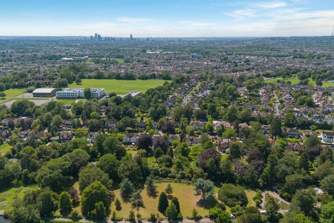
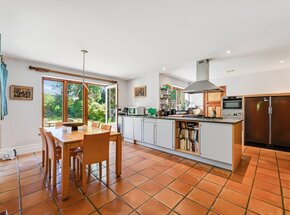
The grounds are a defining feature of the property and have been thoughtfully landscaped to make the most of the spectacular outlook. Sweeping lawns are interspersed with mature planting, complemented by a tranquil pond, a full size tennis court, and a heated swimming pool. A generous terrace provides a wonderful space for alfresco dining and entertaining, while a summer house offers excellent potential for conversion into a private gym, studio or wellness space.
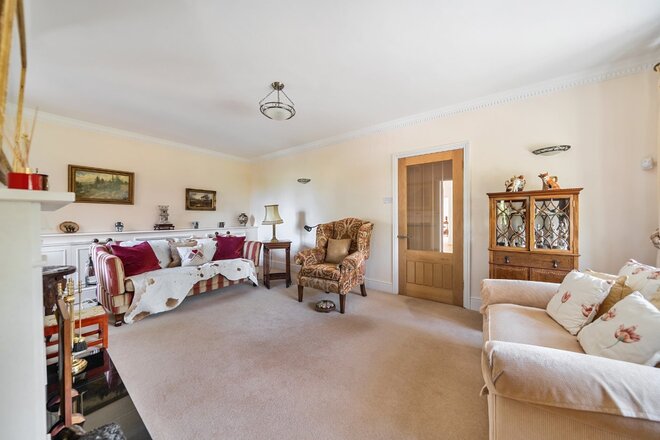
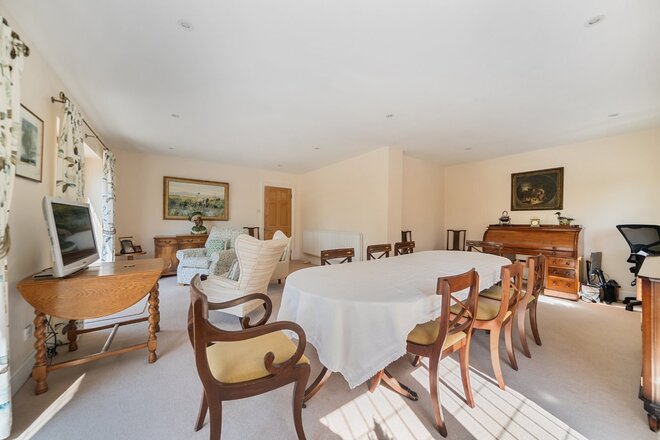
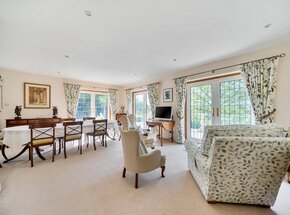
Internally, the accommodation is both spacious and welcoming. A large open entrance hall immediately conveys a sense of scale and warmth. To one side lies a well proportioned 20 foot sitting room, ideal for entertaining, with an adjoining study enjoying uninterrupted valley views — perfect for home working.
To the opposite side of the hall, the property opens into a beautifully extended kitchen/breakfast room with flexible dining and living areas, flowing seamlessly into a bright reception space with direct access to the swimming pool. Designed to maximise natural light and the surrounding views, this area is ideal for year round family living. The ground floor is completed by a utility room, a further study or playroom, and a guest cloakroom.
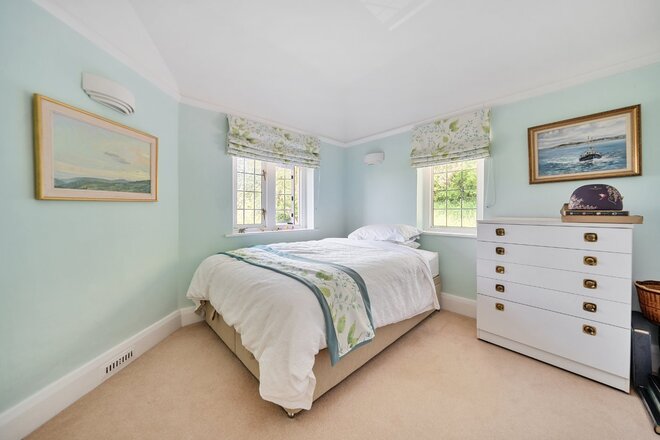
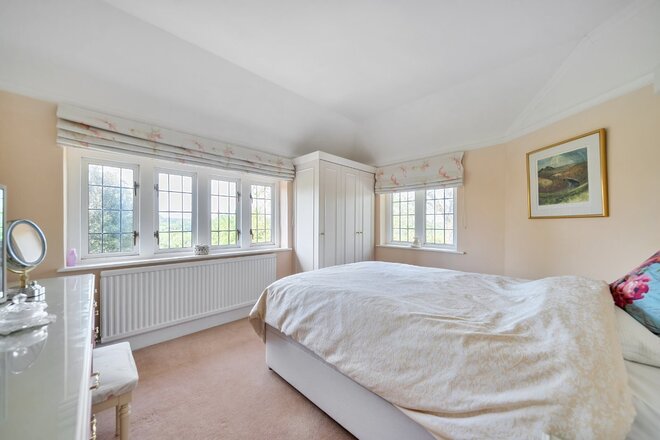
The first floor offers four well proportioned bedrooms, including an impressive principal suite with walk through wardrobe and an en suite bathroom. A large family bathroom features a four piece suite with separate bath and shower, serving the remaining bedrooms.
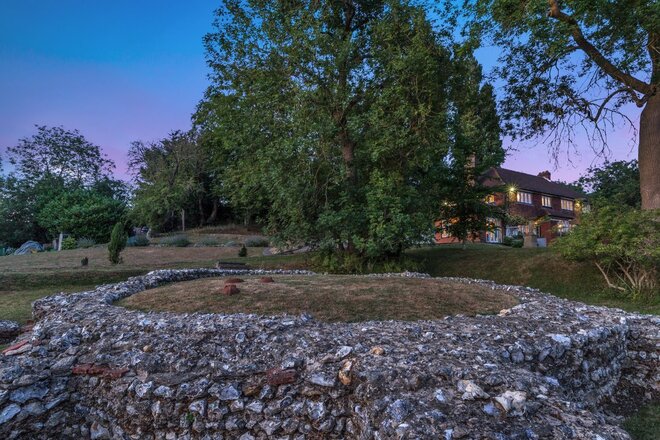
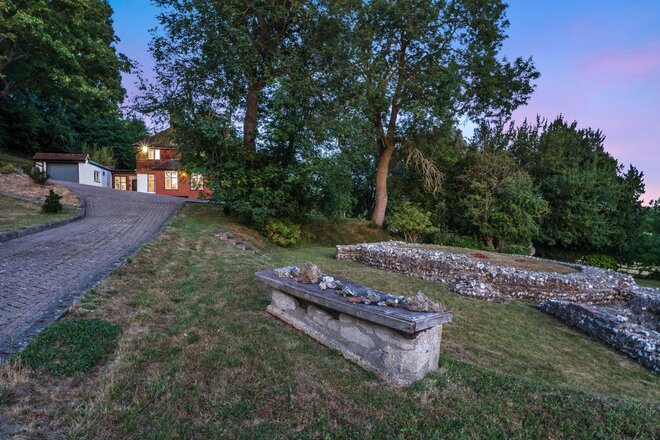
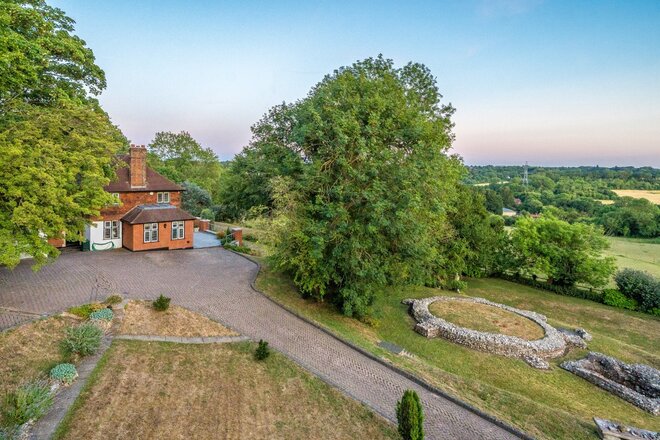
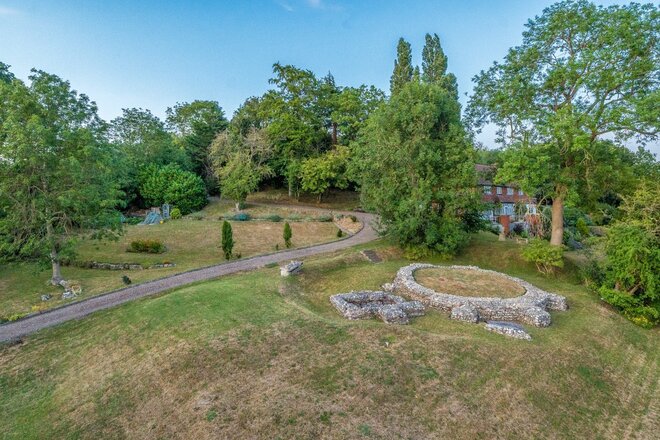
Outside, the property benefits from excellent privacy, framed by mature trees and planting, with uninterrupted countryside views creating a peaceful and secluded environment. Of particular note is the presence of English Heritage protected Roman ruins within the grounds — a rare and unique feature.
Brambletye is ideally positioned close to Keston Village, offering a village store, post office, hairdresser and traditional pubs, with a wider range of amenities available in Locksbottom. Excellent schools, including Grammar options, Biggin Hill Airport and transport links into London are all within easy reach.
Let's get started
Book your market valuation
Thinking of selling your property, or maybe you're just interested to know what it is worth in todays market? We'll happily provide you with a valuation.
Under Offer
- 4
- 2
- 2
- Ref: BEK260168
Sale£1,850,000
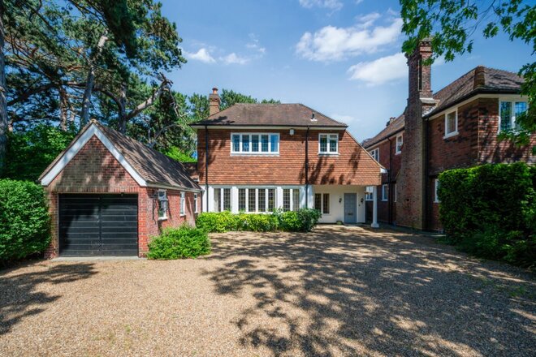
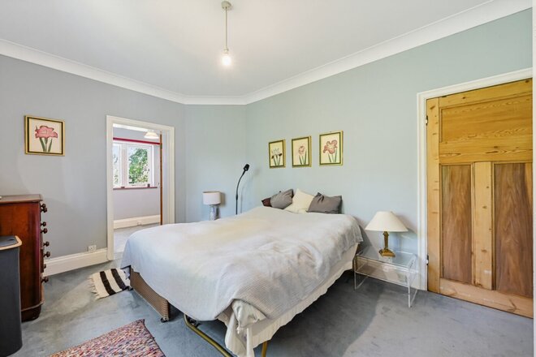
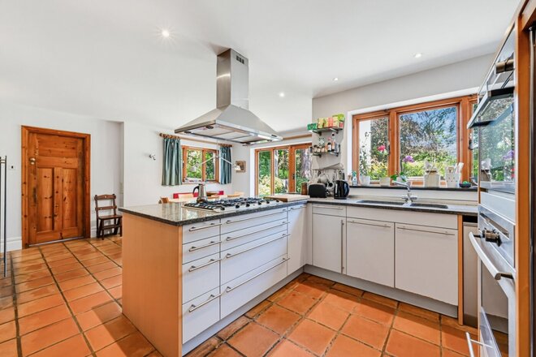
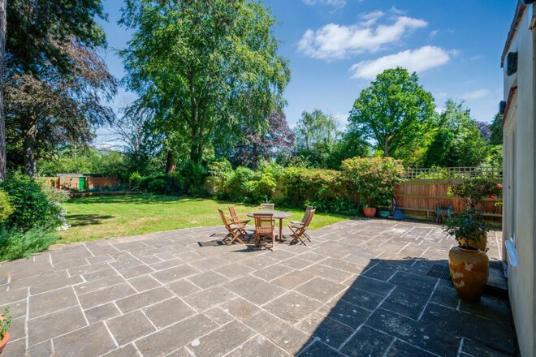
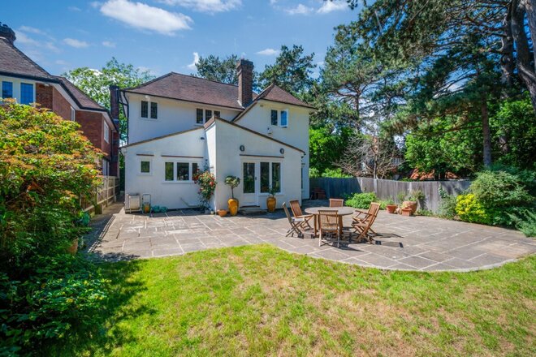
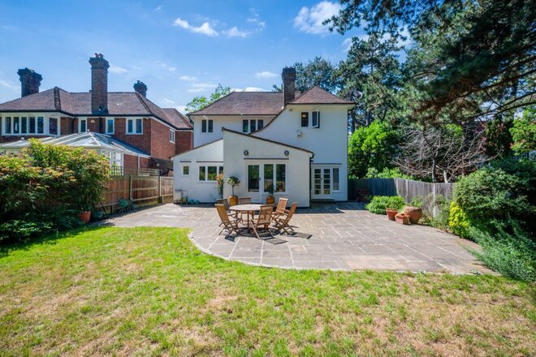
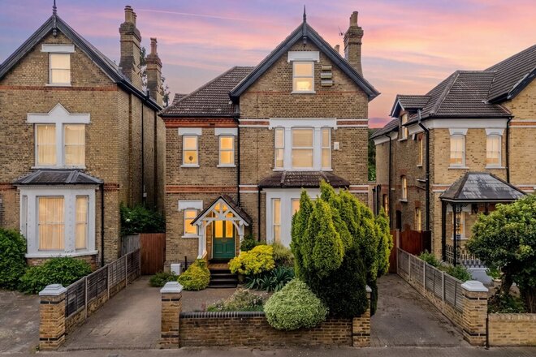
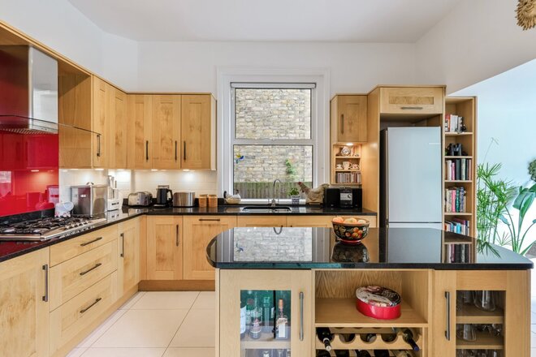
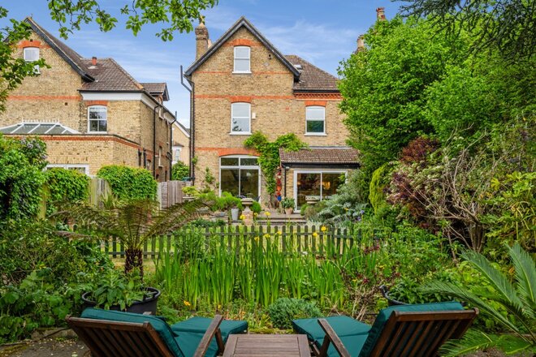
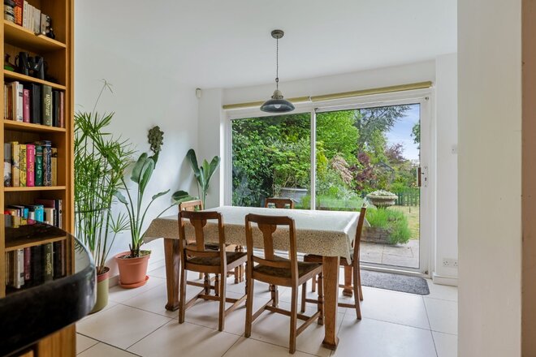
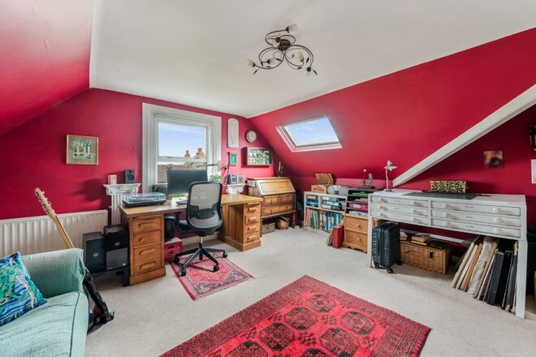
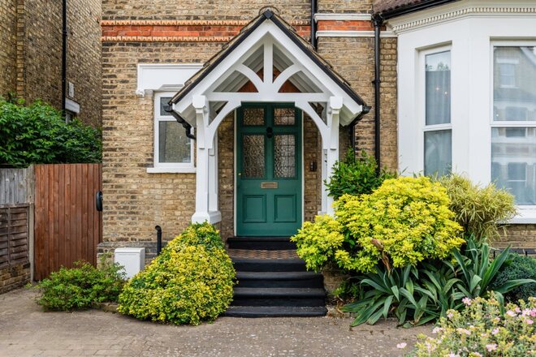
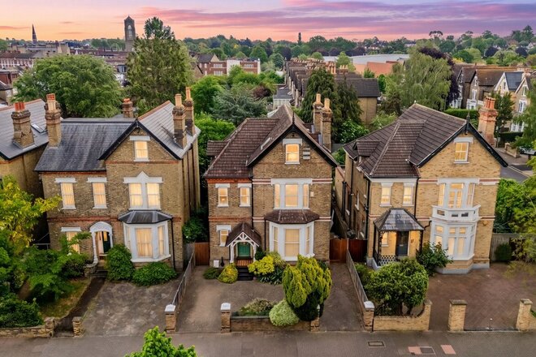
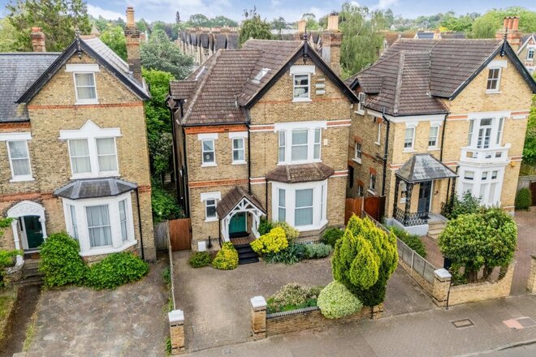
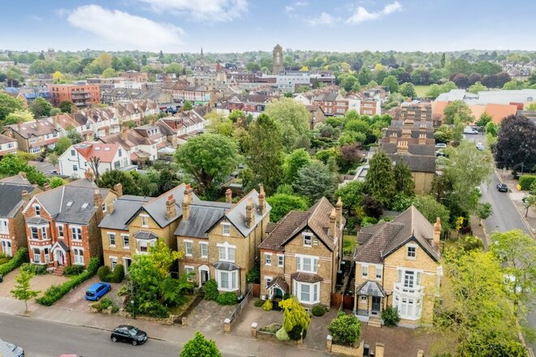
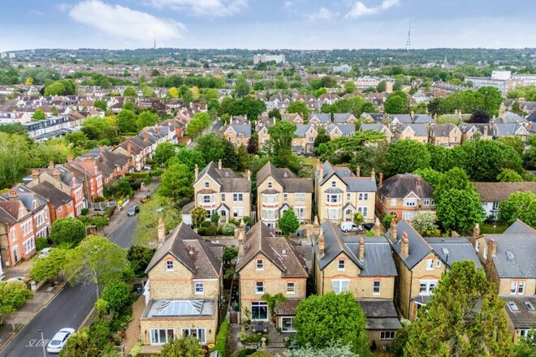
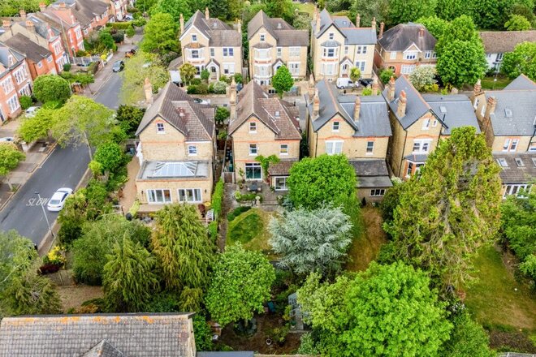
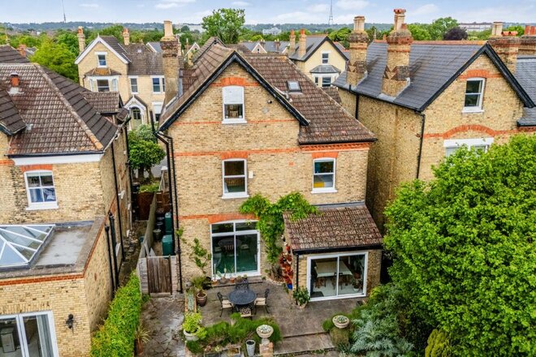
Located on one of Beckenham's most premium roads is this charming four/five-bedroom family home.
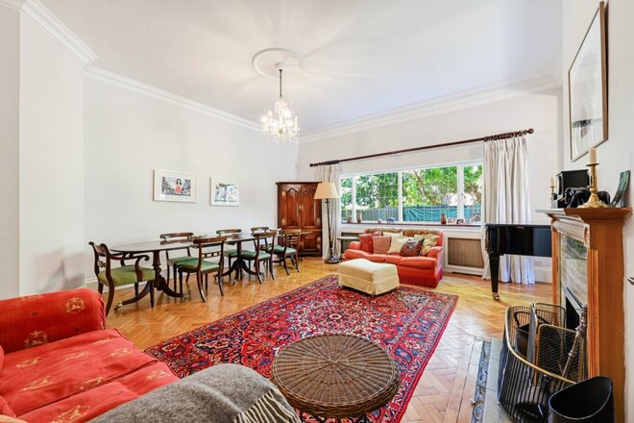
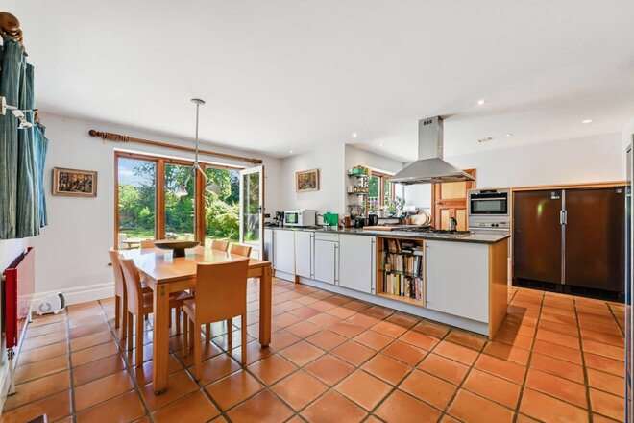
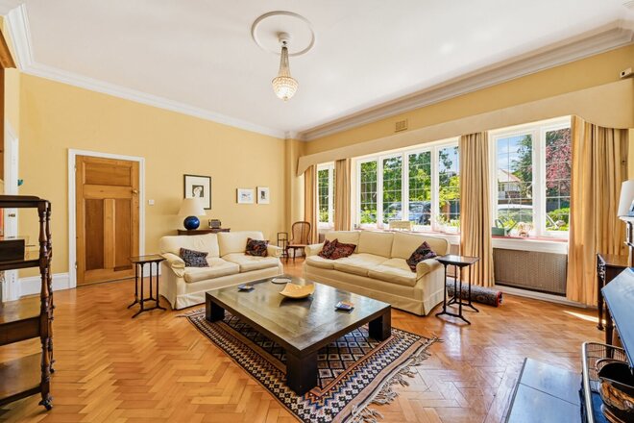
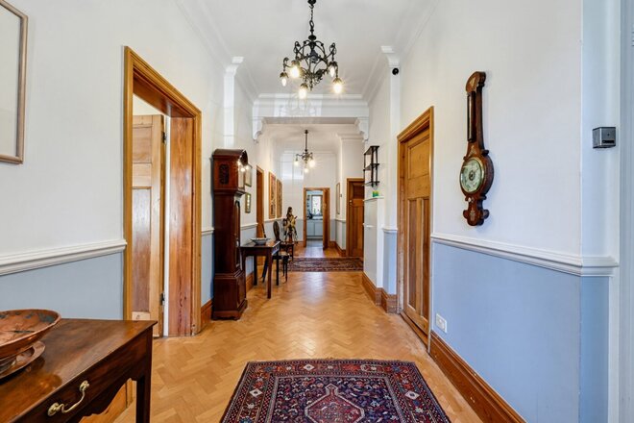
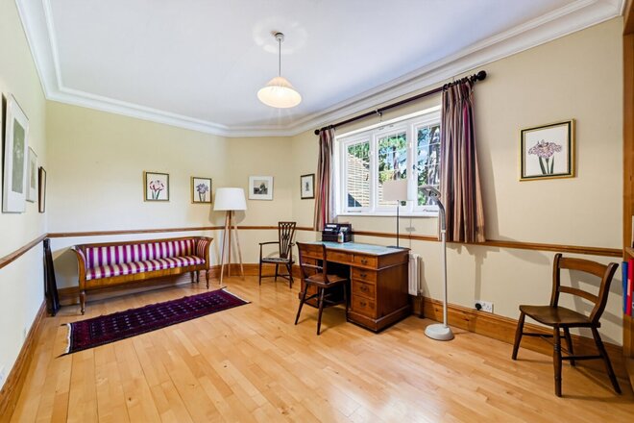
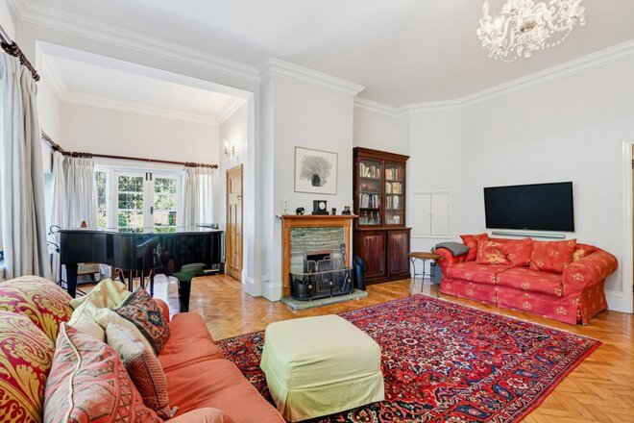
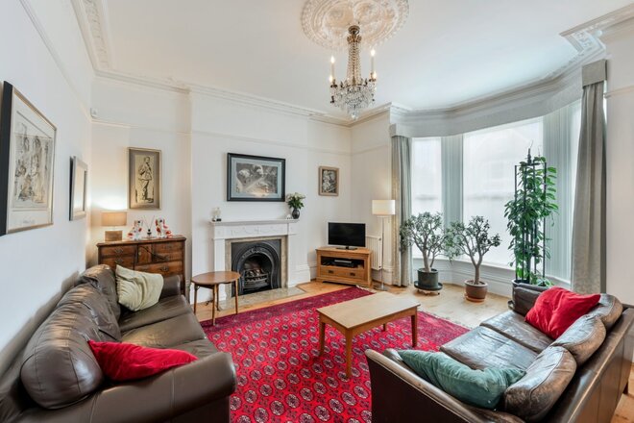
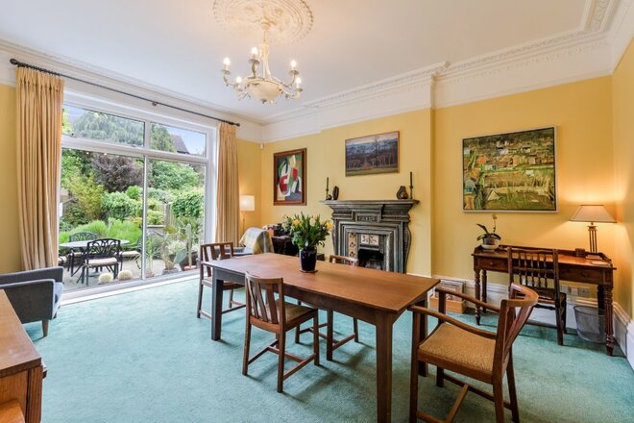
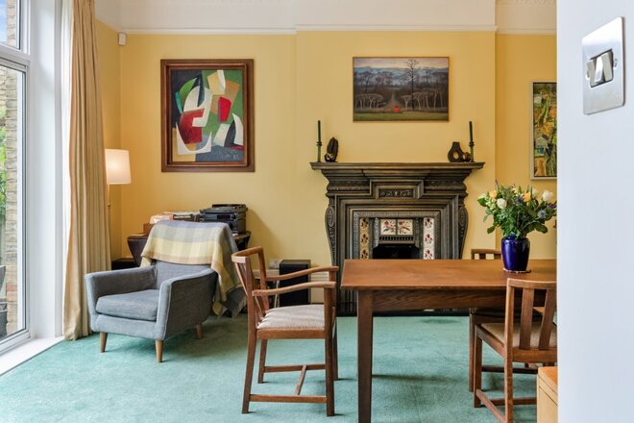
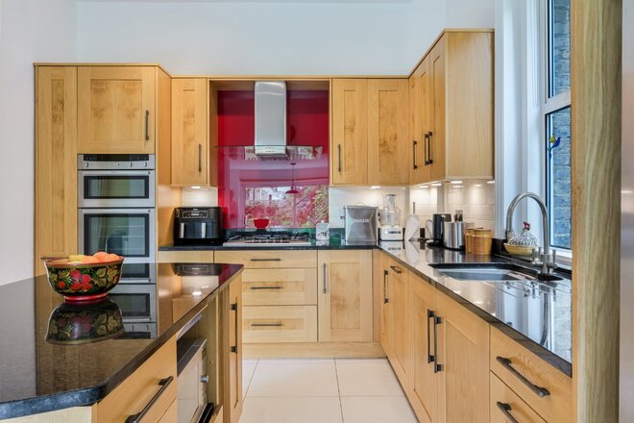
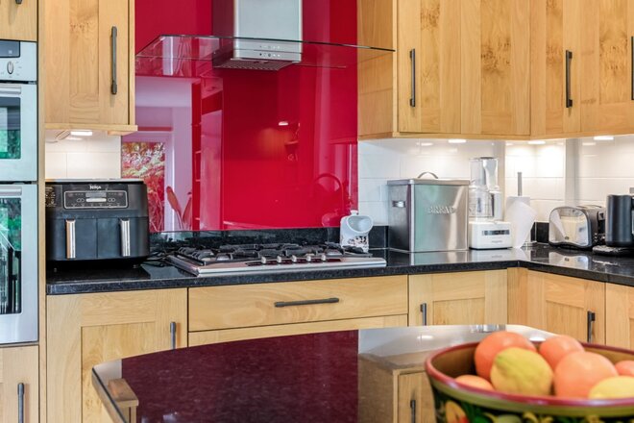
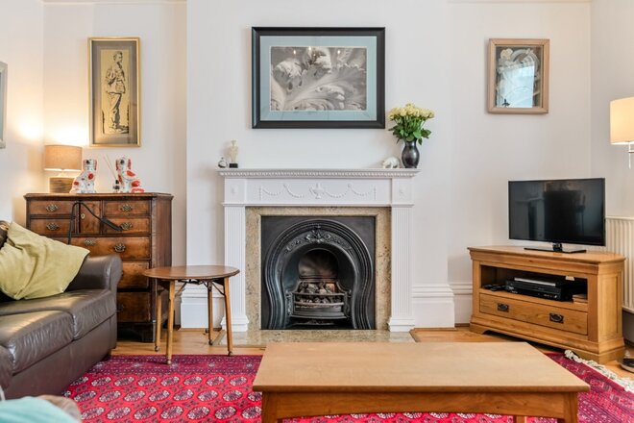
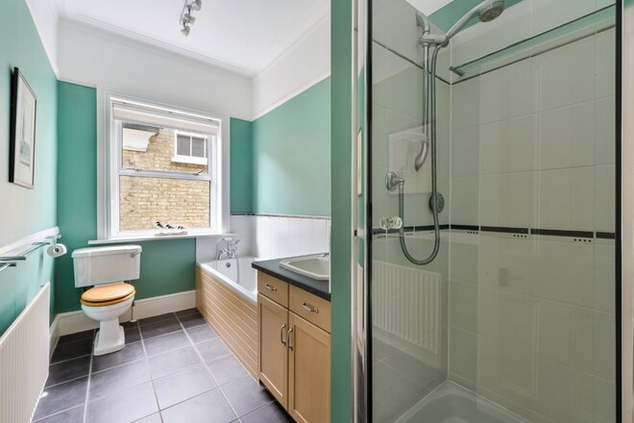
As you enter the property you are greeted by the spacious entrance hall with original parquet flooring and benefitting from a downstairs WC. Off the entrance hall is a bright and airy front reception room, a large rear reception room and an open plan kitchen diner boasting incredible views over the rear garden.
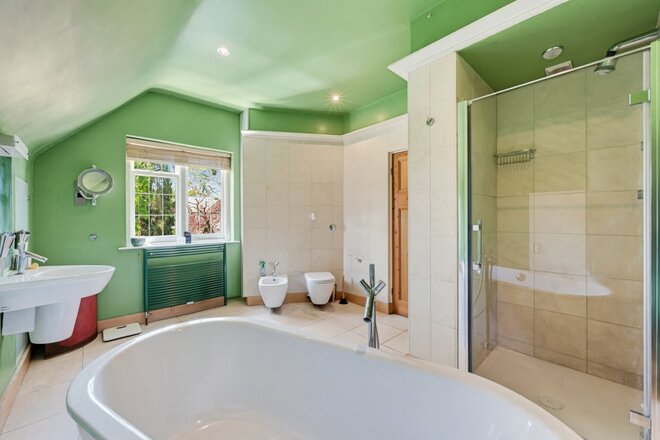
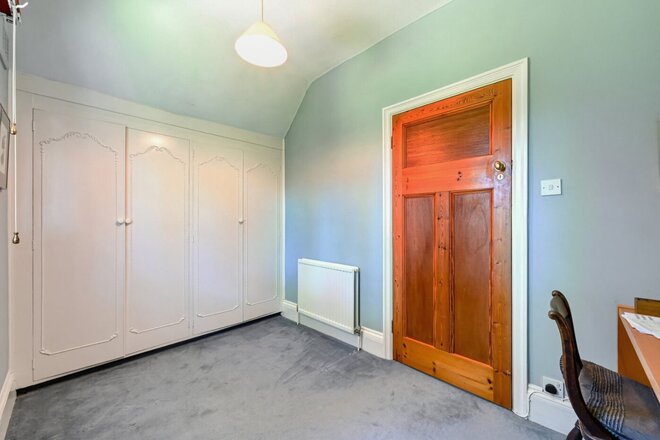
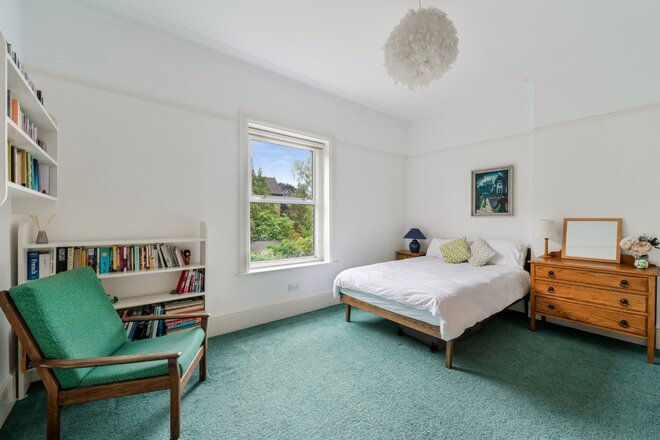
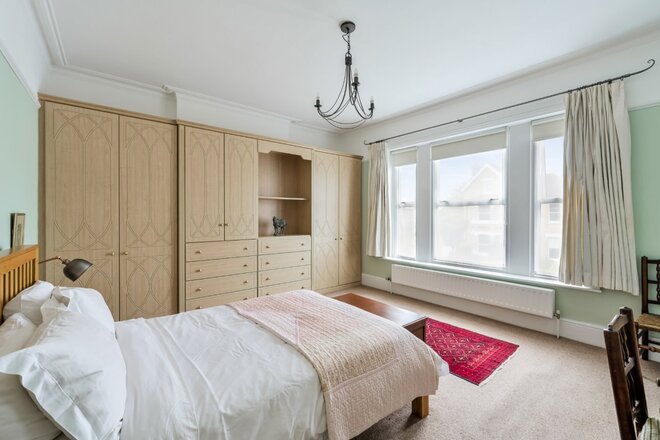
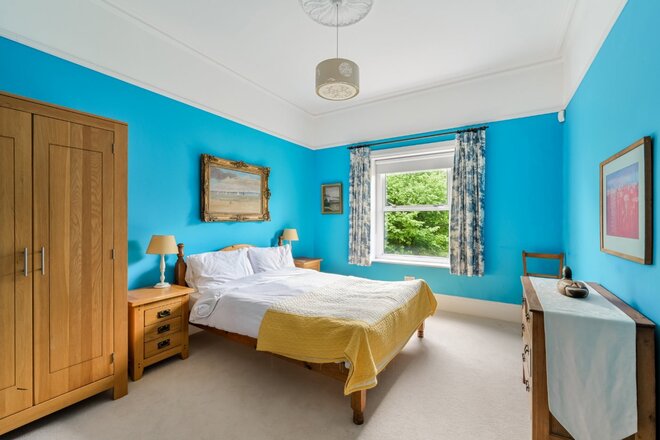
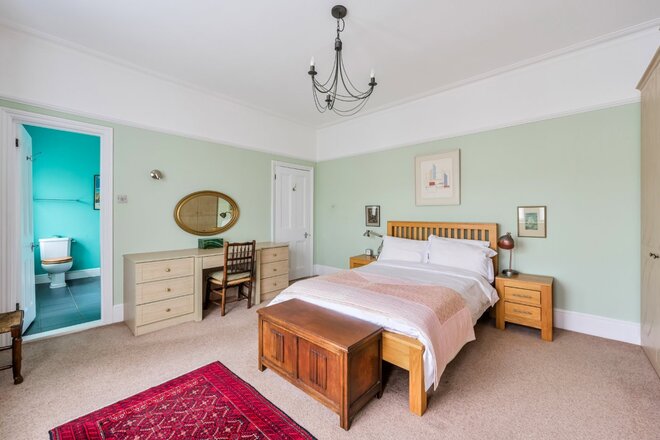
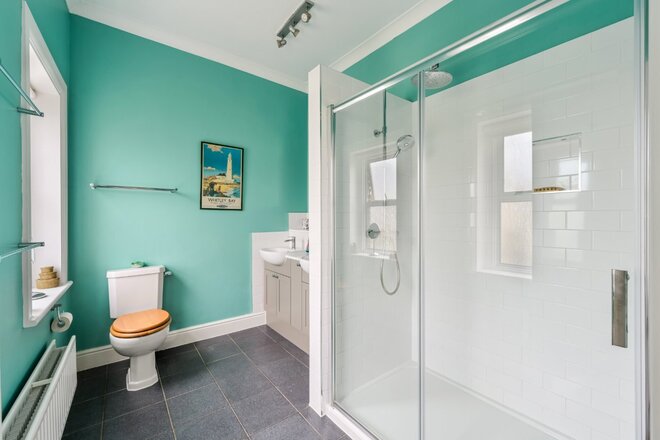
The first floor of the property offers four large double bedrooms and the option of a fifth bedroom. Also upstairs is a fully fitted family bathroom while the principal bedroom benefits from its own en-suite.
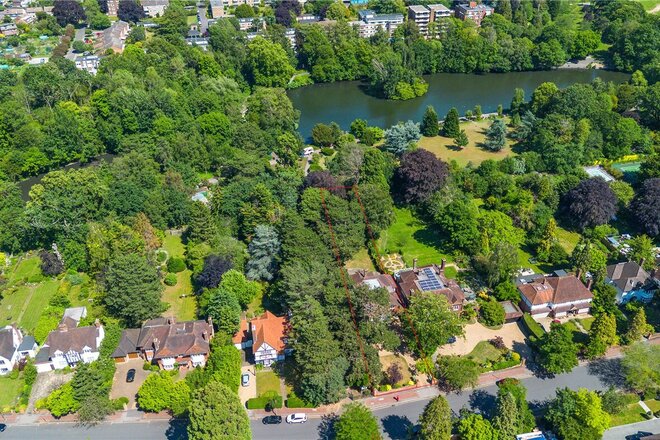
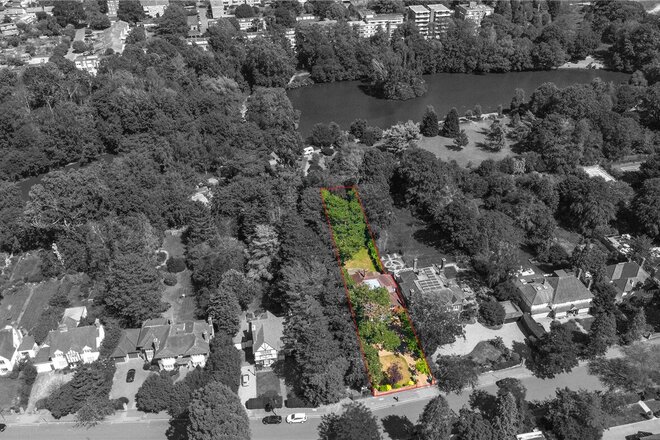
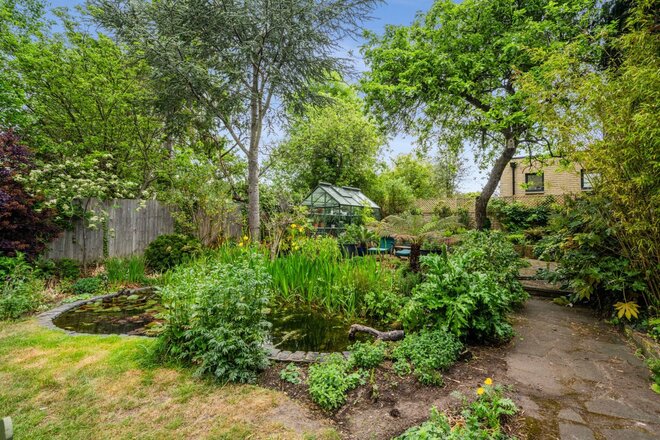
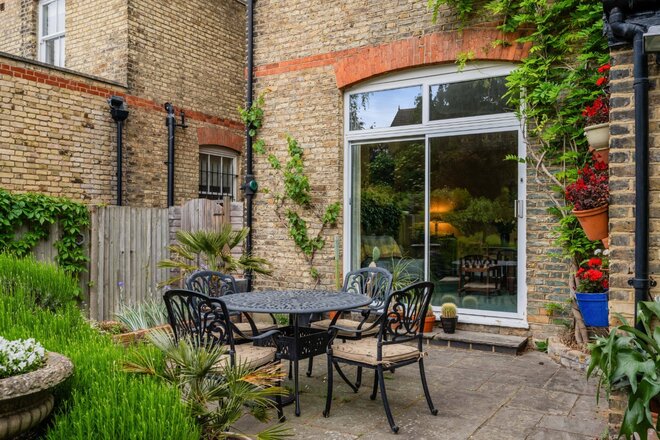
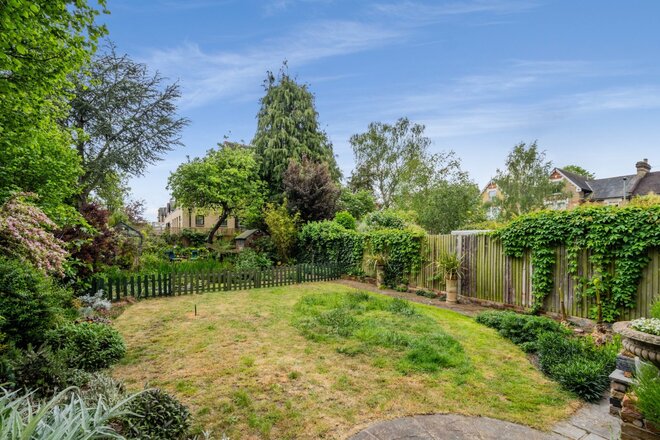
Externally, Manor Way benefits from a large driveway big enough for multiple cars and a garage. To the rear you will find the incredible garden, mostly laid to lawn with plenty of mature plants and shrubbery. At the far end of the garden is a tranquil paved area with swimming pool.
The property is perfectly situated for a number of highly regarded local schools including Harris Academy (0.2 miles), Unicorn Primary School (0.8 miles) and Langley Park boys’ and girls’ schools (1 mile). Commuting could not be easier, with Beckenham Junction station just 0.6 miles away and Clock House 0.7 miles.
Under Offer
- 5
- 3
- 2
- Ref: BEK260082
Sale£1,850,000
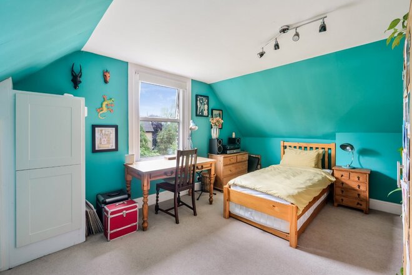
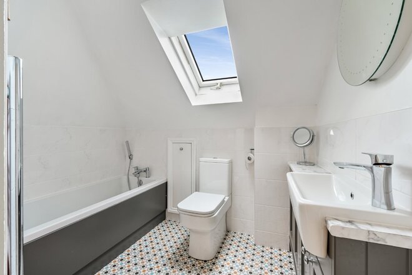
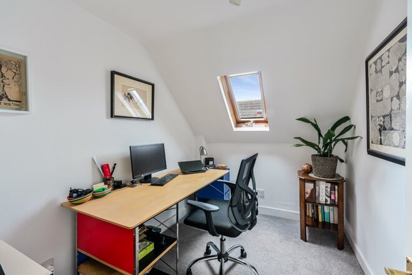
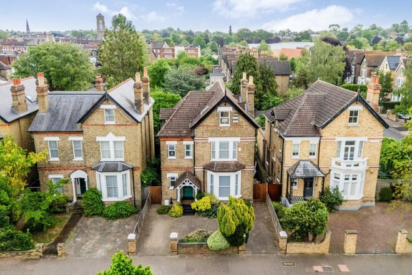
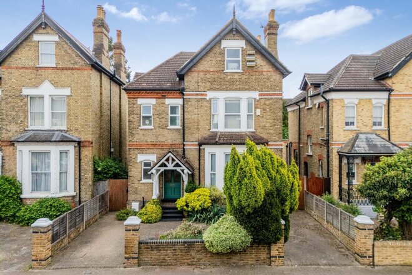
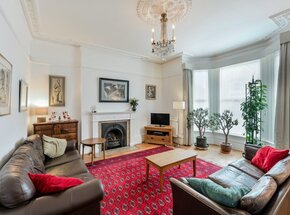
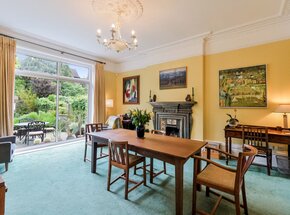
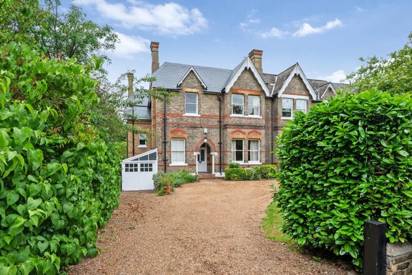
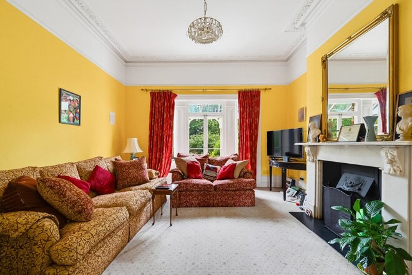
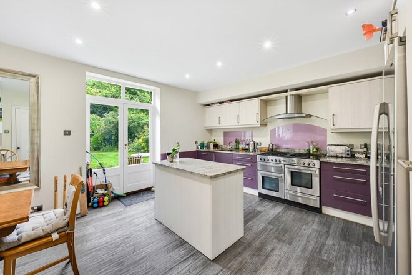
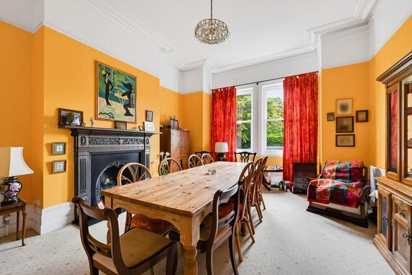
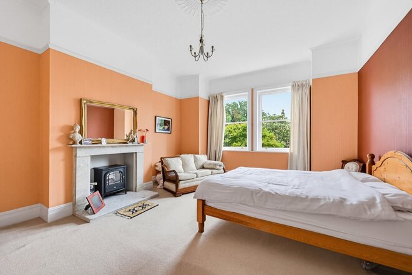
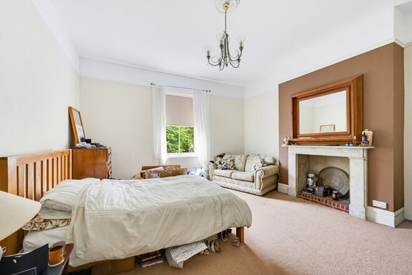
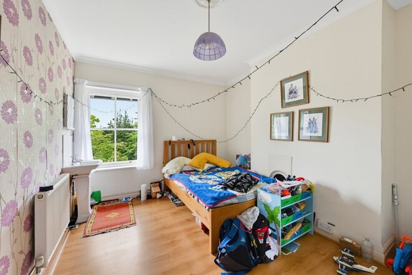
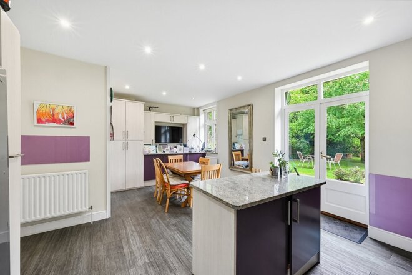
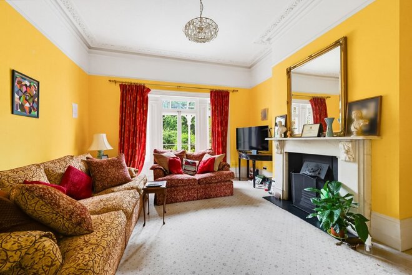
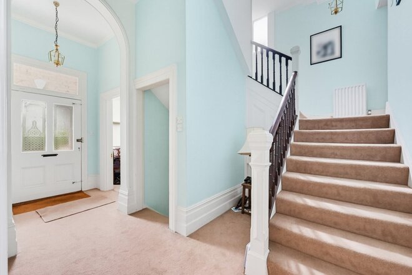
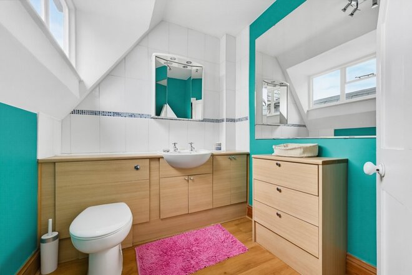
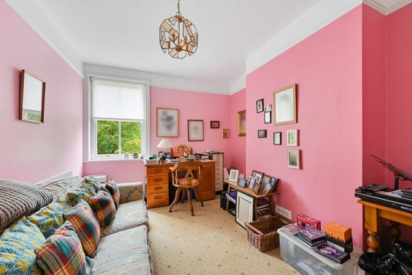
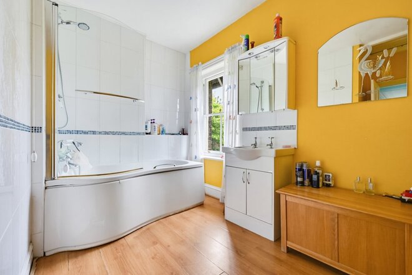
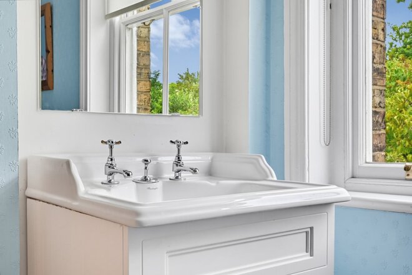
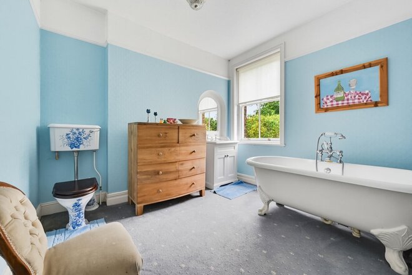
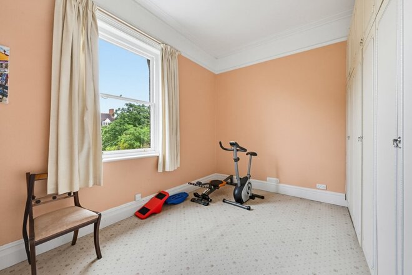
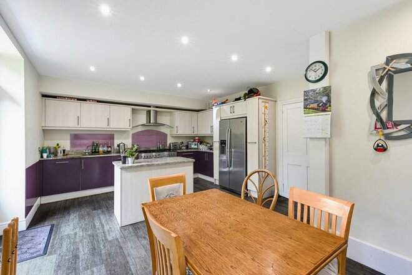
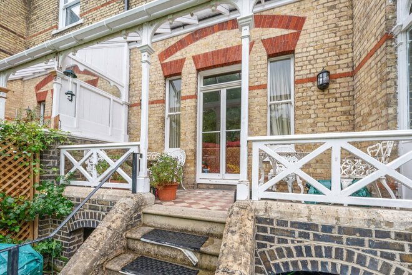
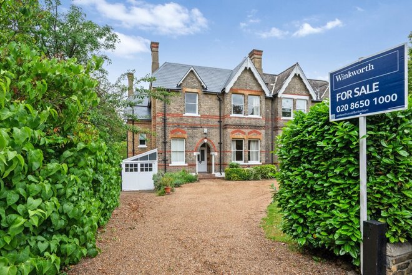
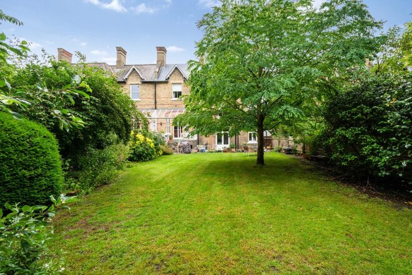
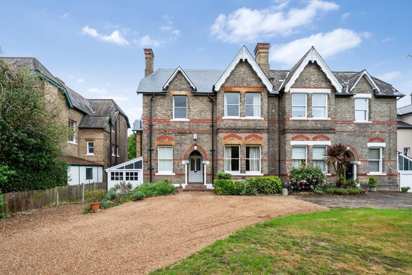
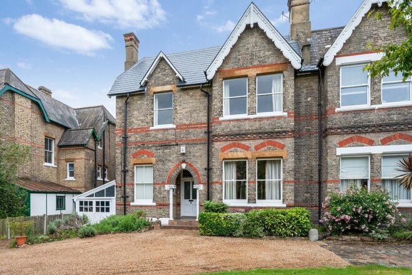
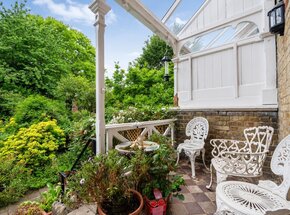
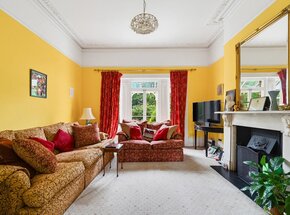
A beautifully presented, five-bedroom detached Victorian residence, arranged over four impressive levels and offering more than 3,200 sq ft of versatile accommodation. This substantial home retains many period features and offers two elegant reception rooms, a contemporary fitted kitchen/breakfast room, a ground floor W.C., and five well-proportioned bedrooms, with the principal bedroom enjoying its own private en suite. Two stylish family bathrooms and a home office completes the upper floors.
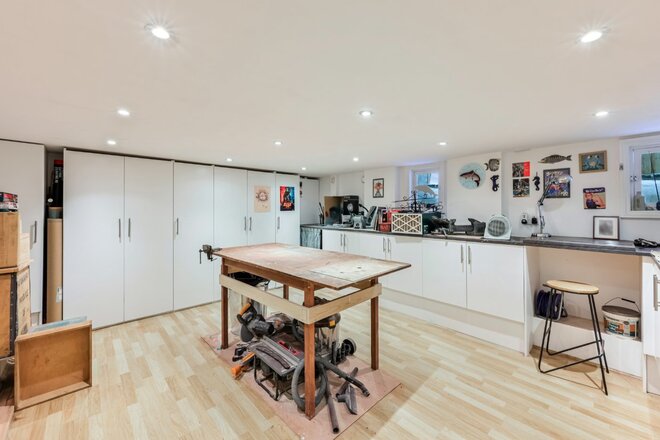
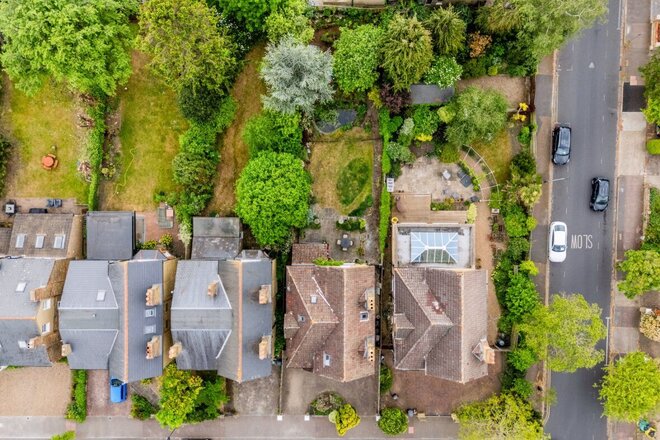
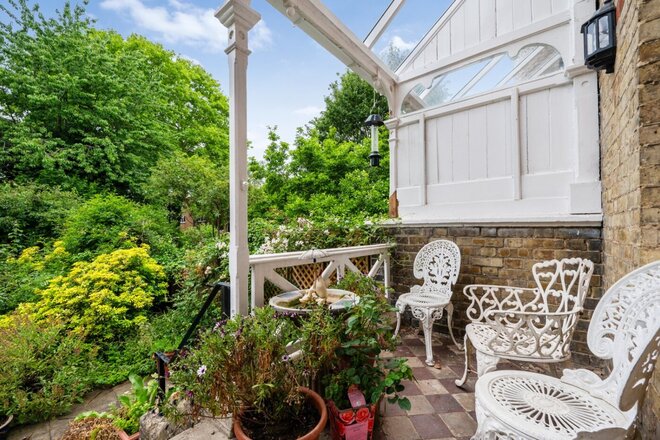
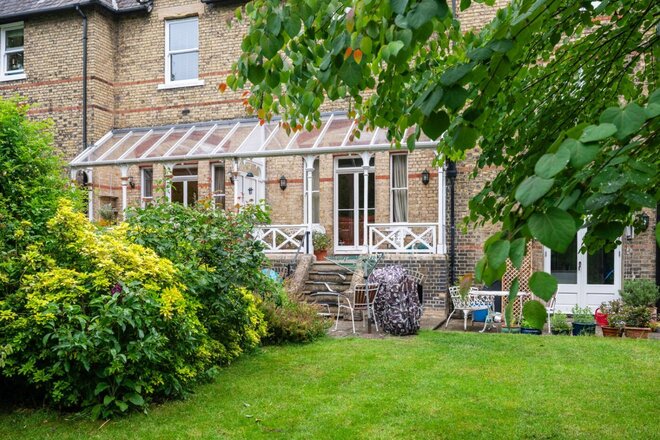
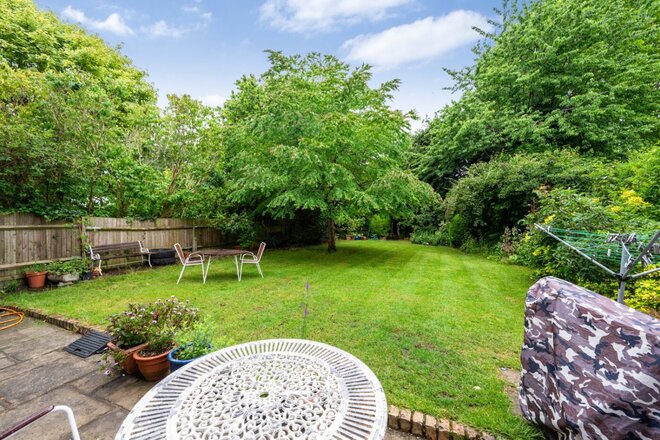
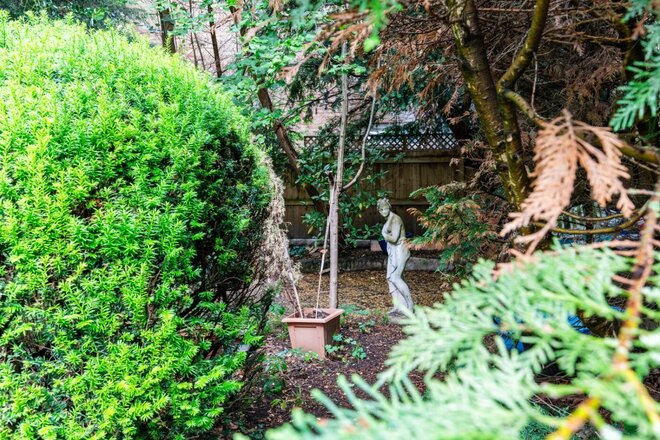
The property benefits from a large basement level, refurbished to a high standard, with a utility room, workshop, and generous storage space. To the front, an in and out driveway provides ample off-street parking. To the rear lies a secluded, mature garden including private patios for outdoor dining. There is scope for rear extension (STPP), making this an exciting opportunity for those seeking additional space.
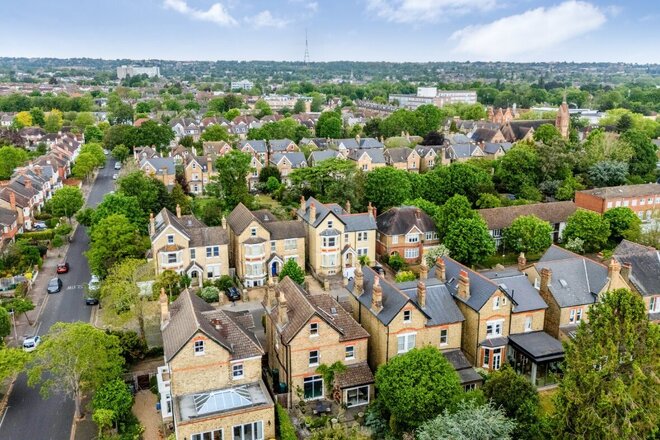
This exceptional home is quietly positioned on a sought-after residential road, ideally placed for Clock House and Kent House mainline stations, providing swift connections into London Bridge, Charing Cross, Waterloo, Victoria, and Lewisham for DLR services to Canary Wharf. Beckenham Road Tramlink is also within easy reach, offering convenient links to East Croydon and Wimbledon.
Beckenham’s vibrant High Street is a short stroll away, boasting an excellent selection of shops, cafés, bars, and restaurants. The area is also well served by several high- performing primary and secondary schools, as well as green spaces including Kelsey Park and Beckenham Place Park, making this an outstanding choice for families.
Under Offer
- 5
- 3
- 3
- Ref: BEK250721
Sale£1,800,000
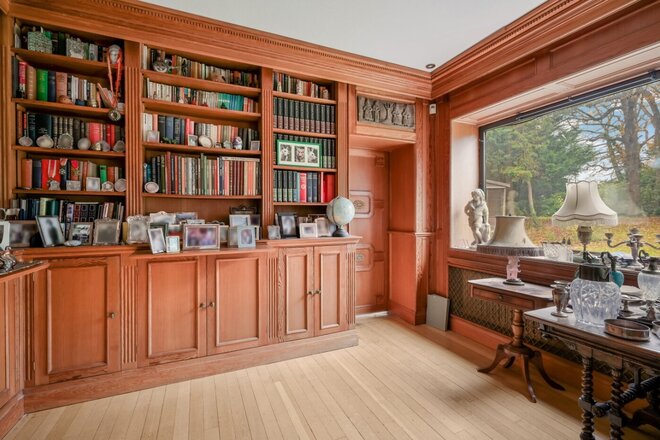
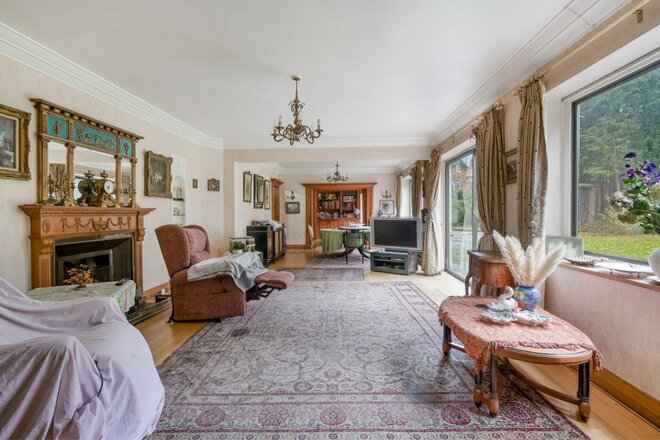
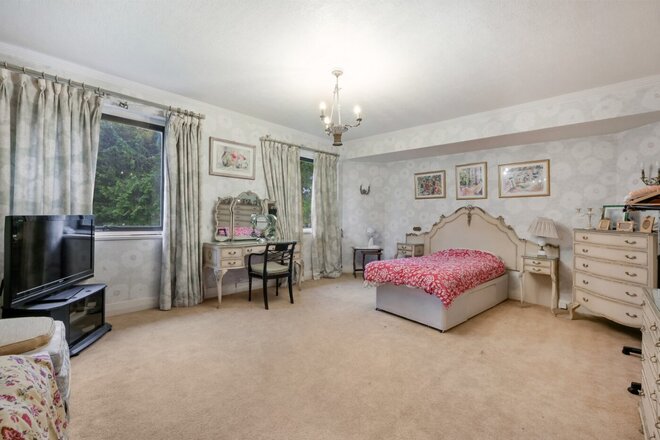
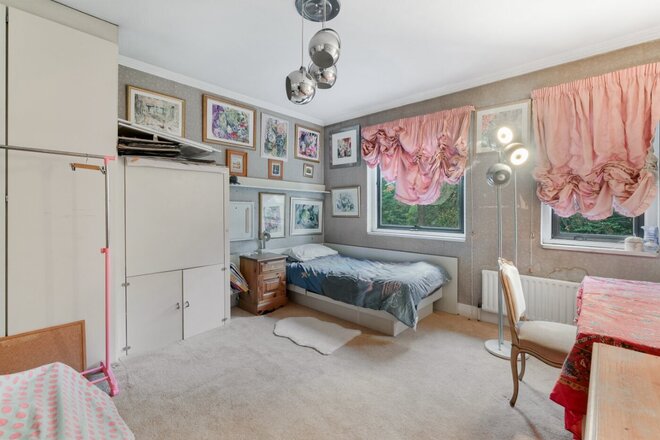
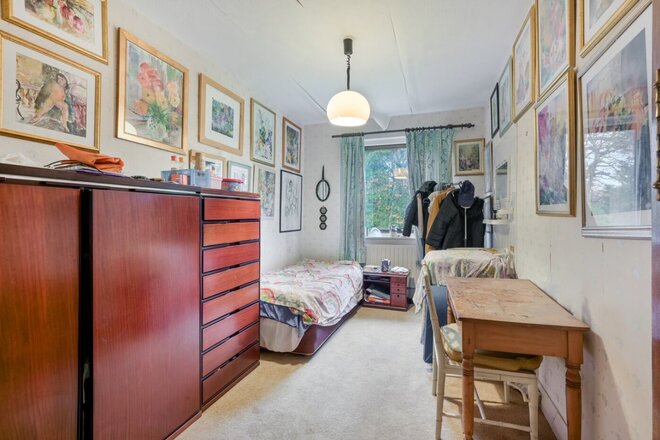
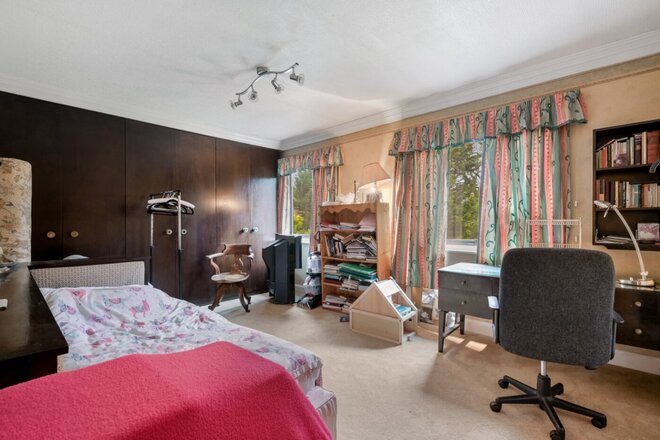
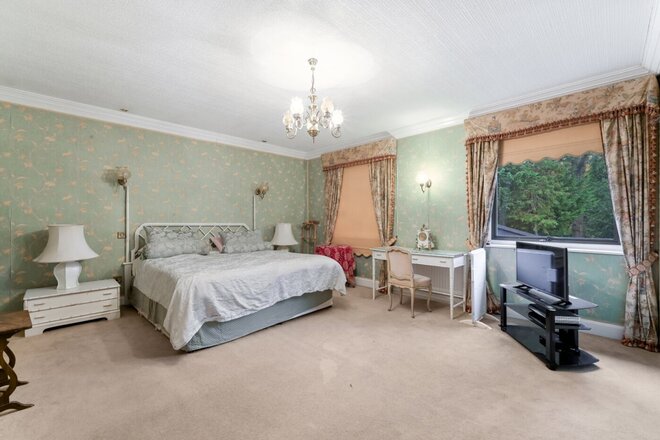
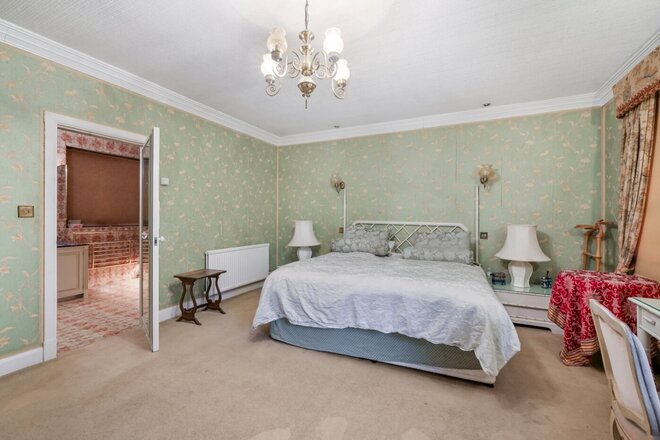
Exceptional six-bedroom double-fronted semi-detached period home, enviably positioned on Copers Cope Road, a tree-lined street moments from New Beckenham Station, with trains to London Bridge, Waterloo and Charing Cross. Beckenham High Street, Beckenham Junction Station and the green expanses of Beckenham Place Park are within easy reach. Beckenham Junction Station is also within easy reach which serves London Victoria in circa 20-minutes.
This handsome Victorian home spans over 3,000 square feet, and offers an exquisite blend of period character and versatile family living. From the moment you step through the etched-glass front door, you are greeted by a grand entrance hall with soaring ceilings, ornate cornicing, and a sweeping staircase that sets the tone for the elegance throughout.
The layout of this beautiful house adds to its versatility, with its combination of principal and mezzanine floors. The ground floor boasts three generous reception rooms with rear reception benefitting from direct access to a veranda and steps to the garden, bespoke kitchen-diner with French doors opening onto a beautifully landscaped and secluded rear garden which is perfect for al fresco dining and summer gatherings. Upstairs, the accommodation is arranged over two floors, offering six well-proportioned bedrooms, including a luxurious principal suite with en-suite bathroom. A further bathroom is located on the mezzanine floor. All rooms enjoy ample natural light and period charm.
Further benefits include a large basement, garage, off-street parking for multiple vehicles, and scope to extend (STPP).
This is a very rare opportunity to acquire a substantial and premium family home in one of Beckenham’s most sought-after locations, within easy reach of outstanding schools, excellent transport links, and the beautiful parks.
Next steps
Need help planning your mortgage
Get an accurate estimate of your monthly repayments and explore what your mortgage could look like based on your budget and deposit.
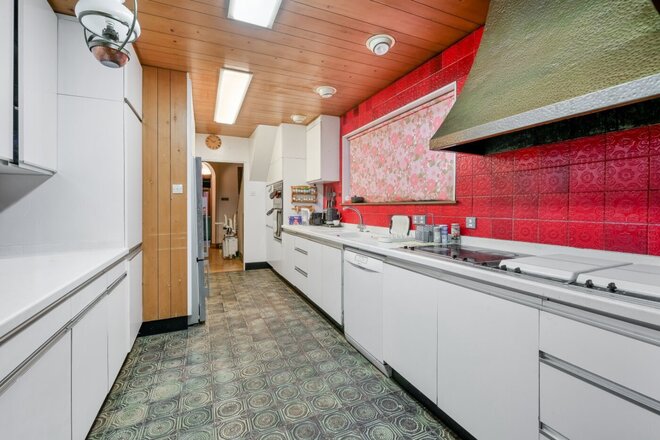
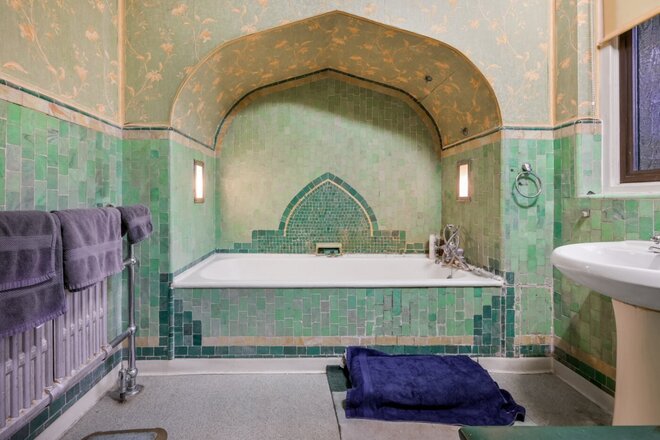
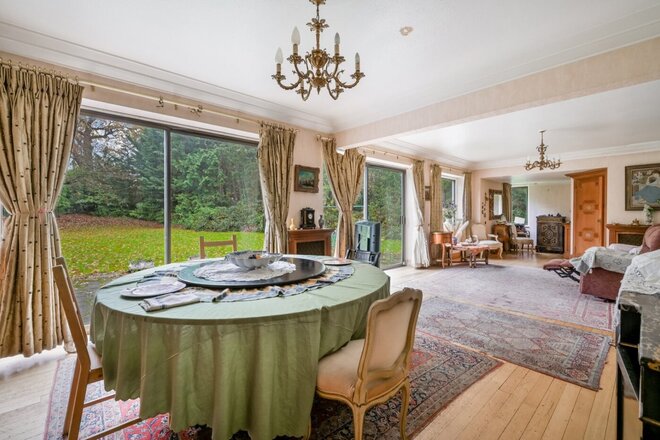
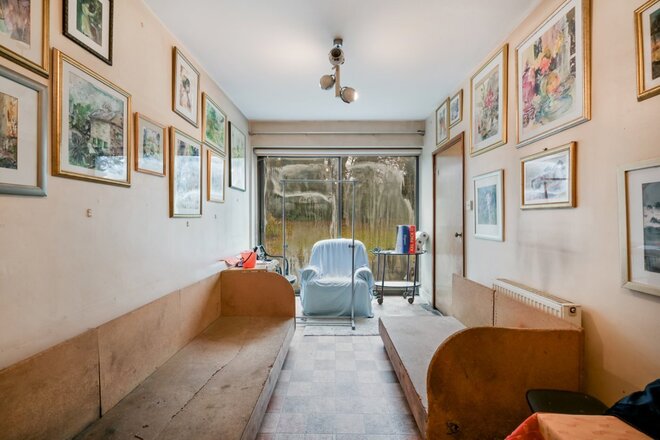
Under Offer
- 5
- 4
- 3
- Ref: BEK250709
Sale£1,790,000
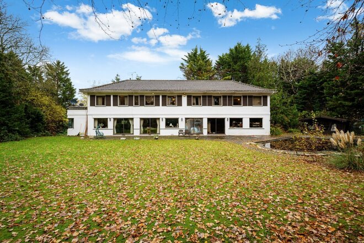
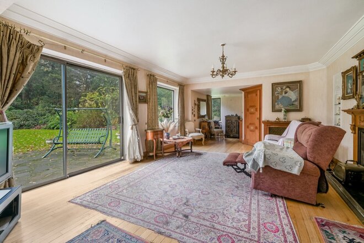
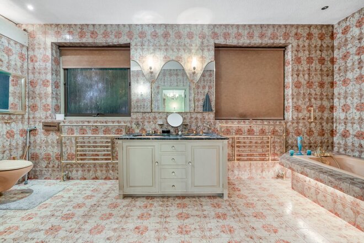
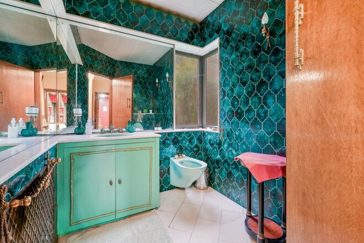
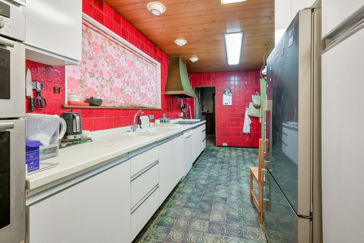
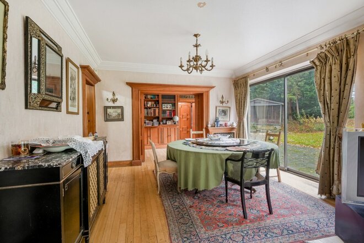
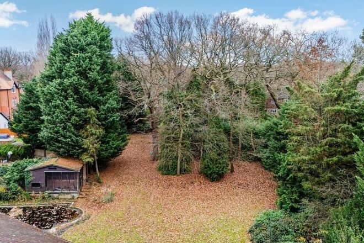
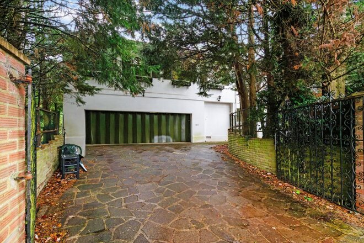
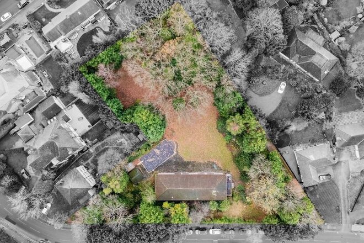
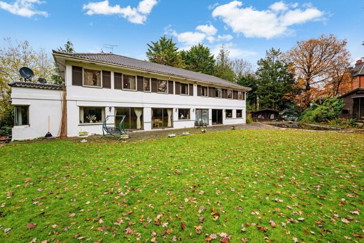
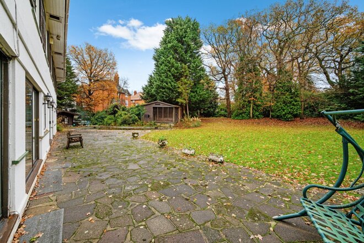
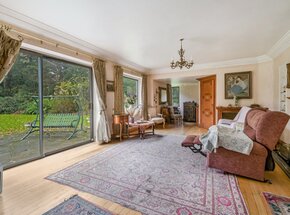
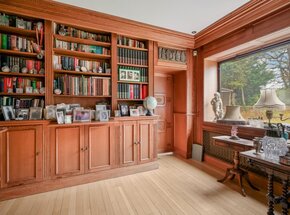
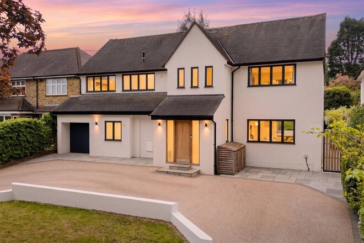
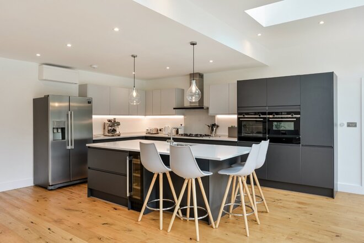
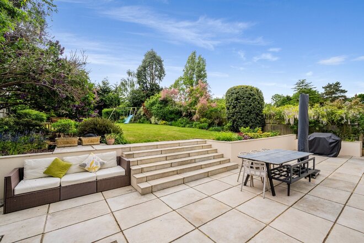
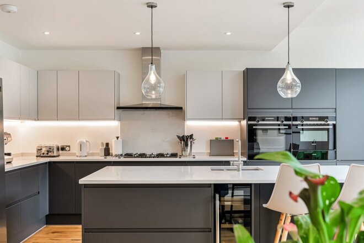
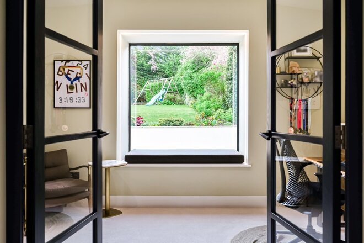
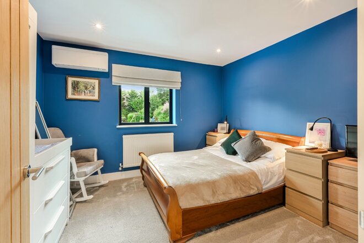
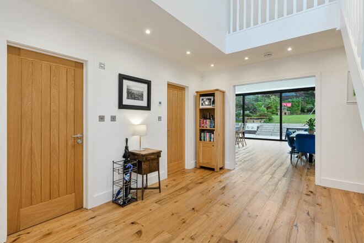
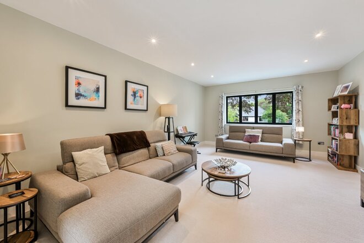
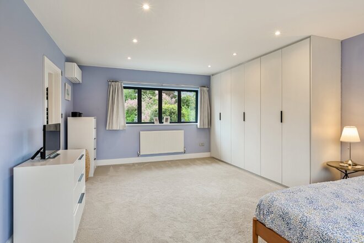
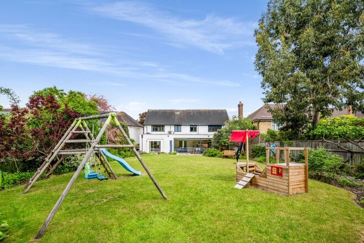
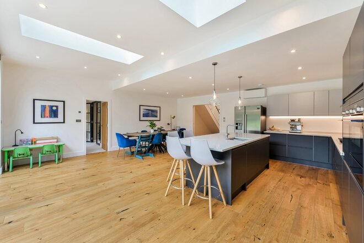
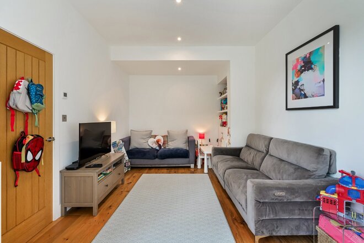
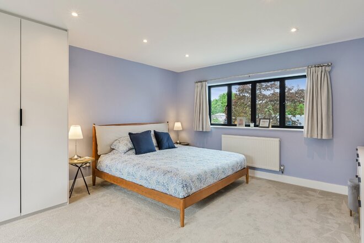
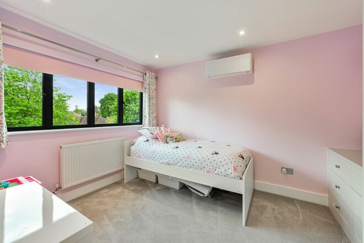
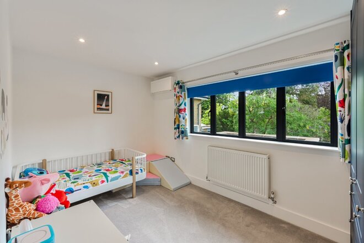
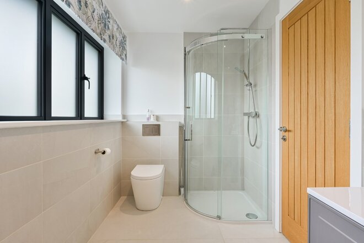
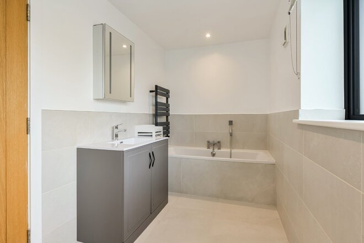
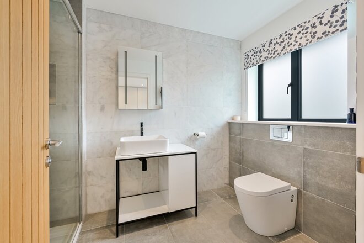
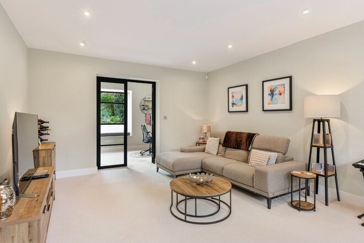
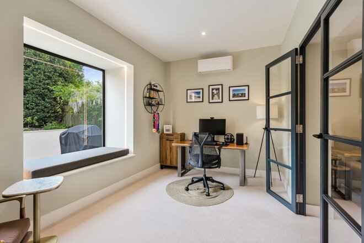
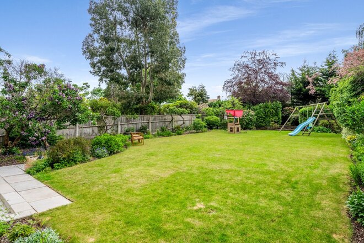
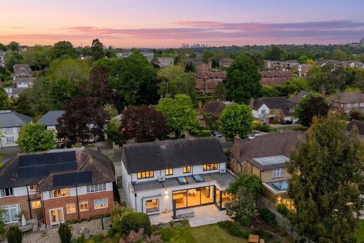
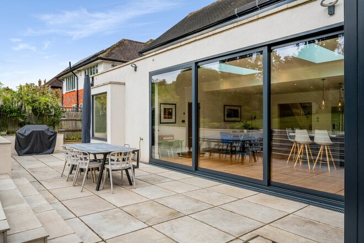
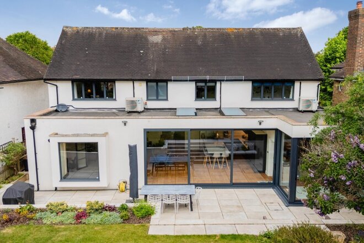
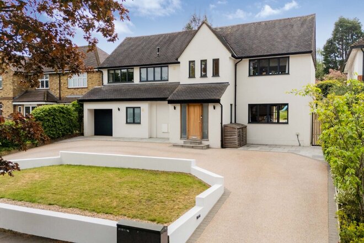
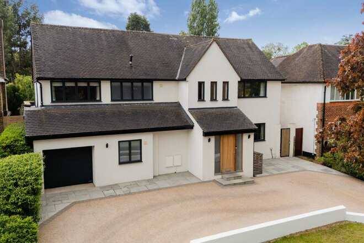
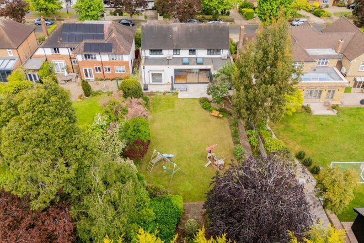
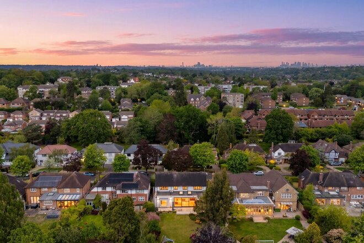
The property spans 4,000 sq. ft, featuring five bedrooms, four bathrooms ,three reception rooms, double garage, off-street and gated parking, swimming pool, substantial garden on a plot which is approx. 0.92 acres*.
This detached home, built circa 1960, sits on an imposing plot just moments away from outstanding schools, local amenities, and Bromley South Station (0.9 Miles) which provides swift access into London Victoria within 18 minutes.
Offered to the market chain free.
*Please note that the acreage of the plot has been estimated using Google Earth and is provided for guidance purposes only. While every effort has been made to ensure accuracy, this figure should not be relied upon as a precise measurement. Prospective purchasers are strongly advised to commission their own independent survey or measurement to verify the exact size of the land prior to making any commitment. Neither the agent nor the seller accepts responsibility for any reliance placed on the estimated acreage.
Available
Video tour
- 4
- 2
- 2
- Ref: BEK260232
Sale£1,600,000
***CHAIN FREE***
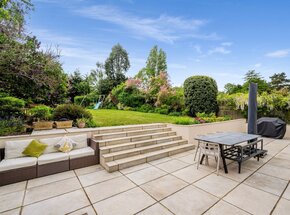
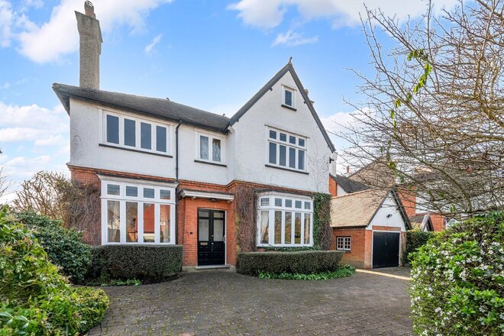
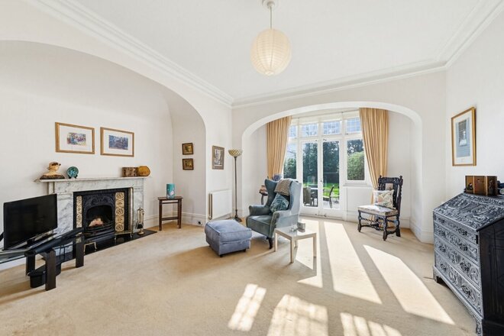
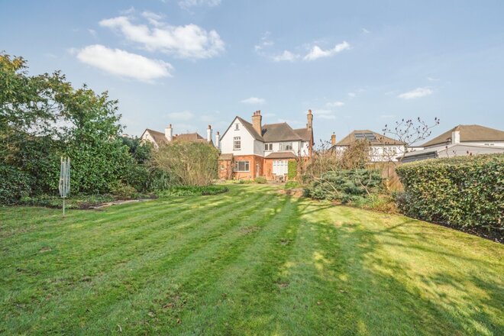
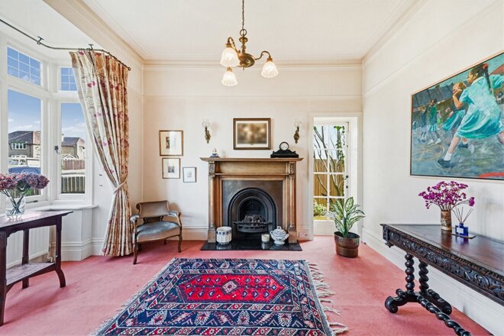
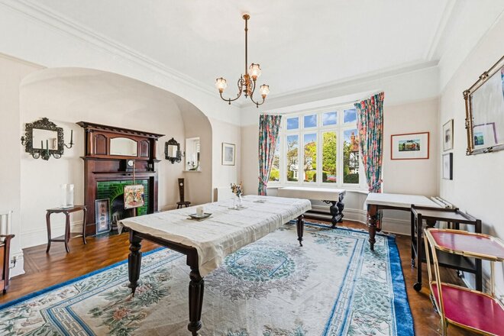
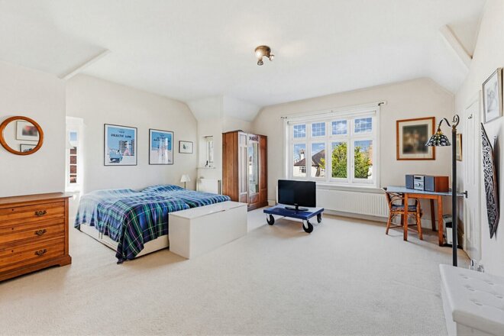
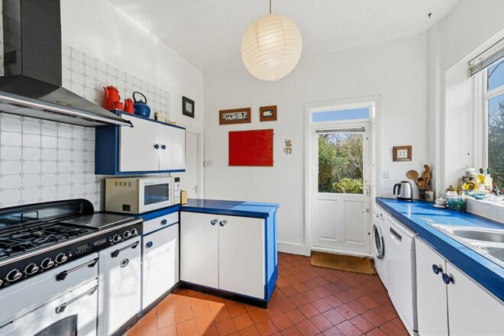
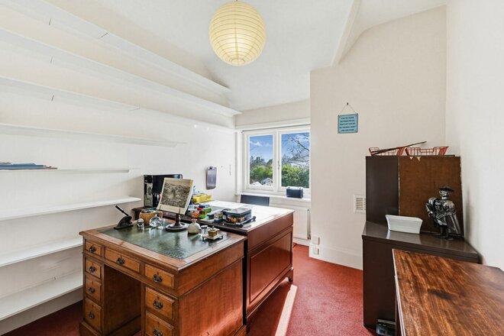
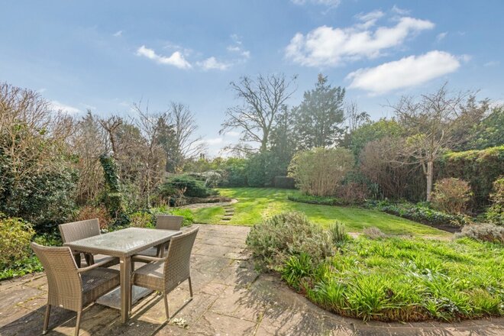
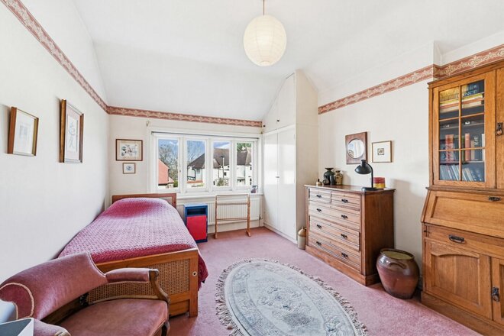
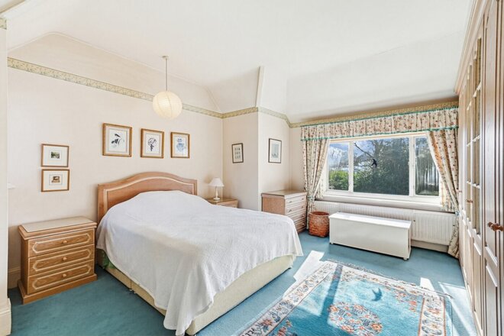
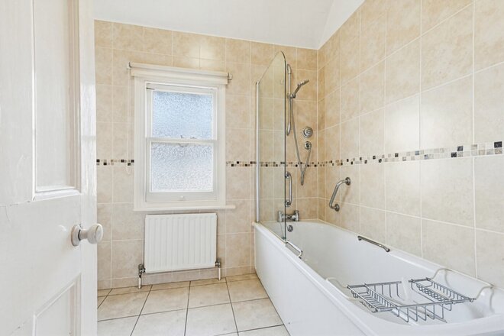
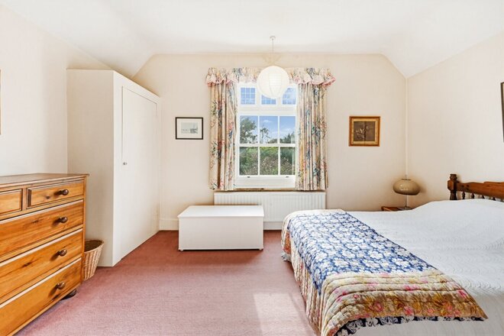
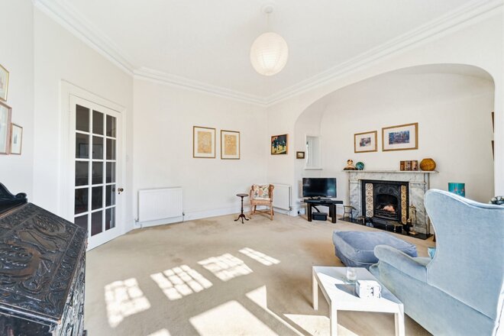
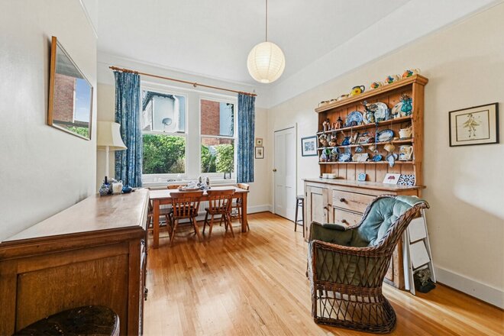
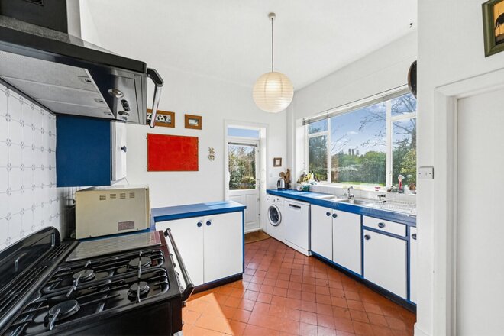
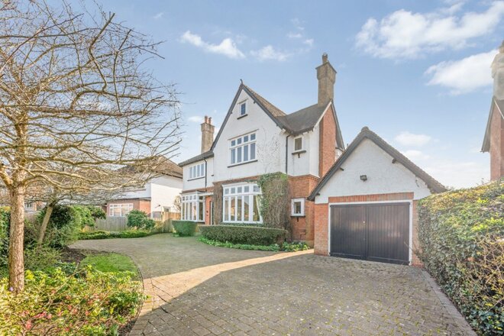
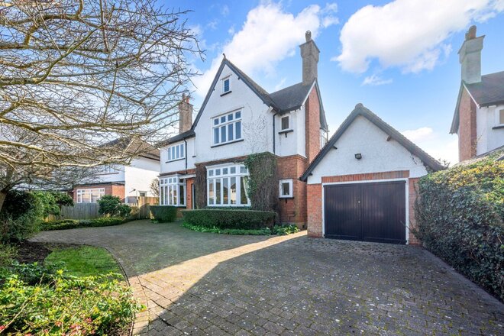
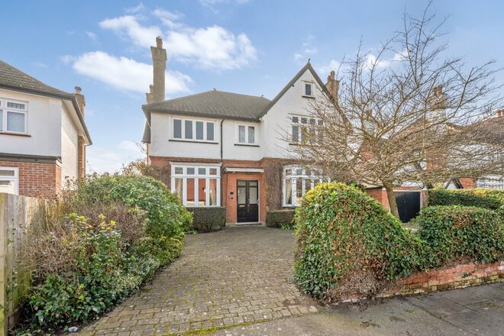
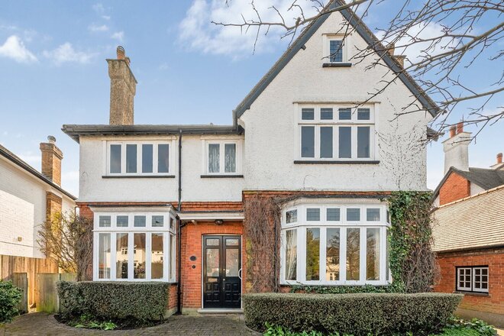
Rarely available and chain free, we are proud to present this stunning detached family home set on one of Bromley’s most desirable tree lined roads. The property features a spacious entrance hall, cloakroom/W.C., utility room, and integral garage, along with three generous reception rooms and a large kitchen/diner — all benefitting from underfloor heating. Sliding doors from the kitchen open onto a beautifully landscaped and secluded rear garden. Full air conditioning throughout the ground floor and all bedrooms. The first floor offers four well proportioned double bedrooms, including a superb main bedroom with en suite bathroom, complemented by a stylish family bathroom. The property also benefits from off street parking to the front.
Stone Road is one of Bromley South’s prettiest and most sought after residential roads, perfectly placed for everyday convenience and fast London connections. Just a short stroll from Bromley South Station only 0.5 miles away, commuters benefit from services reaching London Victoria in around 17 minutes.
Bus routes along Cameron Road provide easy access to Bromley High Street, with The Glades and St Mark’s Square approximately 0.6 miles away, offering a wide choice of shops, restaurants and leisure facilities.
Families are well served by respected local schools, including Ravensbourne Secondary, St Mark’s Primary, and Highfield Infant and Junior Schools, as well as highly regarded private options such as Breaside Preparatory School, ranked 18th in The Times Top 100 Prep Schools in the UK.
Under Offer
- 5
- 2
- 3
- Ref: BEK260046
Sale£1,600,000
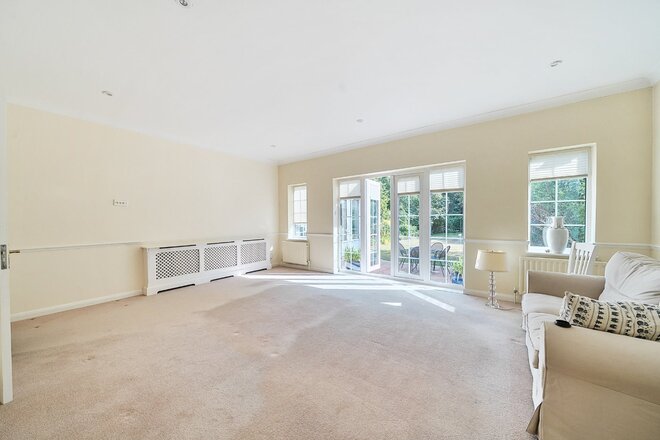
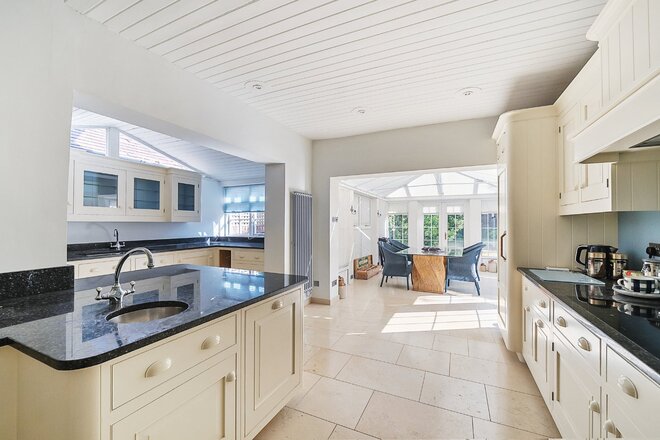
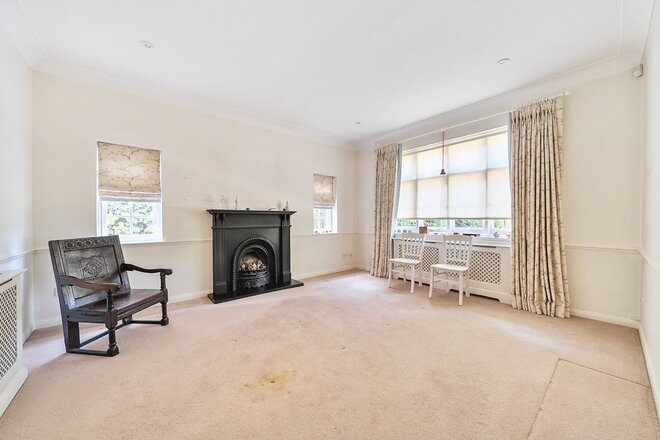
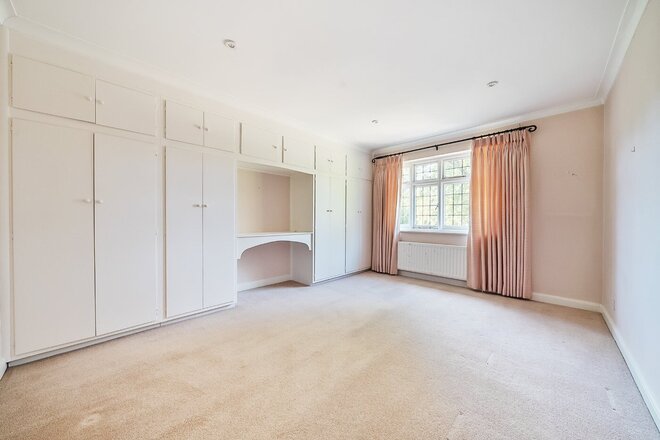
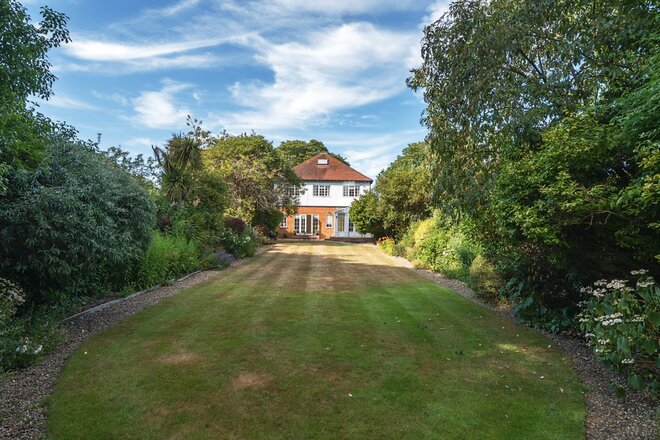
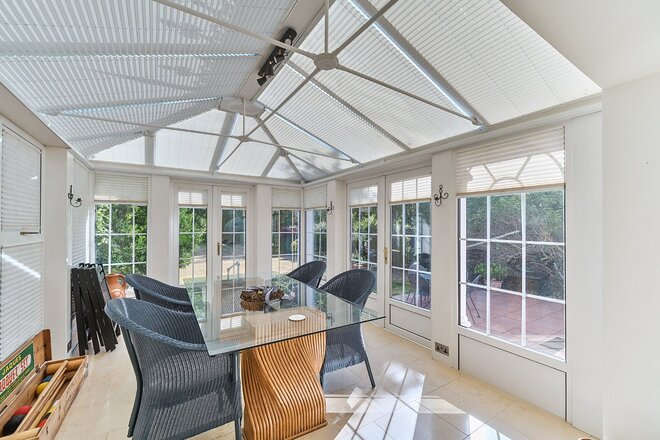
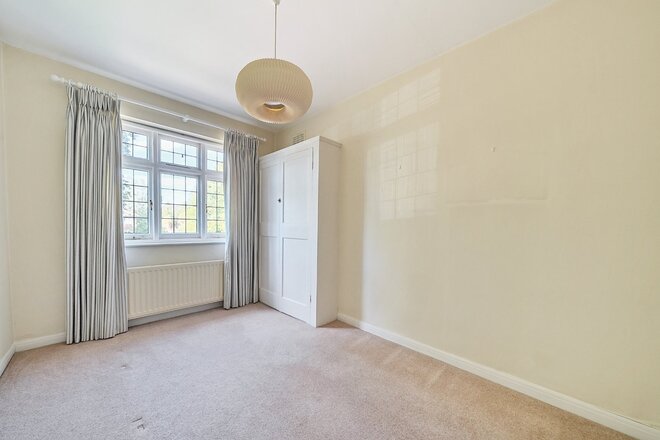
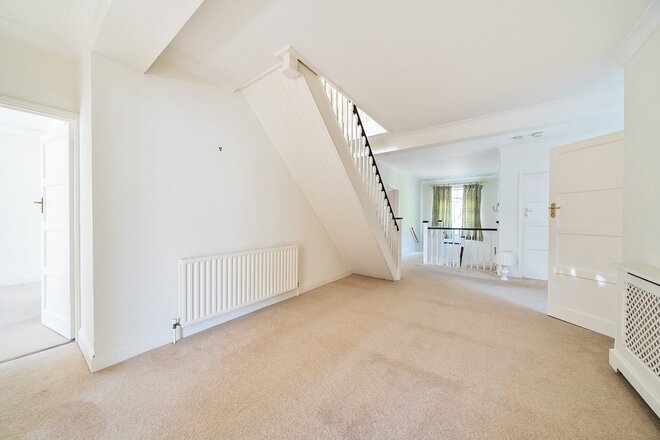
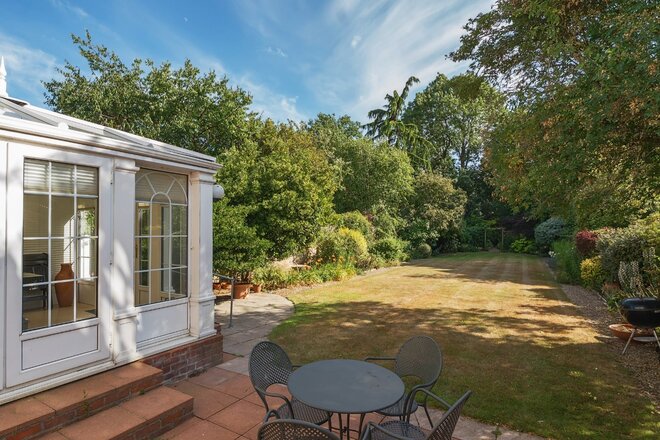
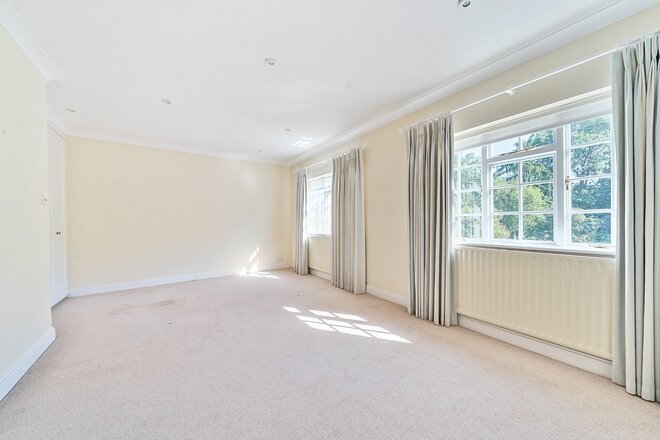
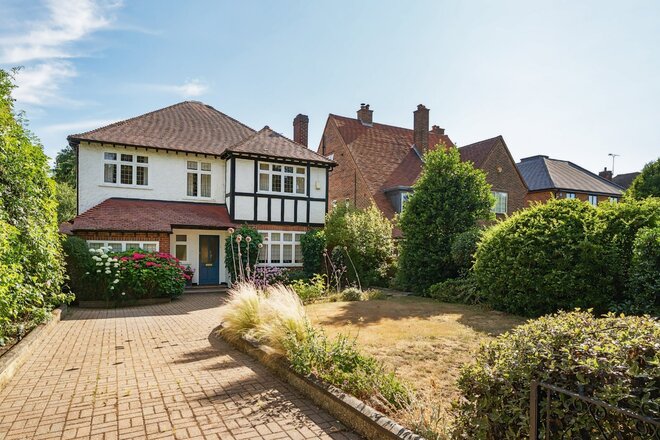
Set on an impressive plot and brimming with charm, this elegant period home offers generous family accommodation, superb kerb appeal and exciting potential for further extension (STPP).
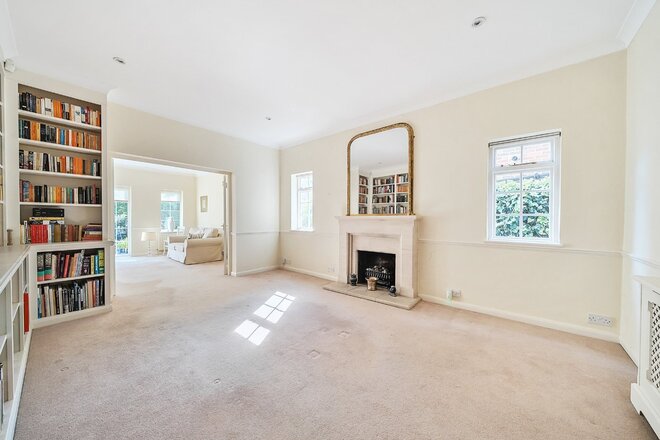
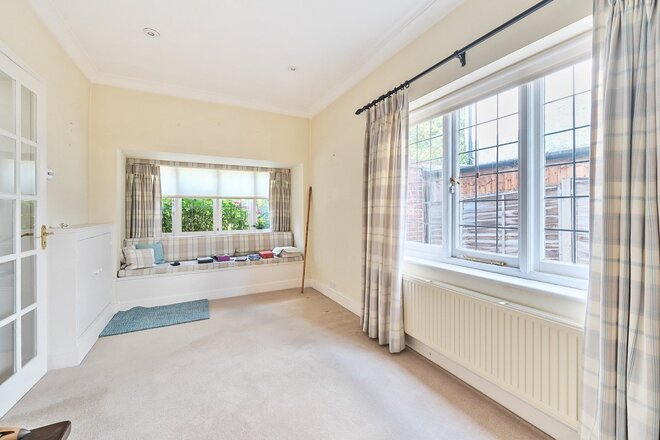
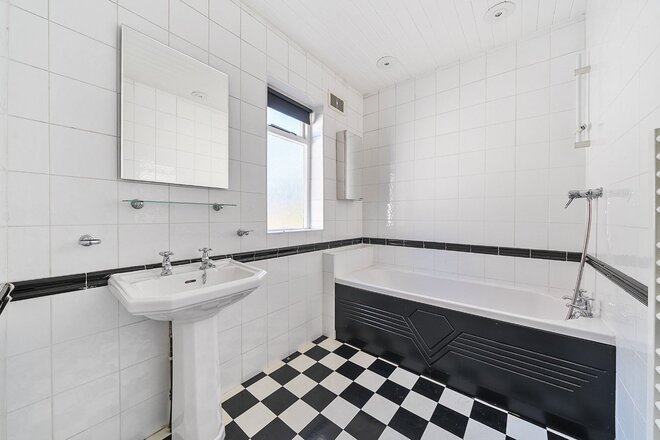
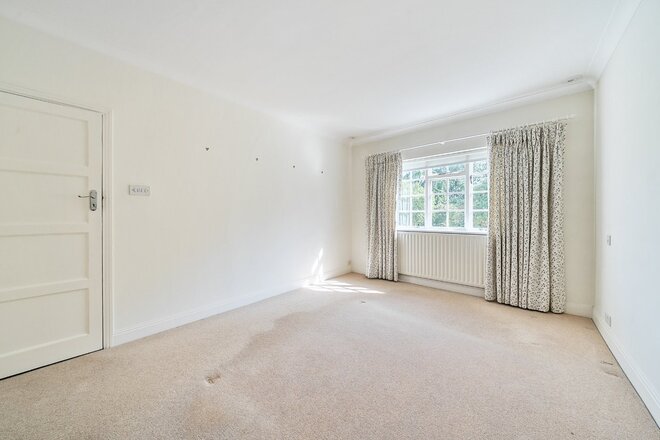
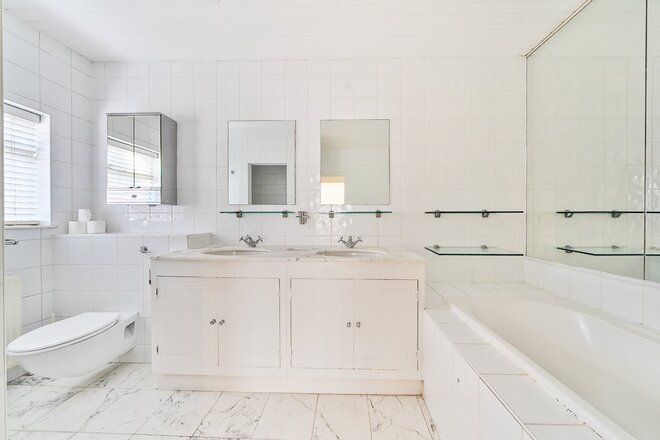
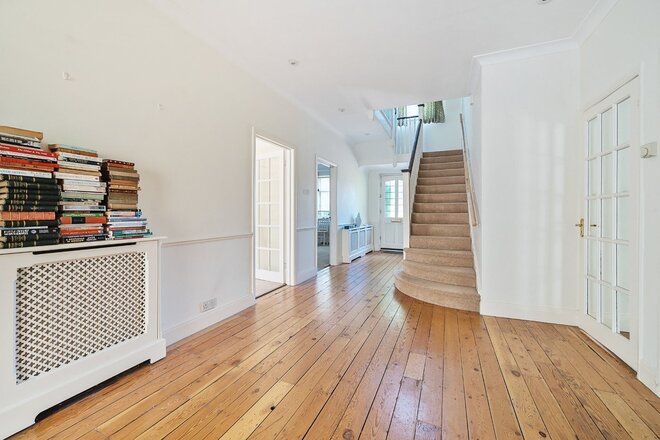
The property features five true double bedrooms, a spacious family bathroom, and a large, welcoming entrance hall that immediately showcases the homes character. Three well-proportioned reception rooms provide flexible living and entertaining space, each benefitting from attractive period detailing.
A downstairs WC adds convenience, while the property’s rich character is felt throughout with retained features including high ceilings, fireplaces and original woodwork.
To the front, an in and out driveway offers parking for multiple cars and leads to a detached garage. The large rear garden provides a wonderful space for families, gardening enthusiasts or those looking to further enhance the home with rear or loft extensions (subject to the usual consents).
Scotts Avenue is a highly regarded residential road of detached homes, situated between Scotts Lane and Bromley Road. It is ideally placed around a quarter of a mile from Shortlands Village with its selection of local shops and Shortlands Station offering services to Victoria, Blackfriars and Bromley South.
Bromley town centre lies approximately a mile away, providing an excellent range of amenities including The Glades shopping centre, the Churchill Theatre, restaurants, cafes and cinemas.
Nearby Beckenham High Street offers further boutique shopping and dining options, while Beckenham Junction Station provides direct trains to Victoria and Tramlink connections to East Croydon and Wimbledon.
Under Offer
- 5
- 3
- 4
- Ref: BEK250269
Sale£1,500,000
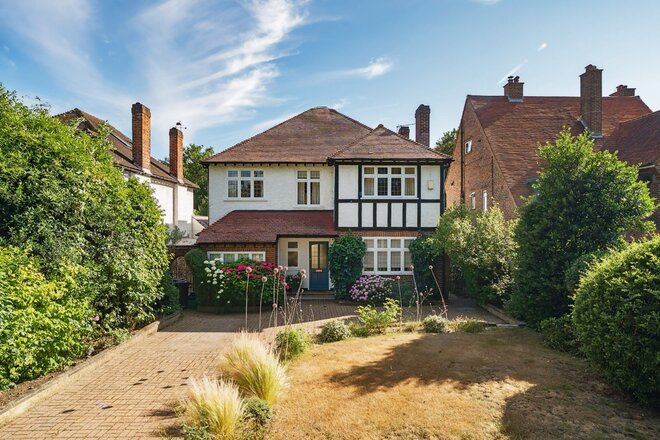
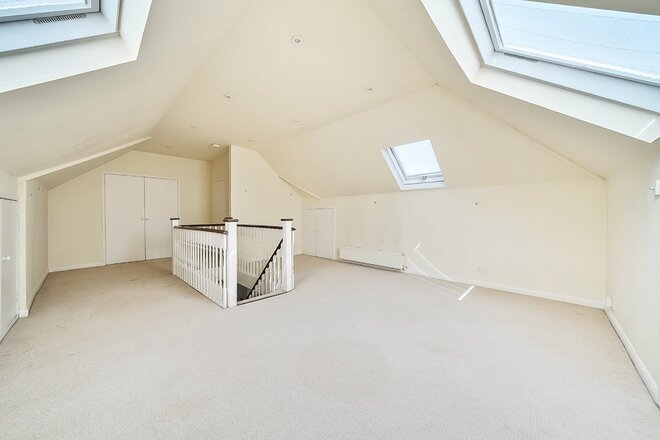
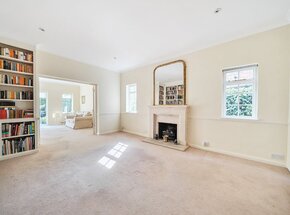
The property opens into a grand entrance hall that sets the tone for the rest of the home. The ground floor boasts a wealth of versatile living space, including two large reception rooms, formal dining room, and a bright conservatory providing access to the secluded and landscaped garden.
The heart of the home is the bright and air kitchen/breakfast room, thoughtfully designed for both family life and entertaining, with an adjoining utility room and a separate study ideal for home working.
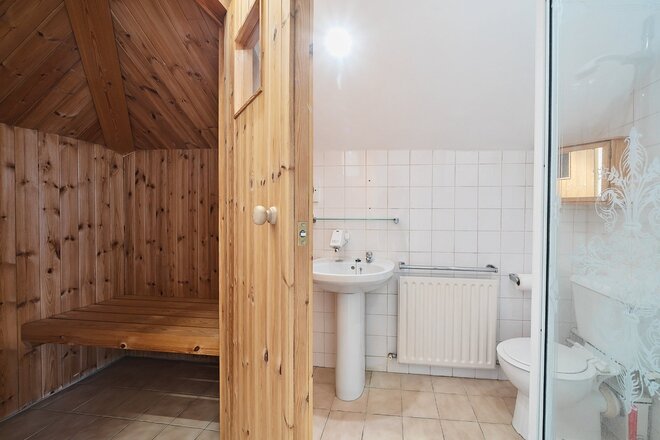
Upstairs, five generously proportioned bedrooms provide ample accommodation, including a luxurious principal suite with dressing room and en suite. The additional bedrooms are served by well-appointed bathrooms, offering flexibility for growing families or guests.
Park Road is a peaceful and tree-lined residential street, offering a tranquil residential setting within close proximity to the amenities of Beckenham High Street and is also within easy walking distance of New Beckenham and Beckenham Junction stations providing superb transport connections via Southeastern, Southern, Thameslink, and Tramlink services into central London and beyond. The area is also well-served by a selection of highly regarded schools, making it ideal for families. Just moments away, Beckenham High Street offers a vibrant mix of cafés, restaurants, and independent boutiques, while the expansive Beckenham Place Park—with its historic Georgian mansion, scenic lake, and open green spaces—provides a perfect retreat for outdoor leisure.
More to explore
Properties you may be interested in
 New Instruction
 Available
 Available
 Available
 New Instruction
 Available
Over 100 offices across the UK and abroad