Gander Green Lane, Cheam, Sutton, SM3
3 bedroom house in Cheam
£465,000 Freehold
- 3
- 1
- 1
PICTURES AND VIDEOS
KEY FEATURES
- Beautifully Presented Family Home
- Three Bedrooms
- Spacious Living Room
- Modern Kitchen/Dining Room
- Utility Area in Integral Garage
- Family Bathroom
- Large Storage Room
- Decked Courtyard Garden
- Allocated Parking for Two Cars
- Garage
- Easy Reach of West Sutton Station
KEY INFORMATION
- Tenure: Freehold
- Council Tax Band: D
- Local Authority: London Borough Of Sutton
Description
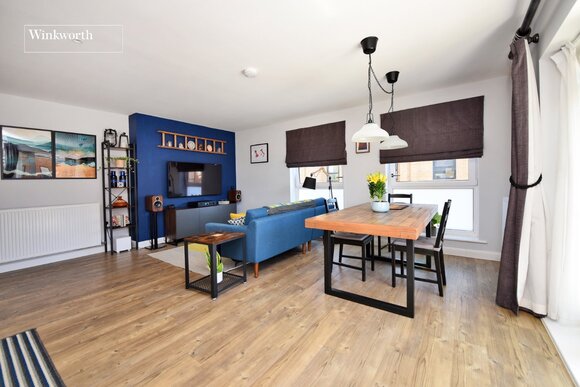
The ground floor is centred around an impressive 15'10" x 15'4" living room, a bright and comfortable space featuring attractive wood flooring and a contemporary glass-balustrade staircase. To the rear is the modern kitchen/breakfast room, fitted with sleek units, integrated appliances and ample space for dining. This leads into a utility area and additional storage in the integral garage.
Upstairs, the accommodation comprises two generous double bedrooms and a good-sized single bedroom, ideal as a child’s room, nursery or home office, alongside a family bathroom.
Externally, the property benefits from a low-maintenance courtyard-style rear garden, perfect for outdoor seating and entertaining leading to the significant advantage of two further parking spaces to the rear.
Locally, the property is set within easy reach of a variety of well-regarded schools including Cheam Park Farm Primary Academy, St Cecilia’s Catholic Primary School and Cheam High School. North Cheam provides an array of shops, restaurants, supermarkets and amenities whilst Worcester Park and Cheam Village are a short drive from the property. Commuters will benefit from West Sutton train station approx. 1mile walk as well as a variety of bus routes towards Kingston, Sutton and Morden with its Northern Line tube.
Agents’ Note: The vendor has advised that an annual management charge of approximately £280.92 is payable towards the upkeep and maintenance of the adjacent private road.
Rooms and Accommodations
- Entrance Porch
- Living Room
- 4.83m x 4.67m max
- Kitchen/Dining Room
- 4.7m x 2.72m max
- Utility Room
- 2.44m x 2.36m max
- Storage
- 2.44m x 2.1m max
- Bedroom
- 4.01m x 2.82m max
- Bedroom
- 3.66m x 2.67m max
- Bedroom
- 2.74m x 1.83m max
- Family Bathroom
- 1.93m x 1.73m max
- Garden
Rights & Restrictions
- Listed Property: No
Risks
- Flood Risk: There has not been flooding in the last 5 years
Marketed by
Winkworth Cheam
Properties for sale in CheamArrange a Viewing
Fill in the form below to arrange your property viewing.
Mortgage Calculator
Fill in the details below to estimate your monthly repayments:
Approximate monthly repayment:
For more information, please contact Winkworth's mortgage partner, Trinity Financial, on +44 (0)20 7267 9399 and speak to the Trinity team.
Stamp Duty Calculator
Fill in the details below to estimate your stamp duty
The above calculator above is for general interest only and should not be relied upon
Meet the Team
Our team at Winkworth Cheam Estate Agents are here to support and advise our customers when they need it most. We understand that buying, selling, letting or renting can be daunting and often emotionally meaningful. We are there, when it matters, to make the journey as stress-free as possible.
See all team members