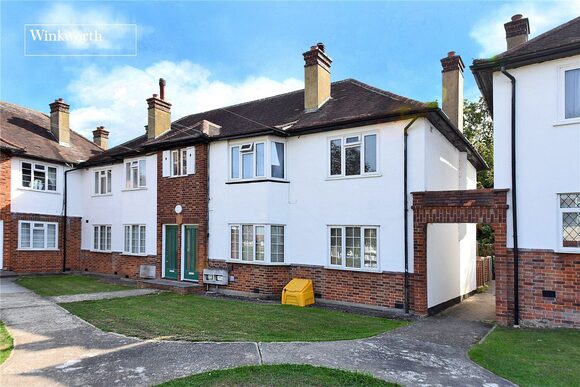
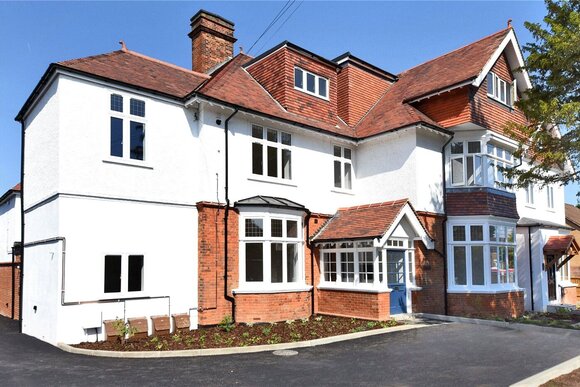
Chartwell Place, Cheam, Sutton, SM3
1 bedroom maisonette in Cheam
Offers in excess of £230,000 Leasehold
- 1
- 1
- 1
PICTURES AND VIDEOS
KEY FEATURES
- Well-Presented Ground Floor Maisonette
- One Double Bedroom
- Spacious Living/Dining Room
- Modern Fitted Kitchen
- Two Large Storage Cupboards
- Garage en-bloc
- Approx. Half a Mile to West Sutton Station
- Close to Several Well-Regarded Schools
KEY INFORMATION
- Tenure: Leasehold
- Lease Length: 147 yrs left
- Ground rent: £60.00 per annum
- Service charge: £1000.00 per annum
- Council Tax Band: C
- Local Authority: London Borough Of Sutton
Description
A well-presented ground floor maisonette with the added benefit of a garage en bloc and a long lease of approximately 147 years, ideally situated in a quiet residential road just half a mile from West Sutton railway station, offering fast and frequent services into Central London.
The bright and well-maintained accommodation comprises an entrance hall, a spacious open-plan living and dining area with a contemporary fitted kitchen, a modern bathroom, and a generous double bedroom. The bedroom enjoys delightful views over the well-kept communal gardens and additional features include two useful storage cupboards and a garage en bloc, providing valuable extra storage or secure parking.
The property is conveniently located within easy reach of both Cheam Village and North Cheam, where you'll find an excellent selection of shops, cafés, restaurants, supermarkets, and everyday amenities. Leisure facilities, a variety of bus routes serving Sutton, Kingston and Heathrow, and the beautiful open spaces of Nonsuch Park and Cheam Park are also close by, making this an ideal home for first-time buyers, downsizers, or investors alike.
The vendor has advised the following information, which should be verified by your conveyancer. Service and maintenance charges are approximately £1,002 per annum, payable in two six-monthly instalments of £501. The ground rent is approximately £90 per annum from 2025, increasing to £120 per annum from 2050.
Rooms and Accommodations
- Entrance Hall
- Living/Dining Room
- 4.8m x 2.97m max
- Kitchen
- 2.87m x 1.98m max
- Bedroom
- 3.78m x 3.25m max
- Bathroom
- 2.03m x 1.73m max
- Garage
- 4.62m x 2.34m
Utilities
- Electricity Supply: Mains Supply
- Water Supply: Mains Supply
- Sewerage: Mains Supply
- Heating: Gas Central
Rights & Restrictions
- Listed Property: No
Risks
- Flood Risk: There has not been flooding in the last 5 years
Marketed by
Winkworth Cheam
Properties for sale in CheamArrange a Viewing
Fill in the form below to arrange your property viewing.
Mortgage Calculator
Fill in the details below to estimate your monthly repayments:
Approximate monthly repayment:
For more information, please contact Winkworth's mortgage partner, Trinity Financial, on +44 (0)20 7267 9399 and speak to the Trinity team.
Stamp Duty Calculator
Fill in the details below to estimate your stamp duty
The above calculator above is for general interest only and should not be relied upon
Meet the Team
Our team at Winkworth Cheam Estate Agents are here to support and advise our customers when they need it most. We understand that buying, selling, letting or renting can be daunting and often emotionally meaningful. We are there, when it matters, to make the journey as stress-free as possible.
See all team members