Northey Avenue, Cheam, Sutton, SM2
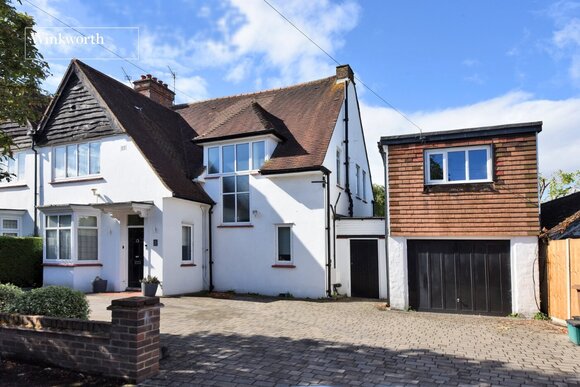
3 bedroom bungalow in Cheam
£950,000 Freehold
- 3
- 2
- 2
PICTURES AND VIDEOS
KEY FEATURES
- No Onward Chain
- Sought-After Location
- Detached Bungalow
- Three Double Bedrooms
- Spacious Living/Dining Room
- Separate Modern Fitted Kitchen
- Family Bathroom
- Shower Room/WC
- Well-Maintained Wide Rear Garden
- Generous Frontage
- Double Garage
- Large Loft Space
KEY INFORMATION
- Tenure: Freehold
- Council Tax Band: G
- Local Authority: London Borough Of Sutton
Description
The accommodation comprises a vast reception hall, a spacious living and dining room featuring parquet flooring and double doors to the rear garden, a modern fitted kitchen, three double bedrooms, a family bathroom/WC and a shower room/WC. A particular feature is all three bedrooms and the living room, have direct access to the rear garden and all include built in wardrobes. The property offers scope for extension subject to the usual planning consents.
Externally, the property occupies a substantial detached plot and boasts an impressive rear garden enjoying a prized southerly aspect—ideal for making the most of sunshine throughout the day. Predominantly laid to lawn, with surrounding mature trees and shrubs, the garden offers a wonderful, secluded space for families and keen gardeners alike. To the front, the expansive frontage provides ample off-road parking and access to a substantial double garage.
Cheam Village offers a wide range of amenities including shops, bars, restaurants, and the picturesque open spaces of Nonsuch Park and Cheam Park. Commuters benefit from Cheam train station, approximately 0.8 miles away, together with a variety of bus routes serving Kingston, Epsom and Heathrow. Families are also well catered for, with an excellent selection of highly regarded primary, secondary and grammar schools within the borough.
No onward chain.
Some images in this listing have been virtually staged or digitally enhanced using artificial intelligence (AI) to represent the property's potential. These images are for illustrative purposes only.
Rooms and Accommodations
- Reception Hall
- Living/Dining Room
- 7m x 6.65m max
- Kitchen
- 4.14m x 2.74m max
- Bedroom
- 6.02m x 3.35m max
- Bedroom
- 5.1m x 2.74m max
- Bedroom
- 3.84m x 3.12mmax
- Family Bathroom
- 3.15m x 1.88m max
- Shower Room/WC
- Garden
- Approx. 30ft
- Double Garage
- 5.54m x 5.18m max
Utilities
- Electricity Supply: Mains Supply
- Water Supply: Mains Supply
- Sewerage: Mains Supply
- Heating: Gas Central
Rights & Restrictions
- Listed Property: No
Risks
- Flood Risk: There has not been flooding in the last 5 years
Marketed by
Winkworth Cheam
Properties for sale in CheamArrange a Viewing
Fill in the form below to arrange your property viewing.
Mortgage Calculator
Fill in the details below to estimate your monthly repayments:
Approximate monthly repayment:
For more information, please contact Winkworth's mortgage partner, Trinity Financial, on +44 (0)20 7267 9399 and speak to the Trinity team.
Stamp Duty Calculator
Fill in the details below to estimate your stamp duty
The above calculator above is for general interest only and should not be relied upon
Meet the Team
Our team at Winkworth Cheam Estate Agents are here to support and advise our customers when they need it most. We understand that buying, selling, letting or renting can be daunting and often emotionally meaningful. We are there, when it matters, to make the journey as stress-free as possible.
See all team members