Under Offer
Cheam Road, Cheam, Sutton, SM1
5 bedroom house in Cheam
£825,000 Freehold
- 5
- 2
- 2
PICTURES AND VIDEOS
KEY FEATURES
- No Onward Chain
- Close to Cheam Village
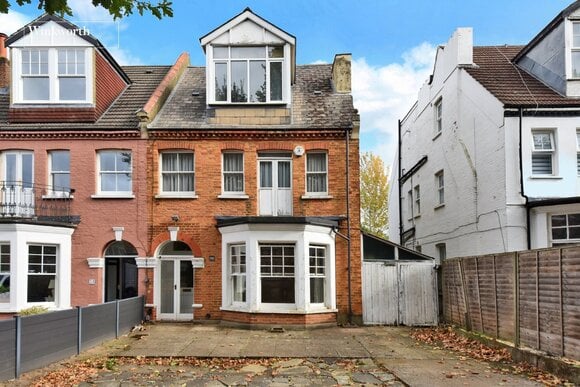
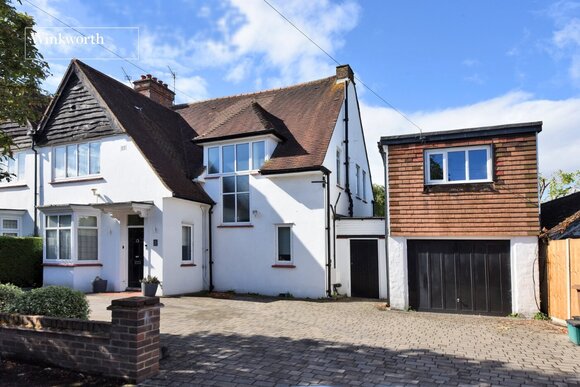
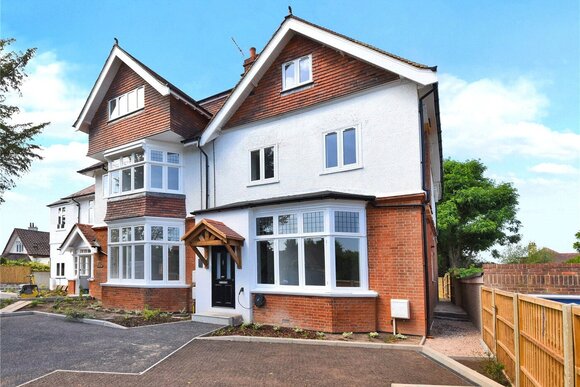
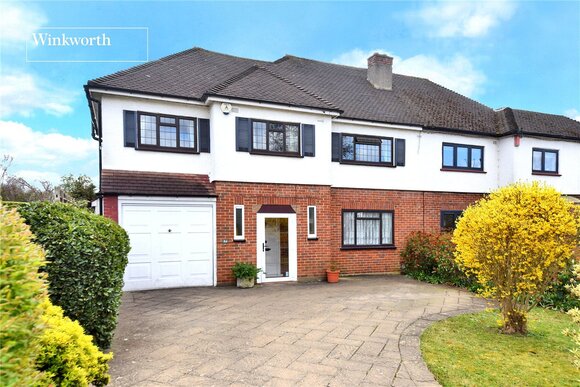
- Spacious Semi-Detached Family Home
- Four/Five Bedrooms
- 0.6 Miles to Cheam Station
- Well-Proportioned Living Room
- Generous Sized Dining Room
- Modern Fitted Kitchen
- Downstairs Shower/WC
- Upstairs Family Bathroom
- Study/Bedroom 5
- Garden approx. 56ft
- Close to Well-Regarded Local Schools
KEY INFORMATION
- Tenure: Freehold
- Council Tax Band: E
- Local Authority: London Borough Of Sutton
Description
The accommodation on the ground floor comprises a vast entrance hallway, a front aspect dining room, an expansive living room with a large bay window, feature fireplace and double doors onto the rear garden, a modern fitted kitchen/breakfast room and a downstairs fifth bedroom with en-suite shower room, which could be used as large study or play room. Upstairs, there are three double bedrooms, a fourth single bedroom and a family bathroom with separate WC. The property offers further scope for extension subject to the usual planning consents.
Externally, the property boasts an impressive 56ft rear garden, thoughtfully arranged to offer both relaxation and outdoor enjoyment. A paved patio area adjoins the property, providing an ideal space for seating and entertaining, and leads down to a generous lawn bordered by a variety of established shrubs, creating a pleasant and private setting.
Locally, Cheam Village offers a range of shops, bars, restaurants and picturesque parkland whilst Sutton town centre is approx. 0.6mile walk and provides an extensive number of retail shops and supermarkets. Families seeking well regarded education will have a choice of schools, including St Dunstan’s CofE Primary School, Homefield Preparatory School and Sutton High School GDST. Commuters will have the choice of fast and frequent services at Cheam station, West Sutton station and numerous bus routes to surrounding areas.
No onward chain.
Rooms and Accommodations
- Living Room
- 4.65m x 4.37m max
- Dining Room
- 5.13m x 3.33m max
- Kitchen
- 3.63m x 3.48m max
- Downstairs Bedroom with En-Suite
- 3.15m x 2.29m max
- Bedroom
- 4.75m x 4.37m max
- Bedroom
- 5.16m x 3.33m max
- Bedroom
- 3.53m x 2.41m max
- Bedroom/Study
- 2.72m x 2.34m max
- Family Bathroom
- 2.03m x 1.83m max
- Garden
- Approx. 56ft
- Driveway
Utilities
- Electricity Supply: Mains Supply
- Water Supply: Mains Supply
- Sewerage: Mains Supply
- Heating: Gas Central
Rights & Restrictions
- Listed Property: No
Risks
- Flood Risk: There has not been flooding in the last 5 years
Mortgage Calculator
Fill in the details below to estimate your monthly repayments:
Approximate monthly repayment:
For more information, please contact Winkworth's mortgage partner, Trinity Financial, on +44 (0)20 7267 9399 and speak to the Trinity team.
Stamp Duty Calculator
Fill in the details below to estimate your stamp duty
The above calculator above is for general interest only and should not be relied upon
Meet the Team
Our team at Winkworth Cheam Estate Agents are here to support and advise our customers when they need it most. We understand that buying, selling, letting or renting can be daunting and often emotionally meaningful. We are there, when it matters, to make the journey as stress-free as possible.
See all team members