MyWinkworth

Picture No. 07
Picture No. 15
Picture No. 08
Picture No. 14
Picture No. 10
Picture No. 11
Picture No. 16
Picture No. 04
Picture No. 17
Picture No. 03
Picture No. 06
Picture No. 05
Picture No. 12
Picture No. 13
6/14

Lyndhurst Avenue, London, SW16

3 bedroom house in London

£600,000 Freehold

  • Bedrooms 3
  • Bathrooms 1
  • Reception rooms 1
  • Dimensions 1073 sq ft
    99 sq m
  • Floorplan
6/14

PICTURES AND VIDEOS

KEY FEATURES

  • Solid well-maintained family house
  • Expansive landscaped rear garden
  • Invaluable detached twin garage block
  • Secure gated off-street parking
  • Significant extension potential STPP
  • Bright rear conservatory room
  • Practical laundry and utility area
  • Highly desirable residential street

KEY INFORMATION

  • Tenure: Freehold
  • Council Tax Band: D

Description

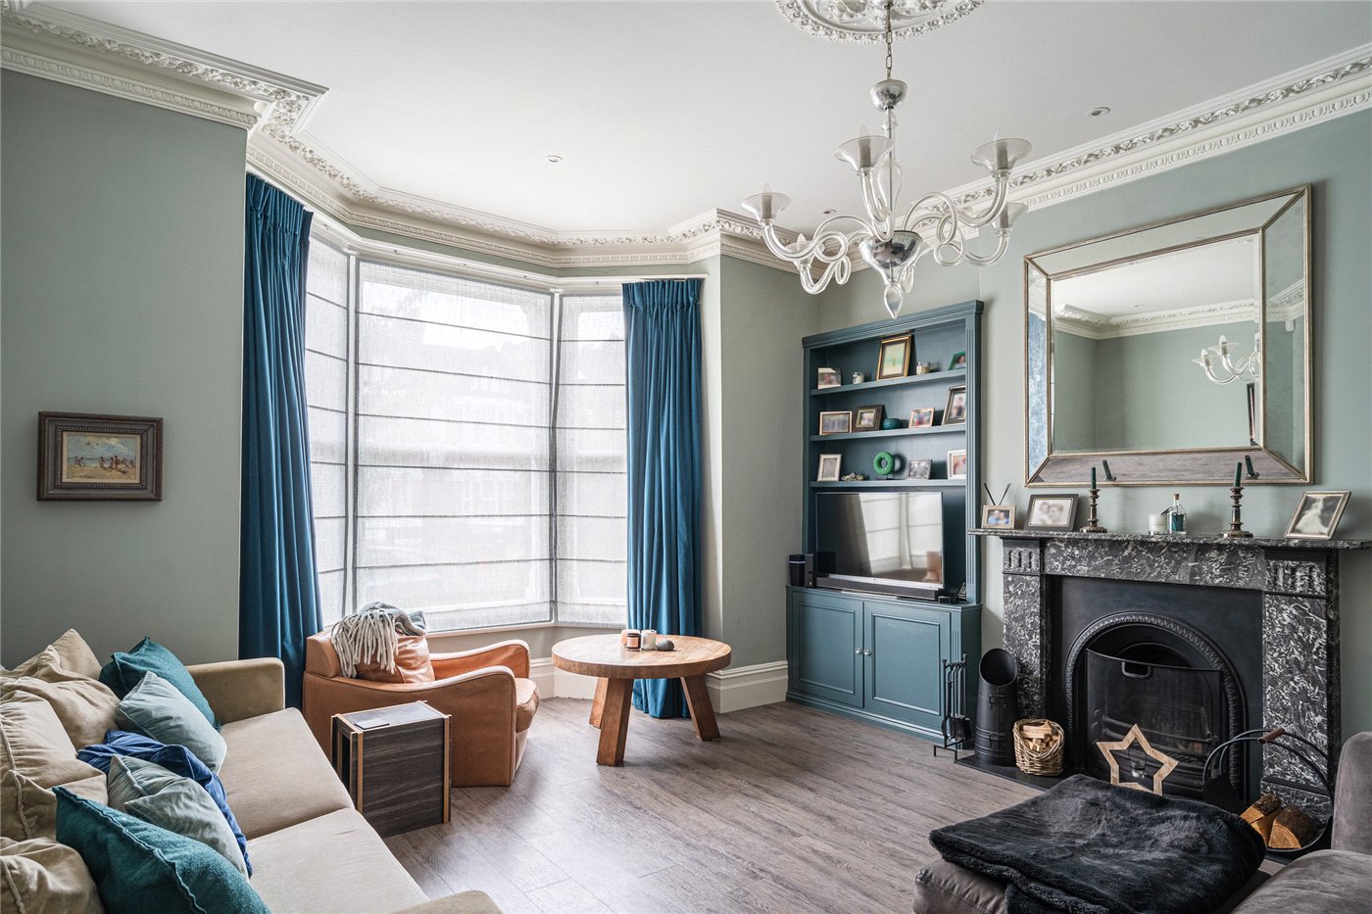
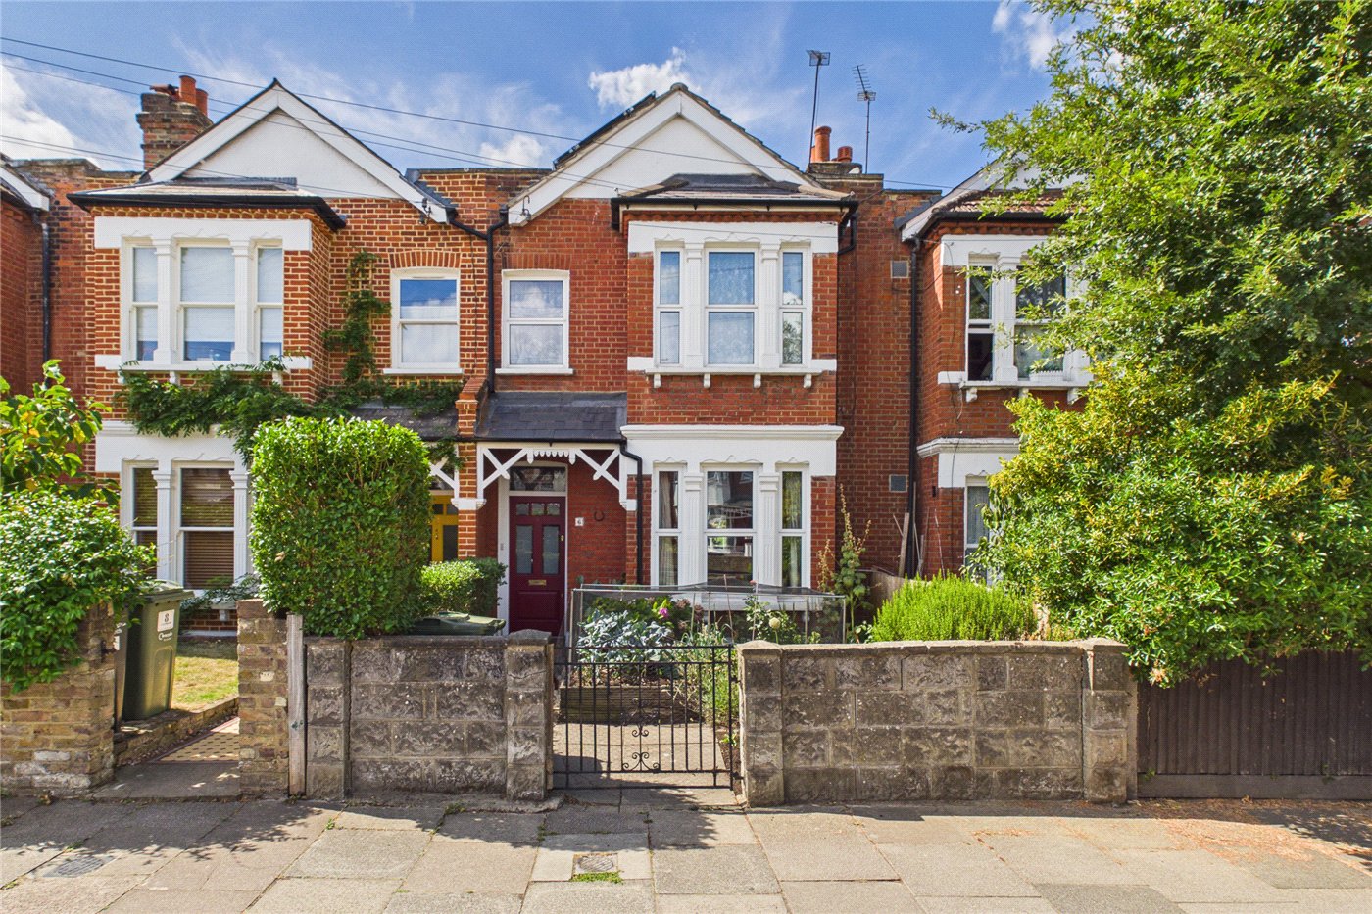
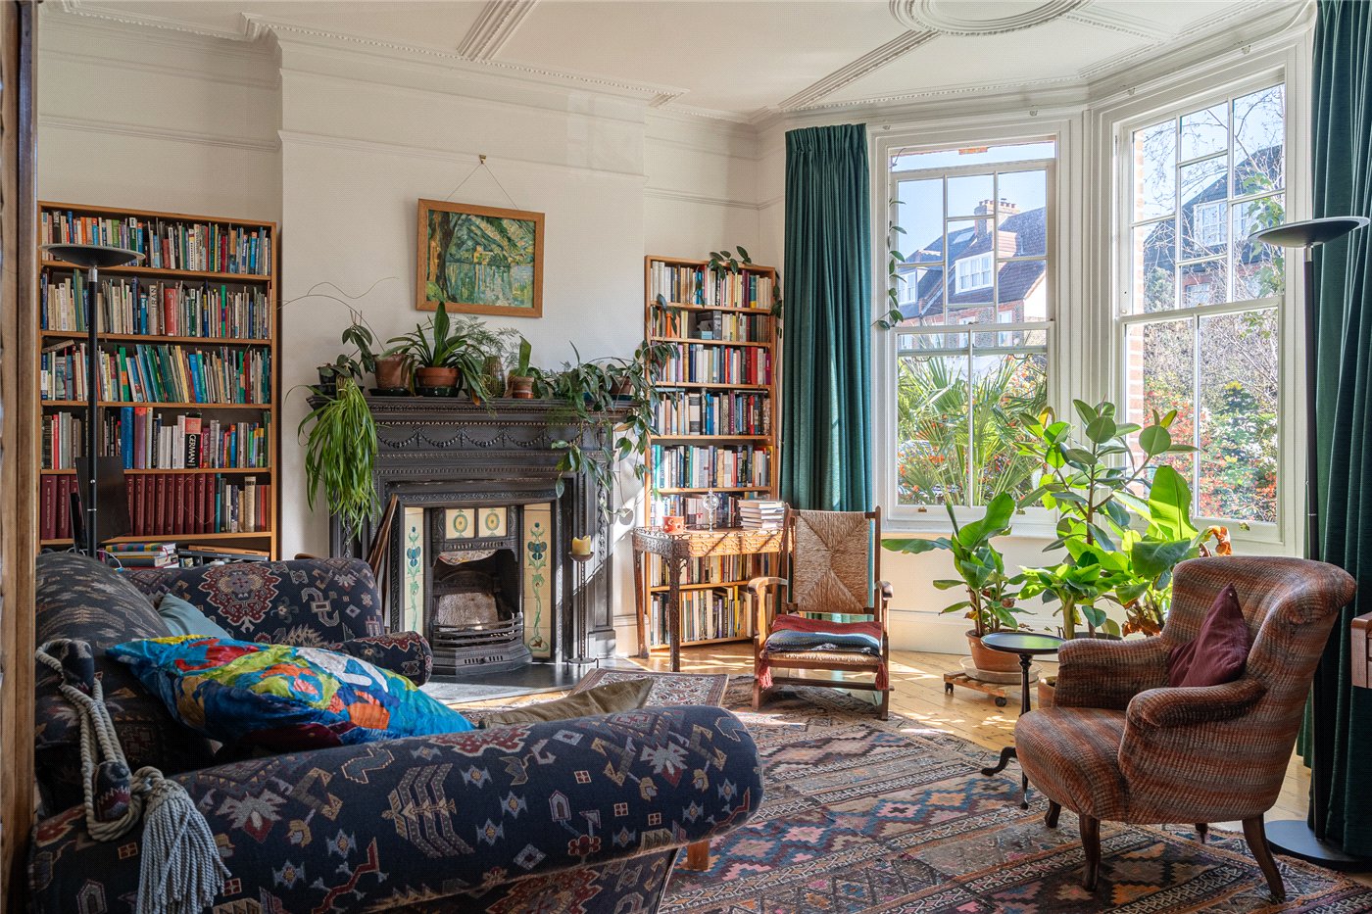
Enviably located on a highly desirable residential street, this exceptionally solid and well-maintained end-of-terrace family home provides incredibly comfortable, versatile living space. Lovingly cared for and fully serviced by the current owners for over 13 years, the property stands as a fantastic opportunity for an incoming family looking to secure a quiet and safe environment. The ground floor layout flows from a welcoming entrance hallway into a bright front reception room complete with wood-effect flooring and a feature fireplace with custom built-in shelving alcoves. To the rear, a generous dining room connects seamlessly to a large brick-base conservatory extension, flooding the ground level with natural light and offering an ideal spot for year-round family gatherings. A gallery-style kitchen sits adjacent, fitted with ample counter space, integrated appliances, and a practical breakfast bar that leads through to a dedicated utility and laundry area. The ground floor layout is completed by a convenient guest WC setup.

The first-floor accommodation is neatly arranged with three comfortable bedrooms and a large, fully tiled family bathroom. The principal and second double bedrooms offer excellent proportions with substantial integrated wardrobe space, while the third bedroom serves perfectly as a quiet nursery or home office. A major advantage of this property is the significant scope for future development, with immense potential to expand the footprint via a substantial rear extension or a loft conversion, subject to the necessary planning permissions (STPP).

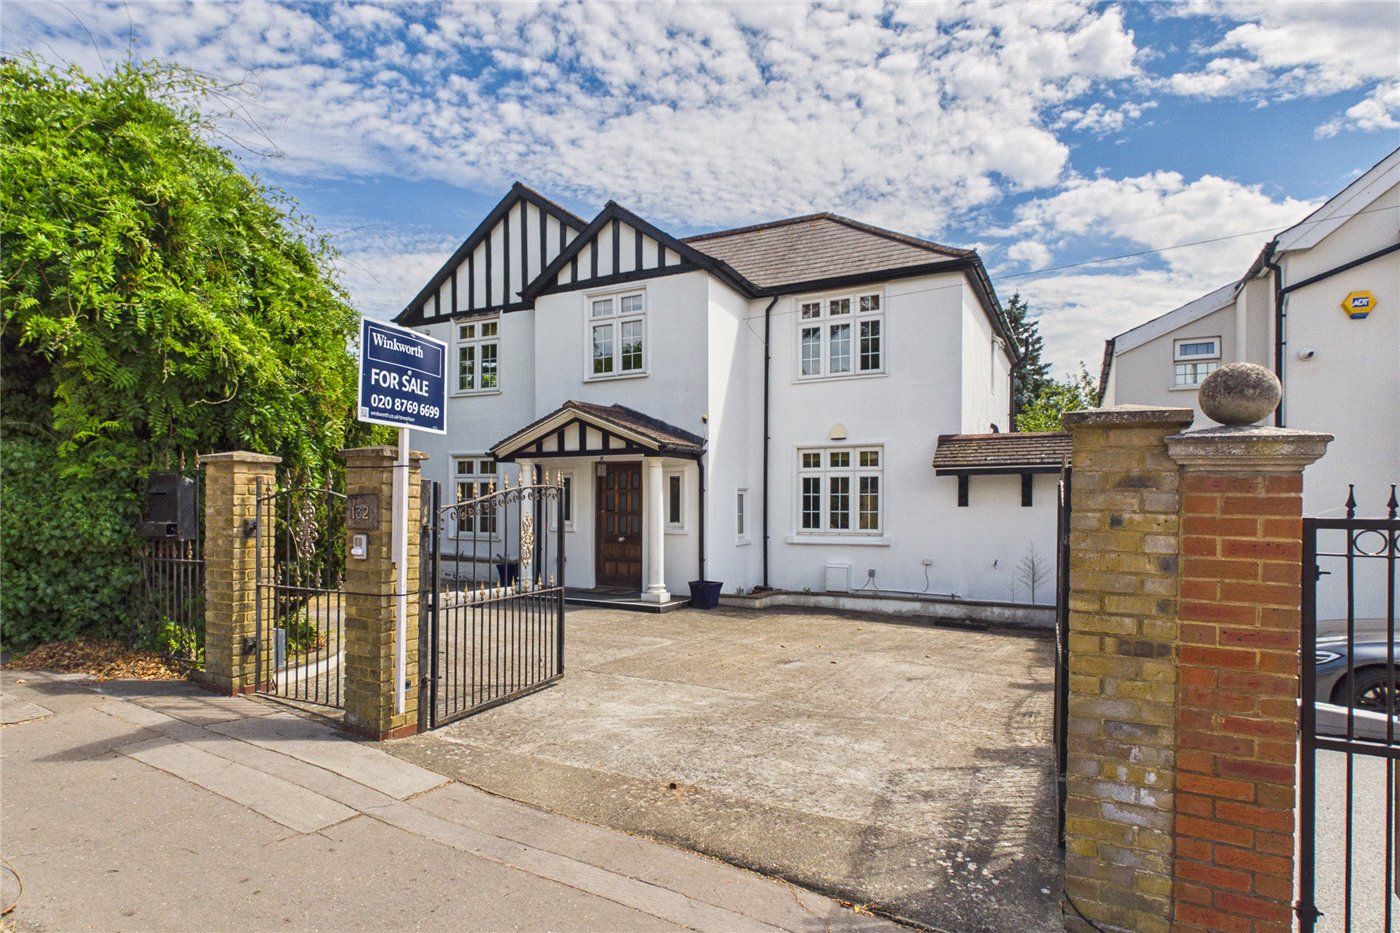
Externally, the property benefits from a beautifully landscaped, expansive private rear garden featuring an extensive paved patio zone, central lawns, and mature shrub borders. Positioned at the very end of the plot is a rare and highly valuable twin garage block providing extensive storage or workshop flexibility. The front of the house is fully enclosed by secure timber gates, opening to a private driveway that offers ample off-street parking.

Lyndhurst Avenue is a peaceful, highly sought-after residential pocket renowned for its friendly, quiet neighbours and secure community feel. The property is ideally positioned within easy reach of the expansive green open spaces of Streatham Common and the historic Rookery gardens, which host a vibrant schedule of community festivals and activities. Excellent transport links are close at hand, with both Norbury and Streatham Common mainline stations offering frequent, rapid rail connections into London Victoria, London Bridge, and the City via Southern and Thameslink networks. The vibrant local High Road is just a short distance away, providing a wealth of independent cafés, boutique shops, large supermarkets, and premium leisure facilities.

Marketed by

Winkworth Streatham

Properties for sale in Streatham

Arrange a Viewing

Fill in the form below to arrange your property viewing.

This site is protected by reCAPTCHA and the Google Privacy Policy and Terms of Service apply.
Introduction text for the mortgage calculator

Mortgage Calculator

Fill in the details below to estimate your monthly repayments:

Approximate monthly repayment:

For more information, please contact Winkworth's mortgage partner, Trinity Financial, on +44 (0)20 7267 9399 and speak to the Trinity team.

Stamp Duty Calculator

Fill in the details below to estimate your stamp duty

The above calculator above is for general interest only and should not be relied upon

6/14
Picture No. 07
Picture No. 15
Picture No. 08
Picture No. 14
Picture No. 10
Picture No. 11
Picture No. 16
Picture No. 04
Picture No. 17
Picture No. 03
Picture No. 06
Picture No. 05
Picture No. 12
Picture No. 13

Meet the Team

Our team at Winkworth Streatham Estate Agents are here to support and advise our customers when they need it most. We understand that buying, selling, letting or renting can be daunting and often emotionally meaningful. We are there, when it matters, to make the journey as stress-free as possible.

See all team members

Got a question about this property?

This site is protected by reCAPTCHA and the Google Privacy Policy and Terms of Service apply.

More Properties like this

Killieser Avenue, London, SW2

£1,850,000 Freehold

Lewin Road, London, SW16

£1,350,000 Freehold

Atkins Road, London, SW12

Guide Price £1,200,000 Freehold

Under Offer

Norbury Hill, London, SW16

£1,200,000 Freehold

Salford Road, London, SW2

£1,150,000 Freehold

Mitcham Lane, London, SW16

Offers in excess of £1,100,000 Freehold

Online Valuations Aren’t Worth The Paper They’re Printed On.

When online valuations don’t give you the whole picture - try Winkworth’s expert service. Get a free property appraisal. Accurate valuations from our local property experts. No obligation to list with Winkworth. Choose a time convenient for you with our online booking system.

Fill in your details and someone will be in touch soon:

You have provisionally booked a valuation for . Please confirm your details below

We don't have date info available for this property, but if you fill in your details below, someone will be in touch to arrange a date soon

Please fill in the required fields below marked with *

This site is protected by reCAPTCHA and the Google Privacy Policy and Terms of Service apply.