MyWinkworth

Picture No. 10
Picture No. 01
Picture No. 17
Picture No. 21
Picture No. 11
Picture No. 12
Picture No. 13
Picture No. 14
Picture No. 02
Picture No. 15
Picture No. 16
Picture No. 20
Picture No. 18
Picture No. 19
Picture No. 08
Picture No. 09
Picture No. 03
Picture No. 04
Picture No. 05
Picture No. 06
Picture No. 07
6/14

Norbury Hill, London, SW16

5 bedroom house in London

Offers in excess of £900,000 Freehold

  • Bedrooms 5
  • Bathrooms 2
  • Reception rooms 3
  • Dimensions 2099 sq ft
    195 sq m
  • Floorplan

PICTURES AND VIDEOS

KEY FEATURES

  • Five bedroom semi-detached home
  • Versatile ground floor annexe
  • Scope for loft extension STPP.
  • Expansive private lawned garden
  • Parking for multiple vehicles
  • Ground floor hallway cloakroom
  • Garden shed storage included
  • Moments from Norbury Park and Streatham Common

KEY INFORMATION

  • Tenure: Freehold
  • Council Tax Band: E

Description

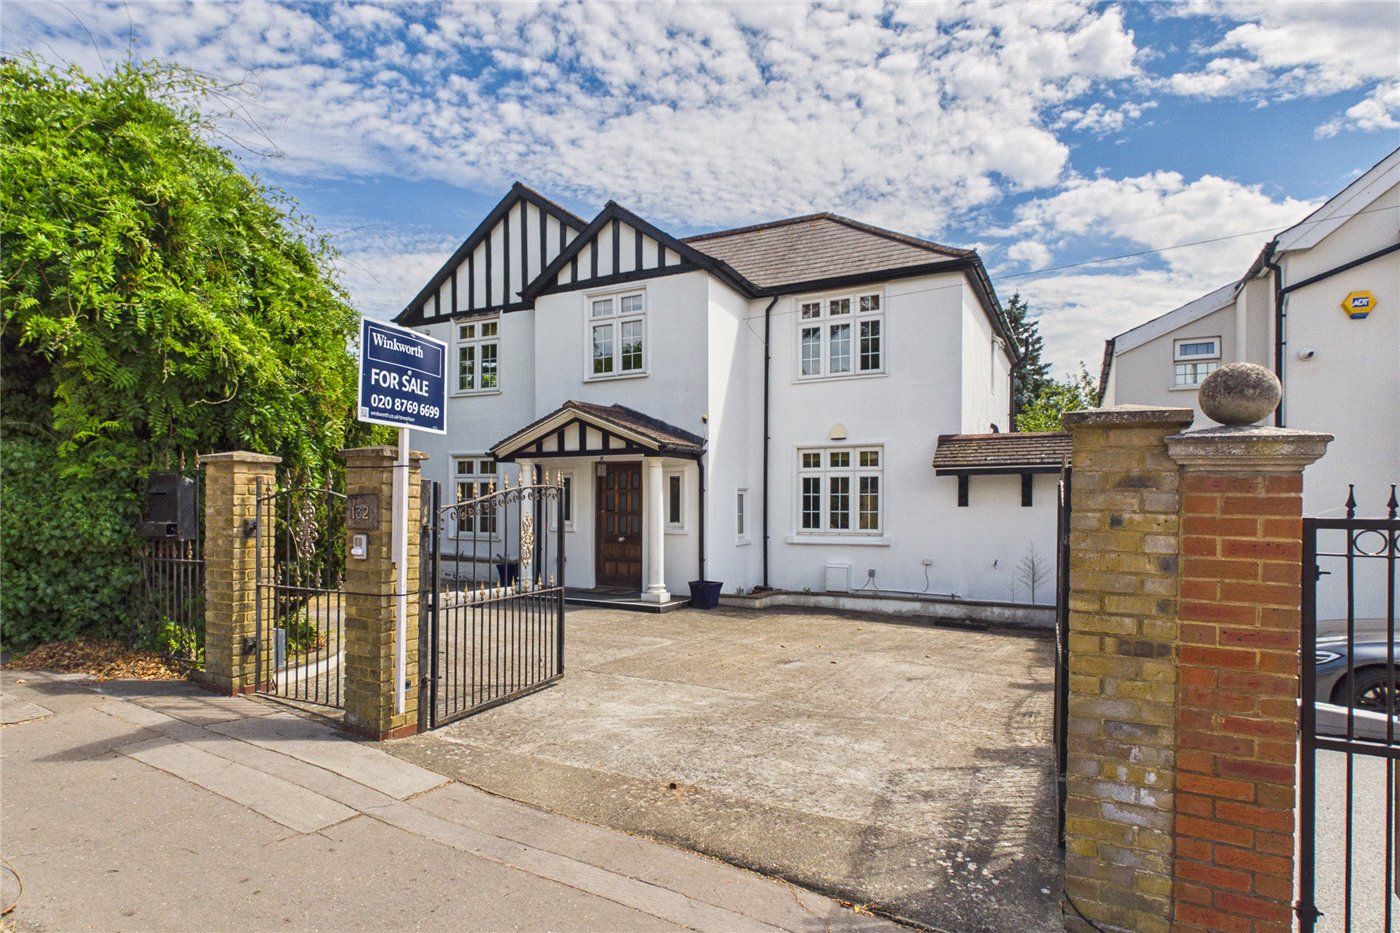
Occupying a substantial plot set behind a paved private driveway and integrated garage, this impressive semi-detached family home offers expansive living accommodation complemented by a generous private rear garden, an adaptable ground floor annexe and scope for a substantial loft conversion.

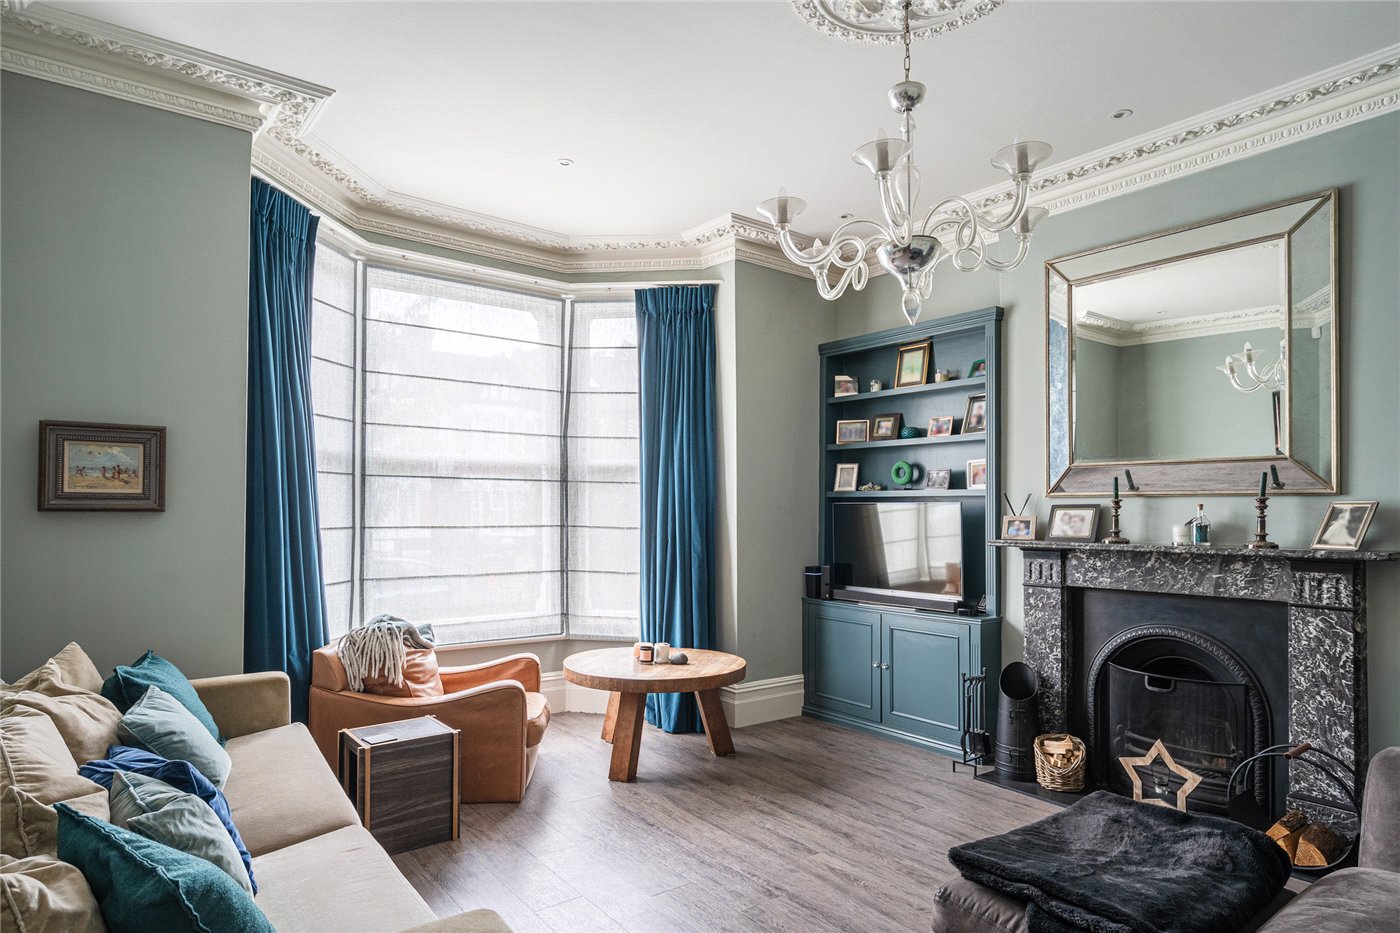
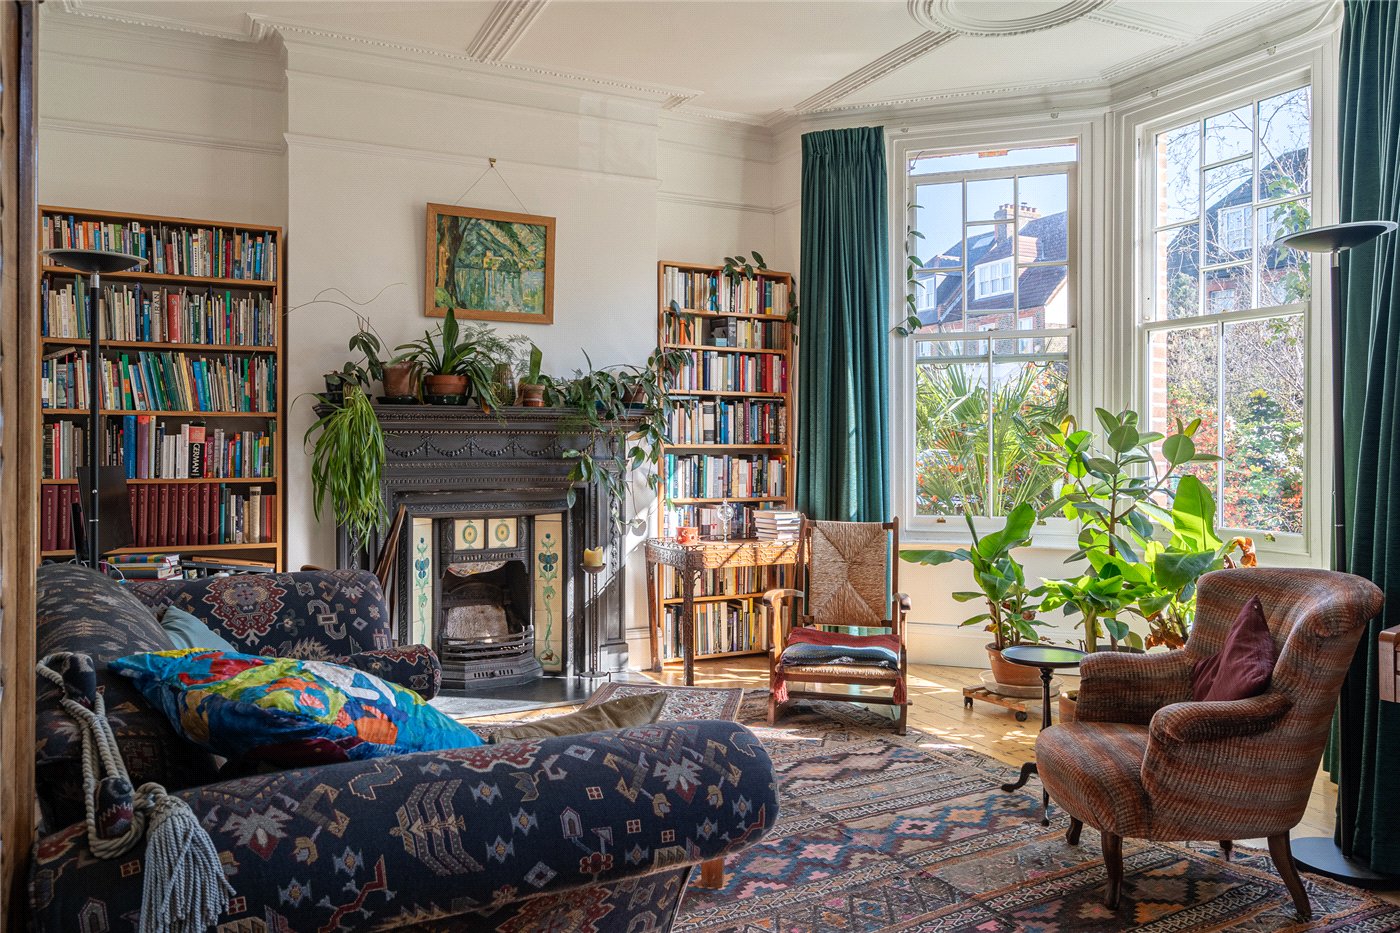
The ground floor opens through an entrance porch into a central reception hallway featuring a useful cloakroom alongside dedicated under-stair storage. Positioned to the front, the bright living room (currently arranged as a bedroom) is framed by a wide bay window drawing in natural light. Directly behind, a generous rear lounge provides an inviting setting for relaxing and entertaining, opening directly onto the private garden. Positioned off the inner hallway between the kitchen and the annexe, there is internal access directly into the garage. The fitted kitchen is equipped with ample cabinetry and work surfaces, featuring its own direct access out to the rear garden while flowing seamlessly into the versatile side annexe. This adaptable wing is currently configured with a double bedroom (indicated on the floor plan as a dining room), a modern fitted shower room, and a quiet rear garden office that also opens directly out into the garden.

Ascending to the first floor, a wide landing connects four well-proportioned bedrooms. Two large double bedrooms mirror the front and rear footprints, both benefiting from feature bay windows. A third double bedroom overlooks the rear garden, while the fourth bedroom works ideally as a nursery, dressing room, or single bedroom. Serving this level is a central family bathroom suite alongside a separate WC. Above, an expansive, fully boarded loft with power already connected provides exceptional storage alongside clear conversion potential to create additional living space (STPP).

Outside, the property features a substantial private rear lawned garden with mature greenery and a timber shed at the end of the garden. To the front, the wide paved driveway provides off-street parking for multiple vehicles alongside access to the integrated garage.

Norbury Hill is an established residential road positioned in an elevated setting within easy reach of both Norbury and Streatham. Commuters benefit from direct rail connections via Norbury mainline station, providing regular National Rail services into London Victoria, London Bridge, and Clapham Junction. Streatham Common station is also accessible, offering further connections across London. Frequent local bus routes run along Norbury Hill and London Road, connecting directly to Brixton Underground station for the Victoria Line. For outdoor leisure and green open spaces, Norbury Park is within walking distance, while the expansive parkland of Streatham Common and the historic landscaped Rookery Gardens are just a short journey away.

Everyday shopping and amenities are well catered for along London Road and Streatham High Road, offering a broad selection of supermarkets, independent cafes, and neighbourhood restaurants. Local families are also well placed for nearby schools, including Norbury Manor Primary School and St James the Great Catholic Primary School.

Marketed by

Winkworth Streatham

Properties for sale in Streatham

Arrange a Viewing

Fill in the form below to arrange your property viewing.

This site is protected by reCAPTCHA and the Google Privacy Policy and Terms of Service apply.
Introduction text for the mortgage calculator

Mortgage Calculator

Fill in the details below to estimate your monthly repayments:

Approximate monthly repayment:

For more information, please contact Winkworth's mortgage partner, Trinity Financial, on +44 (0)20 7267 9399 and speak to the Trinity team.

Stamp Duty Calculator

Fill in the details below to estimate your stamp duty

The above calculator above is for general interest only and should not be relied upon

6/14
Picture No. 10
Picture No. 01
Picture No. 17
Picture No. 21
Picture No. 11
Picture No. 12
Picture No. 13
Picture No. 14
Picture No. 02
Picture No. 15
Picture No. 16
Picture No. 20
Picture No. 18
Picture No. 19
Picture No. 08
Picture No. 09
Picture No. 03
Picture No. 04
Picture No. 05
Picture No. 06
Picture No. 07

Meet the Team

Our team at Winkworth Streatham Estate Agents are here to support and advise our customers when they need it most. We understand that buying, selling, letting or renting can be daunting and often emotionally meaningful. We are there, when it matters, to make the journey as stress-free as possible.

See all team members

Got a question about this property?

This site is protected by reCAPTCHA and the Google Privacy Policy and Terms of Service apply.

More Properties like this

Killieser Avenue, London, SW2

£1,850,000 Freehold

Lewin Road, London, SW16

£1,350,000 Freehold

Atkins Road, London, SW12

Guide Price £1,200,000 Freehold

Under Offer

Norbury Hill, London, SW16

£1,200,000 Freehold

Salford Road, London, SW2

£1,150,000 Freehold

Mitcham Lane, London, SW16

Offers in excess of £1,100,000 Freehold

Online Valuations Aren’t Worth The Paper They’re Printed On.

When online valuations don’t give you the whole picture - try Winkworth’s expert service. Get a free property appraisal. Accurate valuations from our local property experts. No obligation to list with Winkworth. Choose a time convenient for you with our online booking system.

Fill in your details and someone will be in touch soon:

You have provisionally booked a valuation for . Please confirm your details below

We don't have date info available for this property, but if you fill in your details below, someone will be in touch to arrange a date soon

Please fill in the required fields below marked with *

This site is protected by reCAPTCHA and the Google Privacy Policy and Terms of Service apply.