MyWinkworth

New Instruction

Picture No. 19
Picture No. 04
Picture No. 20
Picture No. 03
Picture No. 05
Picture No. 06
Picture No. 07
Picture No. 08
Picture No. 09
Picture No. 16
Picture No. 17
Picture No. 11
Picture No. 12
Picture No. 13
Picture No. 15
Picture No. 14
Picture No. 18
Picture No. 10
6/14

Ellora Road, London, SW16

3 bedroom house in London

£795,000 Freehold

  • Bedrooms 3
  • Bathrooms 1
  • Reception rooms 2
  • Dimensions 1218 sq ft
    113 sq m
  • Floorplan

PICTURES AND VIDEOS

KEY FEATURES

  • Three bedroom Victorian family home
  • Approved rear and loft planning
  • Substantial private storage cellar space
  • Separate utility room and WC
  • Private secluded paved rear garden
  • Generous dual-aspect double reception
  • Close to Streatham railway station
  • Moments from Streatham Common park

KEY INFORMATION

  • Tenure: Freehold
  • Council Tax Band: E

Description

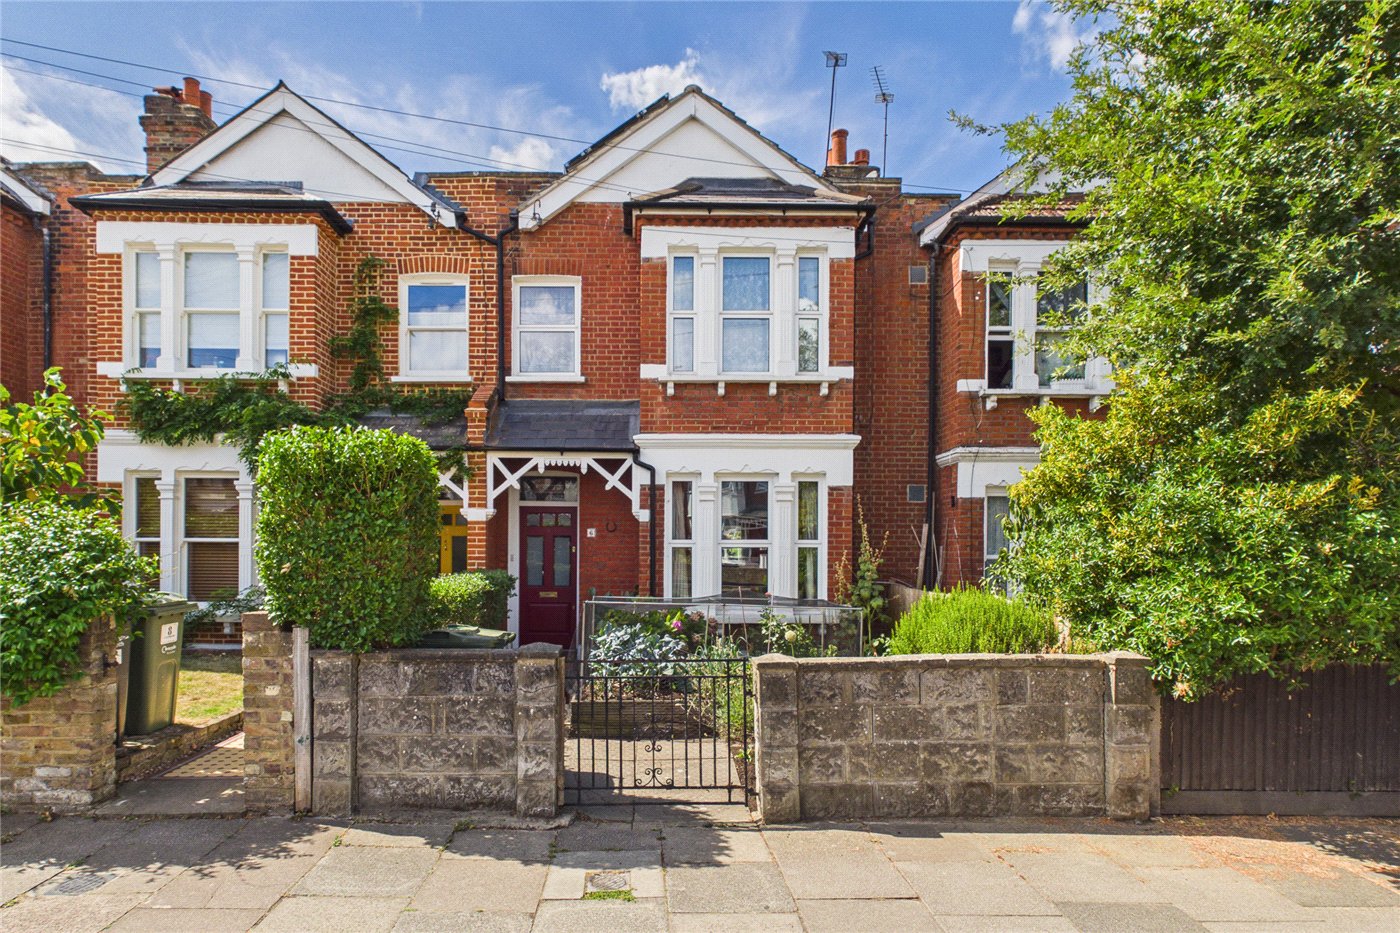
Positioned on an attractive residential street, this mid-terrace Victorian home offers balanced living space across two floors, complemented by a private cellar, a secluded rear garden, and approved planning permission for comprehensive ground floor and loft extensions.

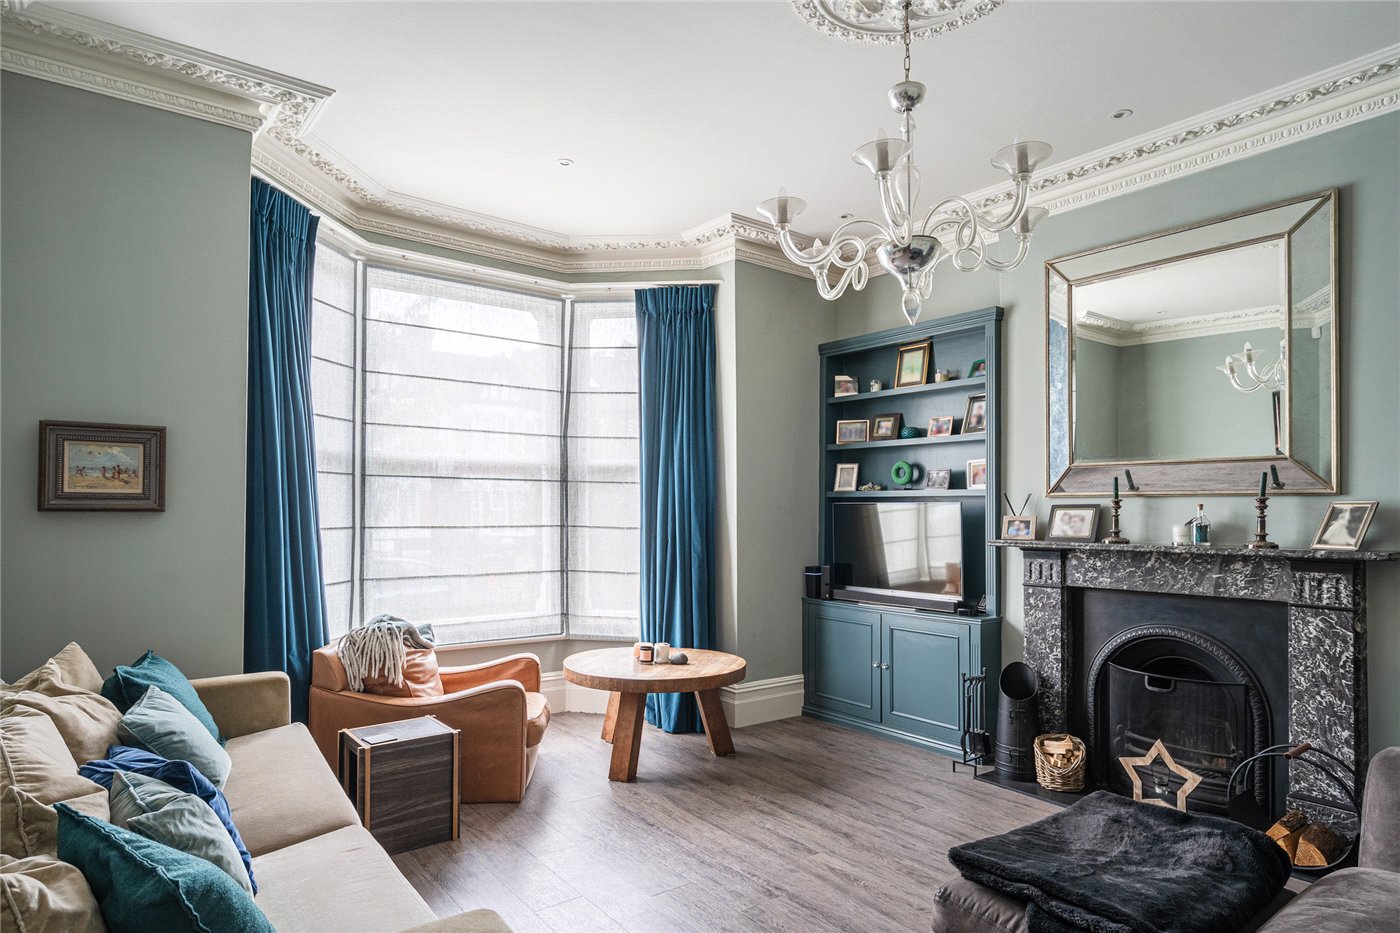
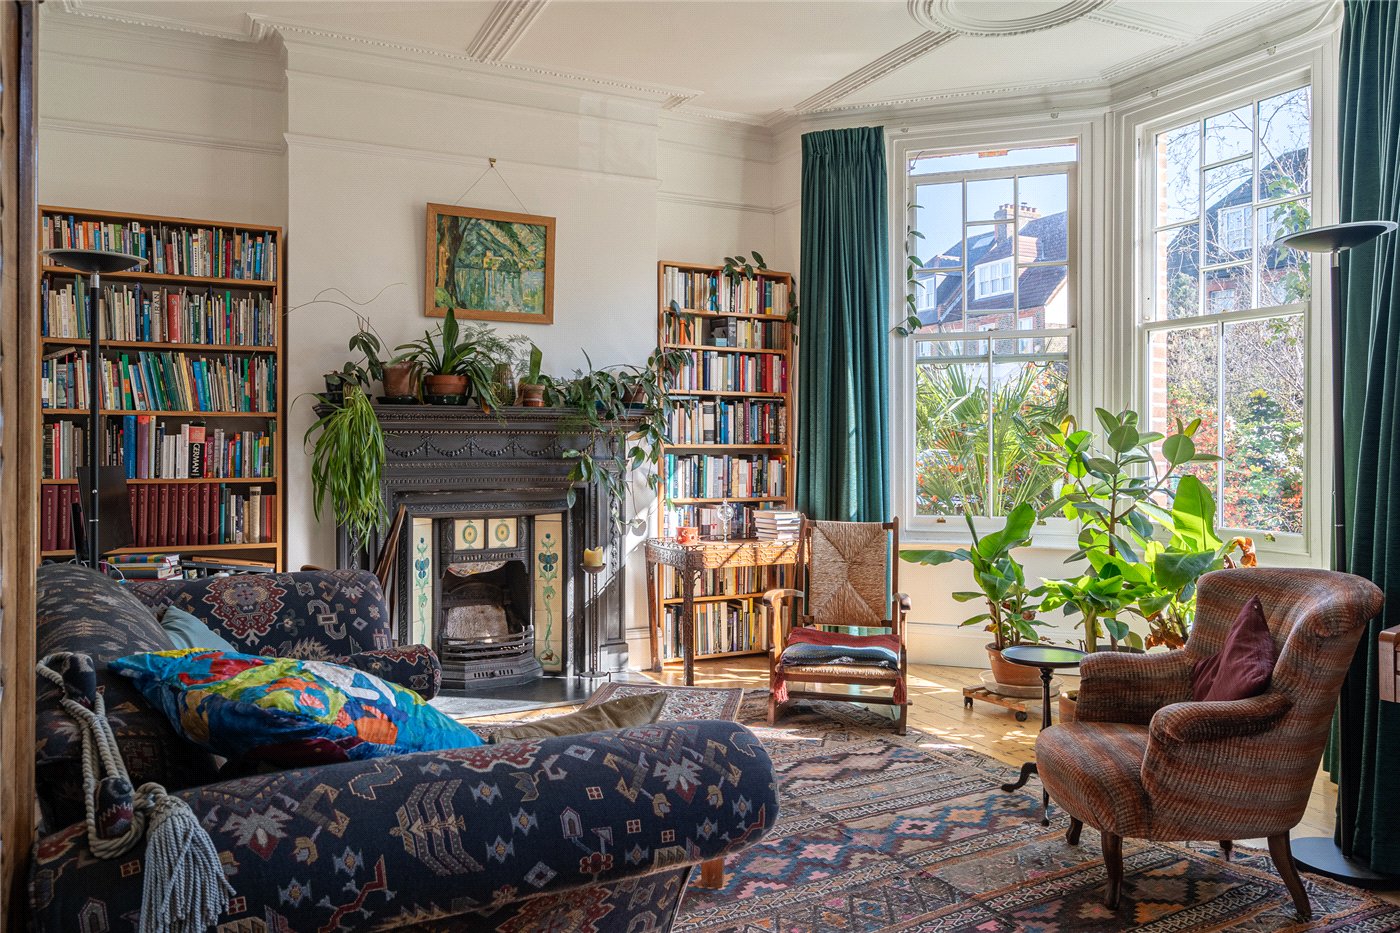
The ground floor opens into an entrance hallway leading through to an expansive double reception room extending over seven metres in length. Characterised by an exposed brick chimney breast, classic sash bay window, and bespoke built-in shelving, this bright reception provides versatile space for everyday relaxation and dining. Toward the rear, the separate fitted kitchen features contemporary metro tiling, a freestanding range-style cooker, an integrated dishwasher, and breakfast seating, opening out to the side return and rear garden. Completing the ground level is a practical utility and laundry room alongside a separate guest WC, with access down to a substantial storage cellar.

Ascending to the first floor, the split-level landing connects three well-proportioned bedrooms and a modern family bathroom suite complete with a bath, overhead shower, and neutral tiling. The principal bedroom spans the front of the home, bathed in morning light through twin windows, while two further bedrooms sit peacefully toward the rear. With full planning permission granted for a ground-floor side infill extension, a rear dormer roof extension, and an outrigger dormer with a Juliet balcony, incoming purchasers have an extraordinary opportunity to substantially expand the living accommodation.

Ellora Road is an exceptionally popular residential street tucked quietly between Streatham High Road and the leafy expanses of Streatham Common. Commuters benefit from direct access to Streatham station for Thameslink services to London Blackfriars and the City, while Streatham Common station provides swift National Rail links into London Victoria and London Bridge. Everyday amenities are practically on the doorstep, with Streatham High Road offering an eclectic mix of independent cafes, artisan bakeries, and major supermarkets. For outdoor leisure, Streatham Common and the beautifully manicured Rookery Gardens are only a short stroll away, alongside the Streatham Ice and Leisure Centre. Local families are well served by highly regarded primary schools including St Leonard's C of E Primary School and Immanuel and St Andrew C of E Primary School.

Marketed by

Winkworth Streatham

Properties for sale in Streatham

Arrange a Viewing

Fill in the form below to arrange your property viewing.

This site is protected by reCAPTCHA and the Google Privacy Policy and Terms of Service apply.
Introduction text for the mortgage calculator

Mortgage Calculator

Fill in the details below to estimate your monthly repayments:

Approximate monthly repayment:

For more information, please contact Winkworth's mortgage partner, Trinity Financial, on +44 (0)20 7267 9399 and speak to the Trinity team.

Stamp Duty Calculator

Fill in the details below to estimate your stamp duty

The above calculator above is for general interest only and should not be relied upon

6/14
Picture No. 19
Picture No. 04
Picture No. 20
Picture No. 03
Picture No. 05
Picture No. 06
Picture No. 07
Picture No. 08
Picture No. 09
Picture No. 16
Picture No. 17
Picture No. 11
Picture No. 12
Picture No. 13
Picture No. 15
Picture No. 14
Picture No. 18
Picture No. 10

Meet the Team

Our team at Winkworth Streatham Estate Agents are here to support and advise our customers when they need it most. We understand that buying, selling, letting or renting can be daunting and often emotionally meaningful. We are there, when it matters, to make the journey as stress-free as possible.

See all team members

Got a question about this property?

This site is protected by reCAPTCHA and the Google Privacy Policy and Terms of Service apply.

More Properties like this

Killieser Avenue, London, SW2

£1,850,000 Freehold

Lewin Road, London, SW16

£1,350,000 Freehold

Atkins Road, London, SW12

Guide Price £1,200,000 Freehold

Under Offer

Norbury Hill, London, SW16

£1,200,000 Freehold

New Instruction

Salford Road, London, SW2

£1,150,000 Freehold

Mitcham Lane, London, SW16

Offers in excess of £1,100,000 Freehold

Online Valuations Aren’t Worth The Paper They’re Printed On.

When online valuations don’t give you the whole picture - try Winkworth’s expert service. Get a free property appraisal. Accurate valuations from our local property experts. No obligation to list with Winkworth. Choose a time convenient for you with our online booking system.

Fill in your details and someone will be in touch soon:

You have provisionally booked a valuation for . Please confirm your details below

We don't have date info available for this property, but if you fill in your details below, someone will be in touch to arrange a date soon

Please fill in the required fields below marked with *

This site is protected by reCAPTCHA and the Google Privacy Policy and Terms of Service apply.