Snow Close, Holdingham, Sleaford, Lincolnshire, NG34
3 bedroom house in Holdingham
£175,000 Freehold
- 3
- 1
PICTURES AND VIDEOS
KEY FEATURES
- No onward chain
- Modern three-bedroom townhouse
- Arranged over three floors
- Spacious lounge
- Two first-floor double bedrooms
- Top-floor master bedroom with en-suite
- Enclosed rear garden
- Off-road parking
- Ideal first-time buy or investment opportunity
KEY INFORMATION
- Tenure: Freehold
- Council Tax Band: B
- Local Authority: North Kesteven District Council
Description
The property enjoys a convenient layout with bright, neutral décor throughout, allowing any purchaser to move straight in and make it their own.
The ground floor comprises an entrance hall, a useful cloakroom/WC and a spacious lounge, perfect for relaxing or entertaining. To the rear, the modern fitted kitchen/breakfast room offers a range of modern units, integrated cooking appliances and ample space for dining, with French doors opening directly onto the rear garden.
The first floor provides two well-proportioned double bedrooms together with a modern family bathroom. Occupying the entire top floor is the master bedroom, benefitting from built-in storage and a stylish en-suite shower room.
Externally, the property enjoys an enclosed, low-maintenance rear garden with patio seating area, lawn and timber shed. There is also an off road parking space to the front of the property.
Situated within a popular residential development, the property offers excellent access to local amenities, schools, transport links and commuter routes.
Rooms and Accommodations
- Lounge
- 4.5m x 4.34m
- With UPVC window to front aspect, radiator, power points, under stairs storage cupboard, TV point and telephone point.
- Kitchen/Diner
- 3.58m x 2.34m
- Benefitting from a range of base and eye leve units with bevelled edge worktop over, composite sink, four ring gas hob with extractor hood over, space for fridge freezer, electric coven, space and plumbing for washing machine, breakfast bar area with further cupboard space, power points and UPVC window to rear aspect.
- Downstairs W/C
- With hand wash basin, low level w/c, tiled flooring and extractor fan.
- Bedroom Two
- 3.15m x 3.58m
- Having UPVC window to front aspect, radiator and power points.
- Bedroom Three
- 3.7m x 2.62m
- Having UPVC window to rear aspect, radiator and power points.
- Family Bathroom
- Benefitting from a three piece suite comprising low level w/c, hand wash basin, panel bath, tiled flooring, heated towel rail and UPVC window to side aspect.
- Master Bedroom
- 5.23m x 2.57m
- With UPVC window to front aspect, radiator, power points and built in wardrobe.
- En-suite
- Benefitting from a three piece suite comprising shower cubicle with mixer shower over, low level w/c, hand wash basin, heated towel rail, tiled flooring and velux window.
- Outside
- To the front of the property is an allocated parking space. The rear garden is principally laid to lawn with a paved patio area, garden shed, enclosed by fencing to all aspects, outside light, outside tap and side gate giving access for bins.
- Agents Note
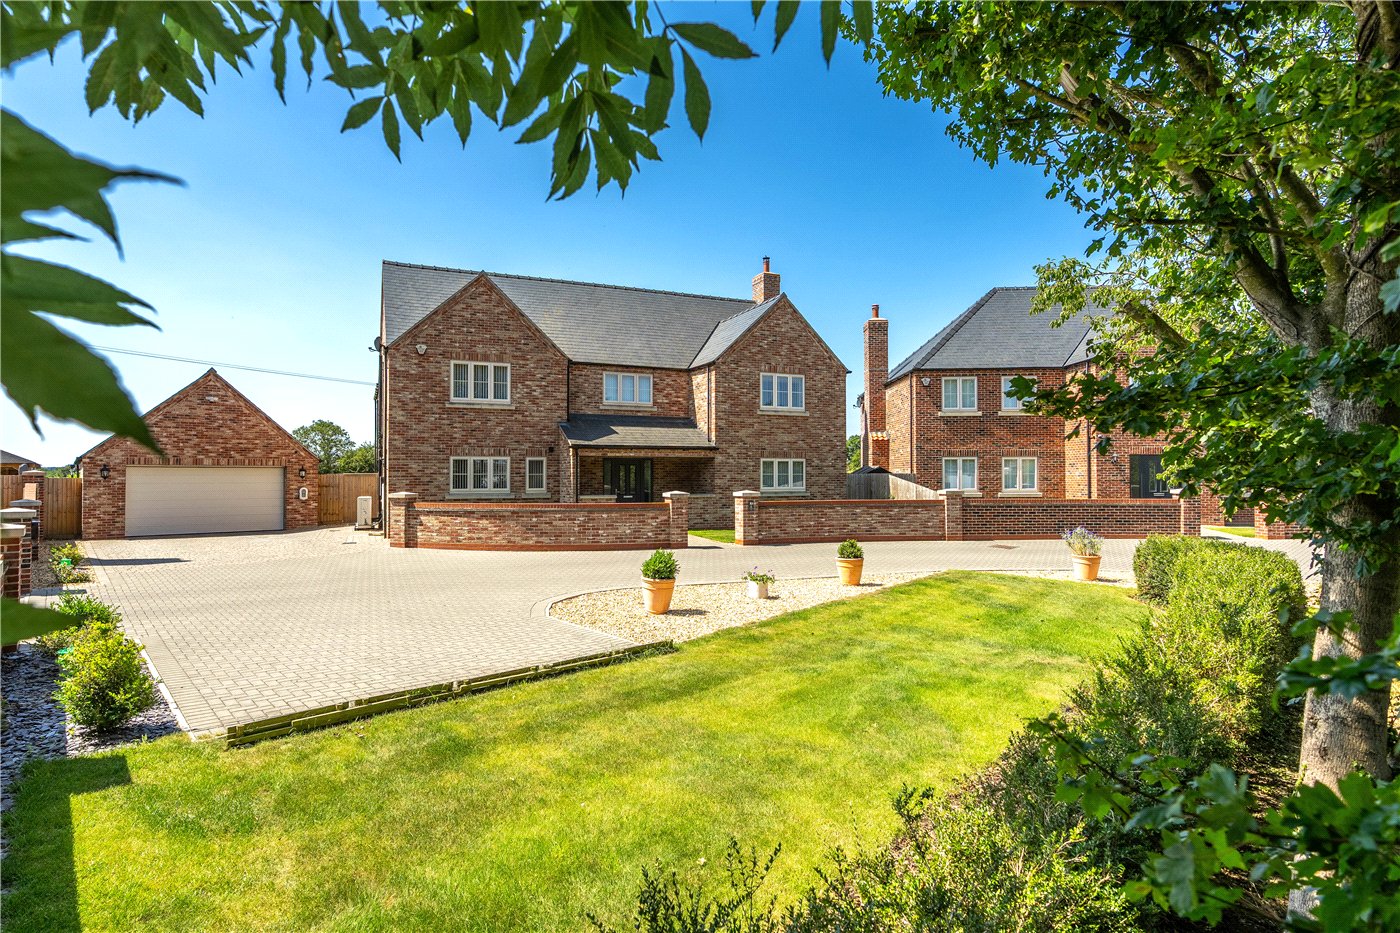
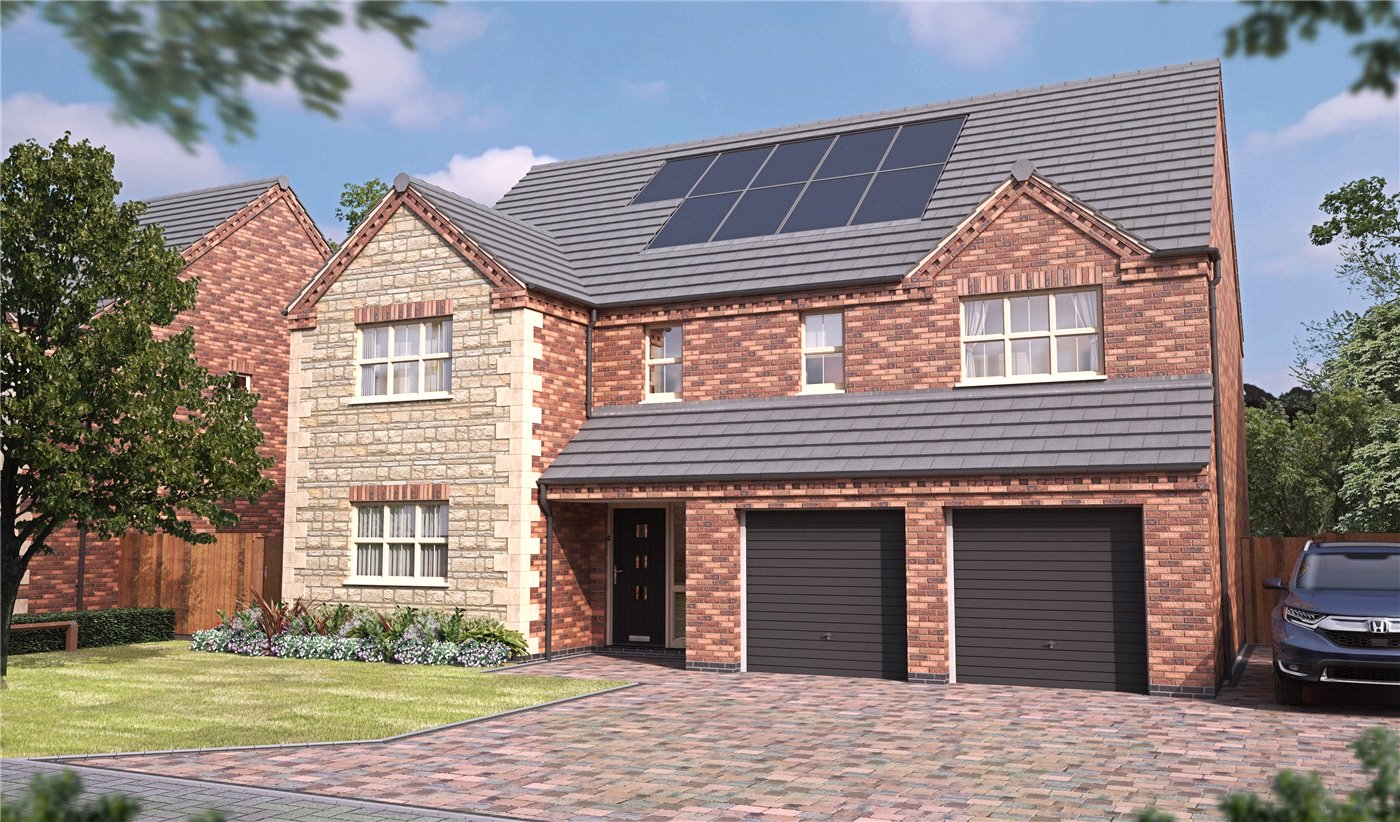
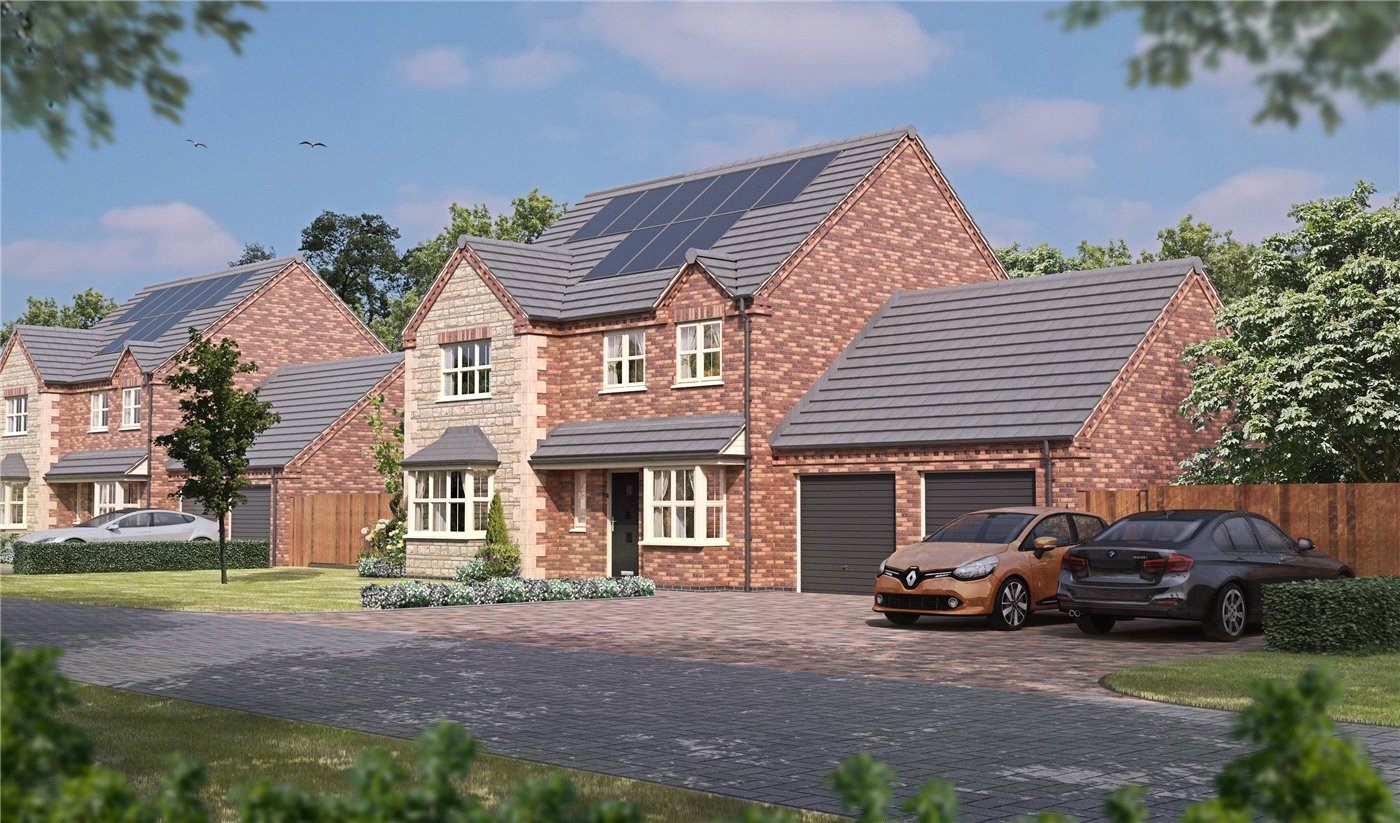
- The garage photographed in the front photo of the property does NOT belong to this property. There is also a management fee which is to be confirmed. The photos have been enhanced by AI. Management fees will apply. Please note that prior to acceptance of any offer, Waldeck Snarey & Brown Ltd t/a Winkworth are required to verify the identity of the buyer to comply with the requirements of the Money Laundering, Terrorist Financing and Transfer of Funds (Information on the Payer) Regulations 2017. We are most grateful for your assistance with this. The photos on this property have been digitally enahnced using AI.
Marketed by
Winkworth Sleaford
Properties for sale in SleafordArrange a Viewing
Fill in the form below to arrange your property viewing.
Mortgage Calculator
Fill in the details below to estimate your monthly repayments:
Approximate monthly repayment:
For more information, please contact Winkworth's mortgage partner, Trinity Financial, on +44 (0)20 7267 9399 and speak to the Trinity team.
Stamp Duty Calculator
Fill in the details below to estimate your stamp duty
The above calculator above is for general interest only and should not be relied upon
Meet the Team
Our team are here to support and advise our customers when they need it most. We understand that buying, selling, letting or renting can be daunting and often emotionally meaningful. We are there, when it matters, to make the journey as stress-free as possible.
See all team members