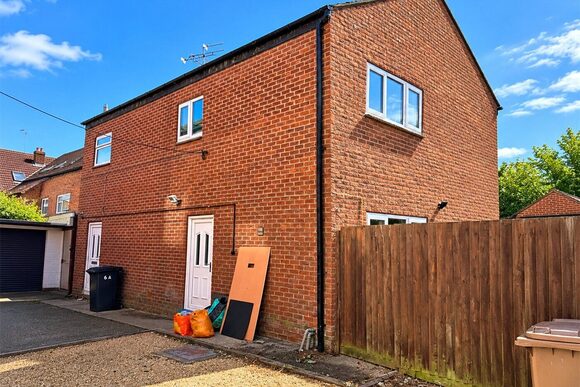
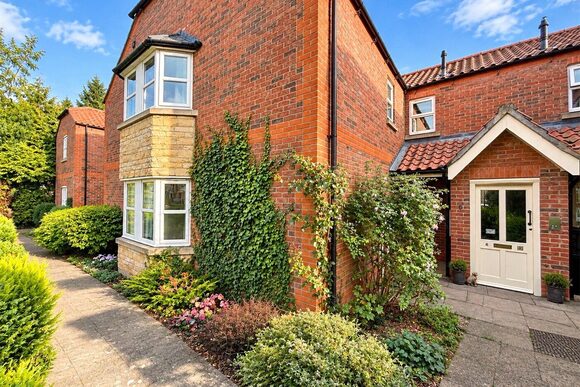
Kirk Road, Branston, Lincoln, Lincolnshire, LN4
3 bedroom house in Branston
£87,500 Leasehold
- 3
PICTURES AND VIDEOS
KEY FEATURES
- 35% Shared Ownership Opportunity
- Modern Three Bedroom End of Terrace Home
- Spacious Lounge with Garden Access
- Modern Kitchen/Diner
- Ground Floor Cloakroom/WC
- Driveway Parking
- Enclosed Rear Garden
- Well Presented Throughout
- Ideal First-Time Purchase
KEY INFORMATION
- Tenure: Leasehold
- Council Tax Band: B
- Local Authority: North Kesteven District Council
Description
Occupying a pleasant position within a popular residential development, the property boasts thoughtfully designed living space. The ground floor comprises a welcoming entrance hallway, a modern fitted kitchen/diner with a range of wall and base units and integrated cooking appliances, a useful cloakroom/WC, and a spacious lounge. The lounge offers ample room for both seating and dining furniture, with direct access to the rear garden.
To the first floor are three well-proportioned bedrooms, including a generous master bedroom, a second double bedroom and a versatile third bedroom. Completing the accommodation is a modern family bathroom fitted with a white suite and shower over the bath.
Externally, the property benefits from a lawned front garden and driveway parking to the side. To the rear is a fully enclosed garden, mainly laid to lawn, providing an excellent space for children to play and for outdoor entertaining. A substantial timber garden cabin/playhouse offers additional storage and versatility.
Internally, the property creates a move-in-ready property that is sure to appeal to a wide range of purchasers.
Rooms and Accommodations
- Entrance Hallway
- Approached by a UPVC entrance door with access to all groundfloor rooms, understairs storage cupboard, telephone point, radiator.
- Cloakroom
- Fitted with a 2 piece suite comprising close coupled WC, pedestal hand wash basin, radiator, wood effect flooring.
- Kitchen Dining Room
- 3.6m x 2.54m
- UPVC window to front aspect, fitted with a modern contemporary range of base and eye level and larder units with beveled edge work surfacing over, one and a half bowl stainless steel sink, gas hob and electric oven, space for fridge freezer and washing machine, wood effect flooring, radiator.
- Lounge
- 4.65m x 3.84m
- UPVC window and glazed composite door to rear aspecxt leading to garden, television point, radiator.
- Landing
- Staircase rises from entrance hallway to 1st floor landing. loft access, radiator.
- Bedroom 1
- 4.65m x 4.04m max
- Two UPVC windows to front aspect, radiator.
- Bedroom 2
- 3.43m x 2.64m
- UPVC window to rear aspect, radiator.
- Bedroom 3
- 3.43m x 1.9m
- UPVC window to rear aspect, radiator.
- Outside
- There are 2 allocated parking spaces immediately adjacent to the property.
The rear garden is principally lawned with a raised decked seating area na dgarden shed, there is an outside tap and light.
- Agents Notes
- This is a shared ownership property with the remaining share being owned by Longhurst housing.
the lease commenced in 2018 for a period of 99 years.
The payment to longhurst is currently £360.16 pcm and is reviewed 1st april annually. The photos have been enhanced with AI. Please note that prior to acceptance of any offer, Waldeck Snarey & Brown Ltd t/a Winkworth are required to verify the identity of the buyer to comply with the requirements of the Money Laundering, Terrorist Financing and Transfer of Funds (Information on the Payer) Regulations 2017. We are most grateful for your assistance with this. Management fees apply.
Marketed by
Winkworth Sleaford
Properties for sale in SleafordArrange a Viewing
Fill in the form below to arrange your property viewing.
Mortgage Calculator
Fill in the details below to estimate your monthly repayments:
Approximate monthly repayment:
For more information, please contact Winkworth's mortgage partner, Trinity Financial, on +44 (0)20 7267 9399 and speak to the Trinity team.
Stamp Duty Calculator
Fill in the details below to estimate your stamp duty
The above calculator above is for general interest only and should not be relied upon
Meet the Team
Our team are here to support and advise our customers when they need it most. We understand that buying, selling, letting or renting can be daunting and often emotionally meaningful. We are there, when it matters, to make the journey as stress-free as possible.
See all team members