MyWinkworth

Picture No. 01
Picture No. 11
Picture No. 07
Picture No. 04
Picture No. 05
Picture No. 08
Picture No. 10
Picture No. 12
Picture No. 13
Picture No. 14
Picture No. 15
Picture No. 21
Picture No. 23
Picture No. 26
Picture No. 27
Picture No. 29
Picture No. 30
Picture No. 28
Picture No. 31
Picture No. 32
Picture No. 19
Picture No. 20
Picture No. 16
Picture No. 18
Picture No. 03
6/14

Thyme Close, Sonning Common, Reading, Oxfordshire, RG4

5 bedroom house in Sonning Common

Offers over £1,100,000 Freehold

  • Bedrooms 5
  • Bathrooms 3
  • Reception rooms 3
  • Floorplan

PICTURES AND VIDEOS

KEY FEATURES

  • Impressive five-bedroom detached family home built by highly regarded Bewley Homes.
  • Nearly 2,300 sq ft of beautifully proportioned accommodation, offering excellent space for modern family life.
  • Superb position overlooking an attractive green to the front, providing a pleasant open outlook.
  • Generous kitchen/breakfast room forming the heart of the home with direct access to the rear garden.
  • Three separate reception spaces, including a substantial sitting room, dining room and dedicated study.
  • Principal bedroom with walk-in wardrobe and en-suite, plus a second bedroom with its own en-suite.
  • Five well-proportioned bedrooms and three bathrooms, providing a highly practical family layout.
  • Garage positioned to the left-hand side, with the rear section converted into an impressive home gym with mirrored walls and air conditioning.
  • Private rear garden enclosed by attractive brick-built walling, creating a secluded and established setting.
  • Sought-after Sonning Common location, combining village life with excellent access to Reading, Henley-on-Thames and surrounding countryside.

KEY INFORMATION

  • Tenure: Freehold
  • Council Tax Band: G
  • Local Authority: South Oxfordshire District Council

Description

An impressive five-bedroom detached family home of circa 2,300 sq ft, occupying a particularly attractive position within this highly regarded Bewley Homes development, overlooking a lovely green to the front and benefiting from a substantial garage with a dedicated home gym.

12 Thyme Close is a beautifully proportioned modern family home, combining the convenience and efficiency of a newer property with the space and character more commonly associated with a traditional village house.

The setting is one of the property's real strengths. Positioned overlooking an attractive green area to the front, the house enjoys a pleasant open outlook which creates a greater sense of space and separation from neighbouring properties. The garage sits to the left-hand side when approaching the house, providing a particularly balanced and attractive frontage.
Internally, the accommodation extends to approximately 2,300 sq ft, with an excellent arrangement of both formal and informal living spaces.

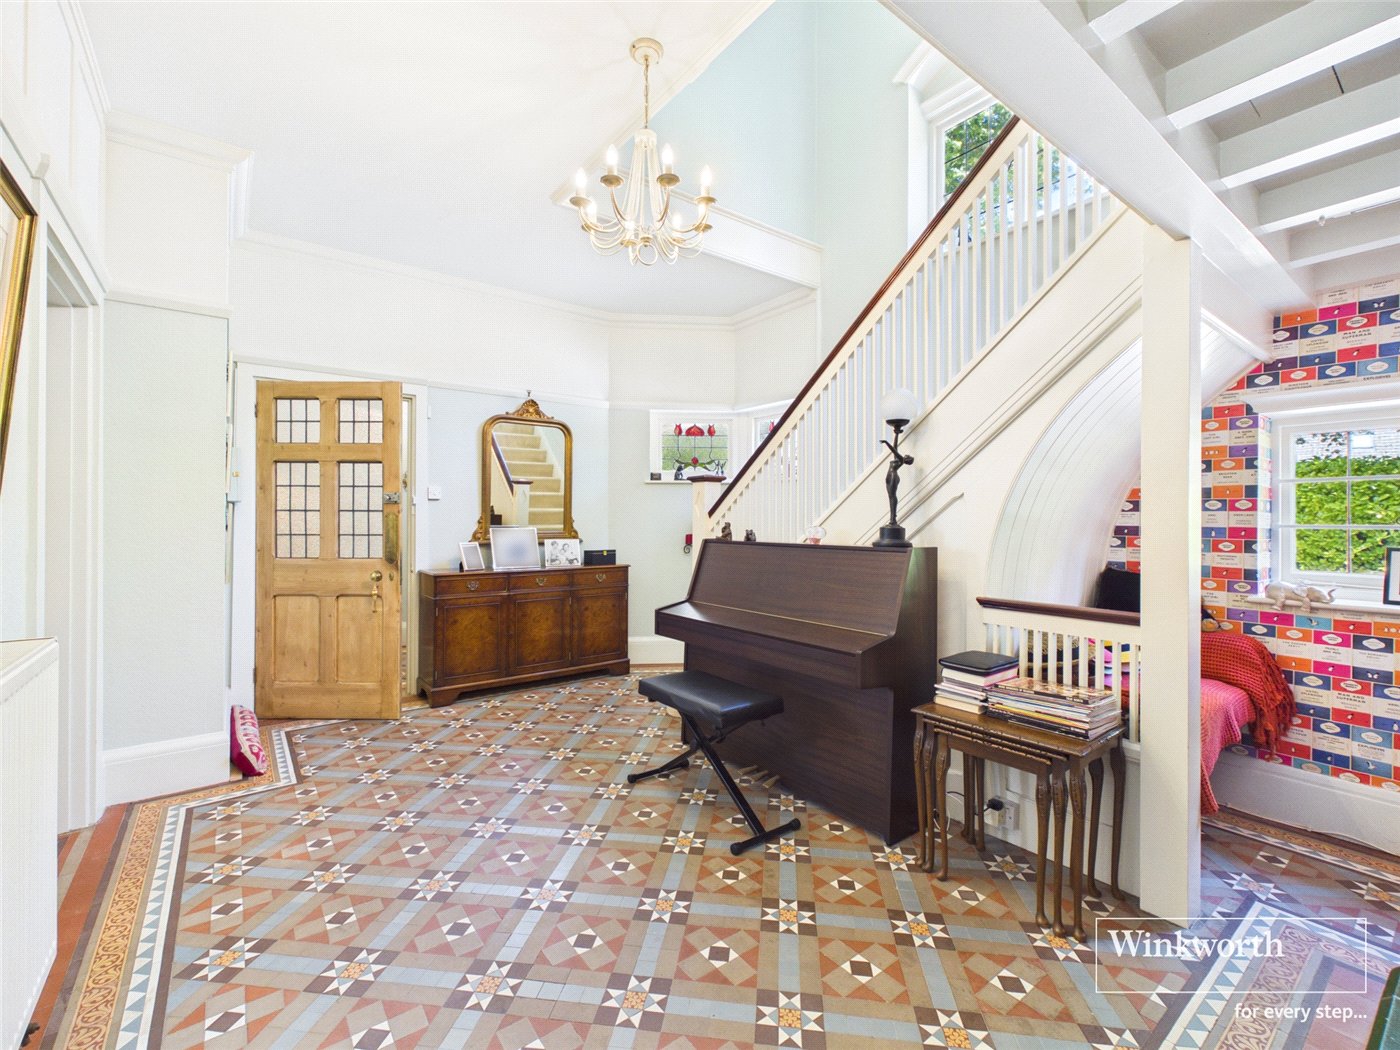
The welcoming entrance hall provides access to the principal ground-floor rooms. At the heart of the house is the generous kitchen/breakfast room, providing plenty of space for everyday family life and entertaining, with doors opening directly onto the rear garden.

A substantial sitting room offers a more relaxed reception space, again with access to the garden, while a separate dining room is ideal for more formal occasions. A further study provides an excellent dedicated home-working space. A utility room and downstairs cloakroom complete the ground-floor accommodation.

Upstairs, the sense of space continues with five well-proportioned bedrooms.

The principal bedroom is particularly impressive, with its own walk-in wardrobe and en-suite shower room. The second bedroom also benefits from an en-suite, while the remaining three bedrooms are served by the family bathroom, making this an extremely practical layout for a growing family or those regularly accommodating guests.

Outside
To the front, the house enjoys its attractive position overlooking the green, giving No. 12 a much more open outlook than many modern development properties.
The garage is positioned to the left-hand side of the house, with driveway parking. Importantly, the rear section of the garage has been thoughtfully converted to create a dedicated home gym, complete with mirrored walls and its own air-conditioning unit – an excellent addition for anyone wanting a proper exercise space without sacrificing a room within the main house.

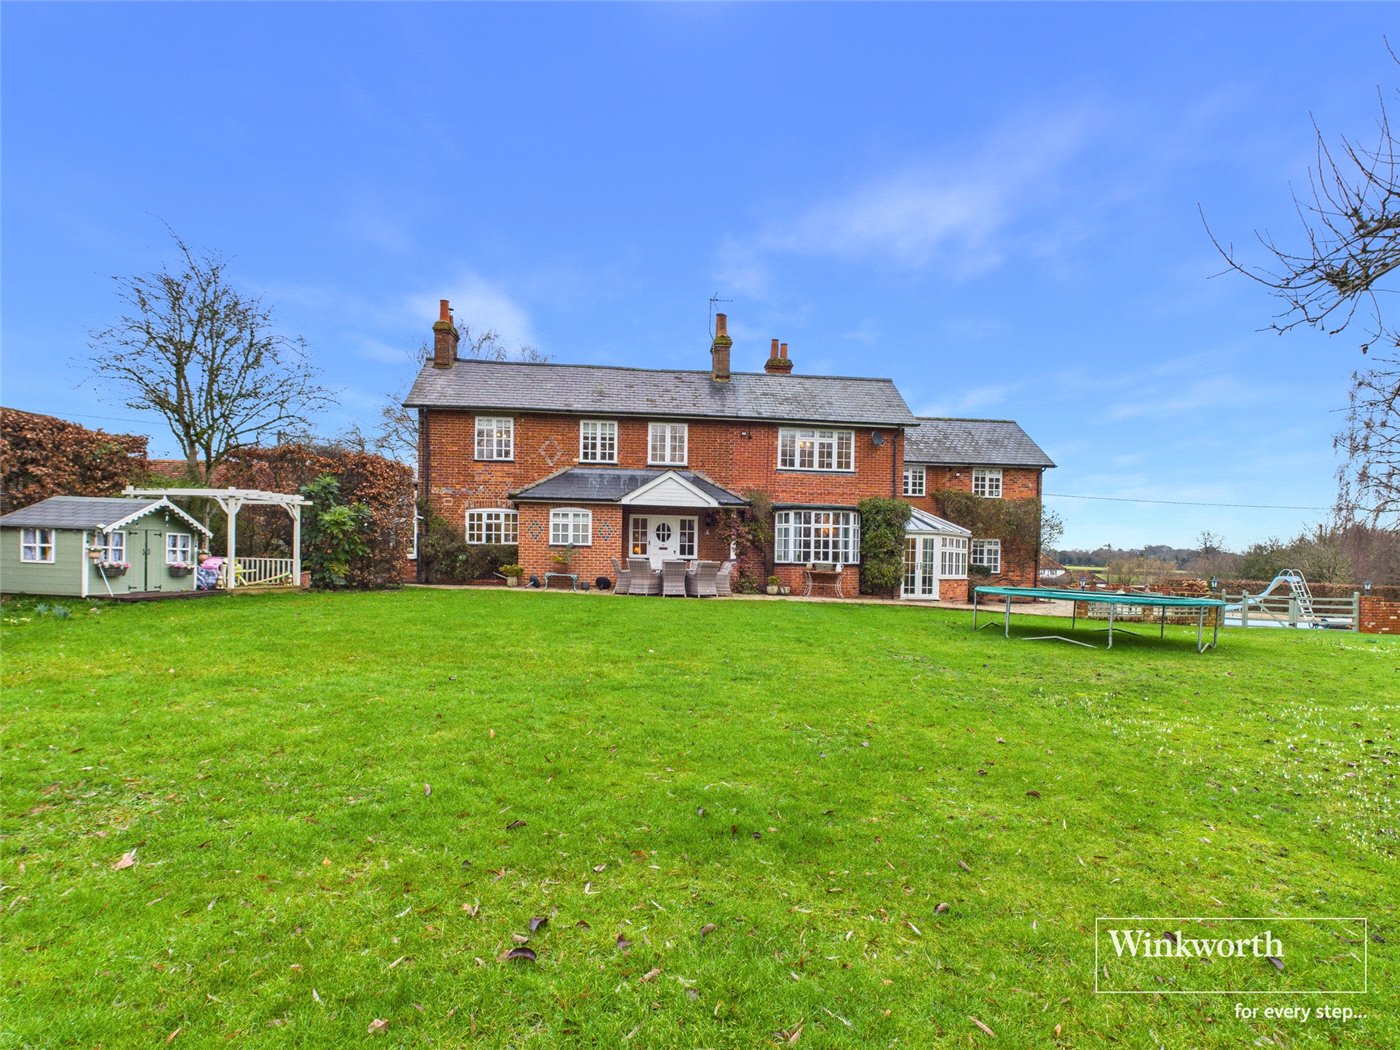
To the rear is a private garden enclosed by an attractive brick-built wall surround, creating a particularly established and secluded feel. The brick walling adds considerably to the character of the outside space and provides an excellent backdrop for planting, entertaining and family life.

Built by Bewley Homes as part of the sought-after Lea Meadow development, No. 12 combines generous proportions, High ceilings and excellent energy efficiency and a highly practical family layout with a particularly appealing position.

For me, however, it is the combination of the open green outlook to the front, substantial five-bedroom accommodation, walled rear garden and dedicated gym that sets No. 12 apart.

It is a house that has all the convenience of a modern home, but importantly has the space, outlook and privacy to feel like a genuine long-term family home.

Utilities

  • Electricity Supply: Mains Supply
  • Water Supply: Mains Supply
  • Sewerage: Mains Supply
  • Heating: Central Heating, Double Glazing, Gas Central, Open Fire
  • Broadband: FTTP

Rights & Restrictions

  • Listed Property: No
  • Easements, servitudes or wayleaves: No
  • Public right of way: Yes

Risks

  • Flood Risk: There has not been flooding in the last 5 years

Location

Sonning Common – Location & Lifestyle
Set within the attractive South Oxfordshire countryside, Sonning Common offers an excellent balance of village life, open countryside and accessibility to Henley-on-Thames and Reading, making it particularly popular with families and commuters.

The village has a strong community and a good range of everyday amenities, including shops, cafés, a Co-op, pharmacy, health centre and recreational facilities. Surrounding footpaths, woodland and country lanes provide excellent opportunities for walking, cycling and enjoying the countryside.

Families are well catered for, with Sonning Common Primary School and Maiden Erlegh Chiltern Edge within the village, together with access to a wide selection of respected independent and state schools throughout Henley and Reading.

Nearby Henley-on-Thames offers independent shopping, restaurants, riverside pubs and the River Thames, while Reading provides extensive shopping, leisure and employment opportunities. Reading Station offers fast services to London Paddington and the Elizabeth Line, with good road connections via the M4 and A404.

Housing ranges from character cottages and individual period properties to substantial detached family homes and high-quality modern developments.

Thyme Close forms part of the attractive Lea Meadow development, offering larger, energy-efficient family houses with excellent proportions, parking and modern layouts.

For buyers seeking village life, countryside, good schooling and excellent connectivity, Sonning Common remains one of the most appealing locations in this part of the Thames Valley.

Marketed by

Winkworth Reading

Properties for sale in Reading

Arrange a Viewing

Fill in the form below to arrange your property viewing.

This site is protected by reCAPTCHA and the Google Privacy Policy and Terms of Service apply.
Introduction text for the mortgage calculator

Mortgage Calculator

Fill in the details below to estimate your monthly repayments:

Approximate monthly repayment:

For more information, please contact Winkworth's mortgage partner, Trinity Financial, on +44 (0)20 7267 9399 and speak to the Trinity team.

Stamp Duty Calculator

Fill in the details below to estimate your stamp duty

The above calculator above is for general interest only and should not be relied upon

6/14
Picture No. 01
Picture No. 11
Picture No. 07
Picture No. 04
Picture No. 05
Picture No. 08
Picture No. 10
Picture No. 12
Picture No. 13
Picture No. 14
Picture No. 15
Picture No. 21
Picture No. 23
Picture No. 26
Picture No. 27
Picture No. 29
Picture No. 30
Picture No. 28
Picture No. 31
Picture No. 32
Picture No. 19
Picture No. 20
Picture No. 16
Picture No. 18
Picture No. 03

Meet the Team

Located just 36 miles from Central London and 24 miles from Oxford, Reading's geographical placement is perfect for living and working or commuting. Michael and James are established professionals who have years of combined experience and local knowledge and can offer you a friendly approach and unparalleled service.

See all team members

Got a question about this property?

This site is protected by reCAPTCHA and the Google Privacy Policy and Terms of Service apply.

More Properties like this

Virtual Tour

Row Lane, Dunsden, Reading, Oxfordshire, RG4

Offers over £2,750,000

Virtual Tour

Upper Warren Avenue, Caversham, Reading, Berkshire, RG4

£2,500,000 Freehold

Virtual Tour

Newbury Road, Headley, Thatcham, Hampshire, RG19

Offers over £2,000,000 Freehold

Virtual Tour

Webbs Lane, Beenham, Reading, Berkshire, RG7

Offers in excess of £1,650,000 Freehold

Virtual Tour

Under Offer

Mustard Lane, Sonning, Reading, RG4

Offers in excess of £1,600,000 Freehold

Virtual Tour

Calcot Park, Calcot, Reading, Berkshire, RG31

£1,395,000 Freehold

Online Valuations Aren’t Worth The Paper They’re Printed On.

When online valuations don’t give you the whole picture - try Winkworth’s expert service. Get a free property appraisal. Accurate valuations from our local property experts. No obligation to list with Winkworth. Choose a time convenient for you with our online booking system.

Fill in your details and someone will be in touch soon:

You have provisionally booked a valuation for . Please confirm your details below

We don't have date info available for this property, but if you fill in your details below, someone will be in touch to arrange a date soon

Please fill in the required fields below marked with *

This site is protected by reCAPTCHA and the Google Privacy Policy and Terms of Service apply.