Ducks Meadow, Marlborough, Wiltshire, SN8
4 bedroom house in Marlborough
£795,000 Freehold
- 4
- 3
- 3
-
2175 sq ft
202 sq m -
PICTURES AND VIDEOS
KEY INFORMATION
- Tenure: Freehold
- Council Tax Band: E
- Local Authority: Wiltshire District Council
Description
An impressive and beautifully modernised four-bedroom detached family home, ideally positioned within easy reach of the town centre and enjoying elevated views across the town and surrounding area.
Extended and thoughtfully improved by the current owner, the property offers spacious and versatile accommodation perfectly suited to modern family living. At the heart of the home is a stunning open-plan kitchen breakfast room flooded with light. Designed to a very high specification with Neptune kitchen and island, siltstone worktops, Neff built in appliances and Miele induction hob, Fisher and Paykel double ovens and warming drawer, a lovely space for both everyday living and entertaining with bespoke made doors to the garden terrace. The ground floor is laid with beautiful real wood flooring, while the extension benefits from underfloor heating. The downstairs is complemented by a generous utility room a cosy snug, separate living room with wood burning stove, study (which could also be a 5th bedroom) and cloakroom, providing excellent flexibility for families and those working from home.
Upstairs, the landing window offers lovely light and elevated views, the superb principal bedroom suite with galleried ceiling offers a luxurious retreat, featuring a spacious dressing room and an elegant en-suite bathroom complete with a freestanding bath and separate shower. Three further well-proportioned bedrooms, the guest room with an ensuite shower room, both ensuites include underfloor heating and a family bathroom complete the first floor.
The rear garden which is south facing features a terrace area to enjoy those long summer evenings with planters and raised beds on either side, thoughtfully planted with seasonal flowers and shrubs. Steps lead up to the upper garden, which is mainly laid to lawn and secluded by mature trees, with two additional terrace areas to enjoy sunshine all day long.
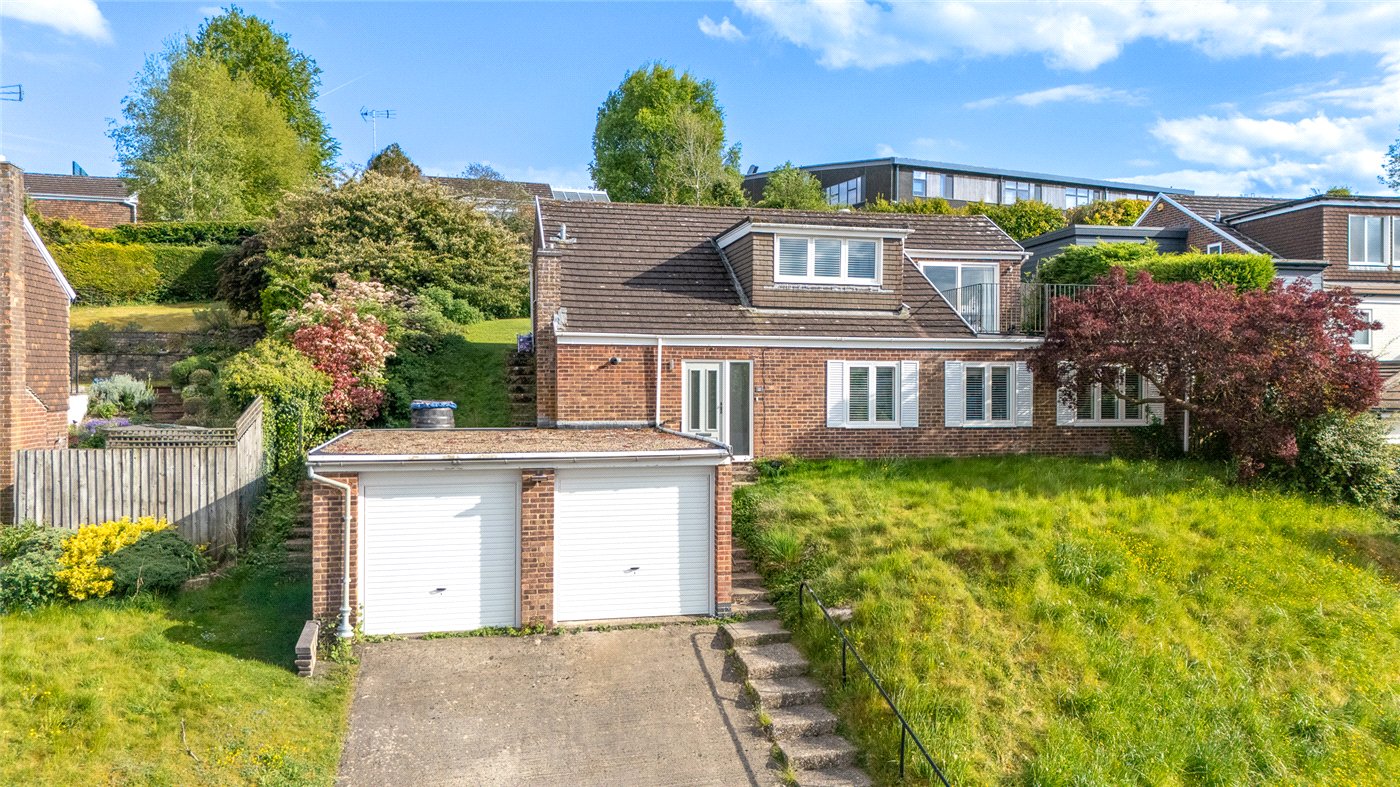
The front features a large lawn, a double driveway leading to a double garage with power, and steps rising to a front terrace area.
Ideally located close to both the primary and secondary schools, this exceptional home combines convenience, space and style in a highly desirable setting.
At a Glance:
• Detached, in an enviable location close to the town centre
• Open plan Kitchen/breakfast room with underfloor heating
• Utility room
• Study (which could also be a 5th bedroom)
• Snug
• Cloakroom
• Living room with wood burning stove
• Four generous bedrooms, guest room includes an ensuite shower room with underfloor heating
• Main bedroom with dressing area and ensuite with bath and separate shower cubicle also with underfloor heating
• Family Bathroom
• Landscaped south facing garden with terrace
• Front terrace area
• Ample driveway parking and double garage to the front with power
Services: Mains Water and drainage, Electric and gas central heating. Underfloor heating in the extension and both ensuites.
EPC:D
Council Tax:E
Mobile coverage
EE
Vodafone
Three
O2
Broadband
Basic
16 Mbps
Superfast
65 Mbps
Ultrafast
1000 Mbps
Utilities
- Electricity Supply: Mains Supply
- Water Supply: Mains Supply
- Sewerage: Mains Supply
- Heating: Gas
Rights & Restrictions
- Listed Property: No
- Restrictions: No
- Easements, servitudes or wayleaves: No
- Public right of way: No
Risks
- Flood Risk: There has not been flooding in the last 5 years
Location
In the area there are two train stations with services to London (Paddington 65mins) at Great Bedwyn and Pewsey. The M4 J15 is about 10 mins drive away.
Marketed by
Winkworth Marlborough
Properties for sale in MarlboroughArrange a Viewing
Fill in the form below to arrange your property viewing.
Mortgage Calculator
Fill in the details below to estimate your monthly repayments:
Approximate monthly repayment:
For more information, please contact Winkworth's mortgage partner, Trinity Financial, on +44 (0)20 7267 9399 and speak to the Trinity team.
Stamp Duty Calculator
Fill in the details below to estimate your stamp duty
The above calculator above is for general interest only and should not be relied upon
Meet the Team
Our team are here to support and advise our customers when they need it most. We understand that buying, selling, letting or renting can be daunting and often emotionally meaningful. We are there, when it matters, to make the journey as stress-free as possible.
See all team members