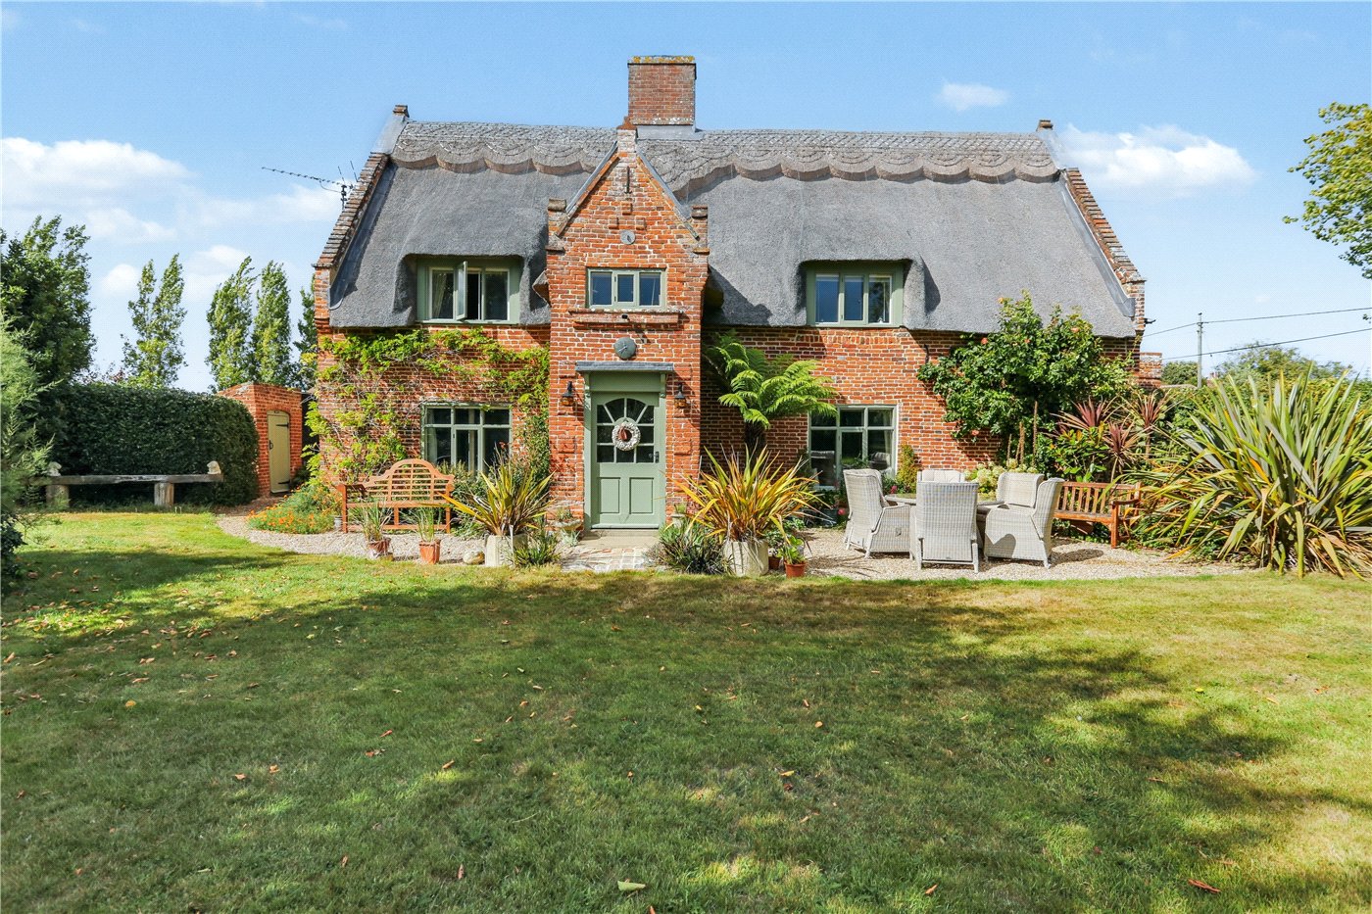
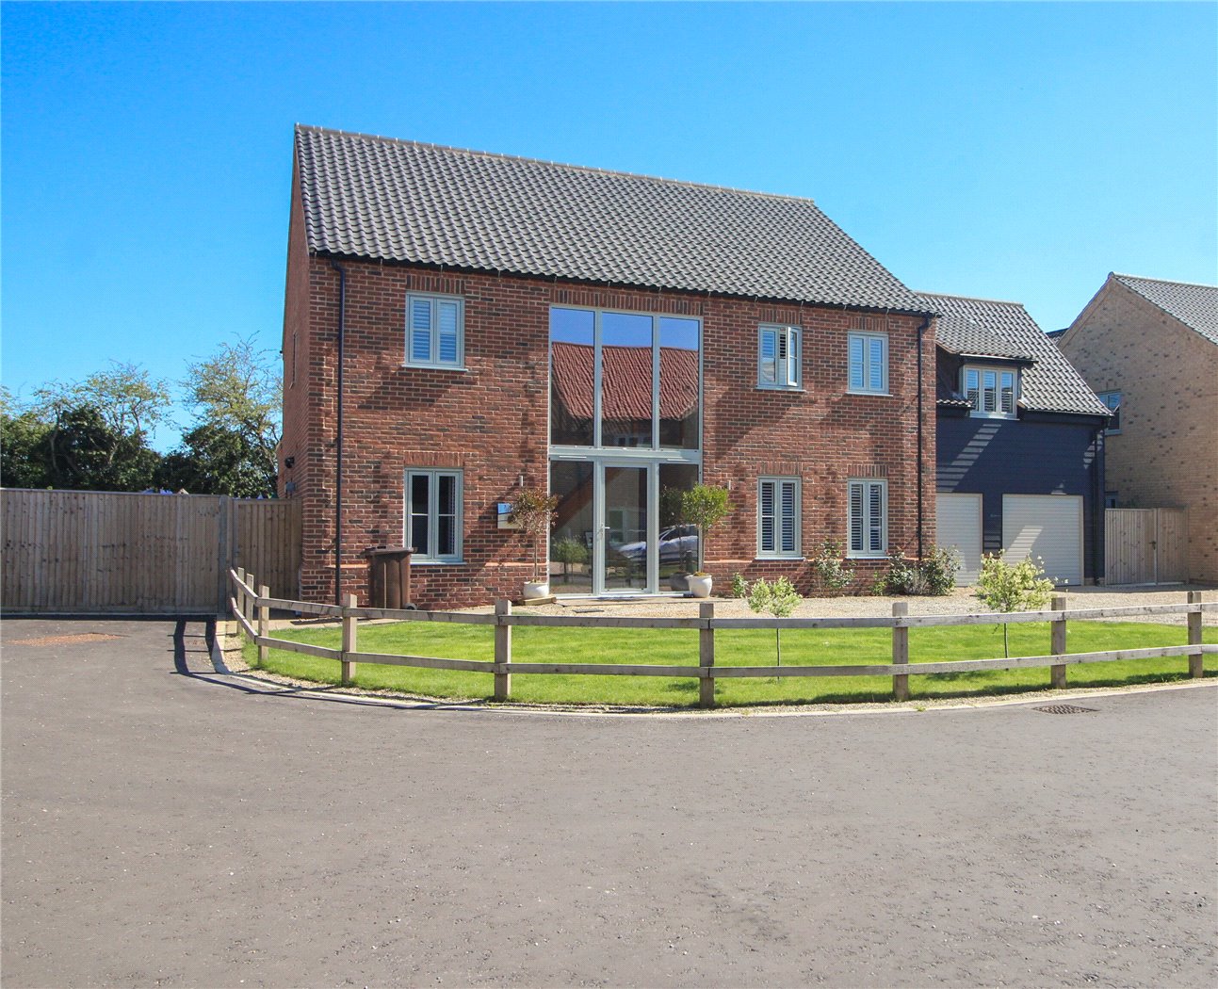
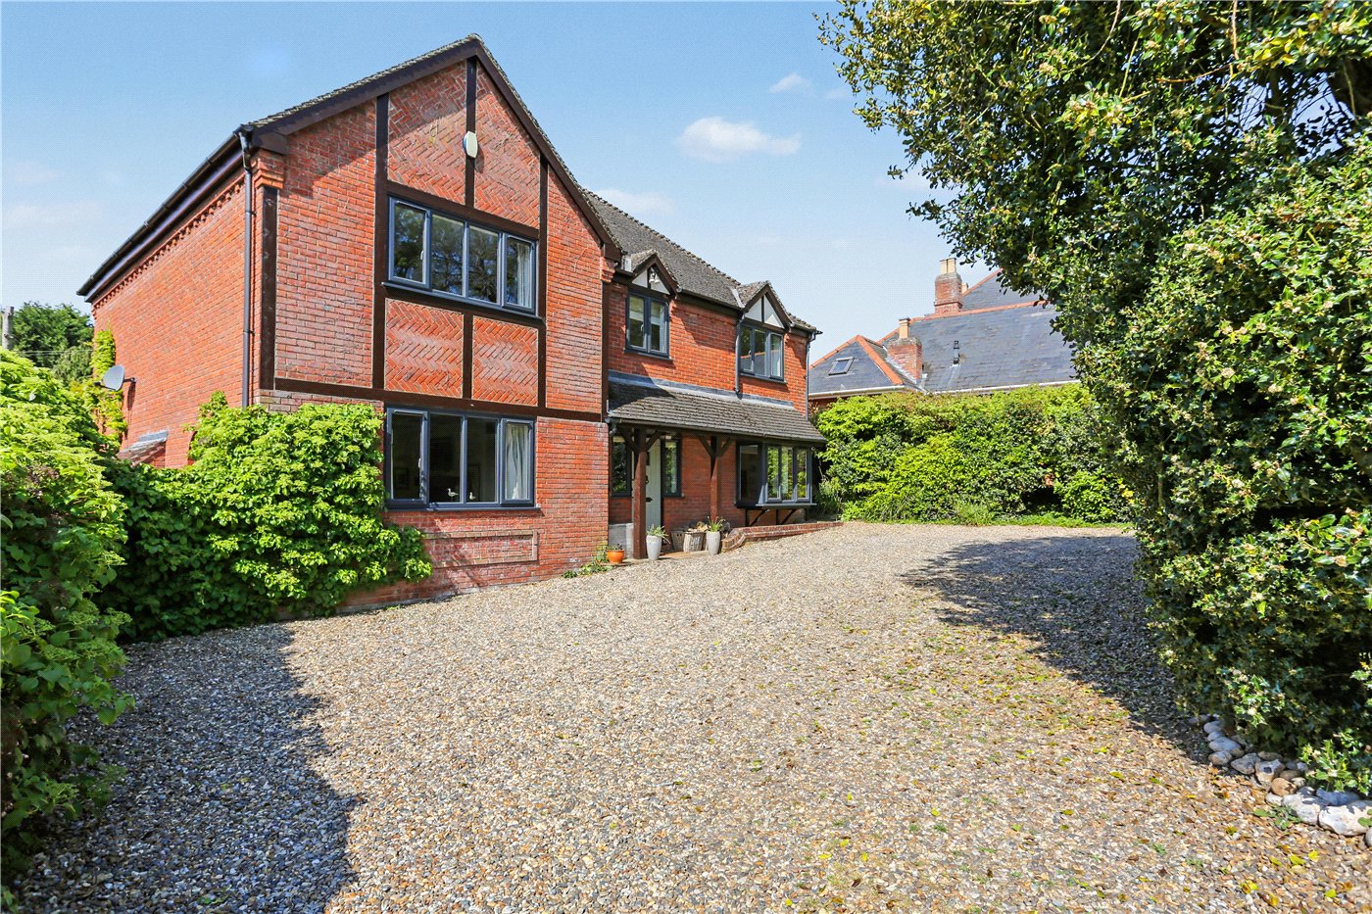
A home of distinction, history and timeless elegance, this remarkable residence effortlessly blends period grandeur with the comforts of modern family living. Originally dating back to around 1850, the property has been sympathetically extended and enhanced over the years to create an exceptional home extending to almost 2,900 sq. ft., all whilst retaining the character and charm that make it so special. Occupying a generous plot within the highly sought-after village of Great Plumstead, this is a home that impresses from the very first moment you arrive.
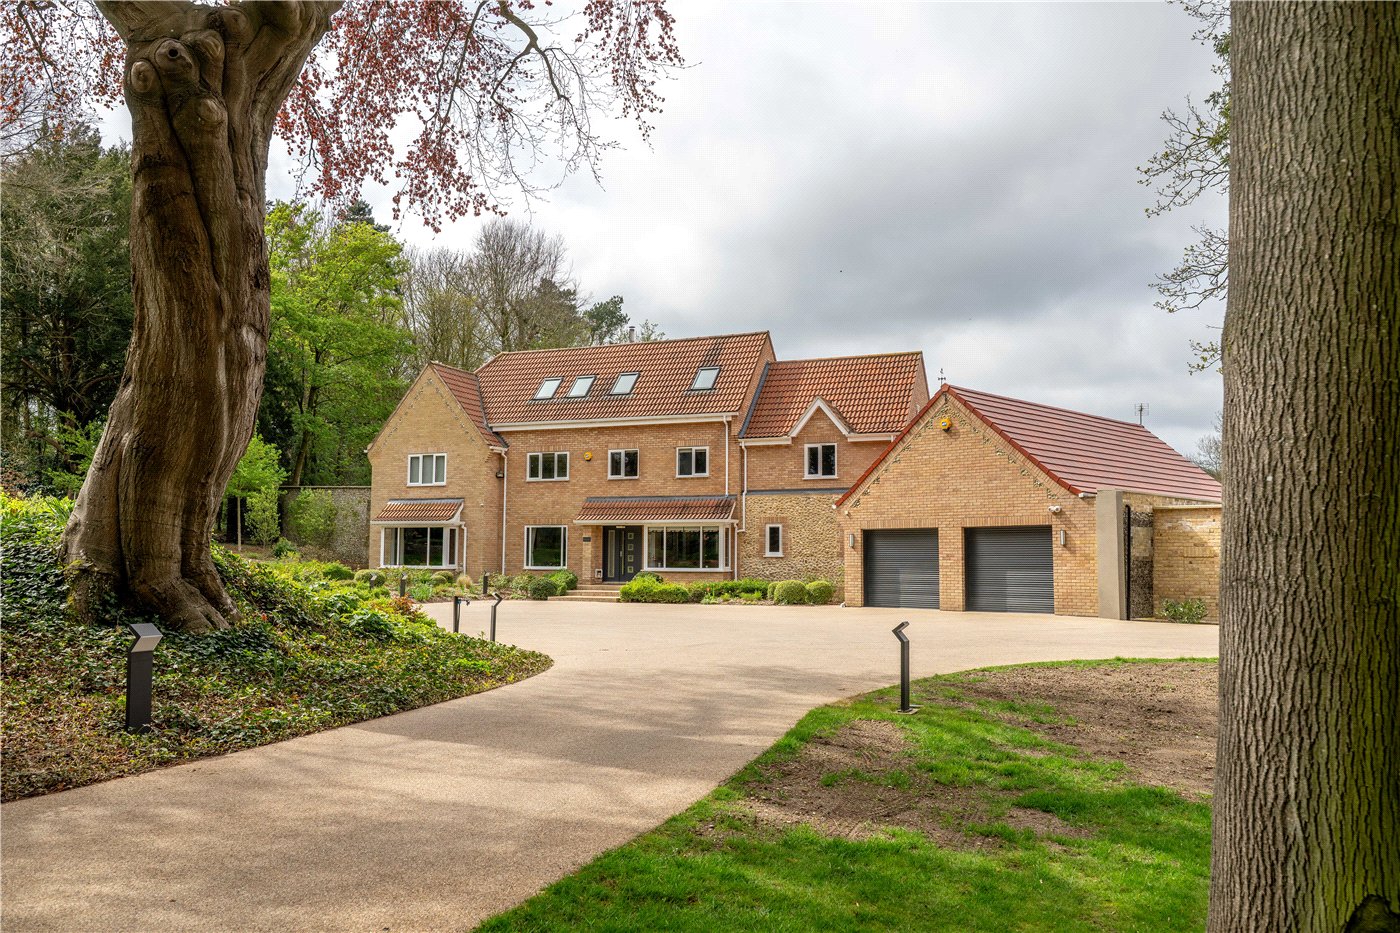
Approached via an impressive in-and-out gravel driveway, framed by beautifully manicured gardens and mature planting, the property immediately sets the tone for what lies beyond. Ample off-road parking is provided for numerous vehicles, while the detached double garage offers excellent storage and practicality. The stunning landscaped grounds wrap gracefully around the home, creating an idyllic setting that feels wonderfully private and established.
Stepping inside, you are instantly greeted by an overwhelming sense of grandeur. From the striking hallway with its feature staircase and double-height window to the elegant proportions found throughout, every room reflects the care and attention the current owners have invested in maintaining this exceptional home. Decorative ceiling roses, period fireplaces, solid wood flooring and an abundance of natural light combine to create an atmosphere that is both welcoming and effortlessly refined.
The sitting room is undoubtedly one of the home's standout spaces. Measuring over 24ft in length, this elegant reception room provides the perfect setting for both relaxing evenings and entertaining guests, centred around a magnificent feature fireplace. Double doors lead seamlessly into the formal dining room, allowing both spaces to work beautifully together for larger gatherings while also offering flexibility when quieter family evenings call.
The kitchen is packed with character and perfectly complements the age of the property. Exposed brick inglenook-style features, vaulted ceilings with exposed beams, traditional cabinetry and an gas-fired Aga combine to create a room full of warmth and personality. Measuring over 24ft in length, there is ample space for a large dining table, making this the true heart of the home where family and friends can naturally come together. Leading directly from the kitchen is a useful utility room along with a cosy snug, offering a versatile additional reception space ideal as a family room or informal lounge.
Flowing effortlessly from the snug is the spectacular conservatory. Flooded with natural light thanks to its impressive glazed roof and surrounding windows, this beautiful room provides uninterrupted views across the gardens throughout every season and creates the perfect place to enjoy a morning coffee or unwind at the end of the day while feeling completely immersed in the surrounding landscape.
The ground floor continues to impress with a dedicated study, ideal for those working from home, together with a convenient cloakroom completing the versatile living accommodation.
The feeling of space continues upstairs where four generous double bedrooms are arranged around a spacious landing. The principal bedroom enjoys its own stylish en-suite, while the remaining bedrooms are all exceptionally well-proportioned and served by a beautifully appointed family bathroom featuring a stunning freestanding roll-top bath.
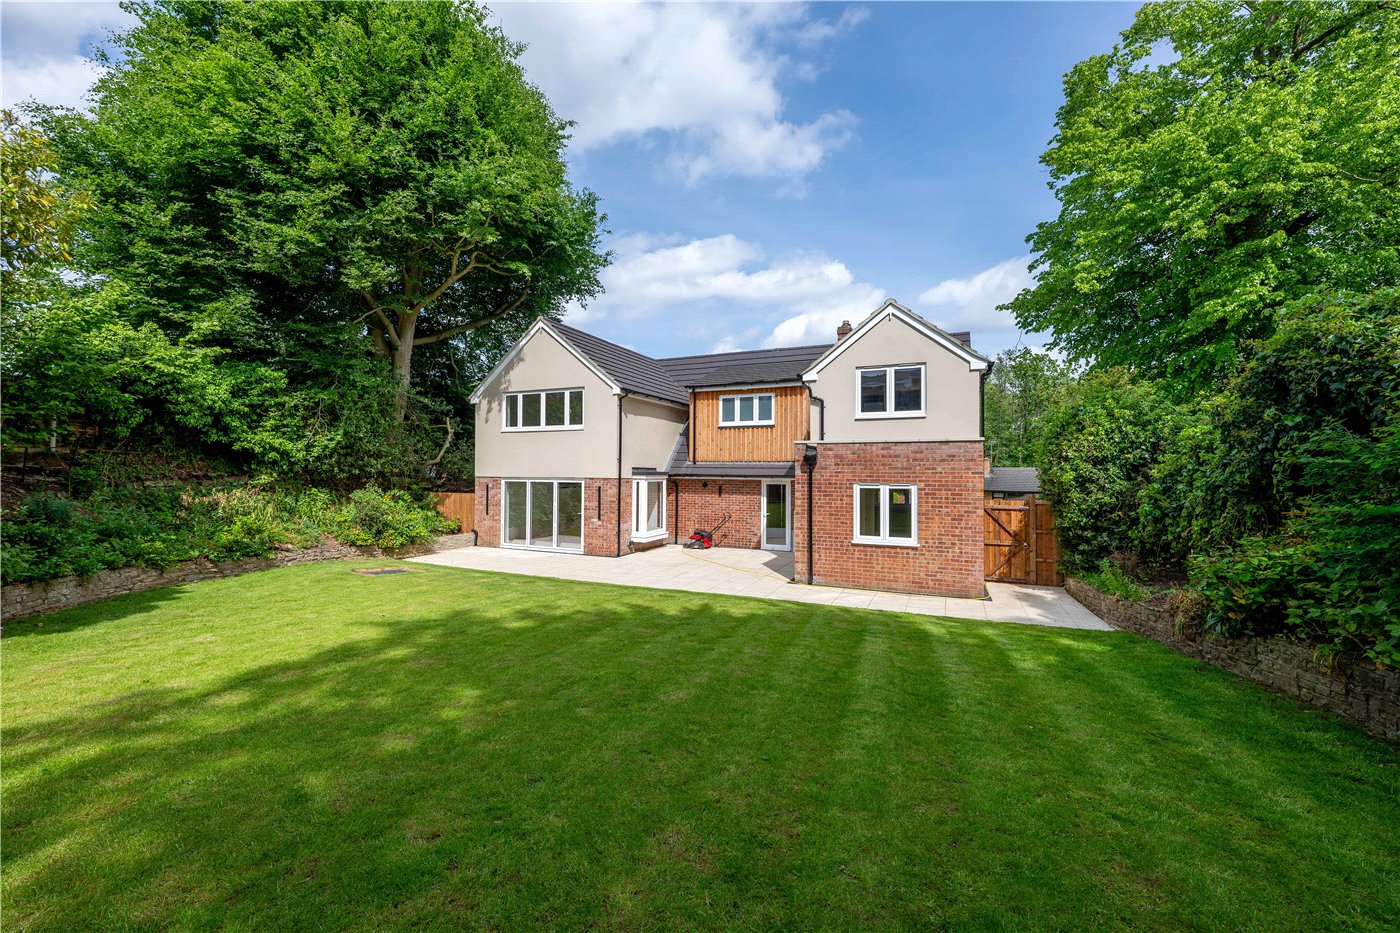
Stepping outside, the gardens are every bit as impressive as the accommodation itself. Lovingly maintained over many years, the mature grounds are beautifully stocked with an abundance of established trees, colourful planting, sweeping lawns and thoughtfully designed seating areas that allow you to enjoy the gardens from every angle. Whether hosting summer garden parties on the expansive terrace, relaxing amongst the beautifully planted borders or simply appreciating the peace and privacy this exceptional setting provides, the outside space is a true extension of the home.
Homes of this calibre, combining period elegance, exceptional presentation, extensive accommodation and such beautifully maintained grounds, rarely become available within Great Plumstead. Offering a lifestyle as impressive as its appearance, this outstanding family home is one that simply must be experienced in person.
Tenure - Freehold
Council Tax Band - F
Local Authority - Broadland District Council
We have been advised that the property is connected to mains water, electricity and gas.
Winkworth wishes to inform prospective buyers and tenants that these particulars are a guide and act as information only. All our details are given in good faith and believed to be correct at the time of printing but they don’t form part of an offer or contract. No Winkworth employee has authority to make or give any representation or warranty in relation to this property. All fixtures and fittings, whether fitted or not are deemed removable by the vendor unless stated otherwise and room sizes are measured between internal wall surfaces, including furnishings. The services, systems and appliances have not been tested, and no guarantee as to their operability or efficiency can be given.
A home of distinction, history and timeless elegance, this remarkable residence effortlessly blends period grandeur with the comforts of modern family living. Originally dating back to around 1850, the property has been sympathetically extended and enhanced over the years to create an exceptional home extending to almost 2,900 sq. ft., all whilst retaining the character and charm that make it so special. Occupying a generous plot within the highly sought-after village of Great Plumstead, this is a home that impresses from the very first moment you arrive.
Approached via an impressive in-and-out gravel driveway, framed by beautifully manicured gardens and mature planting, the property immediately sets the tone for what lies beyond. Ample off-road parking is provided for numerous vehicles, while the detached double garage offers excellent storage and practicality. The stunning landscaped grounds wrap gracefully around the home, creating an idyllic setting that feels wonderfully private and established.
Stepping inside, you are instantly greeted by an overwhelming sense of grandeur. From the striking hallway with its feature staircase and double-height window to the elegant proportions found throughout, every room reflects the care and attention the current owners have invested in maintaining this exceptional home. Decorative ceiling roses, period fireplaces, solid wood flooring and an abundance of natural light combine to create an atmosphere that is both welcoming and effortlessly refined.
The sitting room is undoubtedly one of the home's standout spaces. Measuring over 24ft in length, this elegant reception room provides the perfect setting for both relaxing evenings and entertaining guests, centred around a magnificent feature fireplace. Double doors lead seamlessly into the formal dining room, allowing both spaces to work beautifully together for larger gatherings while also offering flexibility when quieter family evenings call.
The kitchen is packed with character and perfectly complements the age of the property. Exposed brick inglenook-style features, vaulted ceilings with exposed beams, traditional cabinetry and an oil-fired Aga combine to create a room full of warmth and personality. Measuring over 24ft in length, there is ample space for a large dining table, making this the true heart of the home where family and friends can naturally come together. Leading directly from the kitchen is a useful utility room along with a cosy snug, offering a versatile additional reception space ideal as a family room or informal lounge.
Flowing effortlessly from the snug is the spectacular conservatory. Flooded with natural light thanks to its impressive glazed roof and surrounding windows, this beautiful room provides uninterrupted views across the gardens throughout every season and creates the perfect place to enjoy a morning coffee or unwind at the end of the day while feeling completely immersed in the surrounding landscape.
The ground floor continues to impress with a dedicated study, ideal for those working from home, together with a convenient cloakroom completing the versatile living accommodation.
The feeling of space continues upstairs where four generous double bedrooms are arranged around a spacious landing. The principal bedroom enjoys its own stylish en-suite, while the remaining bedrooms are all exceptionally well-proportioned and served by a beautifully appointed family bathroom featuring a stunning freestanding roll-top bath.
Stepping outside, the gardens are every bit as impressive as the accommodation itself. Lovingly maintained over many years, the mature grounds are beautifully stocked with an abundance of established trees, colourful planting, sweeping lawns and thoughtfully designed seating areas that allow you to enjoy the gardens from every angle. Whether hosting summer garden parties on the expansive terrace, relaxing amongst the beautifully planted borders or simply appreciating the peace and privacy this exceptional setting provides, the outside space is a true extension of the home.
Homes of this calibre, combining period elegance, exceptional presentation, extensive accommodation and such beautifully maintained grounds, rarely become available within Great Plumstead. Offering a lifestyle as impressive as its appearance, this outstanding family home is one that simply must be experienced in person.
Tenure - Freehold
Council Tax Band - F
Local Authority - Broadland District Council
We have been advised that the property is connected to mains water, electricity and gas.
Winkworth wishes to inform prospective buyers and tenants that these particulars are a guide and act as information only. All our details are given in good faith and believed to be correct at the time of printing but they don’t form part of an offer or contract. No Winkworth employee has authority to make or give any representation or warranty in relation to this property. All fixtures and fittings, whether fitted or not are deemed removable by the vendor unless stated otherwise and room sizes are measured between internal wall surfaces, including furnishings. The services, systems and appliances have not been tested, and no guarantee as to their operability or efficiency can be given.