MyWinkworth

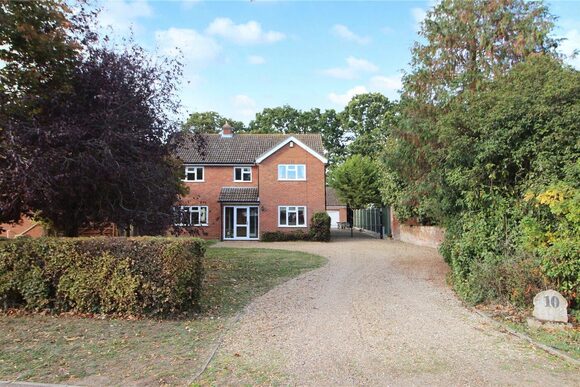
Front
Aerial View
Garden
Garden
Kitchen
Kitchen
Kitchen
Kitchen
Reception Room
Dining Room
Dining Room
Dining Room
Breakfast Room
Bedroom
Shower Room
Bedroom
Bedroom
Family Bathroom
Bedroom
Studio
Utility
Aerial View
Garden
Studio
Garden
Summer House
Summer House
Garden
Pgarden
Garden
Aerial View
Aerial View
Studio
Garden
Driveway
Driveway
Driveway
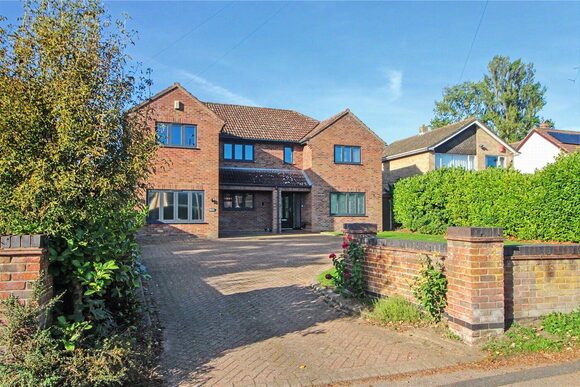
Front
Entrance
House Sign
6/14

Kirstead Green, Kirstead, Norwich, Norfolk, NR15

5 bedroom bungalow in Kirstead

Guide Price £600,000 Freehold

  • Bedrooms 5
  • Bathrooms 3
  • Reception rooms 3
  • Dimensions 2105 sq ft
    195 sq m
  • Floorplan

PICTURES AND VIDEOS

KEY FEATURES

  • Guide Price £600,000 - £625,000
  • Detached Chalet-Style Residence Extending To Over 2100 Sq.Ft. (stms)
  • Grounds Approaching Half An Acre (stms)
  • Flexible Accommodation Offering Up To Five Bedrooms
  • Stylish Kitchen With Central Island & Integrated Appliances
  • Spacious Sitting Room & Formal Dining Room
  • Contemporary Ground Floor Shower Room, 1st Floor Bathroom & Additional WC
  • Detached Studio With Shower Room & Annex Potential (stpp)
  • Extensive Parking Across Two Separate Driveways
  • Private Gardens With Terrace, Summer House & Mature Boundaries

KEY INFORMATION

  • Tenure: Freehold
  • Council Tax Band: D
  • Local Authority: South Norfolk Council

Description

Occupying a delightful rural position within the charming hamlet of Kirstead Green, The Kerries is a highly versatile chalet-style residence set within grounds approaching half an acre (stms). The property offers an exceptional combination of flexible accommodation, extensive parking and a substantial detached studio with annex potential.

Surrounded by open countryside yet remaining within easy reach of Norwich and the excellent amenities of nearby Poringland, Brooke and Loddon, the property delivers a wonderful balance between country living and everyday convenience.

The accommodation extends to over 2100 sq.ft. (stms) and has been thoughtfully improved by the current owners, creating a home that can easily adapt to a variety of lifestyles. Whether you require up to five bedrooms, dedicated home-working space, hobby rooms or additional reception areas, the layout offers impressive flexibility. The first floor has been arranged as a private principal suite, comprising a generous double bedroom and adjoining bathroom, whilst the ground floor bedrooms can be configured to suit individual requirements. Notably, the largest ground-floor bedroom is positioned adjacent to a contemporary shower room, providing an attractive alternative principal bedroom arrangement if desired.

At the heart of the home lies a stylish kitchen featuring a central island, eye-level double ovens, integrated appliances and excellent workspace. The kitchen flows seamlessly into the breakfast room, creating an inviting everyday living environment, whilst a separate utility room and cloakroom provide valuable practicality. Beyond, the spacious sitting room offers a cosy yet generous reception space, opening through to a formal dining room which also connects directly back to the kitchen, allowing the home to function equally well for both family life and entertaining.

Outside, the property continues to impress. The grounds wrap around the home, creating a wonderful sense of space and privacy, with mature planting, expansive lawns and established boundaries enhancing the secluded atmosphere. A large terrace accessed directly from the breakfast room and dining room provides the perfect setting for outdoor dining and summer gatherings, effortlessly extending the living accommodation into the garden.

One of the property's standout features is the substantial detached studio. Formerly a double garage, this impressive building now serves as an excellent home office and has been successfully utilised by the current owners for many years. Complete with its own shower room, it offers exciting potential for a variety of uses including guest accommodation, consulting rooms, creative workspace or a self-contained annex subject to any necessary consents. A separate summer house further enhances the lifestyle appeal of the grounds.

The extensive gravelled driveways provide parking for numerous vehicles, with access available from two separate driveways, making the property particularly well suited to those requiring space for motorhomes, caravans, business vehicles or visiting family and friends.

Combining generous accommodation, remarkable versatility, excellent home-working credentials and a picturesque countryside setting, The Kerries represents a rare opportunity to acquire a highly adaptable family home with the space and potential to grow, subject to the necessary consents, in one of South Norfolk's most attractive rural locations.

Discover Kirstead;

Nestled within the South Norfolk countryside, Kirstead Green is a peaceful rural hamlet surrounded by rolling farmland and picturesque walking routes. Despite its tranquil setting, the location remains exceptionally convenient, with the thriving village amenities of Brooke, Poringland and Loddon all within easy reach, providing schools, shops, healthcare facilities, cafés and everyday services. The historic market town of Bungay is also close by, offering a variety of independent shops, restaurants, cafés and a popular golf course. Norwich city centre lies approximately nine miles away, offering an extensive range of retail, leisure and cultural attractions together with mainline rail links to London Liverpool Street. The area is particularly popular with those seeking a countryside lifestyle without sacrificing accessibility, combining beautiful rural surroundings with excellent connections across Norfolk and beyond.

Additional Information:

Council Tax Band - D
Local Authority - South Norfolk Council
We have been advised that the property is connected to mains water, private drainage and electricity. Heating is oil fired central heating and a Calor gas hob.

Winkworth wishes to inform prospective buyers and tenants that these particulars are a guide and act as information only. All our details are given in good faith and believed to be correct at the time of printing but they don’t form part of an offer or contract. No Winkworth employee has authority to make or give any representation or warranty in relation to this property. All fixtures and fittings, whether fitted or not are deemed removable by the vendor unless stated otherwise and room sizes are measured between internal wall surfaces, including furnishings. The services, systems and appliances have not been tested, and no guarantee as to their operability or efficiency can be given.

Marketed by

Winkworth Poringland

Properties for sale in Poringland

Arrange a Viewing

Fill in the form below to arrange your property viewing.

This site is protected by reCAPTCHA and the Google Privacy Policy and Terms of Service apply.
Introduction text for the mortgage calculator

Mortgage Calculator

Fill in the details below to estimate your monthly repayments:

Approximate monthly repayment:

For more information, please contact Winkworth's mortgage partner, Trinity Financial, on +44 (0)20 7267 9399 and speak to the Trinity team.

Stamp Duty Calculator

Fill in the details below to estimate your stamp duty

The above calculator above is for general interest only and should not be relied upon

6/14
Front
Aerial View
Garden
Garden
Kitchen
Kitchen
Kitchen
Kitchen
Reception Room
Dining Room
Dining Room
Dining Room
Breakfast Room
Bedroom
Shower Room
Bedroom
Bedroom
Family Bathroom
Bedroom
Studio
Utility
Aerial View
Garden
Studio
Garden
Summer House
Summer House
Garden
Pgarden
Garden
Aerial View
Aerial View
Studio
Garden
Driveway
Driveway
Driveway
Front
Entrance
House Sign

Meet the Team

With over 100 years of combined experience, our Poringland team offer unrivalled local knowledge and a genuine passion for property. Since opening in 2018, we’ve proudly supported more local schools, events and community initiatives than any other agent in the area — because community isn’t just part of what we do, it’s who we are. As market leaders, we’re committed to delivering exceptional service and care to every customer. Whether you’re buying, selling, renting, lettings or simply exploring your next move, pop into our office for a coffee and a warm welcome.

See all team members

Got a question about this property?

This site is protected by reCAPTCHA and the Google Privacy Policy and Terms of Service apply.

More Properties like this

New Instruction

Slade Lane, Yelverton, Norwich, Norfolk, NR14

Offers in excess of £1,600,000 Freehold

Long Road, Framingham Earl, Norwich, Norfolk, NR14

Offers in excess of £1,150,000 Freehold

The Street, Woodton, Bungay, Norfolk, NR35

Guide Price £600,000 Freehold

Under Offer

The Green, Surlingham, Norwich, Norfolk, NR14

Guide Price £600,000 Freehold

Under Offer

Poringland Road, Stoke Holy Cross, Norwich, Norfolk, NR14

Offers in excess of £450,000 Freehold

Old Hall Park, Seething, Norwich, Norfolk, NR15

£450,000 Freehold

Online Valuations Aren’t Worth The Paper They’re Printed On.

When online valuations don’t give you the whole picture - try Winkworth’s expert service. Get a free property appraisal. Accurate valuations from our local property experts. No obligation to list with Winkworth. Choose a time convenient for you with our online booking system.

Fill in your details and someone will be in touch soon:

You have provisionally booked a valuation for . Please confirm your details below

We don't have date info available for this property, but if you fill in your details below, someone will be in touch to arrange a date soon

Please fill in the required fields below marked with *

This site is protected by reCAPTCHA and the Google Privacy Policy and Terms of Service apply.