Red Admiral Way, Rackheath, Norwich, Norfolk, NR13
4 bedroom house in Rackheath
Guide Price £450,000 Freehold
- 4
- 3
- 2
PICTURES AND VIDEOS
KEY FEATURES
- Guide Price £450,000-£475,000
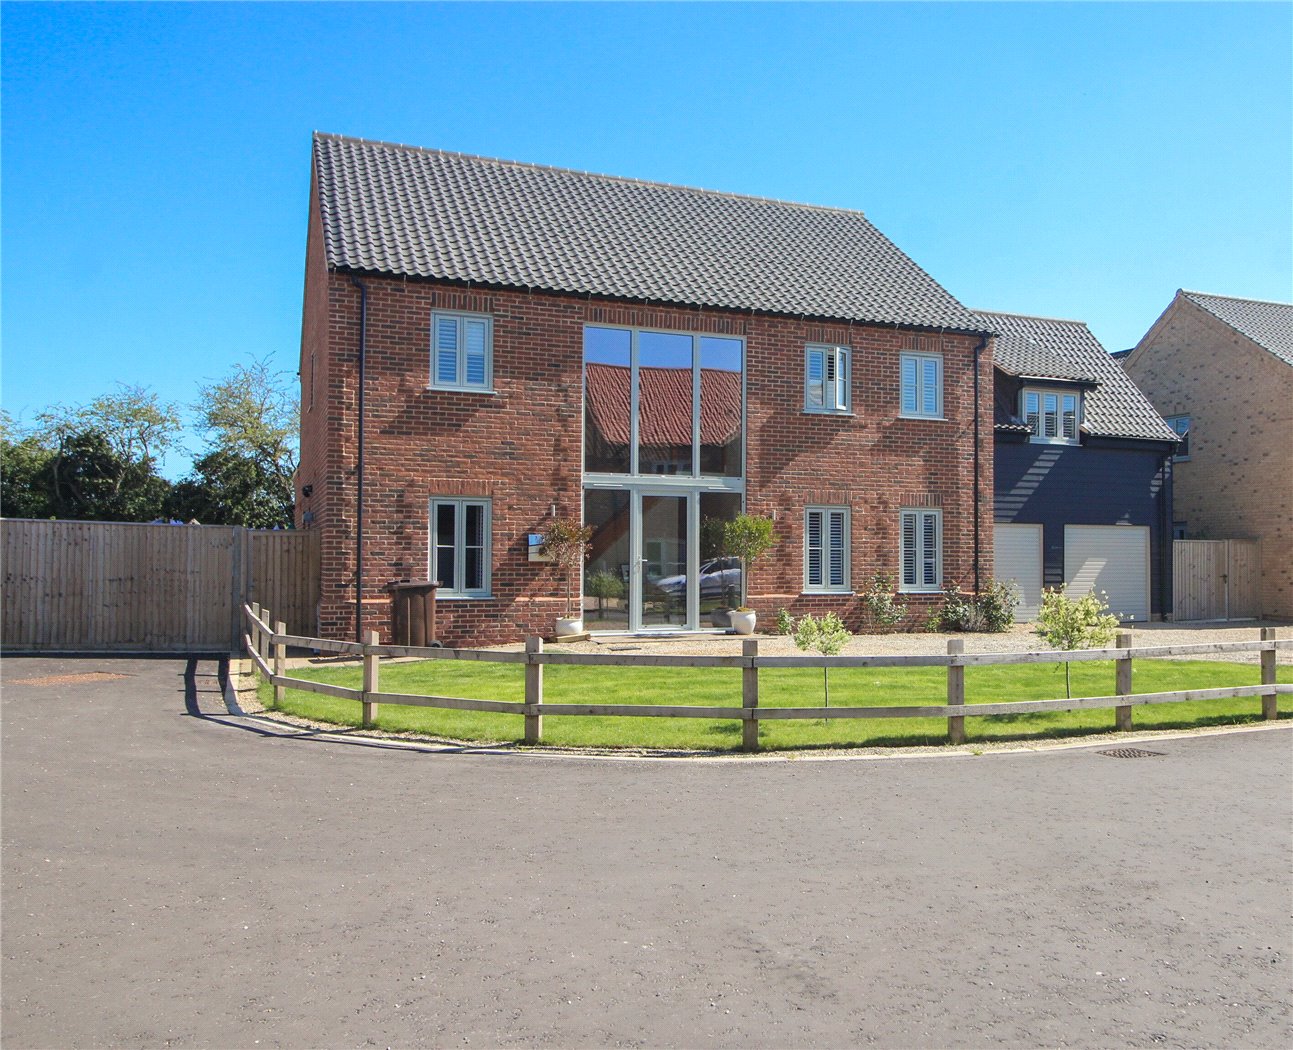
- Stunning four bedroom detached home built just two years ago by renowned local developer Halsbury Homes
- Elegant Georgian-style design with high ceilings and a real sense of space throughout
- Quiet cul-de-sac position within the highly sought-after St Andrews Park development
- Impressive kitchen/diner to the rear with double doors opening directly onto the garden
- Spacious living room featuring a stylish log burner creating a cosy focal point
- Principal bedroom with modern en-suite shower room
- Three further well-proportioned bedrooms ideal for family living or home working
- Contemporary family bathroom finished to a high specification
- Private and enclosed rear garden, perfect for entertaining and enjoying sunny days
- Detached garage and off-road parking, with excellent access to Norwich city centre and transport links
KEY INFORMATION
- Tenure: Freehold
- Council Tax Band: D
- Local Authority: Broadland District Council
Description
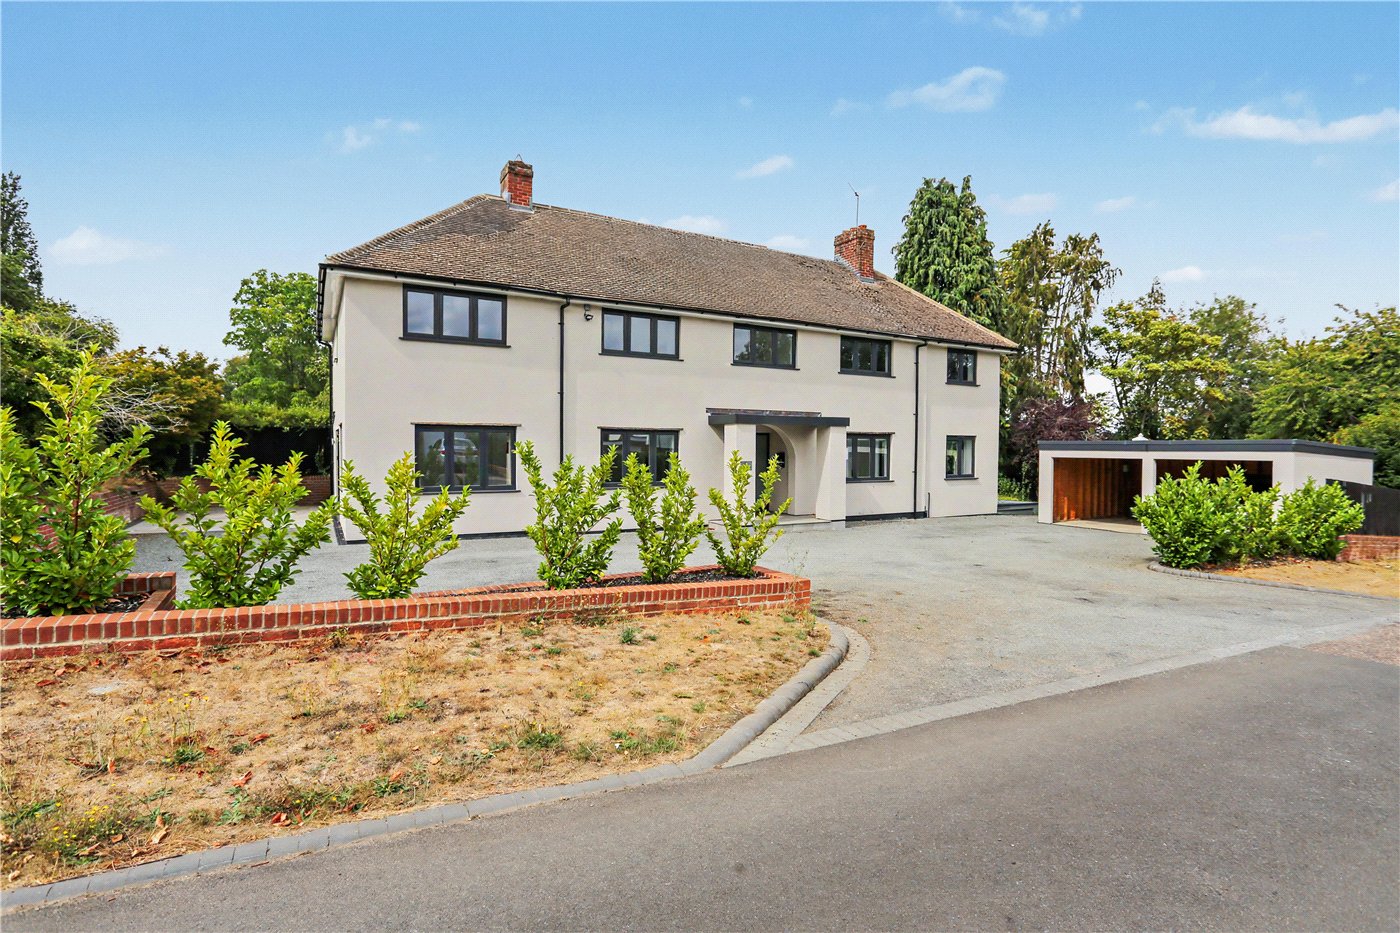
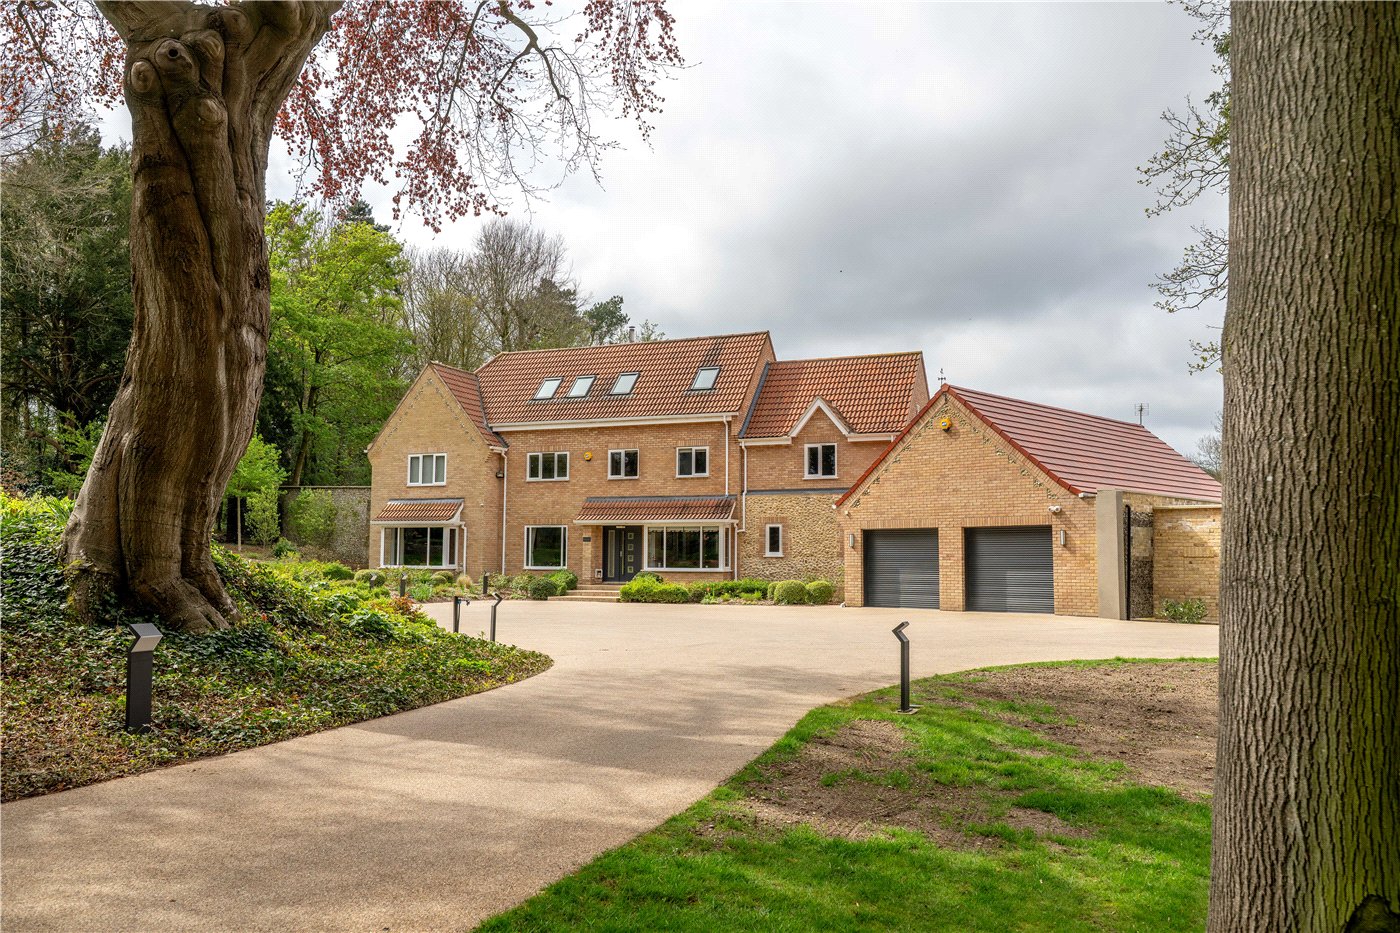
From the moment you arrive, the home’s attractive façade and tucked-away setting create a strong first impression. The sense of quality continues as you step inside, where a bright and welcoming entrance hall sets the tone for the space and finish found throughout.
The living room is a beautifully presented and generously sized space, enhanced by a feature log burner that creates a cosy focal point, perfect for relaxing evenings. Positioned to the rear, the heart of the home is the impressive kitchen/diner, designed with both everyday living and entertaining in mind. This sociable space offers ample room for a large dining table, sleek modern units, quality integrated appliances and an abundance of natural light thanks to bi-fold doors opening directly onto the garden. Whether hosting friends or enjoying family meals, this space delivers on both style and practicality.
Upstairs, the feeling of space continues. All four bedrooms are well-proportioned, with the principal bedroom benefiting from its own en-suite shower room. The remaining bedrooms are served by a stylish family bathroom, all finished to a high standard in keeping with the rest of the home.
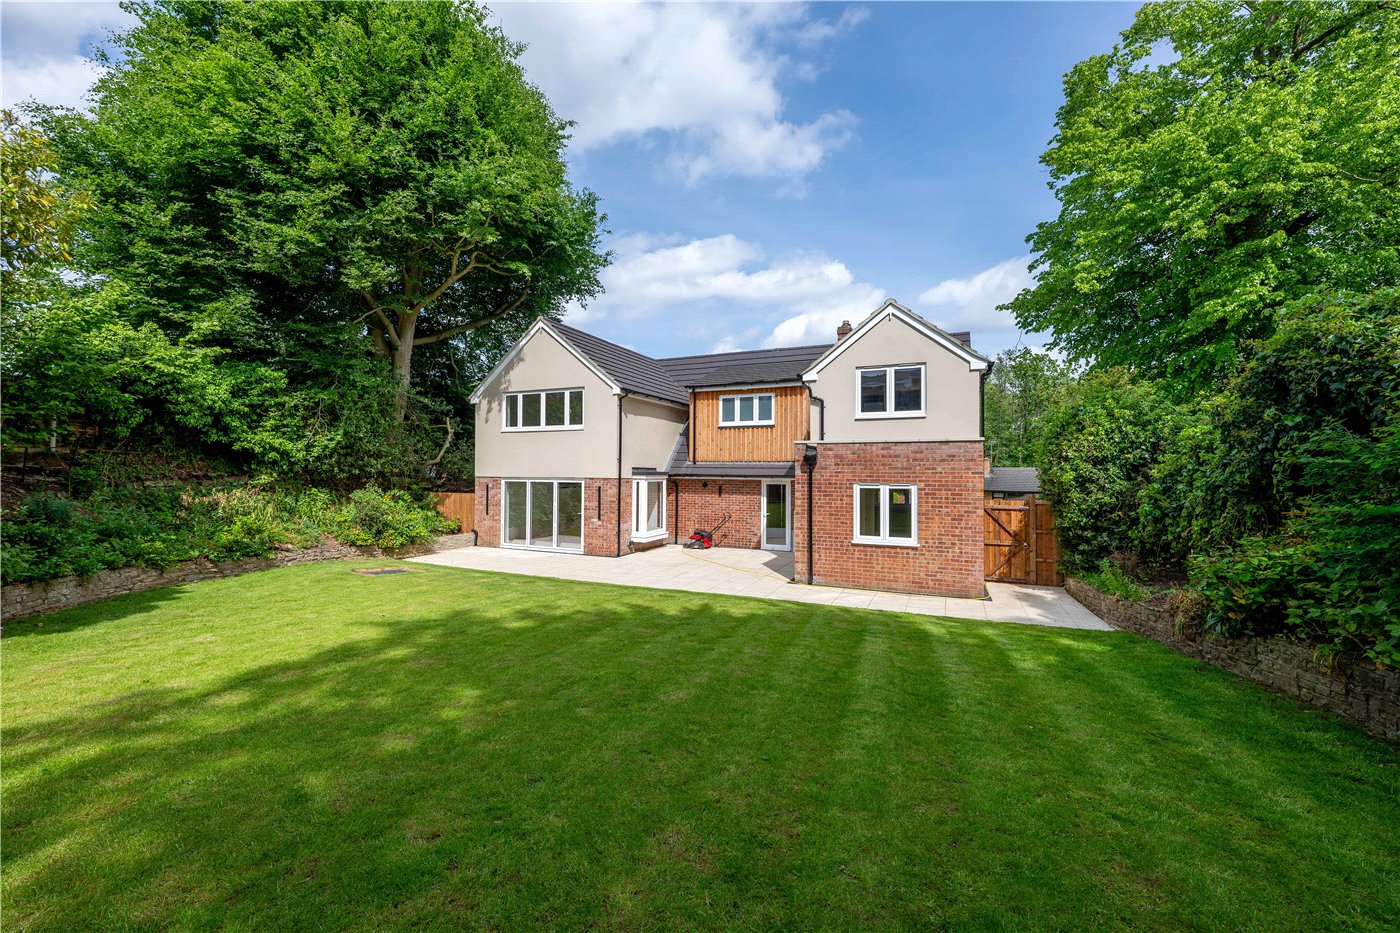
Outside, the property enjoys a private and enclosed rear garden, offering a safe and manageable space to relax or entertain during the warmer months. The garden perfectly complements the internal living space, creating a seamless indoor-outdoor lifestyle. Further benefits include a detached garage and off-road parking, adding to the practicality of this already impressive home.
St Andrews Park remains one of the most sought-after developments in the area, offering a peaceful setting while still providing excellent access to local amenities, Norwich city centre, and key transport links. Homes of this quality, style and location are rarely available, making this a must-see property for any discerning buyer.
Tenure - Freehold
Council Tax Band - D
Local Authority - Broadland District Council
We have been advised that the property is connected to mains water, electricity and gas.
Winkworth wishes to inform prospective buyers and tenants that these particulars are a guide and act as information only. All our details are given in good faith and believed to be correct at the time of printing but they don’t form part of an offer or contract. No Winkworth employee has authority to make or give any representation or warranty in relation to this property. All fixtures and fittings, whether fitted or not are deemed removable by the vendor unless stated otherwise and room sizes are measured between internal wall surfaces, including furnishings. The services, systems and appliances have not been tested, and no guarantee as to their operability or efficiency can be given.
Marketed by
Winkworth Eaton
Properties for sale in EatonArrange a Viewing
Fill in the form below to arrange your property viewing.
Mortgage Calculator
Fill in the details below to estimate your monthly repayments:
Approximate monthly repayment:
For more information, please contact Winkworth's mortgage partner, Trinity Financial, on +44 (0)20 7267 9399 and speak to the Trinity team.
Stamp Duty Calculator
Fill in the details below to estimate your stamp duty
The above calculator above is for general interest only and should not be relied upon
Meet the Team
Our knowledgeable, friendly team are on hand to help whether you're buying, selling or renting. While we favour the local approach, by working closely with our London and national network alongside dedicated Corporate Services, marketing and PR departments, we give our clients an unparalleled advantage, matching homes with buyers and tenants throughout London and the UK.
See all team members