Burgate Lane, Alpington, Norwich, NR14
5 bedroom house in Alpington
Guide Price £675,000 Freehold
- 5
- 2
- 3
-
2633 sq ft
244 sq m -
PICTURES AND VIDEOS
KEY FEATURES
- Guide Of £675,000 To £725,000
- Stunning Detached Five-Bedroom Farmhouse Set Within Approximately 0.948 Acres
- Beautifully Established Gardens With Mature Trees, Orchard, Spinney And Kitchen Garden
- Characterful Double-Ended Sitting Room With Timber Flooring, Cast Iron Fireplace And Wood-Burning Stove
- Bespoke L-Shaped Garden Room With Four Skylights And Extensive Glazing
- Generous Utility Room, Handy Cloakroom And Ground-Floor Guest Bedroom With En-Suite Shower Room
- Striking First-Floor Central Landing With Glass Balustrading And Skylights
- Four Generous First-Floor Bedrooms With Principal Bedroom En-Suite And Family Bathroom
- Substantial Detached Norfolk Red Brick Barn With Extant Planning Consent For Further Accommodation
- Peaceful Rural Setting With Private Driveway, Ample Parking And Beautiful Countryside Surroundings
KEY INFORMATION
- Tenure: Freehold
- Council Tax Band: D
- Local Authority: South Norfolk Council
Description
Sheltered by mature trees and opening out to the surrounding countryside, the house enjoys a wonderful sense of privacy and seclusion, while combining period character, generous and versatile accommodation, exceptional gardens and exciting potential for further enlargement.
Sympathetically transformed by the current owners over many years, the house has been thoughtfully arranged to provide a welcoming and highly adaptable family home. A particular highlight is the superb bespoke L-shaped garden room, designed by the current owner to make the most of the property's southerly aspect. With four skylights, extensive glazing and far-reaching views across the gardens, this wonderful space is flooded with natural light and provides an exceptional setting for dining, entertaining or simply enjoying the peaceful surroundings. Double doors open directly onto the grounds, creating a seamless connection between the house and garden.
The property is approached via a side entrance into a welcoming hall, with access to a ground-floor bedroom and en-suite shower room. The hall continues into the staircase hall and leads through to the generous utility room, cloakroom, double-ended sitting room and kitchen.
The dule aspect sitting room is a particularly characterful and beautifully proportioned room, featuring a timber floor, an attractive cast-iron fireplace at one end and a cast-iron wood-burning stove at the other. The arrangement naturally creates two distinct areas for relaxing and entertaining, while retaining a wonderful sense of warmth and period character.
The sitting room flows effortlessly into the bespoke L-shaped garden room. Cleverly designed to maximise the southerly aspect, this exceptional space benefits from four skylights and extensive glazing, allowing natural light to pour in while framing lovely views across the established gardens. Double doors open onto the grounds, making this a superb space for entertaining throughout the year and creating an excellent relationship between the house and garden.
The generous utility room provides excellent practical space and is conveniently positioned alongside the cloakroom. Also on the ground floor is a well-proportioned fifth bedroom with en-suite shower room, providing an ideal private suite for guests, extended family or those looking for comfortable single-level accommodation.
The kitchen provides a further excellent living and entertaining space, with a natural flow into the garden room. Together, the ground-floor rooms offer an unusually flexible arrangement, equally suited to family life, entertaining, home working and relaxed country living.
On the first floor, a striking central landing forms the heart of the upper accommodation. Attractive glass balustrading and skylights create a wonderful feeling of light and space, with the landing providing access to four generous bedrooms.
Three bedrooms are positioned towards the front of the property, with the principal bedroom benefiting from its own en-suite shower room. The fourth bedroom occupies the northern wing and is particularly bright, with skylight windows bringing an abundance of natural light. This versatile room could equally lend itself to use as a bedroom, home office, studio or additional reception space.
A separate WC complete the first-floor accommodation.
A particularly exciting feature of Glebe Farmhouse is the substantial detached barn, positioned almost adjoining the northern elevation of the main house. Constructed in classic Norfolk red brick beneath a traditional pantile roof, the barn offers significant further potential.
There is extant planning consent to incorporate the barn into the accommodation, creating an exciting opportunity to significantly enlarge the existing home while retaining the character and charm of the farmhouse. For those who do not require additional accommodation, the barn also provides excellent storage and ancillary space and has been used in this way by the current owners.
Glebe Farmhouse occupies a wonderfully peaceful rural position in a picturesque part of Norfolk, surrounded by attractive countryside and an excellent choice of walking routes. The combination of a private setting, generous grounds and excellent family accommodation makes this a particularly appealing country home.
The property is also ideally placed for village life, with countryside walks nearby and a highly regarded village school just a short distance away. Properties in this setting are rarely available, making this an exciting opportunity to acquire a home in such a sought-after location. The village benefits from a community shop and the popular Wheel of Fortune village pub, while a wider range of everyday amenities and further schooling can be found in the neighbouring villages of Poringland and Loddon. Norwich city centre is also within easy reach by car.
Additional Information:
Council Tax Band - D
Local Authority - South Norfolk Council
We have been advised that the property is connected to mains water, electricity, private drainage system and oil central heating.
Winkworth wishes to inform prospective buyers and tenants that these particulars are a guide and act as information only. All our details are given in good faith and believed to be correct at the time of printing but they don’t form part of an offer or contract. No Winkworth employee has authority to make or give any representation or warranty in relation to this property. All fixtures and fittings, whether fitted or not are deemed removable by the vendor unless stated otherwise and room sizes are measured between internal wall surfaces, including furnishings. The services, systems and appliances have not been tested, and no guarantee as to their operability or efficiency can be given.
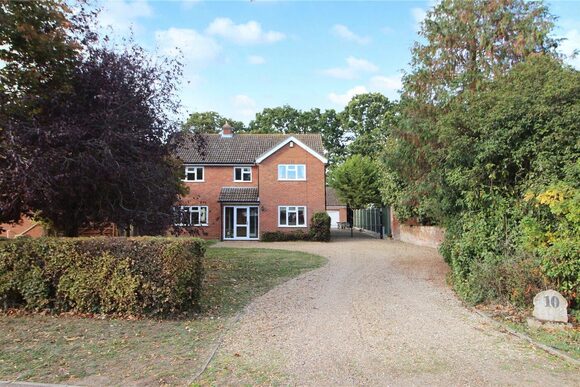
Glebe Farmhouse is a characterful detached farmhouse, discreetly tucked away from the road within beautifully established gardens and grounds extending to approximately 0.948 acres (STMS).
Sheltered by mature trees and opening out to the surrounding countryside, the house enjoys a wonderful sense of privacy and seclusion, while combining period character, generous and versatile accommodation, exceptional gardens and exciting potential for further enlargement.
Sympathetically transformed by the current owners over many years, the house has been thoughtfully arranged to provide a welcoming and highly adaptable family home. A particular highlight is the superb bespoke L-shaped garden room, designed by the current owner to make the most of the property's southerly aspect. With four skylights, extensive glazing and far-reaching views across the gardens, this wonderful space is flooded with natural light and provides an exceptional setting for dining, entertaining or simply enjoying the peaceful surroundings. Double doors open directly onto the grounds, creating a seamless connection between the house and garden.
The property is approached via a side entrance into a welcoming hall, with access to a ground-floor bedroom and en-suite shower room. The hall continues into the staircase hall and leads through to the generous utility room, cloakroom, double-ended sitting room and kitchen.
The dule aspect sitting room is a particularly characterful and beautifully proportioned room, featuring a timber floor, an attractive cast-iron fireplace at one end and a cast-iron wood-burning stove at the other. The arrangement naturally creates two distinct areas for relaxing and entertaining, while retaining a wonderful sense of warmth and period character.
The sitting room flows effortlessly into the bespoke L-shaped garden room. Cleverly designed to maximise the southerly aspect, this exceptional space benefits from four skylights and extensive glazing, allowing natural light to pour in while framing lovely views across the established gardens. Double doors open onto the grounds, making this a superb space for entertaining throughout the year and creating an excellent relationship between the house and garden.
The generous utility room provides excellent practical space and is conveniently positioned alongside the cloakroom. Also on the ground floor is a well-proportioned fifth bedroom with en-suite shower room, providing an ideal private suite for guests, extended family or those looking for comfortable single-level accommodation.
The kitchen provides a further excellent living and entertaining space, with a natural flow into the garden room. Together, the ground-floor rooms offer an unusually flexible arrangement, equally suited to family life, entertaining, home working and relaxed country living.
On the first floor, a striking central landing forms the heart of the upper accommodation. Attractive glass balustrading and skylights create a wonderful feeling of light and space, with the landing providing access to four generous bedrooms.
Three bedrooms are positioned towards the front of the property, with the principal bedroom benefiting from its own en-suite shower room. The fourth bedroom occupies the northern wing and is particularly bright, with skylight windows bringing an abundance of natural light. This versatile room could equally lend itself to use as a bedroom, home office, studio or additional reception space.
A well-appointed family bathroom and separate WC complete the first-floor accommodation.
A particularly exciting feature of Glebe Farmhouse is the substantial detached barn, positioned almost adjoining the northern elevation of the main house. Constructed in classic Norfolk red brick beneath a traditional pantile roof, the barn offers significant further potential.
There is extant planning consent to incorporate the barn into the accommodation, creating an exciting opportunity to significantly enlarge the existing home while retaining the character and charm of the farmhouse. For those who do not require additional accommodation, the barn also provides excellent storage and ancillary space and has been used in this way by the current owners.
Glebe Farmhouse occupies a wonderfully peaceful rural position in a picturesque part of Norfolk, surrounded by attractive countryside and an excellent choice of walking routes. The combination of a private setting, generous grounds and excellent family accommodation makes this a particularly appealing country home.
The property is also ideally placed for village life, with countryside walks nearby and a highly regarded village school just a short distance away. Properties in this setting are rarely available, making this an exciting opportunity to acquire a home in such a sought-after location. The village benefits from a community shop and the popular Wheel of Fortune village pub, while a wider range of everyday amenities and further schooling can be found in the neighbouring villages of Poringland and Loddon. Norwich city centre is also within easy reach by car.
Additional Information:
Council Tax Band - D
Local Authority - South Norfolk Council
We have been advised that the property is connected to mains water, electricity, private drainage system and oil central heating.
Winkworth wishes to inform prospective buyers and tenants that these particulars are a guide and act as information only. All our details are given in good faith and believed to be correct at the time of printing but they don’t form part of an offer or contract. No Winkworth employee has authority to make or give any representation or warranty in relation to this property. All fixtures and fittings, whether fitted or not are deemed removable by the vendor unless stated otherwise and room sizes are measured between internal wall surfaces, including furnishings. The services, systems and appliances have not been tested, and no guarantee as to their operability or efficiency can be given.
Marketed by
Winkworth Poringland
Properties for sale in PoringlandArrange a Viewing
Fill in the form below to arrange your property viewing.
Mortgage Calculator
Fill in the details below to estimate your monthly repayments:
Approximate monthly repayment:
For more information, please contact Winkworth's mortgage partner, Trinity Financial, on +44 (0)20 7267 9399 and speak to the Trinity team.
Stamp Duty Calculator
Fill in the details below to estimate your stamp duty
The above calculator above is for general interest only and should not be relied upon
Meet the Team
With over 100 years of combined experience, our Poringland team offer unrivalled local knowledge and a genuine passion for property. Since opening in 2018, we’ve proudly supported more local schools, events and community initiatives than any other agent in the area — because community isn’t just part of what we do, it’s who we are. As market leaders, we’re committed to delivering exceptional service and care to every customer. Whether you’re buying, selling, renting, lettings or simply exploring your next move, pop into our office for a coffee and a warm welcome.
See all team members