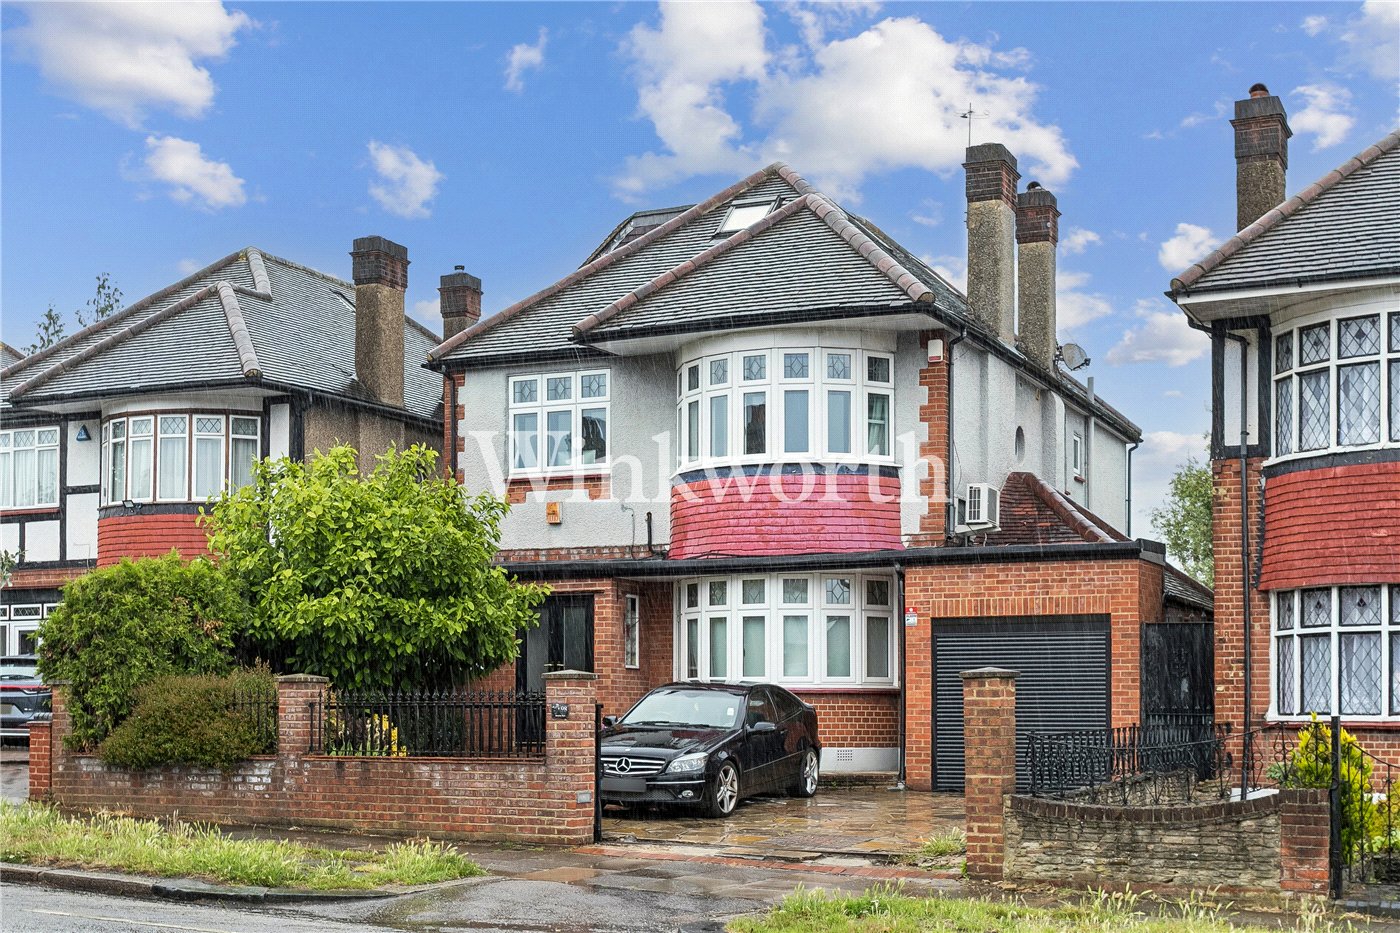
Broomfield Avenue, London, N13
4 bedroom house in London
Guide Price £900,000 Freehold
- 4
- 2
- 2
-
1521 sq ft
141 sq m -
PICTURES AND VIDEOS
KEY FEATURES
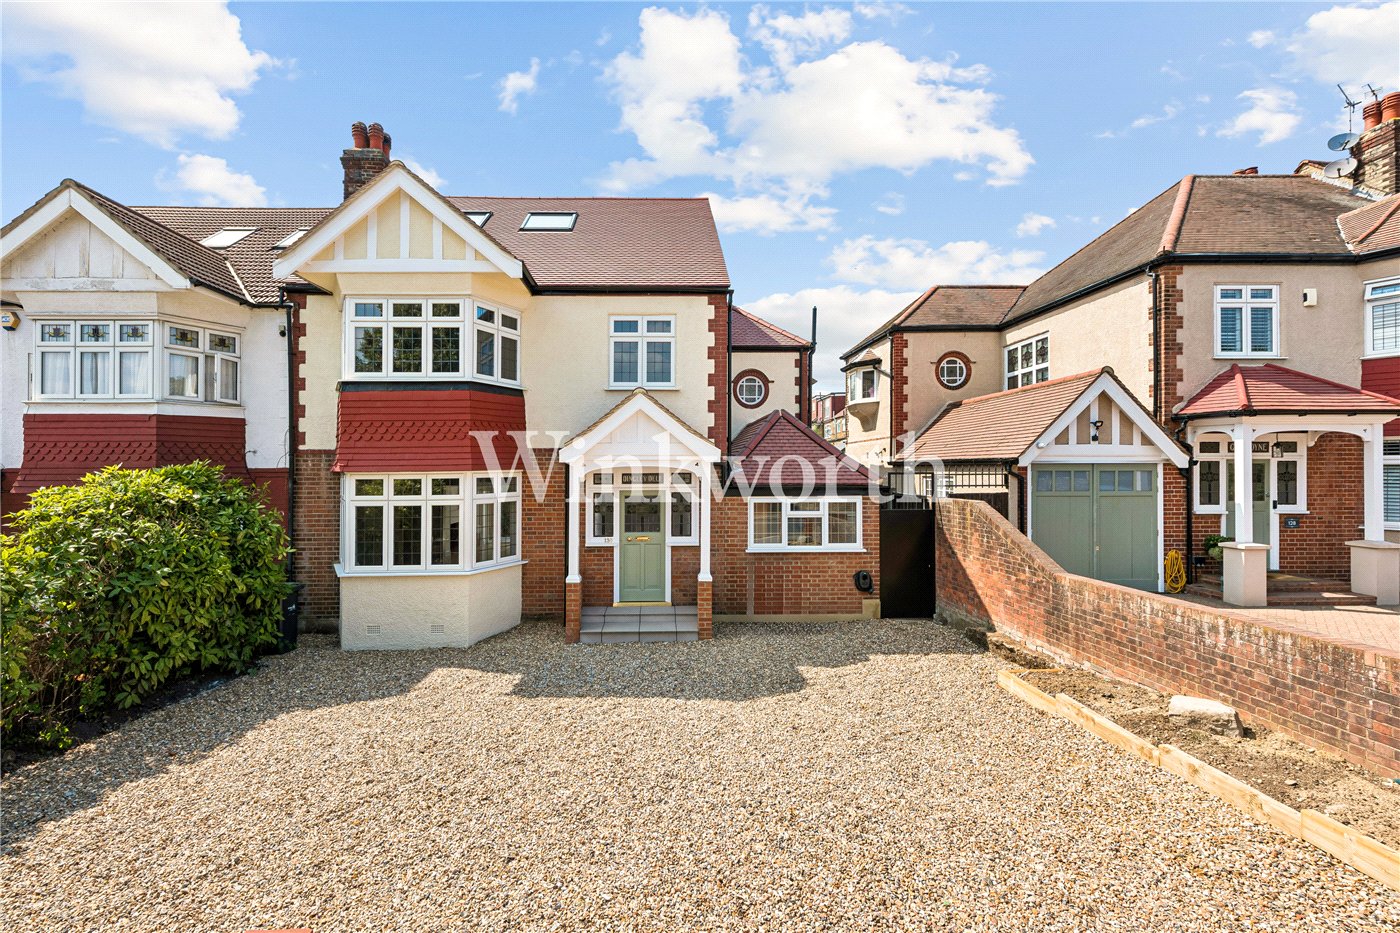
- Superb Semi-Detached Corner House
- Four Well-Proportioned Bedrooms
- Two Generously Sized Reception Rooms
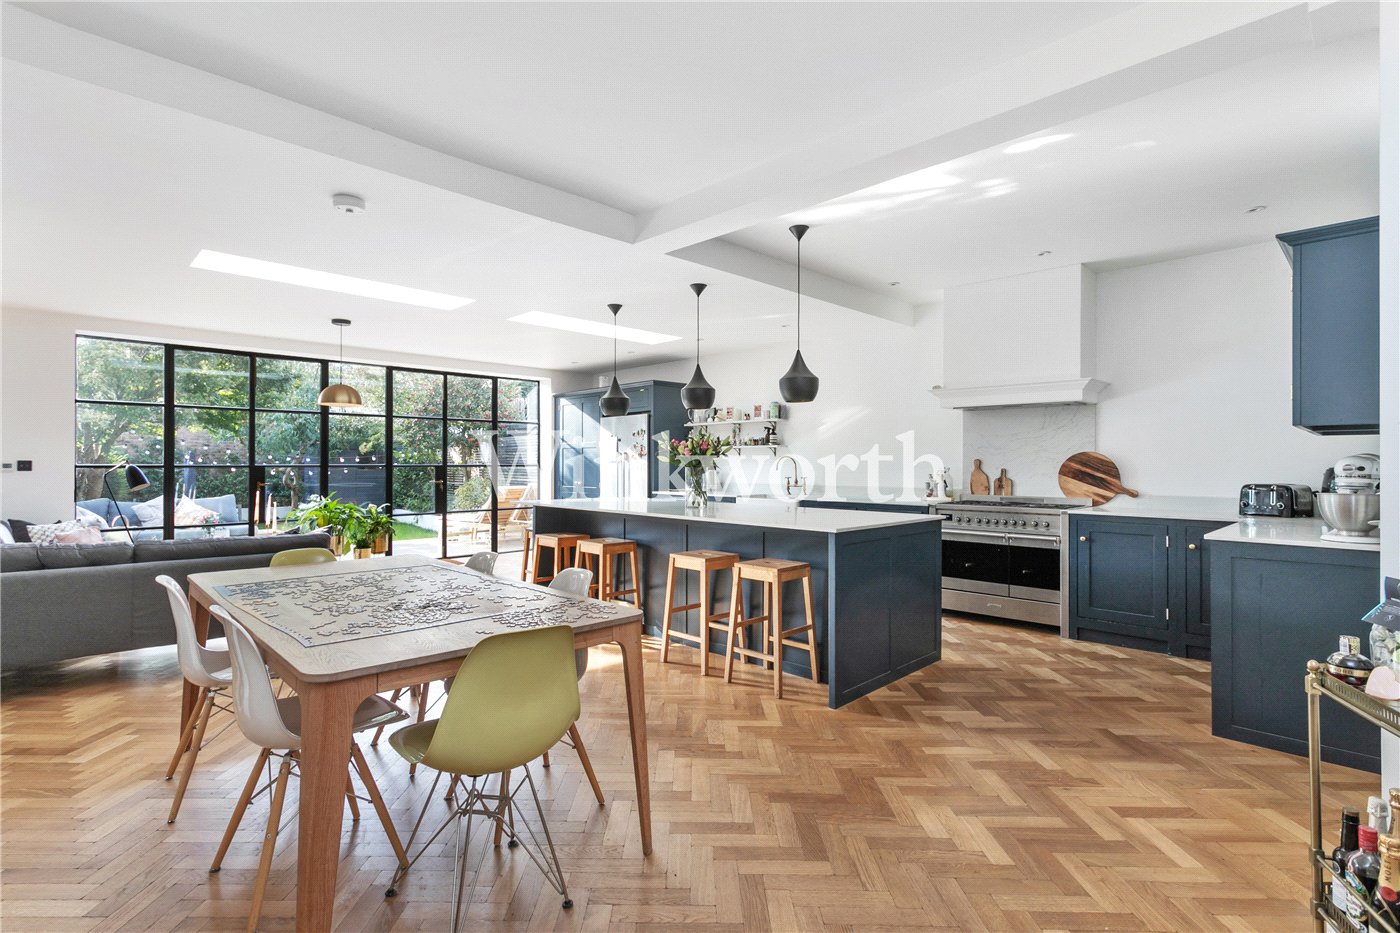
- Stunning Modern Eat-In Kitchen
- Separate Utility Room
- Enchanting Woodland-Style Rear Garden
- Driveway
- Potential to Extend (STPP)
- Short Stroll from Palmers Green Station and Broomfield Park
KEY INFORMATION
- Tenure: Freehold
- Council Tax Band: F
- Local Authority: London Borough Of Enfield
Description
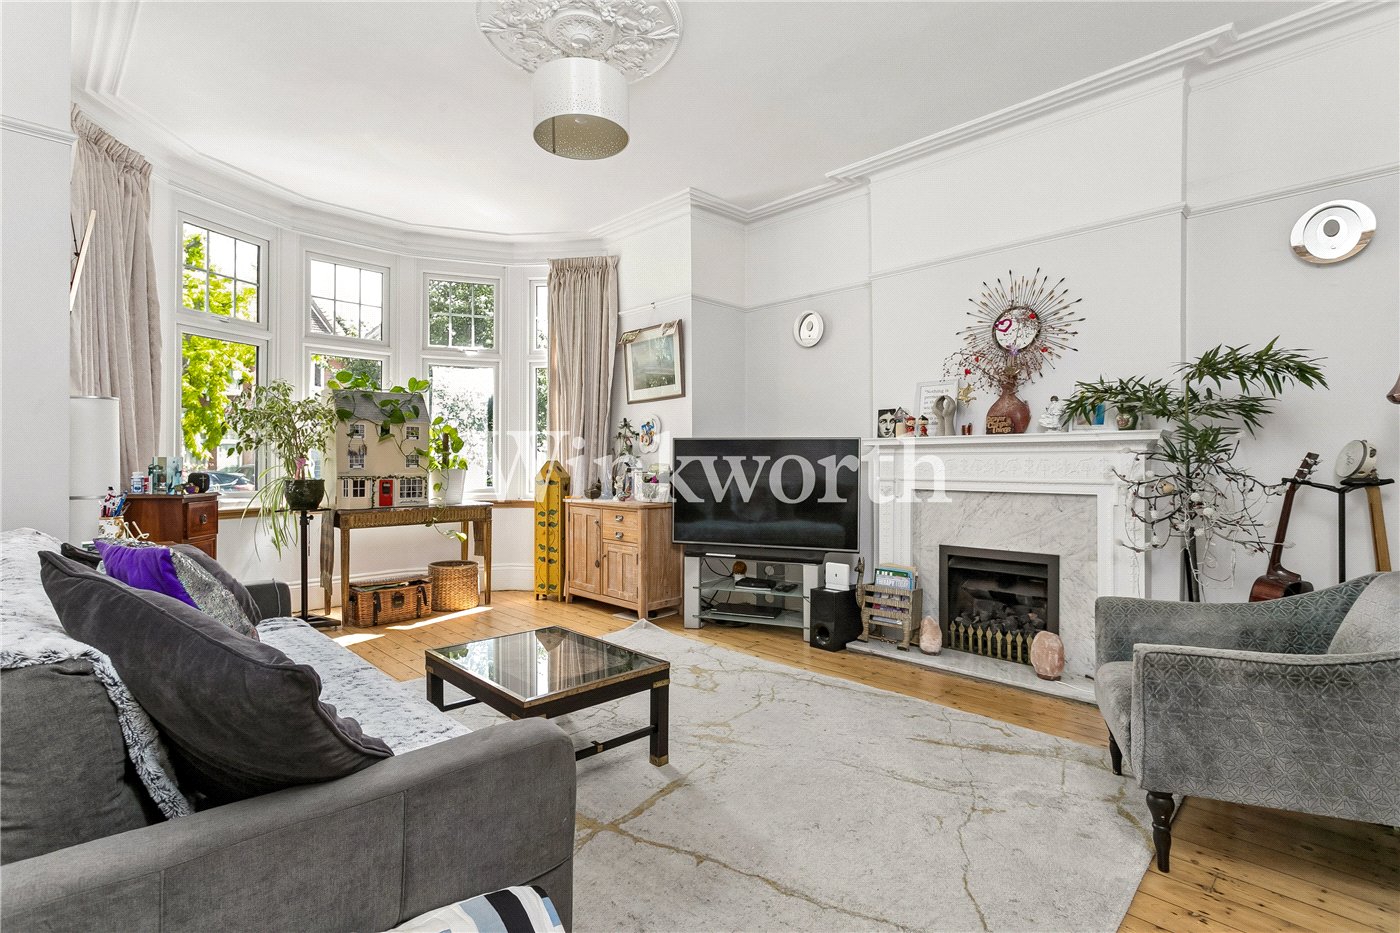
The property offers approximately 1,521 sq. ft. of living accommodation and retains some lovely period features. A welcoming entrance hall leads to two separate, generously sized reception rooms, while a shower room/WC is located at the end of the hall. At the rear of the house is a stunning modern eat-in kitchen, fitted with handleless units, high-end integrated appliances and a breakfast bar. The kitchen has been thoughtfully designed to maximise storage and also features a dedicated tea and coffee station with a boiling water tap. There is a double-width ice-making fridge which, although not integrated, the sellers are happy to leave. Just off the kitchen is a useful utility room with access to the rear garden.
Upstairs, a spacious landing with a large stained-glass window leads to four well-proportioned bedrooms, three of which are doubles, and a modern family bathroom. The loft is accessed from the landing and offers generous potential to create an additional bedroom, subject to the necessary planning and other consents.
The rear garden is undoubtedly one of the highlights of the property. Generously sized and beautifully established, it has an enchanting, almost woodland-like feel, with mature planting and greenery creating a wonderfully secluded setting. A raised pathway runs along one side of the garden, with steps leading down to the lawn and planted areas. It is a lovely space for entertaining, relaxing or simply enjoying a morning coffee surrounded by greenery.
At the front of the house is a driveway providing parking for two vehicles, together with a garage featuring a remote-controlled up-and-over door and hot and cold water taps – particularly handy for washing the car.
We highly recommend a viewing to fully appreciate the generous accommodation, convenient location and, above all, the truly special garden this wonderful home has to offer.
Utilities
- Electricity Supply: Mains Supply
- Water Supply: Mains Supply
- Sewerage: Mains Supply
- Heating: Central Heating, Double Glazing, Gas Central
- Broadband: FTTP
Marketed by
Winkworth Palmers Green
Properties for sale in Palmers GreenArrange a Viewing
Fill in the form below to arrange your property viewing.
Mortgage Calculator
Fill in the details below to estimate your monthly repayments:
Approximate monthly repayment:
For more information, please contact Winkworth's mortgage partner, Trinity Financial, on +44 (0)20 7267 9399 and speak to the Trinity team.
Stamp Duty Calculator
Fill in the details below to estimate your stamp duty
The above calculator above is for general interest only and should not be relied upon
Meet the Team
At Winkworth, our dedicated team of estate agents in Palmers Green is here to guide you through every step of your property journey. Whether you're buying, selling, letting, or renting, we understand that moving home can be both exciting and emotional. That’s why we offer expert advice and personal support - right when you need it most - to make the process as smooth and stress-free as possible.
See all team members