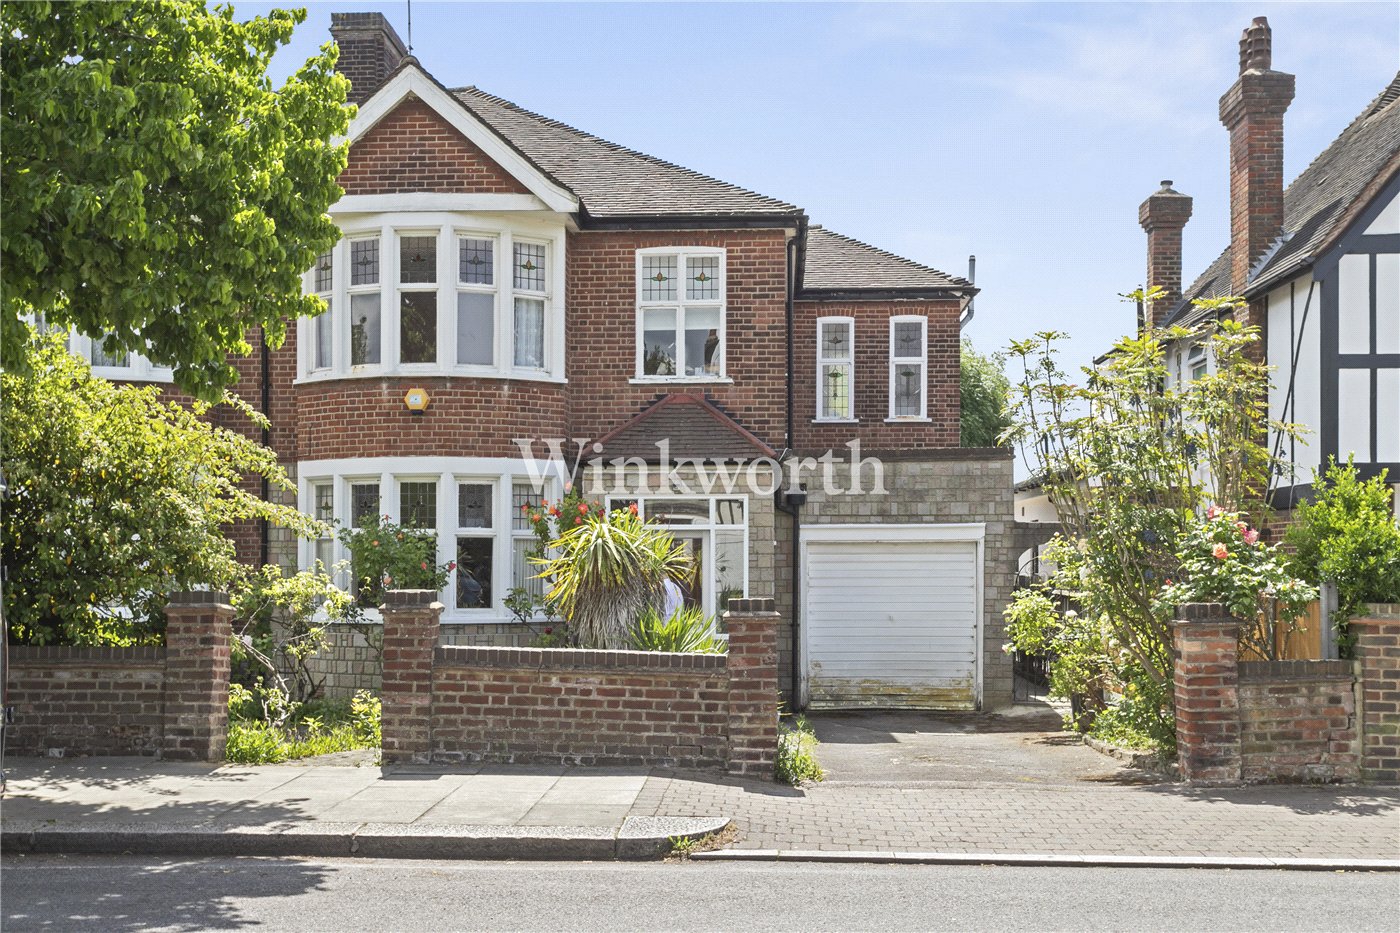
Beechdale, London, N21
4 bedroom house in London
£825,000 Freehold
- 4
- 2
- 1
-
1082 sq ft
100 sq m -
PICTURES AND VIDEOS
KEY FEATURES
- The seller will contribute up to £10,000 towards either internal modifications, a furniture package, or your Stamp Duty Land Tax, subject to an accepted offer (terms and conditions apply)
- Rarely Available Newly Built Detached Eco Property
- in a Highly Sought-After Location
- Outstanding EPC A Rating
- Impressive 25ft Long Living Room/Dining Room
- Four Well-Proportioned Bedrooms
- En-Suite and Walk-in Wardrobe to Main Bedroom
- Air Source Heat Pump, Solar Panels and Underfloor Heating
- High-Specification Kitchen Featuring Quartz worktops, Quartz Splashbacks, and Integrated Bosch and Smeg Appliances
- Separate Utility Room
- Car Port with EV Charger
- Conveniently located within easy reach of The Green, Winchmore Hill Station, and the open spaces of Broomfield and Grovelands Parks
KEY INFORMATION
- Tenure: Freehold
- Local Authority: London Borough Of Enfield
Description
Meticulously designed and constructed with modern living in mind, this exceptional home combines contemporary style with a high-quality specification. Sustainability has been carefully considered throughout, with the property offering near-zero carbon emissions and estimated annual lighting and heating costs of approximately £800 (subject to usage). Energy-efficient features include solar panels, an air source heat pump and underfloor heating throughout, helping to minimise running costs while ensuring year-round comfort.
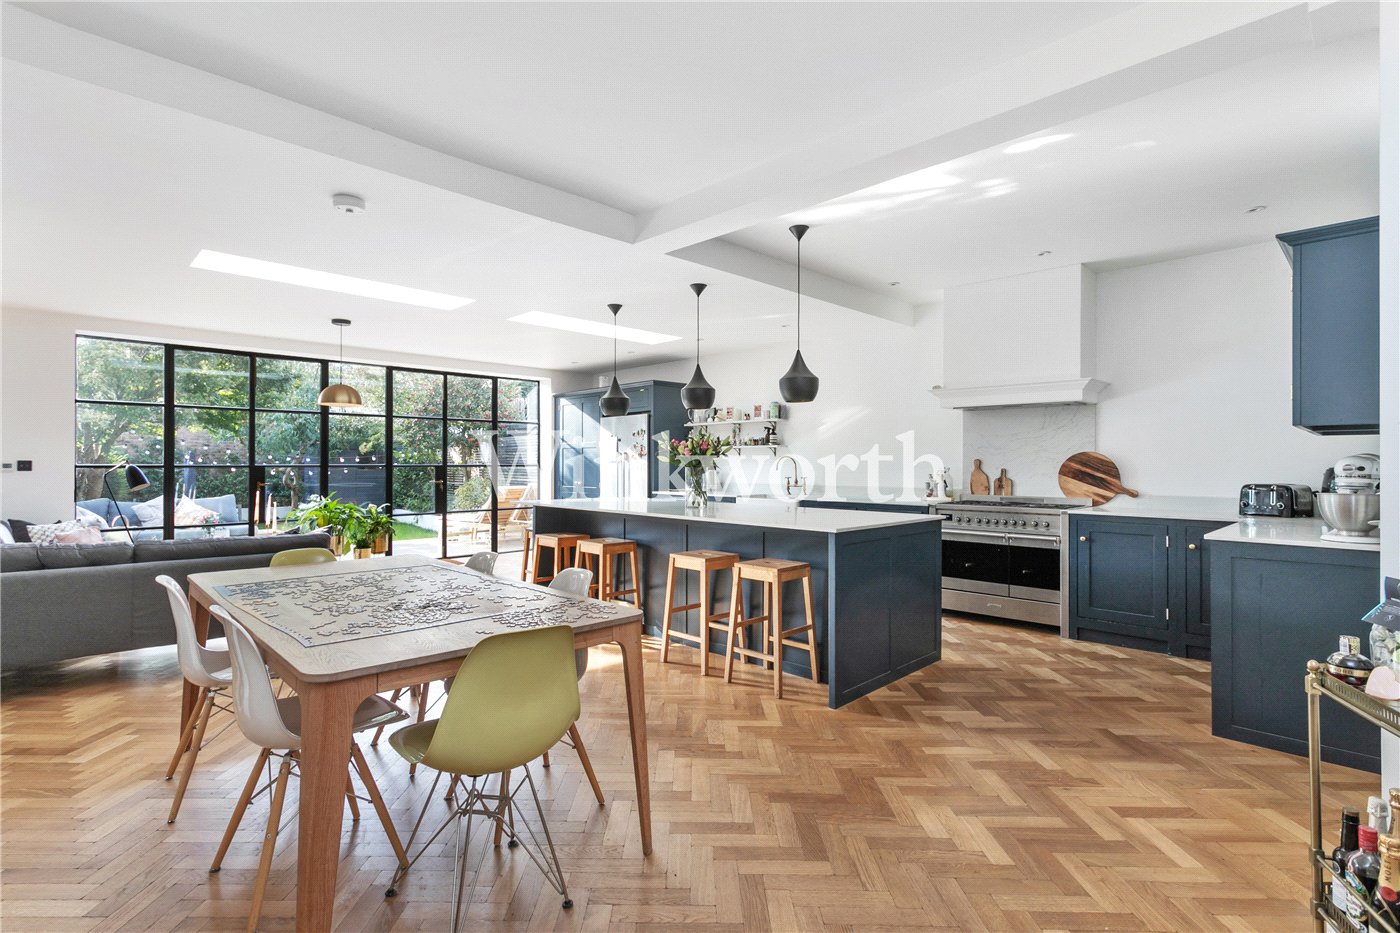
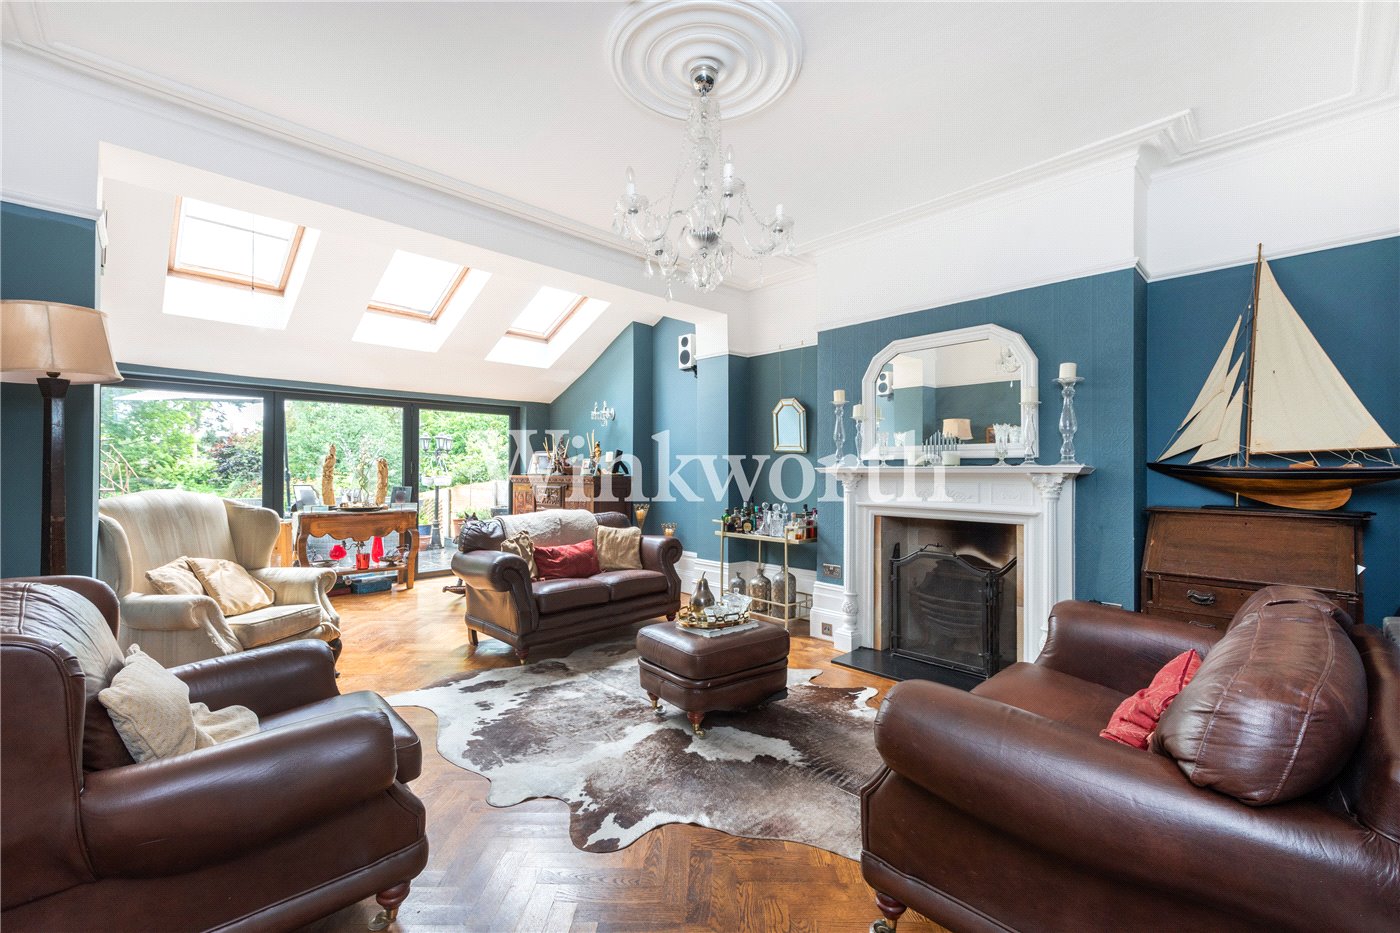
The interior is bright, spacious and beautifully presented, centred around an impressive reception/dining room extending to just under 25 feet in length. Bifold doors span one side of the room, creating a seamless connection to the outside and making it an ideal space for relaxing, entertaining and al fresco dining. An opening leads into a superbly appointed kitchen featuring Quartz worktops and splashbacks, complemented by extensive range of integrated Bosch and Smeg appliances, and brassware. A door at one end provides access to a practical utility room.
A long hallway leads from the reception/dining room to four bedrooms, two of which are generous doubles. The principal bedroom benefits from a walk-in wardrobe and a luxurious en-suite shower room. Attractive oak flooring runs throughout the reception/dining room and hallway, adding warmth and character to the home. At the end of the hallway, a door provides direct access to the property via the carport.
Outside, the property features a living-seeded Bauder roof, designed to enhance biodiversity while providing excellent insulation. There is also a private courtyard garden, perfect for enjoying a morning coffee or an evening drink during the warmer months. To the front, the property offers off-street parking, a Type 2 EV charging point, bin storage and additional built-in storage.
An internal viewing is highly recommended to fully appreciate everything this unique property has to offer.
The seller will contribute up to £10,000 towards either internal modifications, a furniture package, or your Stamp Duty Land Tax, subject to an accepted offer. Terms and conditions apply.
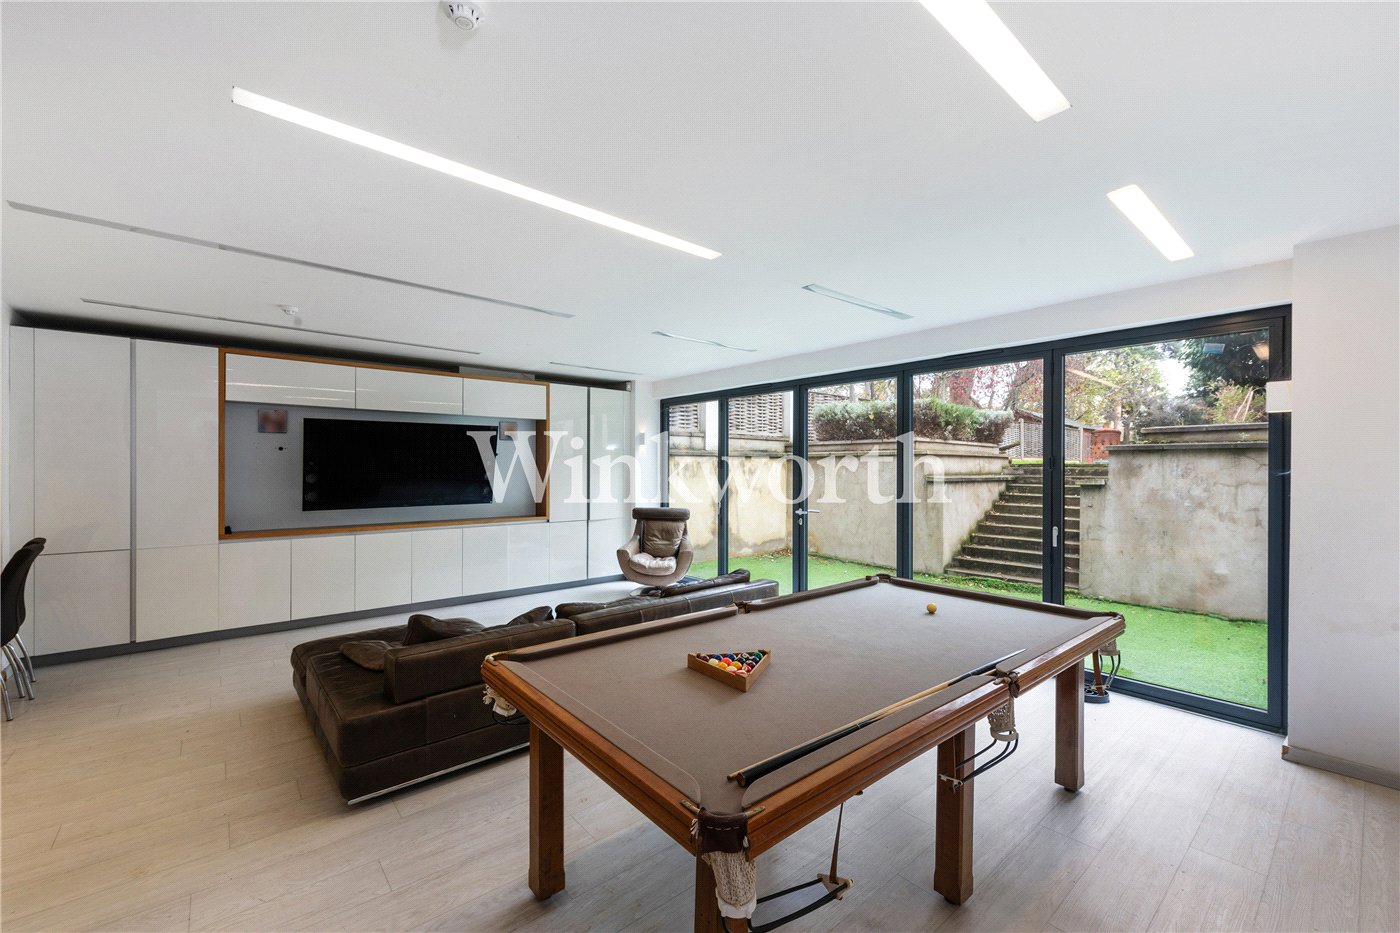
Please note: The internal images with furniture and images of the rear garden have been virtually staged using computer-generated imagery (CGI) and are for illustrative purposes only. The furniture, furnishings, décor and accessories depicted are not included in the sale and may not be present at the property. Prospective purchasers should rely on their own inspection of the property and the sales particulars.
ACCESSIBILITY
- Lateral Living
- Level Access
Utilities
- Electricity Supply: Mains Supply
- Sewerage: Mains Supply
- Heating: Air Source Heat Pump
Rights & Restrictions
- Listed Property: No
- Restrictions: No
- Easements, servitudes or wayleaves: No
- Public right of way: No
Risks
- Flood Risk: There has not been flooding in the last 5 years
- Flood Defence: No
Marketed by
Winkworth Palmers Green
Properties for sale in Palmers GreenArrange a Viewing
Fill in the form below to arrange your property viewing.
Mortgage Calculator
Fill in the details below to estimate your monthly repayments:
Approximate monthly repayment:
For more information, please contact Winkworth's mortgage partner, Trinity Financial, on +44 (0)20 7267 9399 and speak to the Trinity team.
Stamp Duty Calculator
Fill in the details below to estimate your stamp duty
The above calculator above is for general interest only and should not be relied upon
Meet the Team
At Winkworth, our dedicated team of estate agents in Palmers Green is here to guide you through every step of your property journey. Whether you're buying, selling, letting, or renting, we understand that moving home can be both exciting and emotional. That’s why we offer expert advice and personal support - right when you need it most - to make the process as smooth and stress-free as possible.
See all team members