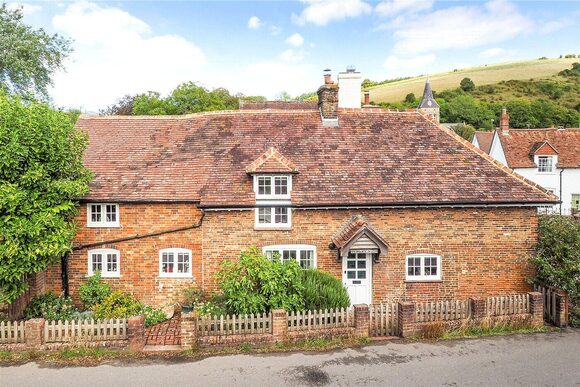
Gravel Hill, Clanfield, Waterlooville, Hampshire, PO8
4 bedroom house in Clanfield
£1,000,000 Freehold
- 4
- 3
- 4
-
3269 sq ft
303 sq m -
PICTURES AND VIDEOS
KEY FEATURES
- Substantial detached property situated in an elevated position
- Internal accommodation in excess of 3,250 sq. ft.
- Immaculately presented throughout
- Well-proportioned modern accommodation
- Garden, grounds and woodland in approximately 3.2 acres
- Countryside views
- Ample driveway parking, 6-vehicle garage and large workshop
KEY INFORMATION
- Tenure: Freehold
- Council Tax Band: G
- Local Authority: East Hampshire District Council
Description
The property is believed to originally date from the 1920's with a number of additions. The accommodation is over two floors and provides light, airy, spacious rooms totalling a whopping 3,269 sq. ft. of internal living accommodation, excluding any outbuildings. The floorplan denotes the layout which is flexible and deceptively large for a property within this price bracket. Of particular note is the tremendous double aspect sitting room with a wood burner and double doors leading to a terrace. The ground floor accommodation also features a large formal dining room, a spacious home office that leads through into the family room and a modern kitchen/breakfast room with a separate utility with w/c and boot room. From the hall, an impressive central staircase leads to the first-floor landing, off which are four double bedrooms and a family bathroom. Two of the first-floor bedrooms have their own ensuite shower rooms. Outside, the house is approached by a private drive leading to a parking area and substantial outbuildings including a 6-vehicle garage and a workshop. In all, the house lies in grounds of approximately 3.2 acres which is either laid to lawn or wooded. On the south and eastern side of the house is a terrace, ideal for outside entertaining. An internal viewing is strongly recommended to fully appreciate the space and grounds the property has to offer.
Location
Please note that the house is close to the A3 and therefore there is some road noise.
Services: Mains gas, water and electricity. Private drainage. Solar panels.
Ref: AB/250202/1
Marketed by
Winkworth Petersfield
Properties for sale in PetersfieldArrange a Viewing
Fill in the form below to arrange your property viewing.
Mortgage Calculator
Fill in the details below to estimate your monthly repayments:
Approximate monthly repayment:
For more information, please contact Winkworth's mortgage partner, Trinity Financial, on +44 (0)20 7267 9399 and speak to the Trinity team.
Stamp Duty Calculator
Fill in the details below to estimate your stamp duty
The above calculator above is for general interest only and should not be relied upon
Meet the Team
Our team at Winkworth Petersfield Estate Agents are here to support and advise our customers when they need it most. We understand that buying, selling, letting or renting can be daunting and often emotionally meaningful. We are there, when it matters, to make the journey as stress-free as possible.
See all team members