Hawkley, Liss, Hampshire, GU33
4 bedroom house in Liss
Guide Price £1,150,000 Share of Freehold
- 4
- 2
- 2
PICTURES AND VIDEOS
KEY FEATURES
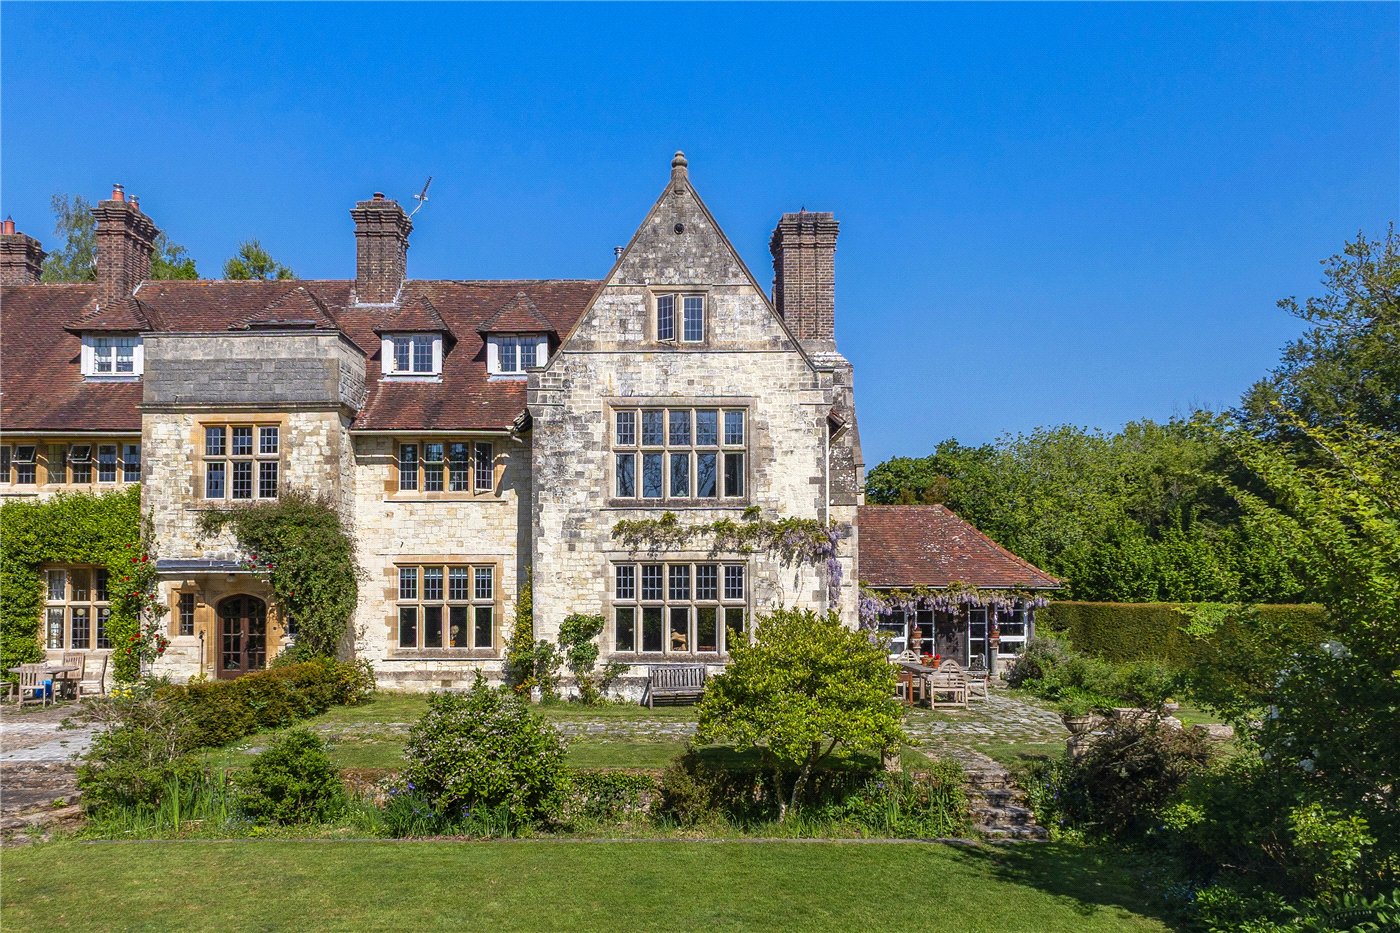
- Substantial portion of an imposing Grade II Listed country house
- Originally built c.1861 and designed by the well-respected gothic revival architect, Samuel Teulon with gardens designed by Gertrude Jekyll
- Well-proportioned accommodation totalling 2,729 sq. ft.
- Delightful private gardens of approximately 0.28 acre
- Extensive communal gardens, grounds and woodland of approximately 8 acres
- A double garage and communal parking
KEY INFORMATION
- Tenure: Share of Freehold
- Council Tax Band: F
- Local Authority: East Hampshire District Council
Description
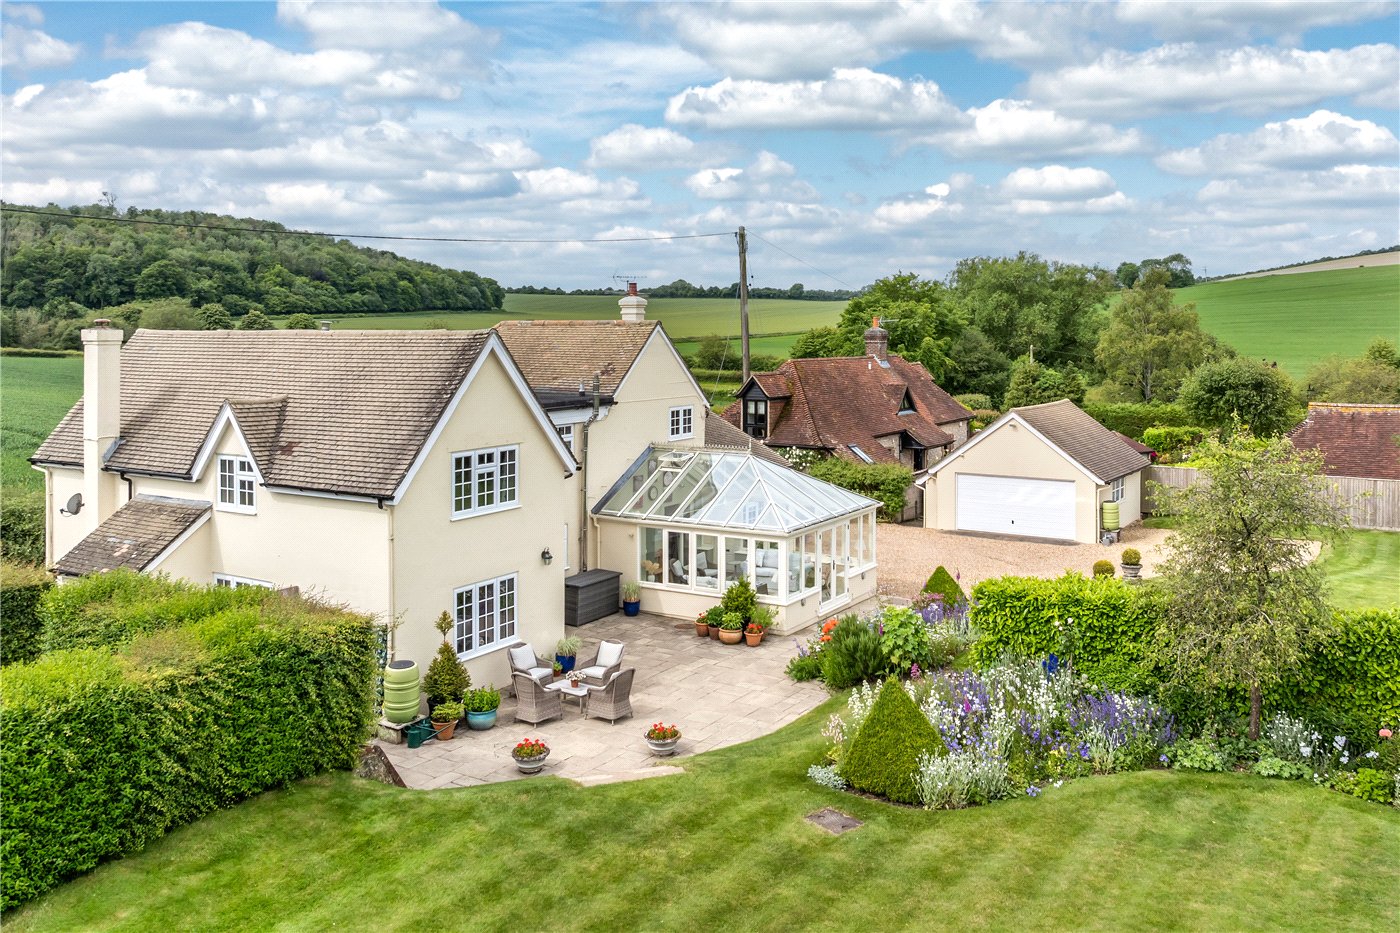
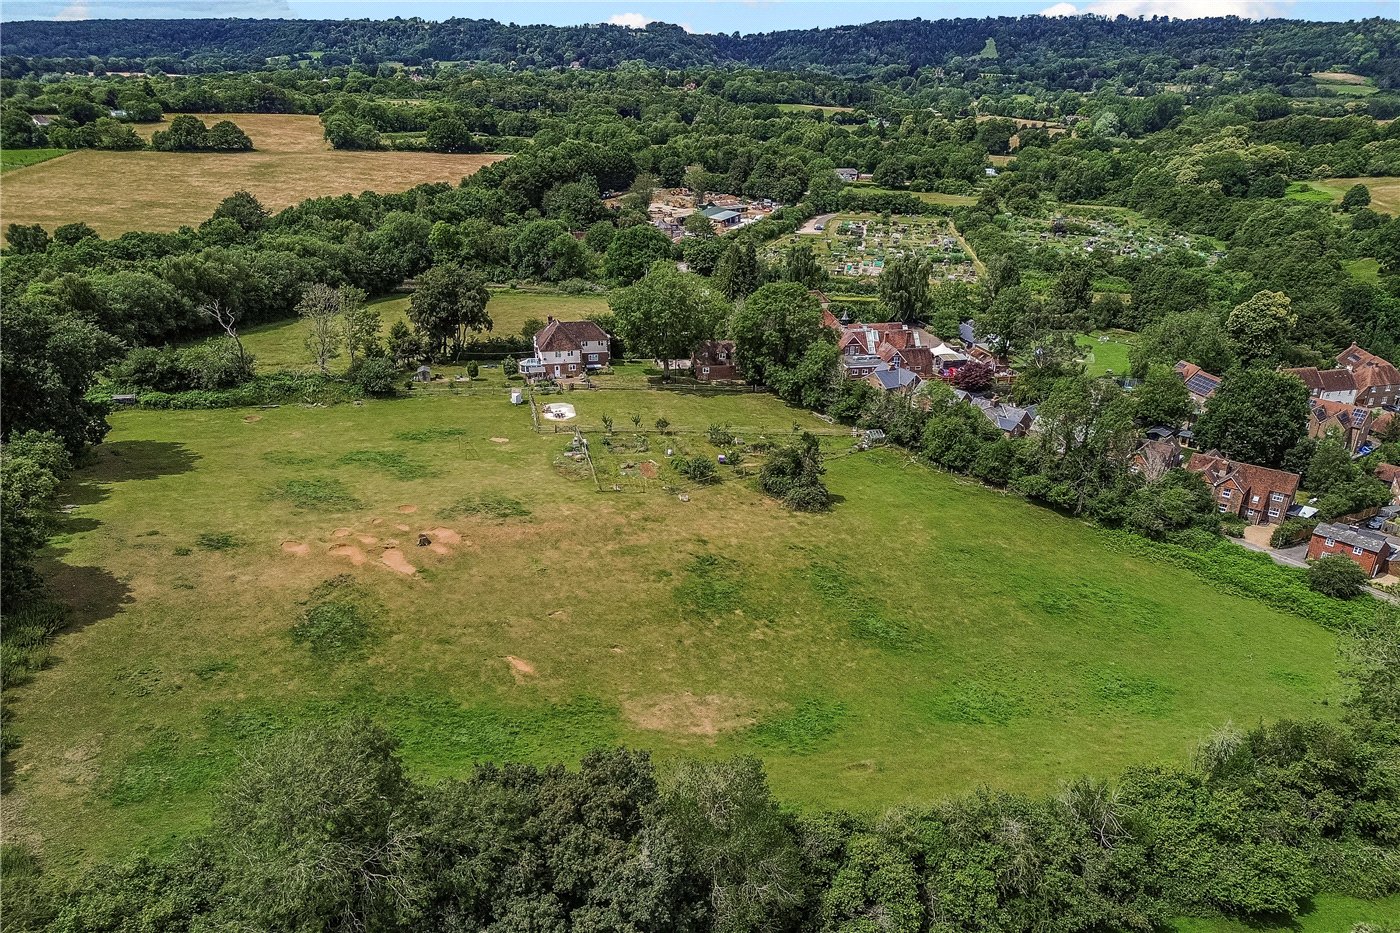
The property is a substantial portion of this imposing country house on the fringes of the ever-popular village of Hawkley. Believed to have been originally built in 1861 and designed by the well-respected gothic revival architect, Samuel Teulon, the property was sympathetically converted into eight properties in the 1960's. The property has stone elevations with period features which include large mullion windows, high ceilings and open fires. The layout can be seen in the floorplan but of particular note is the magnificent, spacious reception rooms. From the hall, sweeping stairs rise to the first floor landing, off which are four bedrooms and a modern family bathroom. The principal bedroom has its own contemporary en suite shower room. Outside the property is approached by a shared sweeping drive leading to a communal parking area and a double garage in a block. The main private gardens to the property are to the front and side of the original facade of the building. Laid to lawn with a variety of mature borders and stone paths, the gardens, being on the south-east side are the perfect spot to unwind during the summer months and in all, lie in 0.28 acre that lead directly into lawned communal gardens and private woodland.
Please note that the photos were taken in summer 2025.
Location
Marketed by
Winkworth Petersfield
Properties for sale in PetersfieldArrange a Viewing
Fill in the form below to arrange your property viewing.
Mortgage Calculator
Fill in the details below to estimate your monthly repayments:
Approximate monthly repayment:
For more information, please contact Winkworth's mortgage partner, Trinity Financial, on +44 (0)20 7267 9399 and speak to the Trinity team.
Stamp Duty Calculator
Fill in the details below to estimate your stamp duty
The above calculator above is for general interest only and should not be relied upon
Meet the Team
Our team at Winkworth Petersfield Estate Agents are here to support and advise our customers when they need it most. We understand that buying, selling, letting or renting can be daunting and often emotionally meaningful. We are there, when it matters, to make the journey as stress-free as possible.
See all team members